7,015 houses for sale in Sherwood, Edmonton

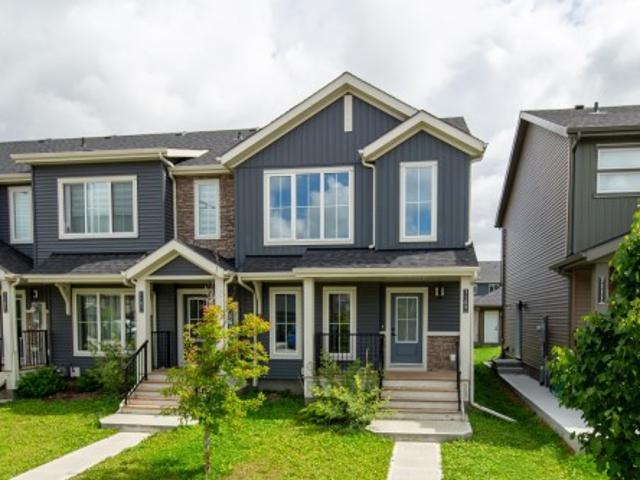
1832 56 Street Sw, Edmonton, AB, T6X 1T6 house for sale | Listing ID E4505 | Royal LePage
View photo
House · for sale
$ 749,900
1832 56 Street Sw, Edmonton, AB, T6X 1T6 house for sale | Listing ID E4505 | Royal LePage
Sherwood, Edmonton
· House
· Garden · Deck · Parking · Cellar
Sherwood, Edmonton · House · Garden · Deck · Parking · Cellar
Tucked into a quiet pie-shaped cul-de-sac in Walker and backing onto a walking trail, this fully finished walkout home offers nearly 3,500 sq. Ft. of total living space with 6 bedrooms, 3.5 bathrooms and a main-floor den with French doors. The main level features an updated kitchen and a convenient walk-through pantry connecting directly to the mudroom and double attached garage. Upstairs, the massive bonus room gives you exceptional flexibility, while the primary suite includes a walk-in closet and spacious 5-piece ensuite with a soaker tub, separate shower and two vanities. The fully finished walkout basement adds even more room with two additional bedrooms and direct access to the fenced and landscaped backyard. Outside, the deck includes stairs down to the yard, making it easy to enjoy the generous outdoor space and trail access behind the home. With 2,450 sq. ft. Above grade plus another 1,045 sq. Ft. downstairs, this home delivers the kind of room that’s hard to find
$ 749,900
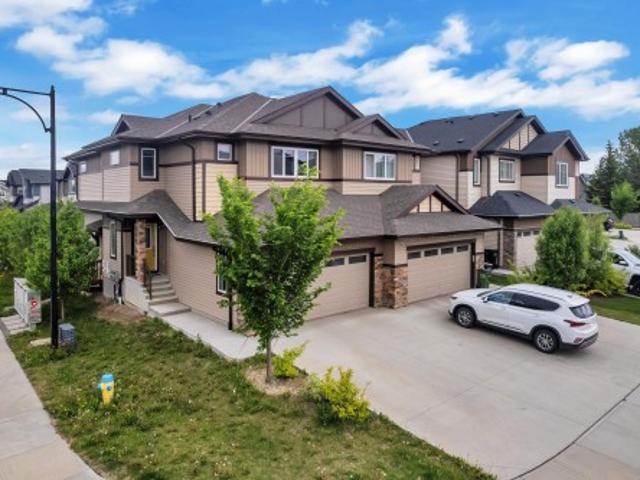
5 26414 Twp Road 515 A, Rural Parkland County, AB, T8C 1H5 house for sale | Listing ID E4505 | Royal LePage
View photo
House · for sale
$ 1,199,990
5 26414 Twp Road 515 A, Rural Parkland County, AB, T8C 1H5 house for sale | Listing ID E4505 | Royal LePage
Sherwood, Edmonton
· House
· Balcony · Fireplace · Sauna · Parking · Deck · Cellar
Sherwood, Edmonton · House · Balcony · Fireplace · Sauna · Parking · Deck · Cellar
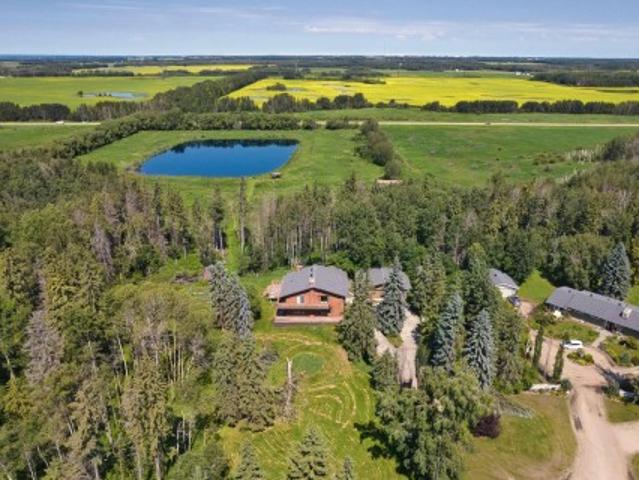
Enter through an impressive wrought-iron gated entrance to this beautifully upgraded executive estate on 14.01 private acres, offering exceptional privacy just 12 minutes from Edmonton's west city limits and 20 minutes to West Edmonton Mall and Costco. Ideally located near Edmonton's expanding west-end communities, this custom-built 4-bedroom home offers approximately 3,400 sq. Ft. of living space with a private primary retreat featuring a double-sided fireplace, spa-inspired ensuite, sauna, and balcony. Recent upgrades include a new roof, designer kitchen, finished basement, and a lakeside gazebo overlooking the 2.5-acre stocked trout pond. Additional highlights include a heated four-car garage, oversized detached garage, 7 acres of fenced pasture, hardwood floors, multiple fireplaces, cedar decks, and mature trees. A rare combination of privacy, acreage, and city convenience, ideal for luxury living, equestrian use, recreation, or long-term investment, subject to municipal approval
$ 1,199,990
7065 Cardinal Way Sw, Edmonton, AB, T6W 1Z2 house for sale | Listing ID E4504 | Royal LePage
View photo
House · for sale
$ 435,000
7065 Cardinal Way Sw, Edmonton, AB, T6W 1Z2 house for sale | Listing ID E4504 | Royal LePage
Sherwood, Edmonton
· House
· Patio · Garden · Parking · Air conditioning
Sherwood, Edmonton · House · Patio · Garden · Parking · Air conditioning
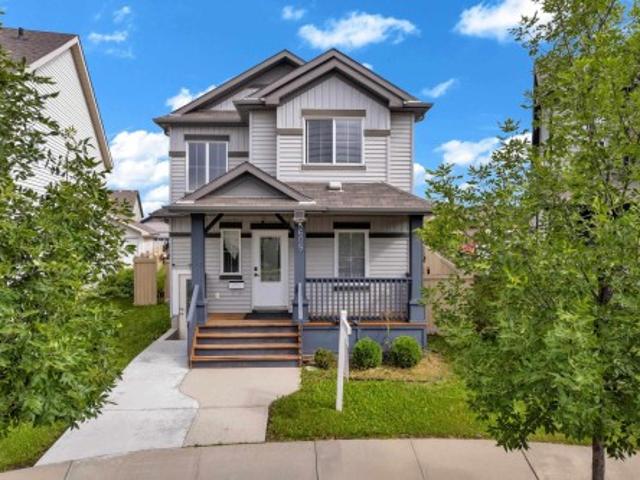
Have you ever dreamed of living in the beautiful neighbourhood of Chappelle close to all amenities on a tree lined street? Look no further than this spacious 2 storey home! Features of this 3 bedroom property include such things as gleaming hardwood floors, granite counter-tops, walk-in pantry, maple cabinets, a main floor flex room as well as a dining area, instant hot water tank, central A/C, newer furnace, a big primary bedroom with a 4 piece ensuite, a backyard fire table, back patio remote control awning, upstairs laundry, and an oversized double car detached garage. Close to shcools, shopping, transportation, golf, Henday, and all major arteries, this one might be the one you've been looking for!
$ 435,000
2518 33A Avenue Nw, Edmonton, AB, T6T 1Z4 house for sale | Listing ID E4505 | Royal LePage
View photo
House · for sale
$ 564,900
Updated
2518 33A Avenue Nw, Edmonton, AB, T6T 1Z4 house for sale | Listing ID E4505 | Royal LePage
Sherwood, Edmonton
· House
· Garden · Cellar
Sherwood, Edmonton · House · Garden · Cellar
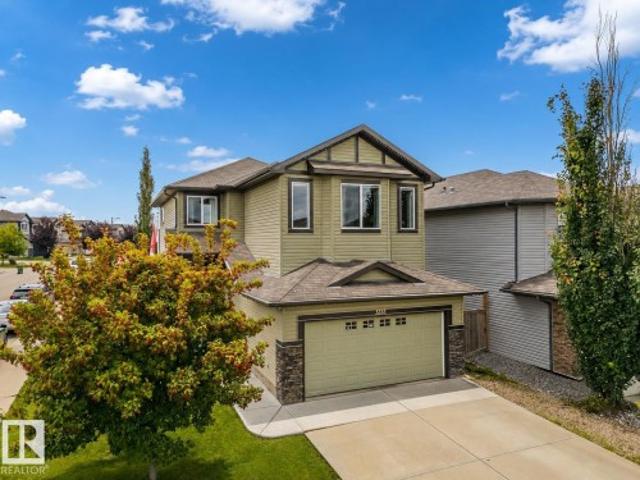
Welcome to this beautiful WALKOUT home in the sought-after community of Silver Berry. Featuring 4 bedrooms and 4 bathrooms, this spacious home offers an open-concept main floor with a bright living area, dining space, and a large kitchen overlooking a scenic pond and green space. The upper level includes a spacious primary bedroom with a walk-in closet and ensuite, two additional bedrooms, a full bathroom, and a large bonus room. The fully finished walkout basement features a living area, bar, one bedroom, and a full bathroom. Enjoy the good-sized backyard with stunning pond views. Conveniently located close to schools, parks, shopping, public transit, and all major amenities
$ 564,900
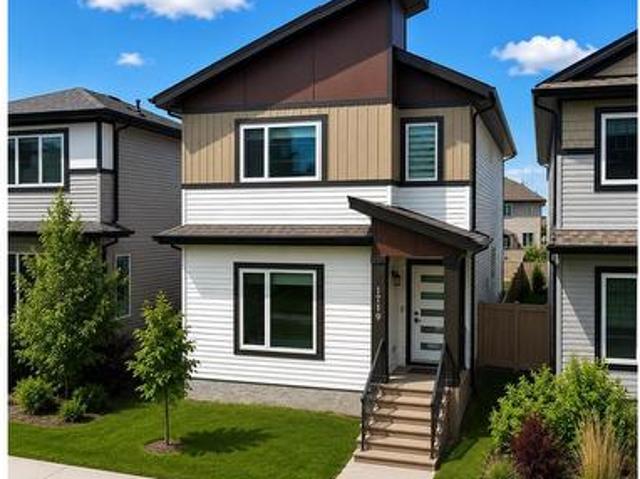
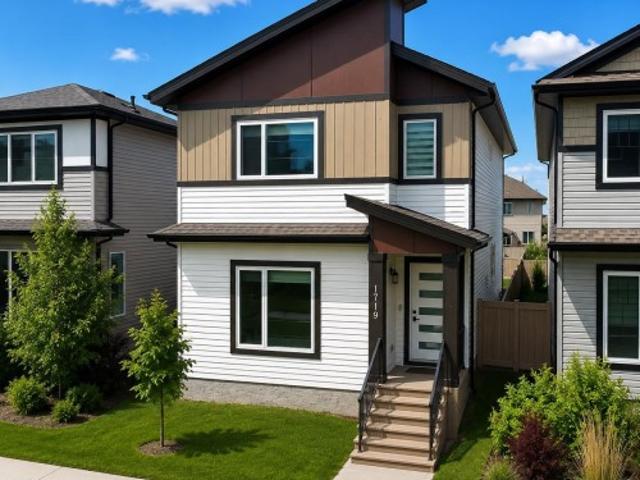
1719 26A Street Nw, Edmonton, AB, T6T 2H9 house for sale | Listing ID E4504 | Royal LePage
View photo
House · for sale
$ 579,999
Updated
1719 26A Street Nw, Edmonton, AB, T6T 2H9 house for sale | Listing ID E4504 | Royal LePage
Sherwood, Edmonton
· House
· Parking · Fireplace · Cellar
Sherwood, Edmonton · House · Parking · Fireplace · Cellar
Unique park facing 2 bedroom legal suite in laurel! Full bed and bath on the main floor! Immaculate 6-Bedroom, 4-Bathroom Home that feels like brand new! From the moment you step through the front door, you’re welcomed by a spacious foyer that leads to a private bedroom and bath on the main floor, perfect for guests or multi-generational living. The custom-designed kitchen features upgraded appliances and modern finishes, complemented by stylish ceiling details. Relax in the bright living room, complete with an electric fireplace for added warmth and ambiance. The main floor boasts 9-foot ceilings, enhancing the open, airy feel. Upstairs, you’ll find master bedroom and 2 additional generous bedrooms, full common bath, a bonus room, and a convenient laundry room. The fully finished legal basement is a standout with new floors and paint, that includes a second kitchen, 2 bedrooms, a living room, separate laundry, and ample storage space. Detached double garage and rear driveways can acco
$ 579,999
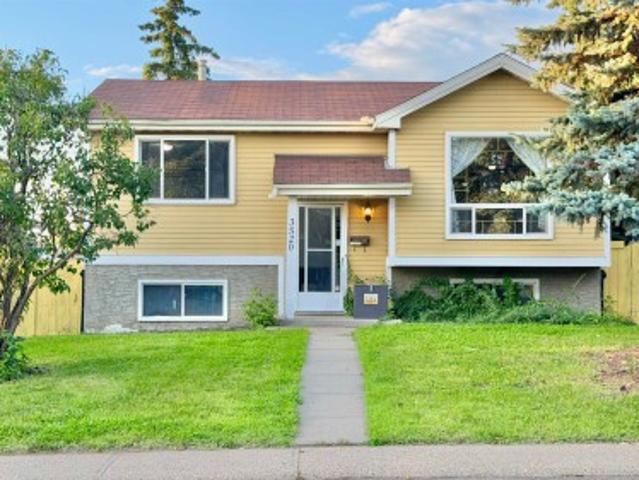
3520 17B Avenue Nw, Edmonton, AB, T6L 2P3 house for sale | Listing ID E4504 | Royal LePage
View photo
House · for sale
$ 399,000
3520 17B Avenue Nw, Edmonton, AB, T6L 2P3 house for sale | Listing ID E4504 | Royal LePage
Sherwood, Edmonton
· House
· Garden · Deck · Parking · Cellar
Sherwood, Edmonton · House · Garden · Deck · Parking · Cellar
Well-maintained bi-level home on a 52.5 ft x 120 ft lot with a large backyard, back alley access and 4+ car parking! Freshly painted and offering great value for homeowners or investors, this home features a bright main floor with large windows, a spacious living room, dining area and kitchen, along with 2 bedrooms and a full bathroom. The fully finished basement offers a third bedroom, additional living/flex space, and another bathroom. Step outside to enjoy the large private deck, perfect for summer BBQs and entertaining, plus a spacious backyard. The paved concrete parking pad provides room for up to 4 vehicles and an RV trailer. Conveniently located on a quiet street close to schools, parks, transit, and major roadways. A great opportunity with plenty of potential!
$ 399,000
7109 Chivers Close Sw, Edmonton, AB, T6W 4L3 house for sale | Listing ID E4504 | Royal LePage
View photo
House · for sale
$ 419,851
7109 Chivers Close Sw, Edmonton, AB, T6W 4L3 house for sale | Listing ID E4504 | Royal LePage
Sherwood, Edmonton
· House
· Garden · Parking · Cellar
Sherwood, Edmonton · House · Garden · Parking · Cellar
Welcome to effortless modern living in vibrant Chapelle! This turnkey, beautifully maintained home delivers elevated style, everyday comfort, and smart future flexibility. Step inside to a sun-drenched open layout featuring sleek laminate floors and a spacious living area built for entertaining. The chef-inspired kitchen steals the show with an oversized central island, polished cabinetry, and a complete stainless steel appliance package. Upstairs, unwind in your private primary retreat complete with a dedicated 4-piece ensuite, accompanied by two generous bedrooms and ultra-convenient upper-floor laundry (washer and dryer included). Unlock future potential with the separate side entrance leading down to an unfinished basement offering fantastic future development possibilities. Outside, take advantage of the sunny yard—already fully landscaped—along with a massive 2-car garage. All of this is situated just steps from premier shopping, top schools, and local parks
$ 419,851
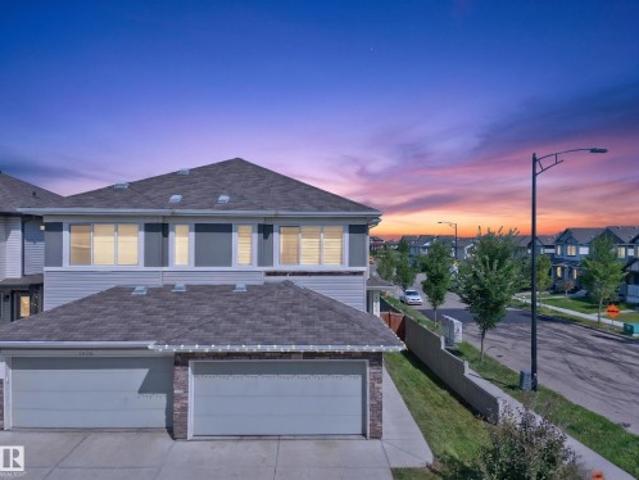
7245 Chivers Place Sw, Edmonton, AB, T6W 4L4 house for sale | Listing ID E4505 | Royal LePage
View photo
House · for sale
$ 549,000
7245 Chivers Place Sw, Edmonton, AB, T6W 4L4 house for sale | Listing ID E4505 | Royal LePage
Sherwood, Edmonton
· House
· Garden · Office room · Fireplace · Deck · Cellar
Sherwood, Edmonton · House · Garden · Office room · Fireplace · Deck · Cellar
Welcome to this 1,862 SQFT corner-lot duplex with LEGAL BASEMENT in Chappelle. This home offers a functional open-concept main floor featuring a spacious living area with a cozy fireplace. The kitchen is equipped with quartz countertops, stainless steel appliances, a large island, and a corner pantry, while the dining area overlooks the backyard. Completing the main floor are a dedicated office and a convenient half bath. Upstairs, you'll find the primary suite with a walk-in closet and a 4-piece ensuite. Two additional bedrooms, a full bathroom, a BIG BONUS room, and laundry, complete the upper level. The fully finished LEGAL BASEMENT SUITE with a SEPARATE SIDE ENTRANCE adds incredible value, offering its own kitchen, living area, one bedroom, and a full bathroom. Enjoy summer evenings on the deck and the privacy of the fully landscaped and fenced yard. This home is situated on a desirable corner lot and conveniently located near schools, parks, walking trails, shopping, and all ameni
$ 549,000
110 Edgefield Way, St. Albert, AB, T8N 8A7 house for sale | Listing ID E4504 | Royal LePage
View photo
House · for sale
$ 829,900
110 Edgefield Way, St. Albert, AB, T8N 8A7 house for sale | Listing ID E4504 | Royal LePage
Sherwood, Edmonton
· House
· Patio · Cellar
Sherwood, Edmonton · House · Patio · Cellar
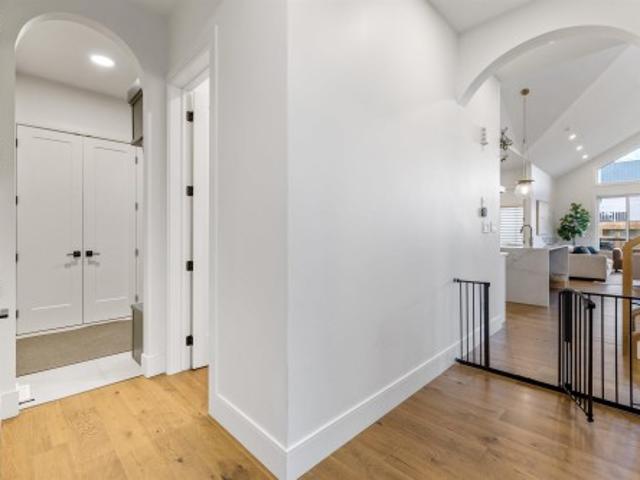
Anything but cookie cutter! This one-of-a-kind home in Erin Ridge North offers an impressive layout, beautiful finishes and exceptional functionality across all three levels. The open-concept main floor features soaring vaulted ceilings connecting the living room, dining area and fully equipped kitchen with stainless steel appliances, gas stove, pot filler and hidden pantry. The main-floor primary suite offers patio access and a spa-inspired 5-piece ensuite leading through to the walk-in closet with direct access to the laundry room. Upstairs you'll find 2 additional bedrooms, a 4-piece bath and bonus room. The fully finished basement with separate entrance adds 2 more bedrooms, a 3-piece bath, generous living space and plenty of storage. Ideally located with quick access to Costco, shopping, amenities and major roadways, this exceptional home combines standout design with a floor plan made for everyday living
$ 829,900
5608 17 Avenue Sw, Edmonton, AB, T6X 1P8 house for sale | Listing ID E4504 | Royal LePage
View photo
House · for sale
$ 529,000
5608 17 Avenue Sw, Edmonton, AB, T6X 1P8 house for sale | Listing ID E4504 | Royal LePage
Sherwood, Edmonton
· House
· Garden · Deck · Parking · Cellar
Sherwood, Edmonton · House · Garden · Deck · Parking · Cellar
Situated on a huge pie-shaped lot with plenty of space to easily park your RV, this beautiful home offers a functional layout and plenty of room for the whole family. The main floor features a beautiful kitchen, spacious living area, dining area, half bathroom, and convenient main-floor laundry. Upstairs, you’ll find three generous bedrooms and two full bathrooms, including a comfortable primary bedroom. The fully finished basement offers excellent additional living space with a separate side entrance, one bedroom, a den, a full bathroom, and a second kitchen. Step outside to enjoy a spacious deck with a covered area, a large concrete RV parking pad, and an impressive backyard. Even with the RV parking, there is still plenty of yard space for kids to play, entertaining, gardening, and outdoor activities
$ 529,000
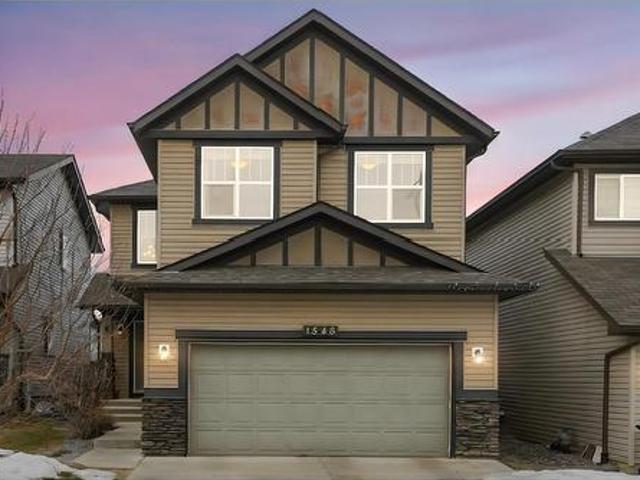
1548 36 Avenue Nw, Edmonton, AB, T6T 0M5 house for sale | Listing ID E4504 | Royal LePage
View photo
House · for sale
$ 615,900
Updated
1548 36 Avenue Nw, Edmonton, AB, T6T 0M5 house for sale | Listing ID E4504 | Royal LePage
Sherwood, Edmonton
· House
· Garden · Fireplace · Deck · Air conditioning · Cellar
Sherwood, Edmonton · House · Garden · Fireplace · Deck · Air conditioning · Cellar
Welcome to this immaculately refreshed two-storey home, newly painted throughout and offering 3,099.82 sq ft of total living space, including a fully finished basement and the comfort of A/C! Located in the family-friendly community of Tamarack, this Homes by Avi home features an open-concept main floor with hardwood flooring and a bright, welcoming entry. The kitchen boasts stainless steel appliances, gas stove, granite countertops, and a spacious walk-through pantry. The living room showcases a cozy gas fireplace and custom curtains for the perfect ambiance. Upstairs offers a large bonus/family room, 2 kids’ bedrooms, laundry, and a primary retreat with WIC and soaker tub ensuite. The fully finished basement includes a custom built-in entertainment centre, bar area, 2 large bedrooms, and 4-pc bath—ideal for extended family. Enjoy the landscaped, fenced yard with gas line and extended PVC deck. Steps to Meadows Rec Centre, schools, shopping, Whitemud & Henday! Some Pictures are virtua
$ 615,900
1652 Street Nw, Edmonton, AB, T5Z 3W8 house for sale | Listing ID E4505 | Royal LePage
View photo
House · for sale
$ 569,900
1652 Street Nw, Edmonton, AB, T5Z 3W8 house for sale | Listing ID E4505 | Royal LePage
Sherwood, Edmonton
· House
Sherwood, Edmonton · House
Belle Rive Beauty! This recently renovated two-storey home is ideally situated on a quiet corner lot with green space in front. Featuring three bedrooms and generous living space inside and out, this move-in-ready property has been thoughtfully updated from top to bottom. The impressive front entrance opens to soaring vaulted ceilings and a bright, inviting family room. Complete with modern finishes, a spacious layout, and quick possession available, this home is ready to welcome its new owners
$ 569,900
6411 27 Avenue Sw, Edmonton, AB, T6X 3G5 house for sale | Listing ID E4504 | Royal LePage
View photo
House · for sale
$ 589,900
6411 27 Avenue Sw, Edmonton, AB, T6X 3G5 house for sale | Listing ID E4504 | Royal LePage
Sherwood, Edmonton
· House
· Garden · Fireplace · Cellar
Sherwood, Edmonton · House · Garden · Fireplace · Cellar
Premium 2 storey! Featuring 3 bedrooms and 2.5 baths, the superior craftsmanship and attention to detail is evident as soon as you step inside. Beautifully upgraded with quartz counters, designer lighting, high-end flooring and quality cabinetry throughout. The chef’s kitchen is a dream with a walk-thru pantry, dining area, and the bright living room has huge windows flooding the home with natural light and is anchored by a sleek linear fireplace. The upper level offers a spacious bonus room with a vaulted ceiling, convenient laundry room, and 3 bedrooms. The primary suite features a luxurious 5-pc ensuite with a drop-in tub and glass shower. The basement has a separate entrance which opens up loads of future possibilities. Outside you’ll enjoy the fully landscaped and fully fenced yard. Surrounded by natural beauty, scenic walking trails, and park space – modern living at its finest!
$ 589,900
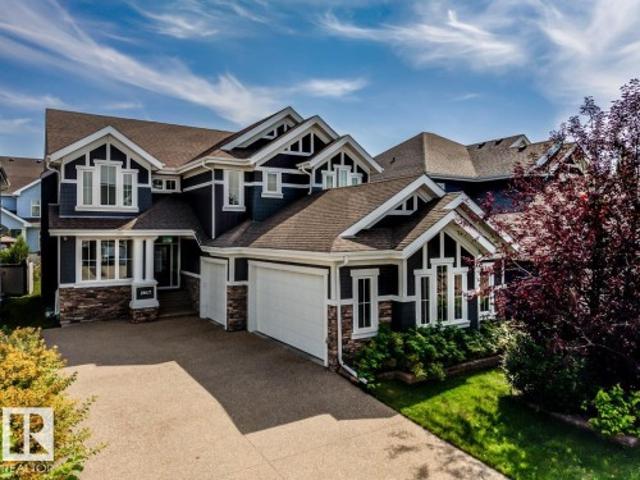
2047 90 Street Sw, Edmonton, AB, T6X 2C5 house for sale | Listing ID E4504 | Royal LePage
View photo
House · for sale
$ 1,100,000
2047 90 Street Sw, Edmonton, AB, T6X 2C5 house for sale | Listing ID E4504 | Royal LePage
Sherwood, Edmonton
· House
· Office room · Parking · Cellar
Sherwood, Edmonton · House · Office room · Parking · Cellar
Stunning former Canyon Springs Showhome located in Summerside. TRIPLE heated GARAGE and 2929 sq ft plus finished basement. 6 bedrms & 3.5 baths. This gorgeous home has a chef inspired kitchen w/ antiqued cabinetry, with accents, a 6-burner Wolf gas range, subzero fridge, 2nd built-in oven, beverage fridge, prep/bar sink. Large eat-up granite island perfect for entertaining. Cozy living room w/ stone wall & gas F/P. Main floor with coffered ceilings & stylish quality fixtures. Main floor has a private home office. Wrought iron staircase with stone feature wall. Every room in this house shows touches of designer flare. Generous owners suite with spa-inspired ensuite; soaker tub, dual sinks with granite, mirrored wall, oversize tiled shower. Upper bonus room. Air conditioning & central Vac. Built-in Sonos speaker system. Basement professionally finished with 2 bedrooms, full bath & large family retreat. Enjoy the resort life at the local Lake and beach club. Parks, schools & shopping near
$ 1,100,000
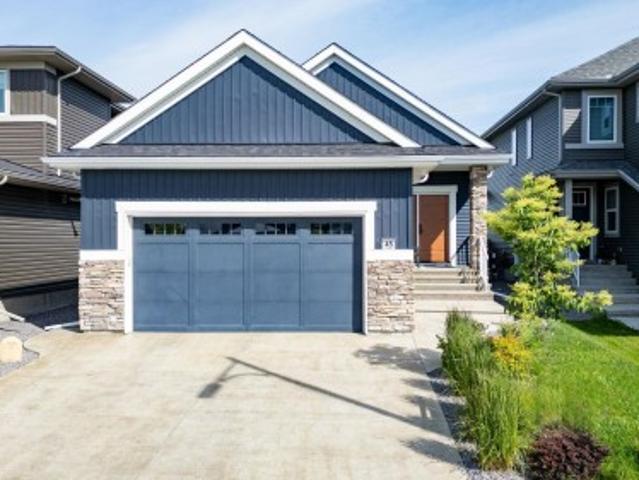
45 Evermore Crescent, St. Albert, AB, T8N 7W9 house for sale | Listing ID E4504 | Royal LePage
View photo
House · for sale
$ 798,500
45 Evermore Crescent, St. Albert, AB, T8N 7W9 house for sale | Listing ID E4504 | Royal LePage
Sherwood, Edmonton
· House
· Fireplace · Cellar
Sherwood, Edmonton · House · Fireplace · Cellar
Custom-Built Executive Bungalow Built by Alves Backing Onto a Serene Park, delivering a rare blend of Luxury, Design, and Lifestyle. Soaring vaulted ceilings and a sun drenched open layout create an immediate sense of space and elegance. The chef-inspired kitchen is the true centre piece featuring quartz countertops, a dramatic waterfall island, sleek modern cabinetry, premium stainless steel appliances, and an entertainer’s flow that connects seamlessly to the living space. The great room is anchored by a striking feature wall with a gas fireplace. The Master suite is a private retreat with a walk-in closet and spa-inspired 5-piece ensuite with soaker tub and custom tile shower. The fully finished basement with separate entrance offers incredible flexibility with high ceilings, a massive rec space, wet bar, flex area, and two bedrooms ideal for extended family or guests. Additional highlights include a 6.4kW SOLAR SYSTEM, in-floor heating, upscale finishes throughout, and a premium pa
$ 798,500
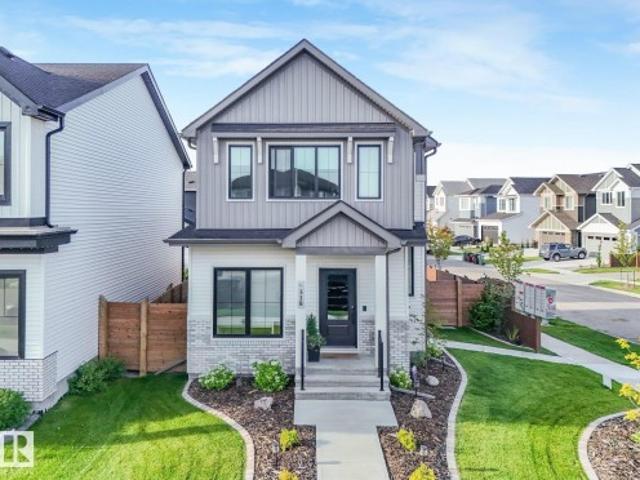
318 Jensen Lakes Boulevard, St. Albert, AB, T8N 7Z4 house for sale | Listing ID E4505 | Royal LePage
View photo
House · for sale
$ 724,888
318 Jensen Lakes Boulevard, St. Albert, AB, T8N 7Z4 house for sale | Listing ID E4505 | Royal LePage
Sherwood, Edmonton
· House
· Garden · Parking · Fireplace · Deck · Cellar
Sherwood, Edmonton · House · Garden · Parking · Fireplace · Deck · Cellar
Beautifully maintained corner-lot home in desirable Jensen Lakes, featuring a LEGAL basement suite with an ideal blend of style, space, & functionality. The bright, open-concept main floor offers 9’ ceilings, sleek plank flooring, an abundance of natural light, & a gourmet kitchen with crisp white cabinetry, quartz countertops, large eat-up island, & walk-through pantry. The inviting living room features a cozy fireplace, south facing windows, & flows into the dining area. A den & 2pc bath complete the main level. Upstairs, the spacious primary suite boasts a walk-in closet & 4pc ensuite, two generous bedrooms, a main 4pc bath, laundry, & versatile bonus room. Providing plenty of living space. The basement offers a gorgeous 1 bedroom LEGAL SUITE with private side entrance. Outside, enjoy a low-maintenance yard with deck, greenspace, & access to the DOUBLE GARAGE. Ideally located near the lake, parks, trails, & schools. Perfect for families or investors!
$ 724,888
648 Orchards Boulevard Sw, Edmonton, AB, T6X 2L4 house for sale | Listing ID E4504 | Royal LePage
View photo
House · for sale
$ 450,000
648 Orchards Boulevard Sw, Edmonton, AB, T6X 2L4 house for sale | Listing ID E4504 | Royal LePage
Sherwood, Edmonton
· House
· Garden · Deck · Parking · Cellar
Sherwood, Edmonton · House · Garden · Deck · Parking · Cellar
A family sized home! Fully developed 4 bedroom home steps away from schools, playgrounds, splash park, community center, plus tennis and basketball courts. This beautiful home built by Daytona has an open floorplan that is highlighted by 9 foot ceilings and offering a main floor den. The large kitchen with quartz countertops and pantry is equipped with stainless steel appliances. Laminate flooring leads to the living room that overlooks the deck with gazebo that stays and yard. Larger concrete pad 20x24 is poured for a future garage. Upstairs there is a front load washer and dryer for added convenience plus 3 bedrooms and a full bathroom. The master bedroom features an additional bathroom with shower ensuite. Downstairs the fully finished basement has a 4th bedroom, family room and a 4th bathroom. Community facilities include a private clubhouse that can be booked as well as seasonal programs including daycamps for kids. All of this close to Shopping, Buses, Anthony Henday!
$ 450,000
110 Edgefield Way, St. Albert, AB, T8N 8A7 house for sale | Listing ID E4504 | Royal LePage
View photo
House · for sale
$ 829,900
Updated
110 Edgefield Way, St. Albert, AB, T8N 8A7 house for sale | Listing ID E4504 | Royal LePage
Sherwood, Edmonton
· House
· Patio · Cellar
Sherwood, Edmonton · House · Patio · Cellar
Anything but cookie cutter! This one-of-a-kind home in Erin Ridge North offers an impressive layout, beautiful finishes and exceptional functionality across all three levels. The open-concept main floor features soaring vaulted ceilings connecting the living room, dining area and fully equipped kitchen with stainless steel appliances, gas stove, pot filler and hidden pantry. The main-floor primary suite offers patio access and a spa-inspired 5-piece ensuite leading through to the walk-in closet with direct access to the laundry room. Upstairs you'll find 2 additional bedrooms, a 4-piece bath and bonus room. The fully finished basement with separate entrance adds 2 more bedrooms, a 3-piece bath, generous living space and plenty of storage. Ideally located with quick access to Costco, shopping, amenities and major roadways, this exceptional home combines standout design with a floor plan made for everyday living
$ 829,900
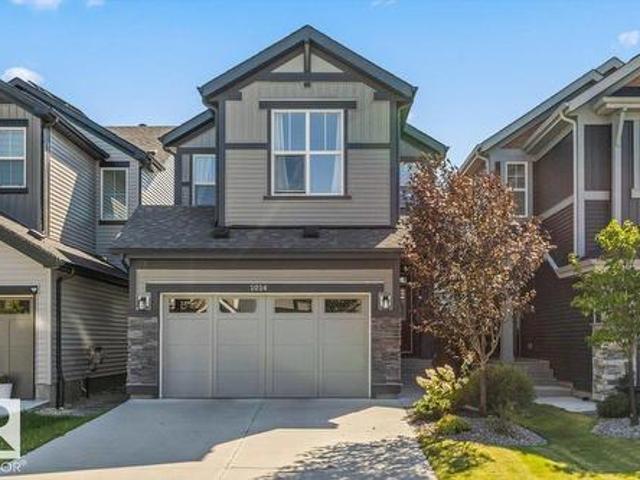
1014 Daniels Loop Sw, Edmonton, AB, T6W 4C9 house for sale | Listing ID E4504 | Royal LePage
View photo
House · for sale
$ 534,000
Updated
1014 Daniels Loop Sw, Edmonton, AB, T6W 4C9 house for sale | Listing ID E4504 | Royal LePage
Sherwood, Edmonton
· House
· Garden · Deck · Parking · Air conditioning · Cellar
Sherwood, Edmonton · House · Garden · Deck · Parking · Air conditioning · Cellar
Mint condition! Spacious Jayman built home with 1750 sq ft 4 bedroom 3.5 bath with a Professionally FINISHED BASEMENT (including all permits), SOLAR PANELS, an upgraded kitchen with a walk through pantry and beautifully landscaped front and back yards! Located on a quiet street, this home is stocked full of upgrades including 9 ft ceilings on the main floor, quartz countertops throughout, silgranite kitchen sink, upgraded appliances, Jayman's unique smart home upgrade including Wi-Fi boosters, smart thermostat, and ethernet cables throughout, instant hot water tank, triple pane windows, central A/C, nice blinds for all the south facing windows, a floor drain in the double attached garage, and a fully fenced backyard plus deck! With 3 large bedrooms, a spacious bonus room, 5 piece primary ensuite with a soaker tub, and a spacious 4th bedroom plus bathroom in the basement you do not want to miss this one! With quick access to the Henday, and the numerous amenities along James Mowatt Trai
$ 534,000
1404 25 Avenue Nw, Edmonton, AB, T6T 1J1 house for sale | Listing ID E4504 | Royal LePage
View photo
House · for sale
$ 483,000
1404 25 Avenue Nw, Edmonton, AB, T6T 1J1 house for sale | Listing ID E4504 | Royal LePage
Sherwood, Edmonton
· House
· Garden · Office room · Deck · Parking · Cellar
Sherwood, Edmonton · House · Garden · Office room · Deck · Parking · Cellar
Welcome to Tamarack! This beautifully maintained Sterling Homes Sahara model is ideally situated on a desirable corner lot, offering an exceptional combination of style, space, and everyday functionality. The bright open-concept main floor features upgraded cabinetry, upgraded appliances, spacious living and dining areas, and a convenient 2-piece bathroom. Upstairs, the generous primary suite offers a private ensuite with double sinks and a stand-up shower, along with two additional bedrooms and a full bathroom. The fully finished basement expands your living space with a large recreation room, a versatile den or home office, and a modern 3-piece bathroom. Step outside to enjoy the oversized backyard and impressive 16' x 20' deck, perfect for entertaining or relaxing. Complete with a double attached garage, cultured stone exterior accents, and located just minutes from schools, parks, shopping, public transit, and major commuter routes, this home is ready to impress
$ 483,000
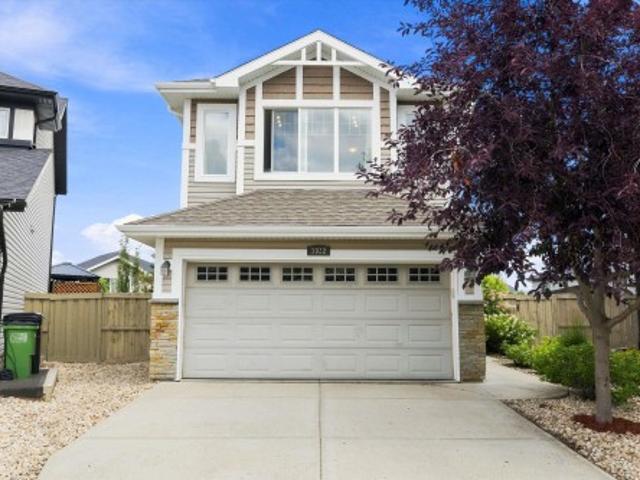
3922 Agar Court Sw, Edmonton, AB, T6W 2G3 house for sale | Listing ID E4504 | Royal LePage
View photo
House · for sale
$ 584,999
3922 Agar Court Sw, Edmonton, AB, T6W 2G3 house for sale | Listing ID E4504 | Royal LePage
Sherwood, Edmonton
· House
· Garden · Deck · Parking
Sherwood, Edmonton · House · Garden · Deck · Parking
If outdoor space is high on your wish list, 3922 Agar Court deserves a closer look. Set on an impressive 743 m² pie shaped lot, this well cared for 3 bedroom, 2.5 bathroom two storey offers over 1,800 sq ft above grade and a backyard designed to be enjoyed. A large two tier deck overlooks the expansive lawn and mature landscaping, while a dedicated stone fire pit area, storage shed and irrigation system add to the outdoor appeal. Inside, the open main floor features a spacious kitchen with a large island, generous cabinetry, dining area and comfortable living space. Upstairs you will find all 3 bedrooms plus a large bonus room. The heated double attached garage measures approximately 23’5” deep, providing valuable extra depth for larger vehicles and storage
$ 584,999
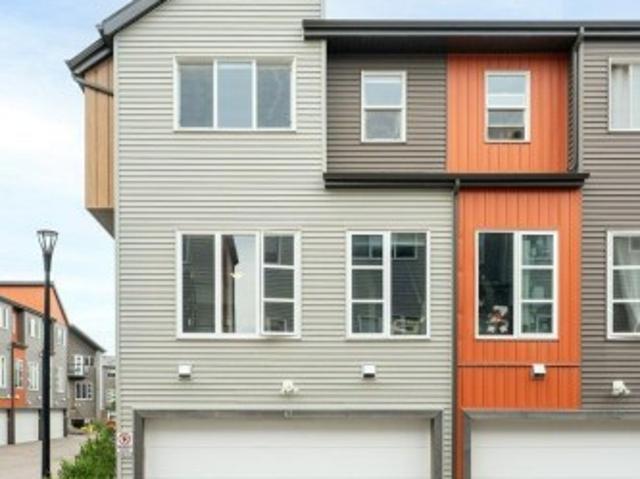
63 4470 Prowse Rd Sw, Edmonton, AB, T6W 3R5 townhouse for sale | Listing ID E4504 | Royal LePage
View photo
Townhouse · for sale
$ 345,000
63 4470 Prowse Rd Sw, Edmonton, AB, T6W 3R5 townhouse for sale | Listing ID E4504 | Royal LePage
Sherwood, Edmonton
· Townhouse
· Parking
Sherwood, Edmonton · Townhouse · Parking
Welcome to the desirable community of Paisley! This beautifully located end-unit townhouse offers the perfect combination of space, natural light, privacy and convenience. Featuring 3 bedrooms, 2.5 bathrooms and a double attached garage, this home is ideal for families, first-time buyers and investors. Parks, walking trails, playgrounds, schools, a child care centre, shopping, restaurants, a future LRT and recreation are nearby, with convenient access to Anthony Henday Drive and other major routes. Walmart Supercentre is planned nearby for 2027
$ 345,000
1719 26A Street Nw, Edmonton, AB, T6T 2H9 house for sale | Listing ID E4504 | Royal LePage
View photo
House · for sale
$ 579,999
1719 26A Street Nw, Edmonton, AB, T6T 2H9 house for sale | Listing ID E4504 | Royal LePage
Sherwood, Edmonton
· House
· Parking · Fireplace · Cellar
Sherwood, Edmonton · House · Parking · Fireplace · Cellar
Unique park facing 2 bedroom legal suite in laurel! Full bed and bath on the main floor! Immaculate 6-Bedroom, 4-Bathroom Home that feels like brand new! From the moment you step through the front door, you’re welcomed by a spacious foyer that leads to a private bedroom and bath on the main floor, perfect for guests or multi-generational living. The custom-designed kitchen features upgraded appliances and modern finishes, complemented by stylish ceiling details. Relax in the bright living room, complete with an electric fireplace for added warmth and ambiance. The main floor boasts 9-foot ceilings, enhancing the open, airy feel. Upstairs, you’ll find master bedroom and 2 additional generous bedrooms, full common bath, a bonus room, and a convenient laundry room. The fully finished legal basement is a standout with new floors and paint, that includes a second kitchen, 2 bedrooms, a living room, separate laundry, and ample storage space. Detached double garage and rear driveways can acco
$ 579,999
3233 21A Avenue Nw, Edmonton, AB, T6T 0K5 house for sale | Listing ID E4504 | Royal LePage
View photo
House · for sale
$ 575,000
3233 21A Avenue Nw, Edmonton, AB, T6T 0K5 house for sale | Listing ID E4504 | Royal LePage
Sherwood, Edmonton
· House
· Garden · Office room · Gym · Deck · Parking · Air conditioning · Cellar
Sherwood, Edmonton · House · Garden · Office room · Gym · Deck · Parking · Air conditioning · Cellar
This is the kind of home that checks all the boxes! Sitting on a corner lot, extra windows flood the home with natural light, while A/C keeps you comfortable all summer. The open-concept main floor is made for everyday living & entertaining, with a gorgeous kitchen featuring a centre island, walk-through pantry, dining area & welcoming living room. A separate flex space adds even more versatility, ideal for formal dining, a home office or cozy den. Upstairs, the spacious primary easily fits a king-sized bed, with a beautiful ensuite featuring dual sinks, soaker tub, stand-up shower & walk in closet with built-ins. Two more bedrooms, full bath, bonus room & laundry complete the upper level. The finished basement offers a massive family room, gym/play area & full bath. Outside, enjoy a gorgeous backyard, deck, double attached garage & large driveway with extra parking. Some photos are virtually staged
$ 575,000
6259 Avenue Nw, Edmonton, AB, T5Y 4E5 house for sale | Listing ID E4504 | Royal LePage
View photo
House · for sale
$ 439,900
Updated
6259 Avenue Nw, Edmonton, AB, T5Y 4E5 house for sale | Listing ID E4504 | Royal LePage
Sherwood, Edmonton
· House
· Garden · Parking · Deck · Air conditioning · Cellar
Sherwood, Edmonton · House · Garden · Parking · Deck · Air conditioning · Cellar
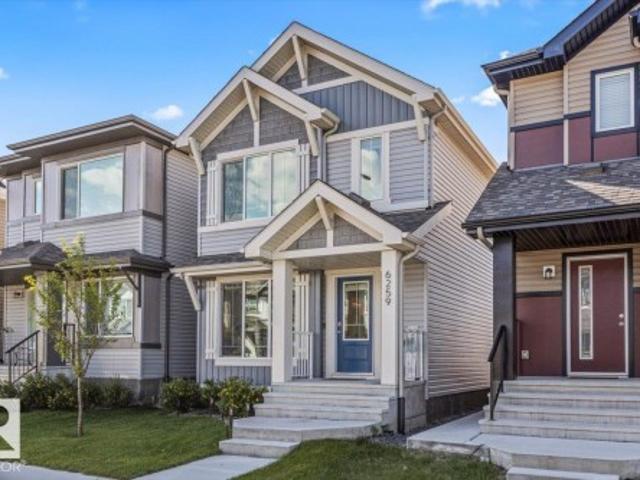
This family home in the community of McConachie is ideal for those looking for their next place to call home! This home offers CENTRAL A/C for year round comfort. The open concept main floor is ideal for hosting, and the large windows allow a ton of natural light throughout the home. The kitchen features stainless steel appliances, quartz countertops and a silt granite sink. Upstairs, you'll find 3 bedrooms and 2 bathrooms. The primary bedroom offers an ensuite bathroom & walk-in closet. Step outside your back door to a 12'x16' deck (featuring a convenient window well hatch) & fully landscaped/fenced yard. The backyard is SOUTH FACING which enables the maximum amount of sunlight throughout summer and winter months. The double detached garage is perfect for storage & parking. This home is equipped with ZEBRA BLINDS throughout. The unfinished basement is the perfect blank canvas for a future bedroom, living area or storage area. Located near walking trails, and a short drive to the Antho
$ 439,900

Get email alerts

Don't miss out: be the first to know about new properties

The alert was correctly created

On subscribing you accept the conditions of use and the privacy policy
Alert
Receive new ads in your inbox
Save this search
Receive alerts for new listings

We'll send you an email when we have new properties for: "Houses for sale in Sherwood, Edmonton"

The alert was correctly created

Get email alerts and be the first to see new listings
Required field
On subscribing I accept the terms of the privacy policy
Perfect! You'll soon start receiving new listings via email
Alert
Receive an email when we have new ads for Houses for sale in Sherwood, Edmonton
Save this search
Filters

Bedrooms

Area (sq.ft)

sq.ft
sq.ft

Price

$
$

Filter by property type

Bathrooms

Clear all filters
Receive notifications when new entries are published.