7,015 houses for sale in Sherwood, Edmonton

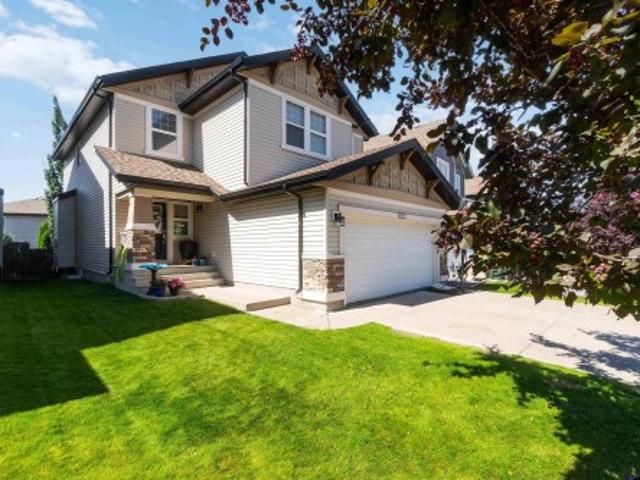
7056 Avenue Nw, Edmonton, AB, T5Z 0V7 house for sale | Listing ID E4504 | Royal LePage
View photo
House · for sale
$ 700,000
7056 Avenue Nw, Edmonton, AB, T5Z 0V7 house for sale | Listing ID E4504 | Royal LePage
Sherwood, Edmonton
· House
· Fireplace · Cellar
Sherwood, Edmonton · House · Fireplace · Cellar
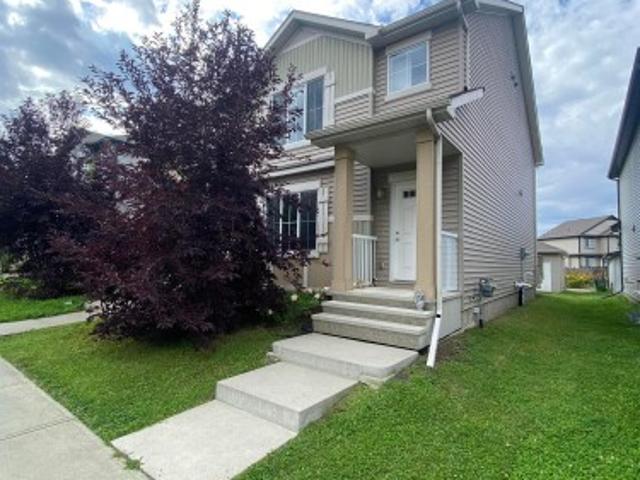
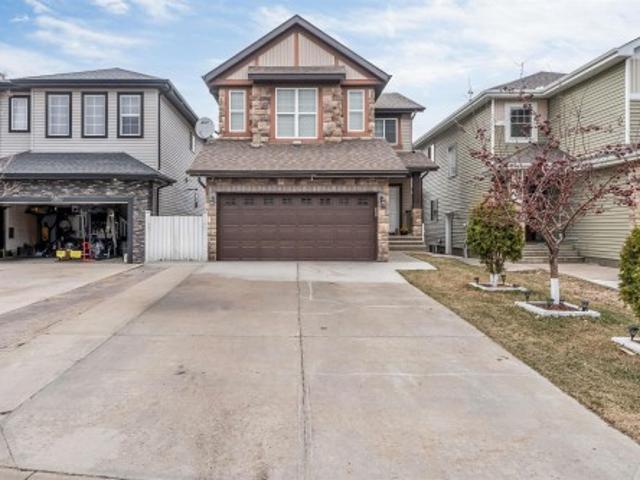
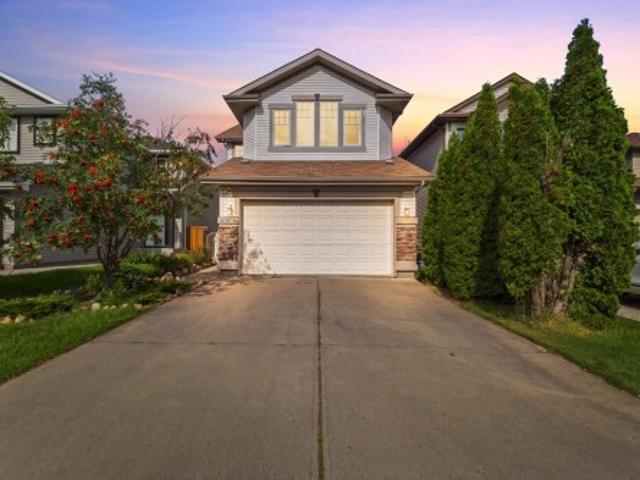
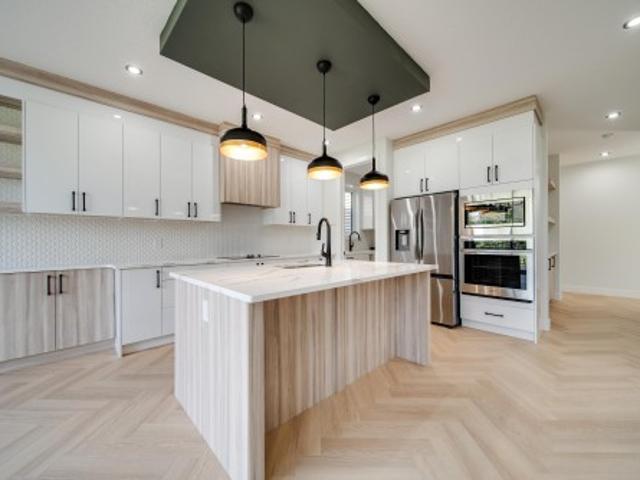
Move-in ready in desirable Crystallina Nera East! Backing onto peaceful open space, this property offers over 3,000 sqft of total living space (2,219 sqft above grade) and blends modern design with incredible income potential. The bright open-concept main floor features a contemporary kitchen with upgraded appliances, a dining area, and an inviting living room with a feature fireplace. This level offers excellent flexibility with a den or fifth bedroom with a closet located right next to a full bathroom. Upstairs, enjoy a versatile bonus room and four generous bedrooms with the primary being an ensuite. A major highlight is the fully finished 2-bedroom legal basement suite, which makes it the perfect mortgage helper. In total, this home boasts 7 spacious bedrooms and 4 full bathrooms to easily accommodate any family, or two. You are perfectly located near schools, shopping, and major highways, so what you get with this home is modern living in a family-friendly environment with strong
$ 700,000
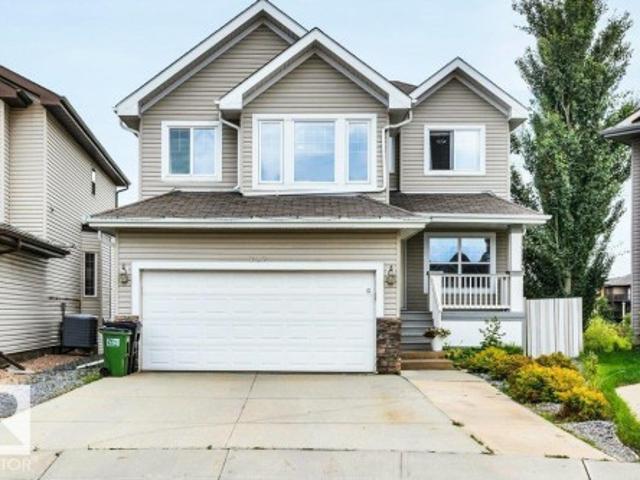
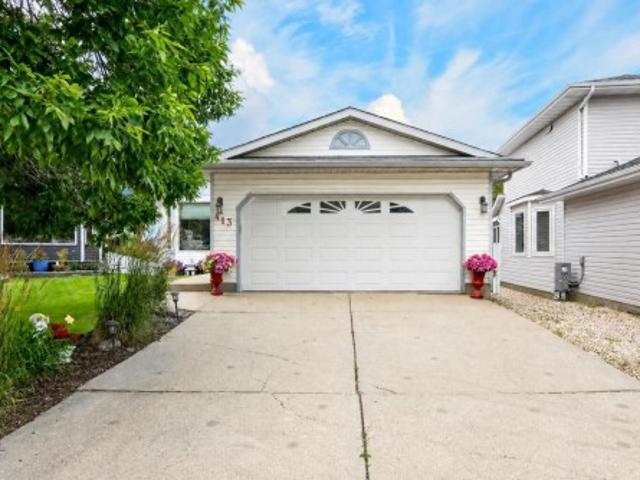
717 Wildwood Point E Nw, Edmonton, AB, T6T 0B2 house for sale | Listing ID E4505 | Royal LePage
View photo
House · for sale
$ 699,000
717 Wildwood Point E Nw, Edmonton, AB, T6T 0B2 house for sale | Listing ID E4505 | Royal LePage
Sherwood, Edmonton
· House
· Patio · Garden · Fireplace · Deck · Cellar
Sherwood, Edmonton · House · Patio · Garden · Fireplace · Deck · Cellar
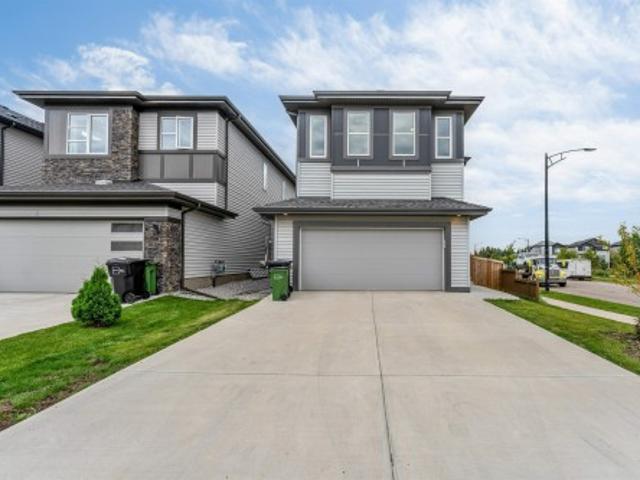
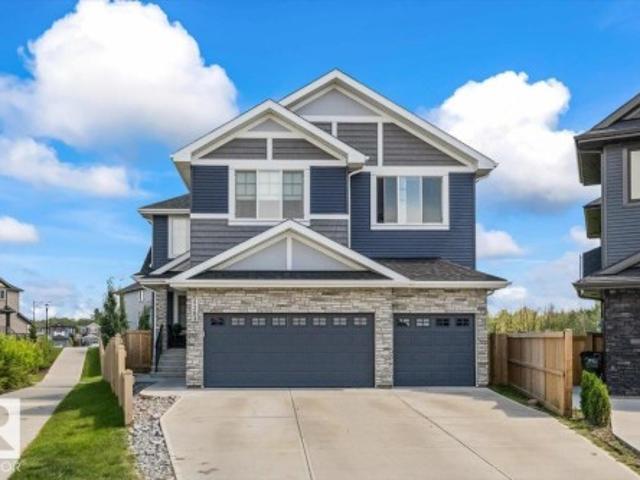
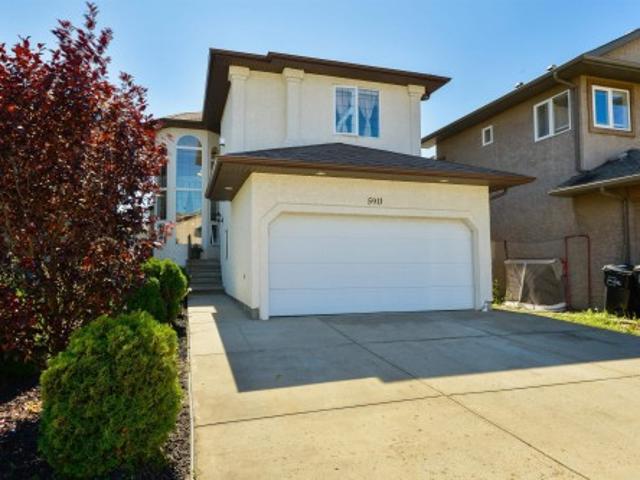
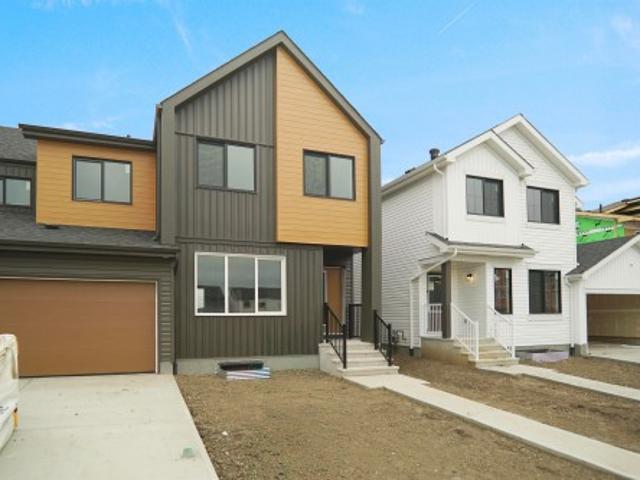
Welcome to Wild Rose! Welcome to this stunning 4-bedrm, 3.5-bathrm home offering over 3,043 sq. Ft. of fully finished living space situated on a peaceful CUL-DE-SAC w/ breathtaking views of the lake & surrounding greenery. The main floor features a living room w/ a gas fireplace, well-maintained hardwood floors, formal dining rm & elegant archways throughout! The chef-inspired kitchen showcases granite countertops, solid wood cabinetry & a breakfast island while the dinette area/ nook features beautiful bay windows overlooking the expansive backyard. Step outside onto the main-floor patio/deck & enjoy the views! Upstairs offers a spacious primary bedrm w/ 5-piece ensuite, 2 add. Bedrms w/ a shared bath, & bonus room w/vaulted ceiling. A versatil den can be used as bedrm or office. The FULLY FIISHED WALKOUT BASEMENT features a SECOND KICHEN w/ an island & granite countertops, an additional bedroom & a full bathroom. Perfectly located beautiful home for a growing family close to all esse
$ 699,000
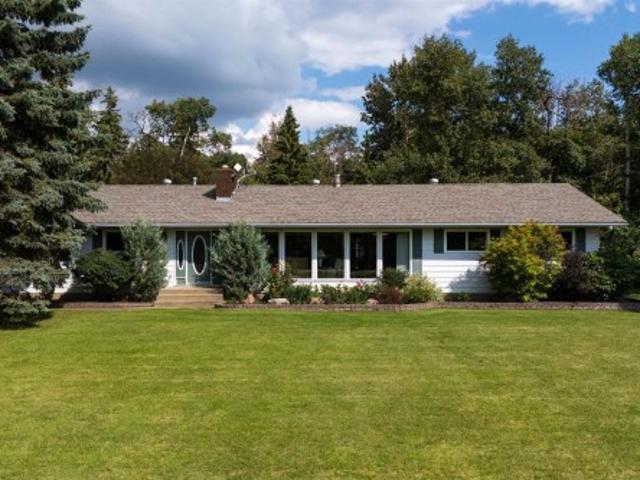
308 Watt Boulevard Sw, Edmonton, AB, T6X 1X7 house for sale | Listing ID E4504 | Royal LePage
View photo
House · for sale
$ 439,900
308 Watt Boulevard Sw, Edmonton, AB, T6X 1X7 house for sale | Listing ID E4504 | Royal LePage
Sherwood, Edmonton
· House
· Garden · Office room · Parking · Cellar
Sherwood, Edmonton · House · Garden · Office room · Parking · Cellar
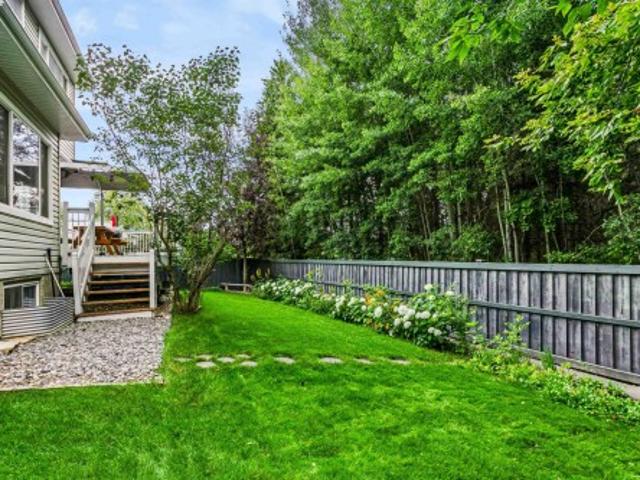
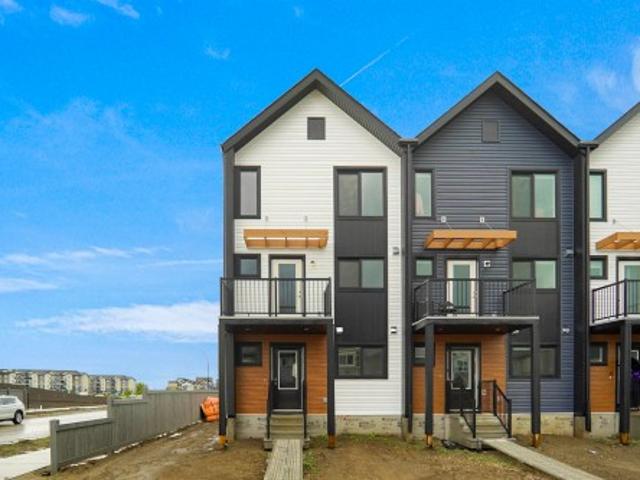
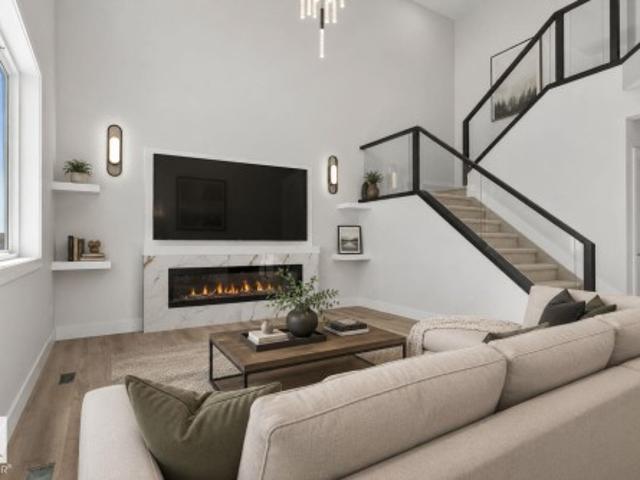
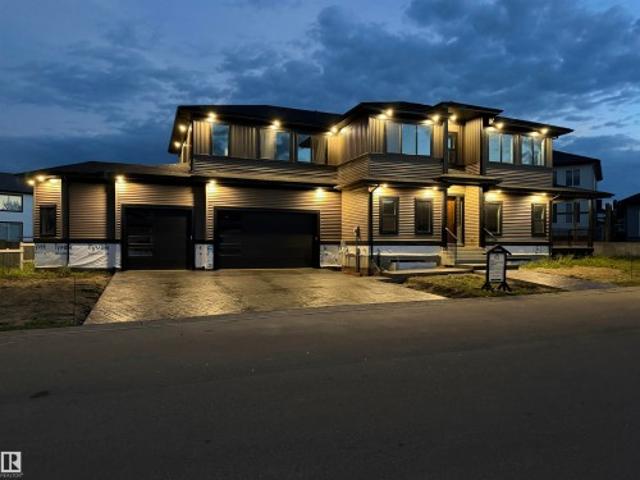
This spacious half duplex is located in the desired community of WALKER. When entering this property, you come to a large living room, an adjacent dining area, an ideal kitchen with all your essential STAINLESS-STEEL appliances including a GAS STOVE, GRANITE countertops, BREAKFAST ISLAND and modern cabinetry. There is also a FLEX SPACE that can be used for an office workstation. The upper level features a master bedroom with ENSUITE bathroom, 2 additional bedrooms, another full bathroom and UPPER-LEVEL LAUNDRY. This home is fully freshly painted! The spacious unfinished basement is ready for your personal touch. Enjoy the summers in your dedicated backyard and the convenience of a DOUBLE ATTACHED garage. This property is close to all amenities including shopping, restaurants, schools, public transportation, parks, and major roadways like ELLERSIE, ANTHONY HENDAY and 50TH STREET
$ 439,900
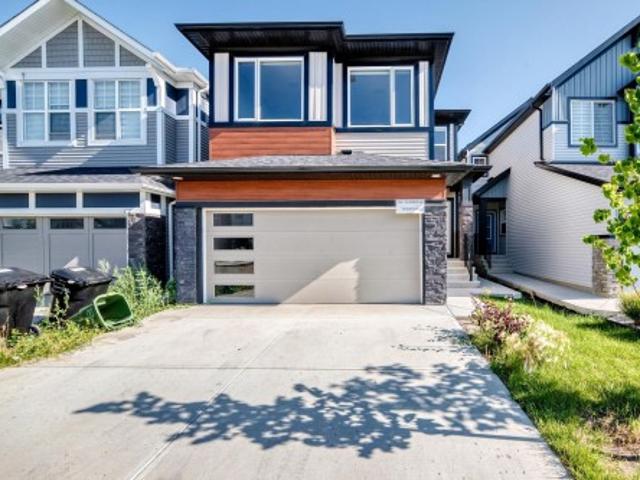
3404 Checknita Terrace Sw, Edmonton, AB, T6W 4H6 house for sale | Listing ID E4505 | Royal LePage
View photo
House · for sale
$ 649,900
3404 Checknita Terrace Sw, Edmonton, AB, T6W 4H6 house for sale | Listing ID E4505 | Royal LePage
Sherwood, Edmonton
· House
· Office room · Terrace · Deck
Sherwood, Edmonton · House · Office room · Terrace · Deck
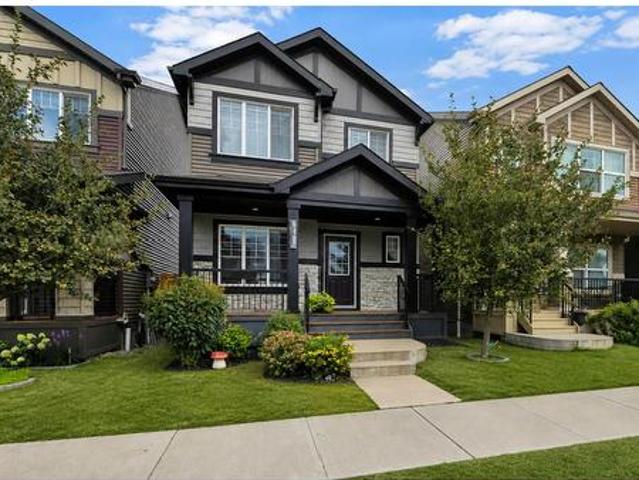
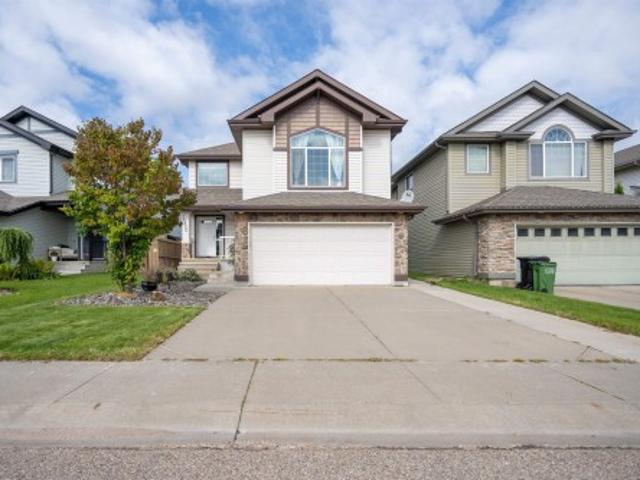
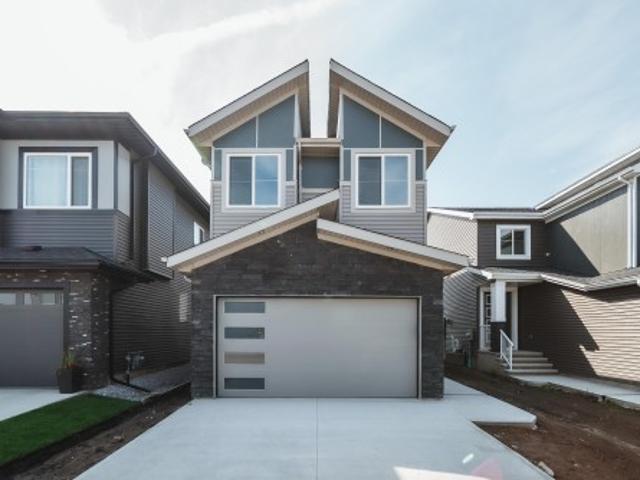
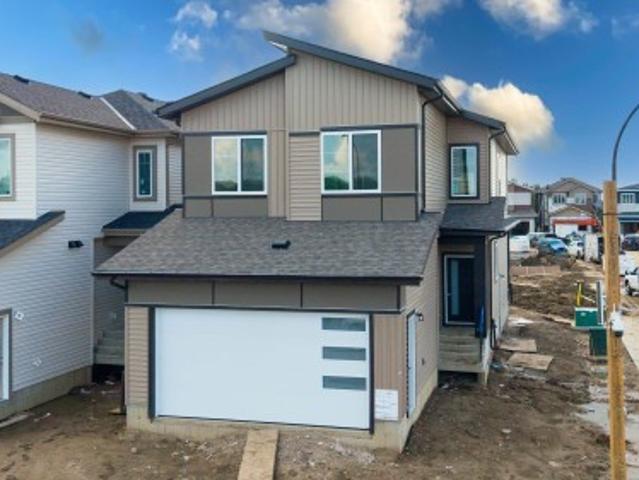
Backing onto park | corner lot | pond beside | regular lot | northeast facing | 4 bed + den | bonus room | freshly painted | landscaped | deck done. Welcome to this beautiful house offering the perfect blend of elegance, comfort, and functionality. This bright and spacious home features 4 bedrooms + den, a generous bonus room, and an open-concept main floor designed for both everyday living and entertaining. The chef-inspired kitchen showcases quartz countertops, a large island, and plenty of workspace, while the main floor den provides the perfect home office or flex space. Upstairs, the spacious primary suite offers a luxurious 5-piece ensuite and walk-in closet, complemented by three additional bedrooms and a full bathroom. Enjoy the added appeal of fresh paint, completed landscaping, and a finished deck, all while backing onto a park with a pond beside the property. A stunning family home in an exceptional setting! Some pictures are virtually staged
$ 649,900
1720 Robertson Place Sw, Edmonton, AB, T6W 1H8 house for sale | Listing ID E4504 | Royal LePage
View photo
House · for sale
$ 619,900
1720 Robertson Place Sw, Edmonton, AB, T6W 1H8 house for sale | Listing ID E4504 | Royal LePage
Sherwood, Edmonton
· House
· Fireplace · Cellar
Sherwood, Edmonton · House · Fireplace · Cellar
Prime Ravine View & Steps to Johnny Bright School (K-9)! Located in desirable Rutherford at 1720 Robertson Place SW, this fully finished 2-storey home offers premium privacy backing directly onto a lush ravine and green space. Enjoy open living space featuring granite countertops, a cozy gas fireplace, and a luxurious underfloor heating system throughout the main-level living area. Highlights include 5 total bedrooms, 3.5 baths, an upper bonus room, and a finished basement with a second family room/theater space. Quick access to Anthony Henday, Calgary Trail, and premier amenities!
$ 619,900
648 Orchards Boulevard Sw, Edmonton, AB, T6X 2L4 house for sale | Listing ID E4504 | Royal LePage
View photo
House · for sale
$ 450,000
Updated
648 Orchards Boulevard Sw, Edmonton, AB, T6X 2L4 house for sale | Listing ID E4504 | Royal LePage
Sherwood, Edmonton
· House
· Garden · Deck · Parking · Cellar
Sherwood, Edmonton · House · Garden · Deck · Parking · Cellar
A family sized home! Fully developed 4 bedroom home steps away from schools, playgrounds, splash park, community center, plus tennis and basketball courts. This beautiful home built by Daytona has an open floorplan that is highlighted by 9 foot ceilings and offering a main floor den. The large kitchen with quartz countertops and pantry is equipped with stainless steel appliances. Laminate flooring leads to the living room that overlooks the deck with gazebo that stays and yard. Larger concrete pad 20x24 is poured for a future garage. Upstairs there is a front load washer and dryer for added convenience plus 3 bedrooms and a full bathroom. The master bedroom features an additional bathroom with shower ensuite. Downstairs the fully finished basement has a 4th bedroom, family room and a 4th bathroom. Community facilities include a private clubhouse that can be booked as well as seasonal programs including daycamps for kids. All of this close to Shopping, Buses, Anthony Henday!
$ 450,000
5156 2 Avenue Sw, Edmonton, AB, T6X 0R4 house for sale | Listing ID E4504 | Royal LePage
View photo
House · for sale
$ 619,900
Updated
5156 2 Avenue Sw, Edmonton, AB, T6X 0R4 house for sale | Listing ID E4504 | Royal LePage
Sherwood, Edmonton
· House
· Garden · Fireplace · Air conditioning · Cellar
Sherwood, Edmonton · House · Garden · Fireplace · Air conditioning · Cellar
Second kitchen. *walkout basement*central a/c*brand-new vinyl flooring*gas fireplace*prime charlesworth location*. Welcome to this bright and beautifully maintained home in the highly sought-after community of Charlesworth! The open-concept main floor offers a spacious living room with a cozy gas fireplace, creating a warm and inviting space for everyday living. The walkout basement provides direct backyard access for extended family, or additional living space. Recent updates include brand-new vinyl flooring throughout and a hot water tank replaced in 2023. Ideally located minutes from South Edmonton Common, Movati Athletic, Superstore, Walmart, schools, parks, restaurants, Anthony Henday Drive, Calgary Trail, and Edmonton International Airport. A rare opportunity to own a walkout home in Charlesworth!
$ 619,900
5203 23A Avenue Sw, Edmonton, AB, T6X 2X3 house for sale | Listing ID E4504 | Royal LePage
View photo
House · for sale
$ 999,000
5203 23A Avenue Sw, Edmonton, AB, T6X 2X3 house for sale | Listing ID E4504 | Royal LePage
Sherwood, Edmonton
· House
· Garden · Deck · Cellar
Sherwood, Edmonton · House · Garden · Deck · Cellar
Luxury at its finest! Almost 5000 SQFT of turnkey living space. This home was custom built by Landmark Homes. As you enter you will be greeted by soaring open to above ceilings. A Living room, Main floor bed and full bathroom, a mud room, a separate dinning room, a Living room, a large kitchen with a 9 foot island with double ovens and a huge pantry. Upstairs you will find a Master with a large ensuite and 17 foot long master closet! 3 more bedrooms with walk in closets, a main bathroom and a large bonus room. The Basement is fully complete with a separate side entrance, with a kitchen, a rec room, a family room, a large bedroom with walk in closet, a full bathroom and 2 storage rooms. In the backyard you will find a large back deck which spans the whole width of the home & some. A large oversized lot that backs onto a walking path and a pond. You are a 5 min walk from a k-9 school and 5 min drive to Watt common. You don't want to miss this one!
$ 999,000
115 Nerine Crescent, St. Albert, AB, T8N 8C6 house for sale | Listing ID E4504 | Royal LePage
View photo
House · for sale
$ 427,097
115 Nerine Crescent, St. Albert, AB, T8N 8C6 house for sale | Listing ID E4504 | Royal LePage
Sherwood, Edmonton
· House
· Parking
Sherwood, Edmonton · House · Parking
No condo fees and amazing value! You read that right welcome to this brand new townhouse unit the “Bryce” Built by the award winning builder Pacesetter homes and is located in one of St Alberts nicest communities of Nouveau. With over 1370+ square Feet, this opportunity is perfect for a young family or young couple. Your main floor as you enter has a flex room/ Bedroom that is next to the entrance from the garage with a 3 piece bath. The second level has a beautiful kitchen with upgraded cabinets, upgraded counter tops and a tile back splash with upgraded luxury Vinyl plank flooring throughout the great room. The upper level has 2 bedrooms and 2 full bathrooms. This home also comes completed with front and back landscaping and a attached garage. This home is now move in ready!
$ 427,097
1682 Street Nw, Edmonton, AB, T5Y 0K4 house for sale | Listing ID E4504 | Royal LePage
View photo
House · for sale
$ 569,900
Updated
1682 Street Nw, Edmonton, AB, T5Y 0K4 house for sale | Listing ID E4504 | Royal LePage
Sherwood, Edmonton
· House
· Garden · Parking · Fireplace · Deck · Air conditioning · Cellar
Sherwood, Edmonton · House · Garden · Parking · Fireplace · Deck · Air conditioning · Cellar
Enjoy the convenience of being within walking distance to a nearby park and elementary school in the desirable community of McConachie! Discover an exceptional home where thoughtful design meets everyday comfort. Originally built as a show home, this beautifully finished property offers an ideal layout with 3 bedrooms, a generous bonus room with corner gas fireplace, and a fully developed basement featuring a stylish bar and bathroom. The main floor is highlighted by a bright, functional kitchen with granite countertops, upgraded appliances, and a sunny dining nook overlooking the landscaped backyard. Central A/C and built-in speakers add comfort and convenience throughout. The spacious primary bedroom offers a peaceful escape with a spa-inspired ensuite, complete with soaker tub and oversized 4-ft shower. Outside, enjoy a private yard with mature landscaping, fruit trees, firepit, rear deck, and BBQ gas hookup. The insulated, heated double garage completes the package. Some photos are
$ 569,900
407 Brintnell Boulevard Nw, Edmonton, AB, T5Y 0G6 house for sale | Listing ID E4504 | Royal LePage
View photo
House · for sale
$ 575,000
407 Brintnell Boulevard Nw, Edmonton, AB, T5Y 0G6 house for sale | Listing ID E4504 | Royal LePage
Sherwood, Edmonton
· House
· Patio · Garden · Parking · Air conditioning
Sherwood, Edmonton · House · Patio · Garden · Parking · Air conditioning
Welcome to Brintnell! This spacious 2-storey home with double attached garage offers a bright, open-concept main floor with living, dining and kitchen areas, convenient main-floor laundry, a sunroom off the dining area and an impressive open-to-above foyer. Upstairs, the primary suite features a 5-piece ensuite with jetted tub, plus 2 additional bedrooms, a 4-piece bath and a generous bonus room. The walkout lower level offers a second kitchen, separate entrance, living area, bedroom, additional room currently used as a 5th bedroom, 4-piece bathroom and storage. Enjoy central air conditioning and a private backyard setting with patio. Close to shopping, transportation, parks, trails and many amenities. Lots of space. Lots of possibilities. And a location that delivers it all
$ 575,000
5911 Avenue Nw, Edmonton, AB, T5Y 0J2 house for sale | Listing ID E4504 | Royal LePage
View photo
House · for sale
$ 659,900
5911 Avenue Nw, Edmonton, AB, T5Y 0J2 house for sale | Listing ID E4504 | Royal LePage
Sherwood, Edmonton
· House
· Fireplace · Parking · Cellar
Sherwood, Edmonton · House · Fireplace · Parking · Cellar
Welcome to this beautiful 2,500-square-foot home in Hollick Kenyon, a family-oriented neighbourhood. It offers 7 bedrooms and 4 bathrooms, including 4 bedrooms on the upper level, one bedroom on the main floor, and a fully finished basement with a separate entrance, including 2 bedrooms, a full bathroom, and a large recreation area. Extras include hardwood floors on the main floor and upstairs bedrooms, a railing with iron spindles and crown mouldings in all open areas, 2 fireplaces (the living room and a primary bedroom), and a primary bedroom with 2 walk-in closets. The large garage is 18 x 26 ft with a separate entrance to the basement. Conveniently located close to public transportation, shopping, and schools, with quick access to Manning Crossing and Anthony Henday; it’s a rare opportunity to own a home offering this much space in such a convenient location
$ 659,900
102 Eldridge Point E, St. Albert, AB, T8N 8C3 house for sale | Listing ID E4504 | Royal LePage
View photo
House · for sale
$ 739,200
102 Eldridge Point E, St. Albert, AB, T8N 8C3 house for sale | Listing ID E4504 | Royal LePage
Sherwood, Edmonton
· House
· Office room
Sherwood, Edmonton · House · Office room
Greenspace backing dream home. Just under 2600 sq. Feet of carefully designed open concept space, providing comfort while feeling the need to entertain at the same time. Luxury vinyl plank throughout the main, a main floor Den/Bed/office along w/full bath with custom tile surround bath, provides multi generational options. Massive chef inspired extended kitchen, w/huge island, ample cabinet space to keep everything tidy plus private pantry for extra storage. Custom features bring life to the home including lighting and large windows providing tons of natural light. Custom glass railing, Head upstairs to the true heart of the living space. Tons of light, huge bonus room-an entertainers dream. 3 spacious beds, plus the owners private oasis, including a spa like 5pc custom ensuite, w/soaker tub, stand in shower all w/custom ceramic tile walls, his/her sinks, massive walk in closet that your partner will love. All of this located in St alberts vibrant Erin Ridge community, minutes from eve
$ 739,200
5 Pierwyck Loop, Spruce Grove, AB, T7X 3H1 house for sale | Listing ID E4504 | Royal LePage
View photo
House · for sale
$ 669,900
5 Pierwyck Loop, Spruce Grove, AB, T7X 3H1 house for sale | Listing ID E4504 | Royal LePage
Sherwood, Edmonton
· House
· Office room · Parking
Sherwood, Edmonton · House · Office room · Parking
Welcome to the'Flora II' by Active Homes! This stunning home features 2188sqft of living space, perfect for those with growing families! The main floor features 9FT CEILINGS throughout, with the breathtaking OPEN-TO-ABOVE living room w/additional windows adding tons of natural light! The chef inspired kitchen w/QUARTZ COUNTERTOPS offers an abundance of counterspace, and your separated SPICE KITCHEN is ideal to fit your catering needs. The MAIN FLOOR DEN is ideal for those needing a home office or flex room. Upstairs, you'll be greeted by 4 large bedrooms + BONUS ROOM, including the primary suite w/ SPA-LIKE ENSUITE & WALK-IN CLOSET. The UPSTAIRS LAUNDRY ROOM adds another layer of convenience to your day. The DOUBLE ATTACHED GARAGE is ideal for those with multiple vehicles or those looking for extra storage space. The exterior of this home features premium STONE & HARDIE BOARD!
$ 669,900
49 Norwyk Way, Spruce Grove, AB, T7X 4E9 house for sale | Listing ID E4504 | Royal LePage
View photo
House · for sale
$ 679,900
49 Norwyk Way, Spruce Grove, AB, T7X 4E9 house for sale | Listing ID E4504 | Royal LePage
Sherwood, Edmonton
· House
· Swimming pool · Deck
Sherwood, Edmonton · House · Swimming pool · Deck
Welcome to the Flora model by Active Homes. This WALKOUT home BACKING THE POND offers 2200SF of thoughtful design, PREMIUM finishes, & picture perfect views. Inside you’re welcomed by 9’ ceilings, a bright open layout, & a chef inspired kitchen w/QUARTZ counters, an oversized island, extended cabinetry into the dining rm, & a walkthrough SPICE KITCHEN that flows seamlessly from the mudrm. Enjoy morning coffee or peaceful evening sunsets from a rear deck overlooking the pond. The OPEN TO ABOVE great rm soars 18' creating a grand, inviting atmosphere. A versatile main floor bedrm paired w/a full 3 pc bath offers flexibility for guests or family. Upstairs discover 4 spacious beds, 2 full baths, a bright bonus rm, & laundry. The serene primary suite delivers a spa inspired escape w/dual sinks, a JACUZZI soaker tub, tiled shower, private water closet, & a generous WIC. An unfinished walkout bsmt awaits your future vision
$ 679,900
508 176 Avenue Ne, Edmonton, AB, T5Y 4G1 house for sale | Listing ID E4504 | Royal LePage
View photo
House · for sale
$ 419,847
508 176 Avenue Ne, Edmonton, AB, T5Y 4G1 house for sale | Listing ID E4504 | Royal LePage
Sherwood, Edmonton
· House
· Parking
Sherwood, Edmonton · House · Parking
Welcome to this brand new half duplex the “Dakota D” Built by the award winning builder Pacesetter homes and is located in one of Edmonton's newest north east communities of Marquis. With over 1390 square Feet, this opportunity is perfect for a young family or young couple. Your main floor as you enter has a large living area with a center kitchen perfect for entertaining that's wide open to the dining/nook area. The main floor has luxury vinyl plank through and an upgraded kitchen with quartz counter tops. The second level has a the 3 good size bedrooms and 2 full bathrooms with the stackable laundry area. This duplex also comes with a an oversized detached parking pad. *. Home is under construction photos used are from the same style home recently built to the colors and finishings may vary, to be complete by September 2026.
$ 419,847
33 Harley Way, Spruce Grove, AB, T7X 0X4 house for sale | Listing ID E4505 | Royal LePage
View photo
House · for sale
$ 995,000
33 Harley Way, Spruce Grove, AB, T7X 0X4 house for sale | Listing ID E4505 | Royal LePage
Sherwood, Edmonton
· House
· Office room · Parking · Fireplace · Deck
Sherwood, Edmonton · House · Office room · Parking · Fireplace · Deck
Move in! EXECUTIVE MANOR LIKE HOME by local builder LCM Construction, is located on a corner lot in Hilldowns Spruce Grove! This mode timeless 2,972 Sq. Ft luxury 2-storey home offers presence w/ curb appeal, toasted almond & urban bronze vinyl exterior, black window & door trim, black garage doors, stamped concrete & accent stone. The 3.5 car garage has epoxy flooring, electrical panel & high ceilings for a lift. The main floor w/9 ft ceilings, LVP flooring, flex/office room, mudroom w/built-in bench, 20 ft open-to-below ballroom living room w/ feature wall & 3 sided fireplace, kitchen w/ 9.5 long quartz island, blanco sink, spice kitchen w/sink & beverage cooler, walkthrough pantry, SS built-in appliances, black fixtures & hardware. Upstairs offers an open bonus room, laundry room w/quartz countertop & sink, 3 spacious beds, & private primary bed w/ 5-piece ensuite w/ heated floor, fireplace, 7' soaker tub, enclosed toilet, & large walkthrough closet. Bonus large covered deck & separ
$ 995,000
104 21 Street Sw, Edmonton, AB, T6X 0B5 house for sale | Listing ID E4504 | Royal LePage
View photo
House · for sale
$ 649,900
104 21 Street Sw, Edmonton, AB, T6X 0B5 house for sale | Listing ID E4504 | Royal LePage
Sherwood, Edmonton
· House
· Office room · Fireplace · Parking · Cellar
Sherwood, Edmonton · House · Office room · Fireplace · Parking · Cellar
Step into modern elegance with this brand-new home in Alces, where thoughtful design meets elevated finishes. The main floor welcomes you with a spacious den/office, full bathroom, and a striking open-to-below living room featuring a fireplace and beautifully designed feature walls. The extended kitchen is the heart of the home, offering abundant cabinetry, upgraded waterfall countertops, and a walkthrough spice kitchen that adds both convenience and style. Upstairs, the well-planned layout includes 3 bedrooms, a bright bonus room, and upper-floor laundry for everyday convenience. Step lighting along the staircase adds a contemporary finishing touch and creates a warm, inviting atmosphere. A separate side entrance provides direct access to the basement, offering excellent potential for future development. The home is completed by a double front-attached garage and is ideally situated in the growing Alces community, close to parks, schools, shopping, and everyday amenities
$ 649,900
140 Greengrove Avenue, Sherwood Park, AB, T8A 3C7 house for sale | Listing ID E4504 | Royal LePage
View photo
House · for sale
$ 574,900
140 Greengrove Avenue, Sherwood Park, AB, T8A 3C7 house for sale | Listing ID E4504 | Royal LePage
Sherwood, Edmonton
· House
· Garden · Fireplace · Parking · Air conditioning · Equipped kitchen
Sherwood, Edmonton · House · Garden · Fireplace · Parking · Air conditioning · Equipped kitchen
Unbeatable location! Situated on a quiet corner lot directly beside a park, this centrally located bungalow offers the rare feeling of acreage living in town. Surrounded by mature trees and beautiful landscaping, the property provides exceptional privacy while remaining within walking distance to schools, recreation, shopping, and amenities. The bright main living room features hardwood floors and a large front window overlooking the beautifully landscaped yard. The dining area flows seamlessly into the kitchen, complete with stunning soapstone countertops and a new dishwasher (2025). Just off the kitchen is a welcoming family room with a wood-burning fireplace. The spacious primary bedroom features a 4pc ensuite with a steam shower, while 2 additional bedrooms and a 4pc bathroom complete the main floor. Downstairs offers even more living space with a large den, 4th bedroom, 4pc bathroom, and plenty of storage! Enjoy central A/C and the convenience of a double detached garage
$ 574,900
61 Penn Place, Spruce Grove, AB, T7X 2W7 house for sale | Listing ID E4504 | Royal LePage
View photo
House · for sale
$ 625,000
61 Penn Place, Spruce Grove, AB, T7X 2W7 house for sale | Listing ID E4504 | Royal LePage
Sherwood, Edmonton
· House
· Garden · Office room · Deck · Parking
Sherwood, Edmonton · House · Garden · Office room · Deck · Parking
This beautiful 2300 sq ft home in Prescott offers a functional layout designed for contemporary living and large families! Be welcomed into this bright and airy home with the main level offering a versatile den suited for a home office, alongside a kitchen outfitted with a large centre island eating bar, walk-through pantry, and durable quartz countertops that extend throughout all bathrooms. The main floor living and dining area, 9 ft ceilings right off of the kitchen offers large windows that fill the home with natural light. The upper level features 4 BEDROOMS, spacious laundry room, a central bonus room, and a primary suite with an ensuite bathroom featuring a drop-in tub and separate shower. This home offers something for everyone with a great fully fenced yard, deck and double attached garage in an amazing neighborhood!
$ 625,000
66 Fenwyck Boulevard, Spruce Grove, AB, T7X 3G5 house for sale | Listing ID E4504 | Royal LePage
View photo
House · for sale
$ 749,000
Updated
66 Fenwyck Boulevard, Spruce Grove, AB, T7X 3G5 house for sale | Listing ID E4504 | Royal LePage
Sherwood, Edmonton
· House
· Office room · Fireplace · Gym · Parking · Air conditioning · Cellar
Sherwood, Edmonton · House · Office room · Fireplace · Gym · Parking · Air conditioning · Cellar
This former 5-bedroom show home by Lyonsdale Homes will be sure to please. Over 2300 sq ft plus a fully developed basement, with a SIDE ENTRANCE, make this a perfect home for a large family. On the main floor, there is an office and the open concept living /dining space with soaring ceilings & a SUNNY SOUTH exposure. The gorgeous kitchen features extended cabinets, quartz counters, built-in appliances, a walk-through pantry, and a massive island. Upstairs, there are 3 bedrooms; the Primary is KING-SIZED w/a 5-pce ensuite, soaker tub, glass shower, walk-in closet, and double sinks. There is also a large bonus room, with a fireplace, perfect for those cozy movie nights. The oversized garage is fully developed with its own A/C, 220 & a Heater and is currently making a great gym space. Downstairs has 2 more bedrooms, a 3-piece bath, and a living room. This home is steps away from a park and an easy commute to Edmonton, with shopping and schools close by
$ 749,000
2 Woodside Crescent, Spruce Grove, AB, T7X 3E5 house for sale | Listing ID E4504 | Royal LePage
View photo
House · for sale
$ 455,000
Updated
2 Woodside Crescent, Spruce Grove, AB, T7X 3E5 house for sale | Listing ID E4504 | Royal LePage
Sherwood, Edmonton
· House
· Office room · Cellar
Sherwood, Edmonton · House · Office room · Cellar
Welcome home to a stunning 4-level split offering the perfect blend of spatial versatility and appeal in the heart of Spruce Grove’s highly sought-after Woodside neighborhood. From the moment you walk through the door, rich hardwood floors set an inviting tone that carries seamlessly throughout the expansive living areas. Designed with flexibility in mind, the multi-level layout boasts an abundance of rooms with a partially finished basement, providing endless space for a growing family, a dedicated home office, or quiet retreat areas for everyone. Sunlight streams through bright living spaces, making everyday relaxation and hosting effortless. Step outside to enjoy an unbeatable lifestyle location just moments from your front door—take a short walk to nearby schools, an amazing trail system or walk right over to The Links golf course for a morning round. Nestled in a central, family-friendly community near top amenities, this gem truly has it all. Schedule your private showing and see
$ 455,000
6223 Sunbrook Lane, Sherwood Park, AB, T8H 0J8 house for sale | Listing ID E4504 | Royal LePage
View photo
House · for sale
$ 669,900
6223 Sunbrook Lane, Sherwood Park, AB, T8H 0J8 house for sale | Listing ID E4504 | Royal LePage
Sherwood, Edmonton
· House
· Garden · Fireplace · Swimming pool · Deck · Parking · Air conditioning · Cellar
Sherwood, Edmonton · House · Garden · Fireplace · Swimming pool · Deck · Parking · Air conditioning · Cellar
Start the car! This beautiful 2 storey home in Summerwood offers 2232 sq ft. Total living area over 3200 sq ft. Huge tiled foyer and an open concept throughout. Gleaming hardwood floors in the Living Room and kitchen, gas fireplace and a large dining area. Lots of windows make this home very cheery and bright! The kitchen features gorgeous granite counter tops, stainless steel appliances and a walk through pantry. Main floor laundry plus a 2 piece powder room. Upstairs are 3 spacious bedrooms, a flex area and a 5 piece bathroom. The Master Bedroom has a luxurious 5 piece ensuite and 2 walk-in closets Professional finished basement/ large rec room and 4 piece bathroom. Lovely WEST FACING backyard with large deck with HOTTUB Central A/C, double attached HEATED garage and great curb appeal. All appliances are within 3 years old except the gas stove. NOTE Hot tub will be replaced prior to possession with a 2017 Master spa 5-6 capacity (like new)
$ 669,900
413 Davenport Place, Sherwood Park, AB, T8H 1R9 house for sale | Listing ID E4504 | Royal LePage
View photo
House · for sale
$ 549,900
413 Davenport Place, Sherwood Park, AB, T8H 1R9 house for sale | Listing ID E4504 | Royal LePage
Sherwood, Edmonton
· House
· Patio · Garden · Fireplace · Deck · Parking · Air conditioning · Cellar
Sherwood, Edmonton · House · Patio · Garden · Fireplace · Deck · Parking · Air conditioning · Cellar
Perfect for your family! This home has over 1800 s. F. of finished living space in a quiet cul-de-sac on a large pie-shaped lot, just a short walk to Davidson Creek School! Lovingly maintained and thoughtfully updated, this home offers space for everyone and a backyard made for memories. Main floor has beautiful hardwood, vaulted ceilings and spacious living and dining areas. Bright updated kitchen offers granite counters, and newer appliances, while the spacious dinette overlooks the private, treed yard and opens to the deck. Upstairs, you’ll find 3 BRs, including a generous primary with its own ensuite. Lower-level family room is perfect for movie nights, with large windows and a cozy gas fireplace, plus a 4th bedroom, full bath and newer laundry. Unfinished basement provides excellent storage potential. Enjoy the walkout patio, fully fenced landscaped yard and numerous updates including furnace, HWT, plumbing, shingles, A/C, fireplace, carpet and garage door. A wonderful family home
$ 549,900
482 23 Twp Road 514, Rural Strathcona County, AB, T8B 1K9 house for sale | Listing ID E4504 | Royal LePage
View photo
House · for sale
$ 925,000
Updated
482 23 Twp Road 514, Rural Strathcona County, AB, T8B 1K9 house for sale | Listing ID E4504 | Royal LePage
Sherwood, Edmonton
· House
· Fireplace · Parking · Air conditioning · Cellar
Sherwood, Edmonton · House · Fireplace · Parking · Air conditioning · Cellar
One of a kind! Situated on an incredibly-manicured & maintained, treed 3.03 Acre property, you can enjoy your own private botanical garden (Koi pond w. Waterfall) This Accessible 1,502 SqFt Bungalow has a 32x22 Heated, Attached Triple Garage (Epoxy floors; Double Overhead door) PLUS a 32x24 Shop (the wood-worker's dream) & Concrete Driveway. This home has been lovingly cared-for by ORIGINAL owners & boasts an endless list of Recent UPGRADES incl: Newer Windows & Shingles; A/C (2022); Brand New Carpet; HWT (2021). The Main floor has a spacious Living Rm w. A W/B Fireplace & Dining Rm. The functional Kitchen has New Granite Countertops; plenty of cabinets; an island & Newer Appliances. The Breakfast Nook leads outside to the tiered-deck overlooking the yard. The 3 Bedrms incl. A large Primary w. 1/2 Ensuite. The Fully Finished Basement has a huge Rec Rm; Family Rm w. 2nd f/p; a den & much storage. Newer 3,300G Cistern AND Well; Septic Mound AND Orignal Field. 5 Minutes to Henday; 10 to S
$ 925,000

Get email alerts

Don't miss out: be the first to know about new properties

The alert was correctly created

On subscribing you accept the conditions of use and the privacy policy
Alert
Receive new ads in your inbox
Save this search
Receive alerts for new listings

We'll send you an email when we have new properties for: "Houses for sale in Sherwood, Edmonton"

The alert was correctly created

Get email alerts and be the first to see new listings
Required field
On subscribing I accept the terms of the privacy policy
Perfect! You'll soon start receiving new listings via email
Alert
Receive an email when we have new ads for Houses for sale in Sherwood, Edmonton
Save this search
Filters

Bedrooms

Area (sq.ft)

sq.ft
sq.ft

Price

$
$

Filter by property type

Bathrooms

Clear all filters
Receive notifications when new entries are published.