7,015 houses for sale in Sherwood, Edmonton

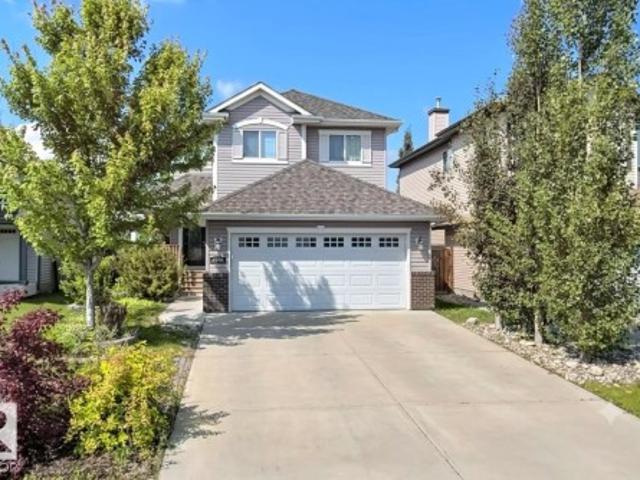
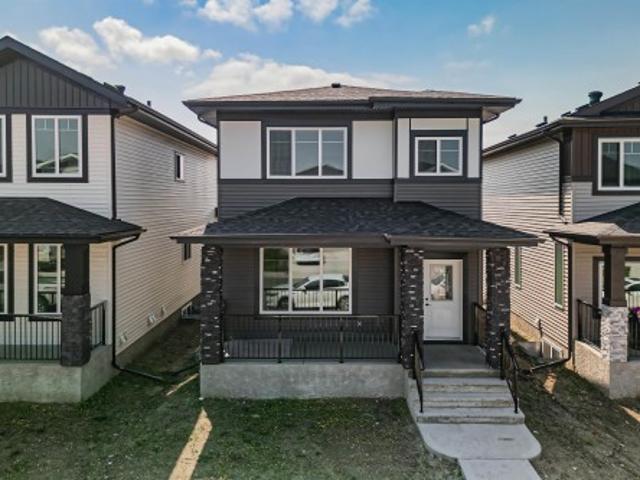
43 Vernon Street, Spruce Grove, AB, T7X 0B6 house for sale | Listing ID E4504 | Royal LePage
View photo
House · for sale
$ 150,000
43 Vernon Street, Spruce Grove, AB, T7X 0B6 house for sale | Listing ID E4504 | Royal LePage
Sherwood, Edmonton
· House
Sherwood, Edmonton · House
Property is sold “as is where is at time of possession”. No warranties or representations. The property sustained fire damage
$ 150,000
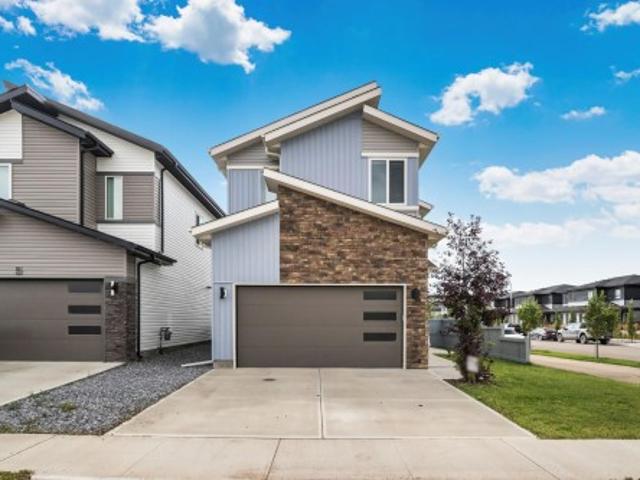
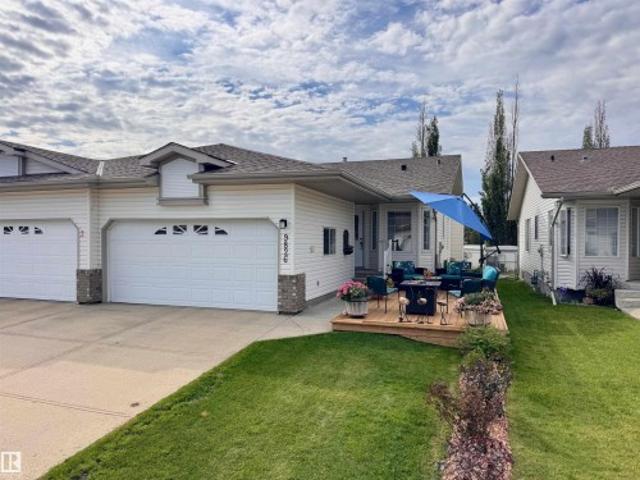
35 Hudson Cove, Spruce Grove, AB, T7X 0R8 house for sale | Listing ID E4504 | Royal LePage
View photo
House · for sale
$ 419,999
35 Hudson Cove, Spruce Grove, AB, T7X 0R8 house for sale | Listing ID E4504 | Royal LePage
Sherwood, Edmonton
· House
· Garden · Cellar
Sherwood, Edmonton · House · Garden · Cellar
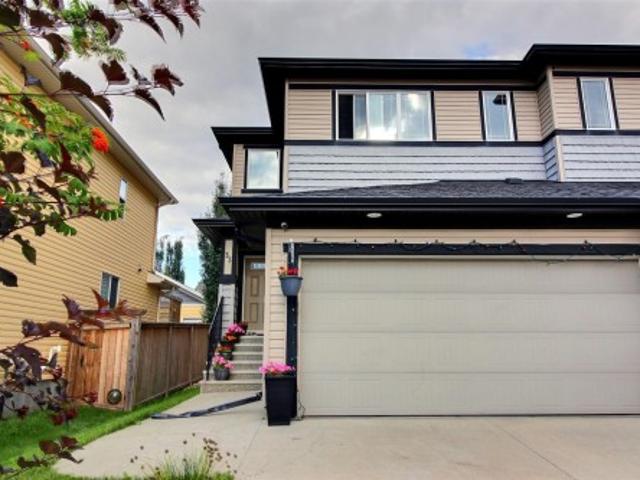
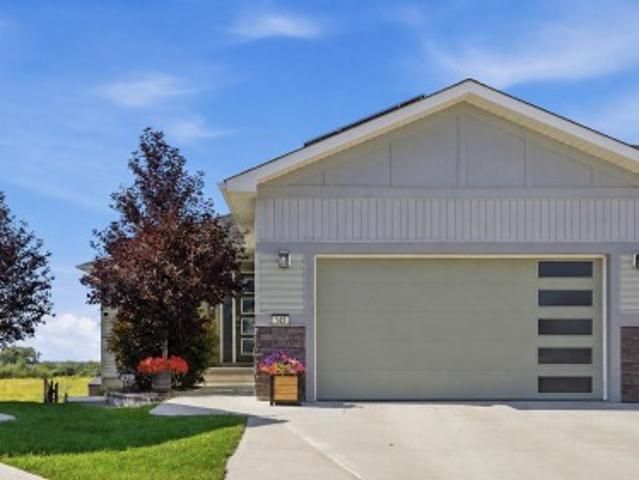
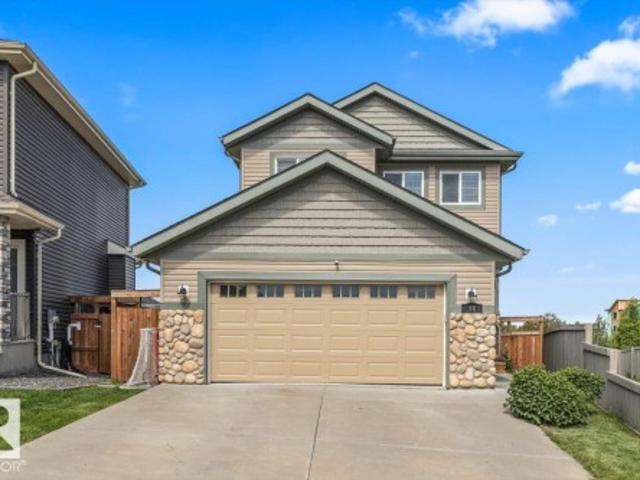
Welcome to 35 Hudson Cove in Spruce Grove’s desirable Harvest Ridge community. This bright and well-kept 2-storey half duplex offers 1,659 sq. Ft. of functional living space plus a fully finished basement, with 4 bedrooms and 3.5 baths. The main floor features an inviting open layout, spacious living area and kitchen with granite countertops. Upstairs, a central bonus room creates great separation between the primary suite and two additional bedrooms, along with a full bath and convenient upstairs laundry. The primary bedroom features its own full ensuite. Downstairs, the finished basement adds a fourth bedroom with its own private ensuite bathroom, plus valuable additional living space. Outside, enjoy a fully fenced yard. Close to schools, parks and everyday amenities, with easy access to Highway 16 and commuter transit. A bright, spacious and move-in-ready family home in a great location!
$ 419,999
57020 Hwy 28, Rural Sturgeon County, AB, T0A 1N0 house for sale | Listing ID E4505 | Royal LePage
View photo
House · for sale
$ 1,579,000
New
57020 Hwy 28, Rural Sturgeon County, AB, T0A 1N0 house for sale | Listing ID E4505 | Royal LePage
Sherwood, Edmonton
· House
· Swimming pool · Parking · Cellar
Sherwood, Edmonton · House · Swimming pool · Parking · Cellar
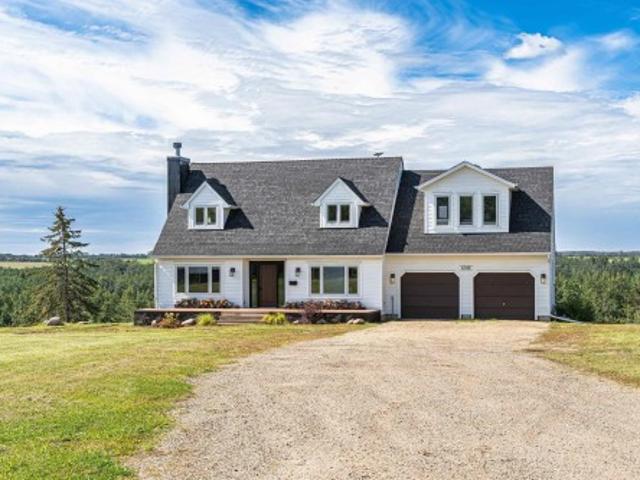
Stunning equestrian property! 2299sq. Ft. Cape Cod 2 Story on 75.76 acres just off Hwy 28, boasting 3+1 bedrooms, upper floor laundry, gorgeously decorated and updated. Walkout basement with 9 ft walls, in-floor heating, new boiler, & high-efficiency furnace. The upper deck offers breathtaking valley views while the lower deck includes a hot tub. Double attached garage, heated with in floor heat and 2 stalls. There is a 30x50 hiproof barn with living quarters, tie stalls and box stalls, a 30x50 machine shed with 5 bays. For additional accommodations, a modern 400 sq. Ft. tiny home w/loft area, kitchen, bath & laundry, currently used as a short-term rental. Equestrian enthusiasts will love the 100x220 riding arena, roping chute, and numerous catch pens, with natural trails winding through the picturesque landscape. Seven pastures equipped with automatic watering & fencing make this an ideal boarding facility with potential to board 25+ horses. 270 acre lease of connected property also a
$ 1,579,000
13 27 Twp Road 510, Rural Parkland County, AB, T7Y 1H6 house for sale | Listing ID E4504 | Royal LePage
View photo
House · for sale
$ 825,000
13 27 Twp Road 510, Rural Parkland County, AB, T7Y 1H6 house for sale | Listing ID E4504 | Royal LePage
Sherwood, Edmonton
· House
· Patio · Garden · Parking · Fireplace · Swimming pool · Deck · Air conditioning · Cellar
Sherwood, Edmonton · House · Patio · Garden · Parking · Fireplace · Swimming pool · Deck · Air conditioning · Cellar
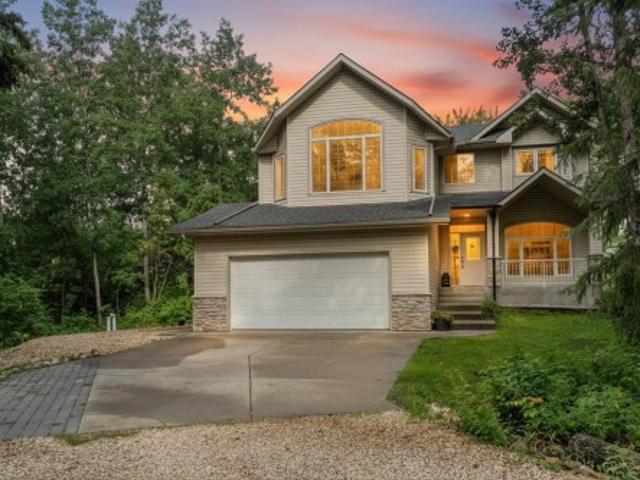
Fall in love with life in Mystic Ridge with 30 acres of private walking trails along the North Saskatchewan River! This beautifully finished 5-bed, 3.5-bath home offers 2,200 sq ft designed to grow with your family, from busy mornings to quiet evenings by the fire. The open-concept kitchen with stainless appliances flows into the living, dining, and family rooms anchored by a cozy gas fireplace. A den, main floor laundry, mudroom to the double garage, and half bath make everyday life easy. Upstairs, retreat to a primary suite with a jacuzzi tub in the 5 piece ensuite, two additional bedrooms, a bonus room, and a 4pc bath. The fully finished basement adds two more bedrooms and a 3pc bath, perfect for teens, guests, or extended family. Outside, unwind on the deck under the porch gazebo, or the patio area, with a playset ready for the kids in your semi-fenced yard. Major upgrades done: shingles(2024), hot water tank(2024), A/C(2023), sump pump(2025), water pump (2026) and a renovated base
$ 825,000
33 Sun Meadows Cl, Stony Plain, AB, T7Z 0K1 house for sale | Listing ID E4504 | Royal LePage
View photo
House · for sale
$ 644,900
33 Sun Meadows Cl, Stony Plain, AB, T7Z 0K1 house for sale | Listing ID E4504 | Royal LePage
Sherwood, Edmonton
· House
· Office room · Parking
Sherwood, Edmonton · House · Office room · Parking
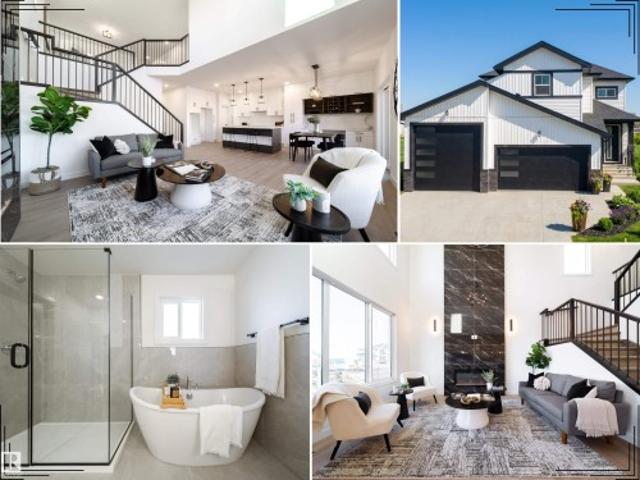
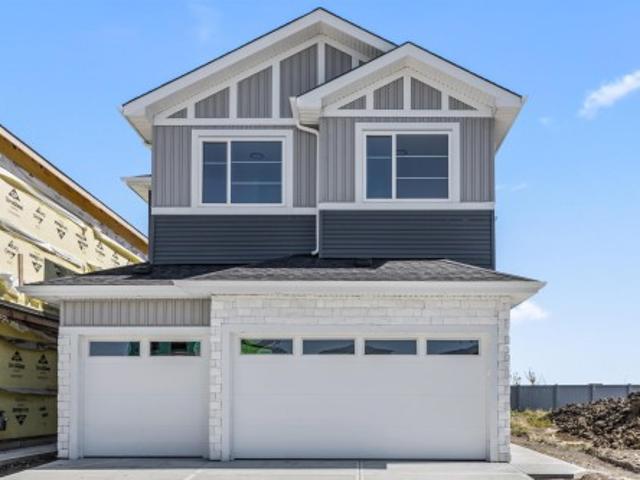
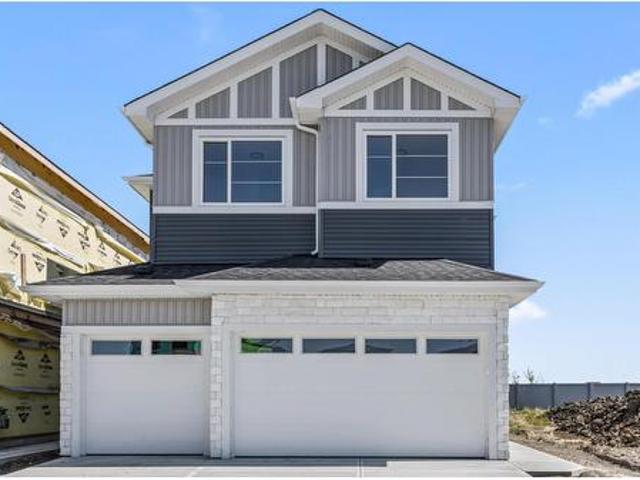
Well-appointed brand-new home offering the space, flexibility and thoughtful upgrades today’s buyers are looking for! A standout feature is the oversized triple attached garage, including a rare 12’ x 12’ RV bay—perfect for recreational vehicles, oversized trucks, toys or additional storage. Inside, the grand open-to-below living room is filled with natural light, creating an impressive sense of space. The chef-inspired kitchen features quartz countertops, built-in appliances, generous cabinetry and a large center island ideal for entertaining. A versatile main-floor den works perfectly as a home office or flex space, while the separate side entrance offers excellent future suite potential. Upstairs, you’ll find spacious bedrooms, a large bonus room and convenient laundry. The primary retreat is complete with a walk-in closet and luxurious 5-piece ensuite. Ideally located with quick access to Highway 16A, Spruce Grove and Edmonton, this home delivers exceptional space, functionality an
$ 644,900
2751 Avenue, Stony Plain, AB, T7Z 1Y4 house for sale | Listing ID E4504 | Royal LePage
View photo
House · for sale
$ 859,900
2751 Avenue, Stony Plain, AB, T7Z 1Y4 house for sale | Listing ID E4504 | Royal LePage
Sherwood, Edmonton
· House
· Garden · Office room · Fireplace · Deck · Parking · Cellar
Sherwood, Edmonton · House · Garden · Office room · Fireplace · Deck · Parking · Cellar
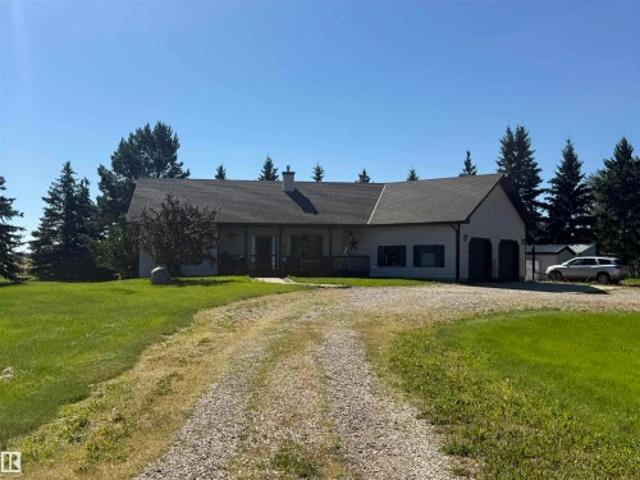
Location, Location, 1.88 Acre out of subdivision acreage with immediate access to Hwy 628 inside the Town limits of Stony Plain. Country Living with all the conveniences of town right out your door. Mature tree lined Property with gated entrance leads you into a circular driveway to this Custom Built 1,418 Sq ft 3 Bed 3 Bath plus den vaulted bungalow. The yard is nicely set up for outdoor entertaining on the rear deck & fire pit area nestled among the trees. Plenty of Space for RV parking & even 100 Ft of extra land on the east tree line for a possible shop or development. The front covered veranda entrance leads you into the bright open vaulted living room with a beautiful stone fireplace & open concept Living, dining & island kitchen. The large master bedroom has 4 pc ensuite, den / office, 2 pc bathroom & main floor laundry / mud room finish this level. The fully developed basement offers a large family room, two more bedrooms & 3 Pc Bath. The Huge Oversized Attached, Heated garage
$ 859,900
142 Aston Bend, Leduc, AB, T9E 1L9 house for sale | Listing ID E4504 | Royal LePage
View photo
House · for sale
$ 649,894
142 Aston Bend, Leduc, AB, T9E 1L9 house for sale | Listing ID E4504 | Royal LePage
Sherwood, Edmonton
· House
· Patio · Garden · Fireplace · Deck · Parking · Air conditioning
Sherwood, Edmonton · House · Patio · Garden · Fireplace · Deck · Parking · Air conditioning
Exceptional walkout bungalow with LEGAL SUITE and tranquil creek side setting. Bright open main floor concept showcases gleaming white kitchen, quartz countertops, ss appliances, large island with eating bar, a wall of windows for natural lighting, gas fireplace with to the ceiling brick with mantle & flanked by cabinets & decor shelving units. Access to large deck. Spacious adjoining dining room. Primary bedroom offers walk in closet & 5 pc ensuite. Back entry features walk through closet. Den or second bedroom, laundry & 4 pc bath complete this level. Outer staircase leads to professionally developed, legal rental suite which features 2 bedrooms, kitchen, bath/laundry & living/dining area. Double garden doors lead to large covered patio. Separate furnaces & electrical panel for both levels. Enjoy central air conditioning, security system, solar panels, heated garage, wired in portable generator plus more! Large pie-shaped, landscaped & fenced backyard. Great location! Easy access to
$ 649,894
58 Ellice Bend, Fort Saskatchewan, AB, T8L 0V1 house for sale | Listing ID E4504 | Royal LePage
View photo
House · for sale
$ 649,900
58 Ellice Bend, Fort Saskatchewan, AB, T8L 0V1 house for sale | Listing ID E4504 | Royal LePage
Sherwood, Edmonton
· House
· Garden · Swimming pool · Deck · Parking · Cellar
Sherwood, Edmonton · House · Garden · Swimming pool · Deck · Parking · Cellar
Experience luxury living in this stunning 2 storey FULLY FINISHED home, perfectly situated on a premium pie-shaped lot in a quiet, sought-after neighborhood. Backing directly onto a serene pond and lush walking paths, the outdoor oasis features professional landscaping, a sprawling deck, and a lower-level retreat complete with a hot tub, firepit, and dedicated seating area. Inside, the functional main floor boasts a massive mudroom and a walkthrough pantry leading to a chef-inspired kitchen. The open-concept living and dining areas are framed by picturesque pond views. The upper level offers two spacious secondary bedrooms with walk in closets plus a luxurious primary suite featuring a spa-like ensuite. The fully finished basement expands your living space with a large games room and a cozy family area. Car enthusiasts will love the oversized 30x22-foot garage and RV Parking. This home blends interior elegance with an incredible backyard lifestyle. Don't miss this opportunity to own a
$ 649,900
5 Mockingbird Crescent, Fort Saskatchewan, AB, T8L 3S3 house for sale | Listing ID E4504 | Royal LePage
View photo
House · for sale
$ 789,000
5 Mockingbird Crescent, Fort Saskatchewan, AB, T8L 3S3 house for sale | Listing ID E4504 | Royal LePage
Sherwood, Edmonton
· House
· Fireplace · Deck · Parking
Sherwood, Edmonton · House · Fireplace · Deck · Parking
Step inside this impressive new build where bright, open spaces and modern design come together beautifully. The main floor offers a spacious open layout with high ceilings, plenty of natural light, a striking fireplace and a beautifully finished kitchen with quartz surfaces, an oversized island and eye-catching cabinetry. Upstairs features generous bedrooms, a family room and convenient laundry. The primary suite stands out with its custom accent wall, walk-in closet and luxurious ensuite complete with dual sinks, a freestanding tub and separate glass shower. A large rear deck and oversized triple attached garage add even more space and functionality to this beautiful home. Conveniently located close to parks, schools, walking trails, shopping and everyday amenities, this beautiful home offers a great combination of style, space and location
$ 789,000
5 Mockingbird Crescent, Fort Saskatchewan, AB, T8L 3S3 house for sale | Listing ID E4504 | Royal LePage
View photo
House · for sale
$ 789,000
Updated
5 Mockingbird Crescent, Fort Saskatchewan, AB, T8L 3S3 house for sale | Listing ID E4504 | Royal LePage
Sherwood, Edmonton
· House
· Fireplace · Deck · Parking
Sherwood, Edmonton · House · Fireplace · Deck · Parking
Step inside this impressive new build where bright, open spaces and modern design come together beautifully. The main floor offers a spacious open layout with high ceilings, plenty of natural light, a striking fireplace and a beautifully finished kitchen with quartz surfaces, an oversized island and eye-catching cabinetry. Upstairs features generous bedrooms, a family room and convenient laundry. The primary suite stands out with its custom accent wall, walk-in closet and luxurious ensuite complete with dual sinks, a freestanding tub and separate glass shower. A large rear deck and oversized triple attached garage add even more space and functionality to this beautiful home. Conveniently located close to parks, schools, walking trails, shopping and everyday amenities, this beautiful home offers a great combination of style, space and location
$ 789,000
216 Wattle Road, Leduc, AB, T9E 0V1 house for sale | Listing ID E4505 | Royal LePage
View photo
House · for sale
$ 950,900
Updated
216 Wattle Road, Leduc, AB, T9E 0V1 house for sale | Listing ID E4505 | Royal LePage
Sherwood, Edmonton
· House
· Patio · Garden · Fireplace · Cellar
Sherwood, Edmonton · House · Patio · Garden · Fireplace · Cellar
Welcome to the Evan by San Rufo Homes in the highly sought-after community of Woodbend in Leduc. This beautifully designed 2,110 sq. Ft. home offers the perfect blend of modern style, thoughtful upgrades, and an exceptional location on a premium walkout lot backing onto a picturesque pond. Built with future living in mind, this home features 9' foundation walls, a convenient side entrance, and rough-in waterlines for a future basement laundry room, making it ideal for potential future development. The walkout basement is enhanced with an upgraded oversized patio door, allowing for an abundance of natural light and seamless access to the backyard. The main floor is designed for entertaining, featuring an open-concept layout with a spacious kitchen complete with elegant 42' upper cabinets for additional storage. The great room is anchored by a stunning feature fireplace wall with a conduit and outlet installed above the fireplace, making TV mounting effortless while maintaining a clean,
$ 950,900
9947 80 Avenue, Edmonton, AB, T6E 1T2 house for sale Listin.
View photo
House · for sale
$ 1,740,000
$ 3,052/sq.ft
9947 80 Avenue, Edmonton, AB, T6E 1T2 house for sale Listin.
Sherwood, Edmonton
· 570 sq.ft · 1 Bedroom · 1 Bath · House
Sherwood, Edmonton · 570 sq.ft · 1 Bedroom · 1 Bath · House
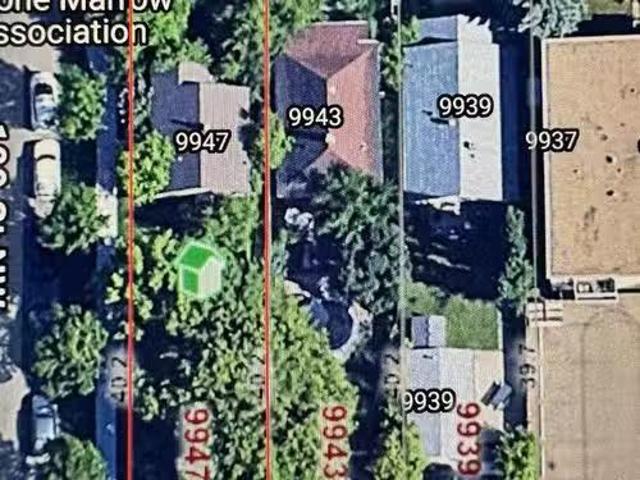
Ritchie LAND ASSEMBLY 100 X 132, already RM(medium scale-4-8 storeys) zoned lots. In the heart of ritchie, with a walkscore of 97 this community is prime for multi family. Minutes from Uof A and downtown, with vibrant breweries and cafes just waking distances away, these prime oppurtutniites DO NOT come to market often. Take advantage of all the booming saleal economy and prime location now. House is saleable while planning. Investment wont last long! Still available at ListedBuy!
$ 1,740,000
208 Bridgeport Close, Leduc, AB, T9E 0M2 house for sale | Listing ID E4504 | Royal LePage
View photo
House · for sale
$ 579,900
208 Bridgeport Close, Leduc, AB, T9E 0M2 house for sale | Listing ID E4504 | Royal LePage
Sherwood, Edmonton
· House
· Garden · Deck · Parking · Air conditioning · Cellar
Sherwood, Edmonton · House · Garden · Deck · Parking · Air conditioning · Cellar
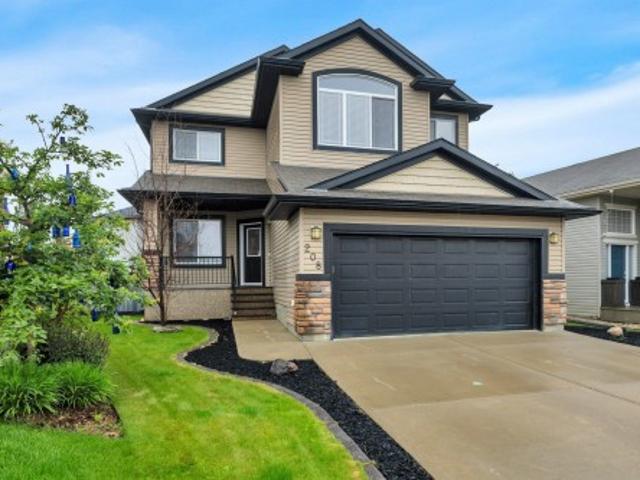
Located in Bridgeport One of Leduc's premier subdivisions in a Keyhole Crescent! Room for your vehicles in the driveway and potential RV parking on the garage side. Front covered stamped cement Veranda greets you. Main floor: Kitchen the Heart of the home has Granite counter tops, Island and corner Pantry w/wood shelving. Dinette has garden door to back deck and fenced backyard. Great room has a 3 sided gas FP. Main Floor Den overlooks the front verandah and has glass French doors. Spacious Main floor Laundry. Engineered Hardwood floors throughout the main floor. Upper level is home to 4 good sized bedrooms. Primary bedroom has walk-in closet & an ensuite with deep soaker tub and separate shower and water closet. Bonus Room and 4 pce bath complete this upper level. Basement is full & open! Central Air. Oversized Garage is insulated and drywalled. Brand spankin new shingles w/40 year transferable warranty. Yard is fully fenced and landscaped w/gates on both sides of the house
$ 579,900
55506 Rge Road 254, Rural Sturgeon County, AB, T8R 1A1 house for sale | Listing ID E4504 | Royal LePage
View photo
House · for sale
$ 900,000
55506 Rge Road 254, Rural Sturgeon County, AB, T8R 1A1 house for sale | Listing ID E4504 | Royal LePage
Sherwood, Edmonton
· House
· Garden
Sherwood, Edmonton · House · Garden
2 Homes! Welcome to your own private country retreat on 4.13 acres, just 2 minutes from Morinville and 12 minutes from St. Albert. This versatile hobby farm features two separate residences, making it ideal for multi-generational living, extended family, a home-based business or anyone needing extra space. The impressive 30' x 50' shop has a spacious 4-bedroom, 2-bathroom barndominium-style residence above, plus a dedicated built-in meat kitchen with freezers for processing, preserving and storing food. The original 1940s farmhouse offers another 4 bedrooms and 2 bathrooms with plenty of character. Outside, you'll find 5 fenced pens with animal shelters, a hay barn with integrated Sea-Can storage, dugout, greenhouse, raised garden beds and a cozy firepit area. A private well and rainwater collection systems on both homes add practicality. With 8 total bedrooms, substantial shop space and excellent animal infrastructure, this acreage offers exceptional flexibility close to town with roo
$ 900,000
170 53 Rge Road 222, Rural Strathcona County, AB, T8E 1J8 house for sale | Listing ID E4504 | Royal LePage
View photo
House · for sale
$ 1,349,900
170 53 Rge Road 222, Rural Strathcona County, AB, T8E 1J8 house for sale | Listing ID E4504 | Royal LePage
Sherwood, Edmonton
· House
· Fireplace · Sauna · Swimming pool · Deck · Parking
Sherwood, Edmonton · House · Fireplace · Sauna · Swimming pool · Deck · Parking
Welcome to this private and beautifully situated acreage just minutes from Ardrossan, offering an impressive 3,867 sq. Ft. of thoughtfully designed living space in a highly desirable and peaceful location. The main floor showcases a bright and airy open-concept layout featuring a spacious living rm with a cozy fireplace, a chef's kitchen and dining area, a versatile den, and seamless access to a maintenance-free deck. Upstairs, you’ll find four generously sized bedrms, including a luxurious primary suite complete with a walk-in closet and spa-like 5-piece ensuite, along with an additional 5-piece bathroom for family convenience. The lower level extends the living space with an additional bdrm, a bathroom featuring a relaxing sauna, a large family room with a stylish wet bar, and convenient walkout access to a private hot tub area, while the property is further enhanced by a triple attached garage and a separate triple-door shop offering exceptional storage, parking, and workspace optio
$ 1,349,900
172 Galloway Wynd, Fort Saskatchewan, AB, T8L 0B9 house for sale | Listing ID E4504 | Royal LePage
View photo
House · for sale
$ 514,900
172 Galloway Wynd, Fort Saskatchewan, AB, T8L 0B9 house for sale | Listing ID E4504 | Royal LePage
Sherwood, Edmonton
· House
· Garden · Deck · Air conditioning · Equipped kitchen · Cellar
Sherwood, Edmonton · House · Garden · Deck · Air conditioning · Equipped kitchen · Cellar
Beautifully updated 2-storey home offering over 1,850 sq ft of functional living space in a quiet, family-friendly neighbourhood. The bright open-concept main floor features a spacious living room, modern kitchen w/quartz countertops & updated appliances, a sunny dining area, convenient main floor laundry, and a 2-piece bath. Upstairs you'll find a generous bonus room, two spacious bedrooms, a full bathroom, and a primary retreat complete with a walk-in closet and private ensuite. The unfinished basement is ready for your personal touch. Step outside to enjoy the large deck overlooking a spacious backyard with plenty of room for kids, pets, and entertaining. Major updates include A/C, roof shingles, and kitchen appliances (2022), quartz countertops (2023), luxury vinyl flooring plus washer & dryer (2024), carpets & dishwasher (2025), and a new furnace and hot water tank (2026). Close to schools, parks, shopping, the Dow Centennial Centre this move-in-ready home is one you won't want to
$ 514,900
52 Harvest Crescent, Ardrossan, AB, T8E 0A3 Luxury House for sale | Listing ID E4504 | Royal LePage Carriage Trade Luxury Properties
View photo
House · for sale
$ 1,585,000
Updated
52 Harvest Crescent, Ardrossan, AB, T8E 0A3 Luxury House for sale | Listing ID E4504 | Royal LePage Carriage Trade Luxury Properties
Sherwood, Edmonton
· House
· Office room · Fireplace · Gym · Deck · Parking · Cellar
Sherwood, Edmonton · House · Office room · Fireplace · Gym · Deck · Parking · Cellar
An incredible custom home on one of the best lots in Ardrossan Estates, offering over 3015sqft w/ a walkout basement & oversized 4-car garage. Inside, vaulted ceilings, open-to-below design, massive windows, FP & vinyl plank flooring welcome you in. The kitchen features quartz counters, SS appliances, double ovens, walk-through pantry, pot filler & custom lighting. The main-floor primary suite is a standout w/ deck access, a huge WI closet connected to the laundry room & luxurious 5pc ensuite w/ heated floors, steam shower, soaker tub & double-sided fireplace. An additional bedrm & office complete the main level. Upstairs offers a bonus room w/ private deck access, bedroom & full bath. The walkout basement has in-floor heat, a finished gym & is framed for future development. Outside, enjoy the large deck, in-ground sprinklers & multiple gas hookups. The heated 4-car garage includes attached storage, 240V power, speaker wiring, camera system & more
$ 1,585,000
9606 82 Avenue, Morinville, AB, T8R 1W3 house for sale | Listing ID E4505 | Royal LePage
View photo
House · for sale
$ 537,000
9606 82 Avenue, Morinville, AB, T8R 1W3 house for sale | Listing ID E4505 | Royal LePage
Sherwood, Edmonton
· House
· Patio · Garden · Fireplace · Swimming pool · Deck · Cellar
Sherwood, Edmonton · House · Patio · Garden · Fireplace · Swimming pool · Deck · Cellar
This elegant 2-storey home seamlessly blends classic charm with modern function. The open-concept main level features a private den off the foyer and an inviting living room with built-in shelving and a tile-surround gas fireplace. The chef’s kitchen boasts rich maple cabinetry, generous counter space, a breakfast bar, and premium stainless steel appliances—including a gas cooktop, built-in wall oven, and warming drawer. A convenient walk-through pantry/laundry room and a bright dining area lead out to the rear grounds. Upstairs, an arched entrance leads to a spacious bonus room. The king-sized primary suite offers a walk-in closet and a 4-piece ensuite with a Jacuzzi tub and separate shower, joined by two additional bedrooms and a second full bath. The 95% finished basement includes a large family room, bonus area, and 2-piece bath. Equipped with a high-efficiency furnace, tankless hot water, and a water softener. The private backyard features a deck, gazebo, hot tub, stone patio, and
$ 537,000
1 Starling Way, Fort Saskatchewan, AB, T8L 0Y1 house for sale | Listing ID E4504 | Royal LePage
View photo
House · for sale
$ 700,000
1 Starling Way, Fort Saskatchewan, AB, T8L 0Y1 house for sale | Listing ID E4504 | Royal LePage
Sherwood, Edmonton
· House
· Garden · Parking · Balcony · Gym · Cellar
Sherwood, Edmonton · House · Garden · Parking · Balcony · Gym · Cellar
3 beds / 3 baths / den / bonus room / chef’s kitchen / pond view / primary balcony / corner lot / side entrance / double garage corner-lot living with room to grow — and a pond view to come home to. This 3-bedroom home offers a main-floor den for those who work from home, plus an oversized bonus room ready to become your home gym or a second living room. The primary suite is a retreat of its own, complete with a private balcony overlooking the pond. Upper-floor laundry adds everyday convenience, while the double attached garage keeps Alberta’s winters at bay. The unfinished basement features a side entrance, offering excellent potential for a future generating income. Enjoy a generously sized backyard with direct pond access — rare outdoor space in the city. A well-appointed kitchen completes this thoughtfully laid out home. Don’t miss this opportunity on a premium corner lot
$ 700,000
27 Birchmont Drive, Leduc, AB, T9E 8S3 house for sale | Listing ID E4504 | Royal LePage
View photo
House · for sale
$ 529,900
27 Birchmont Drive, Leduc, AB, T9E 8S3 house for sale | Listing ID E4504 | Royal LePage
Sherwood, Edmonton
· House
· Garden · Parking · Fireplace · Deck · Cellar
Sherwood, Edmonton · House · Garden · Parking · Fireplace · Deck · Cellar
Welcome home to this beautifully upgraded 1555 sq ft 2 storey in Bridgeport! This home offers 3 beds, 3.5 baths, open concept, stainless appliances, over sized heated double garage, extra wide front drive and large deck in your landscaped west facing yard. The upper floor boasts a large primary suite w/walk in closet & 4 pc ensuite. There are 2 other good sized bedrooms and another 4 pc bath to finish off this level. The basement is finished with a large rec room, gas fireplace, 3 pc bath, laundry & plenty of storage. RECENT UPGRADES include: R60 insulation throughout the entire house, backsplash, laminate flooring, baseboards, banister, roof, electric fireplace, heat pump, furnace, hot water on demand & weeping tile along both sides of the house to the street. This home truly has everything and is ready to create a lifetime of memories in! Pride of ownership is evident throughout this beauty. Great location close to shopping, parks & transit. It's a must see!
$ 529,900
17403 11 Avenue, Edmonton, AB, T6W 1Z7 house for sale Listi.
View photo
House · for sale
$ 646,000
$ 298/sq.ft
17403 11 Avenue, Edmonton, AB, T6W 1Z7 house for sale Listi.
Sherwood, Edmonton
· 2,164 sq.ft · 3 Bedrooms · 3 Baths · House
· Swimming pool · Deck · Parking · Air conditioning
Sherwood, Edmonton · 2,164 sq.ft · 3 Bedrooms · 3 Baths · House · Swimming pool · Deck · Parking · Air conditioning
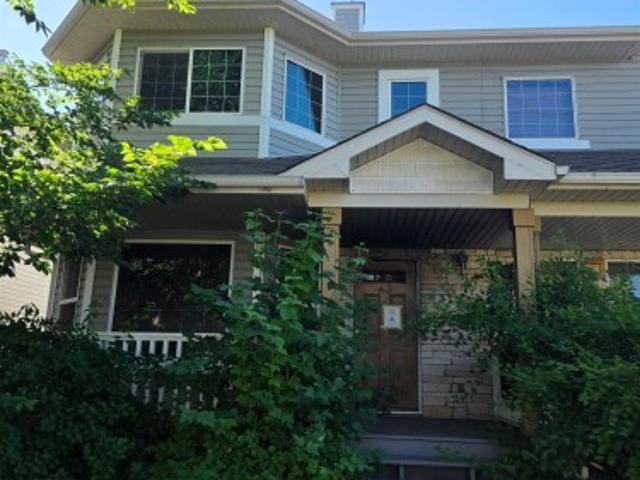
In South Windermere, peaceful and neat, This upgraded home is tough to beat. A brand-new deck and one more too, It’s hot tub–ready built just for you. A screened gazebo waits out back, For breezy nights or a midday snack. Thick carpet adds a cozy feel, With finishings that seal the deal. Main floor blinds with a remote glide, While ceiling fans in rooms provide A gentle breeze, a quiet spin-Cool comfort flows from deep within. Stay cool all summer with AC, And warm in winter—garage is key. The garage is warm, with tools in tow, A heater keeps it all aglow. Each bedroom’s large—no need to guess, A king-sized bed fits, are you not impressed? A treasure waits beneath your feet, Where concrete walls and floors now meet, The side door leads to golden days, Where saleal income always pays. Transform this space with walls and light, A cozy home that fits just right, Your mortgage worries fade away, When tenants help you every day. A home thats ready, clean, and clear— Your dream awaits in Win
$ 646,000
9826 A Avenue, Morinville, AB, T8R 1T1 house for sale | Listing ID E4504 | Royal LePage
View photo
House · for sale
$ 419,900
9826 A Avenue, Morinville, AB, T8R 1T1 house for sale | Listing ID E4504 | Royal LePage
Sherwood, Edmonton
· House
· Garden · Fireplace · Deck · Cellar
Sherwood, Edmonton · House · Garden · Fireplace · Deck · Cellar
No condo fees! This fully updated bungalow half-duplex is situated on a quiet 45+ age-restricted street in the heart of Morinville. Renovated from top to bottom, this move-in-ready home boasts a brand-new roof, new hot water tank, Cental Air conditioning, news blinds, upgraded flooring, fresh paint and gemstone exterior LED lighting. The bright open-concept main floor features a cozy living room with a gas fireplace and a renovated kitchen complete with new cabinetry, high-end appliances, tile backsplash, and counter tops. The primary suite includes walk-through closets leading to a renovated 4-piece bath, complemented by a large den and main-floor laundry. The fully developed basement offers two spacious bedrooms, an updated 4-piece bath, new second living room with plenty of separate storage. Step outside via the garden door to brand-new rear deck, a gas BBQ hookup, and a zero-maintenance backyard featuring premium AstroTurf. There is nothing to do except move in and enjoy!
$ 419,900
324 Roberts Wynd, Leduc, AB, T9E 1P9 house for sale | Listing ID E4504 | Royal LePage
View photo
House · for sale
$ 475,000
324 Roberts Wynd, Leduc, AB, T9E 1P9 house for sale | Listing ID E4504 | Royal LePage
Sherwood, Edmonton
· House
· Parking
Sherwood, Edmonton · House · Parking
Welcome to 324 Roberts Wynd in Leduc. This home offers 3 bedrooms and 2.5 bathrooms with an open, airy layout and modern finishes throughout. The main floor features a functional kitchen that flows seamlessly into the living and dining areas, ideal for everyday living and entertaining. A separate side entrance adds flexibility and future potential. Upstairs you will find well sized bedrooms and thoughtfully designed bathrooms. Completing the property is a double detached garage offering ample parking and storage. Located in a family friendly community close to parks, shopping, amenities, and schools at the elementary, junior high, and high school levels. A fantastic opportunity in a growing neighbourhood
$ 475,000
3506 44 Street, Leduc, AB, T9E 6B1 house for sale | Listing ID E4504 | Royal LePage
View photo
House · for sale
$ 374,900
3506 44 Street, Leduc, AB, T9E 6B1 house for sale | Listing ID E4504 | Royal LePage
Sherwood, Edmonton
· House
· Garden · Cellar
Sherwood, Edmonton · House · Garden · Cellar
Classic bungalow on a large lot in caledonia backing the park. 1278 sq ft with 3 bedrooms, 1.5 baths, partially finished basement. Floor plan has been opened up. Some big ticket items already done including most windows, shingles, high efficiency furnace, interior doors and closet doors, new washer & dryer. Kitchen has bay window at sink looking into the back yard, walls have been cut out to create an open feel. Spacious living room has beautiful hardwood & bay window with 2 crank out panes. Dining room will accommodate larger table for family dinners. There is also hardwood in hallway and 2 of the bedrooms. Primary bedroom features a 2 pc ensuite and double closet. 4 pc main bath is renovated with new tub, tile surround and new toilet. Basement has a good start framed for rec room with pellet stove, storage room, 4th bedroom & bathroom (tiles & tub, not installed, can stay). Big back yard provides lots of room to play and has a gate at back fence to access the park & multiway. Come ch
$ 374,900
9630 Avenue, Morinville, AB, T8R 1E2 house for sale | Listing ID E4504 | Royal LePage
View photo
House · for sale
$ 539,000
9630 Avenue, Morinville, AB, T8R 1E2 house for sale | Listing ID E4504 | Royal LePage
Sherwood, Edmonton
· House
· Garden · Fireplace · Swimming pool · Parking · Air conditioning · Cellar
Sherwood, Edmonton · House · Garden · Fireplace · Swimming pool · Parking · Air conditioning · Cellar
Welcome to The Lakes in Morinville! This beautifully updated 5-bedroom home offers the perfect balance of style, space, and functionality. The bright main floor features 9-foot ceilings, luxury vinyl plank flooring, fresh paint, updated lighting, and a stunning kitchen complete with quartz countertops. The fully finished basement is ideal for entertaining, offering a spacious recreation area with a wet bar. Enjoy year-round comfort with central air conditioning and on-demand hot water. Step outside to your own private backyard retreat featuring a dedicated hot tub room, an enclosed gazebo with a cozy fireplace, and low-maintenance vinyl fencing. The heated double attached garage provides plenty of room for vehicles, storage, or hobbies. Ideally situated near parks, walking trails, schools, and everyday amenities, this meticulously maintained home is ready to impress
$ 539,000

Get email alerts

Don't miss out: be the first to know about new properties

The alert was correctly created

On subscribing you accept the conditions of use and the privacy policy
Alert
Receive new ads in your inbox
Save this search
Receive alerts for new listings

We'll send you an email when we have new properties for: "Houses for sale in Sherwood, Edmonton"

The alert was correctly created

Get email alerts and be the first to see new listings
Required field
On subscribing I accept the terms of the privacy policy
Perfect! You'll soon start receiving new listings via email
Alert
Receive an email when we have new ads for Houses for sale in Sherwood, Edmonton
Save this search
Filters

Bedrooms

Area (sq.ft)

sq.ft
sq.ft

Price

$
$

Filter by property type

Bathrooms

Clear all filters
Receive notifications when new entries are published.