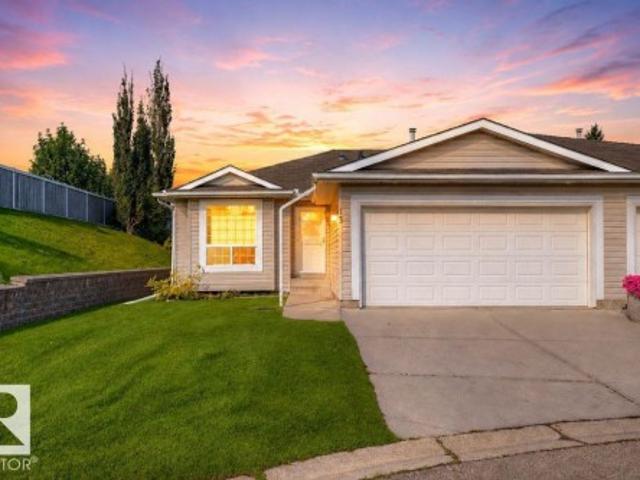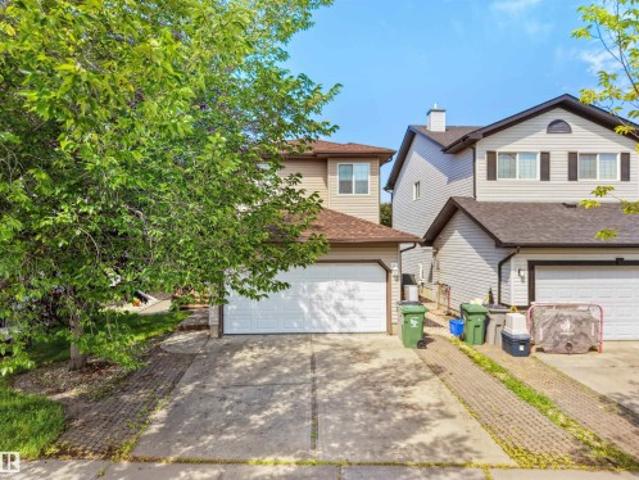
7,015 houses for sale in Sherwood, Edmonton

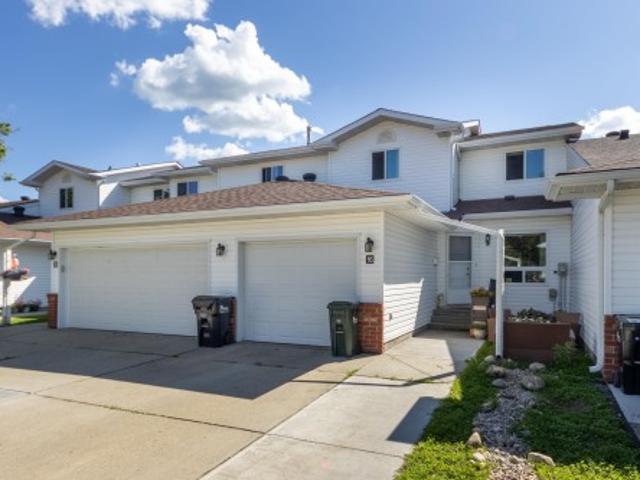
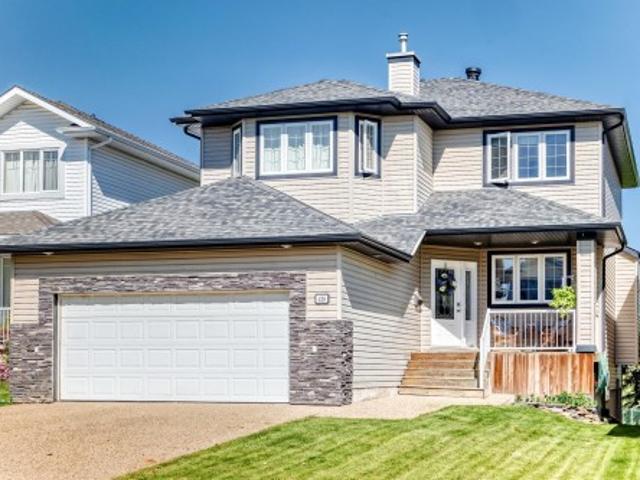
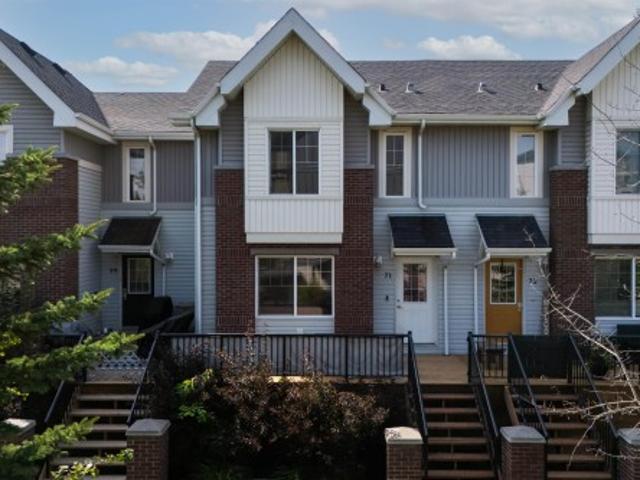
71 2336 Aspen Trail, Sherwood Park, AB, T8H 0J1 townhouse for sale | Listing ID E4504 | Royal LePage
View photo
Townhouse · for sale
$ 310,000
71 2336 Aspen Trail, Sherwood Park, AB, T8H 0J1 townhouse for sale | Listing ID E4504 | Royal LePage
Sherwood, Edmonton
· Townhouse
· Deck · Parking
Sherwood, Edmonton · Townhouse · Deck · Parking
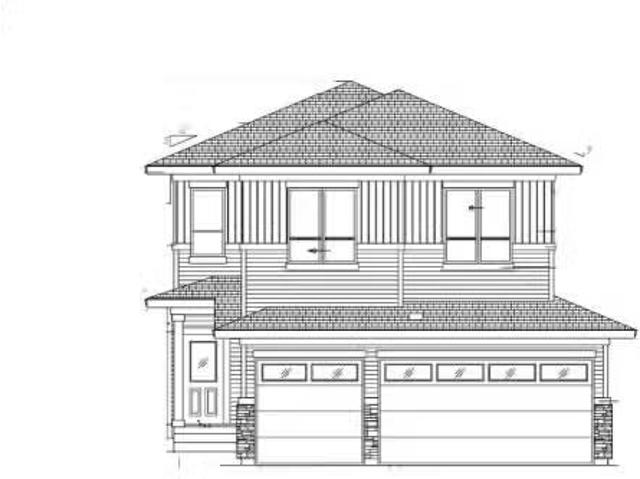
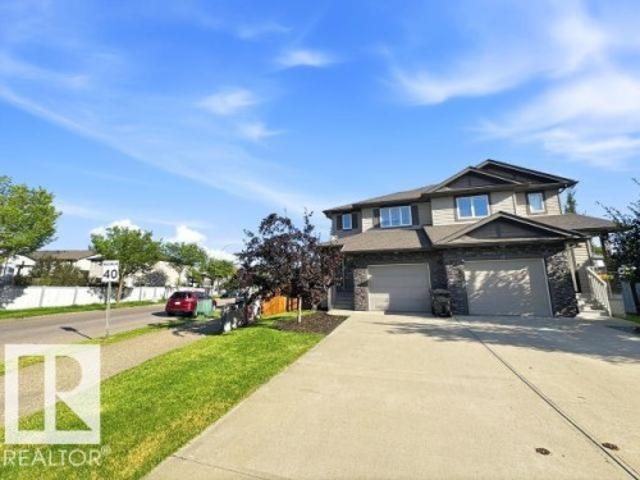
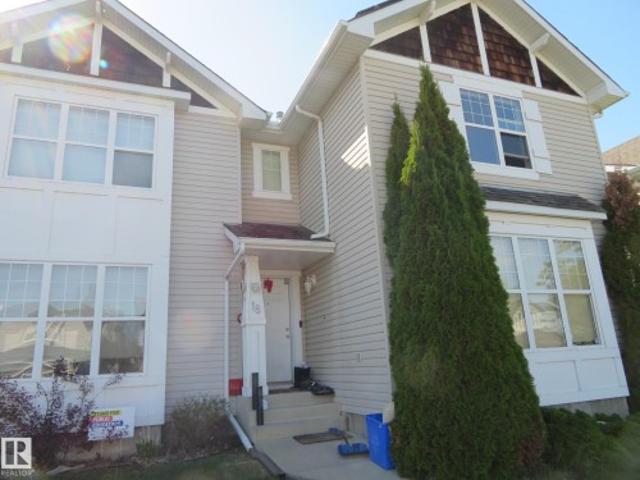
Welcome to this bright and inviting 3 bedroom, 2.5 bath townhouse in Emerald Hills! The main floor offers a well sized kitchen with ample cabinetry and a convenient eating area. The bright living room features plenty of natural light, creating a warm and welcoming space. Upstairs you will find a spacious primary bedroom with full ensuite, 2 additional bedrooms and a 2nd 4 piece bathroom. Enjoy the outdoors on the new deck and a double attached garage provides plenty of room for vehicles and storage. Located close to schools, shopping, parks and major commuter routes this home combines comfort, convenience and an excellent location!
$ 310,000
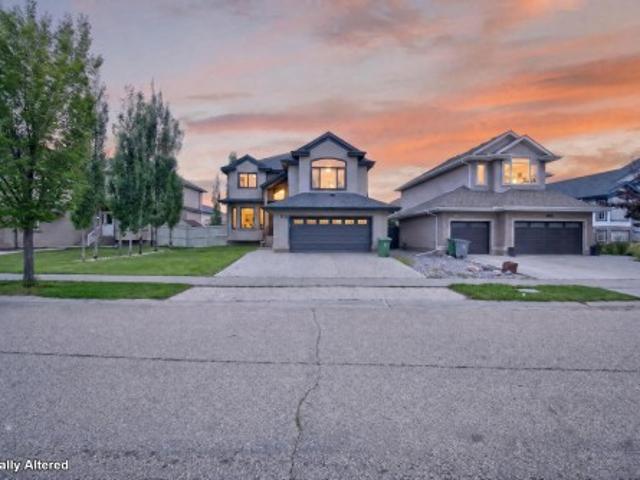
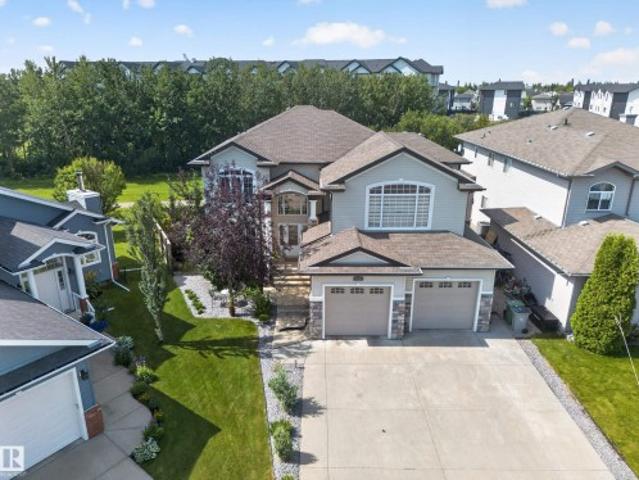
3006 Montrose Boulevard, Beaumont, AB, T4X 0C1 house for sale | Listing ID E4504 | Royal LePage
View photo
House · for sale
$ 689,999
3006 Montrose Boulevard, Beaumont, AB, T4X 0C1 house for sale | Listing ID E4504 | Royal LePage
Sherwood, Edmonton
· House
· Garden · Fireplace · Swimming pool · Deck · Parking · Cellar
Sherwood, Edmonton · House · Garden · Fireplace · Swimming pool · Deck · Parking · Cellar
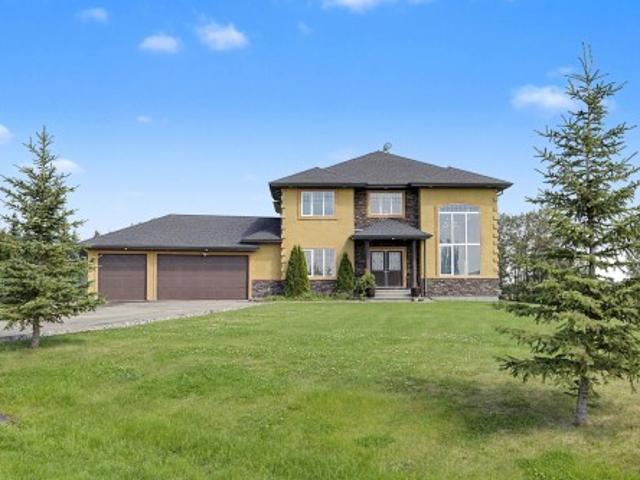
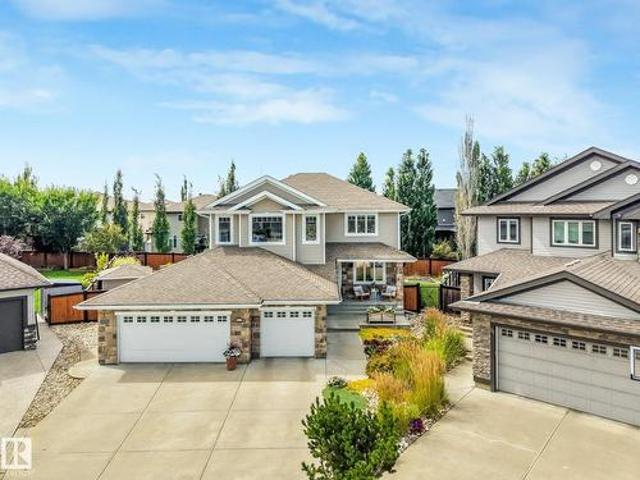
Welcome to Montrose Estates in Beaumont! This spacious 2-storey home offers 2,400 sq ft of thoughtfully designed living space, a double attached garage and a large backyard. The open-concept main floor is filled with natural light and features vaulted ceilings, a great room with gas fireplace, granite countertops and a corner pantry. Enjoy easy garden-door access from the kitchen to the large deck—perfect for entertaining. Upstairs offers 4 bedrooms, a bonus room and convenient laundry. The primary suite is a private retreat with a luxurious ensuite featuring a steam shower and Jacuzzi tub. The fully finished basement adds a family room, bathroom, fifth bedroom and second kitchen, providing excellent space for guests or extended family. Ideally located close to playgrounds, schools, shopping, transit and golf, with easy access to the QE II and EIA. A fantastic family home in a desirable Beaumont community!
$ 689,999
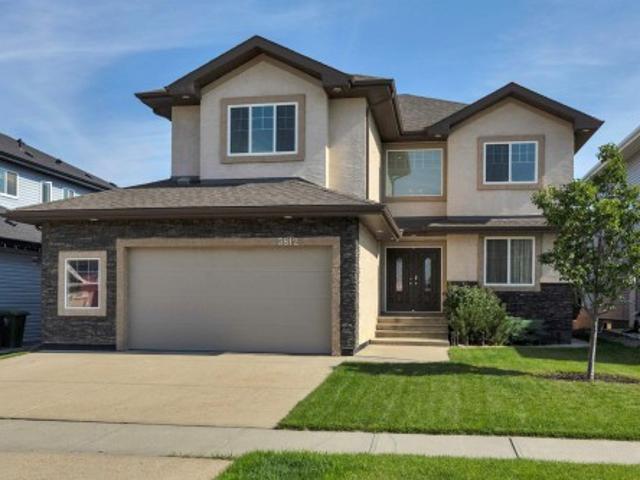
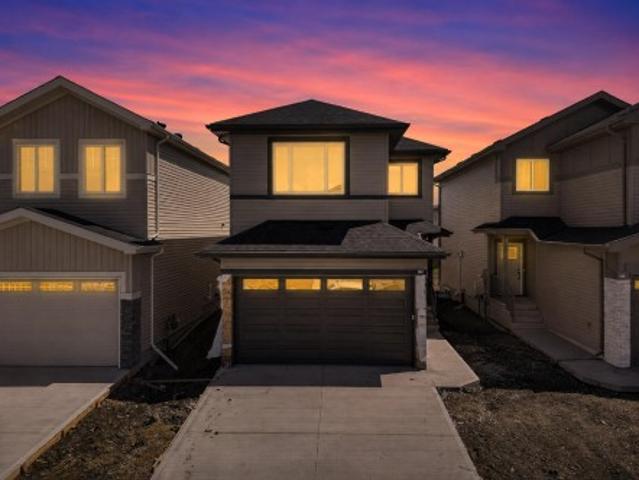
3812 Triomphe Boulevard, Beaumont, AB, T4X 0C4 house for sale | Listing ID E4504 | Royal LePage
View photo
House · for sale
$ 639,900
3812 Triomphe Boulevard, Beaumont, AB, T4X 0C4 house for sale | Listing ID E4504 | Royal LePage
Sherwood, Edmonton
· House
· Office room · Fireplace · Swimming pool · Deck · Parking · Air conditioning · Cellar
Sherwood, Edmonton · House · Office room · Fireplace · Swimming pool · Deck · Parking · Air conditioning · Cellar
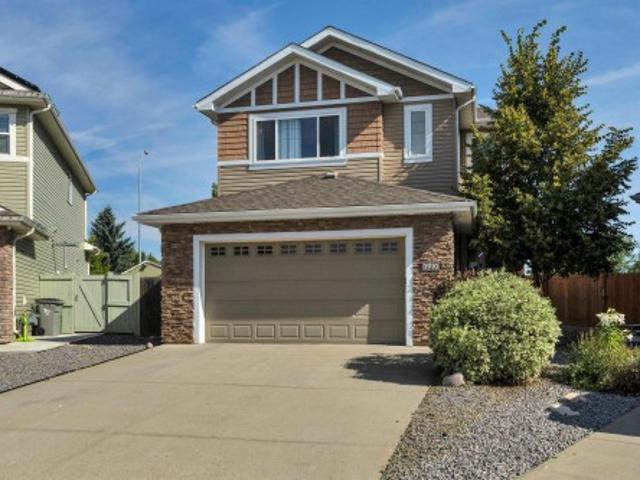
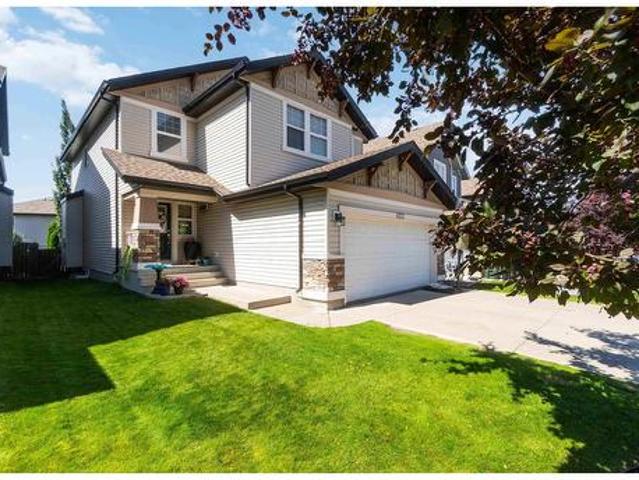
Located in prestigious Triomphe Estates, this fully developed two-storey home offers an ideal layout for growing families & working professionals. The main floor features a private front office, formal dining room, & a spacious living room anchored by warm hardwood flooring & a cozy gas fireplace. Home chefs will appreciate the expansive kitchen fitted with granite countertops, ceiling-height cabinetry, gas stove, & walk through pantry. Upstairs, discover a bright bonus room with vaulted ceilings, dedicated laundry room with built-in storage, & three generous bedrooms. The primary suite serves as a quiet retreat complete with a large walk-in closet & luxurious ensuite featuring dual sinks, a jacuzzi tub, & large shower. The fully finished basement adds exceptional value with a separate entrance, wide-open rec room w/ elec fire, full bath, office, & two more bedrooms. Complete with a privacy fenced deck, central AC, & an oversized double heated garage, this move-in ready home leaves not
$ 639,900
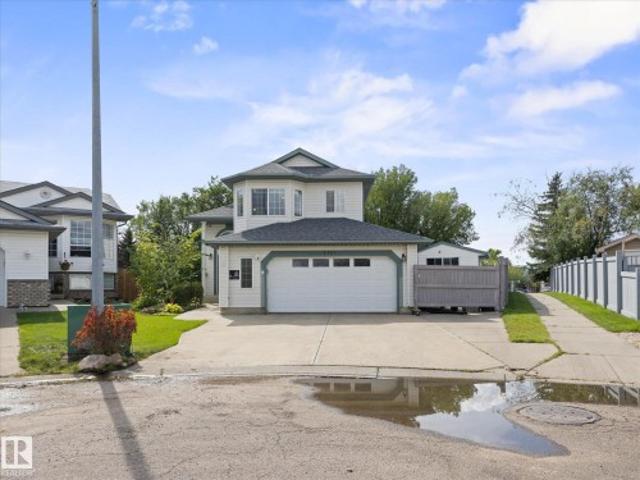
4721 56 Ave, Beaumont, AB, T4X 1N5 house for sale | Listing ID E4504 | Royal LePage
View photo
House · for sale
$ 530,000
4721 56 Ave, Beaumont, AB, T4X 1N5 house for sale | Listing ID E4504 | Royal LePage
Sherwood, Edmonton
· House
· Garden · Parking · Fireplace · Deck · Air conditioning · Cellar
Sherwood, Edmonton · House · Garden · Parking · Fireplace · Deck · Air conditioning · Cellar
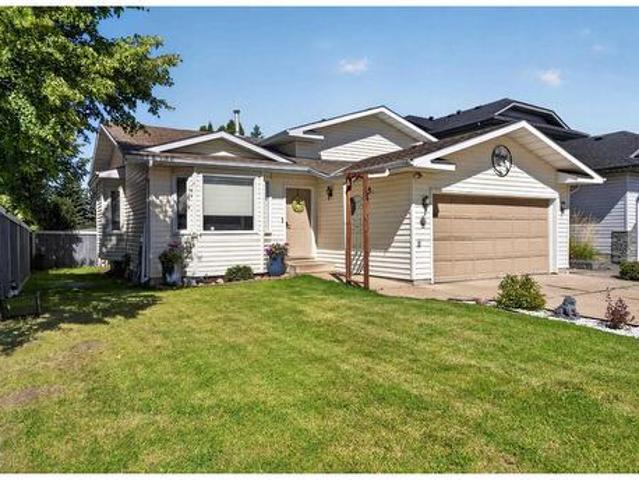
Nestled in a quiet cul-de-sac, this fully finished 1320 sqft Bi-Level sits on a large 760+ sqm pie lot beside a walking path! Open floor plan with tons of natural light pairs nicely with updates throughout the years, including the new kitchen with SS appliances & quartz countertops. The living room features a vaulted ceiling & gas fireplace. A 4pc bathroom & bedroom finish off the level. The upper-level primary suite includes a large walk-in closet & 5pc updated ensuite w/ double sinks. The fully finished basement has another large rec room, a 3rd bedroom, den, additional storage & a 3pc bathroom. The star of the show, the fully landscaped backyard with raised garden beds, greenhouse, dog run, large storage shed & pavers. Garage lover's dream! Heated oversized double garage (>650 sqft) with hot/cold taps, sink & 220V. Steps from downtown Beaumont, schools, Ken Nichol Center. Central Air Conditioning, newer vinyl flooring, newer roof, composite deck & tons of extra parking with the adde
$ 530,000
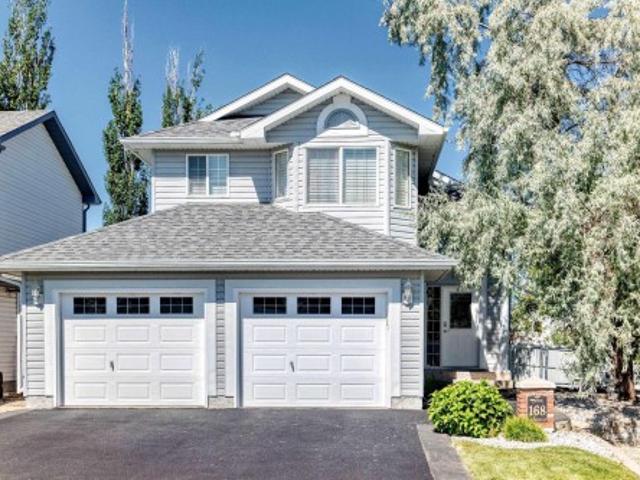
168 Foxhaven Place, Sherwood Park, AB, T8A 5Y3 house for sale | Listing ID E4504 | Royal LePage
View photo
House · for sale
$ 559,900
168 Foxhaven Place, Sherwood Park, AB, T8A 5Y3 house for sale | Listing ID E4504 | Royal LePage
Sherwood, Edmonton
· House
· Fireplace · Parking · Air conditioning
Sherwood, Edmonton · House · Fireplace · Parking · Air conditioning
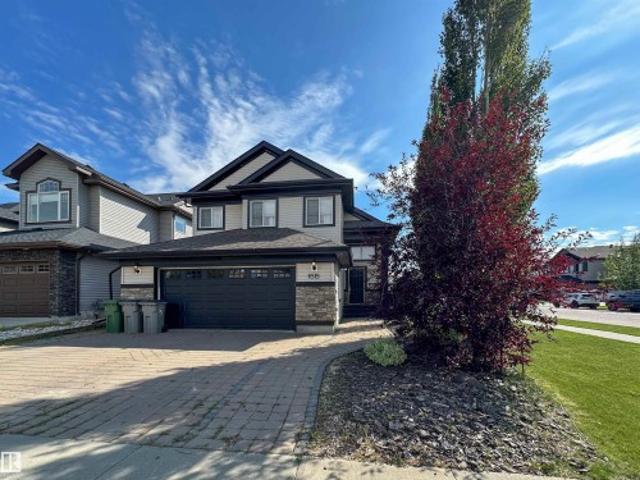
Lovingly maintained and beautifully updated, this original owner home truly has all the bells and whistles! Pride of ownership is evident throughout, with thoughtful upgrades including A/C, gutter guards, and exterior LED lighting! Inside, the kitchen shines with gleaming stainless steel appliances, a corner pantry, and a large island offering plenty of prep and gathering space. The open concept living area features a gorgeous feature wall with an electric fireplace! Step outside to the exceptionally clean and well-maintained heated garage, perfect for the car enthusiast, hobbyist, or anyone needing extra workspace. Every detail has been carefully cared for, making this a home you can move into and simply enjoy. Fantastic location within walking distance to schools and beautiful nature trails!
$ 559,900
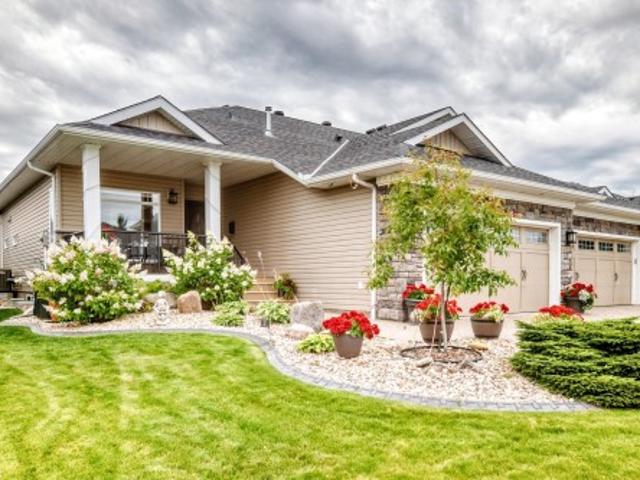
12 Fairway Point E, Spruce Grove, AB, T7X 4B6 house for sale | Listing ID E4504 | Royal LePage
View photo
House · for sale
$ 669,000
12 Fairway Point E, Spruce Grove, AB, T7X 4B6 house for sale | Listing ID E4504 | Royal LePage
Sherwood, Edmonton
· House
· Garden · Office room · Fireplace · Deck · Parking · Cellar
Sherwood, Edmonton · House · Garden · Office room · Fireplace · Deck · Parking · Cellar
Welcome to 12 Fairway Pointe, a beautiful half duplex backing onto the golf course in one of Spruce Grove’s most sought-after 55+ adult communities. This air-conditioned home offers comfortable, low-maintenance living in a prime location. The bright main floor features 9-foot ceilings, hardwood flooring, a spacious kitchen with a centre island and corner pantry, and a welcoming living room with a cozy gas fireplace. The generous primary suite includes a walk-in closet and private 5-piece ensuite. A dedicated office/den, main-floor laundry and mudroom make one-level living easy. With four bedrooms in total, there is plenty of space for family and guests. The fully finished basement provides excellent additional living and entertaining space complete with a wet bar. Enjoy the beautiful south-backing backyard and new composite deck overlooking the golf course. A double-attached garage completes this exceptional home!
$ 669,000
6515 37 Avenue, Beaumont, AB, T4X 0G8 house for sale | Listing ID E4505 | Royal LePage
View photo
House · for sale
$ 549,900
6515 37 Avenue, Beaumont, AB, T4X 0G8 house for sale | Listing ID E4505 | Royal LePage
Sherwood, Edmonton
· House
· Garden · Parking · Fireplace · Cellar
Sherwood, Edmonton · House · Garden · Parking · Fireplace · Cellar
Welcome to this beautiful bi-level, ideally situated on a corner lot backing onto a large green space. The bright main floor is filled with natural light from impressive high windows overlooking your back yard. The kitchen and living room offer a warm, welcoming feel, complete with a cozy corner wood fireplace. Two bedrooms separated by a full bathroom complete this level. The primary bedroom is tucked away on its own private floor and features a spa-style ensuite with a shower and soaker tub. Downstairs is a professionally developed one-bedroom legal basement suite with heated floors and two separate entrances, including direct access from the heated oversized double garage. Additional features include air conditioning, proximity to multiple schools, and easy access to Four Seasons Park and the highway
$ 549,900
7 Hilltop Crescent, Sherwood Park, AB, T8A 5E3 house for sale | Listing ID E4504 | Royal LePage
View photo
House · for sale
$ 773,800
7 Hilltop Crescent, Sherwood Park, AB, T8A 5E3 house for sale | Listing ID E4504 | Royal LePage
Sherwood, Edmonton
· House
· Garden · Parking · Air conditioning · Cellar
Sherwood, Edmonton · House · Garden · Parking · Air conditioning · Cellar
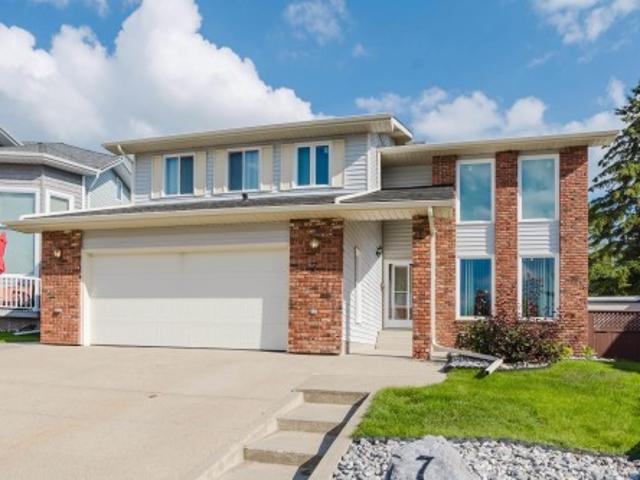
If you have been waiting for a large 4+1 bedroom home on a huge pie-shaped lot. Your wait is over! In the much-desired community of HERITAGE HILLS, this 2,410 sf home with a fully developed basement provides over 3,500 square feet of coveted family living. In a quiet crescent, the long-time owner has recently UPGRADED most of the'big. Ticket' items associated with homes of this age. Major upgrades include: all windows (2024), New Shingles (2020), Eavestroughs (2023), a High Efficiency Water Tank (2021), a newer garage radiant heater, PLUS 2-NEW Furnaces & A/C Unit (2020)! Other highlights include a newer Fridge, Oven and an Induction Cook-Top (2023), with a washer and dryer that are only 7 years old. The traditional layout features a large front foyer/lving room with high ceilings and a curved staicase that create a true feeling of space. In a GREAT LOCATION, you are treated to large yard that serves as your own'private park' and home with all the space you need. Hard to find. You foun
$ 773,800
41 Brookside, Sherwood Park, AB, T8H 3B2 house for sale | Listing ID E4504 | Royal LePage
View photo
House · for sale
$ 1,299,900
41 Brookside, Sherwood Park, AB, T8H 3B2 house for sale | Listing ID E4504 | Royal LePage
Sherwood, Edmonton
· House
· Office room · Fireplace · Deck · Parking
Sherwood, Edmonton · House · Office room · Fireplace · Deck · Parking
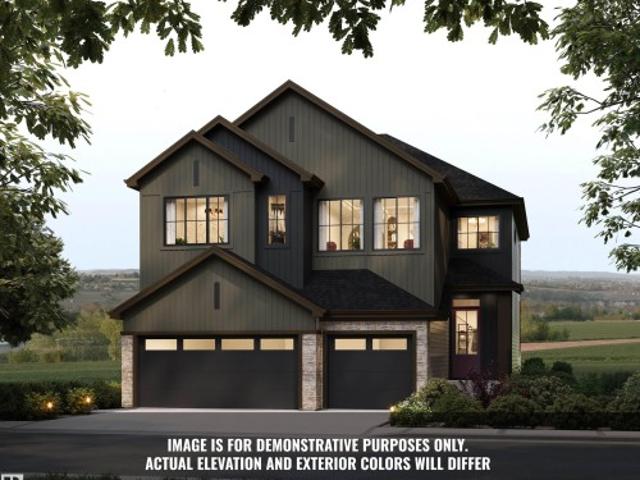
Introducing the Crimson by Justin Gray Homes, showcasing the new Luxe Haven colour palette. Situated on a large south-facing 36-pocket walkout lot BACKING THE RAVINE, this 2,782 sq. Ft. home offers 3 bedrooms, 2.5 baths & impressive triple-car garage! The open-concept main floor features 10’ ceilings, hardwood flooring, a private office w/ stained door, walk-through pantry & a UPGRADED kitchen boasting high end built in SS appliances, overlooking the dining area w/ open-to-above great room w/ soaring double-vaulted ceilings & gas fireplace. Upstairs offers a spacious bonus room, laundry & a luxurious primary retreat w/ walk-in closet, spa-inspired 5-pc ensuite & private beverage bar. Additional highlights include tile in the half bath, 200-amp electrical service & an expansive rear deck overlooking the ravine! Enjoy endless walking trails, parks & a dog park, all min's from schools & major shopping amenities. A rare opportunity to own a beautifully curated walkout home in an exceptiona
$ 1,299,900
89 Heritage Terrace, Sherwood Park, AB, T8A 6H4 house for sale | Listing ID E4505 | Royal LePage
View photo
House · for sale
$ 950,000
89 Heritage Terrace, Sherwood Park, AB, T8A 6H4 house for sale | Listing ID E4505 | Royal LePage
Sherwood, Edmonton
· House
· Terrace · Fireplace · Parking · Cellar
Sherwood, Edmonton · House · Terrace · Fireplace · Parking · Cellar
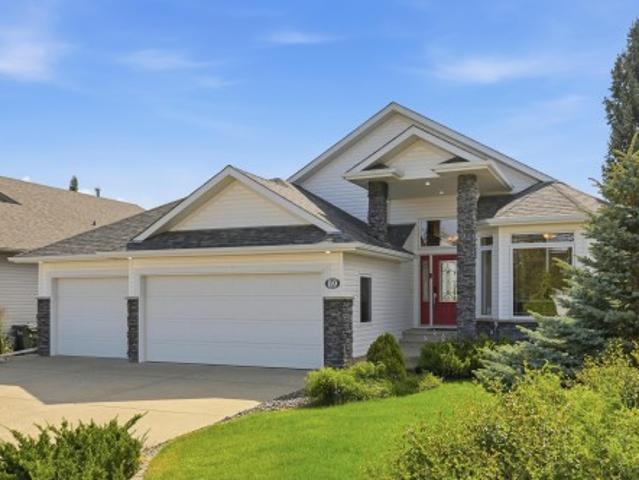
Bespoke beauty. Walkout bungalow by Homes by Santos, one block from the wetlands in Heritage Hills, Sherwood Park. 1,750 square feet above grade plus a fully finished walkout basement. Occupied only part of the year, with annual professional upkeep. Thoughtful design throughout. Main floor features hardwood floors, custom cabinetry, granite countertops, a massive kitchen island, and well appointed finishes. Vaulted entryway & great room with 11 foot ceilings, a stone faced wood burning fireplace, and floor to ceiling windows. Primary suite with a spa ensuite, steam shower, and soaking tub, plus a main floor den. Heated triple garage. In floor heat in the garage and basement. Spacious walkout basement includes a wet bar, a games room with custom pool table, and a large entertainment space. Multiple south facing outdoor spaces and an inground sprinkler system. Built in speaker system in& out. Upgrades galore at the time of construction, plus an updated furnace, boiler components, roof, a
$ 950,000
20 Harley Way, Spruce Grove, AB, T7X 0X4 house for sale Lis.
View photo
House · for sale
$ 675,000
$ 295/sq.ft
20 Harley Way, Spruce Grove, AB, T7X 0X4 house for sale Lis.
Sherwood, Edmonton
· 2,282 sq.ft · 4 Bedrooms · 3 Baths · House
· Parking
Sherwood, Edmonton · 2,282 sq.ft · 4 Bedrooms · 3 Baths · House · Parking
Discover this beautifully built, brand-new two-storey home in the desirable community of Hilldowns, Spruce Grove. The bright and open main floor features a sleek modern kitchen, spacious dining area, and a sunlit living room perfect for everyday living and entertaining. A main-floor den or office adds versatility, while a convenient 2-piece powder room completes the space. Upstairs, youll find three well-sized bedrooms, including a generous primary suite with a spa-like 5-piece ensuite. A large bonus room provides extra space to relax or gather, complemented by a full 4-piece bathroom. The triple attached garage offers ample room for vehicles, tools, or storage—perfect for growing families or hobbyists. A must see! Still available at ListedBuy!
$ 675,000
20 Aralia Cove, Spruce Grove, AB, T7X 0V4 house for sale | Listing ID E4504 | Royal LePage
View photo
House · for sale
$ 390,000
20 Aralia Cove, Spruce Grove, AB, T7X 0V4 house for sale | Listing ID E4504 | Royal LePage
Sherwood, Edmonton
· House
· Garden · Deck · Parking · Air conditioning · Cellar
Sherwood, Edmonton · House · Garden · Deck · Parking · Air conditioning · Cellar
Well-maintained 3-bedroom, 2.5-bathroom home in Aspen Glen featuring an open-concept main floor with hardwood flooring in the kitchen and living room. The kitchen offers stainless steel appliances, including a fridge with water and ice dispenser. Fresh paint was completed in 2025 in the kitchen, living room, entrance, stairs and hallways, along with new carpet on the stairs, upper hallway and all 3 bedrooms. Upstairs features a spacious primary bedroom with ensuite and walk-in closet, plus convenient second-floor laundry with front-load washer and dryer, folding table and storage above. Enjoy central air conditioning, blinds on all windows and an insulated/poly basement with roughed-in bathroom plumbing. The heated attached garage is fully finished with drywall, paint, shelving and heater. A new backyard deck and storage shed were added in 2025. Immediate possession available
$ 390,000
7245 2 Street Sw, Edmonton, AB, T6X 2P8 house for sale | Listing ID E4504 | Royal LePage
View photo
House · for sale
$ 1,199,000
7245 2 Street Sw, Edmonton, AB, T6X 2P8 house for sale | Listing ID E4504 | Royal LePage
Sherwood, Edmonton
· House
· Balcony · Fireplace · Deck · Parking · Cellar
Sherwood, Edmonton · House · Balcony · Fireplace · Deck · Parking · Cellar
Enjoy peaceful country living within Edmonton city limit on this impressive 1.2-acre property offering 3056 sq ft above grade, 4 bed, 5.5 bath & a triple attached garage. Set on a landscaped lot with mature trees, open views, expansive lawns & a huge paved driveway, it offers exceptional space and privacy. Inside, a grand foyer, open-to-below design & large windows create a bright & airy feel. Main floor features living, dining area, family room w/ fireplace, breakfast nook, well-appointed kitchen, spice kitchen, pantry, laundry & a bedroom w/ walk-in closet & 3-pc bath. Upstairs features a bonus room w/ fireplace, a primary suite w/ 5-pc ensuite, walk-in closet & private balcony, plus 2 additional bedrooms w/ private ensuites. The fully finished basement adds a theatre room, rec area & 3-pc bath. In-floor heat, a large deck & ample parking add comfort. Located just 5 mins to Beaumont, 15 mins to Edmonton Intl Airport & 3 mins to Eagle Rock Golf Course, enjoy acreage living without giv
$ 1,199,000
3910 49 Avenue, Beaumont, AB, T4X 1Y8 house for sale | Listing ID E4504 | Royal LePage
View photo
House · for sale
$ 674,900
3910 49 Avenue, Beaumont, AB, T4X 1Y8 house for sale | Listing ID E4504 | Royal LePage
Sherwood, Edmonton
· House
· Office room · Swimming pool · Cellar
Sherwood, Edmonton · House · Office room · Swimming pool · Cellar
Positioned on a massive pie lot with no rear neighbours in Forest Heights, this fully finished home offers exceptional privacy & versatile living space. The main floor features engineered hardwood & tile flooring, a private office & a convenient two-piece bath. The kitchen is equipped with granite countertops, tile backsplash, a walk-through pantry, a full wall of cabinets, & a large island. No storage issues here. Upstairs, the massive primary suite impresses with a walk-in closet & a luxurious ensuite featuring a jacuzzi tub, double sinks, granite counters, & a separate large shower. Enjoy top-floor laundry, a bright flex room, & two more bedrooms, including one with built-in cabinetry, ideal for a vanity or desk. The fully developed basement provides great options, with a separate entrance, full second kitchen with butcher block counter tops & eating bar. Two bedrooms here, open living room, separate laundry, & a four-piece bath with granite counters adds a comfortable, private livi
$ 674,900
121 Sunwood Bay, Sherwood Park, AB, T8H 0Z6 house for sale | Listing ID E4504 | Royal LePage
View photo
House · for sale
$ 885,000
Updated
121 Sunwood Bay, Sherwood Park, AB, T8H 0Z6 house for sale | Listing ID E4504 | Royal LePage
Sherwood, Edmonton
· House
· Swimming pool · Deck · Parking · Air conditioning
Sherwood, Edmonton · House · Swimming pool · Deck · Parking · Air conditioning
Welcome to this stunning 1988.66 sq ft. Home in a quiet cul-de-sac. Step outside into your private outdoor oasis featuring meticulous landscaping, a cozy fire pit, and a huge composite deck with a relaxing hot tub. The heart of the home boasts a spacious open-concept kitchen quipped with stainless steel appliances, a countertop gas stove, a huge granite island, and a walk-in pantry, all flooded with abundant natural light connecting seamlessly to the dining and living areas. Upstairs, you'll discover a versatile bonus room, three spacious bedrooms, and a 5-piece bathroom. The primary suite serves as a luxurious retreat with dual sinks, a soaker tub, a separate shower, and two walk-in closets one conveniently connecting straight to the laundry room. This property includes central A/C, tankless hot water, remote-controlled blinds, a solar rough-in, plus an epoxy-floored, heated garage with a drain and hot water taps. New Vinyl flooring on upper floor and stairs, almost new Refrigerator,
$ 885,000
16 15 Ritchie Wy, Sherwood Park, AB, T8A 5T3 townhouse for sale | Listing ID E4504 | Royal LePage
View photo
Townhouse · for sale
$ 345,000
16 15 Ritchie Wy, Sherwood Park, AB, T8A 5T3 townhouse for sale | Listing ID E4504 | Royal LePage
Sherwood, Edmonton
· Townhouse
· Patio · Cellar
Sherwood, Edmonton · Townhouse · Patio · Cellar
Welcome to Regency Park! This bright and welcoming 1,100 sq ft condo offers 3 bedrooms, 3 bathrooms and plenty of updates throughout. The sunny kitchen is filled with natural light and features custom open shelving for a touch of character. Fresh paint, new flooring and new windows make the home feel clean and move-in ready. The plumbing has also been updated with no Poly B, offering added peace of mind for the next owner. Step outside to a lovely patio surrounded by established plants and shrubs, with the added bonus of backing onto a field and school grounds. Downstairs, the unfinished basement offers tons of potential, with roughed-in plumbing and custom-built shelving already in place. A driveway extension adds extra functionality to this comfortable, well-cared-for home with room to grow
$ 345,000
Spruce Grove, AB, T7X 4A8 house for sale | Listing ID E4504 | Royal LePage
View photo
House · for sale
$ 408,000
Spruce Grove, AB, T7X 4A8 house for sale | Listing ID E4504 | Royal LePage
Sherwood, Edmonton
· House
· Garden · Fireplace · Parking · Cellar
Sherwood, Edmonton · House · Garden · Fireplace · Parking · Cellar
Not many listings come up here because this street is so popular and everyone loves it! Located in SPRUCE GROVE in quiet cul-de sac, this Adult Bungalow is sitting at the end of the road, with nice greenspace beside it. Inside you will find 1085 sq ft, a large open concept living room with a corner fireplace, a spacious dining area and a kitchen with oak cabinets and plenty of counterspace. The kitchen also features a walk in pantry PLUS quick access to the garage for bringing in groceries. The bungalow style is perfect for people looking for everything on one level, including the laundry. There are also 2 bedrooms UP, with two 4 piece baths and 1 bedroom DOWN with a 3 piece bath. The basement is partly finished, it's just waiting for your ideas for the recreation room space. For parking, there is a nice sized double attached garage. The yard is maintained by the HOA for $95.00/monthly, which includes lawn care, snow removal and perimeter fencing. This home has it all, with no CONDO FE
$ 408,000
4808 34 Ave, Beaumont, AB, T4X 1V2 house for sale | Listing ID E4504 | Royal LePage
View photo
House · for sale
$ 515,000
Updated
4808 34 Ave, Beaumont, AB, T4X 1V2 house for sale | Listing ID E4504 | Royal LePage
Sherwood, Edmonton
· House
· Patio · Garden · Fireplace · Deck · Parking · Cellar
Sherwood, Edmonton · House · Patio · Garden · Fireplace · Deck · Parking · Cellar
Welcome to this well-maintained 2-storey home featuring 4 bedrooms, 3.5 baths, a fully finished basement & double attached garage. Step inside through a welcoming foyer leading to a bright living room with a cozy corner fireplace. The adjoining dining area offers patio door access to the deck with gazebo & backyard. The functional L-shaped kitchen features attractive two-tone cabinetry, while a 2-PC bath completes the main floor. Upstairs, the spacious primary bedroom offers a W/I closet & 4-PC ensuite, along with 2 ADDL bedrooms & another 4-PC bath. The fully finished basement extends the living space with a 4th bedroom, 3-PC bath, rec room & laundry. Recent updates include new flooring & fresh paint, adding to the home's move-in-ready appeal. Ideally located with a park just steps away and convenient access to schools, shopping, restaurants & everyday amenities
$ 515,000
13 Dillon Bay, Spruce Grove, AB, T7X 0E5 house for sale | Listing ID E4504 | Royal LePage
View photo
House · for sale
$ 814,900
Updated
13 Dillon Bay, Spruce Grove, AB, T7X 0E5 house for sale | Listing ID E4504 | Royal LePage
Sherwood, Edmonton
· House
· Garden · Parking · Cellar
Sherwood, Edmonton · House · Garden · Parking · Cellar
Welcome to this impressive over 3,000 sq. Ft. home, perfectly situated on a massive, beautifully treed lot in a quiet, established neighbourhood. Offering 5 bedrooms plus a den, this spacious home provides plenty of room for growing families, working from home and entertaining. A standout feature is the triple attached garage with a rear pull-through door, offering exceptional versatility and convenient backyard access. Step outside to an expansive yard with incredible space to entertain, play, garden or create your dream outdoor oasis. Inside, you’ll find a thoughtfully designed layout with generous living spaces throughout. Enjoy the added comfort of in-floor heating in the basement and primary ensuite for year-round warmth in the winter and cool off with air conditioning in the summer. With its substantial square footage, functional layout, oversized yard and sought-after garage setup, this property offers an exceptional combination of space, comfort, privacy and functionality
$ 814,900
2 Woodside Crescent, Spruce Grove, AB, T7X 3E5 house for sale | Listing ID E4504 | Royal LePage
View photo
House · for sale
$ 455,000
Updated
2 Woodside Crescent, Spruce Grove, AB, T7X 3E5 house for sale | Listing ID E4504 | Royal LePage
Sherwood, Edmonton
· House
· Office room · Cellar
Sherwood, Edmonton · House · Office room · Cellar
Welcome home to a stunning 4-level split offering the perfect blend of spatial versatility and appeal in the heart of Spruce Grove’s highly sought-after Woodside neighborhood. From the moment you walk through the door, rich hardwood floors set an inviting tone that carries seamlessly throughout the expansive living areas. Designed with flexibility in mind, the multi-level layout boasts an abundance of rooms with a partially finished basement, providing endless space for a growing family, a dedicated home office, or quiet retreat areas for everyone. Sunlight streams through bright living spaces, making everyday relaxation and hosting effortless. Step outside to enjoy an unbeatable lifestyle location just moments from your front door—take a short walk to nearby schools, an amazing trail system or walk right over to The Links golf course for a morning round. Nestled in a central, family-friendly community near top amenities, this gem truly has it all. Schedule your private showing and see
$ 455,000
18 Connor Lane, Sherwood Park, AB, T8H 2L5 house for sale | Listing ID E4504 | Royal LePage
View photo
House · for sale
$ 31,000,000
Updated
18 Connor Lane, Sherwood Park, AB, T8H 2L5 house for sale | Listing ID E4504 | Royal LePage
Sherwood, Edmonton
· House
· Fireplace · Cellar
Sherwood, Edmonton · House · Fireplace · Cellar
Welcome to the Lakeland Ridge! This 3 bedrooms, 2-storey, half duplex is a perfect choice for the first time home buyers or investors! Open floor plan. The front flex room serves double duty as an office or a formal dining room. Kitchen offers ample space for meal preparations. The living room is highlighted by a corner gas fireplace. Upstairs, primary bedroom complete with 4-pc ensuite and walk-in closet. The 2nd bedrooms is good-sized and has 3pc ensuite. The partially finished basement provides flexible future space, with the 3th bedroom already in place. 2-car cement pad at the back. Only steps to 2 schools, 3 playgrounds and a park. Close to shopping, public transportation and quick access to highways 21 & 16 to get wherever else you need to be
$ 31,000,000
6223 Sunbrook Lane, Sherwood Park, AB, T8H 0J8 house for sale | Listing ID E4504 | Royal LePage
View photo
House · for sale
$ 669,900
Updated
6223 Sunbrook Lane, Sherwood Park, AB, T8H 0J8 house for sale | Listing ID E4504 | Royal LePage
Sherwood, Edmonton
· House
· Garden · Fireplace · Swimming pool · Deck · Parking · Air conditioning · Cellar
Sherwood, Edmonton · House · Garden · Fireplace · Swimming pool · Deck · Parking · Air conditioning · Cellar
Start the car! This beautiful 2 storey home in Summerwood offers 2232 sq ft. Total living area over 3200 sq ft. Huge tiled foyer and an open concept throughout. Gleaming hardwood floors in the Living Room and kitchen, gas fireplace and a large dining area. Lots of windows make this home very cheery and bright! The kitchen features gorgeous granite counter tops, stainless steel appliances and a walk through pantry. Main floor laundry plus a 2 piece powder room. Upstairs are 3 spacious bedrooms, a flex area and a 5 piece bathroom. The Master Bedroom has a luxurious 5 piece ensuite and 2 walk-in closets Professional finished basement/ large rec room and 4 piece bathroom. Lovely WEST FACING backyard with large deck with HOTTUB Central A/C, double attached HEATED garage and great curb appeal. All appliances are within 3 years old except the gas stove. NOTE Hot tub will be replaced prior to possession with a 2017 Master spa 5-6 capacity (like new)
$ 669,900
428 Forrest Drive, Sherwood Park, AB, T8A 6L2 house for sale | Listing ID E4504 | Royal LePage
View photo
House · for sale
$ 629,808
428 Forrest Drive, Sherwood Park, AB, T8A 6L2 house for sale | Listing ID E4504 | Royal LePage
Sherwood, Edmonton
· House
· Office room · Parking · Fireplace · Cellar
Sherwood, Edmonton · House · Office room · Parking · Fireplace · Cellar
Backing the park, this beautifully appointed home blends elevated finishes with exceptional space and function. The main level welcomes you with rich teak flooring, maple cabinetry, a stunning feature gas fireplace, newer stainless-steel appliances and a massive walk-through pantry. A spacious laundry room with sink, private office with French doors and 2-piece bath add convenience. The heated, insulated oversized double garage completes the level. Upstairs offers a generous bonus room with bay window, 3 well-sized bedrooms & a luxurious primary retreat with room for a king, walk-in closet and 4-piece ensuite with soaker jet tub. The walkout basement has been refreshed with new paint and carpet and features a bedroom with large walk-in closet, 3-piece bath with steam shower and rough-in for a wet bar. New hot water tank. Shingles (2019). A rare combination of sophistication, space and park-side living
$ 629,808
118 Lakeland Point E, Beaumont, AB, T4X 0B4 house for sale | Listing ID E4504 | Royal LePage
View photo
House · for sale
$ 750,000
118 Lakeland Point E, Beaumont, AB, T4X 0B4 house for sale | Listing ID E4504 | Royal LePage
Sherwood, Edmonton
· House
· Garden · Parking · Cellar
Sherwood, Edmonton · House · Garden · Parking · Cellar
Welcome to this exceptional home, tucked away on a quiet cul-de-sac backing onto peaceful green space. Offering over 3700 total sq ft of beautifully finished living space AND a gorgeous yard, this turn-key property is sure to impress! Granite counters in the kitchen, with an expansive curved island, abundant cabinetry and an awesome walk-through pantry add style and function. The spacious Primary suite features a luxurious ensuite with double sinks, a large soaker tub, steam shower, and huge W/I closet. In-floor heat too! The 2 other upstairs bdrms share a well-appointed Jack and Jill bthrm. Convenient upstairs laundry makes everyday living easy, while a second washer/dryer in the oversized heated garage (w/floor drains) adds practicality. The FF basement is bright and inviting, thanks to oversized windows. In-floor heat is an added bonus on this level too, and a 2nd kitchen area (no stove) offers excellent flexibility. Quietly located yet convenient to all amenities, this is IT. The t
$ 750,000
117 Caledon Crescent, Spruce Grove, AB, T7X 4E3 house for sale | Listing ID E4505 | Royal LePage
View photo
House · for sale
$ 519,800
117 Caledon Crescent, Spruce Grove, AB, T7X 4E3 house for sale | Listing ID E4505 | Royal LePage
Sherwood, Edmonton
· House
· Parking
Sherwood, Edmonton · House · Parking
Modern design, smart functionality, proudly built by Homes by New Era. Offering over 1,800 sqft, 3 Bedrooms 2.5 baths, regular-sized lot, ALL APPLIANCES INCLDUED with immediate possession available. From the moment you step inside, you’re welcomed by a stunning foyer. The main floor includes a walk-through pantry connecting the kitchen to a functional mudroom and garage access. The heart of the home features a stylish kitchen with ceiling-height cabinetry, quartz countertops, sleek black hardware, and, opening into the living space anchored by an eye-catching feature wall—ideal for everyday living and entertaining alike. Upstairs, a spacious bonus room adds flexible living space, while the primary bedroom offers a private retreat complete with an ensuite and walk-in closet with direct access to the upper-floor laundry. Two additional bedrooms complete the upper level. Move in today!
$ 519,800

Get email alerts

Don't miss out: be the first to know about new properties

The alert was correctly created

On subscribing you accept the conditions of use and the privacy policy
Alert
Receive new ads in your inbox
Save this search
Receive alerts for new listings

We'll send you an email when we have new properties for: "Houses for sale in Sherwood, Edmonton"

The alert was correctly created

Get email alerts and be the first to see new listings
Required field
On subscribing I accept the terms of the privacy policy
Perfect! You'll soon start receiving new listings via email
Alert
Receive an email when we have new ads for Houses for sale in Sherwood, Edmonton
Save this search
Filters

Bedrooms

Area (sq.ft)

sq.ft
sq.ft

Price

$
$

Filter by property type

Bathrooms

Clear all filters
Receive notifications when new entries are published.