7,015 houses for sale in Sherwood, Edmonton

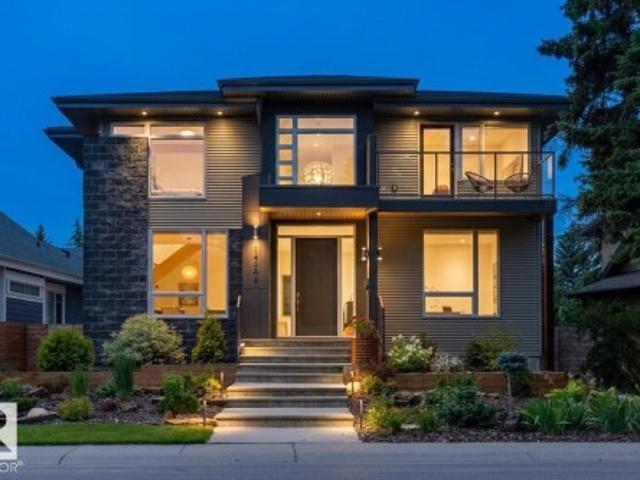
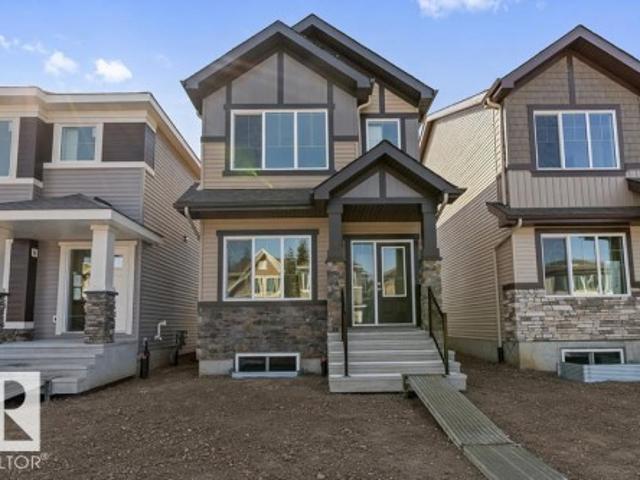
77 Elliott Wynd, Fort Saskatchewan, AB, T8L 1R8 house for sale | Listing ID E4505 | Royal LePage
View photo
House · for sale
$ 549,900
77 Elliott Wynd, Fort Saskatchewan, AB, T8L 1R8 house for sale | Listing ID E4505 | Royal LePage
Sherwood, Edmonton
· House
· Fireplace · Deck
Sherwood, Edmonton · House · Fireplace · Deck
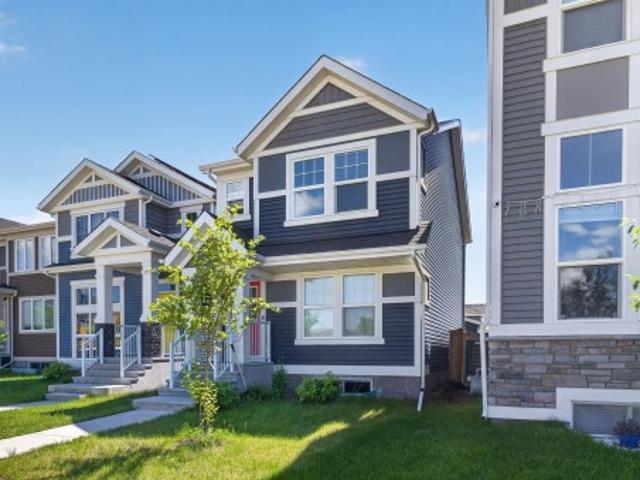
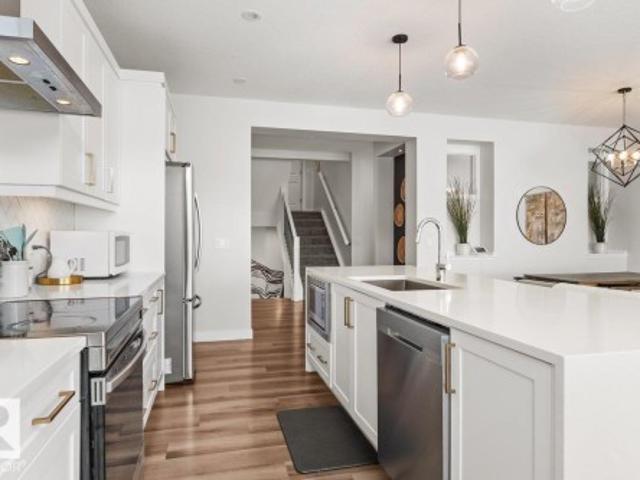
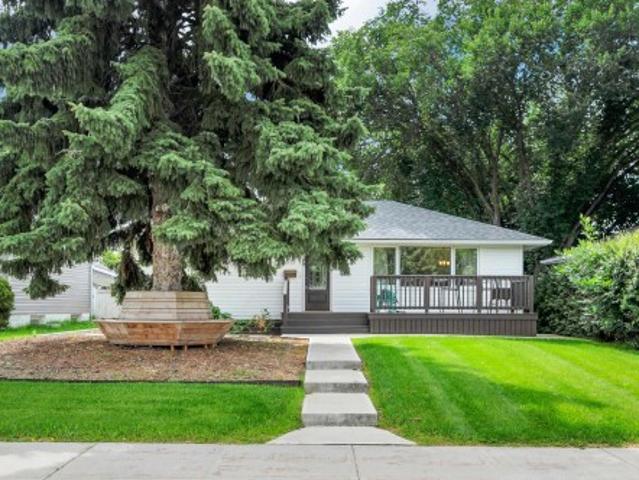
This 1848 sqft home features a main floor den with a half bath, walk-through pantry into the kitchen and dining room with an open to above living room with an MDF fireplace feature wall that is sure to impress. On the second floor you have a primary bedroom with an indented ceiling that has a 5-piece en-suite bathroom and walk-in closet. 2 additional bedrooms with another full bathroom. The upper floor is finished off by a laundry room and bonus room. All appliances and a fully finished deck are included!
$ 549,900
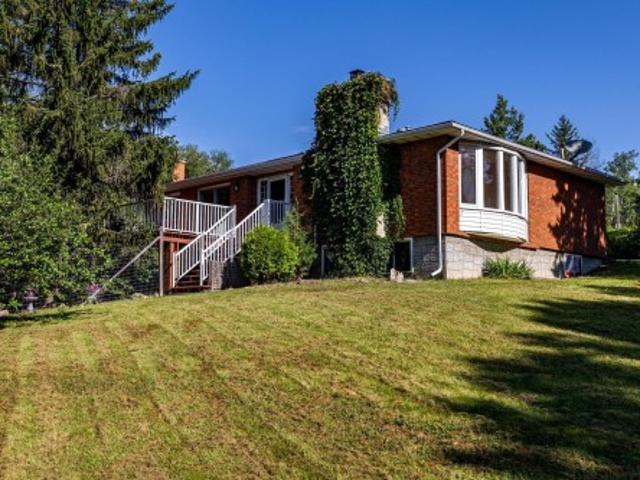
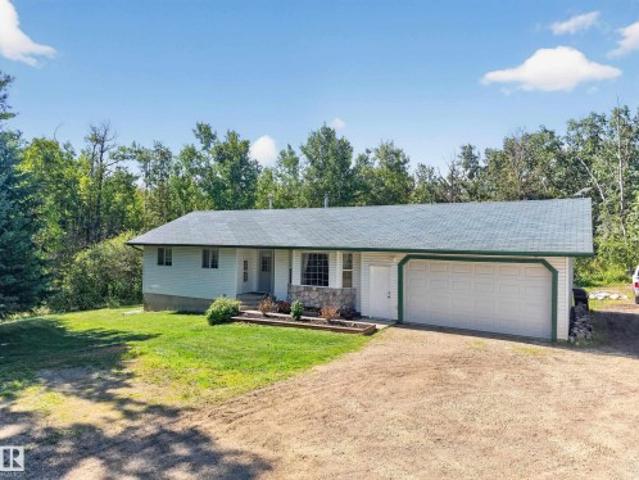
86 22 Twp Road 530, Rural Strathcona County, AB, T8E 2C4 house for sale | Listing ID E4505 | Royal LePage
View photo
House · for sale
$ 599,900
86 22 Twp Road 530, Rural Strathcona County, AB, T8E 2C4 house for sale | Listing ID E4505 | Royal LePage
Sherwood, Edmonton
· House
· Patio · Garden · Deck · Parking
Sherwood, Edmonton · House · Patio · Garden · Deck · Parking
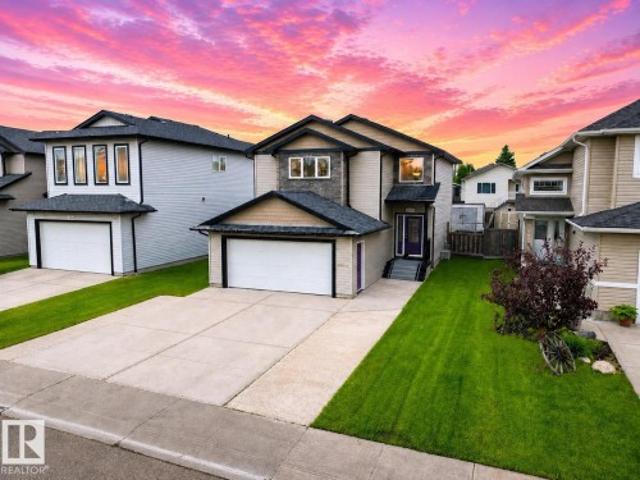
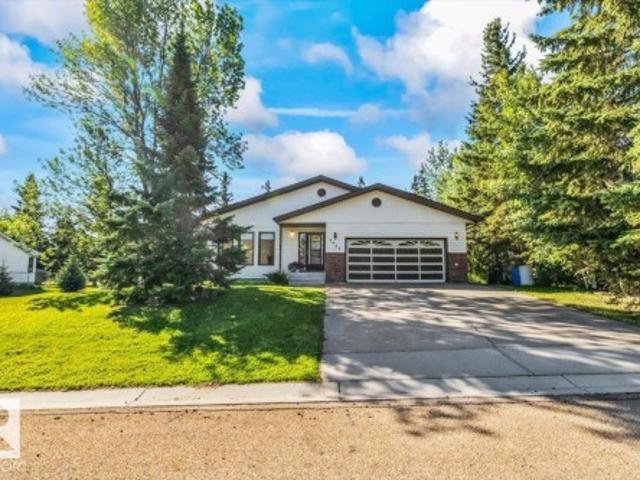
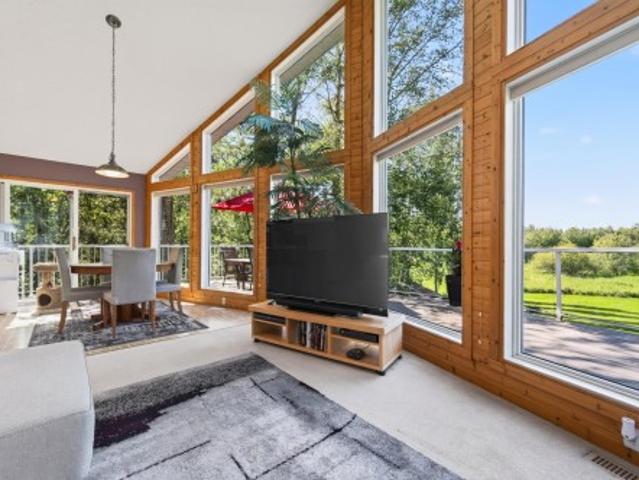
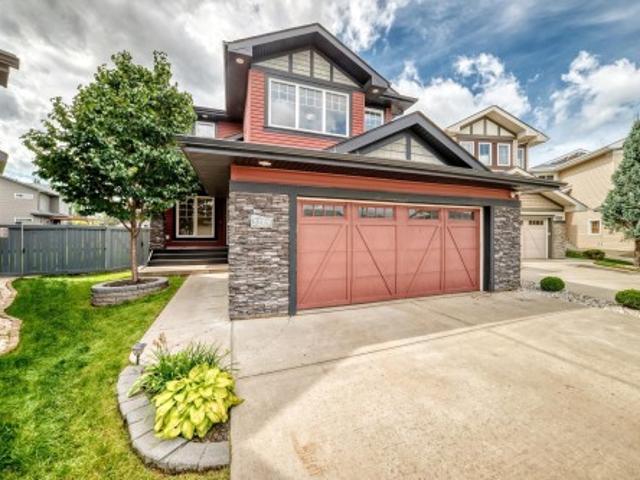
Fixer to Fabulous! Build sweat equity in this 1437 sq ft bung w/walkout bsmt. Approx 8 kms east of Sherwood Park in High Ridge Place. Offering a peaceful and serene setting, situated across from a park reserve. Main level features large L/R with east-facing bay window and brick f/p. Open DR/Kitchen w/ patio doors to a huge SW facing deck, M/F offers 2 bedrooms with the primary featuring a 3-piece ensuite w/access to garden area. M/F laundry room/mud room is exceptionally large. The walkout bsmt offers three bedrooms, a 3-piece bath, and gas f/p. Great potential here for an in–law suite. A private pond w/ thriving ecosystem. Property features saskatoons, nanking cherries, berries and much more. An insulated 30’ x 50’ Quonset (dirt floor) w/ storage for equipment, RVs etc. Upgrades incl. New Well 2024 Septic 2006, Well Pump 2014, House/Garage Shingles 2016, Quonset Shingles 2008, HWT (approx 2016). All flooring has been removed. Solid house with no water/foundation issues. Home is being
$ 599,900
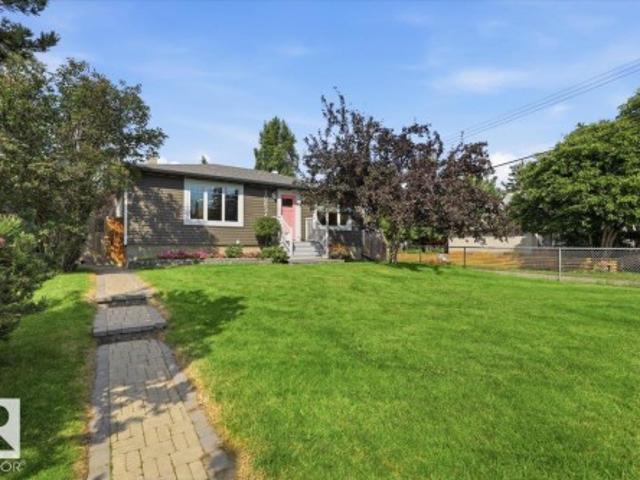
749 Southfork Drive, Leduc, AB, T9E 1N9 house for sale | Listing ID E4504 | Royal LePage
View photo
House · for sale
$ 400,000
749 Southfork Drive, Leduc, AB, T9E 1N9 house for sale | Listing ID E4504 | Royal LePage
Sherwood, Edmonton
· House
· Parking · Cellar
Sherwood, Edmonton · House · Parking · Cellar
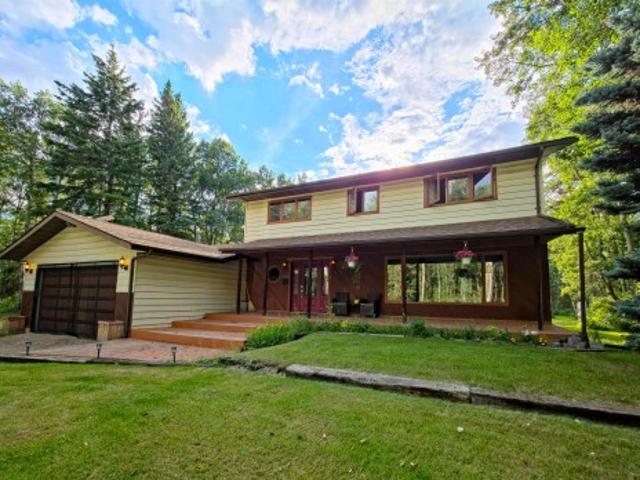
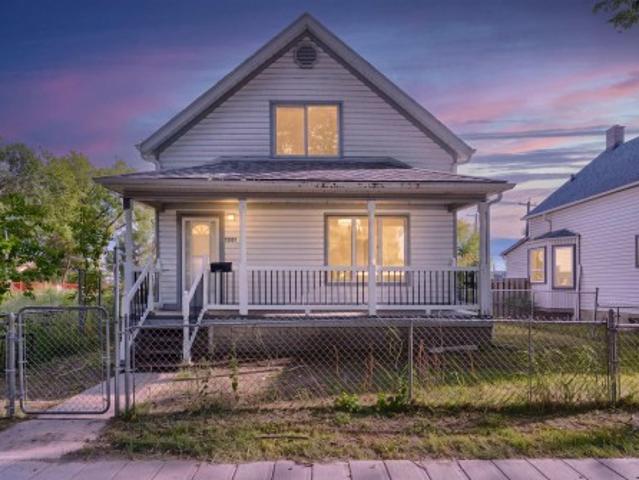
Welcome to Southfork! This beautifully maintained Jayman BUILT two-storey combines modern design, everyday functionality, and exceptional energy efficiency in one of Leduc's most sought-after communities. Offering 3 bedrooms and 2.5 bathrooms, the bright open-concept main floor features a spacious living area, a well-appointed kitchen, and an abundance of natural light. Upstairs, the primary bedroom includes a private 3-piece ensuite, while two additional bedrooms and a full bathroom provide plenty of space for family or guests. The unfinished basement offers excellent potential for future development. Enjoy the long-term savings of fully paid-for solar panels and the convenience of a double detached garage. Ideally located directly across the street from Father Leduc Catholic School and just minutes from parks, walking trails, shopping, and everyday amenities, this is an outstanding opportunity to own in the heart of Southfork
$ 400,000
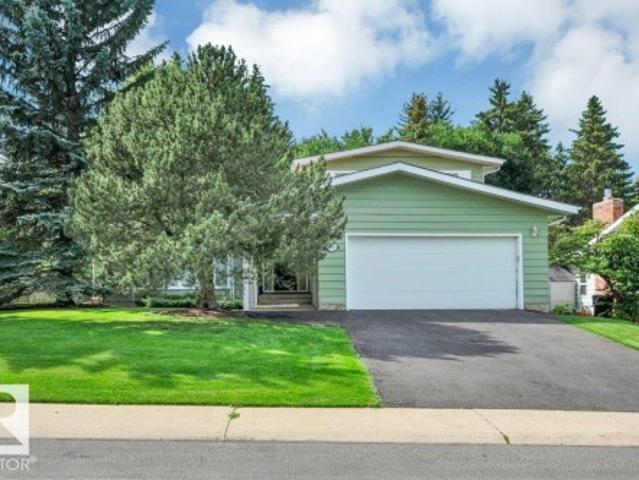
4120 50 Street, Gibbons, AB, T0A 1N0 house for sale | Listing ID E4504 | Royal LePage
View photo
House · for sale
$ 486,800
Updated
4120 50 Street, Gibbons, AB, T0A 1N0 house for sale | Listing ID E4504 | Royal LePage
Sherwood, Edmonton
· House
· Garden · Swimming pool · Deck · Parking
Sherwood, Edmonton · House · Garden · Swimming pool · Deck · Parking
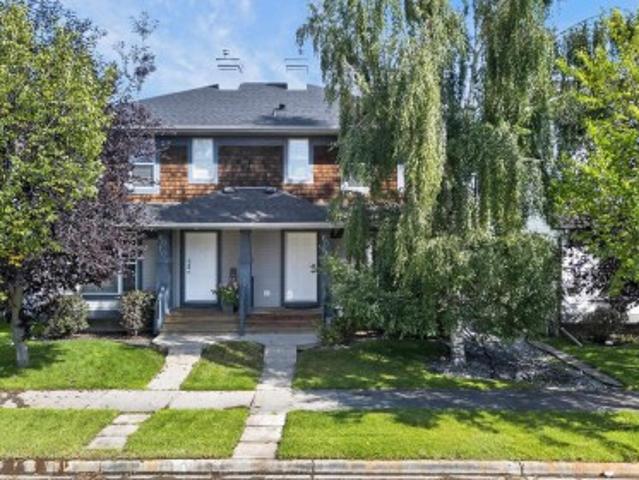
Gem in Gibbons, Tucked away in a QUIET CUL-DE-SAC, this beautifully maintained 1800 SQ FT 2-storey home offers the perfect blend of space, comfort, and entertainment! Featuring 4 bedrooms, 2.5 bathrooms, SPACIOUS UPSTAIRS BEDROOMS, newer upstairs laminate flooring, and a large primary retreat with a LUXURIOUS 5-PIECE ENSUITE with a JACUZZI TUB. The INCLUDED HOME THEATRE is a true showstopper, complete with acoustic sound tiles, TV, soundbar, seating, and more, all INCLUDED! Outside you’ll appreciate the HEATED DOUBLE ATTACHED GARAGE, OVERSIZED DRIVEWAY, rear laneway, covered deck, raised flower beds, and a fully fenced backyard. Located just steps from a park, this is a home you’ll be proud to call your own!
$ 486,800
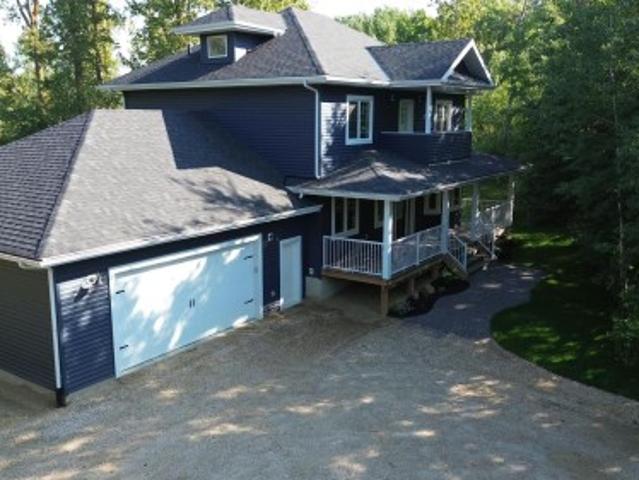
134 52 Rge Road 214, Ardrossan, AB, T8E 1A2 house for sale | Listing ID E4505 | Royal LePage
View photo
House · for sale
$ 669,990
134 52 Rge Road 214, Ardrossan, AB, T8E 1A2 house for sale | Listing ID E4505 | Royal LePage
Sherwood, Edmonton
· House
· Garden · Fireplace · Deck · Parking
Sherwood, Edmonton · House · Garden · Fireplace · Deck · Parking
Opportunity to own your dream acreage approx. 10 mins from sherwood park! Recently renovated two-storey home with 2,450 sq. Ft. of generous living space, nestled on 2.36 acres in sought-after Wildwood Village. The welcoming foyer leads into a spacious living room, an inviting eat-in kitchen, and a separate family room highlighted by a WOOD-BURNING FIREPLACE. The main floor also features a den, laundry room, and 2-piece bath. Upstairs, 4 BDRMS AND 2 BATHS offer plenty of space for the family! The partially finished BSMT provides additional flexibility with a DEN, 3-PIECE BATH, STORAGE SPACE, and HEATED FLOORING throughout the south portion and the bathroom. Enjoy the west-facing backyard deck and large front deck, perfect for relaxing and entertaining. A DOUBLE ATTACHED GARAGE adds comfort and convenience year-round. This is more than just a home—it’s an opportunity to own the acreage lifestyle many people dream about: PRIVATE. Spacious. Convenient. A true opportunity that doesn’t come
$ 669,990
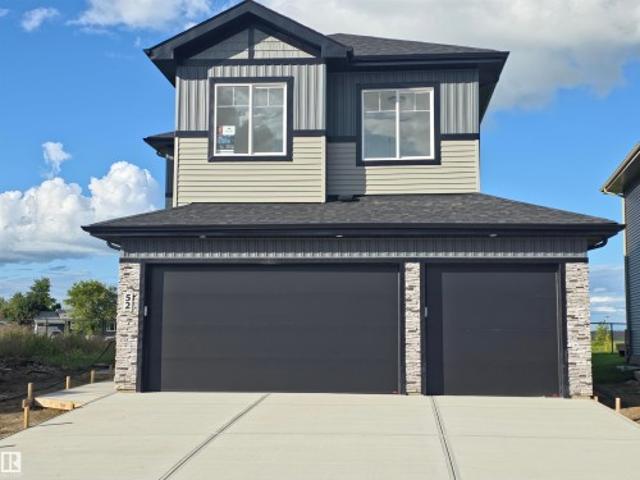
52 Maple Crescent, Gibbons, AB, T0A 1N0 house for sale | Listing ID E4504 | Royal LePage
View photo
House · for sale
$ 629,900
Updated
52 Maple Crescent, Gibbons, AB, T0A 1N0 house for sale | Listing ID E4504 | Royal LePage
Sherwood, Edmonton
· House
· Office room · Deck · Parking · Cellar
Sherwood, Edmonton · House · Office room · Deck · Parking · Cellar
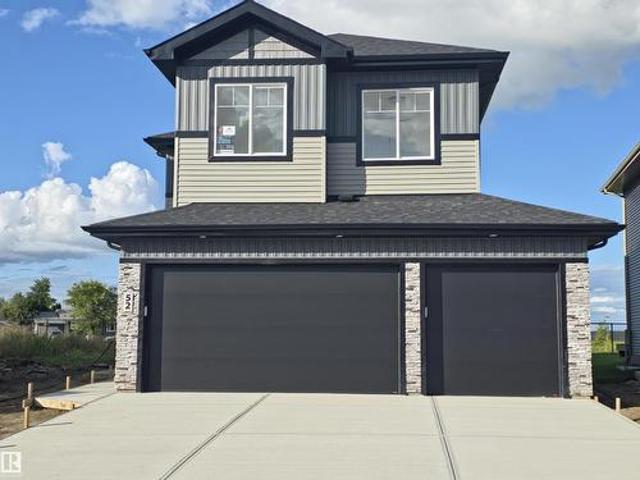
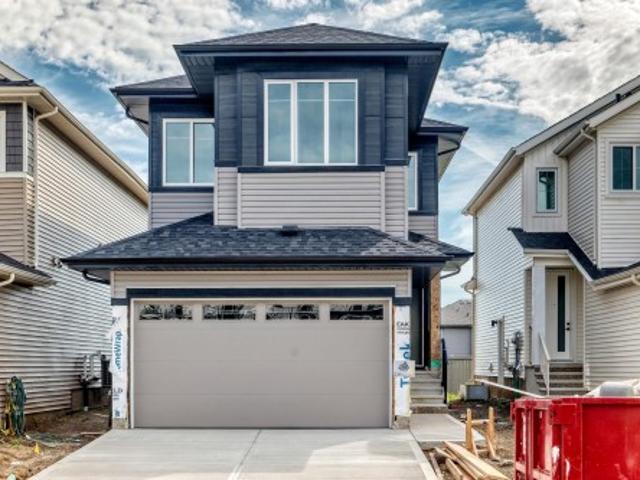
Welcome to The Meadows in Gibbons! This beautifully finished Roma Homes two-storey offers over 2,100 sq. Ft. of thoughtfully designed living space with 4 bedrooms and an attached triple garage. The main floor features a versatile den/office, 2-piece bath, mudroom and walk-through pantry leading to a bright open-concept kitchen, dining and living area. Stainless steel appliances, upgraded LVP flooring and ceramic tile add style and durability throughout. Step outside to the 10' x 13' maintenance-free deck with gas line. Upstairs offers 4 spacious bedrooms, a large bonus room and convenient laundry. The primary suite features a walk-in closet and beautiful 5-piece ensuite. A separate side entrance provides access to the full unfinished basement, offering excellent potential for future development or a secondary suite. Modern finishes, exceptional functionality and room for the whole family!
$ 629,900
52 Maple Crescent, Gibbons, AB, T0A 1N0 house for sale | Listing ID E4504 | Royal LePage
View photo
House · for sale
$ 629,900
52 Maple Crescent, Gibbons, AB, T0A 1N0 house for sale | Listing ID E4504 | Royal LePage
Sherwood, Edmonton
· House
· Office room · Deck · Parking · Cellar
Sherwood, Edmonton · House · Office room · Deck · Parking · Cellar
Welcome to The Meadows in Gibbons! This beautifully finished Roma Homes two-storey offers over 2,100 sq. Ft. of thoughtfully designed living space with 4 bedrooms and an attached triple garage. The main floor features a versatile den/office, 2-piece bath, mudroom and walk-through pantry leading to a bright open-concept kitchen, dining and living area. Stainless steel appliances, upgraded LVP flooring and ceramic tile add style and durability throughout. Step outside to the 10' x 13' maintenance-free deck with gas line. Upstairs offers 4 spacious bedrooms, a large bonus room and convenient laundry. The primary suite features a walk-in closet and beautiful 5-piece ensuite. A separate side entrance provides access to the full unfinished basement, offering excellent potential for future development or a secondary suite. Modern finishes, exceptional functionality and room for the whole family!
$ 629,900
267 Rge Road 20, Rural Parkland County, AB, T7Z 2V2 house for sale | Listing ID E4504 | Royal LePage
View photo
House · for sale
$ 799,000
267 Rge Road 20, Rural Parkland County, AB, T7Z 2V2 house for sale | Listing ID E4504 | Royal LePage
Sherwood, Edmonton
· House
Sherwood, Edmonton · House
Built in 2023, this stunning modern farmhouse offers a rare opportunity to own a nearly new home in the sought-after community of Spring Lake. With 2,234 sq. ft. Of beautifully finished living space, you'll enjoy the quality, efficiency, and style that come with newer construction. Situated on a spacious lot, this home features a functional open-concept layout, quality finishes throughout, and plenty of room for both everyday living and entertaining. The property is serviced by its own private well, providing an added level of independence and convenience. Surrounded by nature and just minutes from Spruce Grove and Stony Plain, this property offers the perfect blend of modern living, outdoor recreation, and small-town charm. Whether you're enjoying nearby trails, the lake, or the peaceful surroundings, you'll love everything this exceptional community has to offer
$ 799,000
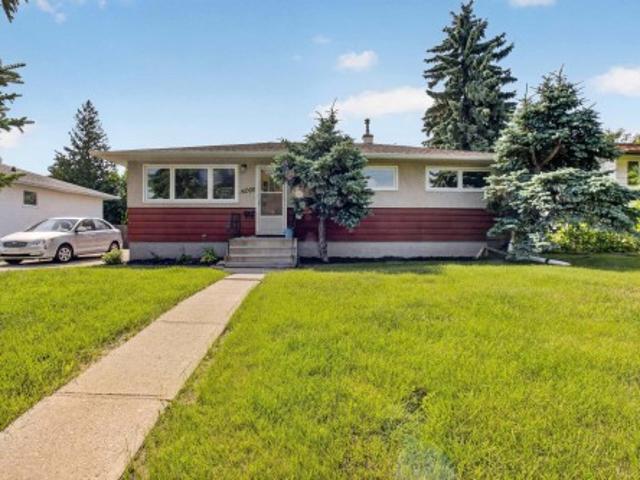
1600 A Avenue Nw, Edmonton, AB, T5R 5J7 house for sale | Listing ID E4504 | Royal LePage
View photo
House · for sale
$ 379,900
Updated
1600 A Avenue Nw, Edmonton, AB, T5R 5J7 house for sale | Listing ID E4504 | Royal LePage
Sherwood, Edmonton
· House
· Parking
Sherwood, Edmonton · House · Parking
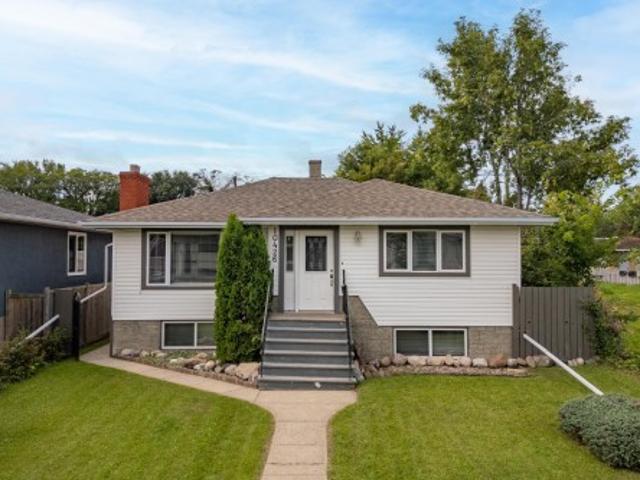
Welcome to this well-kept bungalow in the established community of Meadowlark Park. Offered for sale by the original owners, this 3-bedroom, 1-bath home provides 1,034 sq. Ft. of functional living space with original hardwood flooring throughout much of the main floor. Situated on a generous 60' x 100' lot, the property offers plenty of potential for a young family, first-time buyer, or investor. Enjoy convenient off-street parking with a front parking pad, plus easy access to schools, parks, shopping, transit and the LRT. With quick connections to Whitemud Drive and West Edmonton Mall, this is a great opportunity to own in Meadowlark Park
$ 379,900
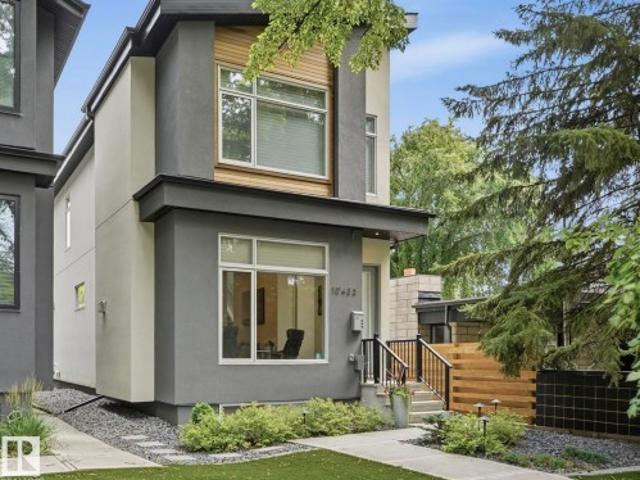
10433 Street Nw, Edmonton, AB, T5N 2L8 house for sale | Listing ID E4504 | Royal LePage
View photo
House · for sale
$ 1,024,900
10433 Street Nw, Edmonton, AB, T5N 2L8 house for sale | Listing ID E4504 | Royal LePage
Sherwood, Edmonton
· House
· Garden · Fireplace · Parking · Deck · Cellar
Sherwood, Edmonton · House · Garden · Fireplace · Parking · Deck · Cellar
Welcome to Glenora! This stunning infill shows like new, offering 4 bedrooms, 3.5 bathrooms, 2 fireplaces and exceptional modern finishes. The bright, open main floor features 10-foot ceilings, hardwood flooring, and sliding doors to a fantastic private deck with under step lighting. The designer kitchen impresses with an oversized island, quartz countertops and high-end appliances. Upstairs are 3 spacious bedrooms, including a beautiful primary retreat with vaulted ceilings and a private ensuite. The professionally developed basement offers a media room, gas fireplace, 4th bedroom and 4-piece bathroom. Additional highlights include air conditioning, fully landscaped, maintenance-free front and back yards with Transcend artificial turf, a large deck with under-step lighting and a double detached garage. Stroll to nearby restaurants, coffee shops, schools, parks, shopping and the river valley. Convenient access to downtown, the University, 124 Street and west Edmonton. Don’t miss this e
$ 1,024,900
14505 Summit Drive Nw, Edmonton, AB, T5N 3T3 house for sale | Listing ID E4504 | Royal LePage
View photo
House · for sale
$ 1,999,000
14505 Summit Drive Nw, Edmonton, AB, T5N 3T3 house for sale | Listing ID E4504 | Royal LePage
Sherwood, Edmonton
· House
· Garden · Parking · Gym · Deck · Cellar
Sherwood, Edmonton · House · Garden · Parking · Gym · Deck · Cellar
Located on summit drive. Fronting mackinnon ravine this stunning 2931 sqft contemporary style 4+1 bedroom, 3.5 BATH home in prestigious CRESTWOOD will take your breath away. Features 10-FOOT CEILINGS and TRIPLE-PANE WINDOWS that fill the home with natural light. Flexible main floor offers space for a formal dining room, sitting room, or music room. The cucina bella kitchen includes stainless steel appliances, induction cooktop, double wall ovens, cambria countertops, a walk-in pantry, large island, beverage centre, and breakfast nook, opening to the living room. Upstairs offers a spacious primary suite with a walk-in closet and spa-inspired ensuite, plus three additional bedrooms and a cozy nook with ravine views. The finished basement features a recreation room, gym, fifth bedroom, and full bath. Complete with a rear mudroom, low-maintenance yard with deck, and oversized double detached garage with ev wiring. An exceptional home in one of Edmonton's most desirable neighbourhoods
$ 1,999,000
302 53 Rge Road 211, Rural Strathcona County, AB, T8G 2C6 house for sale | Listing ID E4504 | Royal LePage
View photo
House · for sale
$ 679,000
302 53 Rge Road 211, Rural Strathcona County, AB, T8G 2C6 house for sale | Listing ID E4504 | Royal LePage
Sherwood, Edmonton
· House
· Deck · Parking
Sherwood, Edmonton · House · Deck · Parking
Welcome to your own piece of country living! Situated on 3 acres, this 5-bedroom, 2-bathroom property offers plenty of space for families, hobbies, and enjoying the outdoors. The main level features 3 bedrooms, two full bathrooms, and an updated kitchen and plenty of functionality. Downstairs, you’ll find 2 additional bedrooms, and flexible space for a growing family, guests, or a recreational space to enjoy. Step outside and enjoy the new deck, perfect for morning coffee, summer BBQs, or relaxing while taking in the peaceful surroundings. With 3 acres of land, there’s room to enjoy the freedom and privacy that comes with country living while still having a comfortable home base. If you’ve been looking for space, versatility, and the opportunity to enjoy acreage living, this property is worth a look! And only 15 minuets from sherwood park! Upgrades include: Vinyl Plank (2021), Garage Door (2016), Shingles (2016), Hot Water Tank (2021) & Septic Pump (2020)
$ 679,000
10834 Street Nw, Edmonton, AB, T5M 1H8 house for sale | Listing ID E4504 | Royal LePage
View photo
House · for sale
$ 549,000
10834 Street Nw, Edmonton, AB, T5M 1H8 house for sale | Listing ID E4504 | Royal LePage
Sherwood, Edmonton
· House
· Patio · Garden · Parking · Deck · Equipped kitchen · Cellar
Sherwood, Edmonton · House · Patio · Garden · Parking · Deck · Equipped kitchen · Cellar
This Upgraded 1033 sq/ft home in North Glenora is situated on a beautiful lot. The Main Floor of the home hosts Two Bedrooms, a 4 Piece Bathroom, Kitchen, and Living Room. The Primary Bedroom has patio access to the large back deck and an extra room for a Walk-in Closet. The Modern Kitchen has Granite Countertops, Hidden Built-In Dishwasher, and a Gas Stove. The Vibrant Living room has a large window allowing in natural light, and a coffee bar to match the kitchen. The Basement is Fully Finished with Two More Bedrooms, a 3 Piece Bathroom, Laundry Room, and Large Family Room With a Built-In Wet Bar that has under Cabinet Lighting. The Large Backyard is Fenced with a landscaped patio area, and leads to the Single Detached Garage. The Garage has power and a Parking pad in front, with access from the paved side and back alleys. This Home has many upgrades Inside and Out including Air Conditioning, Built-in Speakers, and a new Furnace in 2023. This Great Property in a Desired Location Welco
$ 549,000
5620 Street Nw, Edmonton, AB, T6H 4X4 house for sale | Listing ID E4504 | Royal LePage
View photo
House · for sale
$ 729,000
5620 Street Nw, Edmonton, AB, T6H 4X4 house for sale | Listing ID E4504 | Royal LePage
Sherwood, Edmonton
· House
· Patio · Garden · Fireplace · Parking · Cellar
Sherwood, Edmonton · House · Patio · Garden · Fireplace · Parking · Cellar
You'll love living in Brander Gardens. A highly sought after family neighbourhood. Walk to top rated elementary & junior high schools, payground, soccer fields, tennis courts & enjoy the many walking trails. Good bus service to the U of A or cycle there. The local shopping centre has a variety of shops & services. Original owners, excellent location, QUIET street near the river valley, Fort Edmonton Park & Nature Centre. Traditional design with oak hardwood floors, spacious living/dining room, updated oak kitchen with large breakfast nook, cozy family room with brick gas fireplace & patio doors opening onto the WEST facing back yard with big trees. Main floor bedroom/den, 2 pce guest bath & laundry room with access to the double attached garage. 3 bedrooms upstairs, the primary has a 3 pce ensuite. In addition there is a 5 pce family bath. The basement has a rec room, flex room which could be a bedroom by enlarging the window, 3 pce bath and plenty of storage. Move in now & make this y
$ 729,000
9340 Street Nw, Edmonton, AB, T5T 7R5 house for sale | Listing ID E4505 | Royal LePage
View photo
House · for sale
$ 599,998
Updated
9340 Street Nw, Edmonton, AB, T5T 7R5 house for sale | Listing ID E4505 | Royal LePage
Sherwood, Edmonton
· House
· Office room
Sherwood, Edmonton · House · Office room
Welcome to this beautiful FULLY FURNISHED home in the sought-after community of Secord, offering over 2,285 SQ FT of stylish and functional above-grade living space. Thoughtfully designed, this turnkey property is equally suited for a new owner to move right in or explore its investment potential. The bright, open-concept main floor features a versatile DEN ideal for a home office or flex space, a 2-PC BATH and convenient WALK-IN COAT CLOSET. At the heart of the home is a stunning kitchen with QUARTZ COUNTERTOPS, contemporary backsplash, STAINLESS STEEL APPLIANCES, WALK-IN PANTRY and an oversized island overlooking the dining and living areas. Large windows fill the living room with natural light while a FEATURE WALL adds a stylish focal point. Upstairs, a spacious BONUS/FAMILY ROOM provides an additional place to unwind. The impressive primary suite features large windows, a walk-in closet and a 5-pc ensuite complete with double vanity and soaker tub. Solar panels add for energy savin
$ 599,998
4427 Payne Avenue, Onoway, AB, T0E 1V0 house for sale | Listing ID E4504 | Royal LePage
View photo
House · for sale
$ 449,000
Updated
4427 Payne Avenue, Onoway, AB, T0E 1V0 house for sale | Listing ID E4504 | Royal LePage
Sherwood, Edmonton
· House
· Garden · Swimming pool · Deck · Parking
Sherwood, Edmonton · House · Garden · Swimming pool · Deck · Parking
Bungalow! Double lot! Hot tub room! Covered deck! Do we have your attention? This bright and lovely home has a wonderful open floor plan. So many windows! There are 3 bedrooms upstairs plus a full bathroom and a door off the primary bedroom leading into the enclosed hot tub room! Downstairs you will find a large hobby room/den, a family room, another bedroom, half bathroom, large laundry room and a utility room with plenty of storage! The home has a large double attached garage and there are 4 sheds on the property as well. The yard is just incredible! Surrounded by trees, there is so much privacy! The covered deck that is just off of the kitchen is the perfect place to relax! For the urban gardeners out there, there are many perennials planted and there was a large vegetable garden that can easily be started again and even made larger on the huge side yard! So much versatility with this property in a great neighbourhood surrounded by fields and peace and quiet!
$ 449,000
12230 106 Avenue, Edmonton, AB, T5N 3Z1 commercial for sale.
View photo
House · for sale
$ 3,500,000
$ 162/sq.ft
12230 106 Avenue, Edmonton, AB, T5N 3Z1 commercial for sale.
Sherwood, Edmonton
· 21,592 sq.ft · House
· Office room
Sherwood, Edmonton · 21,592 sq.ft · House · Office room
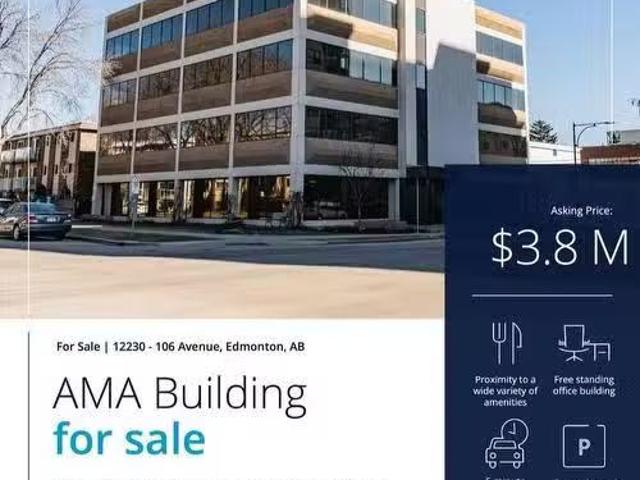
Visit the Listing Brokerage (andor listing REALTOR®) website to obtain additional information. Opportunity to purchase a 21,600 square foot building near 124th Street and minutes away from downtown Edmonton. The AMA Building offers four floors of professional developed office space featuring multiple private offices, boardrooms, meeting rooms, and open work areas in addition to an underground heated parkade. The AMA Building is situated in the heart of the 124th Street district, just steps away from the iconic 124th Street, renowned for its eclectic mix of boutique shops, art galleries, restaurants, and more. Everything you need is within walking distance. Just one block away is Manchester Square, a unique retail redevelopment that brings European architecture and atmosphere to the area. It is home to 19 locally owned shops and businesses. The trendy Brewery District is also nearby, offering a variety of cafés, restaurants, grocery stores, fitness centers, personal services, and more.O
$ 3,500,000
53 51 Rge Road 204, Rural Strathcona County, AB, T8G 1E9 house for sale | Listing ID E4504 | Royal LePage
View photo
House · for sale
$ 529,900
Updated
53 51 Rge Road 204, Rural Strathcona County, AB, T8G 1E9 house for sale | Listing ID E4504 | Royal LePage
Sherwood, Edmonton
· House
· Deck · Parking
Sherwood, Edmonton · House · Deck · Parking
Enjoy the beauty of nature year round! Escape the hustle and embrace the peaceful lifestyle of Hastings Lake in this inviting 1223, sq. Ft. walkout bungalow on a generous 1/3-acre! Surrounded by mature trees, abundant birdlife and nature, enjoy your morning coffee on the huge deck while taking in the peaceful views. Inside, soaring ceilings and expansive windows fill the open living, dining and kitchen areas with natural light. Kitchen features an island and walk-in pantry, with 2 BRs, a full bath and main laundry completing this level. The walkout offers a spacious third bedroom, 2nd living area and 3-pc bath with shower, plus a separate entrance to the double attached heated garage with 220 wiring. One shed has power. Poly-B plumbing replaced with PEX and Warranty (2026), new cistern water pump (2026), and regular maintenance of furnace. Shingles replaced in 2011. A peaceful retreat with space, privacy and nature, yet just a short distance from Sherwood Park! Some photos are virtuall
$ 529,900
8615 66 Avenue Nw, Edmonton, AB, T6E 0L2 house for sale | Listing ID E4504 | Royal LePage
View photo
House · for sale
$ 499,998
8615 66 Avenue Nw, Edmonton, AB, T6E 0L2 house for sale | Listing ID E4504 | Royal LePage
Sherwood, Edmonton
· House
· Garden · Parking · Deck · Air conditioning
Sherwood, Edmonton · House · Garden · Parking · Deck · Air conditioning
Located in the mature family neighbourhood of Argyll, this renovated bungalow sits on a large 52x120 ft lot & offers over 1,724 sqft of total living space, 2 bedrooms & 2 baths. Renovated in 2018, the home welcomes you into a bright living room w/ massive windows & vinyl plank flooring throughout. The dining room features custom built-in shelving, while the updated kitchen offers quartz counters, SS appliances, ample cabinetry, a wi pantry & direct access to the backyard. A spacious primary bedroom, additional bedroom & 4pc bath complete the main level. Downstairs offers a massive rec room, full bath & flex room w/ the potential to be converted into an additional bedroom. Outside, the south-facing backyard offers a large deck, newer fencing, concrete walkways & an oversized 25x23 double detached garage. Additional upgrades include A/C, updated windows & more. Located close to schools, shopping, parks & w/ quick access to major routes, this is a great opportunity in an established Edmon
$ 499,998
5209 Godson Bay Nw, Edmonton, AB, T5T 4P8 house for sale | Listing ID E4504 | Royal LePage
View photo
House · for sale
$ 600,000
5209 Godson Bay Nw, Edmonton, AB, T5T 4P8 house for sale | Listing ID E4504 | Royal LePage
Sherwood, Edmonton
· House
· Garden · Office room · Fireplace · Swimming pool · Deck · Cellar
Sherwood, Edmonton · House · Garden · Office room · Fireplace · Swimming pool · Deck · Cellar
SOOOO much space for the family in this 2,349 sq. Ft. home on a huge pie-shaped lot! This entire house is spacious with room for everyone as all rooms are large. The main floor has a den/office/formal dining room, living room with gas fireplace, kitchen with an abundance of counter space and a corner pantry, half bath, and mud room with laundry. Upstairs is the bonus room, owner's suite with full ensuite with heated floors and a walk-in closet, two other bedrooms, and a full bathroom. The basement is unfinished but has room for two other bedrooms, rec room, and another bathroom if desired. Now let's talk about that gigantic west-backing yard! It has a deck with gazebo, firepit, and a shed, but there's so much more space for your swing set, pool, hot tub, and whatever else you envision. Make it your outdoor oasis! Located close to tons of restaurants, shopping, walking paths and more. Make this your family's upgrade!
$ 600,000
12337 Avenue Nw, Edmonton, AB, T5L 3G6 house for sale | Listing ID E4504 | Royal LePage
View photo
House · for sale
$ 369,900
12337 Avenue Nw, Edmonton, AB, T5L 3G6 house for sale | Listing ID E4504 | Royal LePage
Sherwood, Edmonton
· House
· Parking
Sherwood, Edmonton · House · Parking
Welcome to this beautifully renovated 1.5-storey home, where timeless character meets modern style. Offering approximately 1,300 sq. Ft. of thoughtfully updated living space, this home has been renovated from top to bottom while maintaining the charm and personality that makes it truly unique. Featuring 3 bedrooms and 3 bathrooms, the functional layout offers plenty of space for everyday living and entertaining. Fresh finishes, stylish updates and attention to detail can be found throughout, giving you the character of an established home with the comfort and convenience of modern upgrades. Outside, you’ll love the added bonus of an oversized double detached garage, providing plenty of room for vehicles, storage, tools or toys. Move-in ready and full of personality, this is the perfect opportunity for anyone looking for a home that feels anything but cookie-cutter. All the charm, all the updates, and nothing left to do but move in and enjoy!
$ 369,900
6008 South Terwillegar Boulevard Nw, Edmonton, AB, T6R 0K5 house for sale | Listing ID E4504 | Royal LePage
View photo
House · for sale
$ 434,900
Updated
6008 South Terwillegar Boulevard Nw, Edmonton, AB, T6R 0K5 house for sale | Listing ID E4504 | Royal LePage
Sherwood, Edmonton
· House
· Garden · Office room · Parking · Swimming pool · Deck · Air conditioning · Cellar
Sherwood, Edmonton · House · Garden · Office room · Parking · Swimming pool · Deck · Air conditioning · Cellar
MOVE-IN READY in South Terwillegar. Central AC, HEATED double garage (w/ 8ft door and epoxy floor), fully finished basement, hot tub (w/ tv unit), beautifully landscaped, NEWER roof and MORE! Located steps from walking trails, ponds and public transportation. Over 1200sqft PLUS a FF basement. Hardwood floors on main floor, spacious and bright living room, open kitchen w/ plenty of cabinet/counterspace and a large dining room. A 2pc powder room complete this level. Upstairs is a rare loft space, perfect for an office or separate living space. Very good-sized primary bedroom with W/I closet & a gorgeous renovated ensuite! 2nd bedroom & a 4pc bath as well! Fully finished basement offers plenty of additional space! Gorgeous feature BRICK wall, pot-lighting & a built-in BAR! 3pc bath (dog wash station) and laundry! STUNNING backyard with a HOT TUB and TV right on the deck! Artificial turf and beautifully landscaped. Low maintenaince! Double garage is HEATED, epoxy flooring and has a 9ft doo
$ 434,900
2070 Avenue Nw, Edmonton, AB, T6M 3E3 house for sale | Listing ID E4504 | Royal LePage
View photo
House · for sale
$ 504,600
2070 Avenue Nw, Edmonton, AB, T6M 3E3 house for sale | Listing ID E4504 | Royal LePage
Sherwood, Edmonton
· House
· Garden · Office room · Parking
Sherwood, Edmonton · House · Garden · Office room · Parking
Discover the versatility of this Sterling Homes masterpiece in Edgemont Place, uniquely featuring a main-floor bedroom and full bathroom ideal for guests or a home office. Triple-pane windows and an open-concept layout ensure the interior is consistently bright and welcoming. The functional kitchen overlooks the backyard and is fully equipped with quartz countertops, a central island, and a corner pantry. The upper level is designed for family connectivity, offering a cozy bonus room for movie nights alongside a primary suite with a walk-in closet and private ensuite. Two additional bedrooms and upper-floor laundry provide ultimate convenience. This home is built for the future with luxury vinyl plank flooring, a separate side entrance, and a powered rear parking pad. Located in a prime west-end community near trails and new schools, it perfectly balances modern comfort with long-term flexibility
$ 504,600
3652 Westcliff Way Sw, Edmonton, AB, T6W 2L2 house for sale | Listing ID E4504 | Royal LePage
View photo
House · for sale
$ 1,985,000
3652 Westcliff Way Sw, Edmonton, AB, T6W 2L2 house for sale | Listing ID E4504 | Royal LePage
Sherwood, Edmonton
· House
· Office room · Balcony · Fireplace · Gym · Cellar
Sherwood, Edmonton · House · Office room · Balcony · Fireplace · Gym · Cellar
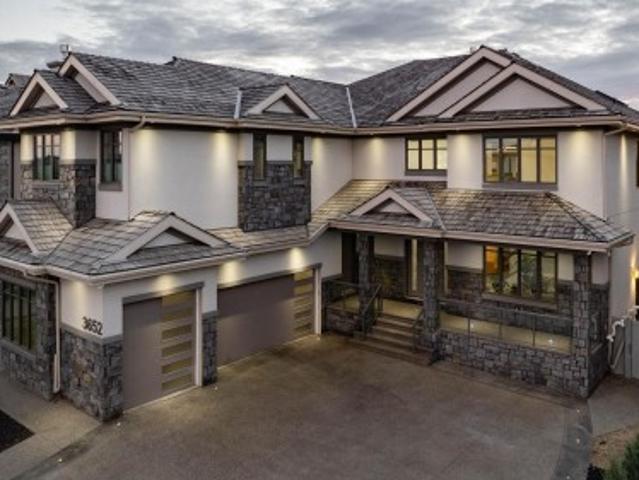
Executive living in southwest Edmonton awaits! Located in the highly sought after community of Upper Windermere, this masterpiece is absolutely brimming with features & upgrades, too many to list. The main floor boasts a grand open to below entrance that extends into the living room and over to the formal dining area with rare parquet flooring, office with built in desks, bedroom with ensuite, stunning kitchen with wall to wall and floor to ceiling cabinetry, built in appliances, and tucked just beyond that is a full sized spice kitchen. Heading upstairs we have a primary bedroom the size of a modest apartment with its own sitting area, gas fireplace & steam shower, towel warmer, heated flooring, along with 3 additional bedrooms, each with it own ensuite, as well as a bonus room with private balcony. The basement is also fully finished, with a theatre room, gym, 2 bedrooms and 2 full bathrooms, bar area, as well as a full kitchen, and secondary laundry rough-ins, perfect for multi-gen
$ 1,985,000
1042 Street Nw, Edmonton, AB, T6A 3G9 house for sale | Listing ID E4504 | Royal LePage
View photo
House · for sale
$ 494,500
Updated
1042 Street Nw, Edmonton, AB, T6A 3G9 house for sale | Listing ID E4504 | Royal LePage
Sherwood, Edmonton
· House
· Parking · Cellar
Sherwood, Edmonton · House · Parking · Cellar
Solid raised bungalow in Forest Heights. Main level has living room/ dining area, kitchen, two bedrooms and 4 pce bathroom. Basement has second kitchen, two bedrooms, living room and 3 pce bathroom. Two separate rear entrances for basement and main floor. Furnace (2021) hot water tank(2024) Electrical 100 amp. Roof on the house replaced in 2020. Newer large vinal windows. Detached garage with concrete block construction divided in center to 2 separate garage spaces. Gazebo concreate block construction. Minutes to downtown and river valley
$ 494,500

Get email alerts

Don't miss out: be the first to know about new properties

The alert was correctly created

On subscribing you accept the conditions of use and the privacy policy
Alert
Receive new ads in your inbox
Save this search
Receive alerts for new listings

We'll send you an email when we have new properties for: "Houses for sale in Sherwood, Edmonton"

The alert was correctly created

Get email alerts and be the first to see new listings
Required field
On subscribing I accept the terms of the privacy policy
Perfect! You'll soon start receiving new listings via email
Alert
Receive an email when we have new ads for Houses for sale in Sherwood, Edmonton
Save this search
Filters

Bedrooms

Area (sq.ft)

sq.ft
sq.ft

Price

$
$

Filter by property type

Bathrooms

Clear all filters
Receive notifications when new entries are published.