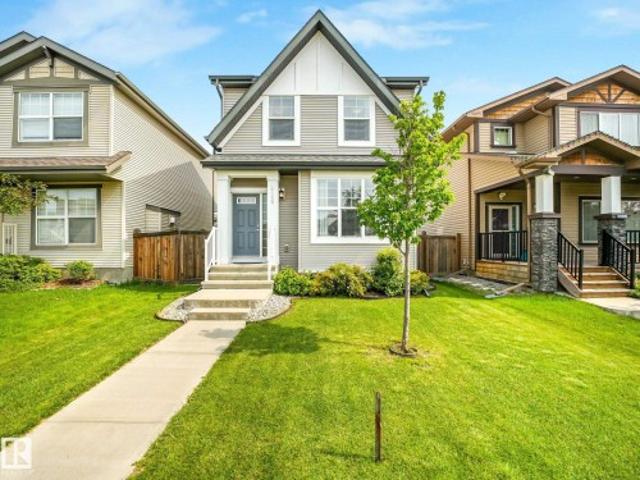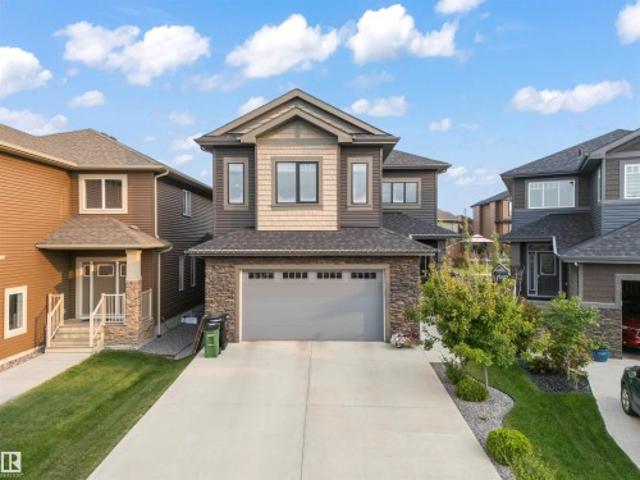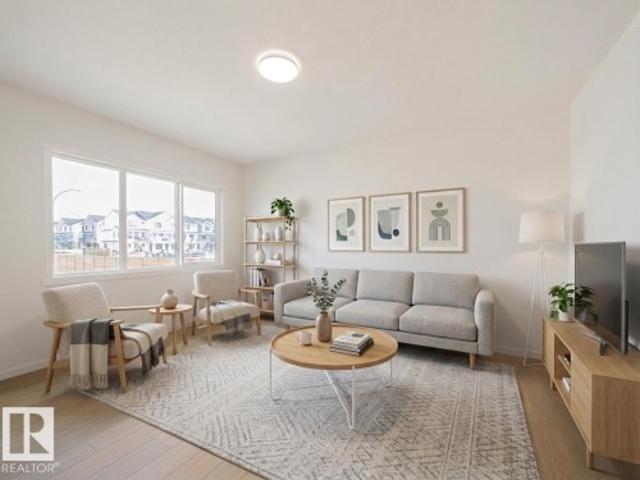
7,015 houses for sale in Sherwood, Edmonton

7408 Avenue Nw, Edmonton, AB, T5C 2E4 house for sale | Listing ID E4504 | Royal LePage
View photo
House · for sale
$ 449,900
7408 Avenue Nw, Edmonton, AB, T5C 2E4 house for sale | Listing ID E4504 | Royal LePage
Sherwood, Edmonton
· House
· Garden · Parking · Cellar
Sherwood, Edmonton · House · Garden · Parking · Cellar
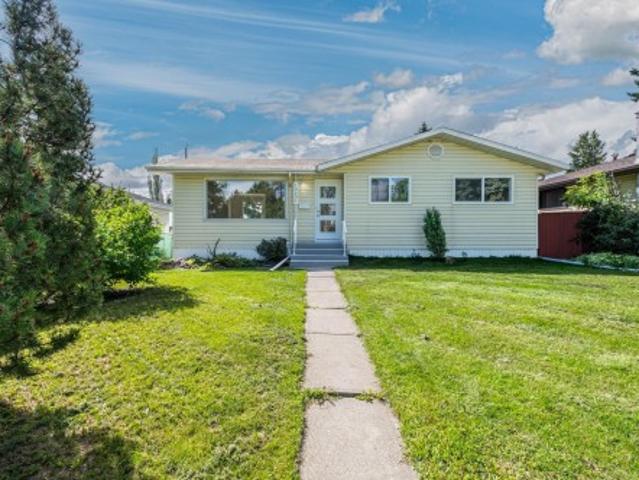
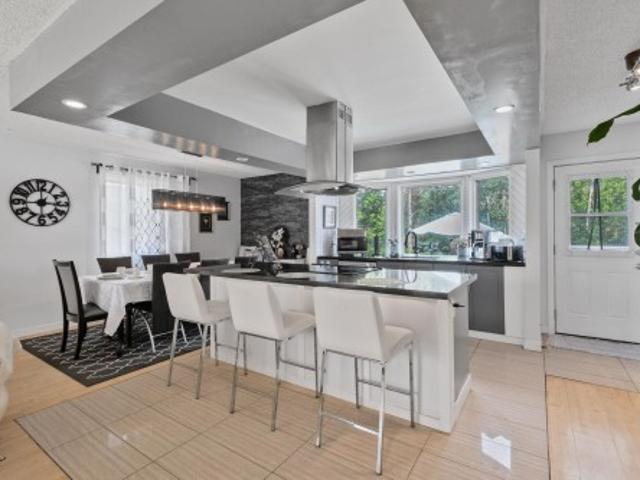
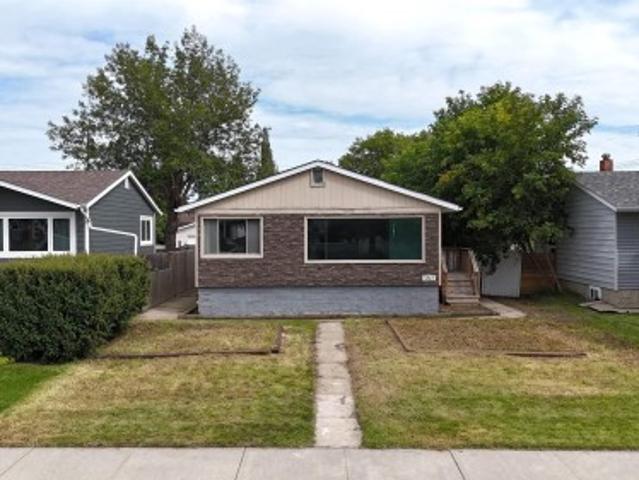
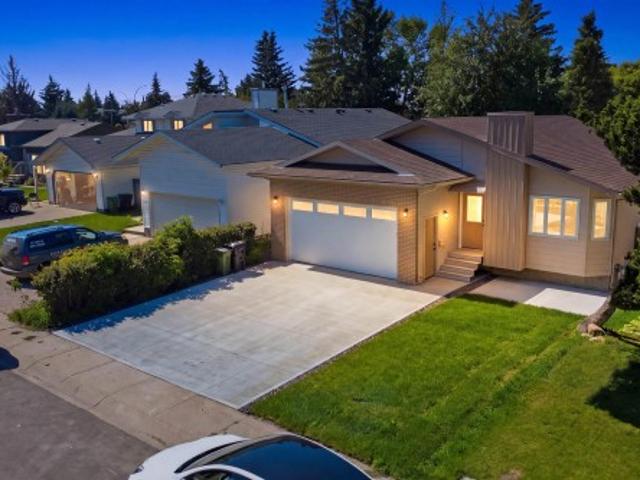
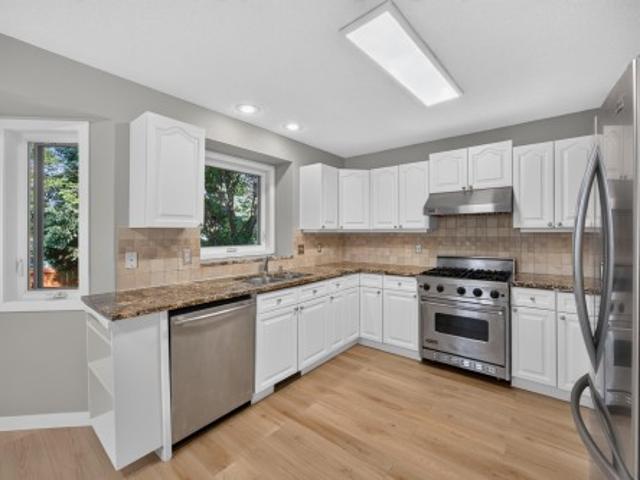
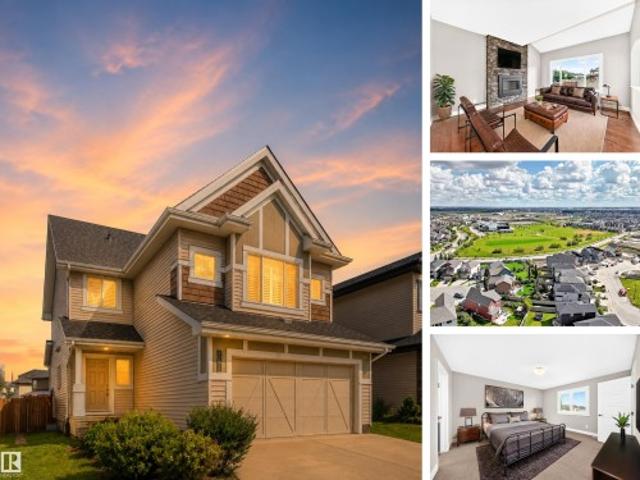
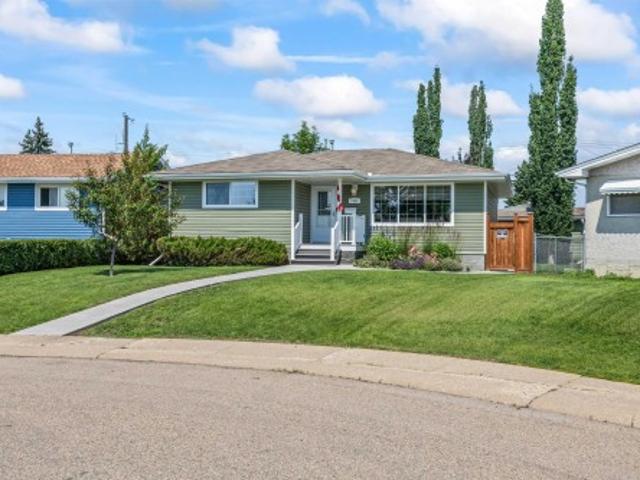
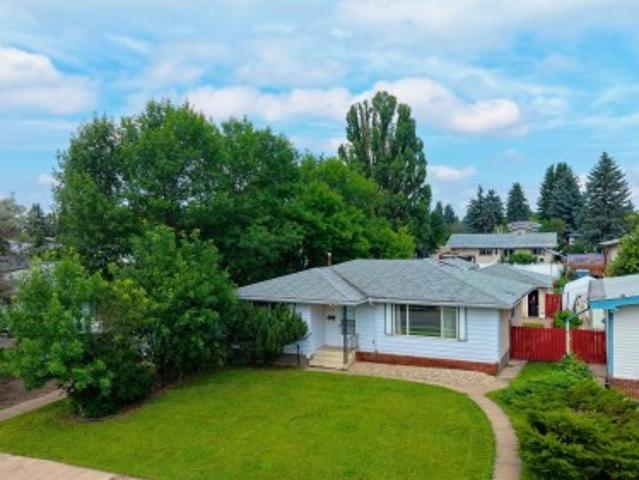
Exceptional air conditioned bungalow has been lovingly maintained by its long-time homeowners, who have taken immense pride in every detail. From the moment you arrive, you'll appreciate the new concrete walkways framed by newly installed fences and beautiful curb appeal. Step inside to find a bright, open-concept living room, gourmet kitchen with modern cabinets & fixtures, newer windows that flood the space with natural light and vinyl plank floors throughout. Primary bedroom, two additional bedrooms and upgraded main bath completes the main floor. The fully finished basement boasts a cozy gathering area perfect for sporting events and family gatherings, wet bar, additional bedroom and full bathroom. Stunning private backyard with access to heated 19.5X21.5 garage perfect for the hobbyist. Ideally located in Delwood with access to public transportation, numerous amenities and an easy commute around YEG
$ 449,900
7120 Avenue Nw, Edmonton, AB, T5C 2M2 house for sale | Listing ID E4504 | Royal LePage
View photo
House · for sale
$ 400,000
7120 Avenue Nw, Edmonton, AB, T5C 2M2 house for sale | Listing ID E4504 | Royal LePage
Sherwood, Edmonton
· House
· Garden · Office room · Parking · Gym · Cellar
Sherwood, Edmonton · House · Garden · Office room · Parking · Gym · Cellar
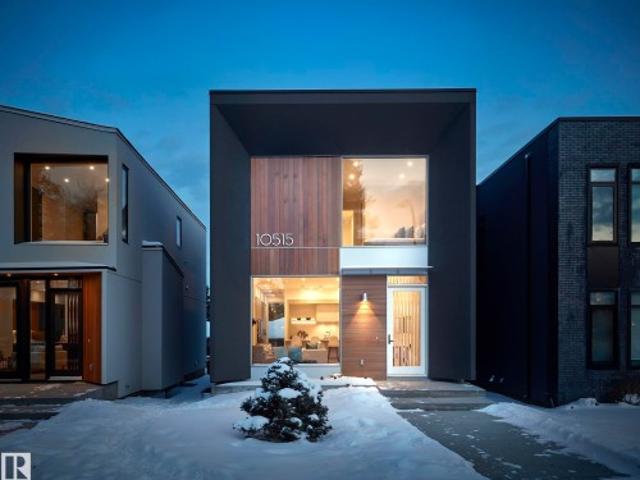
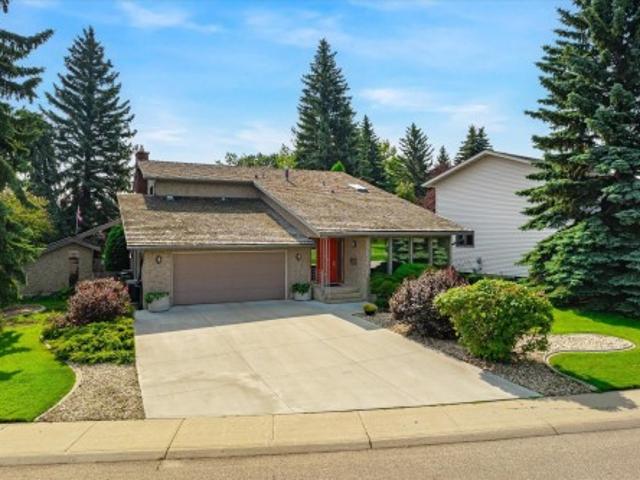
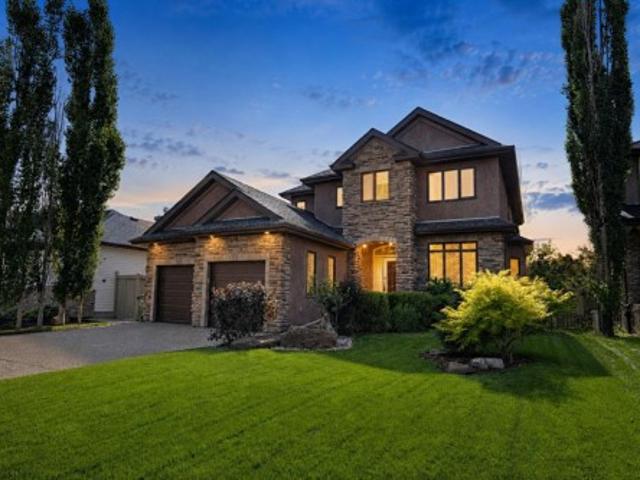
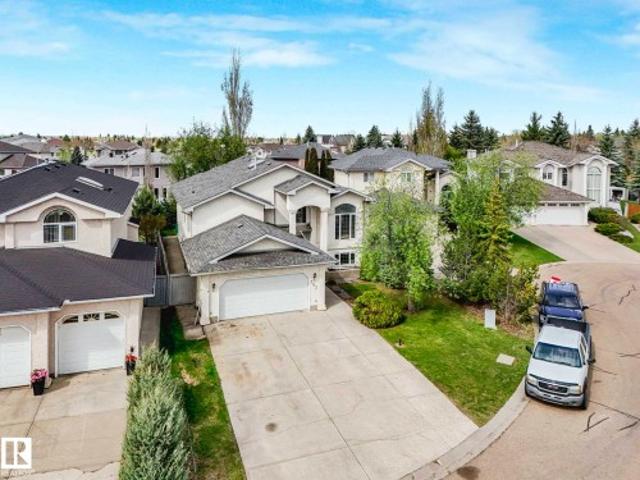
Welcome to this well-located Kildare bungalow, situated on a quiet street in an established neighbourhood. Offering a functional layout and plenty of living space, this home is conveniently close to schools, shopping, transit, and the Londonderry Leisure Centre. The main floor features a bright L-shaped living and dining area with plenty of room to gather with family and friends. The kitchen offers a comfortable, functional space for everyday living, while two bedrooms, a 4-piece bathroom, and a primary suite with a convenient 2-piece ensuite complete the main floor. The finished basement provides excellent additional living space with a spacious rec room, a large laundry room, and plenty of storage. The versatile lower level offers flexibility for a home office, entertainment area, gym, or whatever best suits your needs. Enjoy summer days in the backyard or make use of the heated and insulated 24' x 26' double garage, ideal for vehicles, hobbies, or projects
$ 400,000
10431 Avenue Nw, Edmonton, AB, T5E 1Z1 house for sale | Listing ID E4504 | Royal LePage
View photo
House · for sale
$ 449,900
10431 Avenue Nw, Edmonton, AB, T5E 1Z1 house for sale | Listing ID E4504 | Royal LePage
Sherwood, Edmonton
· House
· Office room · Parking · Cellar
Sherwood, Edmonton · House · Office room · Parking · Cellar
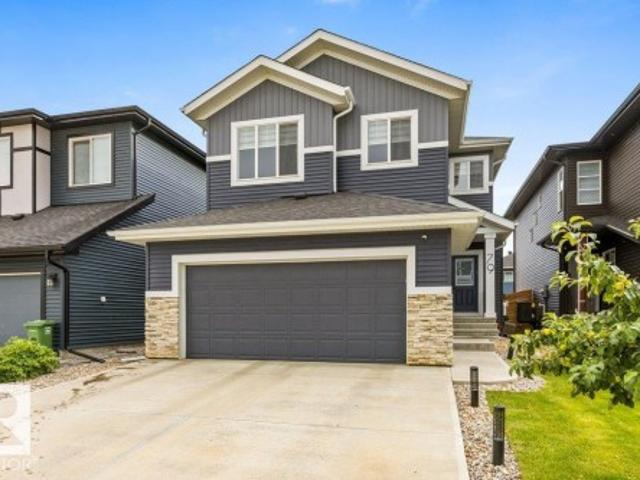
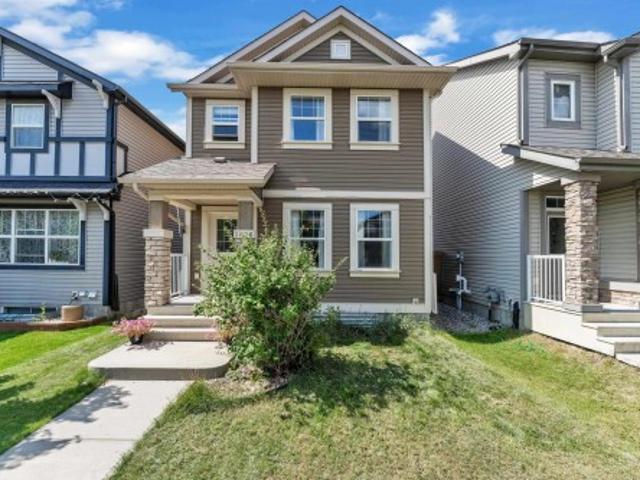
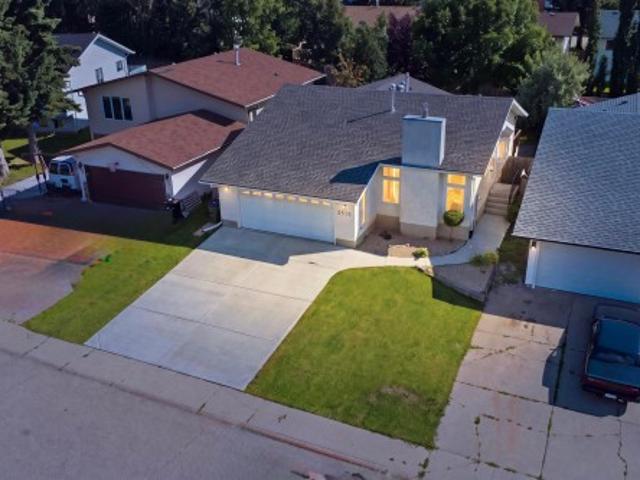
Welcome to this beautifully renovated bungalow in the established community of Rosslyn! Offering 5 bedrooms and 2 full bathrooms, this move-in-ready home features 3 bedrooms and a full bath on the main floor, plus a newly developed basement with 2 additional bedrooms and another full bathroom. Extensive renovations include new windows, a stylish new kitchen, updated bathrooms, modern lighting and plumbing fixtures, newer appliances, furnace and hot water tank, fresh modern colors throughout, and a brand-new concrete garage pad. The newly finished basement provides plenty of additional living space for a growing family, guests or home office needs. Conveniently located close to shopping, schools, parks and amenities, with easy access to Griesbach Village and nearby shopping plazas. A beautifully updated home in a mature neighbourhood that's ready for its next owner!
$ 449,900
1051 Street Nw, Edmonton, AB, T6A 2Z6 house for sale | Listing ID E4504 | Royal LePage
View photo
House · for sale
$ 849,900
1051 Street Nw, Edmonton, AB, T6A 2Z6 house for sale | Listing ID E4504 | Royal LePage
Sherwood, Edmonton
· House
· Garden · Parking · Cellar
Sherwood, Edmonton · House · Garden · Parking · Cellar
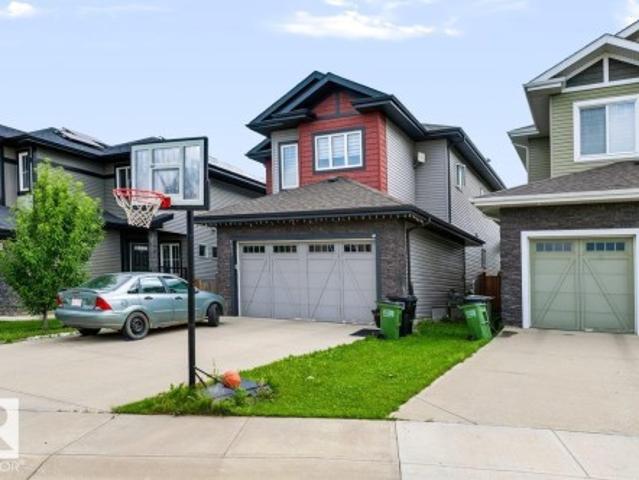
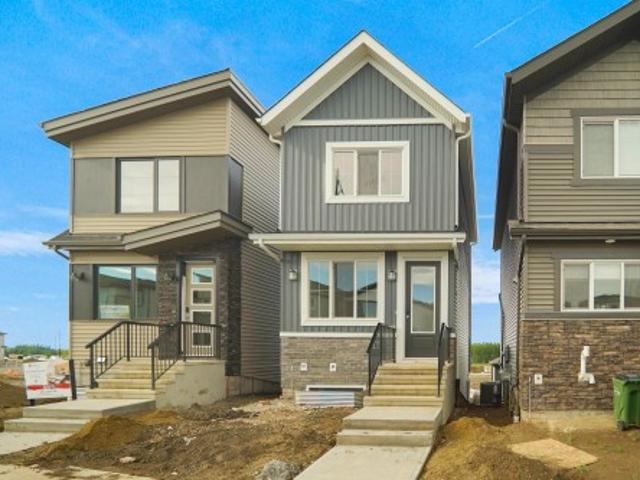
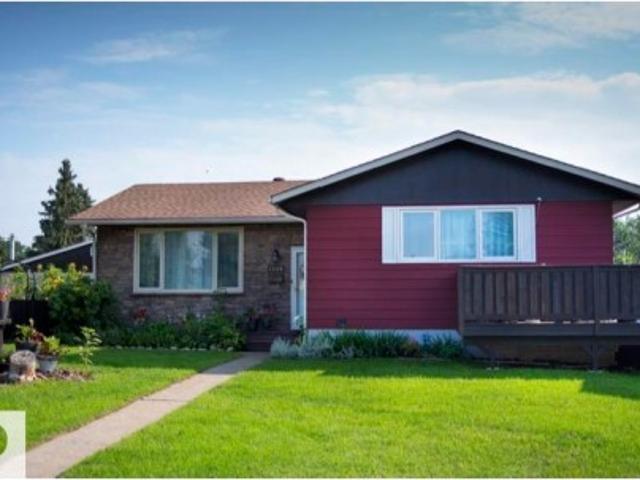
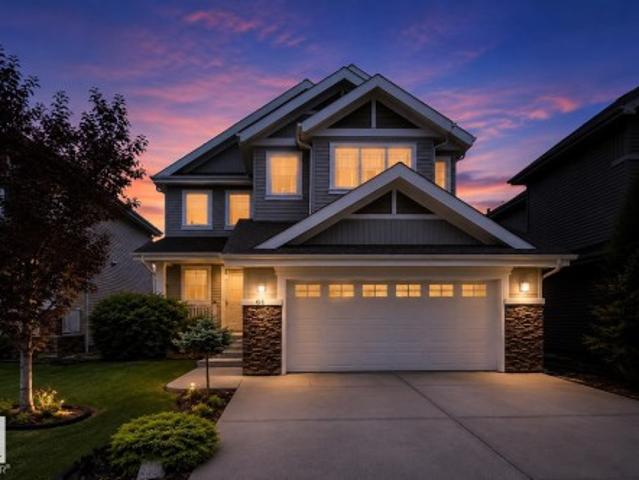
Located in desirable Forest Heights, this stunning custom 2-storey infill offers over 1,900 sq. Ft. of beautifully finished living space plus a fully developed basement. Featuring 5 bedrooms and 3.5 bathrooms, the home combines modern design with quality craftsmanship throughout. The bright main floor boasts 10' ceilings, engineered hardwood, porcelain tile, floor-to-ceiling windows, and an open-concept layout. The chef’s kitchen features Essence cabinetry, quartz countertops, under-cabinet lighting, and high-end Fisher & Paykel appliances. Upstairs offers 3 bedrooms, laundry, and a spacious primary suite with a walk-in closet and luxurious ensuite with heated tile flooring, floating vanity, tiled shower, and soaker tub. The finished basement includes 2 additional bedrooms, a full bathroom, and large rec room. A landscaped, fenced yard and double detached garage complete this exceptional home
$ 849,900
79 Royal Street, St. Albert, AB, T8N 7X4 house for sale | Listing ID E4504 | Royal LePage
View photo
House · for sale
$ 659,900
79 Royal Street, St. Albert, AB, T8N 7X4 house for sale | Listing ID E4504 | Royal LePage
Sherwood, Edmonton
· House
· Garden · Office room · Deck · Parking · Air conditioning
Sherwood, Edmonton · House · Garden · Office room · Deck · Parking · Air conditioning
Welcome to this beautifully finished custom-built Parkwood home, where thoughtful design and quality craftsmanship come together. The bright, open main floor showcases a stunning two-storey great room with an abundance of windows, creating an impressive and inviting space. The gorgeous kitchen is perfect for entertaining with a large island, gas range, bar fridge and convenient walk-through pantry. Durable vinyl plank flooring flows throughout the main level, which also offers a versatile den, ideal for a home office or quiet retreat. Upstairs features three generously sized bedrooms, a spacious bonus room and a luxurious primary suite complete with a five-piece ensuite. The fully finished and fenced yard is ready for outdoor enjoyment with a composite deck and shed. Completing this wonderful home is a double attached garage with a 240V plug-in, and central air conditioning. Beautifully appointed throughout and designed for modern living. Located in desirable Riverside and just steps t
$ 659,900
527 Merlin Landing Nw, Edmonton, AB, T5S 0L9 house for sale | Listing ID E4504 | Royal LePage
View photo
House · for sale
$ 729,950
Updated
527 Merlin Landing Nw, Edmonton, AB, T5S 0L9 house for sale | Listing ID E4504 | Royal LePage
Sherwood, Edmonton
· House
· Parking · Cellar
Sherwood, Edmonton · House · Parking · Cellar
Amazing property in a very quite and desirable neighborhood. Built to be the pride of the owner. You will be excited as you open the front door, the wide and high ceilinged entrance welcomes you to a bright entrance area with a beautiful ceramic tile flooring and huge closet. The hall way leads you to the living area with a very gorgeous kitchen, a den, fair sized living room and dining room. When you enter from the double attached garage, you enter into a large mud room with washer and dryer, which has an access to a pantry attached to the kitchen. Upper level has 4 bedrooms, 2 bathrooms, and a bonus room. The master bedroom is large in size and with and ensuite 5 pcs bathroom. The fully developed basement has a side entrance. It features a secondary kitchen living room and 2 bed rooms
$ 729,950
4296 Kinglet Drive Nw, Edmonton, AB, T5S 0T1 house for sale | Listing ID E4504 | Royal LePage
View photo
House · for sale
$ 359,998
4296 Kinglet Drive Nw, Edmonton, AB, T5S 0T1 house for sale | Listing ID E4504 | Royal LePage
Sherwood, Edmonton
· House
· Parking · Cellar
Sherwood, Edmonton · House · Parking · Cellar
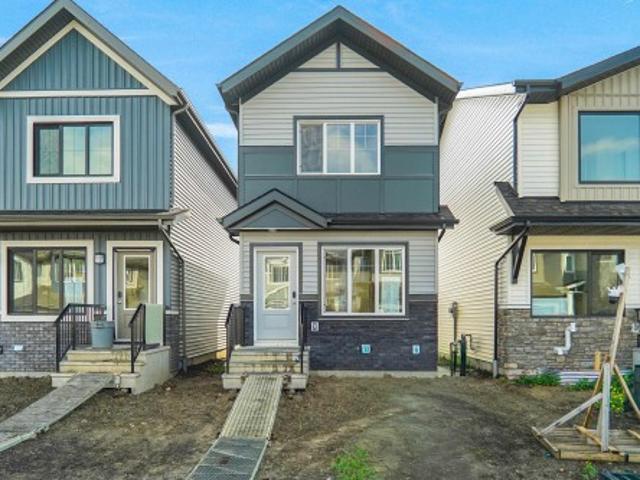
Walk out basement. *. Welcome to the all new “Brooke RPL” Built by Broadview Homes and is located in one of North West Edmonton's newest premier communities of Kinglet. With almost 1000 Square Feet it comes with a over sized parking pad, this opportunity is perfect for a young family or young couple. Your main floor is complete with Vinyl Plank flooring throughout the great room and the kitchen. The main floor open concept has a beautiful open plan with a kitchen that has upgraded cabinets, upgraded counter tops and a tile back splash. The upper level has 2 bedrooms and 2 full bathrooms. This single family home also comes with a unspoiled basement perfect for future development. This home is now move in ready!
$ 359,998
4682 17 Avenue Nw, Edmonton, AB, T6L 2R9 house for sale | Listing ID E4504 | Royal LePage
View photo
House · for sale
$ 519,900
4682 17 Avenue Nw, Edmonton, AB, T6L 2R9 house for sale | Listing ID E4504 | Royal LePage
Sherwood, Edmonton
· House
· Patio · Deck
Sherwood, Edmonton · House · Patio · Deck
Fully furnished and turnkey! This completely refinished 108 sq m bungalow in Satoo features modern styling and stylish finishes throughout, offering 3 bedrooms upstairs and 2 downstairs. Every single item in the home is included: brand-new quality furniture purchased within the last year, an 8-piece dining set, an 85” TV with theater seating, comfortable beds, couches, fresh linens, cutlery, and complete household goods, plus patio deck furniture! Ideal for someone relocating to Edmonton, an investor looking for an immediate Airbnb/short-term rental setup, or a first-time buyer wanting a zero-stress move. Absolutely everything is done—just bring your toothbrush and move right in! Perfect central location close to schools, parks, and major routes. An incredible opportunity you won't want to miss!
$ 519,900
2115 Street Nw, Edmonton, AB, T6M 3H6 house for sale | Listing ID E4504 | Royal LePage
View photo
House · for sale
$ 364,998
2115 Street Nw, Edmonton, AB, T6M 3H6 house for sale | Listing ID E4504 | Royal LePage
Sherwood, Edmonton
· House
· Parking · Cellar
Sherwood, Edmonton · House · Parking · Cellar
Welcome to the all new “Willow 2” Built by Broadview Homes and is located in one of West Edmonton's newest premier communities of Stillwater. With almost 1000 Square Feet it comes with an over sized parking pad, this opportunity is perfect for a young family or young couple. Your main floor is complete with Vinyl Plank flooring throughout the great room and the kitchen. The main floor open concept has a beautiful open plan with a kitchen that has upgraded cabinets, upgraded counter tops and a tile back splash. The upper level has 2 bedrooms and 2 full bathrooms. This single family home also comes with a side separate entrance and a unspoiled basement perfect for future development. This home is now move in ready!
$ 364,998
241 Greenoch Crescent Nw, Edmonton, AB, T6L 1W6 house for sale | Listing ID E4504 | Royal LePage
View photo
House · for sale
$ 700,000
241 Greenoch Crescent Nw, Edmonton, AB, T6L 1W6 house for sale | Listing ID E4504 | Royal LePage
Sherwood, Edmonton
· House
· Garden · Fireplace · Swimming pool · Cellar
Sherwood, Edmonton · House · Garden · Fireplace · Swimming pool · Cellar
Here is the Home you have been Searching for! Soaring ceilings greet you as you enter the main floor & step across the porcelain tile. You find the space flooded with light from the massive front windows facing the Golf Course. Venturing back to the Custom Built Dream Kitchen you will find loads of perks to keep your culinary skills sharp! Adjacent Dining room for Dinner parties and the Family room with a view of the Landscaped yard & Gas Fireplace to keep those evenings cozy all year long. Upstairs find 3 massive bedrooms & an ensuite with jacuzzi tub to gaze through the skylight as well as main bath with soaker tub and stand up shower. Plenty of room in each for a bed & desk, bunkbeds. You name it! But we aren't done! Fully finished basement with rec room & wet bar, 2 storage rooms, Den, 4 piece bath & utility room with a second Oven, Sink and fridge. This property has a pathway behind it and a golf course out front and Jackie Parker Park/Dog park a short walk away. Over 3300 Sq Ft o
$ 700,000
7311 77 Street Nw, Edmonton, AB, T6C 2L3 house for sale | Listing ID E4504 | Royal LePage
View photo
House · for sale
$ 319,000
7311 77 Street Nw, Edmonton, AB, T6C 2L3 house for sale | Listing ID E4504 | Royal LePage
Sherwood, Edmonton
· House
· Cellar
Sherwood, Edmonton · House · Cellar
Attention: investors/reno contractors. *. Excellent opportunity in the established community of Avonmore. Situated on a spacious 46’ × 120’ lot. Home Requires Extensive Upgrades'SOLD AS IS' conditions or build your own home Conveniently located close to schools, parks, public transit, shopping, and major roadways. The existing home features 2 bedrooms on the main level, additional living space in the basement, and a separate entrance
$ 319,000
18 Embassy Place, St. Albert, AB, T8N 7B7 house for sale | Listing ID E4504 | Royal LePage
View photo
House · for sale
$ 899,900
18 Embassy Place, St. Albert, AB, T8N 7B7 house for sale | Listing ID E4504 | Royal LePage
Sherwood, Edmonton
· House
· Garden · Office room · Fireplace · Deck · Parking · Cellar
Sherwood, Edmonton · House · Garden · Office room · Fireplace · Deck · Parking · Cellar
Rare opportunity to own this stately custom-built home, perfectly situated on the highly desirable Erin Ridge Ravine, offering exceptional peace, privacy and tranquility. A grand foyer welcomes you with 9' ceilings, a front office and formal dining room. The inviting living room features a fireplace flanked by beautiful custom built-ins. The spacious kitchen offers solid wood cabinetry, a large island with prep sink and convenient walk-through pantry. Upstairs are 3 generous bedrooms, including an impressive primary retreat with a two-sided fireplace, spa-like 5-pc ensuite and walk-in closet/dressing room. Large laundry room with sink and storage and an office/nook with in-floor heating. The f.f. basement offers heated flooring, tall ceilings, an additional bedroom, wet bar and spacious family room. Double attached garage with one tandem bay provides exceptional space. Step outside to your private, beautifully landscaped and fenced backyard with deck, backing onto the serene ravine. Yo
$ 899,900
3036 Arthurs Crescent Sw, Edmonton, AB, T6W 2H8 house for sale | Listing ID E4504 | Royal LePage
View photo
House · for sale
$ 439,900
3036 Arthurs Crescent Sw, Edmonton, AB, T6W 2H8 house for sale | Listing ID E4504 | Royal LePage
Sherwood, Edmonton
· House
· Garden · Parking · Deck · Cellar
Sherwood, Edmonton · House · Garden · Parking · Deck · Cellar
Detached single-family home living with exceptional value in allard! Skip the townhouse or duplex and enjoy the space, privacy & flexibility of a detached home. This well-maintained 2-storey offers 3 generous-sized bedrooms, 2.5 bathrooms & a double detached garage. The thoughtfully designed main floor features hardwood flooring, spacious living & dining areas, and a functional rear kitchen with stainless steel appliances, ample cabinetry & excellent storage. Upstairs offers 3 spacious bedrooms, including a comfortable primary retreat with its own ensuite. The unfinished basement is ready for your personal touches & future living space. Step outside to a deck and fully landscaped yard, perfect for relaxing, entertaining or family time. Conveniently located close to schools, parks, trails, shopping, transit, Anthony Henday & Edmonton International Airport. An excellent opportunity for first-time buyers & growing families!
$ 439,900
1111 St Nw, Edmonton, AB, T5W 1W9 house for sale | Listing ID E4504 | Royal LePage
View photo
House · for sale
$ 575,000
1111 St Nw, Edmonton, AB, T5W 1W9 house for sale | Listing ID E4504 | Royal LePage
Sherwood, Edmonton
· House
· Garden · Deck · Parking
Sherwood, Edmonton · House · Garden · Deck · Parking
Overlooking Edmonton’s breathtaking River Valley and Rundle Park, this beautifully maintained residence doesn’t just offer a home—it offers a lifestyle. 6 Bdrm and a den with a pull down Murphy Bed and 2 full & 2 half baths. The upper includes 3 bdrm, the den and 1 ½ bathrooms, all updated with a clean, modern touch. The master is very spacious with access to a dog run and a deck, the perfect spot to watch the sun set! The sunroom at the back of the home is absolutely stunning! Downstairs, the nanny suite is fully equipped with its own kitchen & private entrance, ideal for extended family, guests, or even a savvy income opportunity. It features 3 bdrm, each with their own feature wall. The full bath is spacious with a gigantic tub and glass shower, the half being an en suite. Step outside and you’ll find even more to love: an outdoor storage area, a cozy bonfire space, an oversized dbl garage & lush gardens! It’s a smart, stylish, seriously desirable opportunity in 1 of Edmonton’s most
$ 575,000
2104 Street Sw, Edmonton, AB, T6W 4E5 house for sale | Listing ID E4504 | Royal LePage
View photo
House · for sale
$ 549,900
2104 Street Sw, Edmonton, AB, T6W 4E5 house for sale | Listing ID E4504 | Royal LePage
Sherwood, Edmonton
· House
· Parking · Air conditioning · Cellar
Sherwood, Edmonton · House · Parking · Air conditioning · Cellar
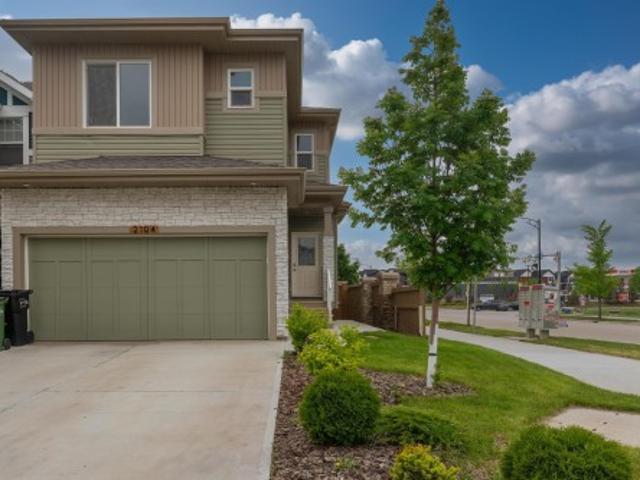
Beautifully designed family home situated on a CORNER LOT in Glenridding Ravine, offering the added benefit of proven Airbnb income from a LEGAL basement suite. The bright, just repainted main floor features an OPEN CONCEPT layout with a spacious kitchen, dining area & living room, complemented by a convenient 2 piece powder room and AMPLE STORAGE throughout. Large windows fill the home with NATURAL LIGHT, creating a warm and welcoming atmosphere. Enjoy the convenience of a DOUBLE ATTACHED garage during the winter months and stay comfortable year-round with central AIR CONDITIONING. Upstairs, you'll find a generous BONUS ROOM, a spacious primary retreat complete with a walk-in closet and luxurious 5 piece ensuite, plus 2 additional bedrooms and a full main bathroom. The LAUNDRY is conveniently located on the UPPER level. Fully finished basement features a legal 1 BED SUITE with its own kitchen, living area, 4 piece bathroom, and private laundry, making it an excellent MORTGAGE HELPER
$ 549,900
4242 Chichak Close Sw, Edmonton, AB, T6W 4B3 house for sale | Listing ID E4504 | Royal LePage
View photo
House · for sale
$ 579,900
Updated
4242 Chichak Close Sw, Edmonton, AB, T6W 4B3 house for sale | Listing ID E4504 | Royal LePage
Sherwood, Edmonton
· House
· Garden · Fireplace · Deck · Parking · Cellar
Sherwood, Edmonton · House · Garden · Fireplace · Deck · Parking · Cellar
Location, lifestyle & family convenience! Welcome to this beautifully maintained 2-storey home in Chappelle Gardens, offering approximately 1,950 sq. Ft. with 3 bedrooms, 2.5 bathrooms, a spacious bonus room and double attached garage. Enjoy a bright living area with a cozy fireplace, kitchen with quartz countertops and pantry, plus convenient upper-floor laundry. Step outside to a fully fenced and landscaped backyard with a large deck. Families will love the school within walking distance, nearby parks and playgrounds, public transit, and access to Chappelle Gardens Residents Association amenities. An unfinished basement offers exciting future potential. *A must-see family home in a fantastic location!
$ 579,900
1720 49 A Street Nw, Edmonton, AB, T6L 3K6 house for sale | Listing ID E4504 | Royal LePage
View photo
House · for sale
$ 534,290
Updated
1720 49 A Street Nw, Edmonton, AB, T6L 3K6 house for sale | Listing ID E4504 | Royal LePage
Sherwood, Edmonton
· House
· Deck · Parking · Cellar
Sherwood, Edmonton · House · Deck · Parking · Cellar
Extensively renovated bungalow from top to bottom within the last few weeks and truly move-in ready with separate entrance to the basement and second kitchen and new vinyl windows the home features 2 set of new appliances, brand new flooring, fresh interior and exterior paint, stylish feature walls, refreshed feel throughout, complemented by brand new landscaping throughout, a brand new drive way, new garage floor and door, and a brand new deck. The garage also features fresh paint, adding to the extensive list of upgrades. The FULLY FINISHED BASEMENT offers a separate entrance, and additional living space, providing excellent flexibility for extended family. With 6 BEDROOM AND 3 FULL BATHROOM, this home offers comfort and functionality for a growing family. Ideally located close to schools, shopping, parks, transit, and major roadways. A fantastic opportunity to own a extensively renovated home—just move in and enjoy! A few pictures are virtually staged. Shows 10/10
$ 534,290
3640 31 Street Nw, Edmonton, AB, T6T 1G8 house for sale | Listing ID E4504 | Royal LePage
View photo
House · for sale
$ 578,900
Updated
3640 31 Street Nw, Edmonton, AB, T6T 1G8 house for sale | Listing ID E4504 | Royal LePage
Sherwood, Edmonton
· House
· Patio · Garden · Fireplace · Deck · Parking · Cellar
Sherwood, Edmonton · House · Patio · Garden · Fireplace · Deck · Parking · Cellar
Wonderful wild rose! Spacious family home newly RENOVATED. White Kitchen w/ GRANITE COUNTERS, ample Cabinetry & Stainless Steel Appliances incl. Gas stove. Enjoy multiple living spaces. Formal Living Room, Family Room, formal Dining Room & Nook. Main & Upper Floors are CARPET-FREE (Luxury Vinyl Plank & Hardwood)! Bonus: gas fireplace & main floor laundry. Large Primary Bedroom w/ ENSUITE & Walk-In Closet. Fully finished basement w/ rec room & workshop. Upgrades: NEW PEX PLUMBING 2026 (no poly-b), hwt 2023, nine windows replaced 2026. WEST FACING Backyard is fully fenced. Gorgeous yard w/ fruit trees, patio & deck. Double attached garage: 19'5' x 21' (395 sq ft). Easy access to Whitemud Drive & Henday. Downtown only a 25 min commute. Short walk, bike or drive to Trails, Parks, Schools, Groceries & Public Transit. Located on a quiet cul-de-sac!
$ 578,900
4212 Charles Close Sw, Edmonton, AB, T6W 0Z5 house for sale | Listing ID E4504 | Royal LePage
View photo
House · for sale
$ 569,000
4212 Charles Close Sw, Edmonton, AB, T6W 0Z5 house for sale | Listing ID E4504 | Royal LePage
Sherwood, Edmonton
· House
· Office room · Fireplace · Parking · Cellar
Sherwood, Edmonton · House · Office room · Fireplace · Parking · Cellar
CHAPPELLE / OVER 2,050 SQFT / GREEN BUILT / MOVE-IN READY Welcome to this beautifully maintained Landmark-built home in the sought-after community of Chappelle! Freshly painted and truly move-in ready, this spacious 2-storey offers over 2,050 sqft, 3 bedrooms, 2.5 bathrooms, and a massive vaulted bonus room perfect for family movie nights or a home office. The open-concept main floor showcases hardwood and tile flooring, granite countertops, stainless steel appliances, a cozy gas fireplace, and convenient main-floor laundry. Designed with efficiency in mind, this home features tankless hot water, a heat recovery ventilation (HRV) system, and a drain water heat recovery system, helping reduce energy costs while increasing comfort. The unfinished basement provides endless possibilities for future development. Complete with a double attached garage, full landscaping, fencing, and located close to parks, schools, shopping, and all of Chappelle's incredible amenities. Some photos are digita
$ 569,000
153 Kulawy Drive Nw, Edmonton, AB, T6L 6Y9 house for sale | Listing ID E4504 | Royal LePage
View photo
House · for sale
$ 639,000
153 Kulawy Drive Nw, Edmonton, AB, T6L 6Y9 house for sale | Listing ID E4504 | Royal LePage
Sherwood, Edmonton
· House
· Garden · Fireplace · Swimming pool · Deck · Parking · Cellar
Sherwood, Edmonton · House · Garden · Fireplace · Swimming pool · Deck · Parking · Cellar
Incredible parking! Incredible home! This home offers space for 8 vehicles on the property. Perfect for the growing families, Offering 3,412 sq ft of living space, this well-maintained 5 bedroom, 3 full bath Bi-Level has potential room for a 6th bedroom and is tucked away on a quiet cul-de-sac in Kiniski Gardens and just steps from the ravine, trails, and walking paths. Filled with natural light, the main floor features high ceilings, living room, family room with 3-way gas fireplace, formal dining with built-in cabinetry, and spacious kitchen with quartz countertops and abundant cabinetry. The primary suite includes a walk-in closet and ensuite. Finished basement adds a huge family room with bar and pool table area, plus a large laundry room with sink. Enjoy the large yard, deck, hot tub, and mature apple trees. Significant upgrades include new furnaces, hot water tank, sump pump, and plumbing lines (No More Poly B). And close to everything you need!
$ 639,000
3515 20 Ave Nw, Edmonton, AB, T6L 3E2 house for sale | Listing ID E4504 | Royal LePage
View photo
House · for sale
$ 499,900
3515 20 Ave Nw, Edmonton, AB, T6L 3E2 house for sale | Listing ID E4504 | Royal LePage
Sherwood, Edmonton
· House
· Garden · Parking · Air conditioning · Cellar
Sherwood, Edmonton · House · Garden · Parking · Air conditioning · Cellar
BEAUTIFULLY RENOVATED BUNGALOW in a beautiful community of Daly Grove, situated on an impressive 46’ x 120’ lot! Offering 5 bedroom and 3 full bathroom over 2300 sq ft of total living space. The FULLY FINISHED BASEMENT adds valuable living space and features 2 bedrooms, a full bathroom, and A WET BAR, making it ideal for extended family, guests, or entertaining. The home also features CENTRAL A/C, HEATED OVER SIZED GARAGE, S/S Appliances, and numerous renovations throughout. Recent updates include new basement flooring, fresh paint, and new baseboard, creating a fresh and modern feel. The generous lot provides plenty of outdoor space, while the oversized garage offers excellent parking and storage. Ideally located close to Mill Woods Town Centre, schools, shopping, parks, public transit, and major roadways. Private backyard is sure to impress. A fantastic opportunity for families seeking space, renovations, and convenience in a well-established community. A few pictures are virtually s
$ 499,900
4231 Savaryn Drive Sw, Edmonton, AB, T6X 1N8 house for sale | Listing ID E4504 | Royal LePage
View photo
House · for sale
$ 650,000
4231 Savaryn Drive Sw, Edmonton, AB, T6X 1N8 house for sale | Listing ID E4504 | Royal LePage
Sherwood, Edmonton
· House
· Garden · Fireplace · Deck
Sherwood, Edmonton · House · Garden · Fireplace · Deck
Welcome home to this stunning 2 story in the heart of sought-after Summerside! Offering 2,597 sq. ft. Of beautifully finished living space, this 3-bedroom, 2.5-bath home is loaded with upgrades. The main floor features a private den, hardwood flooring, and a renovated chef’s kitchen with quartz countertops, a massive island with two-tone cabinetry, gas range, walk-through pantry, abundant storage, and a spacious dining area. The inviting living room is perfect for entertaining and showcases a beautiful gas fireplace. Upstairs, wraparound windows fill the home with natural light, leading to a huge vaulted bonus room. The primary retreat features double doors, a spa-inspired ensuite with quartz counters, double vanity, soaker tub, separate shower, and walk-in closet. Two additional bedrooms, a full bath, and an upper laundry room with custom cabinetry complete the second level. Enjoy the south-facing backyard oasis with a large deck, tiki bar, exclusive access to Lake Summerside amenitie
$ 650,000
1762 A Street Nw, Edmonton, AB, T5Y 0V1 house for sale | Listing ID E4504 | Royal LePage
View photo
House · for sale
$ 452,500
1762 A Street Nw, Edmonton, AB, T5Y 0V1 house for sale | Listing ID E4504 | Royal LePage
Sherwood, Edmonton
· House
· Garden · Fireplace · Parking · Deck · Air conditioning · Cellar
Sherwood, Edmonton · House · Garden · Fireplace · Parking · Deck · Air conditioning · Cellar
Welcome to this well-kept two-storey in McConachie, a trendy, affordable community perfect for first-time buyers and growing families. Step inside to 9 foot ceilings and hardwood floors leading into a bright living room with a gas fireplace. The dining area suits family meals, and the kitchen offers granite counters, a corner pantry, and newer stainless steel appliances. Main-floor laundry and a 2-piece bathroom complete this level. Upstairs, the primary bedroom offers a walk-in closet and 4-piece ensuite, while two more bedrooms with closet organizers share a second 4-piece bath. New blinds add a fresh touch throughout. The unfinished basement is roughed in for plumbing, ready for your future plans. Outside, enjoy a fenced yard with a deck and gas BBQ hookup, plus a double detached garage with rear alley access. Central air keeps things comfortable, and this home is steps from parks, playgrounds, walking trails, and schools, with shopping and transit nearby. Quick access to Anthony He
$ 452,500
1960 Adamson Terrace Sw, Edmonton, AB, T6W 1A8 house for sale | Listing ID E4504 | Royal LePage
View photo
House · for sale
$ 879,000
1960 Adamson Terrace Sw, Edmonton, AB, T6W 1A8 house for sale | Listing ID E4504 | Royal LePage
Sherwood, Edmonton
· House
· Terrace · Fireplace · Cellar
Sherwood, Edmonton · House · Terrace · Fireplace · Cellar
Welcome to this stunning 2,864 SqFt 2-storey home including 2BEDROOM LEGAL BASEMENT SUITE in the vibrant community of Allard, backing directly onto a scenic walking trail! Featuring 7 spacious BEDROOMS and 5 FULL BATHROOMS, this beautifully designed home boasts 9-ft ceilings on all floors, engineered hardwood throughout the main living and dining areas, and a sleek stone-faced gas fireplace in the great room. The chef’s kitchen is a dream with ceiling-height maple cabinetry, a large island with eating bar, tile flooring, and an adjoining SPICE KITCHEN. A main floor bedroom and full bath offer flexibility for guests or multi-generational living. Upstairs you'll find a spacious bonus room with wrought iron railings, a luxurious primary suite with 10-ft ceilings, jetted tub, separate shower, and walk-in closet. Two more upstairs bedrooms include a private ensuite and a Jack & Jill bath, all with walk-in closets. The fully finished legal 2 bedroom basement has a separate entrance and is cu
$ 879,000
76 Nerine Crescent, St. Albert, AB, T8N 8E9 house for sale | Listing ID E4504 | Royal LePage
View photo
House · for sale
$ 625,000
76 Nerine Crescent, St. Albert, AB, T8N 8E9 house for sale | Listing ID E4504 | Royal LePage
Sherwood, Edmonton
· House
· Cellar
Sherwood, Edmonton · House · Cellar
Welcome home to this beautifully designed Coventry Homes property w/ a SEPARATE ENTRANCE & 9' ceilings on the main floor & basement. The kitchen is the heart of the home w/ quartz countertops, gorgeous cabinetry, S/S appliances, ceramic tile backsplash & a spacious walkthrough pantry. The Great Room opens to the dining area, giving you plenty of space to relax, entertain & spend time together. Upstairs, the primary suite is a true retreat w/ a 5-piece ensuite featuring dual sinks, a free-standing soaker tub, stand-up shower & walk-in closet. Two more bedrooms, a bonus room, full bath w/ dual sinks & upstairs laundry complete the second floor. Built w/ Coventry Homes quality & backed by the Alberta New Home Warranty Program. Home is under construction. Photos are not of actual home. Some finishings may vary. Some photos are virtually staged
$ 625,000

Get email alerts

Don't miss out: be the first to know about new properties

The alert was correctly created

On subscribing you accept the conditions of use and the privacy policy
Alert
Receive new ads in your inbox
Save this search
Receive alerts for new listings

We'll send you an email when we have new properties for: "Houses for sale in Sherwood, Edmonton"

The alert was correctly created

Get email alerts and be the first to see new listings
Required field
On subscribing I accept the terms of the privacy policy
Perfect! You'll soon start receiving new listings via email
Alert
Receive an email when we have new ads for Houses for sale in Sherwood, Edmonton
Save this search
Filters

Bedrooms

Area (sq.ft)

sq.ft
sq.ft

Price

$
$

Filter by property type

Bathrooms

Clear all filters
Receive notifications when new entries are published.