7,015 houses for sale in Sherwood, Edmonton

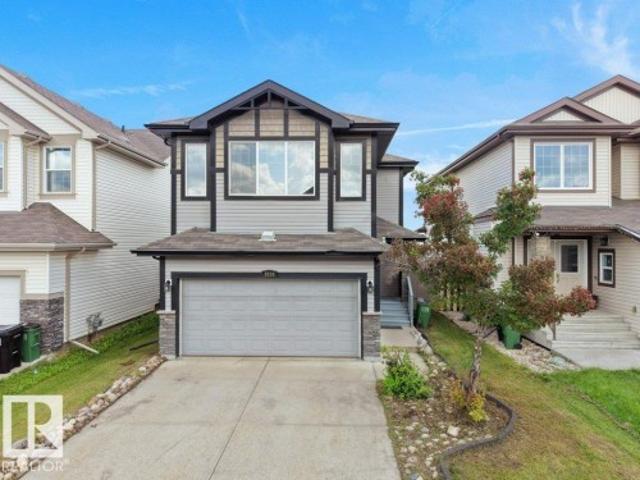
16 Nectar Wynd, St. Albert, AB, T8N 8G1 house for sale | Listing ID E4504 | Royal LePage
View photo
House · for sale
$ 499,500
16 Nectar Wynd, St. Albert, AB, T8N 8G1 house for sale | Listing ID E4504 | Royal LePage
Sherwood, Edmonton
· House
· Fireplace · Parking · Cellar
Sherwood, Edmonton · House · Fireplace · Parking · Cellar
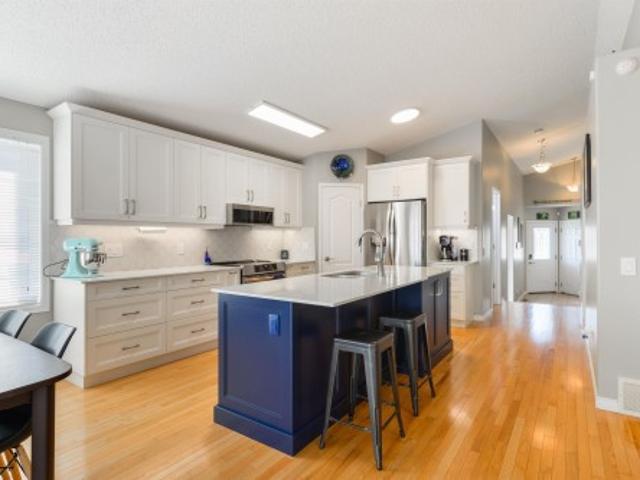
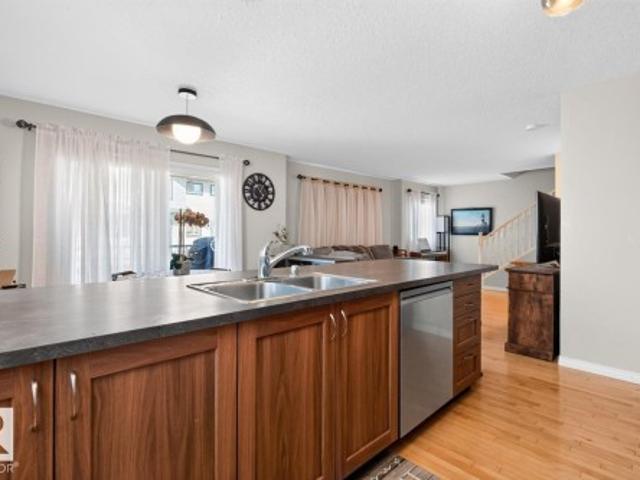
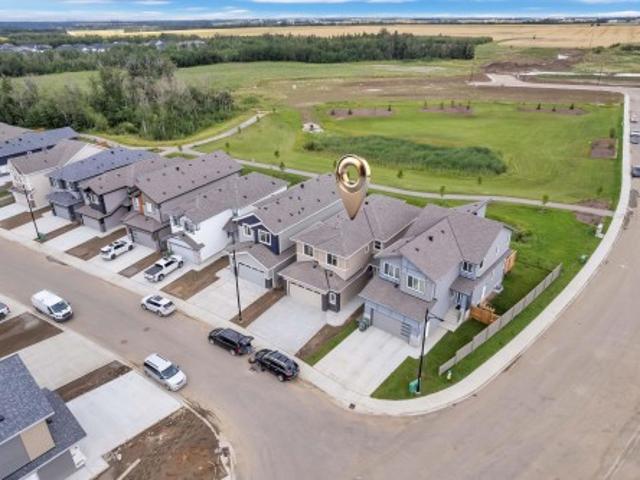
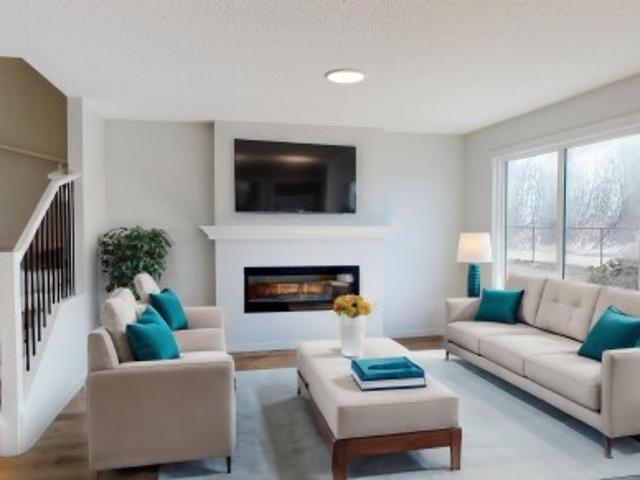
Designed for the moments that matter most, this beautifully crafted Coventry Homes half duplex blends style, comfort & thoughtful design, with a SEPARATE ENTRANCE & 9’ CEILINGS on both the main floor & basement. The bright, open main floor is made for bringing people together, featuring a gorgeous kitchen with quartz countertops, S/S appliances, tile backsplash, beautiful cabinetry, pantry & a spacious dining area flowing into the inviting living room. Upstairs, retreat to the primary suite with WIC & ensuite featuring dual sinks & stand-up shower. A bonus room, 2 more bedrooms, full bath & laundry complete the upper level. Double attached garage & front landscaping included. Backed by the Alberta New Home Warranty Program. Home under construction; photos are not of actual home, some finishings may vary & some photos virtually staged. Home does not come with a fireplace
$ 499,500
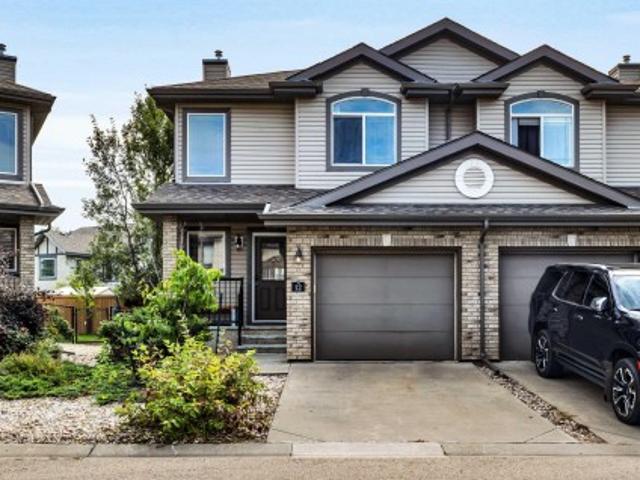
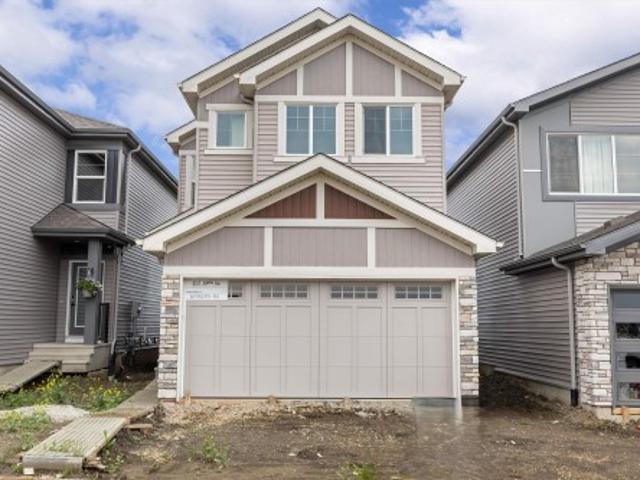
12 20 Norman Ct, St. Albert, AB, T8N 7K4 townhouse for sale | Listing ID E4504 | Royal LePage
View photo
Townhouse · for sale
$ 379,900
12 20 Norman Ct, St. Albert, AB, T8N 7K4 townhouse for sale | Listing ID E4504 | Royal LePage
Sherwood, Edmonton
· Townhouse
· Garden · Fireplace · Parking · Air conditioning · Cellar
Sherwood, Edmonton · Townhouse · Garden · Fireplace · Parking · Air conditioning · Cellar
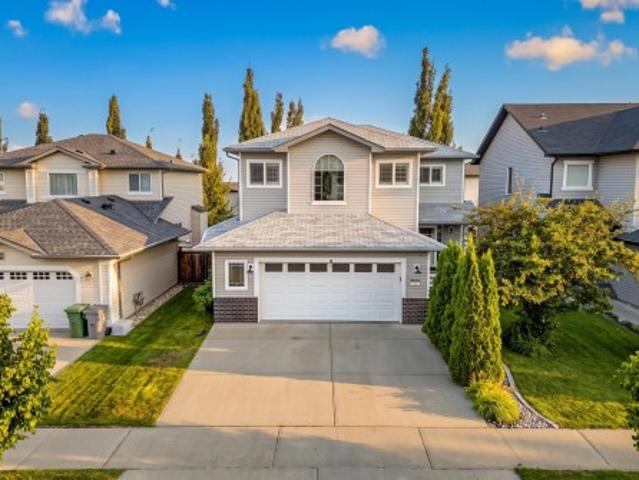
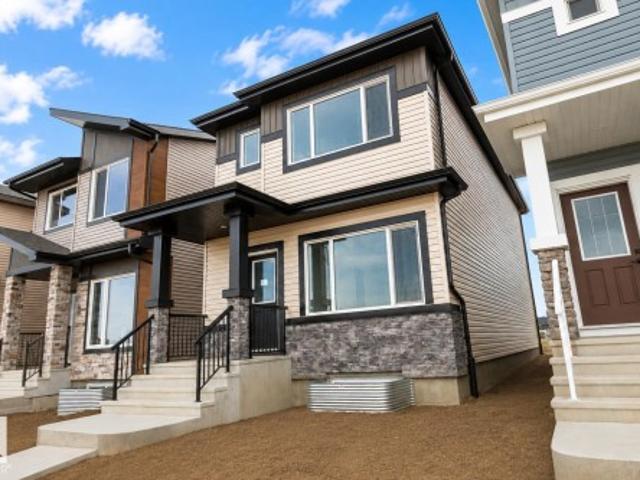
Beautifully decorated 1365 sq. Ft. 2 storey half duplex in a quiet location in North Ridge. The main floor features a spacious kitchen with a center island and pantry as well as a spacious living room complete with gas fireplace. The upstairs has 2 huge primary bedrooms, each with its own ensuite bathroom and walk in closet plus a cozy reading nook. The finished basement has a large rec room/3rd bedroom with a 3 piece bathroom making it perfect for a teenager! Enjoy the fenced and landscaped backyard that is maintained by the condo association. Central A/C. Newer HWT. Single attached garage
$ 379,900
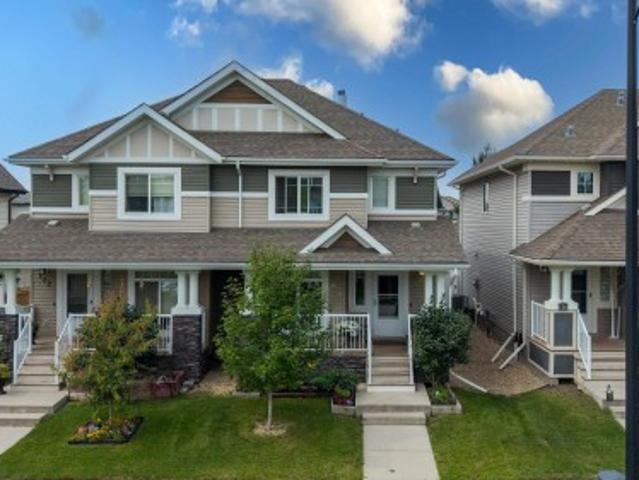
3010 17A Ave Nw, Edmonton, AB, T6T 0R8 house for sale | Listing ID E4504 | Royal LePage
View photo
House · for sale
$ 549,999
3010 17A Ave Nw, Edmonton, AB, T6T 0R8 house for sale | Listing ID E4504 | Royal LePage
Sherwood, Edmonton
· House
· Garden · Gym
Sherwood, Edmonton · House · Garden · Gym
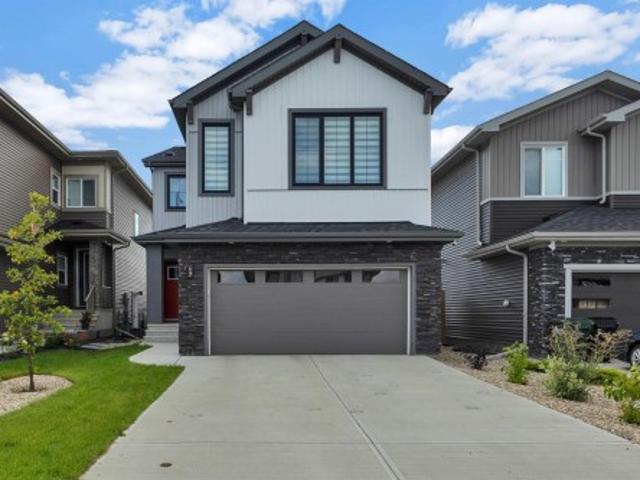
Welcome to this beautifully located 1,808 sq. Ft. home offering space, comfort, and convenience! Featuring 3 bedrooms, 2.5 bathrooms, and a large bonus room, this home is designed for modern family living. The open-concept main floor features a bright and inviting living area with a spacious kitchen complete with a large island—perfect for everyday living, entertaining, and family gatherings. Enjoy the added privacy of NO NEIGHBOUR AT THE BACK, with the property backing onto open space/ground. The spacious backyard provides an ideal setting to relax, entertain, and enjoy outdoor activities. Located close to a bus stop, grocery stores, gym, recreation centre, and movie theatre, everything you need is conveniently nearby. An upcoming new school project adds even more appeal and convenience for families. With a fantastic layout, desirable backyard exposure, generous living space, and an excellent location, this home is a wonderful opportunity you won't want to miss!
$ 549,999
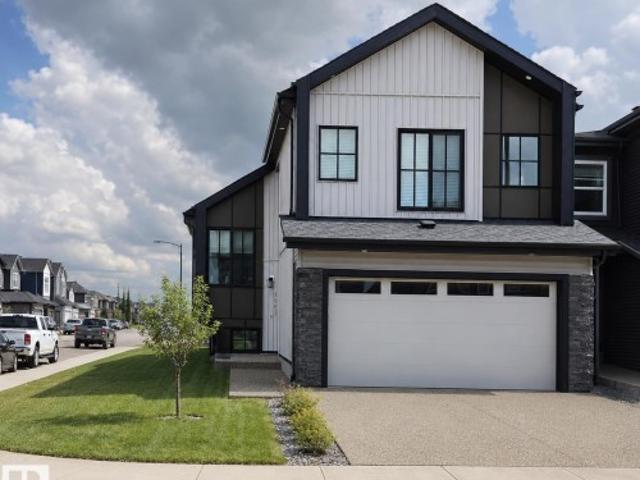
8632 Avenue Nw, Edmonton, AB, T5Z 0X5 house for sale | Listing ID E4504 | Royal LePage
View photo
House · for sale
$ 541,600
8632 Avenue Nw, Edmonton, AB, T5Z 0X5 house for sale | Listing ID E4504 | Royal LePage
Sherwood, Edmonton
· House
· Garden · Parking · Fireplace · Cellar
Sherwood, Edmonton · House · Garden · Parking · Fireplace · Cellar
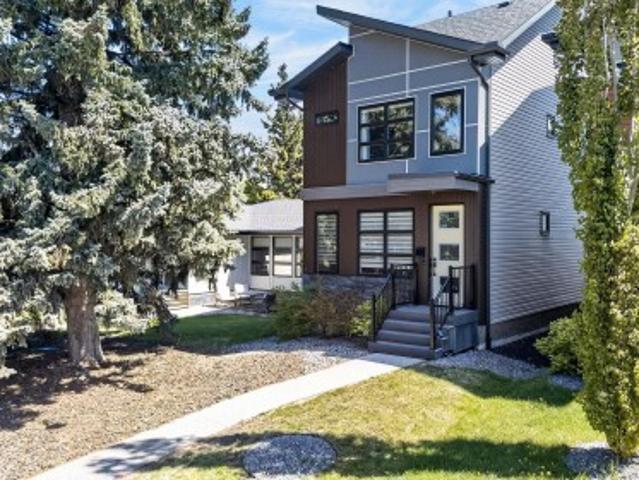
Built by Sterling Homes, this front-attached home in College Woods at Lakeview blends modern design with a serene, tree-lined setting. Triple-pane windows and 9’ ceilings brighten the open main floor. The kitchen features quartz countertops, island seating, upgraded cabinetry, chimney hood fan, tile backsplash, and corner pantry. The great room with electric fireplace opens to the backyard. Upstairs, the primary suite offers two walk-in closets and a 4-piece ensuite with double sinks and glass shower, plus a loft, two bedrooms, laundry, side entrance, double garage, and basement rough-ins
$ 541,600
124 Cy Becker Boulevard Nw, Edmonton, AB, T5Y 0X9 house for sale | Listing ID E4504 | Royal LePage
View photo
House · for sale
$ 409,900
124 Cy Becker Boulevard Nw, Edmonton, AB, T5Y 0X9 house for sale | Listing ID E4504 | Royal LePage
Sherwood, Edmonton
· House
· Garden · Office room · Parking · Deck · Cellar
Sherwood, Edmonton · House · Garden · Office room · Parking · Deck · Cellar
Step into this east-facing half duplex in Cy Becker and feel the difference immediately. The main floor is open and bright, anchored by a deep kitchen with island, granite countertops, and stainless steel appliances, with room to cook, gather, and sit down for a real meal. Upstairs holds three bedrooms including a primary suite with walk-in closet and private ensuite, a four-piece bath, and a bonus flex space ready for an office. The basement is one clean open rectangle with 595 square feet of untapped potential. Out back is a private deck, fully fenced yard, and double detached garage. Less than a minute to Anthony Henday, steps from walking trails, wet ponds, parks, and a garden centre, minutes from Manning Town Centre, Cy Becker Landing, and a growing node of new development including an upcoming Costco and more. Move in, make it your own, or hold a well-positioned investment in a neighbourhood just getting started
$ 409,900
8903 Mayday Way Sw, Edmonton, AB, T6X 3E6 house for sale | Listing ID E4504 | Royal LePage
View photo
House · for sale
$ 895,900
8903 Mayday Way Sw, Edmonton, AB, T6X 3E6 house for sale | Listing ID E4504 | Royal LePage
Sherwood, Edmonton
· House
· Deck · Cellar
Sherwood, Edmonton · House · Deck · Cellar
This extraordinary 1800+ sqft. 2023 CUSTOM-BUILT 6-bedroom, 4-bath BI-LEVEL is A RARE FIND located in The Orchards at Ellerslie, featuring a 2-BEDROOM LEGAL BASEMENT SUITE. Open concept living w/ soaring ceilings, plenty of light & a generous space for living & dining w/ built-in custom cabinetry. A chef inspired kitchen impresses w/ a gas stove, s/s appliances, custom hood fan, large waterfall-edge island, bar sink & dedicated fridge counter. The main floor features 3 additional bedrooms, including one w/ its own 3-piece ensuite & deck access, plus a shared full bath for the other 2 bedrooms & guests. The upper-level master retreat offers privacy & a luxurious 5-piece ensuite w/ his & hers sinks, a separate shower, a soaker jetted tub & a large walk-in closet. The legal basement suite offers a spacious kitchen w/ a built-in counter, s/s appliances, 2 bedrooms incl separate entrance & laundry. Access to parks, walking trails & convenient access to shopping, schools & major roadways
$ 895,900
409 32 Street Sw, Edmonton, AB, T6X 3C8 house for sale | Listing ID E4504 | Royal LePage
View photo
House · for sale
$ 425,000
409 32 Street Sw, Edmonton, AB, T6X 3C8 house for sale | Listing ID E4504 | Royal LePage
Sherwood, Edmonton
· House
· Balcony · Parking · Air conditioning
Sherwood, Edmonton · House · Balcony · Parking · Air conditioning
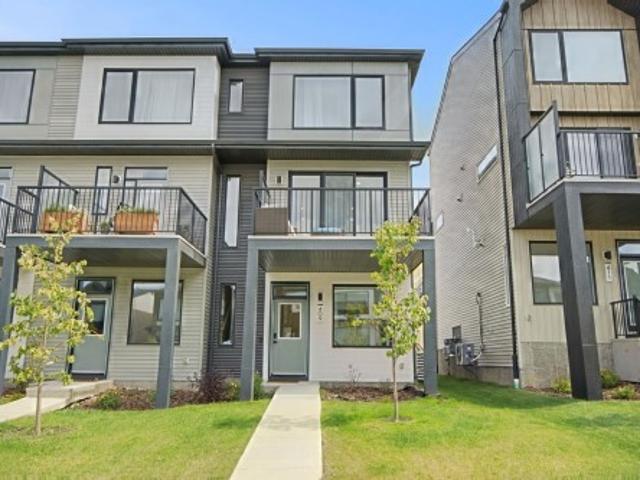
No condo fee end unit. Welcome to this beautifully maintained 3-bedroom townhome in the vibrant and growing community of Alces. Designed with modern living in mind, this bright and inviting home features large windows that fill the space with natural light and an open-concept main floor that offers a comfortable flow for everyday living and entertaining. Enjoy the added outdoor living space with a spacious second-floor balcony, perfect for morning coffee or relaxing at the end of the day. Upstairs, you'll find three comfortable bedrooms, including a private primary retreat with a walk-in closet and ensuite featuring a glass-enclosed shower. The second bedroom also includes a walk-in closet, offering excellent storage, while an upper-level laundry area and separate linen closet provide added everyday convenience. Central air conditioning provides year-round comfort, while the double attached rear garage and full landscaping add convenience and curb appeal. Ideally located close to all a
$ 425,000
260 24 St Sw, Edmonton, AB, T6X 3K4 house for sale | Listing ID E4504 | Royal LePage
View photo
House · for sale
$ 509,800
260 24 St Sw, Edmonton, AB, T6X 3K4 house for sale | Listing ID E4504 | Royal LePage
Sherwood, Edmonton
· House
· Fireplace · Cellar
Sherwood, Edmonton · House · Fireplace · Cellar
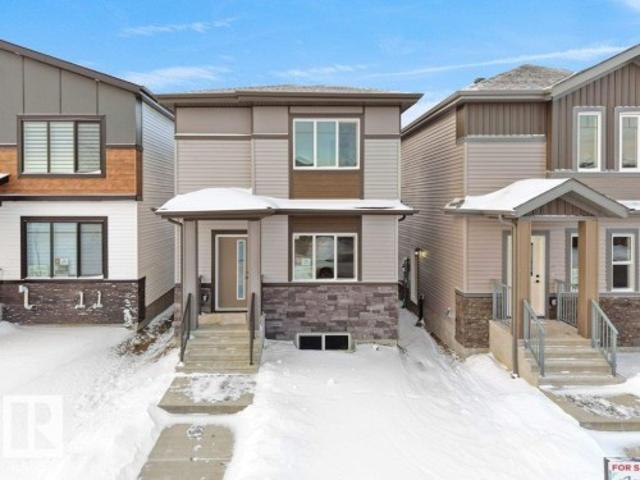
Welcome to this brand new detached single family, east facing house with main floor bed & bath located in the vibrant community of the alces. This beautifully designed 2-storey home offers 4 BEDROOMS and 3 FULL BATHROOMS, perfect for a growing family. As you enter, you’ll be greeted by open living area, a main floor bedroom, a full bathroom, a cozy living room with a fireplace feature wall, and a bright dining nook. The custom design kitchen. Features dual-tone cabinetry, a large center island & all stainless steel appliances included. Upstairs, you’ll find a spacious bonus room that opens up the upper level. The primary bedroom boasts a luxurious ensuite with a stand-up shower with niche and a large walk-in closet. Two additional bedrooms, a shared full bathroom, and a convenient upper-floor laundry room complete this level. House is sitting on a 20 pocket wide lot. Property offers a separate entrance to the basement, along with two basement windows. It comes with a double detached ga
$ 509,800
55 Catalina Drive, Sherwood Park, AB, T8H 2B4 house for sale | Listing ID E4504 | Royal LePage
View photo
House · for sale
$ 629,900
55 Catalina Drive, Sherwood Park, AB, T8H 2B4 house for sale | Listing ID E4504 | Royal LePage
Sherwood, Edmonton
· House
· Garden · Fireplace · Deck · Parking · Air conditioning · Cellar
Sherwood, Edmonton · House · Garden · Fireplace · Deck · Parking · Air conditioning · Cellar
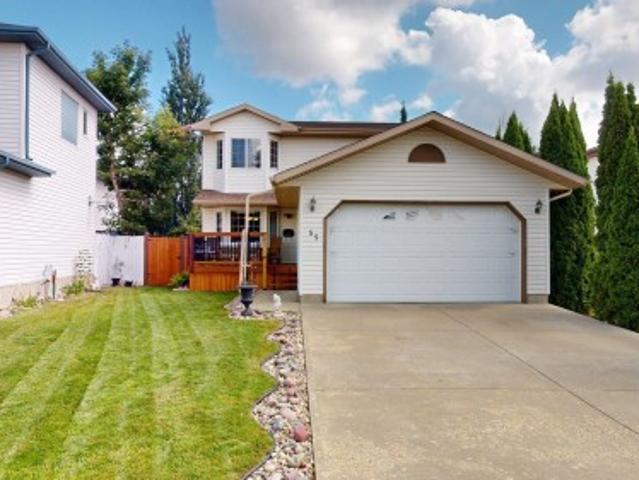
Spacious 2-storey home offering approximately 1,931 sq. Ft. of above-grade living space with 3 bedrooms and 2.5 bathrooms. Built in 2000, this well-appointed home features a large open kitchen with a moveable centre island, fridge, stove and built-in dishwasher, a generous dining area, gas fireplace, central air conditioning, and a combination of hardwood and tile flooring with carpet in the bedrooms. The spacious primary bedroom includes a walk-in closet and large ensuite with a jetted tub and corner shower. The basement is approximately 80% finished and offers a large open recreation area, additional flexible living space, and plumbing in place for a future bathroom. Outside, enjoy a double attached garage, large backyard deck, established trees and flower planters, plus several recent improvements including new shingles, a new fence, new front deck, and a 2024 hot water heater. A spacious and functional home with plenty of room inside and out
$ 629,900
190 Westridge Road Nw, Edmonton, AB, T5T 1B8 house for sale | Listing ID E4504 | Royal LePage
View photo
House · for sale
$ 529,900
190 Westridge Road Nw, Edmonton, AB, T5T 1B8 house for sale | Listing ID E4504 | Royal LePage
Sherwood, Edmonton
· House
· Patio · Garden · Parking · Fireplace · Deck · Air conditioning · Cellar
Sherwood, Edmonton · House · Patio · Garden · Parking · Fireplace · Deck · Air conditioning · Cellar
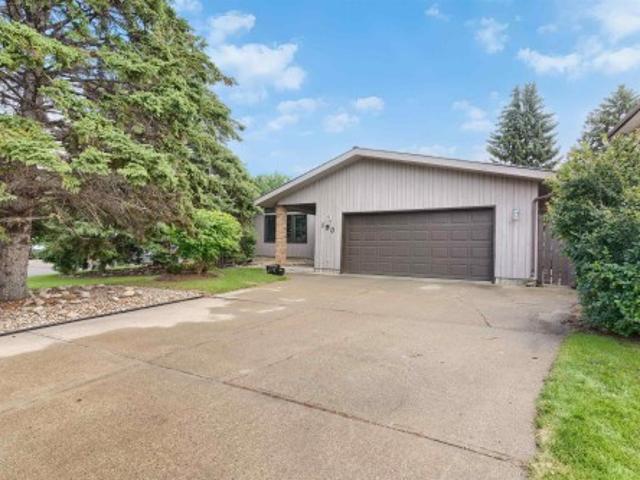
Welcome to this mid-century A-Frame bungalow, nestled on a large 7700sqft corner lot, situated in the beautiful community of Westridge. Whether you are looking for a large lot for redevelopment or a home with lots of potential to renovate-you have found it here! The spacious living room boasts the beautiful original cedar ceiling, newer windows+an adjoining dining area. The galley kitchen w/breakfast nook could be opened up+transformed to create endless possibilities. The open concept family room offers a brick fireplace w/gas insert+garden doors to the backyard. Completing the main floor is the primary bedroom(w/3pc ensuite), two more bedrooms, a 4pc bath, foyer+double garage. The large basement is unfinished+waiting your personal touch. The private southwest backyard has a deck, patio+mature trees. Upgrades: Some Windows, Hot Water Tank+A/C. Located in a wonderful family community+steps to parks, trails, shops, schools, transit, the River Valley+a short distance to major freeways. Re
$ 529,900
1 Leyland Close, Spruce Grove, AB, T7X 4P1 house for sale | Listing ID E4504 | Royal LePage
View photo
House · for sale
$ 495,000
1 Leyland Close, Spruce Grove, AB, T7X 4P1 house for sale | Listing ID E4504 | Royal LePage
Sherwood, Edmonton
· House
· Patio · Garden · Fireplace · Deck · Air conditioning · Cellar
Sherwood, Edmonton · House · Patio · Garden · Fireplace · Deck · Air conditioning · Cellar
Fantastic corner lot location, steps away from the field & outdoor ice rink. This home has been beautifully renovated & features a large entryway to welcome your guests, central A/C, main-floor laundry, hardwood flooring, vaulted ceilings, custom kitchen with center island, under-cabinet lighting, corner pantry, stainless appliances & separate dinette, lovely living room with gas fireplace, 3 bedrooms & 3 bathrooms including a king-sized owner’s suite with walk-in closet & adjoining 3pc ensuite, and a fully-finished basement. Outside you’ll find the yard is fully landscaped & fenced and includes an exterior deck & MASSIVE ground-level patio – perfect for entertaining! With easy access to the Century Crossing Shopping District & commuter highways, this home is ideally located – welcome home!
$ 495,000
62 Carriere Crescent, Beaumont, AB, T4X 0C2 house for sale | Listing ID E4504 | Royal LePage
View photo
House · for sale
$ 624,500
62 Carriere Crescent, Beaumont, AB, T4X 0C2 house for sale | Listing ID E4504 | Royal LePage
Sherwood, Edmonton
· House
· Patio · Garden · Fireplace · Swimming pool · Deck · Parking · Cellar
Sherwood, Edmonton · House · Patio · Garden · Fireplace · Swimming pool · Deck · Parking · Cellar
Pride of ownership shines in this spacious, fully finished 2-storey home in Citadel Ridge, ideally located between an elementary and junior high school. Step through the welcoming foyer into the bright main floor, where the living room features large windows and a cozy gas fireplace. The updated kitchen offers ample cabinetry and counter space and flows into the dining area, with patio doors leading to the beautiful backyard. Enjoy summer evenings on the tiered deck, relax in the hot tub or unwind in the hammock area. Main floor laundry adds convenience. Upstairs, the huge bonus room with bright windows provides the perfect family gathering space, along with 3 bedrooms including an oversized primary retreat with ensuite and corner soaker tub. The fully finished basement offers a large recreation area and additional rooms. Completing the home is an oversized double attached garage, custom Hunter Douglas blinds, new furnace and new hot water tank. A fantastic family home in a great locat
$ 624,500
17 Cerbat Crescent, Sherwood Park, AB, T8H 2Z5 house for sale | Listing ID E4504 | Royal LePage
View photo
House · for sale
$ 729,900
17 Cerbat Crescent, Sherwood Park, AB, T8H 2Z5 house for sale | Listing ID E4504 | Royal LePage
Sherwood, Edmonton
· House
· Office room · Fireplace · Deck · Air conditioning
Sherwood, Edmonton · House · Office room · Fireplace · Deck · Air conditioning
Welcome to this beautifully designed 2,432 sq. Ft. home in family-friendly Cambrian! Offering 3 bedrooms, 2.5 baths and a thoughtful layout, this home blends modern style with everyday function. Better than new, the landscaping, deck, window coverings and central A/C are already done—without the hassle of surrounding construction! The bright main floor features LVP flooring and an open-concept design. The impressive kitchen offers an island, quartz counters, s/s appl. And walk-through pantry. The dining area flows onto your maintenance free deck or into the inviting livingroom with a sleek electric fireplace, while a flex room is perfect for an office, playroom or 4th bdrm. Upstairs, enjoy a spacious bonus room, convenient laundry and a lovely primary suite with a huge walk-in closet and ensuite featuring dual sinks soaker tub. 2 additional bedrooms and a full bath complete the level. Unfinished bsmt ready to be customized to suit your needs. Just move in and enjoy! (Some pics virtuall
$ 729,900
8809 Street Nw, Edmonton, AB, T5R 0Z8 house for sale | Listing ID E4504 | Royal LePage
View photo
House · for sale
$ 834,900
8809 Street Nw, Edmonton, AB, T5R 0Z8 house for sale | Listing ID E4504 | Royal LePage
Sherwood, Edmonton
· House
· Patio · Fireplace · Parking · Cellar
Sherwood, Edmonton · House · Patio · Fireplace · Parking · Cellar
WELCOME to Parkview living with STYLE, SMART upgrades, and over 2,700 sq ft of Stunning designed space! This modern home features engineered hardwood, quartz counters, black stainless appliances, custom maple cabinetry, and a sleek open-concept main floor with fireplace, built-in cubbies, and stylish 2-piece bath. Window coverings are installed throughout the main and upper levels. Upstairs offers 3 spacious bedrooms, full bath, laundry, and a BEAUTIFUL primary retreat with custom wardrobes and spa-inspired ensuite. The third-floor bonus room is an ENTERTAINER’S dream with wet bar, half bath, and rooftop patio with gas hookup for summer nights. Fully finished basement includes a 4th bedroom, bathroom, and rec space. Extras include smart-home wiring with iPad control, on-demand hot water, water softener, radon mitigation, LED lighting, and attic garage storage. WALKABLE to parks, schools, trails, transit, cafes, river valley trails, and TOP-rated schools, with everyday convenience right
$ 834,900
87 11 Clover Bar Ln, Sherwood Park, AB, T8H 0C4 townhouse for sale | Listing ID E4504 | Royal LePage
View photo
Townhouse · for sale
$ 319,900
87 11 Clover Bar Ln, Sherwood Park, AB, T8H 0C4 townhouse for sale | Listing ID E4504 | Royal LePage
Sherwood, Edmonton
· Townhouse
· Patio · Parking · Cellar
Sherwood, Edmonton · Townhouse · Patio · Parking · Cellar
WOW! Welcome to Summerwood! This beautifully refreshed townhome combines style, space & an unbeatable location. The bright open-concept main floor is filled with natural light and designed for effortless living. The spacious kitchen shines with abundant cabinetry, generous counter space, S/S appliances, tile backsplash & a large island with extra seating and storage. Sliding doors off the dining area lead to your private patio, perfect for morning coffee. Upstairs, discover 3 bedrooms, including a spacious primary retreat with a corner walk-in closet and private 4-piece ensuite. Convenient upper-level stackable laundry and another 4-piece bath complete the floor. The basement provides excellent opportunity for a future rec room. An attached single garage adds everyday convenience. Just steps to shopping, restaurants, parks & trails, with easy access to transit and Hwy 16, this fantastic Summerwood home offers the perfect blend of comfort, convenience & lifestyle. Move-in ready and wait
$ 319,900
219 157 Avenue Ne, Edmonton, AB, T5Y 4M1 house for sale | Listing ID E4504 | Royal LePage
View photo
House · for sale
$ 479,900
219 157 Avenue Ne, Edmonton, AB, T5Y 4M1 house for sale | Listing ID E4504 | Royal LePage
Sherwood, Edmonton
· House
· Deck
Sherwood, Edmonton · House · Deck
Welcome to the Ravello II by Montorio Homes, where Italian-inspired craftsmanship meets modern living! Offering 1,614 sq. ft. Of thoughtfully designed space, this home features 4 bedrooms and 3 full bathrooms, including a convenient main-floor bedroom and bath. The open-concept main level showcases 9'1' ceilings, luxury vinyl plank flooring, a bright living room and a stylish kitchen complete with quartz countertops, a central island and an appliance allowance. Upstairs, discover a spacious primary retreat with a walk-in closet and private ensuite featuring a stand-up shower, plus 2 additional bedrooms and another full bath. Quartz countertops in the kitchen and bathrooms, tile flooring in all second-floor bathrooms, a high-efficiency furnace and an included rear deck valued at $10,000 complete this impressive home
$ 479,900
10214 Street Nw, Edmonton, AB, T5N 1S9 house for sale | Listing ID E4504 | Royal LePage
View photo
House · for sale
$ 1,895,000
10214 Street Nw, Edmonton, AB, T5N 1S9 house for sale | Listing ID E4504 | Royal LePage
Sherwood, Edmonton
· House
· Office room · Balcony · Parking
Sherwood, Edmonton · House · Office room · Balcony · Parking
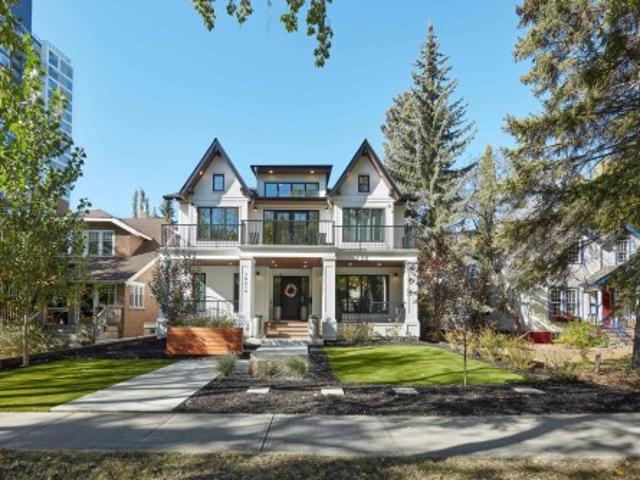
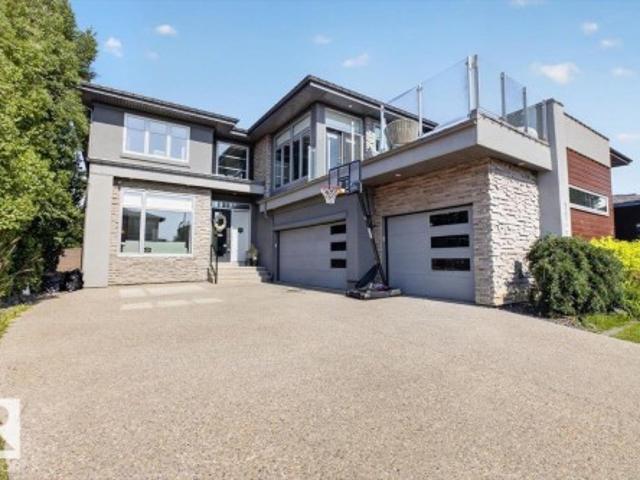
Westmount High Street. Birdhouse by BOSS design. The attention to detail provides the perfect fusion between structural strength & architectural form in this architecturally one-of-a-kind home! The home seamlessly blends indoor/outdoor spaces capturing all elements of luxury – from the 2 floor balcony, luxury kitchen with butler pantry & the sun lounge (conservatory) connected to the kitchen. Flawless design covers every inch of this stunning home with 5 well-appointed bedrooms plus office, 3.5 baths, 2nd level sophisticated lounge with city views. The home encompasses just over 4657sqft of developed living space–over-sized triple detached garage (extra height for car lifts). Every finish was hand selected for a luxurious feel – from the iron work details to the floor to ceiling windows, custom millwork & cabinetry, superior lighting & plumbing fixtures. True luxury in YEG. Boasting state-of-the-art finishes throughout
$ 1,895,000
12020 Street Nw, Edmonton, AB, T5L 0S4 house for sale | Listing ID E4504 | Royal LePage
View photo
House · for sale
$ 550,000
12020 Street Nw, Edmonton, AB, T5L 0S4 house for sale | Listing ID E4504 | Royal LePage
Sherwood, Edmonton
· House
· Garden · Office room · Fireplace · Parking · Cellar
Sherwood, Edmonton · House · Garden · Office room · Fireplace · Parking · Cellar
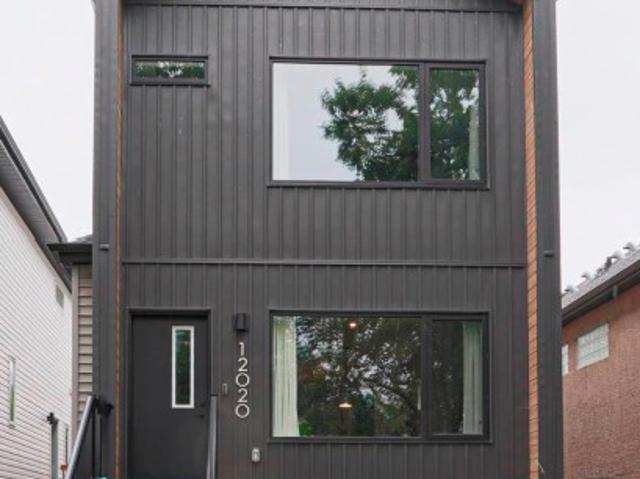
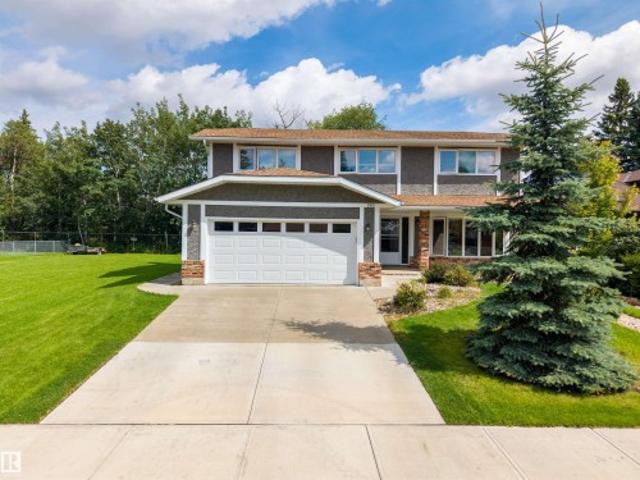
Welcome to this immaculate turn key home offering a bright, open concept layout with seamless sight lines from front to back. The inviting family room features large windows overlooking the park and a cozy electric fireplace the spacious dining room flows into a well-appointed kitchen with ss appliances, a large island and walk-in pantry. A MUDROOM and 2-piece BATHROOM complete the main floor. Upstairs, the primary suite offers a walk-in closet, dual vanity and impressive walk-in shower! This floor is complete with two additional bedrooms a full bath and laundry! The finished basement features a massive rec room, full bath, and versatile flex room for movies/office or bedroom to suit your needs. Outside, enjoy low-maintenance perennial gardens, thoughtful rainwater diversion, fully fenced, dining & lounging areas and a double detached garage with its own electrical panel and attic storage. Move-in ready and perfectly located across from a park with playground!
$ 550,000
190 Gariepy Crescent Nw, Edmonton, AB, T6M 1A2 house for sale | Listing ID E4504 | Royal LePage
View photo
House · for sale
$ 749,000
190 Gariepy Crescent Nw, Edmonton, AB, T6M 1A2 house for sale | Listing ID E4504 | Royal LePage
Sherwood, Edmonton
· House
· Garden · Deck · Parking · Cellar
Sherwood, Edmonton · House · Garden · Deck · Parking · Cellar
Location location location! Welcome to this fantastic family home in the sought-after community of Gariepy, ideally tucked away on a quiet cul-de-sac and BACKING DIRECTLY ONTO THE GOLF COURSE! Enjoy peaceful views and a private setting from the backyard, complete with deck and mature landscaping. The updated exterior adds excellent curb appeal, while inside, the spacious layout offers 4 bedrooms upstairs plus a 5th bedroom in the fully finished basement. With 3.5 baths, generous living spaces, a welcoming family room, and a double attached garage, there’s room for everyone to live, relax and entertain. Located in a gorgeous neighborhood close to schools, parks, playgrounds, shopping and all the amenities of west Edmonton. A wonderful opportunity to own a well-appointed family home in an exceptional golf course setting. Upgrades include: Windows, Shingles, Deck, Flooring, Stucco, Eaves, Doors, Furnace, Tank! Welcome Home
$ 749,000
764 Astoria Way, Devon, AB, T9G 0M7 house for sale | Listing ID E4504 | Royal LePage
View photo
House · for sale
$ 638,000
764 Astoria Way, Devon, AB, T9G 0M7 house for sale | Listing ID E4504 | Royal LePage
Sherwood, Edmonton
· House
· Office room · Parking · Fireplace · Cellar
Sherwood, Edmonton · House · Office room · Parking · Fireplace · Cellar
Backs to natural pond*. Brand-new. Fully. Upgraded 2400 sq ft with 4 Bedrooms + 2.5 bathroom, Bonus Room &.*Double car Garage*. House in New Ravine Subdivision in Devon. On main Floor Open to Below Living Area With Fireplace, Ceiling Height Kitchen with. *stainless-steel appliances*.& Quartz Countertops, Also Main Floor BEDROOM/OFFICE & Half-Bath. Maple Glass Railing lead to 2nd Level, Master Bedroom with Beautiful Pond View & Ensuite, 2 more bedrooms with Full Bathroom & Bonus Room For ur Entertainment, walk-in Laundry with Sink & Washer & Dryer. *separate entry to basement. Upgrades includes All 3 levels are 9 feet high, Vaulted Ceilings in Master bedroom with RGB Rope Light, Tiles, vinyl Planks on main floor & upgraded Plumbing & Lightning Fixtures, Triple-Pane Windows & MUCH MORE, Close To Airport & All other Amenities. Must see
$ 638,000
12203 Street Nw, Edmonton, AB, T5L 0N3 house for sale | Listing ID E4504 | Royal LePage
View photo
House · for sale
$ 374,888
12203 Street Nw, Edmonton, AB, T5L 0N3 house for sale | Listing ID E4504 | Royal LePage
Sherwood, Edmonton
· House
Sherwood, Edmonton · House
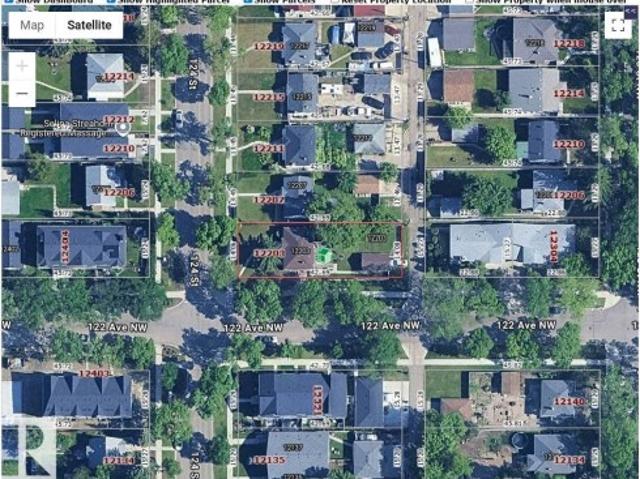
Attention investors and builders! Redevelopment opportunity on this 46 X140 CORNER 598.755 M lot. In this character-filled gem in the mature and tree-lined community of prince charles. Potential for 7 units (8th unit with a variance, no guarantees) Perfect for an investor eyeing REDEVELOPMENT in a community PRIMED FOR GROWTH and strong rental demand, this property delivers. With QUICK ACCESS to downtown, transit, schools, and amenities, the location is as strategic as it is serene. A rare blend of character, income potential, and long-term upside, don't miss your chance! Note: Property “sold as-is
$ 374,888
Rural Parkland County, AB, T7Y 1G7 house for sale | Listing ID E4504 | Royal LePage
View photo
House · for sale
$ 1,350,000
Updated
Rural Parkland County, AB, T7Y 1G7 house for sale | Listing ID E4504 | Royal LePage
Sherwood, Edmonton
· House
Sherwood, Edmonton · House
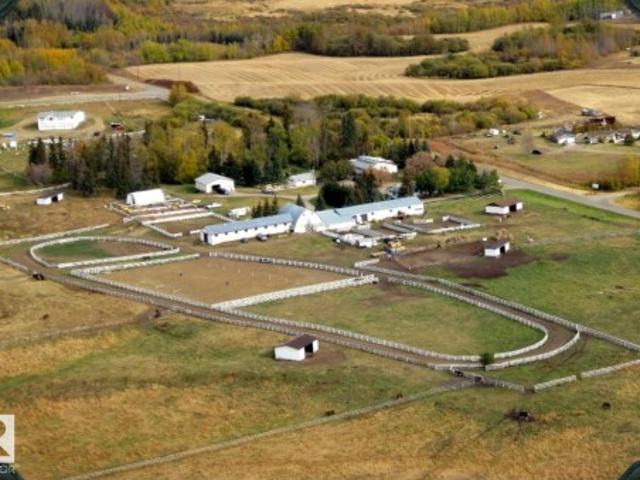
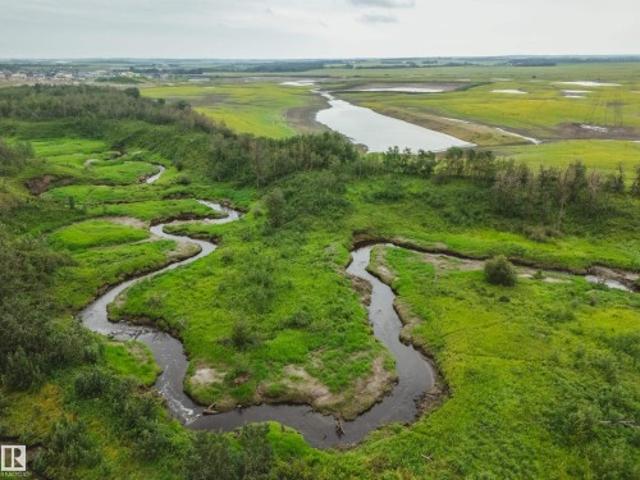
Rare opportunity to acquire a premier 76.84-acre equestrian facility in Parkland County! Originally the home of Winsong farms, this turnkey property is fully equipped for commercial boarding, training, or a private breeding operation. The equestrian infrastructure features a spacious 31-stall main barn, large outdoor arena, 500 meter race track, hot walker, and multiple fenced paddocks and pastures equipped with shelter and automatic waterers. Complete with cross-fenced acreage, ample turnout space, and established riding areas, the setup allows for seamless day-to-day management and maximum horse comfort. Complementing the facilities is a bright, functional 1,520 sq ft 3 bedroom, 2 bathroom, residence—ideal for on-site management, staff housing, or a cozy primary home. Conveniently located with straightforward access to Edmonton and surrounding centers, this expansive property blends income potential with quiet country living. A magnificent piece of Parkland County real estate ready f
$ 1,350,000
25 Brookside Drive, Sherwood Park, AB, T8H 3B2 house for sale | Listing ID E4504 | Royal LePage
View photo
House · for sale
$ 1,559,900
25 Brookside Drive, Sherwood Park, AB, T8H 3B2 house for sale | Listing ID E4504 | Royal LePage
Sherwood, Edmonton
· House
· Deck · Parking · Air conditioning · Equipped kitchen · Cellar
Sherwood, Edmonton · House · Deck · Parking · Air conditioning · Equipped kitchen · Cellar
Introducing the NEW BORDEAUX by Justin Gray Homes, w/interiors by CM Interior Designs & the all-new LUXE HAVEN palette! Situated on an executive 36-pocket, south-facing lot backing the creek in Cambrian. This MASSIVE 2 storey walk-out offers 3,193 sqft above grade + fully finished basement for over 4,300sqft of developed living space w/ 5 bedrooms! Soaring open-to-above great room, 10’ main floor, gas FP, HUGE UPGRADED kitchen w/quartz backsplash, UPGRADED 36” cooktop, built in wall oven & microwave, fridge freezer combo, walk-through pantry, den, music/library & 36’x10’ rear deck overlooking the ravine. Extensive hardwood incl. Stairs, upgraded 8’ doors, feature walls & designer railings. Vaulted primary retreat showcases timber beams, shiplap ceiling, wet bar, FP & spa-inspired ensuite. Finished walkout basement offers rec & games rooms, wet bar w/ dishwasher, 2 bedrms & bath. Triple attached garage w/epoxy floor, heat pump + backup heat. 200AMP, A/C, BBQ gas line, landscaping & conc
$ 1,559,900
1123 Wahl Place Nw, Edmonton, AB, T6W 3G6 house for sale | Listing ID E4504 | Royal LePage
View photo
House · for sale
$ 1,495,000
1123 Wahl Place Nw, Edmonton, AB, T6W 3G6 house for sale | Listing ID E4504 | Royal LePage
Sherwood, Edmonton
· House
· Patio · Garden · Office room · Gym · Parking
Sherwood, Edmonton · House · Patio · Garden · Office room · Gym · Parking
Former Full House Lottery Prize-Home on one of Windermere's most prestigious streets, offering 5,093 sq. Ft. of total living space where exceptional design, uncompromising quality & effortless luxury come together. Completely turnkey with 5 bedrooms + dedicated office, including 2 bedrooms with private ensuites. The main floor bedroom with 4-piece ensuite is ideal for guests or multigenerational living, while the private front office provides a refined workspace. The stunning kitchen flows into sophisticated living spaces with motorized blinds in the living room. The upper bonus room extends to a private rooftop patio—a distinctive space for relaxing or entertaining. Downstairs is an entertainer's retreat with a dedicated cinema, wine room, wet bar, full fitness room & recreation space. Outside, the expansive private backyard offers a secluded oasis for entertaining & unwinding. Complete with 5 bathrooms and a triple attached garage w/charging station. Exceptional Windermere living, do
$ 1,495,000
229 22 Twp Road 514, Rural Strathcona County, AB, T8C 1H5 house for sale | Listing ID E4504 | Royal LePage
View photo
House · for sale
$ 699,900
229 22 Twp Road 514, Rural Strathcona County, AB, T8C 1H5 house for sale | Listing ID E4504 | Royal LePage
Sherwood, Edmonton
· House
· Parking · Swimming pool · Deck · Cellar
Sherwood, Edmonton · House · Parking · Swimming pool · Deck · Cellar
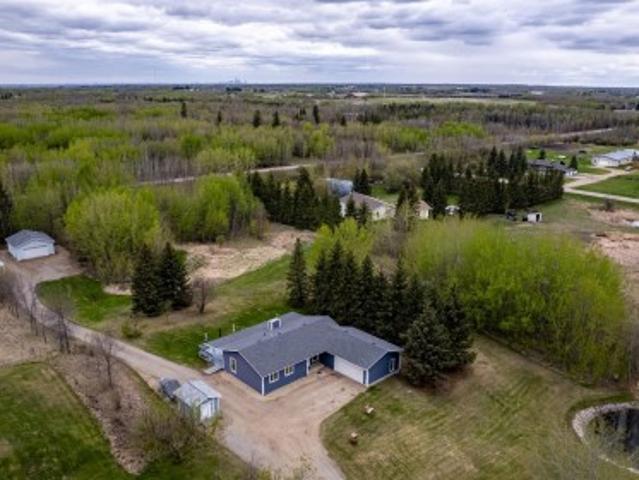
Welcome to Penridge Estates. This beautiful 1346 sq. Ft. bungalow is situated on 3.5 acres and only a few minutes to Sherwood Park. With 5 bedrooms + den, & 3 baths, it's a perfect fit for a large family. The sellers have meticulously maintained the property for 30 years and it shows. Features & upgrades include, 28' X 26' HEATED SHOP (wood stove), new windows and doors (2018) new siding (2019) shingles (2016) HWT (2024) septic system (2020) & more. The main floor features an open design offering 3 bedrooms with a GORGEOUS 3PCE ensuite ($12k) and another 3 pce bath down the hall featuring a stand alone soaker tub. The LR & DR area is very spacious and overlooks the massive 21' x 47' deck with HOT TUB. The kitchen offers newer countertops, sinks and backsplash, while the laundry/mudroom provides access to the double garage. The basement offers 2 additional bedrooms, a STORAGE ROOM, a 4 pce bath, and a large family room. You're going to love this sought after community in Strathcona Coun
$ 699,900

Get email alerts

Don't miss out: be the first to know about new properties

The alert was correctly created

On subscribing you accept the conditions of use and the privacy policy
Alert
Receive new ads in your inbox
Save this search
Receive alerts for new listings

We'll send you an email when we have new properties for: "Houses for sale in Sherwood, Edmonton"

The alert was correctly created

Get email alerts and be the first to see new listings
Required field
On subscribing I accept the terms of the privacy policy
Perfect! You'll soon start receiving new listings via email
Alert
Receive an email when we have new ads for Houses for sale in Sherwood, Edmonton
Save this search
Filters

Bedrooms

Area (sq.ft)

sq.ft
sq.ft

Price

$
$

Filter by property type

Bathrooms

Clear all filters
Receive notifications when new entries are published.