7,015 houses for sale in Sherwood, Edmonton

4003 Street Nw, Edmonton, AB, T6M 3G1 house for sale | Listing ID E4504 | Royal LePage
View photo
House · for sale
$ 539,900
4003 Street Nw, Edmonton, AB, T6M 3G1 house for sale | Listing ID E4504 | Royal LePage
Sherwood, Edmonton
· House
· Parking · Cellar
Sherwood, Edmonton · House · Parking · Cellar
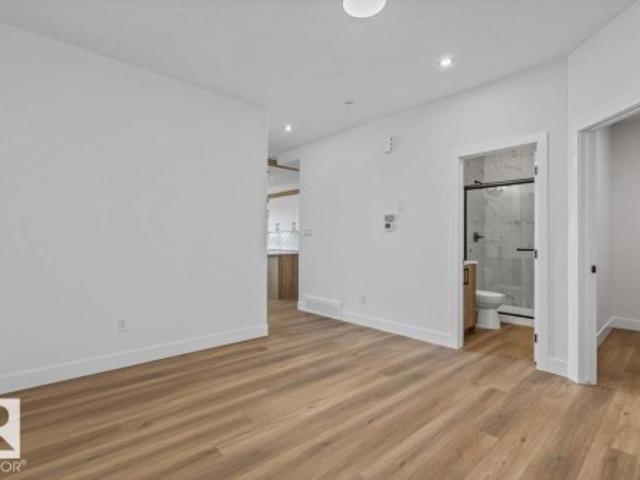
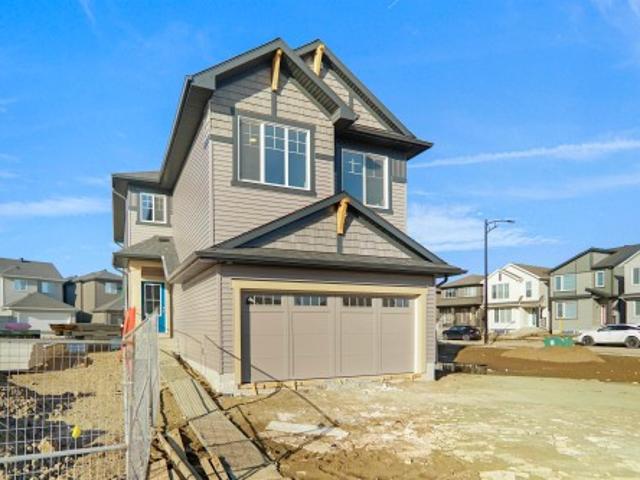
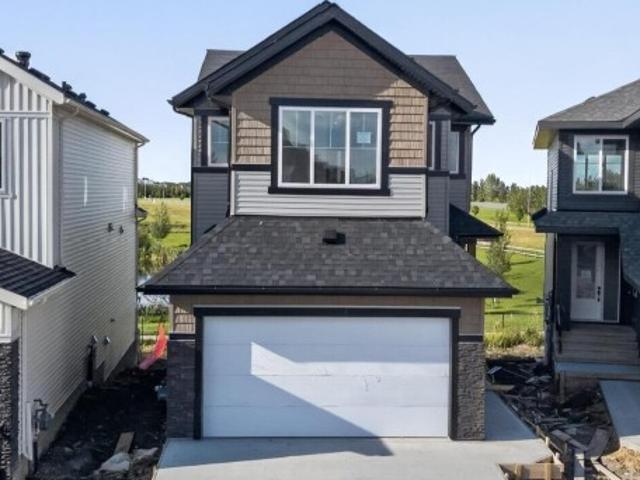
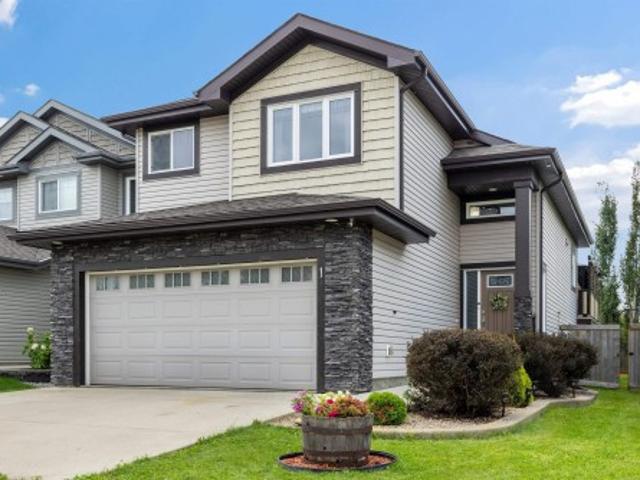
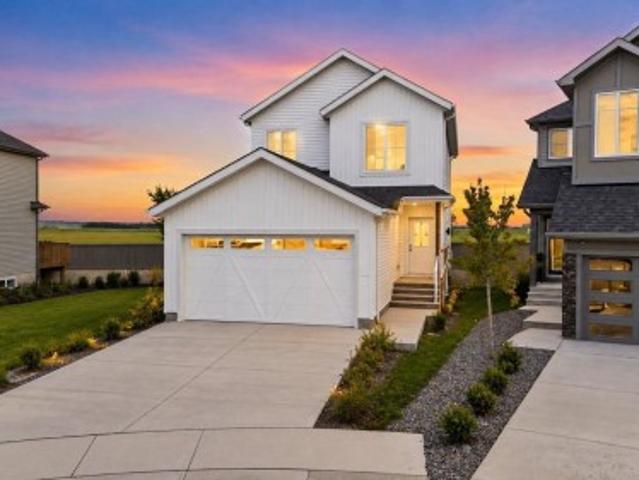
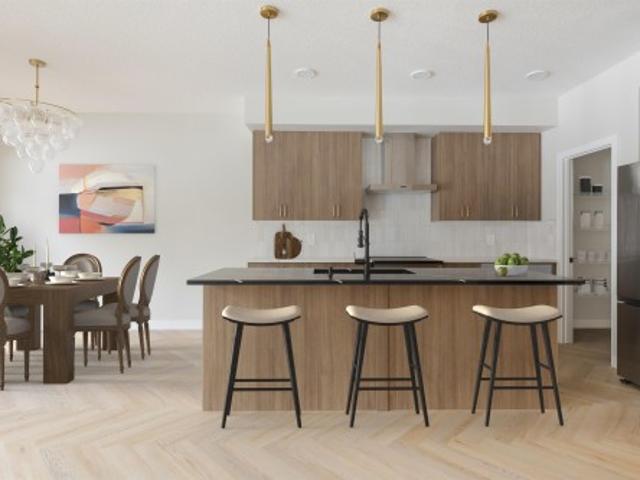
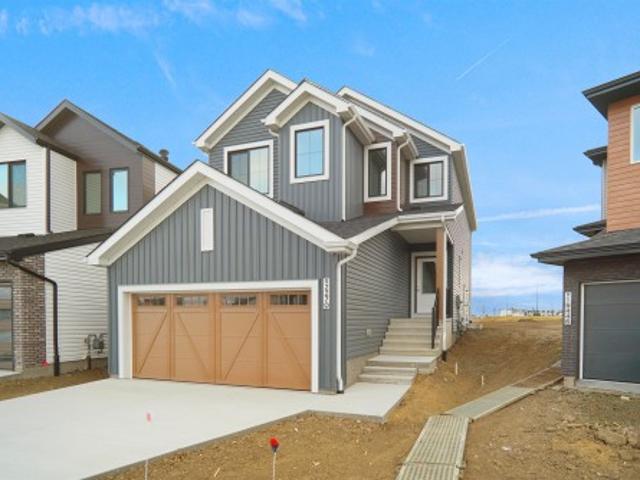
Attached Double Garage! This stunning 2-story, single-family home offers spacious, open-concept living with modern finishes. The main floor features 9' ceilings, herringbone floor and a half bath. The kitchen includes upgraded 42' cabinets, quartz countertops, pantry and convenient waterline to fridge. Upstairs, the house continues to impress with a bonus room, walk-in laundry room, full bath & 3 large bedrooms. The master is a true oasis, complete with 2 walk-in closets and luxurious ensuite with separate tub/shower and double sinks! Enjoy the comfort of this home with its double attached garage, $3,000 appliance allowance, unfinished basement with painted floor, high-efficiency furnace, and triple-pane windows. Don't miss out on this incredible opportunity! Under construction! Photos are representative of floorplan and finishes, actual build may vary. Will be finished with light wood kitchen cabinetry. Appliances NOT included
$ 539,900
2294 Avenue Nw, Edmonton, AB, T5T 4H5 house for sale | Listing ID E4504 | Royal LePage
View photo
House · for sale
$ 598,498
2294 Avenue Nw, Edmonton, AB, T5T 4H5 house for sale | Listing ID E4504 | Royal LePage
Sherwood, Edmonton
· House
· Office room · Parking
Sherwood, Edmonton · House · Office room · Parking
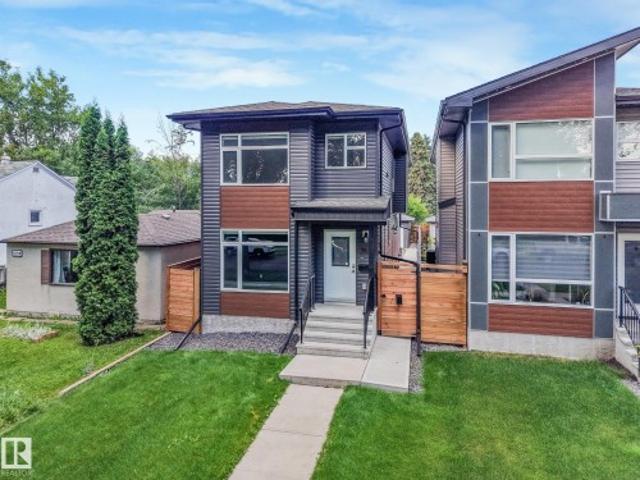
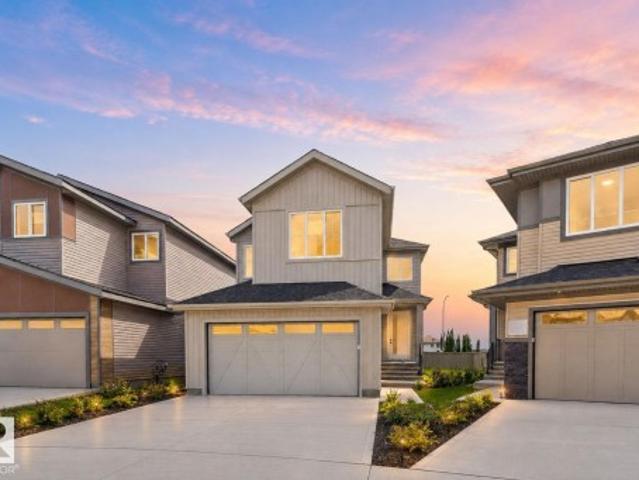
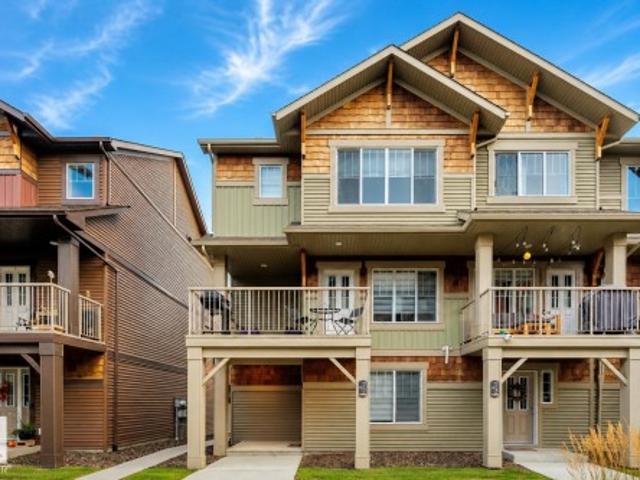
Welcome to the “Columbia” built by the award winning Pacesetter homes and is located on a quiet street in the heart of west Edmonton in the beautiful neighborhood of Rosenthal. This unique property in Rosenthal offers nearly 2160 sq ft of living space. The main floor features a large front entrance which has a large flex room next to it which can be used a bedroom/ office if needed, as well as an open kitchen with quartz counters, and a large walkthrough pantry that is leads through to the mudroom and garage. Large windows allow natural light to pour in throughout the house. Upstairs you’ll find 3 large bedrooms and a good sized bonus room. This is the perfect place to call home. *. Photos used are from the same home recently built, colors may vary and this home should be complete by the end of September
$ 598,498
3616 A Street Nw, Edmonton, AB, T6J 1C8 house for sale | Listing ID E4504 | Royal LePage
View photo
House · for sale
$ 499,900
3616 A Street Nw, Edmonton, AB, T6J 1C8 house for sale | Listing ID E4504 | Royal LePage
Sherwood, Edmonton
· House
· Fireplace · Parking · Cellar
Sherwood, Edmonton · House · Fireplace · Parking · Cellar
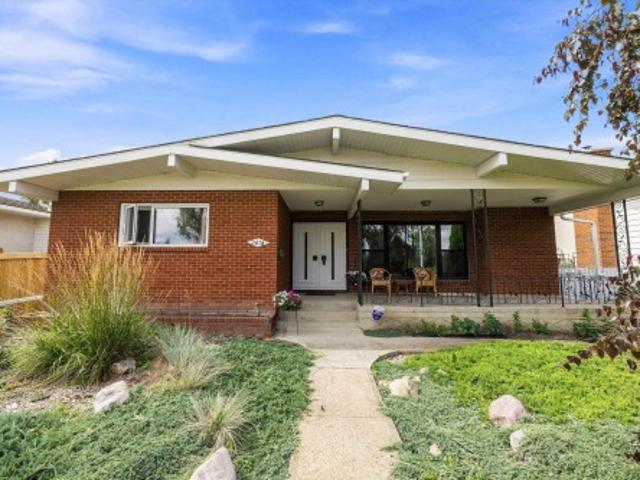
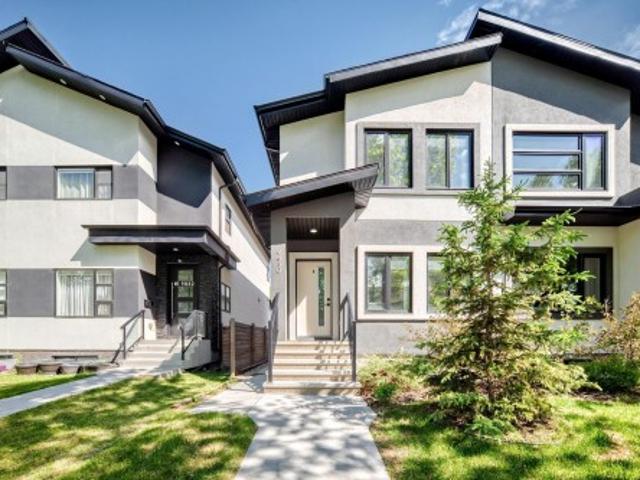
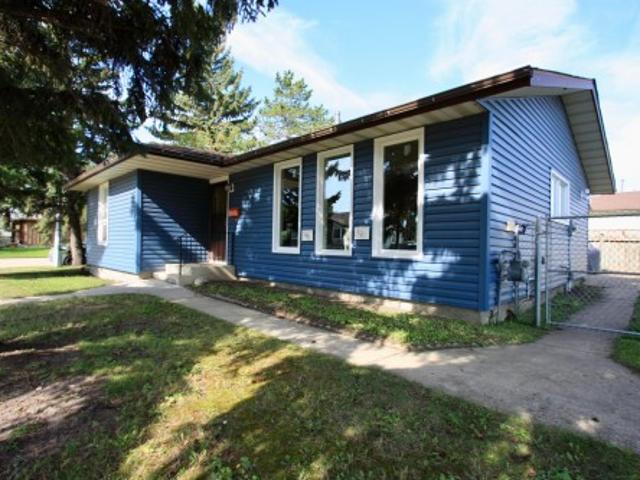
Location, location, location! Large OPEN BEAM bungalow situated across from a huge island park, in one of the best spots in popular Duggan. No through traffic making it perfect for the kids to play out front. Featuring 5 bedrooms and 2 and a half baths, this lovely home has incredible potential to renovate over time but is completely move in ready. Features upgraded windows, newer shingles and eaves, CONCRETE front and back covered porches, 2 brick fireplaces, freshly painted and beautiful landscaping. Gorgeous views out the front to the park and sunsets out back. Stunning curb appeal with brick exterior. Vaulted ceilings in the living room, and spacious kitchen and dining room. 5 piece bath on main floor along with a 2 piece ensuite, and 4 piece bath in basement. Basement has huge rec room with wetbar and exposed beams, and large laundry room which features a kitchen. Big double detached garage with long driveway for RV parking and newer fencing. This is a premier rare location in Dug
$ 499,900
2183 Avenue Nw, Edmonton, AB, T5T 4M5 house for sale | Listing ID E4504 | Royal LePage
View photo
House · for sale
$ 469,900
2183 Avenue Nw, Edmonton, AB, T5T 4M5 house for sale | Listing ID E4504 | Royal LePage
Sherwood, Edmonton
· House
· Garden
Sherwood, Edmonton · House · Garden
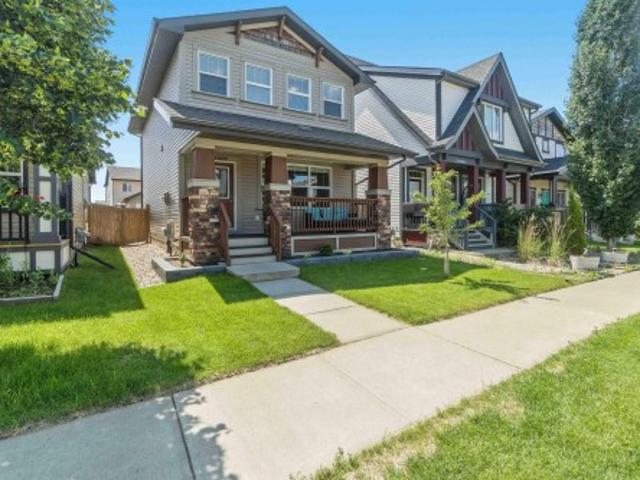
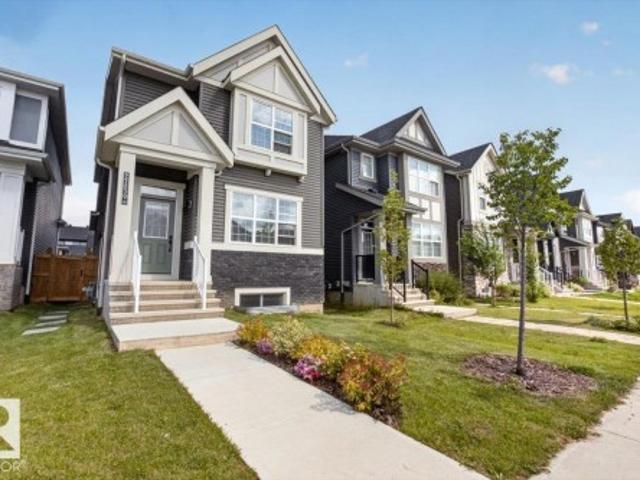
Are you looking to downsize, upsize, or a first time buyer looking for a long term home? This stunning 2014 detached home in the picturesque Secord neighborhood fits all options! This north-facing home features 3 spacious bedrooms upstairs, the master bedroom comes with it's own 4-piece ensuite and walk-in closet. Enjoy the perfect blend of modern design and mature surroundings, with nearby ponds, trees, greenery, walking trails, and bike paths. The front porch is ideal for your morning coffee, while the large open concept main floor flows seamlessly and offers an inviting space for entertaining. The kitchen boasts ample cabinet space, and features a large window overlooking your private backyard. The area is served by great schools and public transit options. Don't miss out on this incredible opportunity to call Secord home!
$ 469,900
1216 Street Nw, Edmonton, AB, T5G 1E8 house for sale | Listing ID E4504 | Royal LePage
View photo
House · for sale
$ 1,650,000
1216 Street Nw, Edmonton, AB, T5G 1E8 house for sale | Listing ID E4504 | Royal LePage
Sherwood, Edmonton
· House
· Cellar
Sherwood, Edmonton · House · Cellar
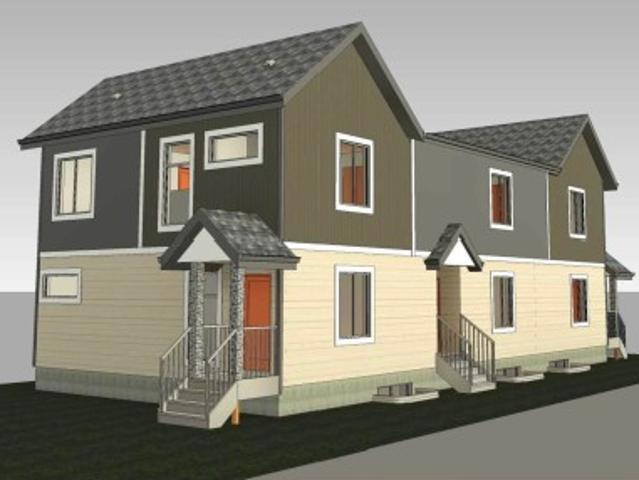
Exceptional multifamily investment on a desirable corner lot, offering 15 bedrooms, 12 bathrooms, and 6 self-contained living spaces. This brand-new Triplex includes 3 legal secondary basement suites, designed for strong rental potential and long-term portfolio growth. Each upper residence features 3 beds, 2.5 baths, with functional layouts ideal for professionals and families. Each legal secondary suite offers 2 bedrooms, 1 bathroom, creating 6 rental units under one property. With approximately 5000 sq. Ft. of total developed living area, including 3,240 sq. Ft. above grade, this impressive income-producing property is projected to generate approximately $11,250/month or $135,000 annually in gross rental income. The property will be delivered fully finished and includes 6 complete appliance packages and landscaping, providing a turnkey opportunity for investors. This project qualifies for the CMHC MLI Select Program. A rare opportunity to own a brand-new multifamily property in centr
$ 1,650,000
2171 Avenue Nw, Edmonton, AB, T5T 4T7 house for sale | Listing ID E4504 | Royal LePage
View photo
House · for sale
$ 599,900
2171 Avenue Nw, Edmonton, AB, T5T 4T7 house for sale | Listing ID E4504 | Royal LePage
Sherwood, Edmonton
· House
· Garden · Office room · Parking · Cellar
Sherwood, Edmonton · House · Garden · Office room · Parking · Cellar
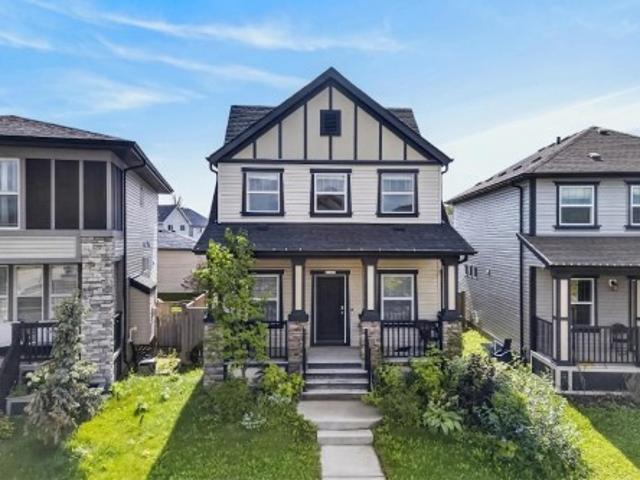
Welcome to this beautifully maintained home in Secord, offering over 2,000 sq. Ft. of living space. The bright, open-concept main floor features lots of natural light, beautiful hardwood flooring, quartz countertops, and ample cabinetry. Upstairs, you’ll find three spacious bedrooms and two full bathrooms, including a comfortable primary suite. The home is completely carpet-free, with vinyl plank flooring throughout the upper level and basement. The fully developed basement adds even more living space, featuring a large family room, a fourth bedroom, and bathroom—ideal for guests, a growing family, or a home office. Step outside to enjoy a beautifully landscaped, low-maintenance backyard complete with turf and a stunning pergola, providing the perfect space to relax and entertain. The property also includes a double detached garage and an additional storage shed. Located close to parks, schools, shopping, and everyday amenities—all within an easy 15-minute walk or shorter drive
$ 599,900
29 Foxtail Road, Fort Saskatchewan, AB, T8L 0Z5 house for sale | Listing ID E4504 | Royal LePage
View photo
House · for sale
$ 549,900
29 Foxtail Road, Fort Saskatchewan, AB, T8L 0Z5 house for sale | Listing ID E4504 | Royal LePage
Sherwood, Edmonton
· House
· Parking
Sherwood, Edmonton · House · Parking
Come check out this amazing brand-new home offering over 2,000 sq. Ft. of beautifully designed living space! Featuring 4 bedrooms, a bonus room, and an attached double garage, this home has plenty of room for the whole family. The showstopper is the stunning living room with 18' ceilings, creating an incredible open and spacious feel. The main floor also features a bedroom and full bathroom, perfect for guests or extended family. Enjoy quartz countertops throughout, plus appliances and blinds already included. Modern finishes, a functional layout, and plenty of wow factor make this one you’ll definitely want to see!
$ 549,900
12322 Street Nw, Edmonton, AB, T5G 2C7 house for sale | Listing ID E4504 | Royal LePage
View photo
House · for sale
$ 569,888
12322 Street Nw, Edmonton, AB, T5G 2C7 house for sale | Listing ID E4504 | Royal LePage
Sherwood, Edmonton
· House
· Garden · Cellar
Sherwood, Edmonton · House · Garden · Cellar
Welcome to this beautifully maintained home, perfectly situated on a quiet street in a convenient central Edmonton location! Just minutes from NAIT, downtown, shopping, restaurants, schools, public transit and everyday amenities, this property offers an incredible combination of location, comfort and versatility. Step inside to a bright and welcoming interior featuring fresh paint, new windows and air conditioning, creating a comfortable and move-in-ready space to call home. Pride of ownership is evident throughout, with the property having been thoughtfully cared for and maintained. A standout feature is the fully legal basement suite, offering fantastic flexibility. Outside, escape to your own private backyard oasis, thoughtfully designed with maintenance-free landscaping so you can spend more time relaxing and entertaining. Offering a legal suite, air conditioning, updated windows, fresh paint, low-maintenance outdoor living and an excellent central location, this home checks all th
$ 569,888
2294 Avenue Nw, Edmonton, AB, T5T 4H5 house for sale | Listing ID E4504 | Royal LePage
View photo
House · for sale
$ 598,497
2294 Avenue Nw, Edmonton, AB, T5T 4H5 house for sale | Listing ID E4504 | Royal LePage
Sherwood, Edmonton
· House
Sherwood, Edmonton · House
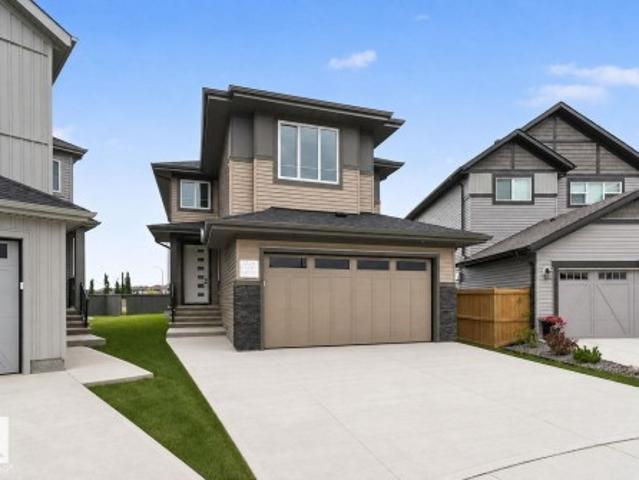
Welcome to the'Chelsea' built by the award-winning builder Pacesetter homes located in the heart of the Rosenthal and just steps to the walking trails and parks. As you enter the home you are greeted by luxury vinyl plank flooring throughout the great room (with open to above ceilings), kitchen, and the breakfast nook. Your large kitchen features tile back splash, an island a flush eating bar, quartz counter tops and an undermount sink. Just off of the kitchen and tucked away by the front entry is a 2 piece powder room. Upstairs is the primary bedrooms retreat with a large walk in closet and a 4-piece en-suite. The second level also include 2 additional bedrooms with a conveniently placed main 4-piece bathroom and a good sized central bonus room. Close to all amenities and easy access to the Henday and the white mud trail. *. This home is under construction and the photos used are from a previous similar home, the colors and finishings may vary to be complete by the end of the month.
$ 598,497
9830 73 Avenue Nw, Edmonton, AB, T6E 1B6 house for sale | Listing ID E4504 | Royal LePage
View photo
House · for sale
$ 529,900
Updated
9830 73 Avenue Nw, Edmonton, AB, T6E 1B6 house for sale | Listing ID E4504 | Royal LePage
Sherwood, Edmonton
· House
· Parking · Cellar
Sherwood, Edmonton · House · Parking · Cellar
Modern infill with legal basement suite in ritchie! In one of Edmonton’s most sought-after neighbourhoods, this fully finished half duplex offers the perfect blend of lifestyle and flexibility. With 1,466 sqft plus a legal basement suite, this is an ideal opportunity for homeowners looking for mortgage support, multi-generational living, or an income-producing property in a prime central location. The main floor features a bright open-concept layout with generous living and dining spaces flowing into the island kitchen with stainless steel appliances and quartz countertops. Upstairs you'll find a spacious primary suite with ensuite and walk-in closet, two additional bedrooms, full bath, and convenient upper-floor laundry. The legal basement suite includes its own entrance, kitchen, living room, bedroom, full bath, and laundry. Double detached garage. Walk to local cafés, restaurants, parks, and Mill Creek Ravine, with quick access to Whyte Avenue, the University of Alberta, and downtow
$ 529,900
188 Windermere Drive Nw, Edmonton, AB, T6W 0S4 house for sale | Listing ID E4504 | Royal LePage
View photo
House · for sale
$ 2,750,000
Updated
188 Windermere Drive Nw, Edmonton, AB, T6W 0S4 house for sale | Listing ID E4504 | Royal LePage
Sherwood, Edmonton
· House
· Office room · Parking · Gym · Cellar
Sherwood, Edmonton · House · Office room · Parking · Gym · Cellar
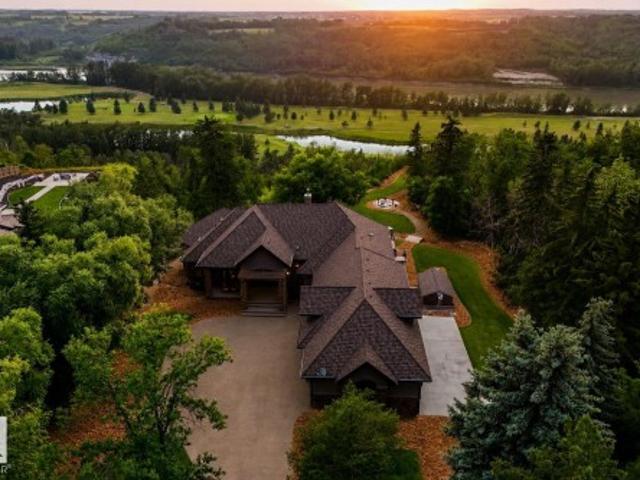
Unobstructed River and Golf course views. This 3600+ sq ft walkout bungalow was designed to integrate the peaceful energy of the river valley into the home, while maintaining a warm and elegant ambiance. Each window was strategically placed to enjoy the river, golf course, and ravine views from almost anywhere in the house. The kitchen features the best of Wolf, Miele, & SubZero appliances. The primary features everything you would expect in a luxury home, including a perfect river view to wake to in the morning. The massive bonus room above the garage offers endless options of use depending on your lifestyle, including a games room, office, guest/nanny suite, or theatre. The walkout basement features a gym, 3 bedrooms, wet bar, and wine room. There is a second access to the massive 64ftx28 ft 4 car garage, which also includes a dog wash and half bath plus outside RV Parking Pad. In-floor heating throughout most of the house include garage and so much more. A home that must be seen to
$ 2,750,000
4013 Blackbird Link Nw, Edmonton, AB, T5S 0K8 house for sale | Listing ID E4504 | Royal LePage
View photo
House · for sale
$ 424,900
4013 Blackbird Link Nw, Edmonton, AB, T5S 0K8 house for sale | Listing ID E4504 | Royal LePage
Sherwood, Edmonton
· House
· Garden · Balcony · Parking · Cellar
Sherwood, Edmonton · House · Garden · Balcony · Parking · Cellar
No condo fees. Immaculate 3 bed/3.5 bath WALKOUT townhome tucked into the heart of Starling, offering 1,696+ sq ft of beautifully finished living space, a DOUBLE DETACHED GARAGE, and a sun-drenched SOUTH-facing yard. Thoughtfully designed for modern living, the open-concept main floor is appointed with longboard flooring, crisp neutral tones, & expansive windows that flood the home with natural light. At its heart, a chef's kitchen showcases granite countertops, custom cabinetry, SS appliances, & an oversized island that connects the dining & living room. Step outside to the elevated balcony and enjoy views over the community. Upstairs features a convenient laundry area, 4 pc bath, and 3 generous bedrooms including a spacious primary retreat complete with walk-in closet and private ensuite. The FF walkout basement expands the living space with a large family room, 3-piece bath, and direct access to the private yard. Located just steps from parks, trails, with quick access to Anthony He
$ 424,900
7791 Eifert Crescent Nw, Edmonton, AB, T6M 0W1 house for sale | Listing ID E4504 | Royal LePage
View photo
House · for sale
$ 470,000
7791 Eifert Crescent Nw, Edmonton, AB, T6M 0W1 house for sale | Listing ID E4504 | Royal LePage
Sherwood, Edmonton
· House
· Garden · Fireplace · Deck
Sherwood, Edmonton · House · Garden · Fireplace · Deck
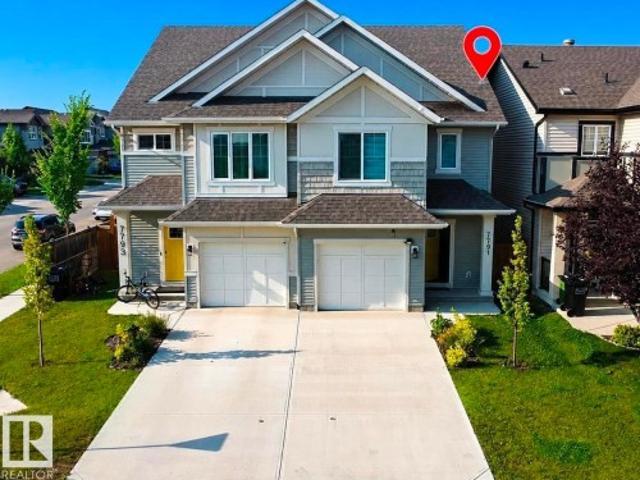
Welcome to this stunning half duplex located in the desirable and growing community of Edgemont. This beautifully maintained home offers 3 bedrooms, 2.5 bathrooms, a spacious bonus room, and a cozy fireplace, perfect for family living and entertaining. The main floor features a bright and inviting layout with modern finishes, while the fully fenced and landscaped backyard with a deck provides the perfect outdoor space to relax and enjoy. The property has been exceptionally cared for, with the owners barely living in the home, making it feel like a brand-new property. Conveniently located close to parks, grocery stores, future schools, and offering quick access to Anthony Henday, this home combines comfort, style, and an unbeatable location. A must-see opportunity in one of Edmonton’s most sought-after communities!
$ 470,000
2283 A Avenue Nw, Edmonton, AB, T5T 4H5 house for sale | Listing ID E4504 | Royal LePage
View photo
House · for sale
$ 609,900
2283 A Avenue Nw, Edmonton, AB, T5T 4H5 house for sale | Listing ID E4504 | Royal LePage
Sherwood, Edmonton
· House
· Parking · Deck · Cellar
Sherwood, Edmonton · House · Parking · Deck · Cellar
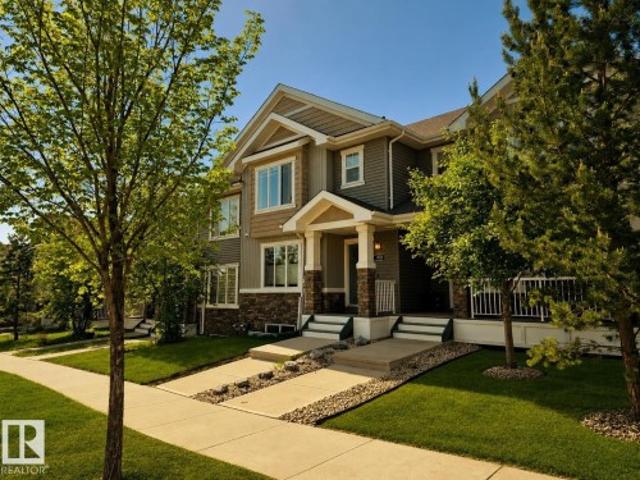
Mortgage helper! Beautiful home built by Homes by Avi in the desirable community of Rosenthal, featuring a fully finished 2-bedroom LEGAL BASEMENT SUITE with a separate entrance! The main home offers 3 upper-level bedrooms, a main-floor office, loft-style family room, upper-floor laundry and bonus room. The kitchen features quartz countertops, modern finishes, plenty of cabinetry, and a spacious island. Complete with a double detached garage, full landscaping, and rear deck. An excellent opportunity for families looking for extra space and rental income potential!
$ 609,900
77 Sunset Boulevard, St. Albert, AB, T8N 0P2 house for sale | Listing ID E4504 | Royal LePage
View photo
House · for sale
$ 449,900
77 Sunset Boulevard, St. Albert, AB, T8N 0P2 house for sale | Listing ID E4504 | Royal LePage
Sherwood, Edmonton
· House
· Garden · Fireplace · Parking · Equipped kitchen
Sherwood, Edmonton · House · Garden · Fireplace · Parking · Equipped kitchen
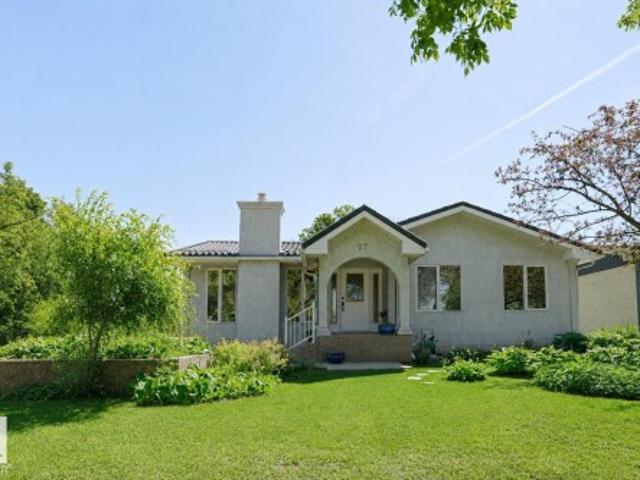
Charming & well cared for, original owner 1+2 bedroom, 2.5 bath home on Sunset Blvd. Exceptional curb appeal features stucco exterior, aggregate driveway and large planter, metal roof with snowguards done by'Interlock' in 1999, leaf-filter added to eavestrough in 2023, metal-clad'tinted' windows & Oversized Double Detached Garage. Interior welcomes you with an open concept style show-casing durable luxury plank flooring (2019) and ceramic tile, gorgeous marble-surround Napolean gas fireplace with oak mantle & wainscotting in spacious livingroom & large dining area. Rich Mahogany cabinets adorn the kitchen with S/S French door fridge, built-in dishwasher, wall oven & Gen-Air cook-top Stove. Additional custom pantry added in 2022. Huge primary bedroom (only bdrm on mainfloor) with large west facing windows & 5 piece spa like ensuite with bay window, soaker tub & double bench'Fiat' steam shower. HWT (2019) & Furnace (2014). Park like yard on a 70 X 110 lot with Mountain Ash tree's & Ombre
$ 449,900
5511 92C Avenue Nw, Edmonton, AB, T6B 2K9 house for sale | Listing ID E4504 | Royal LePage
View photo
House · for sale
$ 279,000
5511 92C Avenue Nw, Edmonton, AB, T6B 2K9 house for sale | Listing ID E4504 | Royal LePage
Sherwood, Edmonton
· House
· Patio · Garden · Fireplace · Deck · Cellar · Parking
Sherwood, Edmonton · House · Patio · Garden · Fireplace · Deck · Cellar · Parking
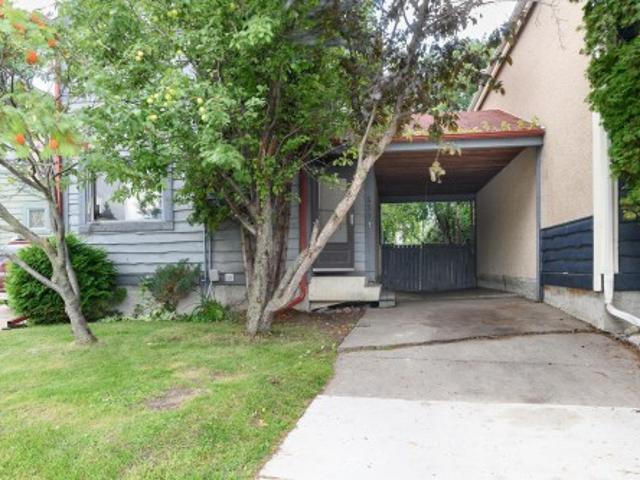
Opportunity knocks in ottewell! If you’ve been looking for a home where you can renovate, add value and make it your own, or fix n flip, this could be the one. Priced well below assessed value, this 2 storey home offers a traditional layout with 3 bedrooms and a full bathroom upstairs. The main floor features a spacious living room with a stone faced corner fireplace (non-operational) plus sliding patio doors leading to a large rear deck. Outside you’ll find an attached carport, a good sized yard and plenty of mature trees. The basement is unfinished and ready for future development. This home needs substantial TLC inside and out but offers plenty of potential to transform it by improving the interior, landscaping and curb appeal to complement the surrounding homes. Located in desirable Ottewell close to schools and neighbourhood amenities. Bring your ideas and unlock the potential!
$ 279,000
45 Elliott Wynd, Fort Saskatchewan, AB, T8L 0Z4 house for sale | Listing ID E4504 | Royal LePage
View photo
House · for sale
$ 569,750
45 Elliott Wynd, Fort Saskatchewan, AB, T8L 0Z4 house for sale | Listing ID E4504 | Royal LePage
Sherwood, Edmonton
· House
· Office room · Fireplace
Sherwood, Edmonton · House · Office room · Fireplace
Welcome to Southfort in Fort Saskatchewan! This brand-new 2-storey offers just shy of 2,000 sq ft of stylish, functional living space in a family-friendly community close to all major amenities. A welcoming foyer leads to an open-concept main floor with a private office/den, spacious living room with custom tile-surround fireplace, and a beautiful kitchen featuring two-tone cabinetry, pantry, large windows and plenty of natural light. Upstairs offers a huge bonus room, 3 bedrooms, 4-pc bath and convenient laundry. The spacious primary suite features a walk-in closet and spa inspired 5-pc ensuite with dual sinks. A separate entrance provides endless possibilities for a future suite, in-law space, or personal retreat. Schools, hospitals and everyday amenities are all nearby. Your new home is calling—PICK UP THE PHONE!
$ 569,750
182 Elliott Wynd, Fort Saskatchewan, AB, T8L 1V1 house for sale | Listing ID E4504 | Royal LePage
View photo
House · for sale
$ 597,000
182 Elliott Wynd, Fort Saskatchewan, AB, T8L 1V1 house for sale | Listing ID E4504 | Royal LePage
Sherwood, Edmonton
· House
Sherwood, Edmonton · House
Your dream home is waiting! This stunning home features 1964 sqft of living space built on a POND BACKING PIE-SHAPED WALKOUT LOT. Homes like this don't come around often. The main floor features a mud room with built in bench and hooks, a full sized bedroom/den with a 3-piece bathroom, an incredible two tone kitchen, dining room and living room. The upper floor features the primary bedroom that has an indented ceiling, feature wall, wall sconces, 5-piece ensuite, and walk-in pantry. The second floor is finished off with 2 additional bedrooms, 4-piece bathroom, laundry, and a bonus room with vaulted ceilings, perfect for entertaining. The upgrades throughout this home are sure to impress!
$ 597,000
1 Dittrich Avenue, Fort Saskatchewan, AB, T8L 0N3 house for sale | Listing ID E4504 | Royal LePage
View photo
House · for sale
$ 559,900
1 Dittrich Avenue, Fort Saskatchewan, AB, T8L 0N3 house for sale | Listing ID E4504 | Royal LePage
Sherwood, Edmonton
· House
· Fireplace · Deck · Parking · Air conditioning
Sherwood, Edmonton · House · Fireplace · Deck · Parking · Air conditioning
Upgraded custom bi-level will make you say “WOW”! You’ll appreciate the quiet location, front landscaping & lots of extra street parking the moment you drive up. Built in 2014, it backs onto a walking trail that leads to the park, is walking distance to the school, & under 1.5 km to stores restaurants, shopping, & hospital. Inside, you’ll be impressed by the vaulted ceilings, wide stairways, upgraded flooring, stainless steel appliances, granite countertops, gas fireplace, custom corner pantry & more surprises that the photos don’t show. The Primary Bedroom can easily fits a king-size bed, large walk-in closet & 4 pce ensuite. Main floor with 2 other bedrooms & 4 pce bath. Downstairs: 9 foot ceilings, large family room, bedroom, oversized HWT, & custom bathroom with a shower that rivals any high end resort. Other awesome features: Central Air Conditioner for Summer, Garage HEATER for Winter, Deck with Duradek floor covering, Gazebo, & underneath storage. Possession date very flexible
$ 559,900
72 1005 Graydon Hill Bv Sw, Edmonton, AB, T6W 3J5 townhouse for sale | Listing ID E4504 | Royal LePage
View photo
Townhouse · for sale
$ 369,990
72 1005 Graydon Hill Bv Sw, Edmonton, AB, T6W 3J5 townhouse for sale | Listing ID E4504 | Royal LePage
Sherwood, Edmonton
· Townhouse
· Office room · Parking
Sherwood, Edmonton · Townhouse · Office room · Parking
Priced to Sell! Welcome to Graydon Hill! This beautifully maintained end-unit townhome offers the perfect blend of space, convenience, and natural surroundings. Featuring 3+1 on main bedrooms, 2.5 bathrooms, and a double attached garage, this modern 3-storey home provides flexible living options with a main-floor bedroom ideal for a home office, guest room, or workout space. The bright and open-concept main level is designed for comfortable living and entertaining, while large windows throughout allow for plenty of natural light. Enjoy the privacy of an end unit and the peaceful setting surrounded by walking trails and a nature reserve. Conveniently located just minutes from Anthony Henday Drive, Edmonton International Airport, shopping, schools, parks, and golf, including a driving range directly across the street. Whether you're a first-time buyer, investor, or looking to downsize without compromise, this move-in-ready home offers exceptional value in one of Southwest Edmonton's grow
$ 369,990
41 Elliott Wynd, Fort Saskatchewan, AB, T8L 0Z4 house for sale | Listing ID E4504 | Royal LePage
View photo
House · for sale
$ 567,750
41 Elliott Wynd, Fort Saskatchewan, AB, T8L 0Z4 house for sale | Listing ID E4504 | Royal LePage
Sherwood, Edmonton
· House
· Office room · Fireplace
Sherwood, Edmonton · House · Office room · Fireplace
Welcome to Southfort in Fort Saskatchewan! This brand-new 2-storey offers just shy of 2,000 sq ft of stylish, functional living space in a family-friendly community close to all major amenities. A welcoming foyer leads to an open-concept main floor with a private office/den, spacious living room with custom tile-surround fireplace, and a beautiful kitchen featuring two-tone cabinetry, pantry, large windows and plenty of natural light. Upstairs offers a huge bonus room, 3 bedrooms, 4-pc bath and convenient laundry. The spacious primary suite features a walk-in closet and spa inspired 5-pc ensuite with dual sinks. A separate entrance provides endless possibilities for a future suite, in-law space, or personal retreat. Schools, hospitals and everyday amenities are all nearby. Your new home is calling—PICK UP THE PHONE!
$ 567,750
8912 99 Avenue, Morinville, AB, T8R 1K4 house for sale | Listing ID E4504 | Royal LePage
View photo
House · for sale
$ 375,000
8912 99 Avenue, Morinville, AB, T8R 1K4 house for sale | Listing ID E4504 | Royal LePage
Sherwood, Edmonton
· House
· Swimming pool · Parking · Air conditioning · Cellar
Sherwood, Edmonton · House · Swimming pool · Parking · Air conditioning · Cellar
Welcome to this charming 1,233 sq ft bungalow, situated on a spacious fenced corner lot just steps from schools, parks, and Morinville Leisure Centre. Inside, hardwood floors flow through the living and dining rooms, while all three main-floor bedrooms feature new vinyl plank flooring. Updated kitchen with granite countertops, ample cabinetry, and a handy pantry. The primary bedroom offers a private 2 pc ensuite, which connects via a shared tub/shower to a second 2 pc bath — together functioning as a convenient 4 pc bath setup. Downstairs, the finished basement offers a large family room ideal for gatherings, movie nights, or game days, warmed by a cozy free-standing wood stove, plus a 4th bedroom space, 3 pc bath, large laundry/utility room, & 2 additional storage areas. Major updates provide peace of mind & comfort year-round, including a new furnace and central A/C (2025), triple-pane windows, siding and garage door (2023), upgraded electrical panel & hot tub (2021). This one checks
$ 375,000
10 Snow Hills Court, Leduc, AB, T9E 0H6 house for sale | Listing ID E4504 | Royal LePage
View photo
House · for sale
$ 465,000
10 Snow Hills Court, Leduc, AB, T9E 0H6 house for sale | Listing ID E4504 | Royal LePage
Sherwood, Edmonton
· House
· Garden · Parking · Deck · Equipped kitchen · Cellar
Sherwood, Edmonton · House · Garden · Parking · Deck · Equipped kitchen · Cellar
Big house. Big yard. Big garage. Big upgrades. Welcome to this 1573 sqft 4-bedroom, 2.5-bath home. The massive windows provide plenty of natural light throughout. The kitchen? Beautifully updated with granite counters(2023), new oven(2026), dishwasher and microwave(2024), interior lighting(2023), double-pane windows, partially finished basement, and an oversized double garage. Plus, (2025) shingles, (2024) spray foam insulation in attic, (2024) second floor bathroom, (2023) hot water tank, furnace serviced last year. Two of the bedrooms have walk in closets and the master bath has a gorgeous soaker tub fit for a queen. Outside? Massive mature pie yard, 2024 deck with privacy walls, outdoor gas hookups, and plenty of room to enjoy all the outdoor activities. Room to live, room to play, room to park all your toys. Come see it!
$ 465,000
13 Enns Crest, Fort Saskatchewan, AB, T8L 0Z4 house for sale | Listing ID E4504 | Royal LePage
View photo
House · for sale
$ 519,750
13 Enns Crest, Fort Saskatchewan, AB, T8L 0Z4 house for sale | Listing ID E4504 | Royal LePage
Sherwood, Edmonton
· House
· Fireplace · Cellar
Sherwood, Edmonton · House · Fireplace · Cellar
Welcome to South fort, in Fort Saskatchewan, offering a quieter family friendly, small city atmosphere with all big city amenities. This brand new 2 storey offers everything your family needs, upgraded finishes, a welcoming foyer greets you into this open concept design, large living room w/custom tile surround fireplace to keep everyone warm during colder days. Beautiful kitchen, with 2 tone cabinets, storage pantry to keep everything tidy large windows for tons of natural light. Head upstairs to your huge bonus room, 3 total bedrooms including 2 spacious rooms with 4 pc bath, upstairs laundry room, not to be outdone by the expansive owners suite, w/walk-in closet and spa inspired 5 pc ensuite w/dual sinks to keep everyone happy. Separate entrance for future basement development, either a rental suite, in-law suite for guests or your own personal man cave, the opportunities are endless. All major amenities located nearby, including schools and hospitals. Home is calling, pick up the p
$ 519,750
9804 Avenue Nw, Edmonton, AB, T5E 6M1 house for sale | Listing ID E4504 | Royal LePage
View photo
House · for sale
$ 624,900
9804 Avenue Nw, Edmonton, AB, T5E 6M1 house for sale | Listing ID E4504 | Royal LePage
Sherwood, Edmonton
· House
· Garden · Parking · Deck · Cellar
Sherwood, Edmonton · House · Garden · Parking · Deck · Cellar
Located in Griesbach, this beautiful fully upgraded 1971 sq ft, 2 storey home awaits your visit. Just walking distance away from all your family's needs; schools, parks, playgrounds, bus services and shopping at Northgate or Namao Centre, the Griesbach neighborhood is fabulous! This 4 bedroom home offers 3.5 baths, the main floor has hardwood throughout, spacious kitchen w/ large island quartz countertops, plenty of cupboard space and a large walk in pantry. The primary ensuite provides a soaker tub, stand up shower, vanity with make-up desk, full mirror and large walk-in closet. This home also has a fully finished basement with lots of room for a big family or entertaining with a huge rec room, 4th bedroom and full bath. The backyard has covered deck, cement firepit area and a beautiful landscaped yard. 2x6 construction with hardie board siding and huge veranda front porch. Double detached garage with back lane access round out this fantastic home!
$ 624,900

Get email alerts

Don't miss out: be the first to know about new properties

The alert was correctly created

On subscribing you accept the conditions of use and the privacy policy
Alert
Receive new ads in your inbox
Save this search
Receive alerts for new listings

We'll send you an email when we have new properties for: "Houses for sale in Sherwood, Edmonton"

The alert was correctly created

Get email alerts and be the first to see new listings
Required field
On subscribing I accept the terms of the privacy policy
Perfect! You'll soon start receiving new listings via email
Alert
Receive an email when we have new ads for Houses for sale in Sherwood, Edmonton
Save this search
Filters

Bedrooms

Area (sq.ft)

sq.ft
sq.ft

Price

$
$

Filter by property type

Bathrooms

Clear all filters
Receive notifications when new entries are published.