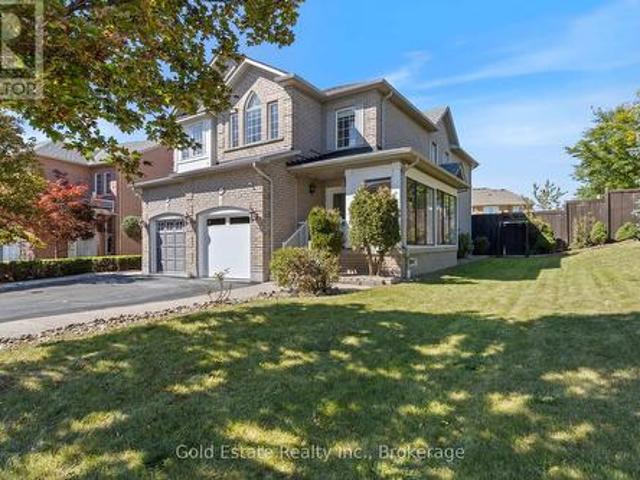
8,633 properties for sale in Shoreacres, Burlington

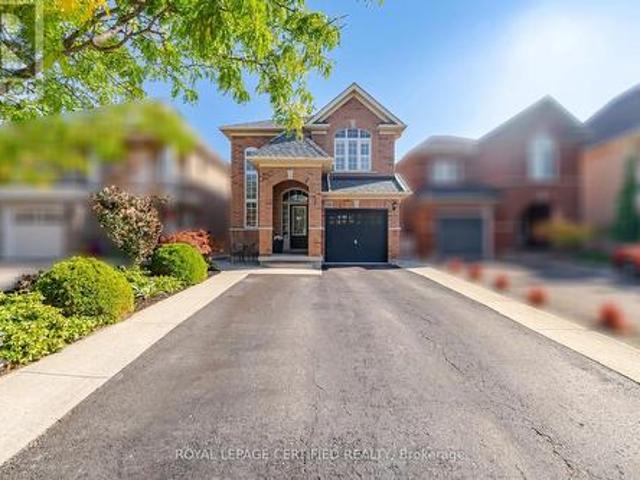
2231 Urwin Crescent, Oakville, ON, L6L 2T3 house for sale | Listing ID 40867 | Royal LePage
View photo
House · for sale
$ 1,249,000
Updated
2231 Urwin Crescent, Oakville, ON, L6L 2T3 house for sale | Listing ID 40867 | Royal LePage
Shoreacres, Burlington
· House
· Patio · Garden · Parking
Shoreacres, Burlington · House · Patio · Garden · Parking
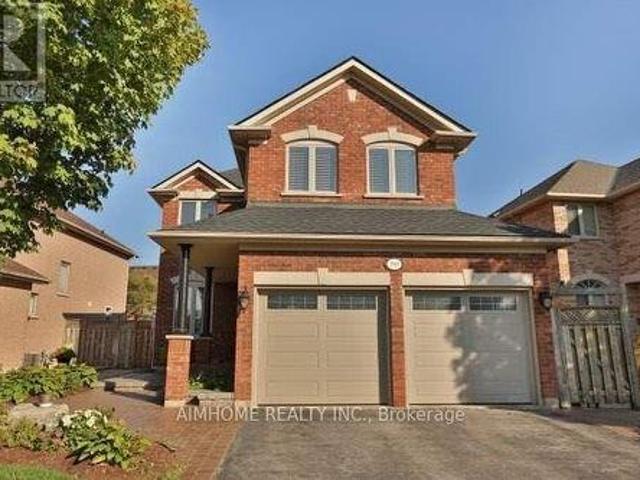
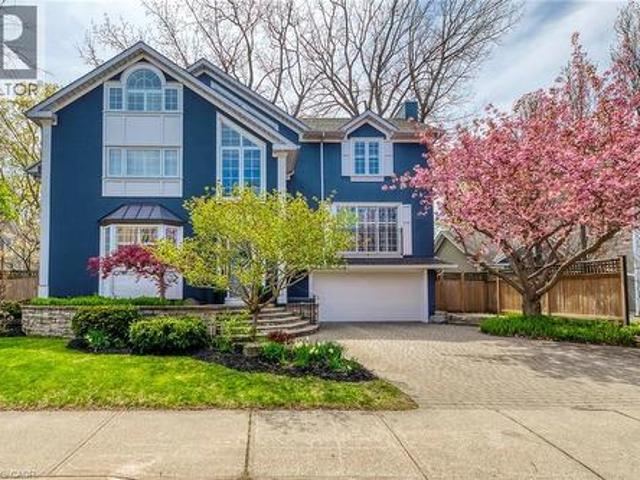
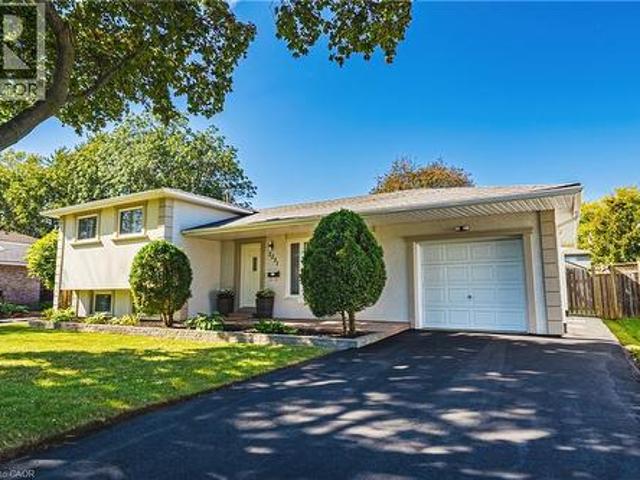
Welcome to this beautifully updated side split, tucked away on a quiet crescent in sought-after South Bronte West. Set on a generous lot, the home makes a striking first impression with its neutral stucco exterior and polished curb appeal. Inside, recent updates include new flooring, a renovated kitchen and refreshed bathrooms, so the hard work has already been done. The open-concept main floor is bright and inviting, with the kitchen at its heart and a walkout to the newly landscaped patio. Out back, the yard is a private retreat with garden beds, space for kids to play and room to entertain on summer evenings. Upstairs, three well-sized bedrooms and a beautifully renovated full bath. The lower level adds a second living room and a full bathroom, ideal for movie nights, a teen retreat or visiting guests. The single-car garage features an EV charger, epoxy floors and commercial-grade racking for clean, organized storage. An excellent fit for young families and downsizers alike, with sc
$ 1,249,000
10 Munro Circle, Brantford, ON, N3T 0R2 house for sale | Listing ID X13883 | Royal LePage
View photo
House · for sale
$ 949,000
New
10 Munro Circle, Brantford, ON, N3T 0R2 house for sale | Listing ID X13883 | Royal LePage
Shoreacres, Burlington
· House
· Balcony
Shoreacres, Burlington · House · Balcony
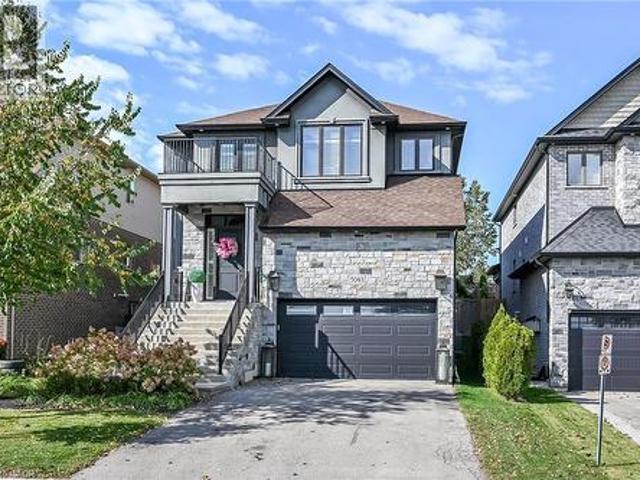
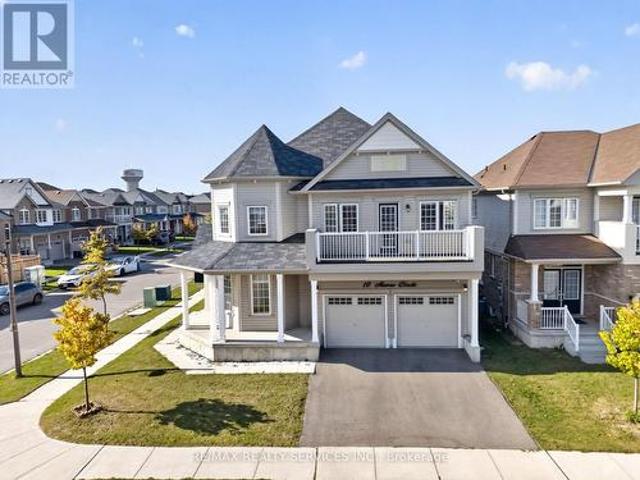
Beautiful Upgraded 4-Bedroom Home | 2,768 Sq. Ft. Premium Corner Lot in Brantford! *Welcome to 10 Munro Circle, a stunning 2,768 sq. Ft. home offering the perfect blend of style, comfort, and functionality. Situated on a premium corner lot, this beautiful upgraded 4-bedroom, 3-bathroom home features a carpet-free interior throughout, providing a clean, modern, and low-maintenance living space. The spacious primary bedroom boasts his-and-hers closets and a luxurious 5-piece ensuite, creating the perfect private retreat. The three additional bedrooms are generously sized, with one featuring a huge private balcony. The perfect spot to enjoy your morning coffee or unwind in the evening. Enjoy the added convenience of second-floor laundry, ideally located close to all bedrooms. With its spacious layout, thoughtful upgrades, and desirable corner lot location, this home is an excellent opportunity for families seeking comfort and modern living in Brantford. *A must-see property! *. (id: 27)
$ 949,000
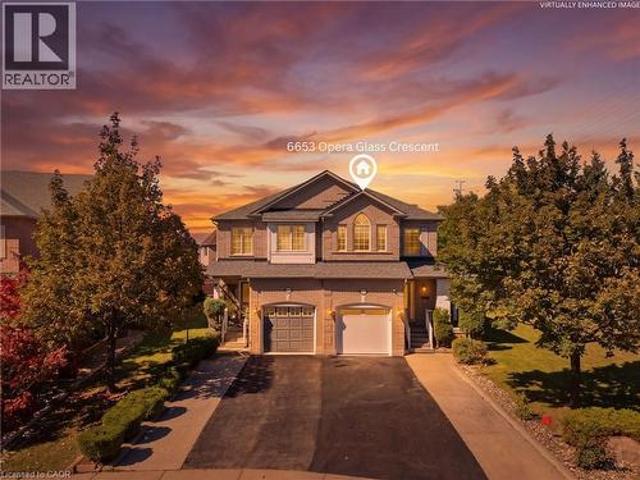
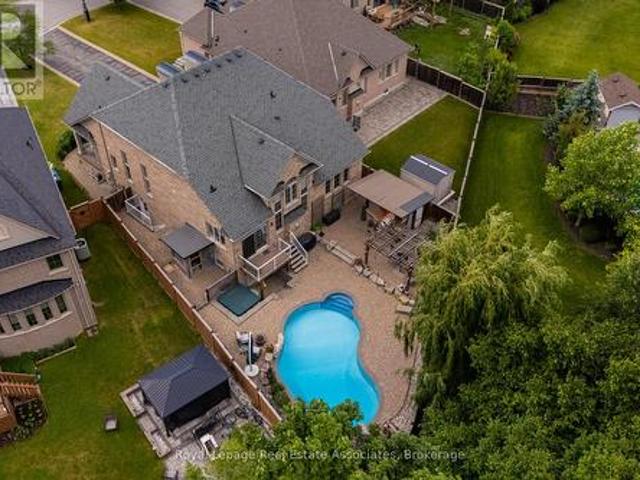
6653 Opera Glass Crescent, Mississauga, ON, L5W 1R8 house for sale | Listing ID W13877 | Royal LePage
View photo
House · for sale
$ 1,090,000
New
6653 Opera Glass Crescent, Mississauga, ON, L5W 1R8 house for sale | Listing ID W13877 | Royal LePage
Shoreacres, Burlington
· House
· Garden · Swimming pool · Cellar
Shoreacres, Burlington · House · Garden · Swimming pool · Cellar
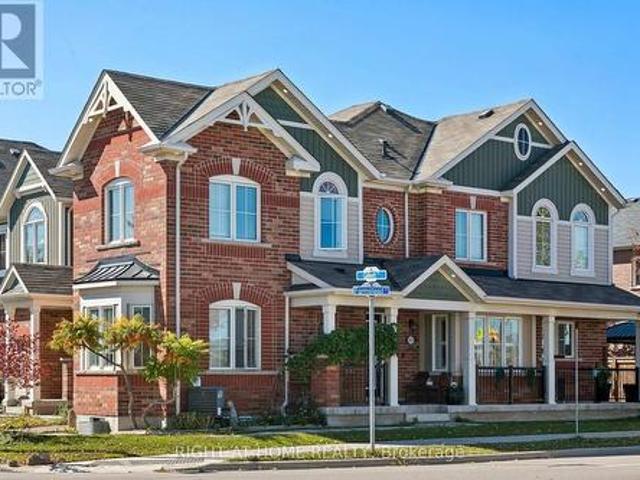
Location! A rare find! Larger than many detached home lots! An exceptional 4+2 bedroom end-unit all-brick semi in sought-after Meadowvale Village, on an impressive 48 x 122 ft lot. Featuring a generous side yard & expansive backyard, this home offers exceptional outdoor space & privacy rarely found in a semi. Step inside to a bright, spacious open-concept living area with brand-new flooring-2026, neutral finishes & abundant natural light. The renovated kitchen-2024 features modern cabinetry, ample workspace & a large breakfast area-perfect for family living & entertaining. Spacious & bright bedrooms provide comfort for the whole family, while the primary retreat boasts a luxurious ensuite with Jacuzzi tub. Enjoy the charm of a glass-covered front porch & enclosed side porch. The expansive backyard is an entertainer's dream, featuring a custom pergola & interlocking patio-2023-perfect for summer gatherings, outdoor dining & family enjoyment. The finished basement with separate entrance
$ 1,090,000
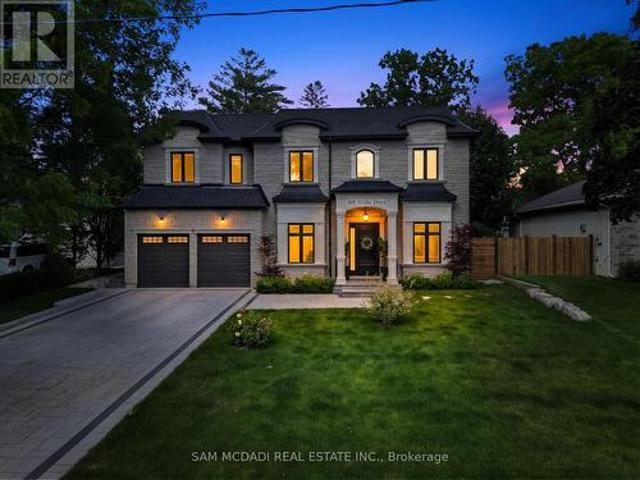
403 Willis Drive, Oakville, ON, L6L 4T9 house for sale | Listing ID W13873 | Royal LePage
View photo
House · for sale
$ 3,388,000
403 Willis Drive, Oakville, ON, L6L 4T9 house for sale | Listing ID W13873 | Royal LePage
Shoreacres, Burlington
· House
· Fireplace
Shoreacres, Burlington · House · Fireplace
Welcome to 403 Willis Dr, where luxury is defined by thoughtful design, exceptional craftsmanship & spaces that are as functional as they are beautiful. Offering over 5,200 SF of impeccably finished living space, this custom-built residence is nestled among Oakville's finest estates, just minutes from the waterfront, blending smart home innovation w/ everyday comfort. A distinguished interior showcases hardwood floors, soaring ceilings & oversized windows that flood the home w/ natural light. Designed for effortless entertaining & comfortable living, the main level offers a formal living room, elegant dining room & inviting family room anchored by a gas fireplace. The gourmet kitchen is the heart of the home, featuring quartz countertops, premium Wolf appliances, a large centre island, W/I servery & bright breakfast area w/ seamless access to the covered outdoor living space. Above, a skylight brightens the upper level. Four spacious bedrooms include a luxurious primary retreat w/ W/I
$ 3,388,000
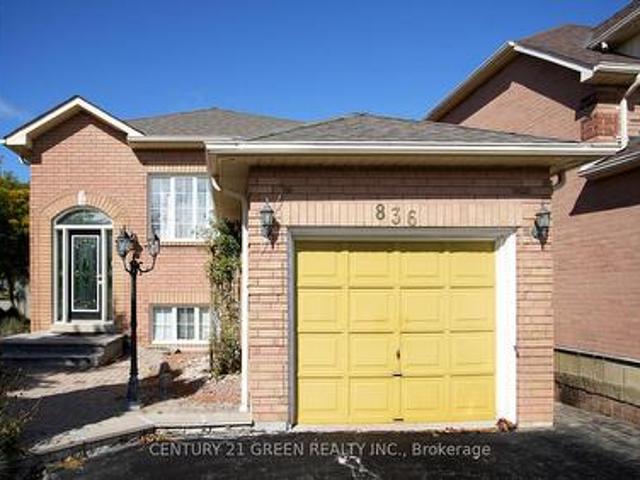
836 Avocado Crescent, Mississauga, ON, L5W 1K4 house for sale | Listing ID W13877 | Royal LePage
View photo
House · for sale
$ 889,900
New
836 Avocado Crescent, Mississauga, ON, L5W 1K4 house for sale | Listing ID W13877 | Royal LePage
Shoreacres, Burlington
· House
· Garden · Deck · Parking
Shoreacres, Burlington · House · Garden · Deck · Parking
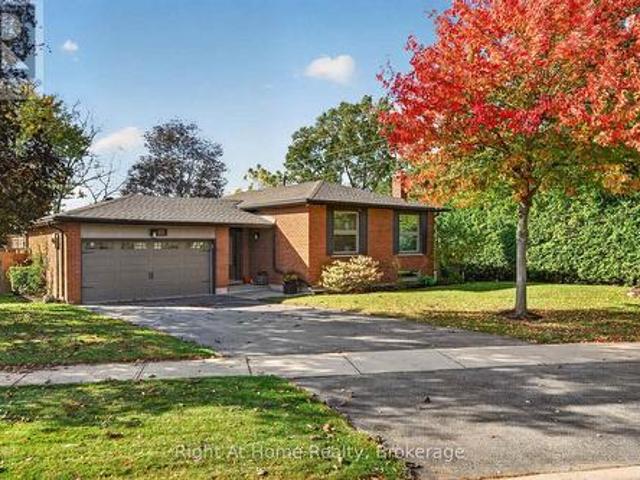
Welcome to 836 Avocado Crescent in sought-after Meadowvale Village, one of Mississauga's most established communities! Nestled on a quiet crescent, this charming detached raised bungalow offers 2+1 bedrooms, 3 bathrooms and a deep 107-ft lot. Mature landscaping, a manicured front lawn, and an inviting brick exterior create lovely curb appeal, while an attached garage and driveway parking for two more vehicles add everyday convenience. Step inside to a bright, open-concept living and dining area and a large picture window that fills the space with natural light, an inviting setting to relax or entertain. The eat-in kitchen has ample storage and a breakfast area that walks out to a private deck overlooking a fenced backyard with established fruit trees, a peaceful backdrop to everyday living, with space to unwind and enjoy the changing seasons. Two comfortable main-floor bedrooms offer the ease of one-level living. The finished lower level, brightened by above-grade windows, adds a gener
$ 889,900
106 Ballantine Drive, Halton Hills, ON, L7G 6M7 house for sale | Listing ID W13876 | Royal LePage
View photo
House · for sale
$ 999,900
New
106 Ballantine Drive, Halton Hills, ON, L7G 6M7 house for sale | Listing ID W13876 | Royal LePage
Shoreacres, Burlington
· House
· Fireplace · Deck
Shoreacres, Burlington · House · Fireplace · Deck
Neatly nestled on a professionally landscaped private lot in sought after Georgetown South, this super sharp, all brick, 3 bedroom beauty offers a modern open concept floor plan done in neutral contemporary colours that's sure to impress! Covered arch entry leads in past the upgraded etched glass front door into the impressive 2 storey foyer, past the sunken powder room and into the formal living/dining room with gleaming hardwood floors and two large picture windows dressed with Californian shutters. The ultra modern white euro kitchen offers oversized ceramic tile floors, white shaker style cabinets, quartz counters with waterfall backsplash, pot light filled smooth ceiling and a sun drenched family size eat-in area that walks out to huge L-shaped deck where morning coffee will be most enjoyed. Stately family room is complete with hardwood floors, vaulted ceilings and a warming fireplace. Soaring split-staircase leads to the spacious upper level with 3 well appointed bedrooms includi
$ 999,900
6653 Opera Glass Crescent, Mississauga, ON, L5W 1R8 house for sale | Listing ID 40870 | Royal LePage
View photo
House · for sale
$ 1,090,000
New
6653 Opera Glass Crescent, Mississauga, ON, L5W 1R8 house for sale | Listing ID 40870 | Royal LePage
Shoreacres, Burlington
· House
· Garden · Swimming pool · Cellar
Shoreacres, Burlington · House · Garden · Swimming pool · Cellar
Location! A rare find! Larger than many detached home lots! An exceptional 4+2 bedroom end-unit all-brick semi in sought-after Meadowvale Village, on an impressive 48 x 122 ft lot. Featuring a generous side yard & expansive backyard, this home offers exceptional outdoor space & privacy rarely found in a semi. Step inside to a bright, spacious open-concept living area with brand-new flooring-2026, neutral finishes & abundant natural light. The renovated kitchen-2024 features modern cabinetry, ample workspace & a large breakfast area-perfect for family living & entertaining. Spacious & bright bedrooms provide comfort for the whole family, while the primary retreat boasts a luxurious ensuite with Jacuzzi tub. Enjoy the charm of a glass-covered front porch & enclosed side porch. The expansive backyard is an entertainer's dream, featuring a custom pergola & interlocking patio-2023-perfect for summer gatherings, outdoor dining & family enjoyment. The finished basement with separate entrance
$ 1,090,000
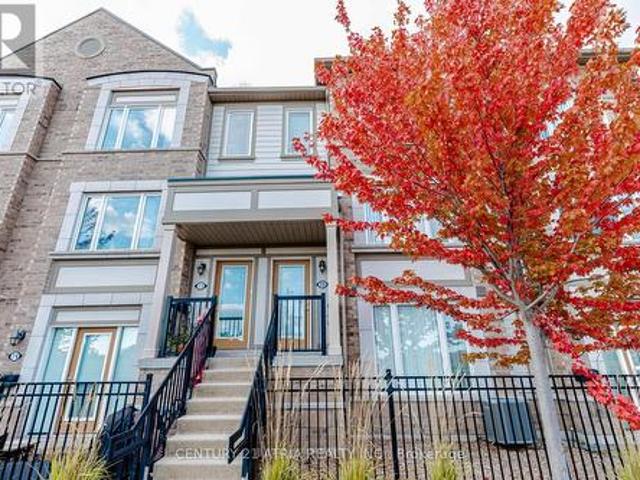
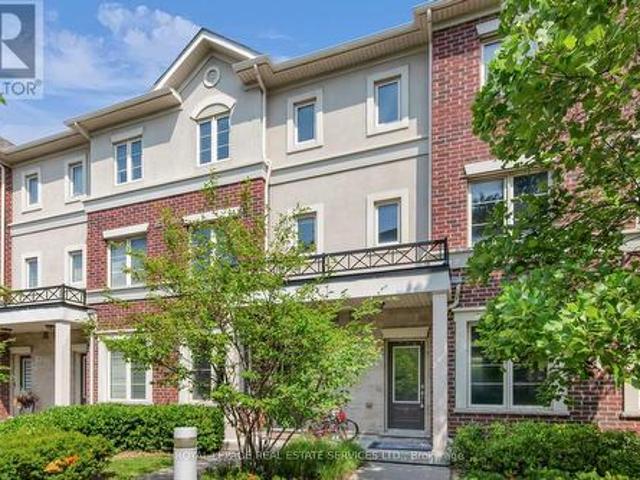
72 1 Beckenrose Court, Brampton, ON, L6Y 6G2 townhouse for sale | Listing ID W13877 | Royal LePage
View photo
Townhouse · for sale
$ 649,000
New
72 1 Beckenrose Court, Brampton, ON, L6Y 6G2 townhouse for sale | Listing ID W13877 | Royal LePage
Shoreacres, Burlington
· Townhouse
· Terrace · Deck · Parking
Shoreacres, Burlington · Townhouse · Terrace · Deck · Parking
This stunning, buit by daniels, most demand model, called model f, two storey, 2 bedroom + 3 washroom stacked townhome is located perfectly facing pondview in beckenrose crt. Lots ofwindows in the house for a better daylight. Ready to move in.enjoy the practical layout with open concept living and dining space. Gourmet kitchen with stainless steel appliances and breakfast area with pond view. Walkout terrace deck perfect for bbq. 2 spacious primary and secondary bedroom with large mirrored closets. Second level laundry with extra storage space. 2 car park space. One in garage, one on the driveway. Great location. Walking distance to groceries, parks, minutes away from golf course, school, trails, restaurants. Commuters willappreciate the easy access to major highways. 401,407. (Id: 27)
$ 649,000
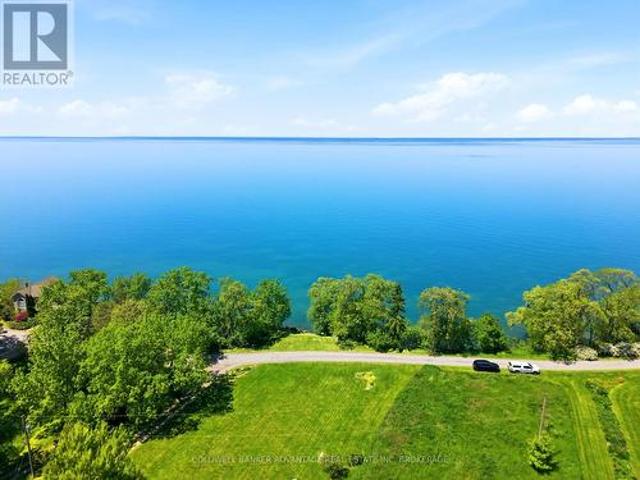
4698 Sandy Cove Drive, Lincoln Lake, ON, L0R 1B1 house for sale | Listing ID X13874 | Royal LePage
View photo
House · for sale
$ 1,299,900
New
4698 Sandy Cove Drive, Lincoln Lake, ON, L0R 1B1 house for sale | Listing ID X13874 | Royal LePage
Shoreacres, Burlington
· House
· Deck · Swimming pool
Shoreacres, Burlington · House · Deck · Swimming pool
Welcome to 4698 Sandy Cove where every day feels like a getaway. Tucked away on a quiet dead-end road and set on approximately 1.13 acres along the shores of Lake Ontario, this special property offers the space, privacy and waterfront lifestyle buyers dream about. The home features two bedrooms with a potential main floor Primary with ensuite, two bathrooms and a beautiful chef-inspired kitchen designed for both everyday living and entertaining. Step outside and enjoy the wraparound porch, two upper-level decks, an inground pool and direct access to the water. Whether you're sipping your morning coffee while watching the lake, spending summer afternoons by the pool or hosting family and friends, this is a home made for memorable moments. With two cisterns, generous outdoor space and a peaceful setting, 4698 Sandy Cove offers a rare opportunity to enjoy relaxed country living without giving up convenient access to Beamsville, Grimsby, the QEW, wineries, restaurants and everyday amenitie
$ 1,299,900
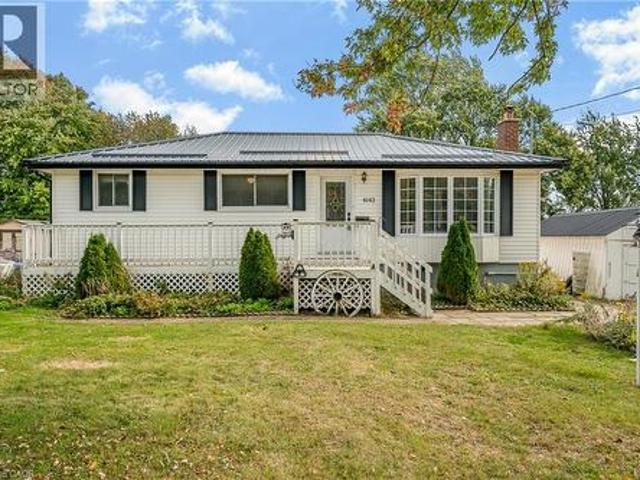
4143 Glancaster Road, Mount Hope, ON, L0R 1W0 house for sale | Listing ID 40870 | Royal LePage
View photo
House · for sale
$ 699,900
New
4143 Glancaster Road, Mount Hope, ON, L0R 1W0 house for sale | Listing ID 40870 | Royal LePage
Shoreacres, Burlington
· House
· Cellar
Shoreacres, Burlington · House · Cellar
Imagine coming home to wide-open skies and room to breathe, just minutes from everything. Welcome to 4143 Glancaster Rd in Mount Hope. A 3-bedroom bungalow set on just over a third of an acre that pairs genuine country charm with turnkey updates. Newer laminate flooring flows through the living room and hall; the 4-piece bath is updated and the large kitchen features warm oak cabinetry. Downstairs, the walk-up basement delivers a massive recreation room with bar, a private den, large utility/laundry room, and an oversized workshop. The big-ticket items are done: lifetime metal roof from about 7 years ago, furnace only about 18 months old, septic replaced roughly 8 years ago, natural gas, and even a natural gas backup generator for storm-season security. Families will appreciate nearby schools including Mount Hope Public School, Mount Hope Library and community amenities, and the short drive to Highway 6. About 15-20 minutes to downtown Hamilton, with the 403/QEW putting Toronto within
$ 699,900
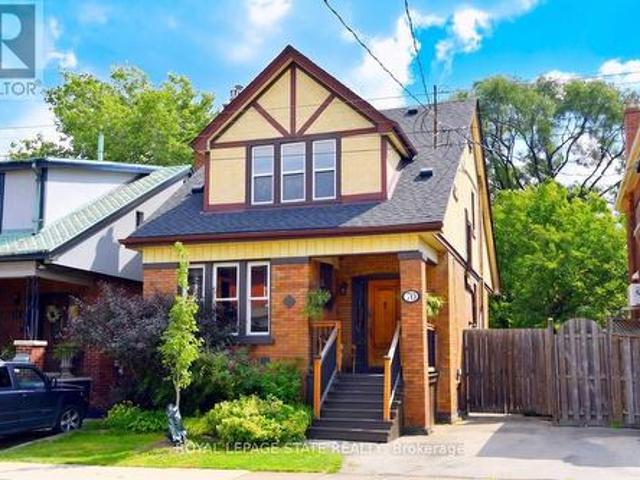
70 Kensington Avenue N, Hamilton, ON, L8L 7N2 house for sale | Listing ID X13870 | Royal LePage
View photo
House · for sale
$ 569,900
70 Kensington Avenue N, Hamilton, ON, L8L 7N2 house for sale | Listing ID X13870 | Royal LePage
Shoreacres, Burlington
· House
· Garden · Fireplace · Deck · Parking
Shoreacres, Burlington · House · Garden · Fireplace · Deck · Parking
Space, charm, and character define this Crown Point beauty. The moment you step inside, the home surprises with its sense of light and openness, highlighted by excellent stained-glass windows, expansive living and dining rooms, and gorgeous hardwood floors with inlays. Classic details such as pocket doors, large bedrooms, and a gas fireplace in the living room add to the home's inviting feel. Two of the three bedrooms feature double walk-in closets, offering exceptional storage. The dining room includes built-in bookshelves-perfect for collectibles, art, or a well-curated library-while still accommodating large family gatherings. The updated kitchen provides a modern, practical layout and connects to a bright three-season porch/mud room. From here, step out to a deck and private seating area ideal for seasonal enjoyment. The yard is lush, quiet, and wonderfully private. A small garage/workshop offers space for storage or hobbies. The owned boiler (installed December 2021) delivers the
$ 569,900
20 Cannington Crescent, Brampton, ON, L6X 0W6 house for sale | Listing ID W13878 | Royal LePage
View photo
House · for sale
$ 1,750,000
New
20 Cannington Crescent, Brampton, ON, L6X 0W6 house for sale | Listing ID W13878 | Royal LePage
Shoreacres, Burlington
· House
· Garden · Office room · Swimming pool · Parking · Cellar
Shoreacres, Burlington · House · Garden · Office room · Swimming pool · Parking · Cellar
Nestled at the end of a quiet crescent in the prestigious Estates of Credit Ridge, this executive bungaloft is a true one-of-a-kind opportunity. Backing onto a ravine and designed with entertaining in mind, the backyard is a private resort-style retreat featuring a heated saltwater pool, hot tub, cabana with a full bathroom & shower, wet bar, and extensive hardscaping. Inside, enjoy a 3,233 square foot floor plan of thoughtfully customized living space (plus a finished basement), with soaring ceilings, pot lights, hardwood floors, crown mouldings and radiant heated floors throughout the main level, lower level, and garage. The open-concept, upgraded kitchen and living area overlook the backyard oasis and are complemented by an additional custom bar area and loft space with an open lounge, bedroom and full bathroom. Ideal for hosting. The main floor also includes a separate den/office, huge laundry room, and direct access to the garage via the mud room. The spacious primary bedroom is t
$ 1,750,000
43 Adair Avenue N, Hamilton, ON, L8H 6A5 house for sale | Listing ID X13871 | Royal LePage
View photo
House · for sale
$ 539,900
43 Adair Avenue N, Hamilton, ON, L8H 6A5 house for sale | Listing ID X13871 | Royal LePage
Shoreacres, Burlington
· House
· Parking
Shoreacres, Burlington · House · Parking
Fantastic opportunity in the quiet McQuesten neighbourhood of East Hamilton, conveniently located less than two minutes from the Red Hill Valley Parkway. This beautifully updated raised bungalow features modern finishes throughout, a bright and spacious living room, a stylish eat-in kitchen, and two well-sized bedrooms on the main level. The finished lower level offers a separate entrance, a second spacious eat-in kitchen, and flexible living space ideal for extended family, guests, a nanny suite, or investors. The property also provides ample parking and an oversized modern workshop or shed. Perfect for first-time buyers, downsizers, multi-generational families, or investors looking for a move-in-ready home with excellent versatility and convenient highway access. (Id: 27)
$ 539,900
47 636 Evans Avenue, Toronto, ON, M8W 0A8 townhouse for sale | Listing ID W13876 | Royal LePage
View photo
Townhouse · for sale
$ 875,000
New
47 636 Evans Avenue, Toronto, ON, M8W 0A8 townhouse for sale | Listing ID W13876 | Royal LePage
Shoreacres, Burlington
· Townhouse
· Garden
Shoreacres, Burlington · Townhouse · Garden
Incredible Value & Exceptional Opportunity! Welcome to 636 Evans Avenue, Unit 47, located in the Alderwood neighbourhood! This beautifully presented home offers the perfect combination of style, comfort and convenience. Freshly painted throughout and featuring modern pot lights, stylish accent walls, brand new flooring on the second and third levels, and no carpet throughout! Bright and inviting living spaces make this home truly move-in ready! Ideally situated in a fantastic location, just minutes from Sherway Gardens, shopping, restaurants, cafes, parks, transit and major highways, making everyday living and commuting a breeze. An outstanding opportunity to own a stylish home in a fantastic location at an exceptional price. Don't miss out! (Id: 27)
$ 875,000
390 Grovehill Road, Oakville, ON, L6H 6P3 house for sale | Listing ID W13870 | Royal LePage
View photo
House · for sale
$ 1,379,900
390 Grovehill Road, Oakville, ON, L6H 6P3 house for sale | Listing ID W13870 | Royal LePage
Shoreacres, Burlington
· House
· Patio · Garden · Fireplace · Swimming pool
Shoreacres, Burlington · House · Patio · Garden · Fireplace · Swimming pool
Beautiful 4-bedroom home in prime River Oaks! Close to top schools, parks & hospital. Stunning curb appeal w/ prof landscaping, irrigation sys & lush gardens. Private backyard oasis boasts a interlock patio & premium Arctic Spa saltwater hot tub (approx. 20k). Main level features formal living & dining rms w/ decorative columns & hardwood floors. Gourmet eat-in kitchen offers dark cabinetry, pantry & walkout to patio. Cozy family rm incl hardwood flrs & gas fireplace. Spacious primary suite features a luxurious ensuite bath w/ deep soaker tub & separate shower. Impeccably maintained and move-in ready. (Id: 27)
$ 1,379,900
1231 Dunsmure Road, Hamilton, ON, L8H 1L5 house for sale | Listing ID 40868 | Royal LePage
View photo
House · for sale
$ 699,000
Updated
1231 Dunsmure Road, Hamilton, ON, L8H 1L5 house for sale | Listing ID 40868 | Royal LePage
Shoreacres, Burlington
· House
· Garden · Parking · Air conditioning · Cellar
Shoreacres, Burlington · House · Garden · Parking · Air conditioning · Cellar
This beautiful home has everything you've been looking for! In 2018, the home went through major renovations inside and out. With 3 bedrooms, 2+1 bathrooms, a walk up basement, a fully fenced yard and a detached garage, what more could you need? Inside you'll find beautiful hardwood floors, a chef's inspired kitchen, a cozy living room perfect for family nights in, you can enjoy your front OR back porch for unwinding, an open concept main level. Perfect for entertainers with a main floor 2 piece bath for added convenience. Upstairs you'll find 3 bedrooms, and a luxurious 4 piece bathroom all overflowing with natural light. The finished basement has a rec-room, full washroom, and a separate entrance walk-up adding value for in law-suite potential. The home also features dual heating and AC for added comfort and control. You're centrally located in a prime Hamilton location, within a short distance to schools, shops, parks and public transit. Updates from 2018 include; New Kitchen, Bathr
$ 699,000
18 71 Old Burnhamthorpe Road, Toronto, ON, M9C 3J6 townhouse for sale | Listing ID W13876 | Royal LePage
View photo
Townhouse · for sale
$ 789,000
New
18 71 Old Burnhamthorpe Road, Toronto, ON, M9C 3J6 townhouse for sale | Listing ID W13876 | Royal LePage
Shoreacres, Burlington
· Townhouse
· Patio · Garden · Parking
Shoreacres, Burlington · Townhouse · Patio · Garden · Parking
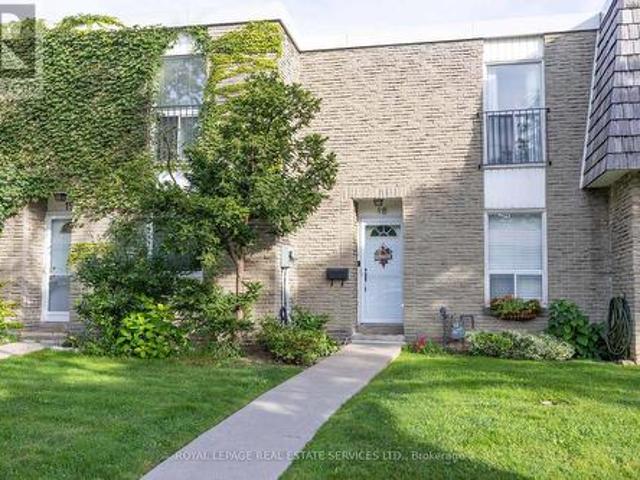
Welcome Home to this Bright and Tidy Three Bedroom Town Home Located in the Highly Desirable Markland Woods Neighbourhood. Neatly Laid-Out Main Floor is Flooded with Natural Light From Large Windows. Primary Bedroom Will Easily Accommodate a King Size Bed. Second and Third Bedrooms Have Generous Closets and Room to Study. South-Facing Patio Gets Full Sun Most of the Day. Underground Parking for Shelter from the Elements. Unit Faces Quiet Old Burnhamthorpe Road. Long Established Burnhamthorpe Gate is a Quiet and Well-Managed Complex with a True Sense of Community and Belonging. A Quick Commute to Islington Subwayor a 15 Minute Drive to Pearson Airport. A Short Drive to Both Sherway Gardens and Square One. Also Within Justa Few Minutes of the Mississauga Border and Centennial Park where you will find Four New Baseball Diamonds, Twelve New Pickleball Courts, Eight New Beach Volleyball Courts and the Highly Anticipated Skating Trail. Nearby Shopping with many Grocery Store Options. Walking
$ 789,000
72 Twenty Second Street, Toronto Long Branch, ON, M8V 3M4 house for sale | Listing ID W13875 | Royal LePage
View photo
House · for sale
$ 799,990
New
72 Twenty Second Street, Toronto Long Branch, ON, M8V 3M4 house for sale | Listing ID W13875 | Royal LePage
Shoreacres, Burlington
· House
· Garden
Shoreacres, Burlington · House · Garden
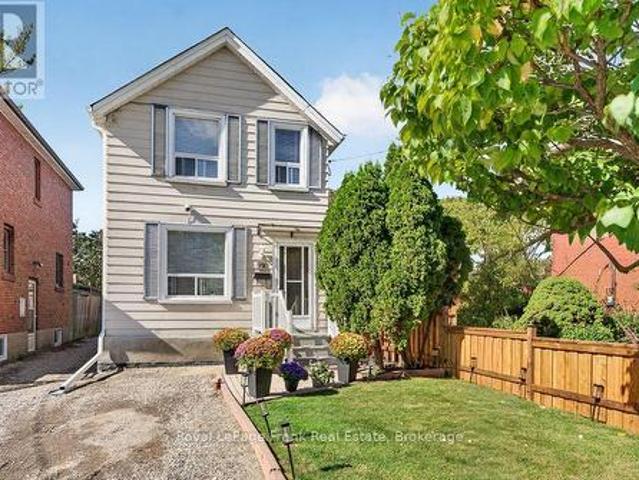
Charming Detached 2-Storey Home in Sought-After Long Branch! Welcome to 72 Twenty Second St. A 2-bedroom, 1-bath detached home in a great neighbourhood, located in one of South Etobicoke's desirable lakeside communities. An excellent opportunity for first-time buyers, downsizers, investors or anyone looking to create a home of their own, with original character and plenty of potential to update and personalize. Enjoy a comfortable backyard with room for gardening, entertaining or relaxing outdoors, plus a shared driveway with the neighbouring detached home, which will be paved before closing. Location is a standout! Enjoy the walkable Lake Shore Boulevard West community withcafs, restaurants, shops, groceries and everyday amenities nearby. Nearby schools, Long Branch Library and Long Branch Arena add to the convenience, while recreation is abundant with Colonel Samuel Smith Park, Marie Curtis Park, Lake Ontario, the Waterfront Trail and Etobicoke Creek nearby, along with soccer and mul
$ 799,990
48 Forsythe Street, Oakville, ON, L6K 3J7 house for sale | Listing ID 40868 | Royal LePage
View photo
House · for sale
$ 2,438,000
48 Forsythe Street, Oakville, ON, L6K 3J7 house for sale | Listing ID 40868 | Royal LePage
Shoreacres, Burlington
· House
Shoreacres, Burlington · House
Welcome to an exceptional custom residence in the heart of Downtown Oakville, where timeless character meets beautifully updated modern living. Thoughtfully renovated throughout, this 4-bedroom, 4-bathroom home offers a bright, sophisticated layout designed for both everyday living and effortless entertaining. Step inside to an impressive open-concept main level filled with natural light, featuring hardwood flooring, designer lighting, and spacious living and dining areas. At the heart of the home, the gourmet eat-in kitchen makes a statement with quartz countertops, custom cabinetry, high-end stainless steel appliances, and an oversized centre island made for gathering. Upstairs, the primary suite offers a peaceful retreat with custom built-in cabinetry and a spa-inspired ensuite featuring a glass walk-in shower, freestanding tub, and double vanity. Two additional bedrooms share a beautifully appointed 4-piece bathroom. Continue to the top floor where an expansive, light-filled loft o
$ 2,438,000
23 River View Drive, Brampton, ON, L6W 2E6 house for sale | Listing ID W13876 | Royal LePage
View photo
House · for sale
$ 1,099,000
New
23 River View Drive, Brampton, ON, L6W 2E6 house for sale | Listing ID W13876 | Royal LePage
Shoreacres, Burlington
· House
· Office room
Shoreacres, Burlington · House · Office room
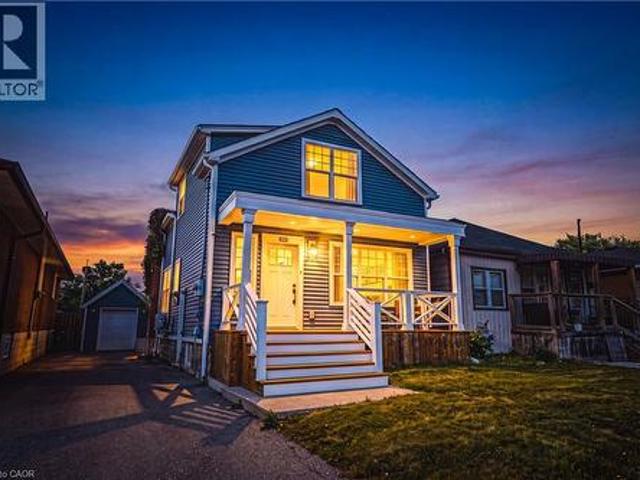
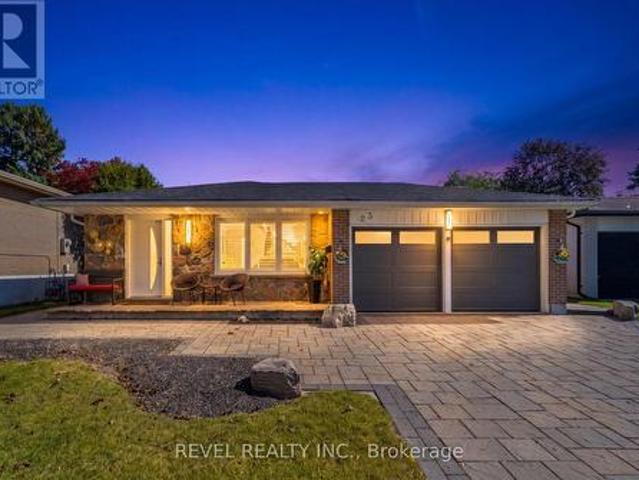
Welcome To 23 River View Drive, A Beautifully Renovated 2+1 Bedroom 3 Level Backsplit Located In The Established Peel Village/Brampton East Community. This Turn-Key, Move-In Ready Home Has Undergone A Full Renovation, Offering A Fresh, Updated Interior And A Functional Multi-Level Layout Designed For Comfortable Everyday Living. Originally A 3+1 Bedroom Home, The Primary Bedroom Was Combined With The Smaller Third Bedroom To Create A More Spacious And Inviting Primary Suite, While Still Offering An Additional Bedroom On The Upper Level And Flexible Bedroom Space On The Lower Level. The Thoughtfully Redesigned Floor Plan Provides A Wonderful Balance Of Open Living Areas, Private Sleeping Quarters And Versatile Additional Space For Guests, A Home Office Or Recreation. Set In A Mature, Family-Friendly Neighbourhood, The Home Is Conveniently Located Close To Schools, Parks, The Etobicoke Creek Trail, Shopping, Brampton Transit And Everyday Amenities, With Easy Access To Downtown Brampton A
$ 1,099,000
23 Laurendale Avenue, Hamilton Waterdown, ON, L0R 2H3 house for sale | Listing ID X13874 | Royal LePage
View photo
House · for sale
$ 1,299,999
23 Laurendale Avenue, Hamilton Waterdown, ON, L0R 2H3 house for sale | Listing ID X13874 | Royal LePage
Shoreacres, Burlington
· House
· Garden · Deck
Shoreacres, Burlington · House · Garden · Deck
Welcome to 23 Laurendale Ave, a truly special Waterdown property offering a rare combination of privacy, space and convenience. With approx. 2,000 sf of beautifully finished living space, 3 bedrooms and 2 full baths, this lovingly cared-for home is completely move-in ready. Situated on a nearly half-acre ravine lot, enjoy a peaceful park-like setting with unobstructed views of mature trees and nature that feels more like country or cottage living all while being within walking distance of parks, shopping, schools and everyday amenities. Step outside and discover what truly sets this property apart. The expansive, private backyard is made for relaxing and entertaining, featuring a stunning gazebo with natural gas fire table, two decks, natural stone steps, beautifully maintained landscaping, an irrigation system and a large heated shed that adds even more versatility. Whether enjoying a quiet evening under the gazebo or hosting family and friends, this outdoor space is truly something s
$ 1,299,999
5083 E St George'S Drive, Beamsville, ON, L0R 1B7 house for sale | Listing ID 40869 | Royal LePage
View photo
House · for sale
$ 1,399,000
New
5083 E St George'S Drive, Beamsville, ON, L0R 1B7 house for sale | Listing ID 40869 | Royal LePage
Shoreacres, Burlington
· House
Shoreacres, Burlington · House
Discover a lifestyle of refined living at 5083 E ST GEORGE'S DR, BEAMSV ON L0R 1B7, a distinguished single-family residence offering two stories of thoughtfully designed space. This property presents an exceptional opportunity for those seeking comfort and elegance in BEAMSV, Ontario. This remarkable property, spanning two stories, offers ample room for both relaxation and entertaining, providing a versatile canvas for your personal touch. Embrace the opportunity to craft your ideal living environment in this inviting single-family home. (Id: 27)
$ 1,399,000
86 1951 Rathburn Road E, Mississauga, ON, L4W 2N9 townhouse for sale | Listing ID W13876 | Royal LePage
View photo
Townhouse · for sale
$ 689,000
New
86 1951 Rathburn Road E, Mississauga, ON, L4W 2N9 townhouse for sale | Listing ID W13876 | Royal LePage
Shoreacres, Burlington
· Townhouse
· Patio · Parking
Shoreacres, Burlington · Townhouse · Patio · Parking
Looking for a home near schools, parks, shopping & transit? Then you need to see this townhouse. Rathwood is a well-established East Mississauga community, close to the Etobicoke border. Longo's, Shoppers Drug Mart, a coffee shop, Italian bakery, bank & medical centre are within walking distance. Garnetwood Park is just across the street, with a playground, splash pad, sports courts, a leash-free area & access to the Etobicoke Creek trail system. Schools, green spaces, golf clubs & major commuter routes are nearby. TH 86 backs toward detached homes, giving the rear setting a more open residential feel. At approximately 1,496 sq. Ft. above grade, this townhouse offers three spacious bedrooms, four baths, a built-in garage and an additional parking space. On the main level, you'll find a large living & dining area with a walkout to the rear patio, plus a convenient powder room. The spacious eat-in kitchen is bright, exceptionally well kept & easy to enjoy as it is, with white cabinetry,
$ 689,000
1873 Main Street E, Hamilton, ON, L8H 1G3 house for sale | Listing ID X13871 | Royal LePage
View photo
House · for sale
$ 499,900
1873 Main Street E, Hamilton, ON, L8H 1G3 house for sale | Listing ID X13871 | Royal LePage
Shoreacres, Burlington
· House
· Garden · Parking
Shoreacres, Burlington · House · Garden · Parking
Welcome to 1873 Main St E, a well-appointed and lovingly maintained 2 storey home that is much larger than it appears! Offering approximately 1782 sq.ft. Of above-grade living space, this spacious home features excellent second-level-in-law potential. The main level offers 2 generously sized bedrooms and an updated 3-piece bathroom, while the second level features 3 additional bedrooms, a kitchen, and a 4-piece bathroom. Plenty of space for a growing family or extended family setup. A single-car driveway is located at the side/rear of the property, providing convenient parking and easy access to & from the rear yard
$ 499,900
250 Rosslyn Avenue N, Hamilton, ON, L8L 7R1 house for sale | Listing ID 40869 | Royal LePage
View photo
House · for sale
$ 614,500
250 Rosslyn Avenue N, Hamilton, ON, L8L 7R1 house for sale | Listing ID 40869 | Royal LePage
Shoreacres, Burlington
· House
· Parking · Cellar
Shoreacres, Burlington · House · Parking · Cellar
Renovated House, Open concept Main floor featuring living room/dining area, new Custom Eat in Kitchen with stainless steel appliances and powder room. Second floor three bedrooms, with full washroom. Fully finished Basement with extra large recroom/with rough in Laundry, full washroom and 4th bedroom at this level. New Flooring, Neutral paint through out the house. Lots of day light. House is located at an Excellent Location, close Centre Mall, Public Transit, school & shopping nearby. The Garage has new roof, siding and professionally installed door plus have Hydro service to the Garage. All room sizes and square feet as per attached floor plan. Room size measurements are taken from widest points. Some of the photos are virtually staged. Taxes for 2026 are approximate. RSA (id: 27)
$ 614,500
548 Beach Road, Hamilton, ON, L8H 3K9 house for sale | Listing ID X13869 | Royal LePage
View photo
House · for sale
$ 649,900
548 Beach Road, Hamilton, ON, L8H 3K9 house for sale | Listing ID X13869 | Royal LePage
Shoreacres, Burlington
· House
· Deck · Parking · Cellar
Shoreacres, Burlington · House · Deck · Parking · Cellar
Live virtually mortgage-free at 548 Beach Rd! This rare home is perfect for multigenerational or extended families with 4 separate and complete private living spaces alongside a dream setup for hobbyists, mechanics, or tradespeople. The standout feature is a massive, fully insulated23' x 30' metal garage with 10' ceilings, new door/siding (2022), 200-amp power, attached12'x7.5' store room, and an auxiliary bachelor pad with kitchenette, 3-piece bath, and laundry setup. Inside, three fully functional living spaces maximize versatility. The refreshed main floor highlights an updated kitchen (2023) with SS appliances, ceramic backsplash, new Signature Collection vinyl flooring, and an updated bath (2022). The bright upper unit features an eat-in kitchen, 4-piece bath (2021), laundry rough-in, and walk-out to a private deck with exterior fire escape. The fully self-contained basement suite boasts a private side walk-out, great ceiling height, large windows, ceramic floors, full kitchen (20
$ 649,900
73 Park Street, Brampton, ON, L6X 1V1 house for sale | Listing ID W13876 | Royal LePage
View photo
House · for sale
$ 539,000
New
73 Park Street, Brampton, ON, L6X 1V1 house for sale | Listing ID W13876 | Royal LePage
Shoreacres, Burlington
· House
Shoreacres, Burlington · House
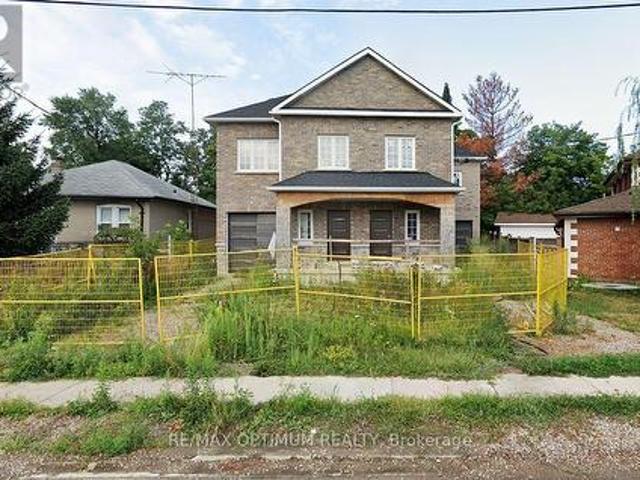
Under Power of Sale, Property Being Sold As Is. This semi-detached home has framing, electrical, and HVAC rough-ins in place. An excellent opportunity for builders, investors, or renovators, the property offers strong potential in a highly sought-after Brampton location. The interior provides a blank canvas, allowing for full customization to suit modern design preferences and functional layouts. Whether intended for resale, rental, or personal use, this is a strategic investment opportunity with significant upside. Conveniently located just minutes from the GO Station, schools, parks, and shopping centres. (Id: 27)
$ 539,000
313 Gillett Point, Milton, ON, L9E 1C6 house for sale | Listing ID W13873 | Royal LePage
View photo
House · for sale
$ 989,000
313 Gillett Point, Milton, ON, L9E 1C6 house for sale | Listing ID W13873 | Royal LePage
Shoreacres, Burlington
· House
· Garden · Gym · Parking · Cellar
Shoreacres, Burlington · House · Garden · Gym · Parking · Cellar
Bright, extremely well-kept 3 + 1 bed, 3-bath end-unit townhome in a family-friendly Milton neighbourhood. Enjoy extra light and privacy on two sides, a larger fenced backyard with irrigation, security cameras, EV charging, 2 driveway spaces plus 1 garage space. Loaded with features and upgrades throughout, including indoor and outdoor pot lights. Main-floor den/family room adds flexible space for office, playroom, or guests. Unfinished basement offers a blank canvas to create your own masterpiece-rec room, gym, office, or in-law suite. Steps to parks, shopping, transit, and top schools. Boyne Public School (K-8) is only a 3-minute walk. Quick access to Hwy 401, 407, and Milton GO for easy GTA commuting. Move-in ready and perfect for families or professionals. (Id: 27)
$ 989,000
9 Appledale Road, Toronto, ON, M9B 5G5 house for sale | Listing ID W13878 | Royal LePage
View photo
House · for sale
$ 999,000
New
9 Appledale Road, Toronto, ON, M9B 5G5 house for sale | Listing ID W13878 | Royal LePage
Shoreacres, Burlington
· House
Shoreacres, Burlington · House
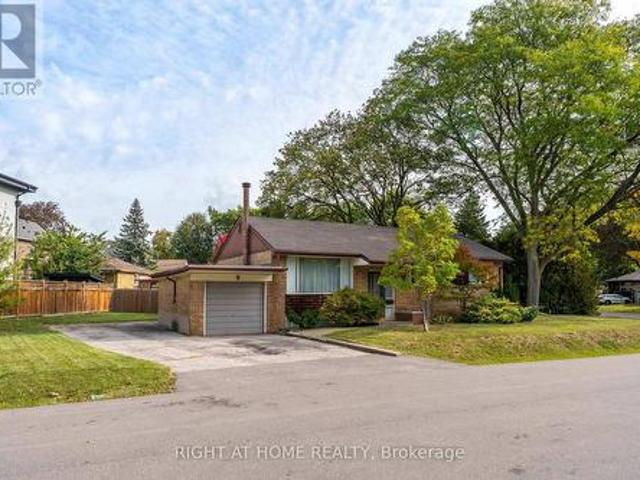
Exceptional opportunity in the highly sought-after Glen Agar / Princess-Rosethorn neighbourhood of Etobicoke. Situated on a premium corner lot with impressive long street exposure, 9 Appledale Rd offers outstanding potential to renovate, reimagine or build a custom home in an established area known for its generous lots, mature streetscape and substantial custom-home activity. The neighborhood offers convenient access to Highways 427 and 401, Pearson Airport, TTC, parks and Mimico Creek trails. This is a rare opportunity to secure a prominent corner property in one of central Etobicoke's desirable residential pockets and unlock its full potential. Property is being sold on an'as is, where is' basis. Any architectural rendering included with the listing has not been approved by the city and is provided solely as a conceptual illustration to demonstrate the potential of the property. Buyer to conduct their own due diligence regarding zoning, redevelopment potential, permits and all requi
$ 999,000
14 78 Peachwood Crescent, Hamilton, ON, L8E 5Z8 house for sale | Listing ID X13873 | Royal LePage
View photo
House · for sale
$ 699,900
14 78 Peachwood Crescent, Hamilton, ON, L8E 5Z8 house for sale | Listing ID X13873 | Royal LePage
Shoreacres, Burlington
· House
· Parking · Cellar
Shoreacres, Burlington · House · Parking · Cellar
Welcome to 78 Peachwood Crescent, Unit 14, located in the highly desirable Stoney Creek community! This spacious 2-storey detached home offers 4 bedrooms and 3 bathrooms, making it an excellent choice for growing families. Featuring a functional layout with generous living space, an attached garage and a private driveway. Situated in a family-friendly neighbourhood with convenient access to schools, parks, shopping, restaurants, public transit and major highways including the QEW. Enjoy the convenience of Stoney Creek living while being close to all essential amenities. Fully finished basement. Side entrance to basement from garage. Ready to move. (Id: 27)
$ 699,900

Get email alerts

Don't miss out: be the first to know about new properties

The alert was correctly created

On subscribing you accept the conditions of use and the privacy policy
Alert
Receive new ads in your inbox
Save this search
Receive alerts for new listings

We'll send you an email when we have new properties for: "Properties for sale in Shoreacres, Burlington"

The alert was correctly created

Get email alerts and be the first to see new listings
Required field
On subscribing I accept the terms of the privacy policy
Perfect! You'll soon start receiving new listings via email
Alert
Receive an email when we have new ads for Properties for sale in Shoreacres, Burlington
Save this search
Filters

Bedrooms

Area (sq.ft)

sq.ft
sq.ft

Price

$
$

Filter by property type

Bathrooms

Clear all filters
Receive notifications when new entries are published.