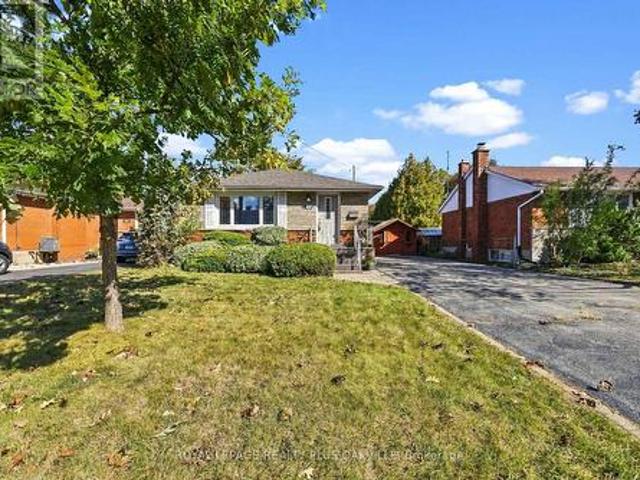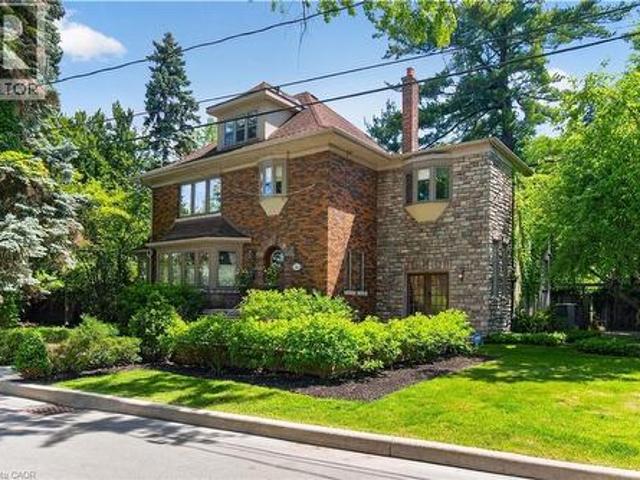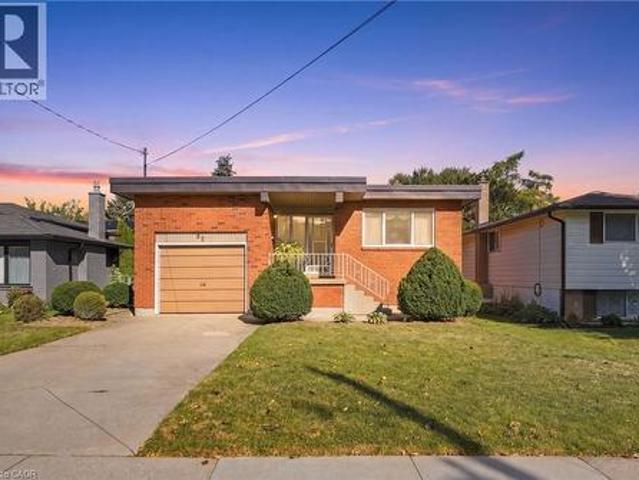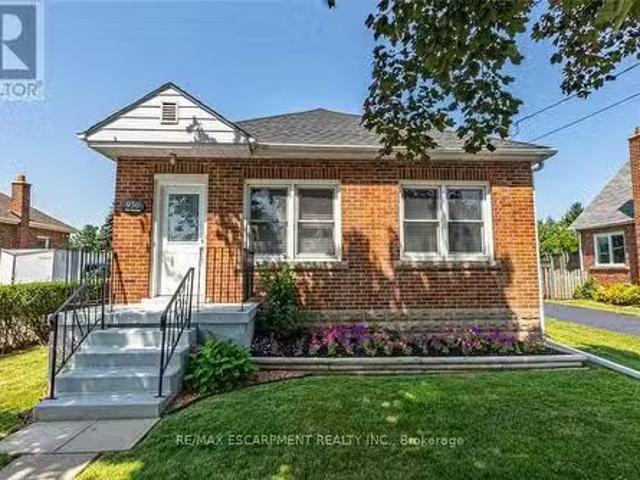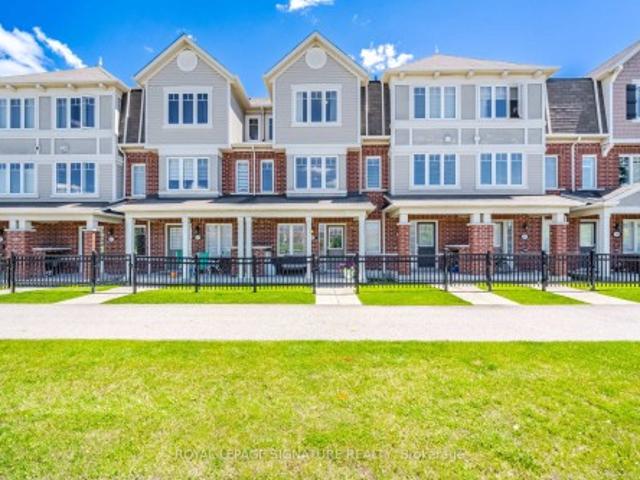
8,618 properties for sale in Shoreacres, Burlington

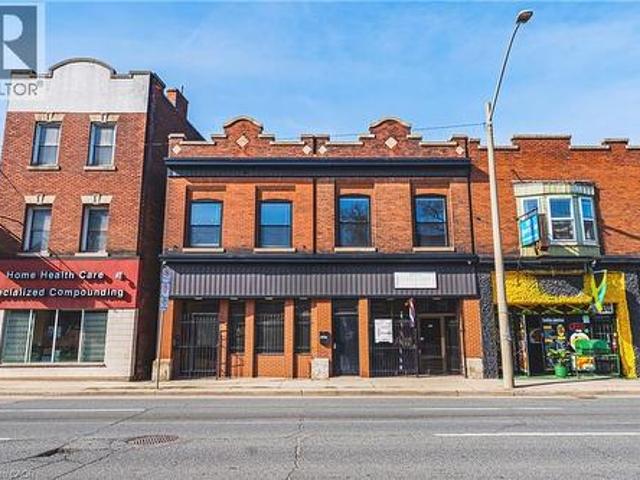
593 & 595 King Street E, Hamilton, ON, L8N 1E4 house for sale | Listing ID 40868 | Royal LePage
View photo
House · for sale
$ 998,000
New
593 & 595 King Street E, Hamilton, ON, L8N 1E4 house for sale | Listing ID 40868 | Royal LePage
Shoreacres, Burlington
· House
· Deck · Parking
Shoreacres, Burlington · House · Deck · Parking
Exceptional mixed-use opportunity in one of Hamilton’s most sought-after neighbourhoods, perfectly positioned along the upcoming LRT line. This versatile property offers both commercial and residential potential, currently generating steady income from a main-floor commercial unit (Barbershop for 16yrs) and a tenanted upper-level apartment. Situated on a generous lot with a separate rear apartment, the property also features a massive deck, ideal for outdoor living or entertaining, along with private laneway parking. Fronting onto King Street East, this is a rare chance to invest in a high-visibility corridor surrounded by excellent highway access and a vibrant, ever-growing restaurant scene. Whether you’re an investor or looking to live in style, this property is a must see and truly one of a kind! (Id: 27)
$ 998,000
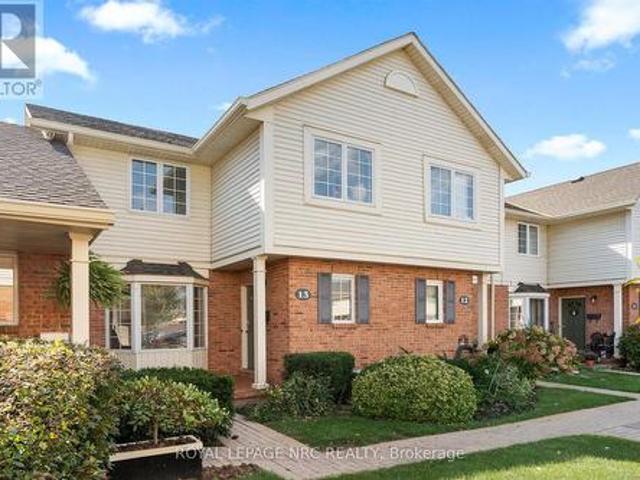
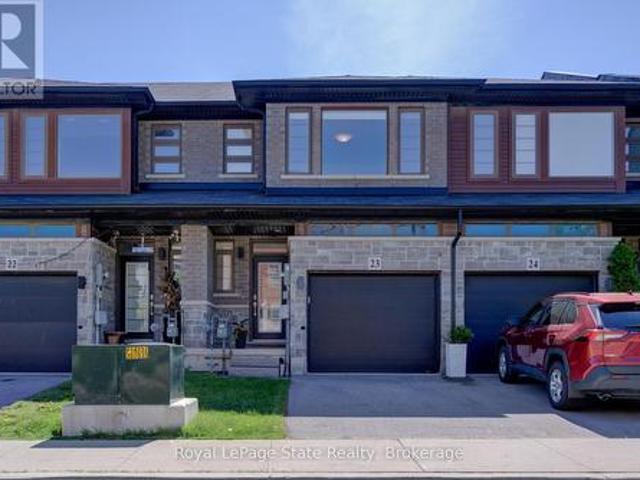
13 275 Pelham Road, St. Catharines Rykert/Vansickle, ON, L2S 3B9 townhouse for sale | Listing ID X13876 | Royal LePage
View photo
Townhouse · for sale
$ 419,900
New
13 275 Pelham Road, St. Catharines Rykert/Vansickle, ON, L2S 3B9 townhouse for sale | Listing ID X13876 | Royal LePage
Shoreacres, Burlington
· Townhouse
· Office room · Parking · Cellar
Shoreacres, Burlington · Townhouse · Office room · Parking · Cellar
Welcome to 275 Pelham Road, Unit 13. A spacious and functional 3 bedroom, 1.5 bathroom two-storey condo townhouse offering a great layout for everyday living. The main floor has a natural flow between the kitchen, dining and living areas, while still giving each space its own identity. Sliding doors off the dining room lead directly to a private outdoor area, making it easy to extend your living space outside for summer dinners, entertaining or simply relaxing. Upstairs, the three bedrooms are surprisingly spacious, providing plenty of room for a family, guests or a home office. The primary is quite large and enjoys ensuite privilege and double closets for comfort and convenience. The full-size basement is unfinished and currently provides excellent storage and exercise space, with plenty of potential to create additional finished living space in the future. One dedicated parking space is conveniently located directly in front of the unit. A practical, comfortable home with a layout th
$ 419,900
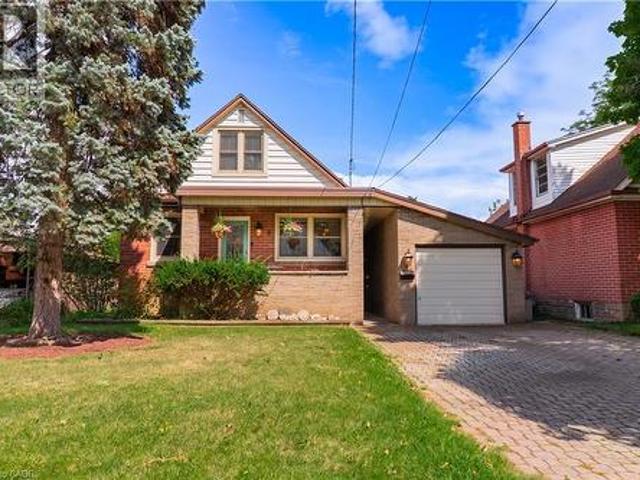
8 Moyle Drive, Brantford, ON, N3V 1E5 house for sale | Listing ID 40869 | Royal LePage
View photo
House · for sale
$ 849,900
New
8 Moyle Drive, Brantford, ON, N3V 1E5 house for sale | Listing ID 40869 | Royal LePage
Shoreacres, Burlington
· House
· Office room
Shoreacres, Burlington · House · Office room
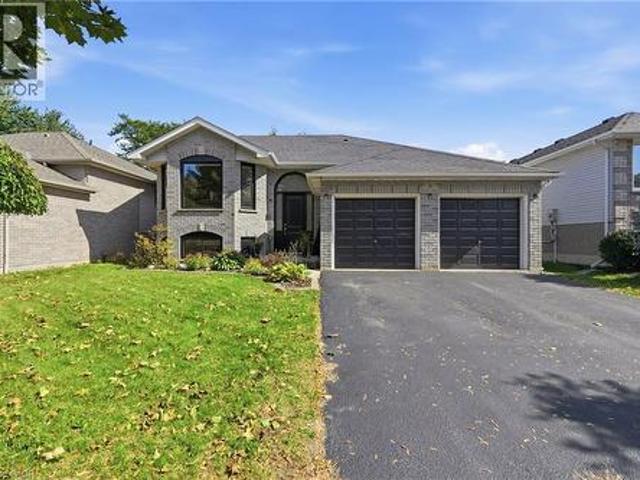
Welcome to this turn-key detached raised bungalow on a quiet Brantford street with minimal through traffic. The bright, open concept main level features hardwood floors and a kitchen with quartz countertops, perfect for everyday living and entertaining. Three bedrooms on the main floor, with two more on the lower level for a growing family, guests, or a home office. Two full bathrooms add convenience for the whole household. Windows and doors were replaced in 2025, giving you comfort, efficiency, and peace of mind from day one. Right next to the Walter Gretzky Golf Course and close to restaurants, shopping, and quick access to the 403 for easy commuting. Located in a sought-after family neighbourhood, this home is move-in ready. (Id: 27)
$ 849,900
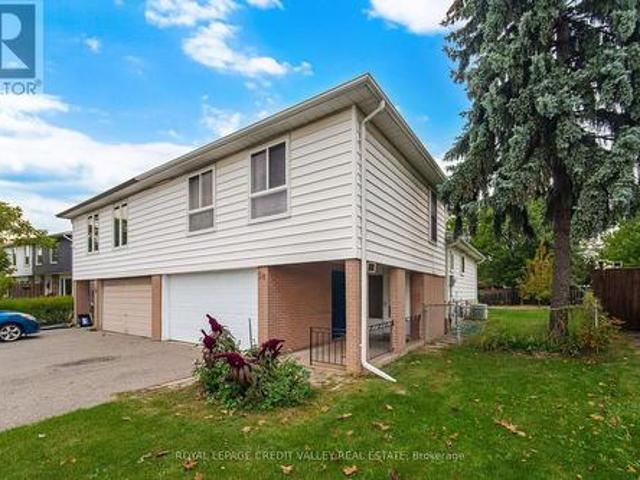
1034 3 Finch Avenue W, Toronto, ON, M9M 0A5 townhouse for sale | Listing ID W13875 | Royal LePage
View photo
Townhouse · for sale
$ 579,000
New
1034 3 Finch Avenue W, Toronto, ON, M9M 0A5 townhouse for sale | Listing ID W13875 | Royal LePage
Shoreacres, Burlington
· Townhouse
· Patio · Parking
Shoreacres, Burlington · Townhouse · Patio · Parking
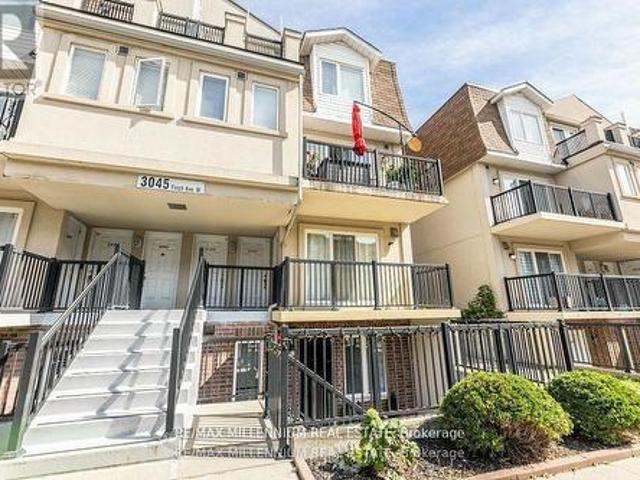
Welcome To Harmony Village! This 890 Sq Ft.End Unit. Stacked Townhouse Boasts 2Bedrooms+ Den, 1.5 Baths, A Walk-Out Private Patio, 2 Parking Spots & A Locker. Maintained WithLove By The Current Owners, New Stainless Steel Appliances with Quartz counters. This UnitIs Perfect For Young Families! Lots Of Upgrades. Garage EntranceNext To The Unit. Motorize Shutter in master Bedroom. Easy Access To 401/400, YorkUniversity, HumberCollege! Finch LRT At your Doorstep Provide Transit from HumberCollege Station to Finch West Station. Don't Miss Out On This Beauty! Shows Well, Must See! (Id: 27)
$ 579,000
144 St George Street, Brantford, ON, N3R 1V8 house for sale | Listing ID 40868 | Royal LePage
View photo
House · for sale
$ 795,000
New
144 St George Street, Brantford, ON, N3R 1V8 house for sale | Listing ID 40868 | Royal LePage
Shoreacres, Burlington
· House
· Garden · Office room · Fireplace · Equipped kitchen
Shoreacres, Burlington · House · Garden · Office room · Fireplace · Equipped kitchen
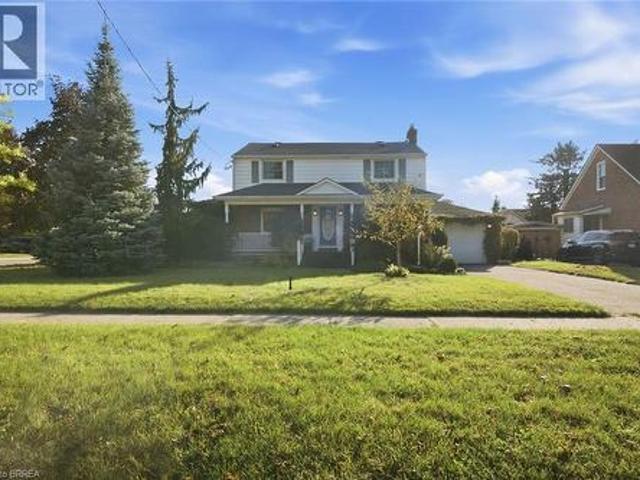
Welcome to 144 St. George Street in the highly sought-after Henderson neighbourhood! Situated on an impressive 0.24-acre corner lot surrounded by mature trees, this spacious two-storey home offers 4 bedrooms, versatile living spaces, and a backyard designed for entertaining and relaxation. A welcoming entryway leads into a generous dining room, perfect for hosting family dinners and gatherings. The adjoining eat-in kitchen features wood cabinetry, stainless steel stove and dishwasher, ample cupboard and counter space, and a spacious eating area. Just off the kitchen, a bright living room offers plenty of natural light and a cozy natural gas fireplace. An additional room provides flexibility for a home office, nursery, or playroom. A generously sized main-floor bedroom could also serve as a primary suite. Upstairs, you'll find three additional bedrooms, including a spacious bedroom that could serve as the primary, along with a 4-piece bathroom. With multiple bedroom configurations, this
$ 795,000
65 Heathfield Crescent, Hamilton Waterdown, ON, L8B 0P2 house for sale | Listing ID X13866 | Royal LePage
View photo
House · for sale
$ 1,299,900
New
65 Heathfield Crescent, Hamilton Waterdown, ON, L8B 0P2 house for sale | Listing ID X13866 | Royal LePage
Shoreacres, Burlington
· House
· Garden · Deck · Air conditioning
Shoreacres, Burlington · House · Garden · Deck · Air conditioning
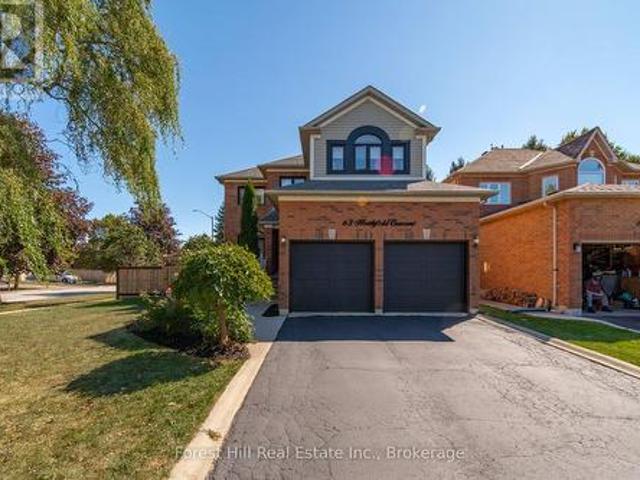
Tucked on a quiet, private crescent and backing onto park and greenspace, 65 Heathfield Crescent is the Waterdown family home you've been waiting for. Pour a coffee, step onto your private deck, and watch the kids play at the park just beyond your fully fenced yard. This 4 bed, 3 bath home is flooded with natural light and has been thoughtfully updated where it counts. The 2022 kitchen features gleaming quartz countertops, flowing into hardwood floors (2022) throughout. The main bath was fully redone in 2022, and the big-ticket items are handled: roof, furnace and AC (2018), plus new fence and washer/dryer (2022). Then there is Waterdown. Stroll the historic village core for boutique shopping, cafes and local restaurants. Hike the Bruce Trail, chase waterfalls at Smokey Hollow and explore the Niagara Escarpment right out your door. Great schools, a true small-town community feel, and quick access to Hwy 403, 407, QEW and Aldershot GO for an easy commute to Burlington, Hamilton and Toro
$ 1,299,900
98 Arrowhead Drive, Vaughan, ON, L4L 4A5 house for sale | Listing ID N13876 | Royal LePage
View photo
House · for sale
$ 1,595,000
New
98 Arrowhead Drive, Vaughan, ON, L4L 4A5 house for sale | Listing ID N13876 | Royal LePage
Shoreacres, Burlington
· House
· Garden · Parking
Shoreacres, Burlington · House · Garden · Parking
This beautifully renovated 4-bedroom, 4-bathroom home offers exceptional family living in a desirable Woodbridge neighbourhood. Set on a well-landscaped lot, the home features generous principal rooms, elegant finishes and thoughtful renovations that create a warm, refined feel throughout the main living spaces. The renovated kitchen flows into the breakfast area and family room, creating an inviting space for everyday living and entertaining. Custom cabinetry, ample storage and premium stainless steel appliances complement the kitchen, while the breakfast area features a large island and walk-out to the backyard. Custom built-ins, coffered ceilings, crown moulding and pot lights add character throughout. The combined living and dining room offers ample space for hosting and entertaining. A convenient main-floor mudroom and laundry with garage access adds functionality for busy family living. Upstairs, the spacious primary retreat features a walk-in closet and renovated 5-piece ensuite
$ 1,595,000
78 Woodbine Avenue, Toronto, ON, M4L 2A2 house for sale | Listing ID E13878 | Royal LePage
View photo
House · for sale
$ 1,399,000
New
78 Woodbine Avenue, Toronto, ON, M4L 2A2 house for sale | Listing ID E13878 | Royal LePage
Shoreacres, Burlington
· House
· Office room · Parking
Shoreacres, Burlington · House · Office room · Parking
Room to grow. Space to unwind. The lake close to home. Welcome to 78 Woodbine Avenue, offering over 2,500 sq. Ft. across four spacious levels in the heart of The Beaches. From dinners with friends to focused workdays and relaxed weekends, the generous layout offers flexibility for gathering together and finding a quiet space of your own. Create a dedicated home office, make room for your favourite activities and enjoy a home that adapts as your needs evolve. A standout detached garage with a hydraulic lift accommodates two cars; an exceptional convenience in this sought-after neighbourhood. Beyond your door, make morning walks along the Boardwalk, afternoons by the waterfront and coffee at a local café part of your everyday routine. Shops, restaurants, parks, schools and transit are nearby, with convenient access to major routes for connections across the city. Bringing together substantial living space, distinctive parking and the lifestyle that makes The Beach so special, 78 Woodbine
$ 1,399,000
5 Bertmount Avenue, Toronto, ON, M4M 2X8 house for sale | Listing ID E13875 | Royal LePage
View photo
House · for sale
$ 1,290,000
New
5 Bertmount Avenue, Toronto, ON, M4M 2X8 house for sale | Listing ID E13875 | Royal LePage
Shoreacres, Burlington
· House
· Cellar
Shoreacres, Burlington · House · Cellar
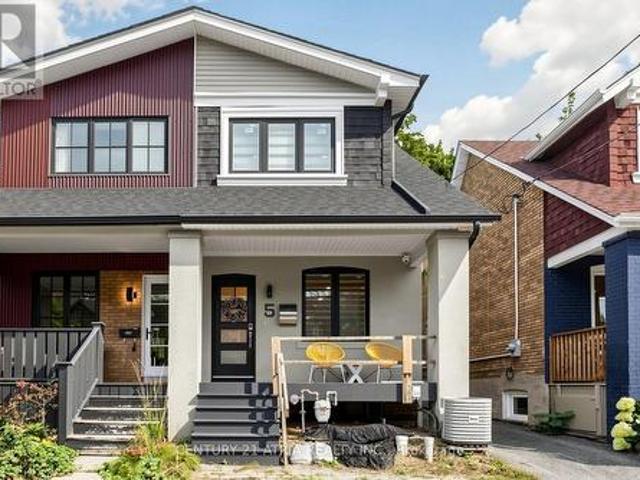
Welcome to 5 Bertmount Ave! This beautifully renovated semi-detached home was completely updated just a few years ago and offers over 1,200 sq. Ft. of stylish, move-in-ready living space, plus a finished basement of over 500 sq. Ft. Featuring 3 spacious bedrooms and 3 full bathrooms, this home combines modern design with exceptional functionality. The main level showcases hardwood flooring, pot lights throughout, and a stunning modern staircase with glass railings. The sleek contemporary kitchen features quartz countertops and backsplash, built-in stainless steel appliances, and a gas cooktop-perfect for everyday living and entertaining. Enjoy the convenience of two separate laundry areas, with one on the second floor and another in the basement. The lower level features a generous ceiling height of nearly 8 ft, a separate walk-out entrance, one bedroom, a 3-piece bathroom, and a kitchen rough-in-offering excellent potential for an in-law suite, extended family living, or additional pr
$ 1,290,000
125 Cathcart Street, Hamilton, ON, L8L 5A1 house for sale | Listing ID 40869 | Royal LePage
View photo
House · for sale
$ 649,900
New
125 Cathcart Street, Hamilton, ON, L8L 5A1 house for sale | Listing ID 40869 | Royal LePage
Shoreacres, Burlington
· House
Shoreacres, Burlington · House
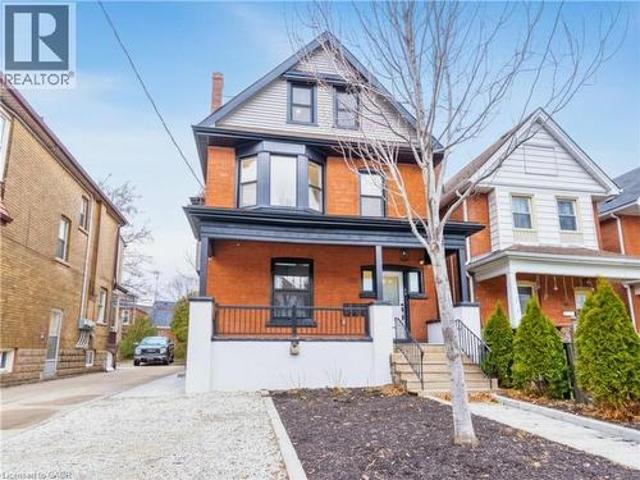
This charming multi-level home offers exceptional space and flexibility, making it ideal for both a large family or a potential duplex conversion. The main level boasts High ceilings while the property spans three floors, with ample room for living, dining. The two units can be opened to be one entire home or the doors separate the two units. The main floor unit features a well-sized 3pc bath, two bedrooms, a spacious kitchen with stainless steel appliances, quartz countertops, smart stoves, dishwasher, soft-close cabinets, under-mount lighting, and upgraded finishes, along with a cozy living room. Upstairs, you'll find 2 additional bedrooms, another 3pc bath, a family room perfect for entertainment, and a second kitchen with similar high-end features. The third floor boasts a large primary bedroom with a private ensuite, creating a peaceful retreat. The home has undergone extensive upgrades, including a new roof, new electrical panels, new plumbing, new windows and new flooring ensuri
$ 649,900
1342 Avenue Road, Toronto, ON, M5N 2H2 house for sale | Listing ID C13878 | Royal LePage
View photo
House · for sale
$ 1,799,000
New
1342 Avenue Road, Toronto, ON, M5N 2H2 house for sale | Listing ID C13878 | Royal LePage
Shoreacres, Burlington
· House
· Parking · Cellar
Shoreacres, Burlington · House · Parking · Cellar
Great opportunity to own a beautiful legal triplex in a highly sought-after area. This building includes three self-contained apartments. Main floor unit is vacant and ready for occupancy. Perfect for a live-in user. Basement can be converted into another unit for additional income. Garage spaces for two cars and two outdoor parking spots. Laundry room and storage is located in the basement. Main floor is vacant, second and third-floor apartments are occupied. This property presents a unique opportunity to live in while providing a good rental income. Tenant demand in this area is high. Vacancies typically draw multiple qualified applications. This is a very rare opportunity. Income and expense statement is available. (Id: 27)
$ 1,799,000
55 Chilton Road, Toronto, ON, M4J 3C7 house for sale | Listing ID E13874 | Royal LePage
View photo
House · for sale
$ 999,999
New
55 Chilton Road, Toronto, ON, M4J 3C7 house for sale | Listing ID E13874 | Royal LePage
Shoreacres, Burlington
· House
Shoreacres, Burlington · House
Experience the ultimate modern transformation in this stunning 1930s residence. Every square foot has been meticulously reimagined, featuring a designer chef's kitchen, premium flooring, and spa-inspired bathrooms. No detail has been overlooked in elevating this home to the highest contemporary standards while honoring its timeless architectural character. Nestled in the sought-after Golden Triangle, you are just steps from the local community centre, scenic Don Valley trail network, and the future Cosburn subway station. With premier transit expansion on the horizon, this turnkey property offers an exceptional blend of lifestyle and long-term investment value. (Id: 27)
$ 999,999
3 Craigmiller Avenue, Hamilton, ON, L8L 3H9 house for sale | Listing ID 40868 | Royal LePage
View photo
House · for sale
$ 3,999,020
New
3 Craigmiller Avenue, Hamilton, ON, L8L 3H9 house for sale | Listing ID 40868 | Royal LePage
Shoreacres, Burlington
· House
· Parking
Shoreacres, Burlington · House · Parking
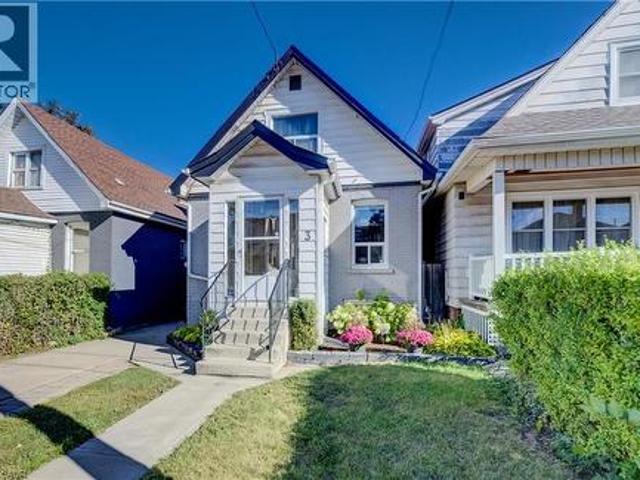
Charming 1.5-storey home in a quiet, family-friendly neighbourhood! Featuring 2 bedrooms, 1 bathroom, a separate dining room, updated kitchen, and beautiful hardwood floors throughout. Enjoy summer evenings in the inviting outdoor space, perfect for entertaining, plus convenient 3-car parking. Ideally located within walking distance to Centre Mall, shopping, transit, and schools, with easy access to major highways. A wonderful opportunity in a convenient and well-connected location! (Id: 27)
$ 3,999,020
204 Balsam Avenue S, Hamilton, ON, L8M 3B8 house for sale | Listing ID 40868 | Royal LePage
View photo
House · for sale
$ 989,900
New
204 Balsam Avenue S, Hamilton, ON, L8M 3B8 house for sale | Listing ID 40868 | Royal LePage
Shoreacres, Burlington
· House
· Patio · Deck
Shoreacres, Burlington · House · Patio · Deck
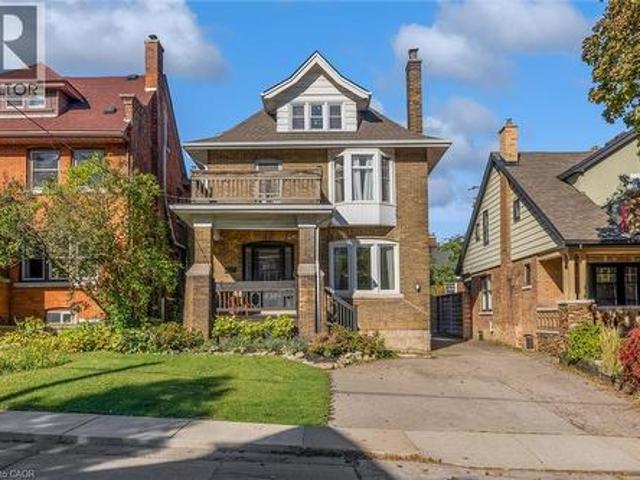
An exceptional investment opportunity in Hamilton’s St. Clair/Blakeley neighbourhood. This skillfully renovated century home offers over 2,100 sq ft of finished living space across three self-contained units, making it an ideal investment property OR an incredible multi-generational home for a large family. Configured as a legal duplex with an in-law suite, it delivers strong rental income potential OR the flexibility to live in one unit while leasing the others potentially bringing your total housing expenses down. Talk about affordable! This property features three well-appointed suites with modern finishes throughout, including updated kitchens with subway tile backsplashes, stainless steel appliances, and in-suite laundry in each unit. Durable luxury vinyl plank flooring runs throughout, ensuring low maintenance and long-term durability. The well-designed layout includes a 2-bedroom unit with a stone patio, a 1-bedroom unit with a private deck, and a spacious 3-bedroom unit spannin
$ 989,900
19 Endfield Avenue, Hamilton, ON, L8T 2L3 house for sale | Listing ID X13867 | Royal LePage
View photo
House · for sale
$ 624,900
New
19 Endfield Avenue, Hamilton, ON, L8T 2L3 house for sale | Listing ID X13867 | Royal LePage
Shoreacres, Burlington
· House
· Office room · Fireplace
Shoreacres, Burlington · House · Office room · Fireplace
Beautifully maintained by the same family for 50 years, this spacious 3+1 bedroom, 1+1 bathroom bungalow is located in Hamilton Mountain's desirable Huntington neighbourhood. Offering a wonderful combination of comfort, functionality and generous living space, this home is move-in ready and a pleasure to show. The main level features a bright, spacious living room with a large picture window, an adjoining dining area ideal for family dinners and extended gatherings, a renovated kitchen, and original hardwood flooring throughout. The separate side entrance provides excellent flexibility and potential for a future lower-level suite or just enjoy for personal use. The finished lower level offers a large recreation room with gas fireplace with stone feature wall & bar area, a versatile room suitable as an optional fourth bedroom or home office, a convenient two-piece bathroom, and a bright laundry room with abundant storage. A workshop area and additional storage space complete the lower l
$ 624,900
74 Oak Knoll Drive, Hamilton, ON, L8S 4C4 house for sale | Listing ID 40869 | Royal LePage
View photo
House · for sale
$ 2,380,000
New
74 Oak Knoll Drive, Hamilton, ON, L8S 4C4 house for sale | Listing ID 40869 | Royal LePage
Shoreacres, Burlington
· House
· Fireplace
Shoreacres, Burlington · House · Fireplace
This is the kind of home people wait years for—quietly set along one of Hamilton’s most distinguished streets, on an oversized, double-width lot and framed by an exceptional natural backdrop. With the Royal Botanical Gardens quite literally at your doorstep, you’re surrounded by lush forest, winding trails, and the beauty of Cootes Paradise just moments away. The home itself strikes a rare balance between character and contemporary comfort. Original details have been preserved and elevated, while thoughtful renovations have introduced a striking layout designed for modern living. At the centre of it all is a beautifully appointed kitchen with granite finishes, effortlessly connecting to an expansive family room where the dramatic ceiling height and curved wall creates a true sense of space and light. The main living areas feel both refined and welcoming, with detailed millwork, rich hardwood floors, and a statement fireplace anchoring the space. One of the home’s most distinctive touch
$ 2,380,000
32 San Fernando Drive, Hamilton, ON, L9C 2C2 house for sale | Listing ID 40869 | Royal LePage
View photo
House · for sale
$ 839,900
New
32 San Fernando Drive, Hamilton, ON, L9C 2C2 house for sale | Listing ID 40869 | Royal LePage
Shoreacres, Burlington
· House
· Garden · Office room · Fireplace · Parking
Shoreacres, Burlington · House · Garden · Office room · Fireplace · Parking
Welcome to 32 San Fernando Drive, a truly distinctive residence nestled in one of Hamilton’s sought-after West Mountain locations. Custom designed and built with an impressive 5-level backsplit, this spacious home offers an exceptional combination of scale, versatility, and timeless potential. The thoughtfully designed interior features a bright, open-concept main living space anchored by a spectacular vaulted, family-sized kitchen, complemented by a separate dining room and inviting living room. The expansive family room offers a cozy fireplace and walkout to the yard—perfect for both everyday family living and effortless entertaining. The upper levels offer 3 spacious bedrooms and 3 bathrooms, including a private primary suite with its own ensuite. The lower 4th and 5th levels are where this home truly stands apart, offering an abundance of additional living space and a separate walk-up entrance to and from the attached garage. Ideal for extended family, an in-law suite, home office,
$ 839,900
930 West 5Th Street, Hamilton, ON, L9C 3R7 house for sale L.
View photo
House · for sale
$ 759,900
New
930 West 5Th Street, Hamilton, ON, L9C 3R7 house for sale L.
Shoreacres, Burlington
· 32 Bedrooms · 2 Baths · House
· Garden · Fireplace · Parking · Deck · Air conditioning · Cellar
Shoreacres, Burlington · 32 Bedrooms · 2 Baths · House · Garden · Fireplace · Parking · Deck · Air conditioning · Cellar
Totally Renovated Bungalow with in-law setup with separate entrance. Featuring 3+2 Bdrms, 2 fully updated baths on a 55 x 150 ft lot, endless potential opportunities for expansion. Newer Kitchen with quartz and backsplash. Dinette with access to covered deck. Living room with gas fireplace plenty of windows bringing loads of natural light. Four season sunroom with picturesque view of park like setting backyard. Fully Finished basement with newer kitchen. Enclosed private yard with detached 1.5 garage and shed. Parking for 5 cars. Updates include: Roof2021, Furnace2016, ac2017, HWT2019, Electrical2016, plumbing and sewage backflow2018, Close to shopping, parks, schools, public transit and easy access to LINC & 403. RSA (id:27). Still available at ListedBuy!
$ 759,900
72 Cavendish Crescent, Brampton, ON, L6T 1Z4 house for sale | Listing ID W13870 | Royal LePage
View photo
House · for sale
$ 949,000
New
72 Cavendish Crescent, Brampton, ON, L6T 1Z4 house for sale | Listing ID W13870 | Royal LePage
Shoreacres, Burlington
· House
· Fireplace · Parking
Shoreacres, Burlington · House · Fireplace · Parking
Incredible attention to detail and high-end finishes define this fully updated 4-level backsplit, offering over 2,500 sq ft of total living space on a premium 143 ft deep lot. Set behind mature trees with a double-car garage, the home opens to a bright living room where hardwood floors and a gas fireplace framed by custom built-ins flow into a dining room beneath a crystal chandelier. The kitchen is made for cooking, with custom cabinetry, Electrolux ICON appliances including a professional-style gas range and a built-in fridge, granite counters and a breakfast bar. Upstairs, the primary retreat features wainscoted walls, a custom walk-thru closet and a spa-like ensuite, created from a former third bedroom, with a freestanding soaker tub, glass shower, double vanity and marble mosaic floors. A second bedroom with 2 closets 2 large linen closest and a 4 pc ensuite with large skylight completes the level. A few steps down, you'll find a separate side entrance, the 3rd bedroom and the fam
$ 949,000
919 Ridge Road E, Hamilton, ON, L8J 2Y4 house for sale | Listing ID 40868 | Royal LePage
View photo
House · for sale
$ 1,150,000
New
919 Ridge Road E, Hamilton, ON, L8J 2Y4 house for sale | Listing ID 40868 | Royal LePage
Shoreacres, Burlington
· House
· Garden · Office room · Swimming pool · Deck
Shoreacres, Burlington · House · Garden · Office room · Swimming pool · Deck
Welcome to the sought-after Ridge Rd. Where million-dollar homes, breathtaking views, and country living come together! Perched atop the Niagara Escarpment, this charming solid brick and stone bungalow offers panoramic views of rolling vineyards, Lake Ontario, and the Toronto city skyline — a truly special setting where you can enjoy the best of country living with Toronto city in view. Offering 2+1 bedrooms and 1.5 baths, the home features a bright main level with two bedrooms, a dreamy spa-like full bath, and a versatile bonus space ideal for a home office or reading nook. The kitchen also takes full advantage of the spectacular lake and city views. The finished lower level adds a spacious third bedroom, 2-piece bath, laundry, recreation room, and plenty of storage. Step outside and enjoy your own private retreat on an impressive 100' x 150' fenced lot. The entertainer's deck, mature perennial gardens, bonfire area, and hot tub create the perfect setting for relaxing or hosting frien
$ 1,150,000
6703 Wellington Rd 34 Road, Puslinch, ON, N3C 2V4 house for sale | Listing ID 40869 | Royal LePage
View photo
House · for sale
$ 1,795,000
New
6703 Wellington Rd 34 Road, Puslinch, ON, N3C 2V4 house for sale | Listing ID 40869 | Royal LePage
Shoreacres, Burlington
· House
· Office room · Fireplace · Cellar
Shoreacres, Burlington · House · Office room · Fireplace · Cellar
Set on nearly 14 private, rolling acres between Guelph and Cambridge, this stunning property offers over 4700 sq ft of finished living space with breathtaking views of rolling hills and a peaceful, meandering stream—creating a setting that feels like your own private escape, yet minutes to everything. The home features 4 bedrooms, 5 bathrooms and is designed for those who value space, privacy, and natural surroundings. At the heart of the home, the kitchen is designed for both everyday living and gathering—offering the perfect space to cook, connect, and entertain, all while staying connected to the surrounding beauty. The main floor offers a dedicated office, while multiple wood fireplaces creating a warm, inviting spaces to gather, unwind, and truly feel at home. The walk-out basement extends your living space and brings the outdoors right to your doorstep. This is more than a home—it’s a lifestyle. A place where kids can explore freely, where evenings turn into memories, and where w
$ 1,795,000
451 Brisdale Drive, Brampton, ON, L7A 4P9 house for sale | Listing ID W13871 | Royal LePage
View photo
House · for sale
$ 1,320,000
New
451 Brisdale Drive, Brampton, ON, L7A 4P9 house for sale | Listing ID W13871 | Royal LePage
Shoreacres, Burlington
· House
· Cellar
Shoreacres, Burlington · House · Cellar
Legal basement apartment*. Welcome to this beautifully maintained 4-bedroom, 3.5-bathroom home offering approximately 2,738 sq. Ft. of above-grade living space. The main floor features 9-ft ceilings and a functional layout with separate living, dining, and family rooms. The spacious family-sized kitchen is upgraded with quartz countertops, built-in appliances, ample cabinetry, and a bright dinette area-perfect for everyday family living and entertaining. Proudly maintained by the original owners for the past 9 years, this spotless home shows true pride of ownership. Enjoy hardwood flooring throughout with no carpet, along with a convenient second-floor laundry room. All four bedrooms offer direct access to a washroom, providing exceptional comfort and privacy for the entire family. Comes with legally registered second-dwelling basement apartment with the City of Brampton, featuring 2 bedrooms and 2 full bathrooms-an excellent opportunity foradditional rental income or extended family l
$ 1,320,000
8 Cameron Avenue, Dundas, ON, L9H 1P5 house for sale | Listing ID 40869 | Royal LePage
View photo
House · for sale
$ 869,900
New
8 Cameron Avenue, Dundas, ON, L9H 1P5 house for sale | Listing ID 40869 | Royal LePage
Shoreacres, Burlington
· House
· Fireplace
Shoreacres, Burlington · House · Fireplace
There’s something about a home that feels comfortable the moment you walk in, and this one has that feeling. Thoughtfully renovated in 2017, the layout is open, welcoming and designed for the way people actually live. At the heart of the home is the open eat-in kitchen, a natural gathering place for everything from morning coffee to family dinners and evenings with friends. It flows easily into the living spaces, where one of two gas fireplaces adds warmth and makes the home feel especially inviting. The main-floor primary bedroom is a standout, offering an impressive amount of space and a cedar-lined closet. With a 3-piece bathroom also on this level, there’s an ease to the layout that works just as well for busy family life as it does for anyone looking for the convenience of main-floor living. Upstairs, two generously sized bedrooms and a 4-piece bathroom create their own comfortable space. Downstairs, the finished lower level gives you even more room to make your own, with a family
$ 869,900
23 30 Times Square Boulevard, Hamilton Stoney Creek Mountain, ON, L8J 0L8 house for sale | Listing ID X13866 | Royal LePage
View photo
House · for sale
$ 649,900
New
23 30 Times Square Boulevard, Hamilton Stoney Creek Mountain, ON, L8J 0L8 house for sale | Listing ID X13866 | Royal LePage
Shoreacres, Burlington
· House
· Parking
Shoreacres, Burlington · House · Parking
Nestled in the sought-after Central Park community, this modern urban freehold townhouse offers stylish living in a family-friendly neighbourhood on the desirable Stoney Creek Mountain. Featuring approx 1481 sq. Ft. of thoughtfully designed living space, this home features a bright open-concept main floor ideal for both everyday living and entertaining. The spacious kitchen showcases ample cabinetry, granite countertops, and an island, flowing seamlessly into the dining and living areas to create the perfect gathering space for family and friends. Upstairs, you'll find 3 generously sized bedrooms, including a primary retreat complete with a walk-in closet and private 4-piece ensuite bath. Convenient bedroom-level laundry adds ease to your daily routine. With 2.5 bathrooms in total, this home provides both comfort and functionality for growing families, professionals, or first-time buyers alike. Additional features include a single driveway, attached garage with inside entry, and an unf
$ 649,900
52 Fairmount Avenue, Hamilton, ON, L8P 3Z5 house for sale | Listing ID 40869 | Royal LePage
View photo
House · for sale
$ 1,199,900
New
52 Fairmount Avenue, Hamilton, ON, L8P 3Z5 house for sale | Listing ID 40869 | Royal LePage
Shoreacres, Burlington
· House
· Garden
Shoreacres, Burlington · House · Garden
Welcome to 52 Fairmount, a beautifully updated character home in one of Hamilton’s most sought-after neighbourhoods. The home has been tastefully renovated while still keeping the details that make it special, including the original hardwood floors, trim, pocket doors, and plenty of classic character throughout. The main floor has a great flow and features a beautifully renovated kitchen that works just as well for everyday living as it does for entertaining. Whether you’re cooking Sunday dinner, having friends over, or just enjoying a quiet night at home, it’s a space that feels warm, comfortable, and easy to live in. Just beyond the kitchen, a bright addition gives you even more living space and walks out to the beautifully landscaped backyard, updated in 2021 and perfect for summer dinners, entertaining, or relaxing outside. Upstairs, you’ll find another renovated bathroom and an oversized primary bedroom that was created by combining two original bedrooms. If you need the extra spa
$ 1,199,900
58 Glenforest Road, Brampton, ON, L6S 1M1 house for sale | Listing ID W13872 | Royal LePage
View photo
House · for sale
$ 769,000
New
58 Glenforest Road, Brampton, ON, L6S 1M1 house for sale | Listing ID W13872 | Royal LePage
Shoreacres, Burlington
· House
· Garden · Deck · Cellar
Shoreacres, Burlington · House · Garden · Deck · Cellar
A Very Well Maintained 3+2 Bedrooms, 2 Full Bathrooms Semi-Detached family home located in the quiet and highly desirable Northgate Community in Brampton for sale and you don't want to miss this opportunity to Make This Your Home. Functional Layout Designed for comfortable Family Living, Bright and Spacious Bedrooms, Carpet-free, Walk-Out to a wooden Deck And A fully fenced Yard. Excellent opportunity for First-time Home Buyers, or Investors. The Finished Basement With a Separate Entrance includes a kitchenette, 3-Piece Bath, 2 Bedrooms and living area, ideal for Extended Family Living or Additional Living Space. Close to Schools, Hospital, Rec Centre, Parks, Shopping and Public Transit. Long Driveway with no sidewalk. Large backyard with ample space, perfect for Entertaining or Relaxing. (Id: 27)
$ 769,000
22 6020 Derry Road, Milton, ON, L9T 8L6 house for sale | Listing ID W13869 | Royal LePage
View photo
House · for sale
$ 697,007
New
22 6020 Derry Road, Milton, ON, L9T 8L6 house for sale | Listing ID W13869 | Royal LePage
Shoreacres, Burlington
· House
· Terrace · Deck · Parking
Shoreacres, Burlington · House · Terrace · Deck · Parking
Freehold 3 bedrooms 3 bathrooms 2 parking under $700k! Welcome to Harrison, Milton. Where family-friendly living meets the beauty of the Niagara Escarpment. This beautifully maintained 3-bedroom, 3-bathroom freehold Mattamy townhome has just been freshly painted and is move-in ready. Offering excellent value at $697,007, this is an opportunity to own a freehold home in one of Milton's desirable family communities. The heart of the home is the spacious family kitchen, featuring quartz countertops, stylish backsplash, stainless-steel appliances and pot lighting, with a generous adjoining dining area that's perfect for family dinners and entertaining. After dinner, step outside to your private deck/terrace and enjoy a quiet evening with your favourite beverage. Upstairs, you'll find three comfortable family-sized bedrooms, including a spacious primary bedroom with private ensuite and two double closets with organizers. The location is one of the home's greatest advantages. Enjoy easy acce
$ 697,007
38 195 Queen Victoria Drive, Hamilton Quinndale, ON, L8W 1W6 townhouse for sale | Listing ID X13865 | Royal LePage
View photo
Townhouse · for sale
$ 469,000
New
38 195 Queen Victoria Drive, Hamilton Quinndale, ON, L8W 1W6 townhouse for sale | Listing ID X13865 | Royal LePage
Shoreacres, Burlington
· Townhouse
· Office room · Parking · Air conditioning · Cellar
Shoreacres, Burlington · Townhouse · Office room · Parking · Air conditioning · Cellar
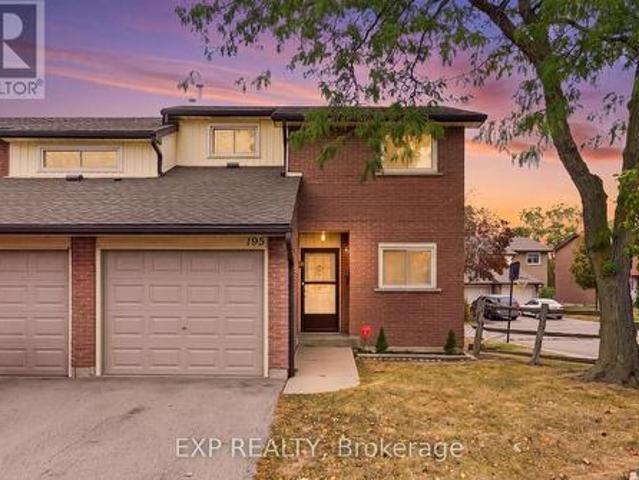
Welcome to 195 Queen Victoria Drive! A beautifully maintained end-unit townhome nestled in a family friendly East Mountain neighbourhood. This property features a long list of recent updates including a new fridge (2025) washer (2025) dryer (2026) windows (2024), brand new A/C and furnace (2026) new garage door (2026). The finished basement provides additional living space, perfect for a recreation room, home office, or a second family space, while the garage offers convenient direct access into the home. Offering low maintenance living, 1 minute from the Lincoln M Alexander Pky, a 5 minute drive to Limeridge Mall, surrounded by parks, schools and all major amenities. With this functional layout, numerous major appliance upgrades, and fantastic location, there is nothing left to do but pack your boxes and move right in! (Id: 27)
$ 469,000
10 Chestnut Drive, Rockwood, ON, N0B 2K0 house for sale | Listing ID 40869 | Royal LePage
View photo
House · for sale
$ 1,039,900
New
10 Chestnut Drive, Rockwood, ON, N0B 2K0 house for sale | Listing ID 40869 | Royal LePage
Shoreacres, Burlington
· House
· Fireplace · Deck
Shoreacres, Burlington · House · Fireplace · Deck
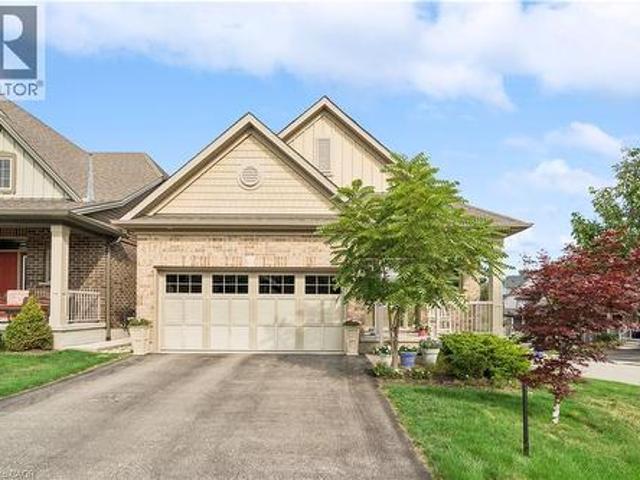
Bungaloft! Main floor primary suite! Welcome to peaceful, low-maintenance living in one of Rockwood's most desirable communities. This beautifully maintained 2016 bungaloft offers 1,888 sq ft above grade with main-floor living designed perfectly for those who want comfort without compromise. The main floor features rich hardwood floors and a spacious primary retreat complete with walk-in closet and a luxurious 5-piece ensuite. The bright, open-concept kitchen showcases granite countertops, an oversized centre island, extended cabinetry, stainless-steel appliances, and a gas stove, ideal for effortless entertaining or quiet mornings at home. The kitchen flows seamlessly into the dining area with hardwood flooring, pot lights, and a large picture window. The adjoining living room features hardwood floors, a cozy gas fireplace, abundant natural light, and a walk-out to the raised deck. A perfect space for relaxing or hosting family gatherings. Convenience continues with main-floor laundry
$ 1,039,900
16 Argyle Drive, Guelph Dovercliffe Park/Old University, ON, N1G 2P2 house for sale | Listing ID X13872 | Royal LePage
View photo
House · for sale
$ 799,900
New
16 Argyle Drive, Guelph Dovercliffe Park/Old University, ON, N1G 2P2 house for sale | Listing ID X13872 | Royal LePage
Shoreacres, Burlington
· House
· Garden · Fireplace · Cellar
Shoreacres, Burlington · House · Garden · Fireplace · Cellar
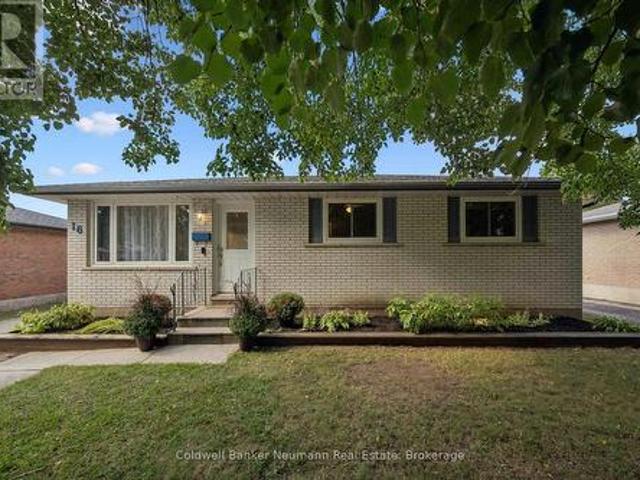
This well-built brick bungalow might just have more of what you're looking for. 16 Argyle Drive is a great package with a combination of space, flexibility and location to fit a variety of lifestyles. Step inside to a bright living room and eat-in kitchen where natural light flows throughout the main level. The fireplace in the living room will keep things cozy as the cooler nights approach. The main floor offers three bedrooms, including an oversized primary bedroom with a large walk-in closet featuring organized shelving and sliding doors leading directly to the fully fenced backyard. You'll also find an updated four-piece bathroom conveniently located on the main level. Downstairs, the finished basement brings two more bedrooms, a four-piece bathroom and plenty of room to spread out. A separate entrance adds even more flexibility, whether you need space for family, an in-law setup or want to explore the possibility of a registered basement apartment. Outside, enjoy summer days aroun
$ 799,900

Get email alerts

Don't miss out: be the first to know about new properties

The alert was correctly created

On subscribing you accept the conditions of use and the privacy policy
Alert
Receive new ads in your inbox
Save this search
Receive alerts for new listings

We'll send you an email when we have new properties for: "Properties for sale in Shoreacres, Burlington"

The alert was correctly created

Get email alerts and be the first to see new listings
Required field
On subscribing I accept the terms of the privacy policy
Perfect! You'll soon start receiving new listings via email
Alert
Receive an email when we have new ads for Properties for sale in Shoreacres, Burlington
Save this search
Filters

Bedrooms

Area (sq.ft)

sq.ft
sq.ft

Price

$
$

Filter by property type

Bathrooms

Clear all filters
Receive notifications when new entries are published.