8,706 properties for sale in Shoreacres, Burlington

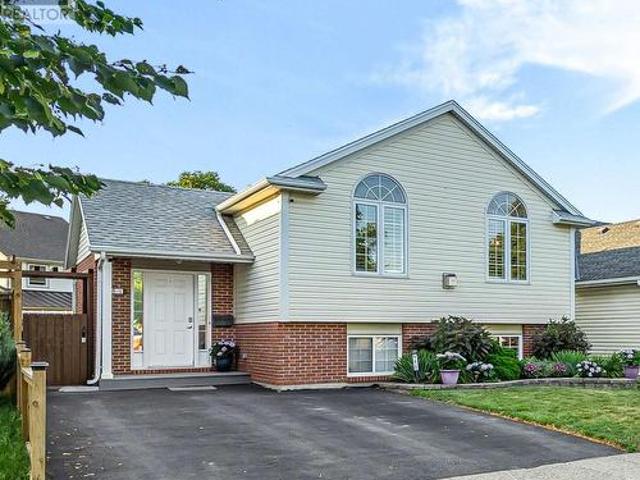
211 Melran Drive, Cambridge, ON, N3C 4E5 house for sale | Listing ID X13863 | Royal LePage
View photo
House · for sale
$ 719,900
New
211 Melran Drive, Cambridge, ON, N3C 4E5 house for sale | Listing ID X13863 | Royal LePage
Shoreacres, Burlington
· House
· Garden · Office room · Parking · Cellar
Shoreacres, Burlington · House · Garden · Office room · Parking · Cellar
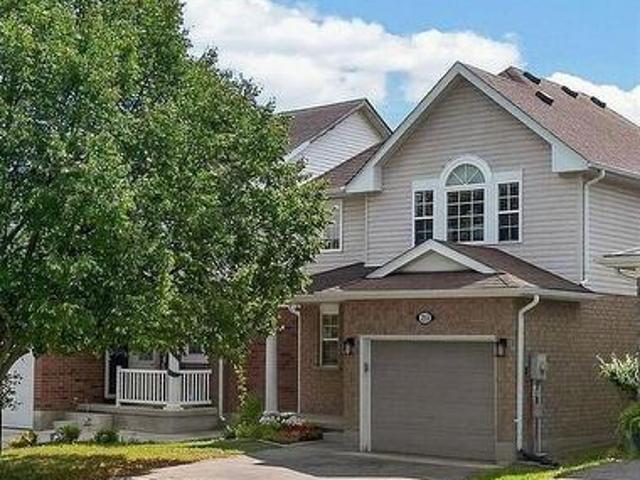
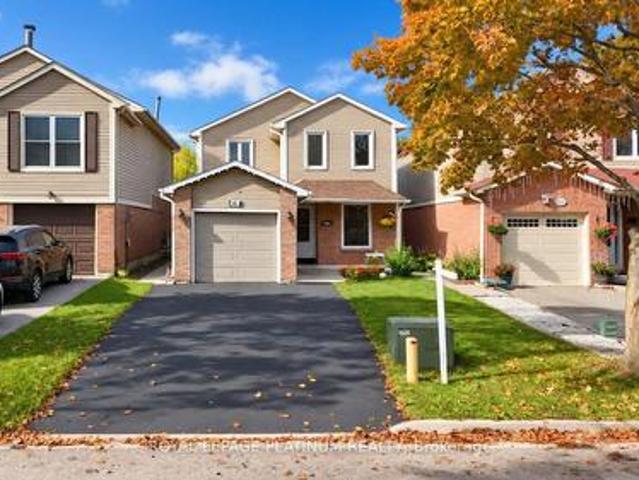
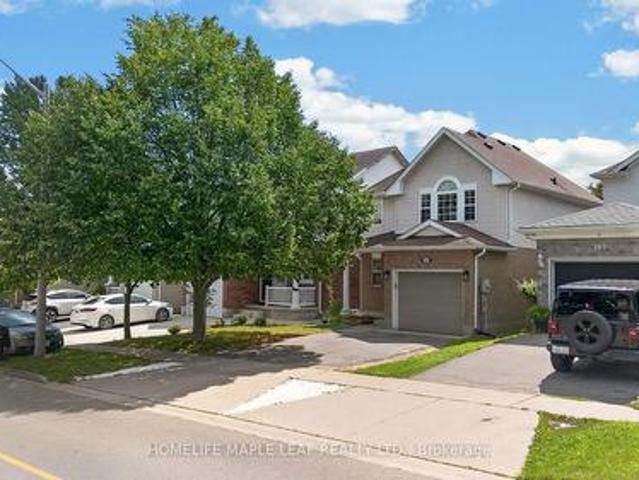
Welcome to 211 Melran Drive, a wonderful renovated detached 2-storey home in a desirable Cambridge neighborhood. This inviting 3-bedroom home with an office on the 2nd floor offers a perfect blend of comfort, functionality, and outdoor living. The bright open-concept living room creates a spacious and inviting atmosphere, flowing seamlessly into the dining area and upgraded kitchen. The kitchen features elegant granite countertops and a spacious centre island, making it ideal for everyday living and entertaining. The full basement provides excellent potential to create additional living space tailored to your needs. Enjoy the convenience of an attached garage with direct access to the home, plus a recently completed exposed-concrete driveway offering additional parking and enhanced curb appeal. The fully fenced backyard is your own private retreat-perfect for relaxing, entertaining family and friends, or enjoying summer evenings under the louvered pergola. For nature lovers and green t
$ 719,900
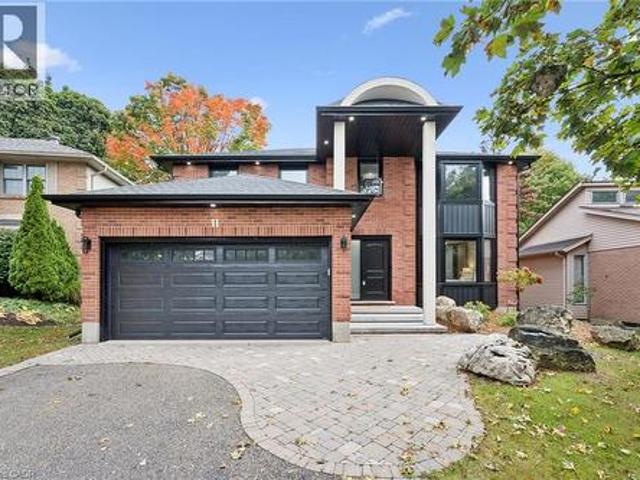
11 Bridlewood Drive, Guelph, ON, N1G 4A5 house for sale | Listing ID 40868 | Royal LePage
View photo
House · for sale
$ 1,565,000
New
11 Bridlewood Drive, Guelph, ON, N1G 4A5 house for sale | Listing ID 40868 | Royal LePage
Shoreacres, Burlington
· House
· Fireplace
Shoreacres, Burlington · House · Fireplace
Exceptional curb appeal, exquisite finishes and thoughtful design come together at 11 Bridlewood Drive in Guelph's sought-after Kortright Hills neighbourhood. Immaculate from the outside in, this stunning Black Haven Homes custom renovation offers a modern, functional layout with an incredible attention to detail throughout. The main floor is anchored by a spacious bedroom with built-in storage and a cleverly concealed 3-piece ensuite, ideal for guests or flexible family living. The open-concept kitchen and living areas flow seamlessly together, featuring pot lights, beautiful wood detailing and a cozy fireplace. The showstopping kitchen offers a large island, abundant cabinetry, elegant gold hardware and a hidden walk-in pantry providing exceptional additional storage and the perfect spot to keep small appliances tucked away. A convenient 2-piece bathroom completes the main level. Upstairs, four spacious bedrooms provide room for the whole family, including an impressive primary suite
$ 1,565,000
285 Old Weston Road, Toronto, ON, M6N 3A7 house for sale | Listing ID W13860 | Royal LePage
View photo
House · for sale
$ 759,000
New
285 Old Weston Road, Toronto, ON, M6N 3A7 house for sale | Listing ID W13860 | Royal LePage
Shoreacres, Burlington
· House
Shoreacres, Burlington · House
Welcome to 285 Old Weston Road, a fantastic opportunity to own a well-located home in one of York's convenient and established neighbourhoods. This property offers the perfect blend of comfort, functionality, and accessibility, making it ideal for first-time buyers, growing families, investors, or those looking to downsize without compromise. Whether you're looking to move in or invest, 285 Old Weston Road presents exceptional value and endless potential in a highly sought-after location. Don't miss your opportunity to make this property your next home. One of the standout features of this home is the excellent in-law suite potential, offering flexibility for multi-generational living, extended family accommodations, or future income possibilities. (Id: 27)
$ 759,000
546 Conservation Drive, Brampton, ON, L6Z 0B8 house for sale | Listing ID W13862 | Royal LePage
View photo
House · for sale
$ 2,398,000
New
546 Conservation Drive, Brampton, ON, L6Z 0B8 house for sale | Listing ID W13862 | Royal LePage
Shoreacres, Burlington
· House
· Patio · Garden · Balcony · Fireplace · Swimming pool · Cellar
Shoreacres, Burlington · House · Patio · Garden · Balcony · Fireplace · Swimming pool · Cellar
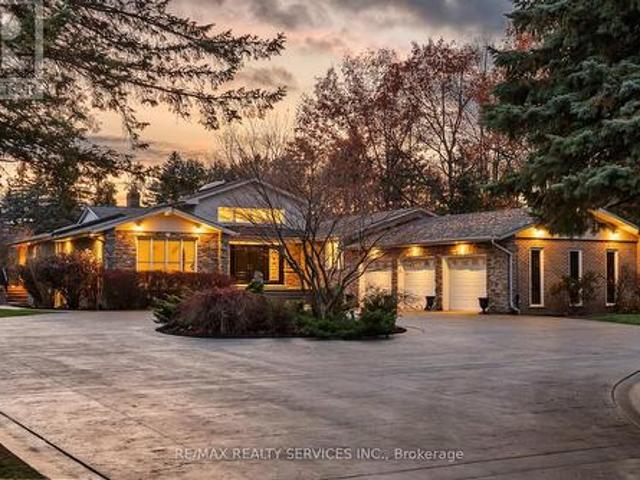
Welcome to this stunning custom-built raised bungalow on a private 1-acre lot in one of Brampton's most prestigious enclaves, directly across from Heart Lake Conservation Area. Offering 7,700 sq ft of total living space, including 3,200 sq ft above grade and a breathtaking 4,500 sq ft walk. Out basement with an indoor pool complex and waterfall, this home is a true retreat. The chef's kitchen features a walk-out balcony, custom wood cabinetry, and natural light, capturing unobstructed views of Heart Lake and surrounding forest. The family room offers a walkout balcony overlooking the firepit and landscaped gardens, perfect for gatherings. The upper level includes four spacious bedrooms, with the primary suite boasting a private ensuite and walk-in closet. The lower level offers two additional bedrooms and a large recreational area with oversized windows, a fireplace, wet bar, and walkout to a stamped concrete patio. The indoor pool (18 ft x 42 ft) area features 14-foot ceilings, a wate
$ 2,398,000
211 Melran Drive, Cambridge, ON, N3C 4E5 house for sale | Listing ID 40869 | Royal LePage
View photo
House · for sale
$ 719,900
New
211 Melran Drive, Cambridge, ON, N3C 4E5 house for sale | Listing ID 40869 | Royal LePage
Shoreacres, Burlington
· House
· Garden · Office room · Parking · Cellar
Shoreacres, Burlington · House · Garden · Office room · Parking · Cellar
Welcome to 211 Melran Drive, a wonderful renovated detached 2-storey home in a desirable Cambridge neighborhood. This inviting 3-bedroom home with an office on the 2nd floor offers a perfect blend of comfort, functionality, and outdoor living. The bright open-concept living room creates a spacious and inviting atmosphere, flowing seamlessly into the dining area and upgraded kitchen. The kitchen features elegant granite countertops and a spacious centre island, making it ideal for everyday living and entertaining. The full basement provides excellent potential to create additional living space tailored to your needs. Enjoy the convenience of an attached garage with direct access to the home, plus a recently completed exposed-concrete driveway offering additional parking and enhanced curb appeal. The fully fenced backyard is your own private retreat-perfect for relaxing, entertaining family and friends, or enjoying summer evenings under the louvered pergola. For nature lovers and green t
$ 719,900
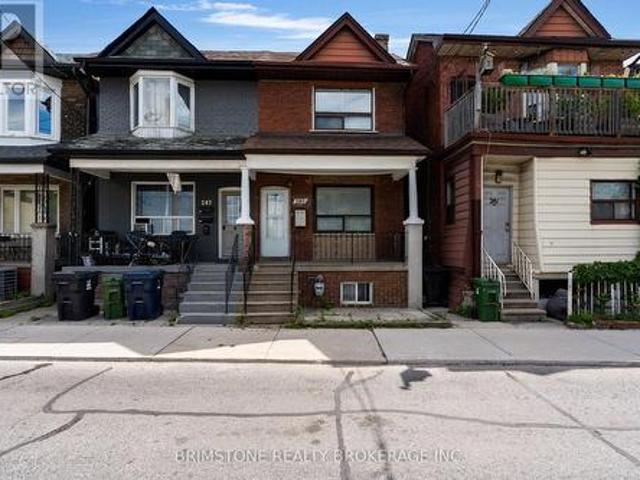
167 Westmount Avenue, Toronto, ON, M6E 3M6 house for sale | Listing ID C13861 | Royal LePage
View photo
House · for sale
$ 1,125,000
New
167 Westmount Avenue, Toronto, ON, M6E 3M6 house for sale | Listing ID C13861 | Royal LePage
Shoreacres, Burlington
· House
· Heating · Air conditioning · Cellar
Shoreacres, Burlington · House · Heating · Air conditioning · Cellar
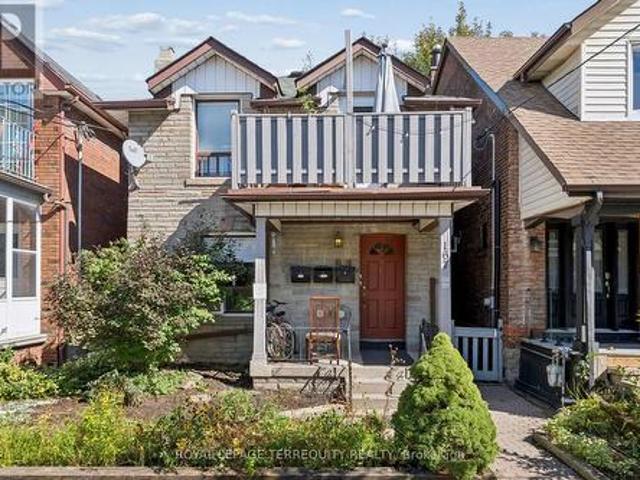
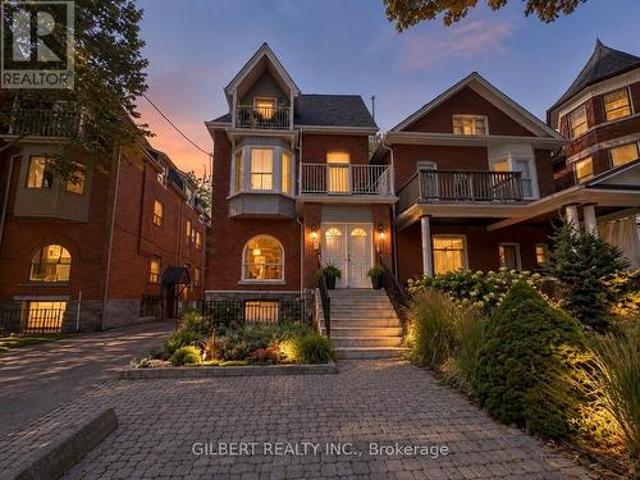
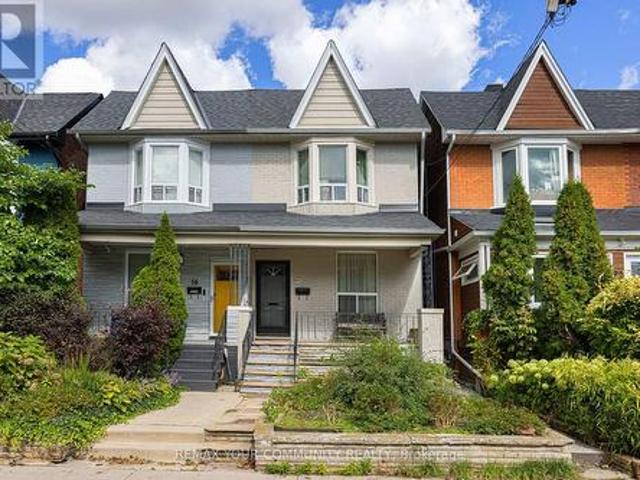
Updated, well maintained, detached house, a Duplex + basement unit, in superbe location. For investors: all units are occupied by great tenants, who would be happy to stay. This house can also be perfect as a multi-generational home, or for an end-user to live-in & have rental income. Quiet street, steps to the most vibrant part of Corso Italia with plenty of shops and cafés on St Clair West, excellent TTC access. Walking distance to Wychwood barns, parks and Metrolinx new line on Eglinton. All units have been updated, ground & upper floors have their own washer/dryer & window units AC. Central heating is gas, radiant. 2 legal front pad parkings. 1333 sqft above ground, 642 bsmt, lot 25 x 119ft. Duplex + bsmt unit, renovated & tenanted, 1 lease until April 2027. Seller, agent do not warrant retrofit of bsmt. Fl plans, Financials, Inspection, Upgrades att. Some photos are before tenancy
$ 1,125,000
572 Harmony Avenue, Burlington, ON, L7N 3S8 house for sale | Listing ID W13858 | Royal LePage
View photo
House · for sale
$ 1,590,000
572 Harmony Avenue, Burlington, ON, L7N 3S8 house for sale | Listing ID W13858 | Royal LePage
Shoreacres, Burlington
· House
· Garden · Deck · Equipped kitchen
Shoreacres, Burlington · House · Garden · Deck · Equipped kitchen
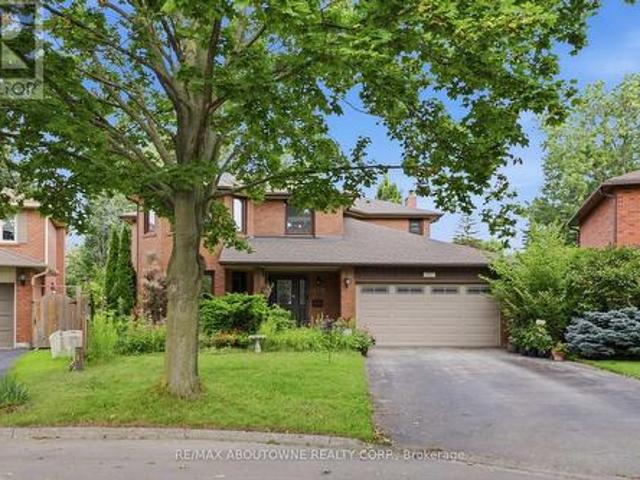
Welcome to 572 Harmony Ave, offering approximately 4,000 sq. Ft. of finished living space in one of South Burlington's most sought-after enclaves. A quiet, mature, tree-lined court surrounded by exceptional schools and convenient access to downtown, the QEW, and the Lakeshore GO. This upgraded Kastelic-built 2-storey home sits gracefully amid an award-winning perennial garden that blooms continuously through the warmer months, creating a serene front and rear landscape. Inside, a spacious centre-hall foyer with a curved staircase sets an elegant tone. The living room and dining room are bathed in morning light, featuring hardwood floors and large windows overlooking the gardens. The freshly updated eat-in kitchen includes new cupboard doors, porcelain tile, stainless steel appliances (gas stove, newer s/s fridge, fully integrated dishwasher), and opens to a covered deck and an oversized pie-shaped backyard. The kitchen flows seamlessly into the family room, complete with hardwood floor
$ 1,590,000
88 Cowan Avenue, Toronto, ON, M6K 2N4 house for sale | Listing ID W13863 | Royal LePage
View photo
House · for sale
$ 1,789,000
New
88 Cowan Avenue, Toronto, ON, M6K 2N4 house for sale | Listing ID W13863 | Royal LePage
Shoreacres, Burlington
· House
· Garden · Parking
Shoreacres, Burlington · House · Garden · Parking
Detached investment property on sought-after Cowan Avenue in South Parkdale, situated on a deep 150 ft lot. Deep lot allows for parking and a private backyard. Currently set up with 5 oversized units. Well maintained with many improvements completed over the years. Great location close to Queen West, Liberty Village, Exhibition Place, the waterfront, transit, shops and restaurants. Easy access to downtown and the Gardiner. Financials available. AAA Tenants! (Id: 27)
$ 1,789,000
3764 Wyewood Road, Mississauga, ON, L4T 2A2 house for sale | Listing ID W13861 | Royal LePage
View photo
House · for sale
$ 929,999
New
3764 Wyewood Road, Mississauga, ON, L4T 2A2 house for sale | Listing ID W13861 | Royal LePage
Shoreacres, Burlington
· House
· Office room
Shoreacres, Burlington · House · Office room
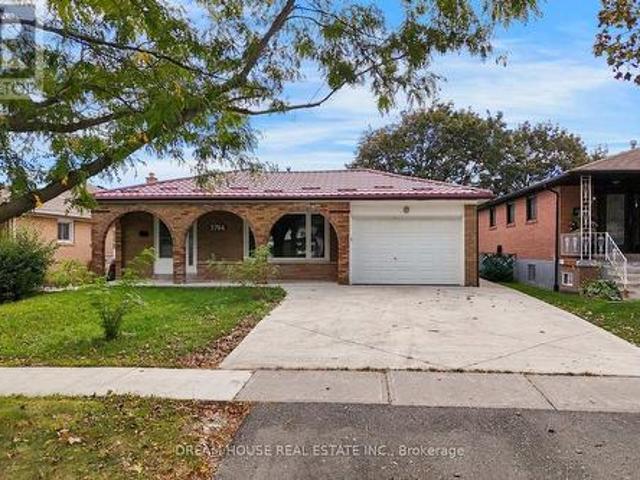
Welcome to 3764 Wyewood Rd, Mississauga, situated on a generous 50-ft lot in a well established residential neighborhood. This property offers a functional layout with spacious rooms and ample outdoor space, providing an excellent setting for comfortable family living. The home features well-proportioned living and dining areas, a functional kitchen, generously sized bedrooms, and additional lower-level space offering flexibility for recreation, home office, or family use. The large lot provides plenty of outdoor space for entertaining and gardening. Enjoy the convenience of being located close to major transportation routes, including Highway 401, Highway 427 and Highway 407, providing excellent connectivity throughout Mississauga, Toronto, Brampton and the GTA. The property is also conveniently located near schools, parks, shopping, restaurants, public transit and places of worship, making it a practical location for families. A great opportunity to own a spacious family home on a ge
$ 929,999
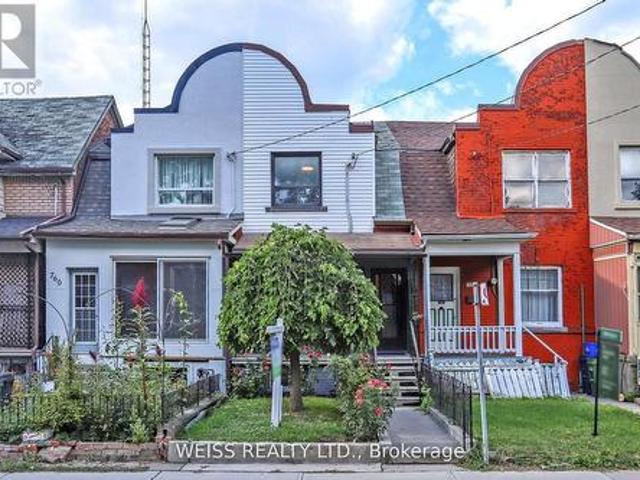
17 Muir Avenue, Toronto, ON, M6H 1E7 house for sale | Listing ID C13844 | Royal LePage
View photo
House · for sale
$ 1,279,000
New
17 Muir Avenue, Toronto, ON, M6H 1E7 house for sale | Listing ID C13844 | Royal LePage
Shoreacres, Burlington
· House
· Cellar
Shoreacres, Burlington · House · Cellar
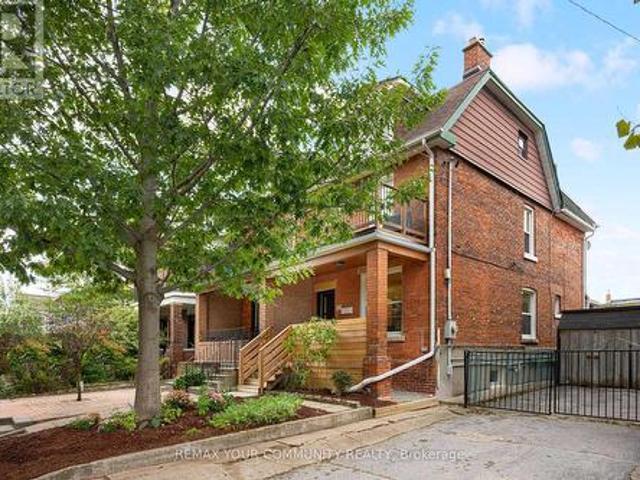
Whether you want a great single family or a potential income generating home, life's better for sure when you live at 17 Muir! Welcome to 17 Muir Avenue, a quintessential Toronto Edwardian home brimming with possibilities. With more than 1,700 square feet of above-grade living space spread over 2.5 storeys plus a finished basement, this gorgeous redbrick home can easily be the single-family home of your dreams in one of Toronto's best west end neighbourhoods. A renovated main floor features a generous & dynamic living space, a large family-sized kitchen, & a contemporary bathroom that makes getting ready each day a joy. On the second floor you'll find another kitchen & two bedrooms, or remove this kitchen & you'll end up with 3 well-sized bedrooms. On the third floor you'll find another two bedrooms, with excellent potential to transform this entire top level into a private primary suite complete with an ensuite bath. The possibilities are endless! Downstairs find a finished basement w
$ 1,279,000
3 3562 Colonial Drive, Mississauga, ON, L5L 0C1 townhouse for sale | Listing ID W13859 | Royal LePage
View photo
Townhouse · for sale
$ 599,900
3 3562 Colonial Drive, Mississauga, ON, L5L 0C1 townhouse for sale | Listing ID W13859 | Royal LePage
Shoreacres, Burlington
· Townhouse
· Cellar
Shoreacres, Burlington · Townhouse · Cellar
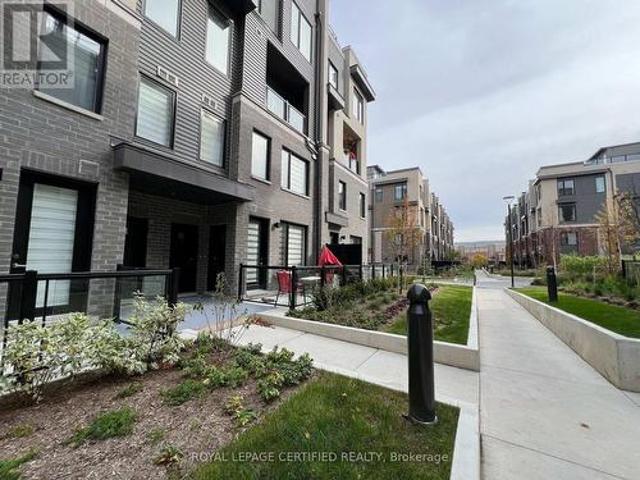
Beautiful & Spacious 2-Bedroom, 2.5-Bath Luxury Condo Townhouse in Erin Mills. Approx 999 Sq Ft. Thoughtfully Designed Open Concept Layout with Additional Basement Storage (Crawl space). Generously Sized Bedrooms, Primary Featuring a 4-Piece Ensuite and Closet. Modern Open Kitchen with Stainless Steel Appliances, Pantry, and Central Island. Convenient 2nd Level Laundry. Mins to Amenities, Including Ridgeway Plaza, Walmart, Costco, Major Retailers, Parks, and Community Centre. (Id: 27)
$ 599,900
758 Richmond Street W, Toronto, ON, M6J 1C5 house for sale | Listing ID C13860 | Royal LePage
View photo
House · for sale
$ 1,349,900
New
758 Richmond Street W, Toronto, ON, M6J 1C5 house for sale | Listing ID C13860 | Royal LePage
Shoreacres, Burlington
· House
· Garden · Parking · Cellar
Shoreacres, Burlington · House · Garden · Parking · Cellar
Exceptional queen west find! Located on a quiet street in the heart of Queen West this completely renovated townhouse is a gem. With 3+1 bedrooms, 3 full bathrooms, a modern kitchen with quartz countertops it exudes a modern vibe with beautiful traditional touches. Featuring a new furnace and new bathrooms redone in 2025. Finished basement with nanny suite/guest bedroom, wet bar (half kitchen), kids play area or flexible use. Rare backyard oasis with electric rollup door and parking. Steps to Trinity Bellwoods, the city's best restaurants, trendy cafes and TTC. Move-in ready urban home with coveted outdoor space. (Id: 27)
$ 1,349,900
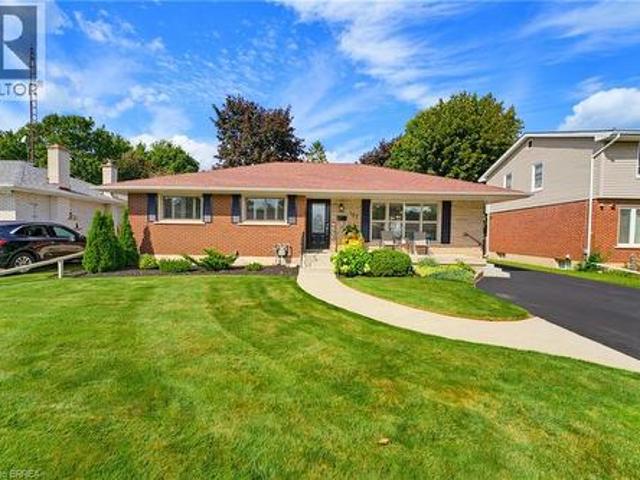
107 Pusey Boulevard, Brantford, ON, N3R 2S6 house for sale | Listing ID 40868 | Royal LePage
View photo
House · for sale
$ 739,000
New
107 Pusey Boulevard, Brantford, ON, N3R 2S6 house for sale | Listing ID 40868 | Royal LePage
Shoreacres, Burlington
· House
· Fireplace
Shoreacres, Burlington · House · Fireplace
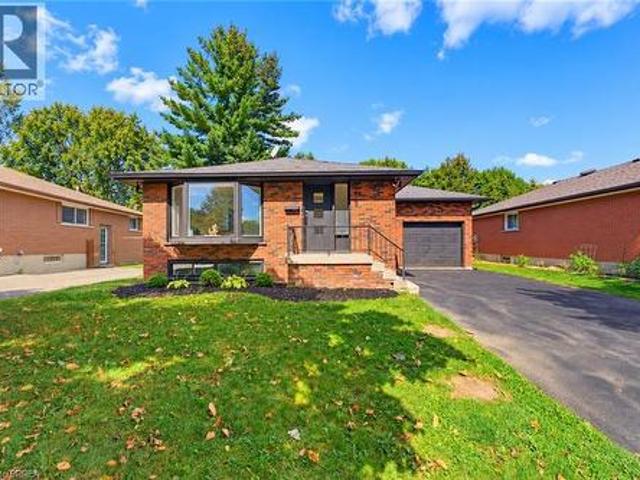
Welcome to this beautifully updated and meticulously maintained turnkey bungalow in Brantford’s desirable Grand Woodlands. Offering stylish finishes, thoughtful updates, and versatile living space, this inviting home is truly move-in ready. The bright main level features an open-concept living room, dining area, and kitchen, creating an ideal layout for everyday living and entertaining. The modern kitchen offers a centre island with seating for casual meals, complemented by a dedicated dining area for more formal gatherings. Retractable screen doors at both the front and rear entrances provide a seamless connection to the outdoors. The spacious primary suite is a private retreat with a luxurious ensuite featuring dual sinks and a walk-in glass shower, while convenient main-floor laundry and three bathrooms throughout the home add functionality. The lower level offers two additional living spaces, including a comfortable family room with an electric fireplace, shiplap surround, and buil
$ 739,000
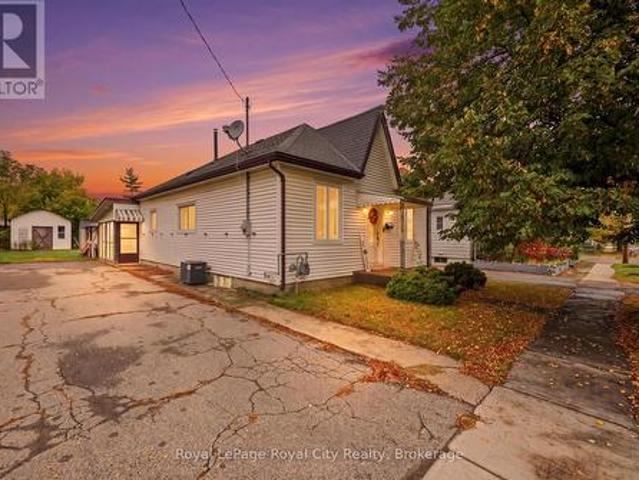
22 Hill Avenue, Brantford, ON, N3R 4G9 house for sale | Listing ID X13860 | Royal LePage
View photo
House · for sale
$ 499,900
New
22 Hill Avenue, Brantford, ON, N3R 4G9 house for sale | Listing ID X13860 | Royal LePage
Shoreacres, Burlington
· House
· Garden · Office room · Gym
Shoreacres, Burlington · House · Garden · Office room · Gym
Bursting with vintage character and poured in natural light, this well-maintained century bungalow sits on an expansive 45 x 121-foot lot in one of Brantford's established neighbourhoods. The bright, easy-flowing main level offers two comfortable bedrooms and inviting living spaces that immediately feel like home, while the finished lower-level bedroom provides flexible bonus space for visiting family, a home gym, or a quiet office. Step outside to your private covered patio-an ideal three-season retreat for morning coffee, evening dinners, or weekend get-togethers-overlooking a deep, fully usable backyard with plenty of room to garden and play. Pairing classic architectural warmth with practical everyday living inside and out, this charming property is minutes from local parks, schools, trails, and daily amenities. (Id: 27)
$ 499,900
6 Edwards Street, Guelph, ON, N1E 0B2 house for sale | Listing ID X13551 | Royal LePage
View photo
House · for sale
$ 690,900
Updated
6 Edwards Street, Guelph, ON, N1E 0B2 house for sale | Listing ID X13551 | Royal LePage
Shoreacres, Burlington
· House
· Patio · Garden · Equipped kitchen
Shoreacres, Burlington · House · Patio · Garden · Equipped kitchen
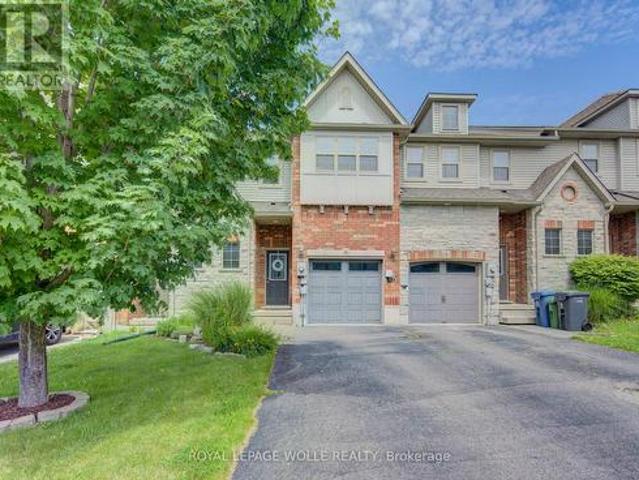
Welcome home to this beautifully maintained freehold townhouse nestled in the highly sought-after Starwood neighbourhood of Guelph. Offering 3 spacious bedrooms, 2.5 bathrooms, and a thoughtfully designed layout, this home is the perfect blend of comfort, style, and convenience. The spacious kitchen is sure to impress the chef in the family, featuring stainless steel appliances including a refrigerator, dishwasher, built-in microwave, and gas stove, along with plenty of workspace for preparing everyday meals or entertaining guests. Rich hardwood flooring and ceramic tile throughout the main level provide both warmth and easy maintenance. The bright and spacious living room offers plenty of room for your furniture and entertainment setup while providing a seamless walkout to the fully fenced backyard. Whether you're hosting summer BBQs, relaxing with your morning coffee, or watching children and pets play safely, the private patio creates the perfect outdoor retreat. Upstairs, you'll fi
$ 690,900
551 Scott Street, St. Catharines Bunting/Linwell, ON, L2M 6Y4 house for sale | Listing ID X13863 | Royal LePage
View photo
House · for sale
$ 639,900
New
551 Scott Street, St. Catharines Bunting/Linwell, ON, L2M 6Y4 house for sale | Listing ID X13863 | Royal LePage
Shoreacres, Burlington
· House
· Garden · Fireplace · Swimming pool · Deck
Shoreacres, Burlington · House · Garden · Fireplace · Swimming pool · Deck
First impressions are everything, and this beautifully maintained raised bungalow delivers with its large foyer featuring convenient access to the backyard and deck. The bright, open-concept main floor seamlessly connects the living, dining, and kitchen areas, creating the perfect space for everyday living and entertaining, complete with a cozy gas fireplace. The custom kitchen is sure to impress with granite countertops, elegant ceramic tile flooring, and stainless steel appliances. Three generously sized bedrooms and a spa-inspired main bathroom featuring a relaxing jacuzzi tub, separate shower, and large vanity provide comfort and style for the whole family. Beautiful flooring throughout the home adds warmth and sophistication. The finished lower level has high ceilings and dry! It offers exceptional flexibility with an oversized fourth bedroom featuring large windows, gas fireplace, and an updated bathroom. This layout is ideal for guests, extended family, or potential in-law accom
$ 639,900
18 Mullin Drive, Guelph Victoria North, ON, N1E 1B5 house for sale | Listing ID X13862 | Royal LePage
View photo
House · for sale
$ 999,995
New
18 Mullin Drive, Guelph Victoria North, ON, N1E 1B5 house for sale | Listing ID X13862 | Royal LePage
Shoreacres, Burlington
· House
· Patio · Garden · Deck · Parking · Cellar
Shoreacres, Burlington · House · Patio · Garden · Deck · Parking · Cellar
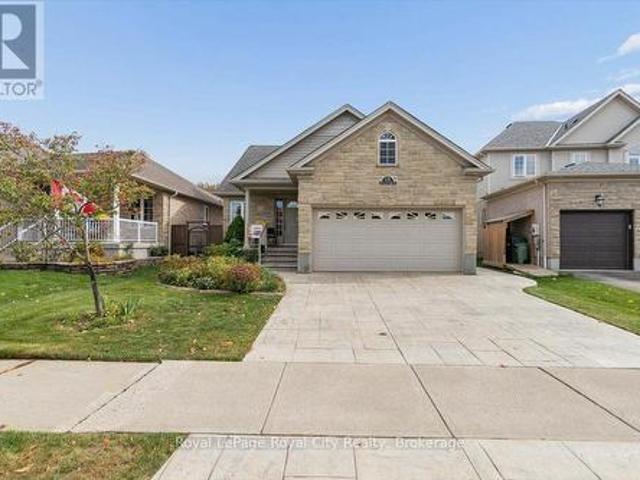
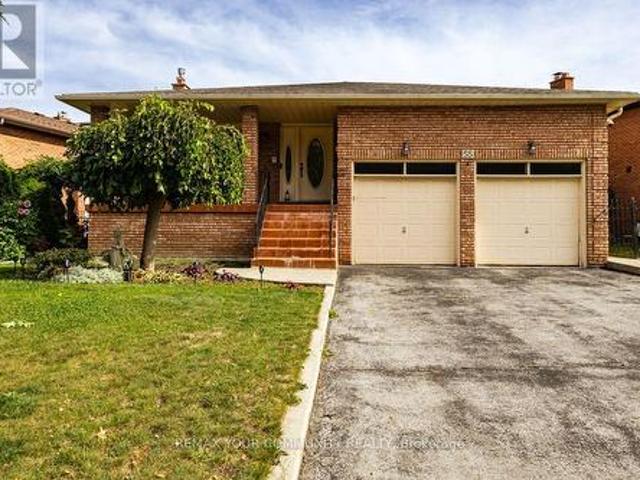
Beautiful Move-in Ready Bungalow. Quiet street on Mullin Drive, near Victoria Road North. Built in 2008 by Reid Homes. Original owners. Situated on a 41+ foot lot, 111 feet depth. Arriscraft Stone Exterior. Double-car garage. Patterned Concrete Driveway. Approximately 2,700 sqft of total living space. 1,438 sqft above grade. 1,261 sqft of finished basement. 4 bedrooms and 3 bathrooms. Separate Entrance with Walkway. 12 x 15'9 Deck & Landscaped Backyard. Features. Main Floor Living Room has 13+ ft High Ceilings, Maple Hardwood Floors. Kitchen includes Breakfast Bar, Walk-in Pantry, Patio Door, Crown Moulding, Lazy Susan. Primary Bedroom includes an Ensuite including a Standing Shower. Second Bedroom on Main Floor is Setup as an Office. Office has fluorescent lighting, attic access in closet, separate entrance with a Phantom Screen Door. Office has Hardwood Floors underneath the commercial carpet tile. Fully Finished Basement at 1261 sqft. Two Bedrooms, Recreation, Utility Room and Cold
$ 999,995
3 Victoria Street, St. Catharines Ridley, ON, L2S 2K8 house for sale | Listing ID X13862 | Royal LePage
View photo
House · for sale
$ 549,999
New
3 Victoria Street, St. Catharines Ridley, ON, L2S 2K8 house for sale | Listing ID X13862 | Royal LePage
Shoreacres, Burlington
· House
· Garden · Parking · Deck · Cellar
Shoreacres, Burlington · House · Garden · Parking · Deck · Cellar
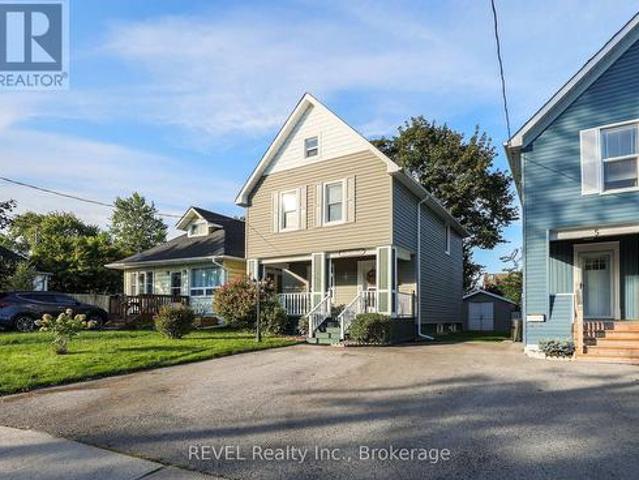
Welcome to 3 Victoria Street located in the beautiful Ridley area of St. Catharines. Featuring three bedrooms and two baths, this open concept home is ready for your finishing touches. Well-maintained, bright and airy, this character home is centrally located, close to the Downtown core, Ridley College and the GO station. Around the corner is the popular Martindale and Fourth Avenue area which boasts numerous restaurants and shopping options. The home also features a bonus fully finished third floor attic space perfect for another bedroom, flex space, office, playroom and more. DRY partially finished basement offers a two piece bathroom and laundry area. Added space should you wish to finish it! Step out back and enjoy the fully fenced yard and cozy deck area. The detached garage has hydro and could also be used as an office space or workshop for the handyman enthusiast. Opportunities are endless in this beautiful home. Perfect for first time buyers, commuters or anyone looking to purc
$ 549,999
72 Gormley Avenue, Toronto, ON, M4V 1Z1 house for sale | Listing ID C13862 | Royal LePage
View photo
House · for sale
$ 2,395,000
New
72 Gormley Avenue, Toronto, ON, M4V 1Z1 house for sale | Listing ID C13862 | Royal LePage
Shoreacres, Burlington
· House
· Garden · Balcony · Fireplace · Parking · Equipped kitchen
Shoreacres, Burlington · House · Garden · Balcony · Fireplace · Parking · Equipped kitchen
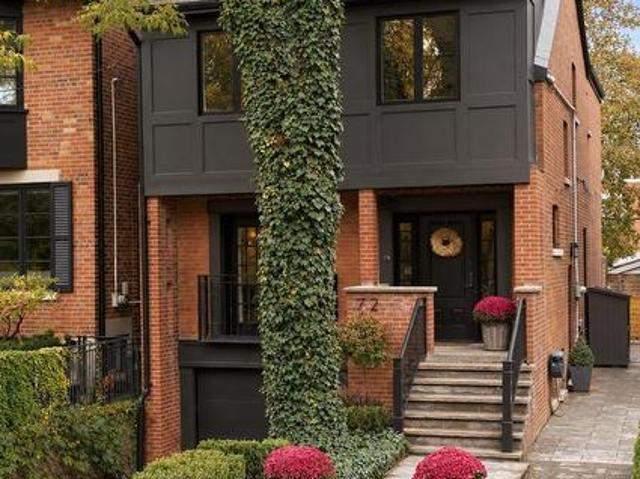
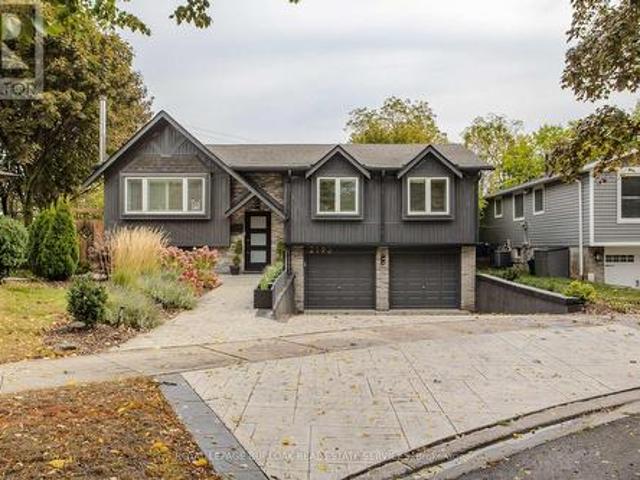
Tucked into a quiet, sought-after pocket on Gormley, this beautifully updated detached home strikes a rare balance of warmth and sophistication, with over 2,000 sq ft above grade plus a finished lower level, 3 bedrooms and 4 bathrooms. Classic red brick meets a bold charcoal panelled upper storey, with landscaped gardens, a slate walkway, a built-in garage and parking for two. Inside, abundant natural light and hardwood floors flow throughout this turnkey home. The living room is anchored by a wood-burning fireplace, with French doors opening to a Juliet balcony. The generous dining room is made for entertaining, finished with crown moulding, a statement chandelier and a custom wet bar complete with bar fridge and espresso station. The elegant main floor powder room features grasscloth wallpaper and a marble vanity. The kitchen pairs creamy white shaker cabinetry and unlacquered brass hardware with a built-in oven, gas cooktop, integrated dishwasher and breakfast bar. The family room o
$ 2,395,000
51 Stanmary Drive, St. Catharines Fairview, ON, L2N 5T6 house for sale | Listing ID X13861 | Royal LePage
View photo
House · for sale
$ 434,900
New
51 Stanmary Drive, St. Catharines Fairview, ON, L2N 5T6 house for sale | Listing ID X13861 | Royal LePage
Shoreacres, Burlington
· House
· Garden · Office room · Deck · Cellar
Shoreacres, Burlington · House · Garden · Office room · Deck · Cellar
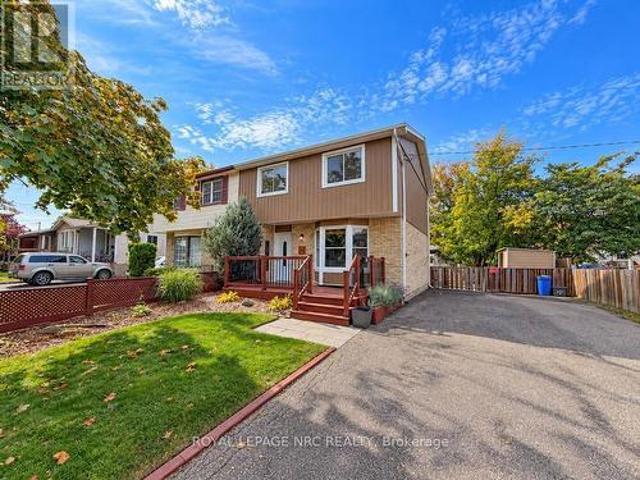
Cute 3 bedroom two-storey semi-detached home located on a mature street in central St. Catharines. Situated on a large corner lot, close to highway access, schools, transit and all amenities, this location is sure to please. Interior features of the home include a bright living room with large bay window, separate dining room with sliding doors leading to the covered backyard deck space, kitchen with plenty of cabinets and work space, 3 large bedrooms and full 4 piece bath. The basement is partially finished including rec-room, office, utility room and a rough in for a 2 piece bath. The exterior features a large front deck to enjoy your morning coffee, a fully fenced backyard with mature trees for privacy and plenty of room to play and entertain. The home also has a private double wide driveway large enough for 6 vehicles. (Id: 27)
$ 434,900
1434 Dewbourne Crescent, Burlington, ON, L7M 1E7 house for sale | Listing ID W13785 | Royal LePage
View photo
House · for sale
$ 924,000
1434 Dewbourne Crescent, Burlington, ON, L7M 1E7 house for sale | Listing ID W13785 | Royal LePage
Shoreacres, Burlington
· House
· Garden · Cellar
Shoreacres, Burlington · House · Garden · Cellar
Welcome to 1434 Dewbourne Crescent! This beautifully maintained 3-bedroom, 1.5 bathroom, 3-level backsplit offers the perfect blend of comfort, functionality, and an unbeatable location. Backing directly onto the peaceful greenspace of Sycamore Park and a local elementary school, this home provides a private, family-friendly backyard oasis with no rear neighbours. The main floor boasts a bright and inviting open-concept layout seamlessly connecting the spacious living room, dining area, and kitchen, ideal for entertaining and everyday living. The heart of the home features a beautiful kitchen with light coloured cabinets, island with seating for two, pot lights, black granite countertops, backsplash, barn sink and stainless steel appliances. Upstairs, you will find three generous bedrooms and a full family bathroom. The finished basement adds excellent additional living space, featuring a cozy recreation room, a convenient 2-piece bathroom, and a functional utility room. The furnace an
$ 924,000
115 Evelyn Street, Brantford, ON, N3R 3H4 house for sale | Listing ID 40868 | Royal LePage
View photo
House · for sale
$ 699,919
New
115 Evelyn Street, Brantford, ON, N3R 3H4 house for sale | Listing ID 40868 | Royal LePage
Shoreacres, Burlington
· House
· Fireplace · Parking
Shoreacres, Burlington · House · Fireplace · Parking
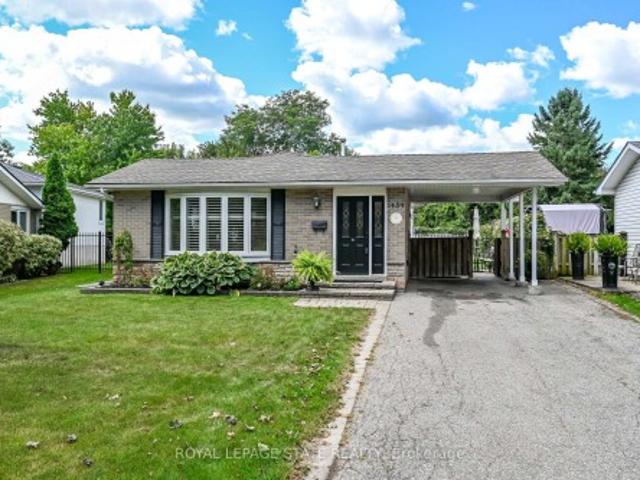
Welcome to this beautifully remodeled bungalow in Brantford’s popular north end, where modern updates, inviting living spaces, and everyday convenience come together. A welcoming front porch and stylish modern entry door create an attractive first impression, while the extra-long driveway provides ample parking. Inside, the bright and thoughtfully designed main floor features an open-concept living and dining area filled with natural light. The spacious living room showcases a generous bay window, creating a warm and airy atmosphere, while the updated kitchen offers a contemporary design with a convenient wall pantry, stainless steel appliances, and classic subway tile backsplash. Two comfortable bedrooms and a sleek, modern four-piece bathroom complete the main level. The fully finished lower level adds exceptional versatility and additional living space. A generous recreation room with a cozy corner gas fireplace provides the perfect setting for movie nights, game nights, or relaxing
$ 699,919
14 Ecker Lane, Binbrook, ON, L0R 1C0 townhouse for sale | Listing ID 40868 | Royal LePage
View photo
Townhouse · for sale
$ 769,900
14 Ecker Lane, Binbrook, ON, L0R 1C0 townhouse for sale | Listing ID 40868 | Royal LePage
Shoreacres, Burlington
· Townhouse
· Swimming pool · Deck · Cellar
Shoreacres, Burlington · Townhouse · Swimming pool · Deck · Cellar
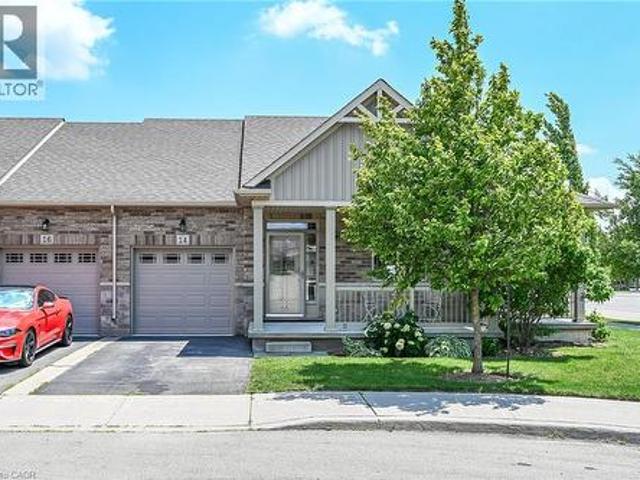
Welcome to this beautifully updated, coveted end-unit bungalow townhome in Binbrook Heights. Built in 2014, this meticulously maintained home offers a bright and spacious open-concept layout with 1,302 square feet of main-floor living space. The heartbeat of the home is the stunning kitchen, fully equipped with espresso cabinets, stainless steel appliances, a cozy eating area, brand-new premium vinyl laminate flooring, and all-new granite countertops and a tile backsplash. The kitchen flows seamlessly into the open dining and living areas, which feature oversized windows and direct access to both a gorgeous covered side porch and a rear deck. The primary master suite serves as a private retreat with two double closets and a luxurious 4-piece ensuite with a jacuzzi tub, complemented by a rare and highly convenient second main-floor bedroom. Downstairs, the fully finished basement expands your living space with an additional 1,176 square feet, complete with brand-new 2026 paint and carpe
$ 769,900
16 Joshua Court, Brampton, ON, L6S 3W4 house for sale | Listing ID W13861 | Royal LePage
View photo
House · for sale
$ 749,000
New
16 Joshua Court, Brampton, ON, L6S 3W4 house for sale | Listing ID W13861 | Royal LePage
Shoreacres, Burlington
· House
· Garden · Office room · Cellar
Shoreacres, Burlington · House · Garden · Office room · Cellar
Welcome to 16 Joshua Court! A Must-See, an Absolute Show Stopper! Freshly painted and set on a cul-de-sac in Brampton's Northgate community, this detached two-storey home offers inviting space inside and out. The open-concept living and dining area leads to a kitchen with stainless steel appliances and access to the fenced backyard. Upstairs are three bedrooms, including a primary bedroom. The basement has a separate entrance and a bedroom, offering flexible spacefor a home office, playroom or hobbies. Close to parks, schools and public transit. (Id: 27)
$ 749,000
20 Cluny Drive, Toronto, ON, M4W 2P7 Luxury House for sale | Listing ID C13861 | Royal LePage Carriage Trade Luxury Properties
View photo
House · for sale
$ 11,995,000
New
20 Cluny Drive, Toronto, ON, M4W 2P7 Luxury House for sale | Listing ID C13861 | Royal LePage Carriage Trade Luxury Properties
Shoreacres, Burlington
· House
· Terrace · Swimming pool
Shoreacres, Burlington · House · Terrace · Swimming pool
Discreetly positioned on one of Rosedale's most prestigious streets, this exceptional ravine residence offers rare architectural scale, privacy, andcontemporary refinement. Set on a remarkable 238-foot deep lot backing onto the Rosedale ravine, the property boasts a resort-like setting withan infinity-edge pool, expansive outdoor living areas, and a covered terrace designed for year-round entertaining. Situated minutes fromdowntown Toronto, Rosedale is a unique combination of charm and sophistication. It offers upscale dining, designer shopping, top-rated publicand private schools, beautiful parks and endless trails for walking, running or cycling. Quick access to the subway system, Yonge Street andMount Pleasant Road allow for easy access to explore all that Toronto has to offer. 20 Cluny has been thoughtfully renovated to reflect aseamless blend of timeless architecture and modern luxury. This home spans over 6,000 square feet above grade, with a fully finished lowerlevel, providing
$ 11,995,000
776 Gerrard Street E, Toronto, ON, M4M 1Y6 house for sale | Listing ID E13862 | Royal LePage
View photo
House · for sale
$ 799,000
New
776 Gerrard Street E, Toronto, ON, M4M 1Y6 house for sale | Listing ID E13862 | Royal LePage
Shoreacres, Burlington
· House
· Parking
Shoreacres, Burlington · House · Parking
Calling all renovators, contractors and buyers looking to create something special in the heart of South Riverdale. This charming 3 bedroom, 2 bathroom home is filled with original character, including classic wood trim and hardwood floors throughout. Offering an excellent opportunity to renovate, restore and customize, the home features a functional layout with plenty of potential to bring your vision to life. Rear laneway access and a private garage add valuable convenience. Ideally located in the heart of Chinatown, close to TTC, schools, parks, shops, restaurants and everyday amenities. A rare opportunity to transform a character filled home in one of Toronto's most vibrant and established communities. (Id: 27)
$ 799,000
52 16 Hadati Road, Guelph Grange Road, ON, N1E 6M2 townhouse for sale | Listing ID X13860 | Royal LePage
View photo
Townhouse · for sale
$ 499,900
New
52 16 Hadati Road, Guelph Grange Road, ON, N1E 6M2 townhouse for sale | Listing ID X13860 | Royal LePage
Shoreacres, Burlington
· Townhouse
· Parking · Cellar
Shoreacres, Burlington · Townhouse · Parking · Cellar
Welcome to #52-16 Hadati Road, home to the current owner for over 40 years, now available for the next Owner. Three spacious bedrooms, 4 & 2 piece bathrooms, a beautiful renovated kitchen with SS appliances and tile flooring, dinette and a very inviting living room with crown mouldings and painted in Lexington Grey. The basement is finished with a large recreation room and laundry. You have a single car attached garage and your own driveway, gas heat (furnace new in 2022) and owned water heater. (Id: 27)
$ 499,900
2193 Lancaster Crescent, Burlington, ON, L7P 3G4 house for sale | Listing ID W13857 | Royal LePage
View photo
House · for sale
$ 1,189,000
2193 Lancaster Crescent, Burlington, ON, L7P 3G4 house for sale | Listing ID W13857 | Royal LePage
Shoreacres, Burlington
· House
· Garden · Parking · Fireplace
Shoreacres, Burlington · House · Garden · Parking · Fireplace
Professionally updated inside and out, 2193 Lancaster Cres is a striking contemporary home offering approx. 2,176 sf of finished living space, 3 bedrooms, 2 baths and a double garage. Set on an exceptionally large, mature property, the impressive lot provides a sense of space and privacy that is increasingly hard to find, complemented by professional landscaping and outstanding outdoor living. Inside, the bright open-concept main level features wide-plank flooring, pot lights and California shutters. The living room is centred around a sleek fireplace and flows into the dining area with custom built-ins. The impressive kitchen features white cabinetry, quartz counters, s/s appliances, Wolf gas range and an oversized contrasting island with seating. Large windows and a walkout bring in plenty of natural light and connect seamlessly to the backyard, making the space ideal for everyday living and entertaining. The primary bedroom offers a professionally installed closet system and spa-ins
$ 1,189,000
60 Hazelwood Avenue, Toronto, ON, M4J 1K5 house for sale | Listing ID E13814 | Royal LePage
View photo
House · for sale
$ 1,049,000
New
60 Hazelwood Avenue, Toronto, ON, M4J 1K5 house for sale | Listing ID E13814 | Royal LePage
Shoreacres, Burlington
· House
· Parking · Cellar
Shoreacres, Burlington · House · Parking · Cellar
Want a family home that could be yours for good? Welcome to 60 Hazelwood! Lovingly owned by the same family for generations, this incredible family home is located just off prime Danforth and is just waiting for you to make it your own. Perched on quaint & quiet Hazelwood Avenue, bustling Danforth Avenue & all its shops, restaurants, & the Pape Station connecting TTC Line 2 with the future Ontario Line are just a short jaunt away. Step inside & be wowed at the possibilities. The main level is currently set up with a separate kitchen, living room, and dining room, and can be kept this way or completely opened up. Upstairs find three family-sized bedrooms including a large primary room with a bay window letting in lots of natural light, plus a bathroom. Downstairs the unfinished basement offers plenty of storage, or finish it and create the ideal rec room! A detached single-car garage means extra storage & no fighting for street parking. Not that you'll need the car with the subway & fut
$ 1,049,000
55 Thistle Ridge Drive, Vaughan, ON, L4L 3K3 house for sale | Listing ID N13862 | Royal LePage
View photo
House · for sale
$ 1,130,000
New
55 Thistle Ridge Drive, Vaughan, ON, L4L 3K3 house for sale | Listing ID N13862 | Royal LePage
Shoreacres, Burlington
· House
· Air conditioning
Shoreacres, Burlington · House · Air conditioning
Welcome to your impressive detached home on an extra-wide and extra-deep lot offering an abundance of living space and a versatile layout with plenty of room for your entire family. Move right on in, renovate or use as an income generating property with two separate entrances, including a direct access entrance to a lower level equipped with a full kitchen. Generously sized rooms for everyday living, entertaining, working from home, and relaxing. Situated in a desirable, mature Woodbridge neighbourhood surrounded by established homes, tree-lined streets, parks, and green spaces. Enjoy convenient access to excellent schools, recreation, public transit, shopping, dining, and entertainment at the Colossus Centre and Vaughan Mills. Commuters will appreciate easy access to Highway 7, Highway 400, and Highway 407. A wonderful opportunity to enjoy exceptional space, convenience, and a well-established community in a sought-after Woodbridge location. New Furnace (2025)! New A/C (2023)! New Roo
$ 1,130,000

Get email alerts

Don't miss out: be the first to know about new properties

The alert was correctly created

On subscribing you accept the conditions of use and the privacy policy
Alert
Receive new ads in your inbox
Save this search
Receive alerts for new listings

We'll send you an email when we have new properties for: "Properties for sale in Shoreacres, Burlington"

The alert was correctly created

Get email alerts and be the first to see new listings
Required field
On subscribing I accept the terms of the privacy policy
Perfect! You'll soon start receiving new listings via email
Alert
Receive an email when we have new ads for Properties for sale in Shoreacres, Burlington
Save this search
Filters

Bedrooms

Area (sq.ft)

sq.ft
sq.ft

Price

$
$

Filter by property type

Bathrooms

Clear all filters
Receive notifications when new entries are published.