8,706 properties for sale in Shoreacres, Burlington

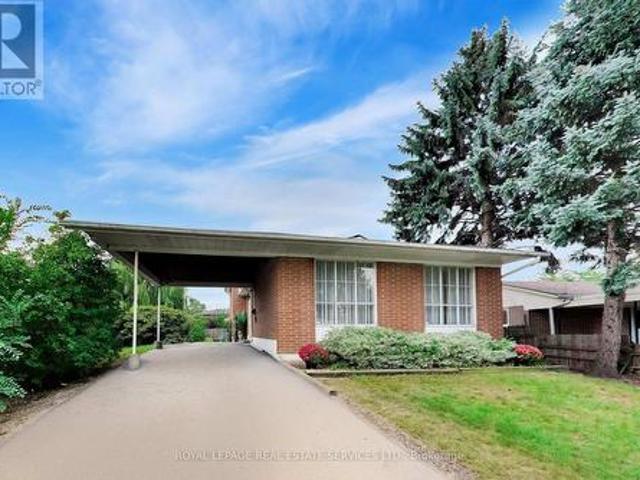
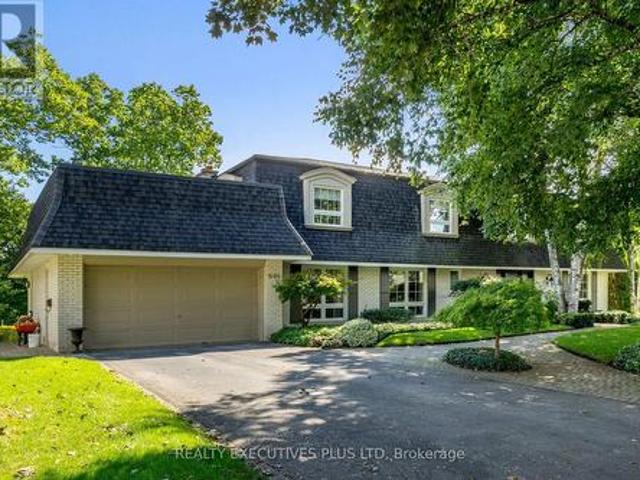
691 Nautalex Court, Mississauga, ON, L5H 1A8 house for sale | Listing ID W13863 | Royal LePage
View photo
House · for sale
$ 2,700,000
New
691 Nautalex Court, Mississauga, ON, L5H 1A8 house for sale | Listing ID W13863 | Royal LePage
Shoreacres, Burlington
· House
· Patio · Office room · Fireplace · Swimming pool
Shoreacres, Burlington · House · Patio · Office room · Fireplace · Swimming pool
Welcome to 691 Nautalex Court, an amazing court location backing onto Rattray Marsh with views of Lake Ontario! Enjoy beautiful sunrises, birds singing and peace and tranquility you do not expect in the GTA! This four bedroom 2-storey home with walkout lower level has space for everyone, inside and out. For the home office there is a main floor den with a large bright window. For enjoying the outdoors there is a wonderful upper deck overlooking the Rattray Marsh and inground pool. The lower level with recroom features one of three fireplaces in the home and has a walkout to the ground level patio and pool. For the fitness enthusiast there are several trails winding through the Conservation Area and abundant waterfront trails. The main floor family room with fireplace is just off the kitchen and perfect space to enjoy watching sporting events or just taking in a good book. An added bonus is this home is in a wonderful school district that includes Lorne Park High School. There are so ma
$ 2,700,000
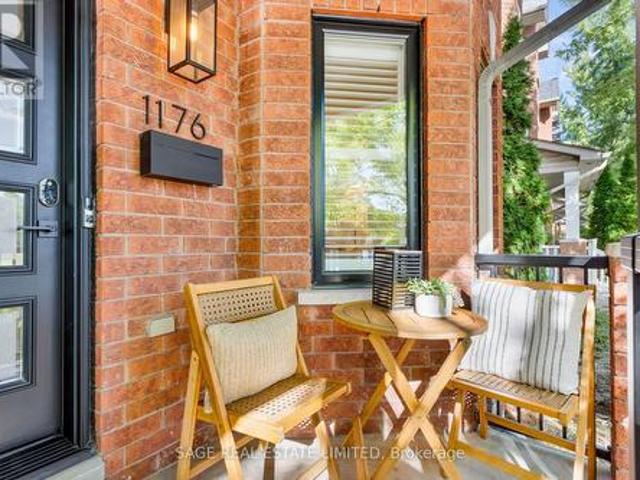
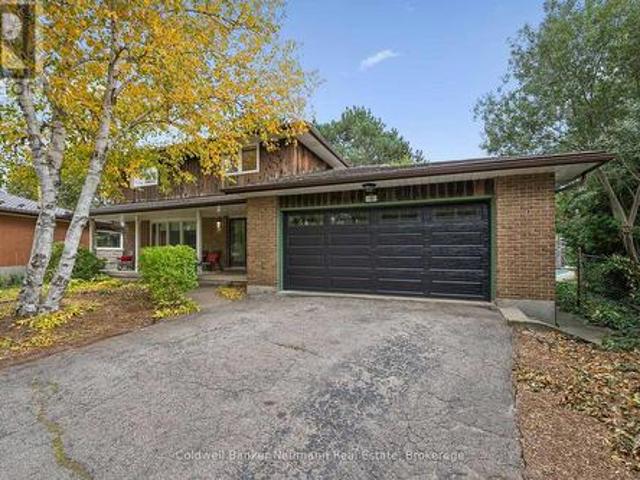
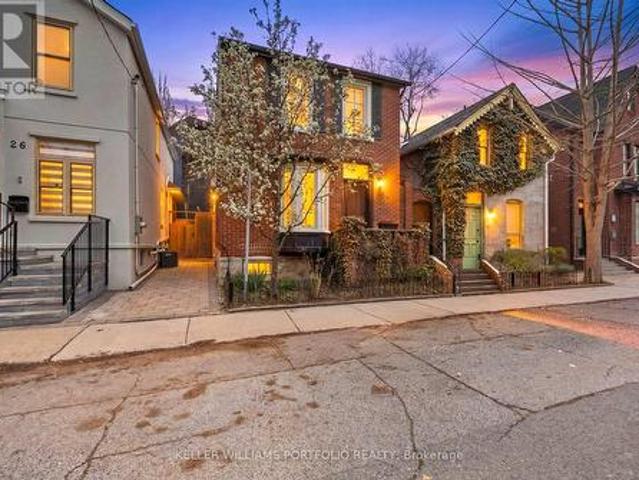
1176 Shaw Street, Toronto, ON, M6G 3N6 house for sale | Listing ID C13868 | Royal LePage
View photo
House · for sale
Request Details
New
1176 Shaw Street, Toronto, ON, M6G 3N6 house for sale | Listing ID C13868 | Royal LePage
Shoreacres, Burlington
· House
· Garden · Gym · Deck · Parking · Cellar
Shoreacres, Burlington · House · Garden · Gym · Deck · Parking · Cellar
The perfect home in the perfect location. Welcome to 1176 Shaw! This immaculate four bedroom home checks all of the boxes with no need to sacrifice space. Step inside to your expansive living and dining room making family movie nights and dinners an absolute breeze. Your chef's kitchen with stainless steel appliances allows for a separate breakfast nook (or perfect homework spot! ), allowing a full view of your maintenance-free backyard with large deck and private garage. Upstairs you'll find three bedrooms, bathed in natural light from updated windows (throughout! ), with the favourite being the third bedroom with cathedral ceilings. You'll have to pick straws for that one! A guest bathroom finishes off the second floor, but there's no need to share. The third floor features an expansive full floor primary retreat with its own ensuite bathroom and sitting area. Downstairs, a full height basement provides the perfect finishing touch. Rec room? Easy. Gym? No problem. Mom/Dad cave? Yes,
Request Details
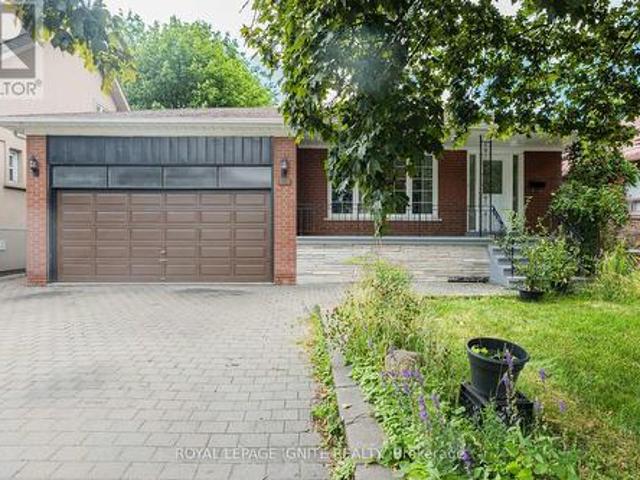
137 Pinehill Drive, Stoney Creek, ON, L0R 1P0 house for sale | Listing ID 40868 | Royal LePage
View photo
House · for sale
$ 1,049,900
New
137 Pinehill Drive, Stoney Creek, ON, L0R 1P0 house for sale | Listing ID 40868 | Royal LePage
Shoreacres, Burlington
· House
· Garden · Fireplace · Swimming pool · Deck · Equipped kitchen
Shoreacres, Burlington · House · Garden · Fireplace · Swimming pool · Deck · Equipped kitchen
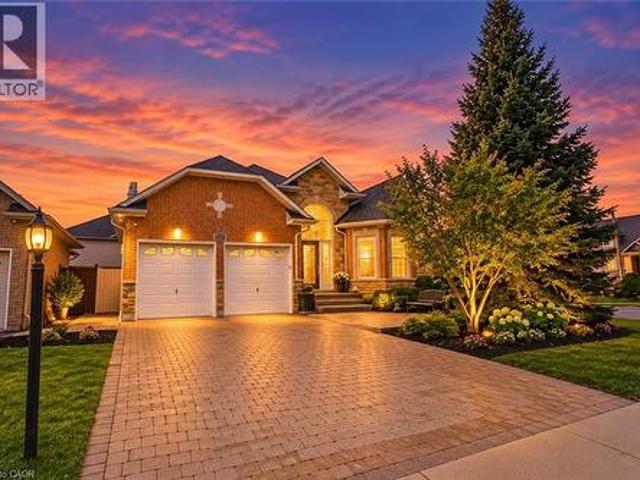
Welcome to this elegant, sprawling bungalow, once a former model home located in the highly desirable Summit Park neighbourhood. Offering 2+2 bedrooms, 3 full bathrooms, and over 3,300 sq. Ft. of beautifully finished living space. The main floor features impressive vaulted ceilings, along with a sophisticated blend of slate and hardwood flooring. A separate dining room provides the perfect setting for hosting guests, while the well-appointed kitchen is equipped with built-in stainless steel appliances, including a gas cooktop, microwave, espresso machine, fridge, and dishwasher. The great room is warm and inviting, highlighted by a fireplace and two sets of French doors that open onto the backyard deck. The spacious primary bedroom serves as a private retreat, complete with a spa-like ensuite featuring a glass shower, jacuzzi tub, and double sinks. The lower level offers raised flooring and an expansive family room with a gas fireplace, as well as ample space for a potential second kit
$ 1,049,900
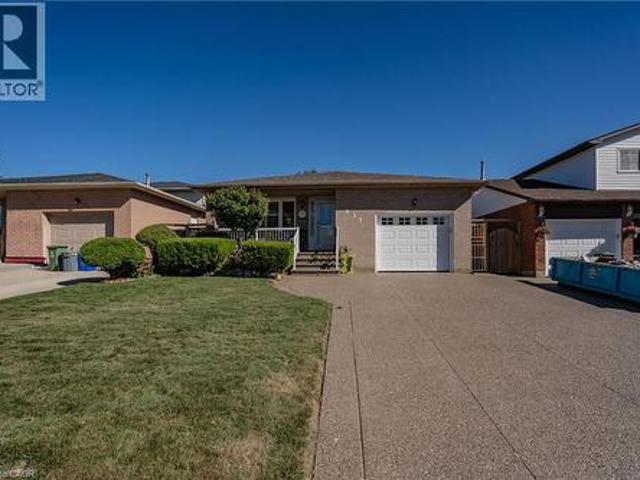
2482 Windjammer Road E, Mississauga, ON, L5L 1H8 house for sale | Listing ID W13864 | Royal LePage
View photo
House · for sale
$ 1,149,000
New
2482 Windjammer Road E, Mississauga, ON, L5L 1H8 house for sale | Listing ID W13864 | Royal LePage
Shoreacres, Burlington
· House
· Garden · Fireplace
Shoreacres, Burlington · House · Garden · Fireplace
Welcome to refined family living in the prestigious Erin Mills community. Officially designated by the City of Mississauga as Residential Large Lot (RL) zoning, offering incredible future potential to build a detached guest house or garden suite. Situated on a rare, expansive corner lot, tree-lined crescent in one of Erin Mills' most sought-after neighbourhoods, this stunning detached home is the rare find buyers spend years searching for. Impeccably maintained and bursting with warmth and character, every corner of this residence feels like it was made to be lived in and loved. This lovely home perfectly blends modern updates with an exceptional outdoor lifestyle. The heart of the home is the impressively upgraded kitchen, boasting gleaming granite countertops, drawer organizers and a lovely window bench framing the peaceful backyard oasis. A few steps down, a cozy family room anchored by a charming brick fireplace sets the perfect mood for quiet evenings. Modernized bathrooms and new
$ 1,149,000
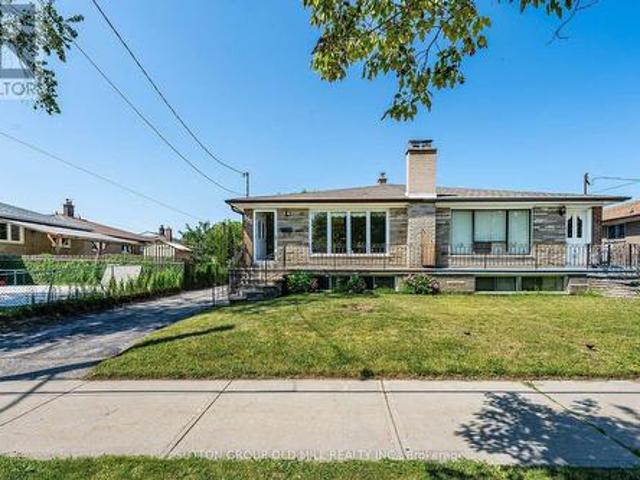
1147 Dufferin Street, Toronto, ON, M6H 4B7 house for sale | Listing ID W13865 | Royal LePage
View photo
House · for sale
$ 799,900
New
1147 Dufferin Street, Toronto, ON, M6H 4B7 house for sale | Listing ID W13865 | Royal LePage
Shoreacres, Burlington
· House
· Parking · Air conditioning · Cellar
Shoreacres, Burlington · House · Parking · Air conditioning · Cellar
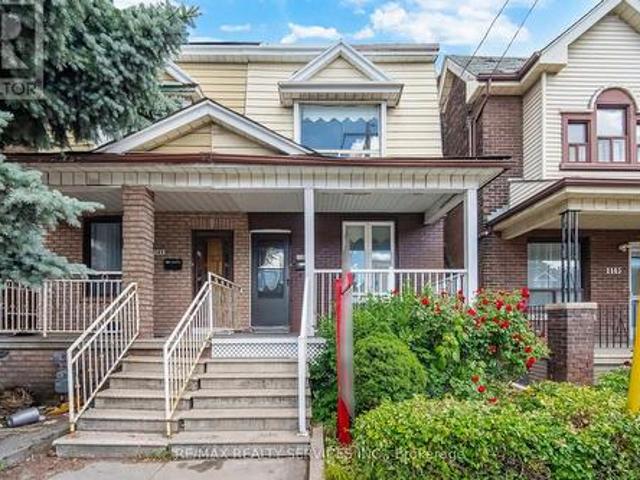
Prime Location! 3+1 Bedrooms 2 Washrooms. Semi-Detached Home In One Of Toronto's Most Sought-After Neighbourhood. New Flooring, Kitchen, HVAC, Plumbing, Electric light fixtures. Rare Find a Bedroom on Main floor & Full Washroom. (Main floor bedroom can easily be turn back to Open concept Living & Dining) This Turnkey Residence Perfectly Balances Contemporary Luxury With Urban Convenience. The Property Offers Incredible Versatility With A Fully # Finished Basement With A Separate Entrance # You Are Just A 2 Minute Walk To Dufferin Subway Station, The Gladstone Library & The Vibrant Shops, Cafe & Restaurants Along Bloor Street West. Take Your Pick Of Incredible Green Spaces With Dovercourt-Wallace Park And Christie Pits Practically At Your Doorstep. Just Move In, Turn The Key, And Enjoy The Perfect Blend Of Community And City Living! Complete with a rear Car garage featuring a new garage door (2024). New A/C Jun 2026. Priced for Quick Sale! (Id: 27)
$ 799,900
72 Johnson Road Unit# 14, Brantford, ON, N3T 5M1 townhouse for sale | Listing ID 40867 | Royal LePage
View photo
Townhouse · for sale
$ 624,900
New
72 Johnson Road Unit# 14, Brantford, ON, N3T 5M1 townhouse for sale | Listing ID 40867 | Royal LePage
Shoreacres, Burlington
· Townhouse
· Garden · Deck · Parking · Cellar
Shoreacres, Burlington · Townhouse · Garden · Deck · Parking · Cellar
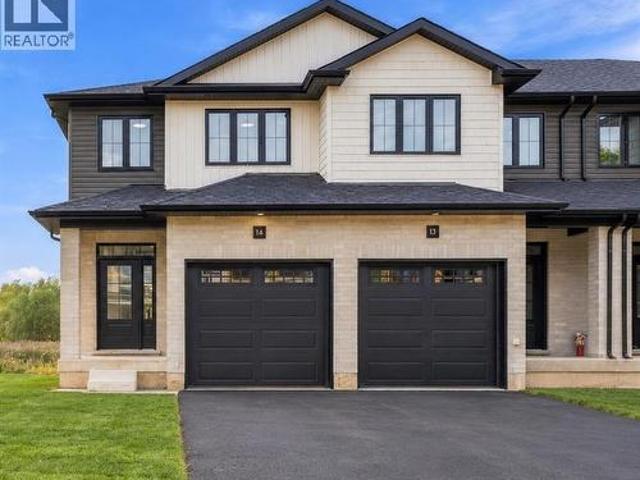
Now open to tour! This stunning on-site “Acorn” model lets you experience the finishes, layout and quality of The Pines in person, with move-in-ready units available and a limited-time appliance credit included. This end-unit model offers 1,404 sq. Ft. of thoughtfully designed living space in an exclusive collection of just 18 freehold townhomes by Pinevest Homes. The main floor features a bright, open-concept layout designed for everyday living and entertaining, complete with a 2-piece bathroom, attached garage and walkout to a rear deck overlooking protected green space. Upstairs, the spacious primary bedroom includes a walk-in closet and private ensuite, while two additional bedrooms, a 4-piece bathroom and convenient second-floor laundry complete the level. The walkout basement adds even more flexibility, with the option to finish the space as a recreation room or incorporate an additional bedroom and bathroom. Out back, the west-facing yard delivers beautiful sunset views over the
$ 624,900
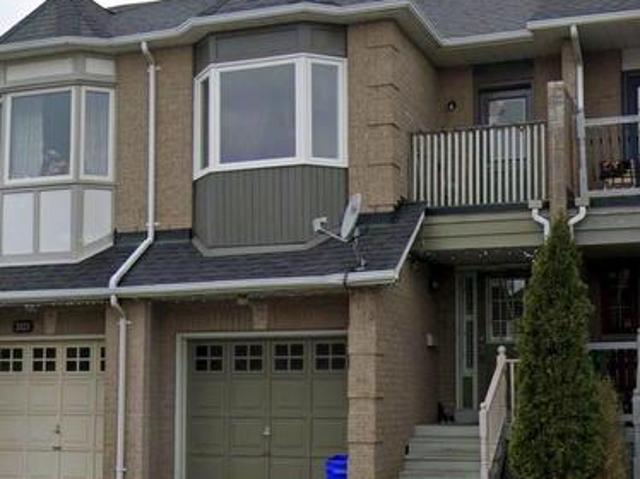
24 Elmvale Crescent, Toronto, ON, M9V 2B9 house for sale | Listing ID W13868 | Royal LePage
View photo
House · for sale
$ 1,100,000
New
24 Elmvale Crescent, Toronto, ON, M9V 2B9 house for sale | Listing ID W13868 | Royal LePage
Shoreacres, Burlington
· House
· Parking
Shoreacres, Burlington · House · Parking
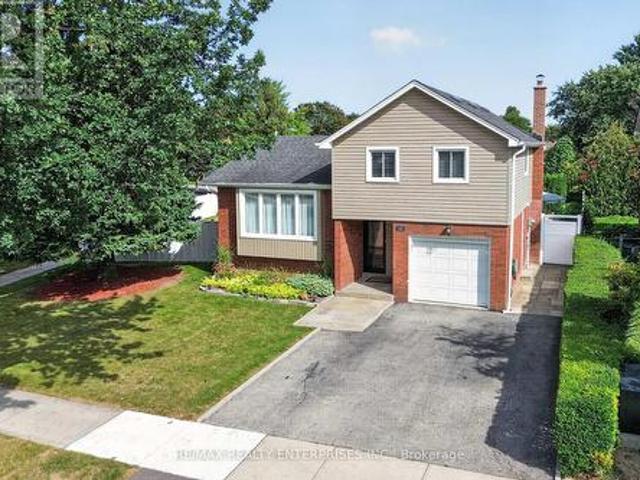
This bright, very spacious, and well-maintained detached home offers exceptional versatility for growing families or multi-generational living. This home offers over 2000 square feet of above grade finished space and 680 square feet with a large recreation room and finished bar with sink below. This 4-level backsplit features 5 generously sized bedrooms, multiple living spaces, and a functional layout designed for comfort and convenience. The home includes three separate living areas, a dedicated dining room, and a fully finished basement-providing plenty of room to relax, entertain, or create additional living quarters. With two full bathrooms, a complete laundry area, and a well-equipped setup that includes two fridges, two stoves and a stand alone freezer. Perfectly suited for extended family living or potential rental income. Situated on an oversized lot with a private driveway, this home also offers ample outdoor space and parking. Additional features include a full HVAC system fo
$ 1,100,000
10 Skye Place, Guelph Dovercliffe Park/Old University, ON, N1G 1M6 house for sale | Listing ID X13865 | Royal LePage
View photo
House · for sale
$ 999,900
New
10 Skye Place, Guelph Dovercliffe Park/Old University, ON, N1G 1M6 house for sale | Listing ID X13865 | Royal LePage
Shoreacres, Burlington
· House
· Patio · Garden · Office room · Fireplace · Swimming pool · Cellar
Shoreacres, Burlington · House · Patio · Garden · Office room · Fireplace · Swimming pool · Cellar
Rarely offered in Old University: over 3,400 sq ft across three levels on a deep, private pie-shaped lot at the end of a quiet cul-de-sac, and just off College Ave. This 4+1 bed, 4 bath 2-storey features a main floor built for family living: a large formal living room plus two separate family rooms, each with a fireplace, centered around the kitchen. The kitchen give the main floor great flow and lots of room for spreading out. Upstairs, four bedrooms, including an oversized primary with walk-in closet and ensuite, plus a 5-pc bath. The finished lower level adds a bedroom, oversized office and a rec room, all with large above grade egress windows, and a newer 3-pc bath make the basement its own living space. Outside, the lot stretches 161' deep and opens into a 146 wide pie shaped, fully fenced backyard with mature trees, a large patio and an inground pool. The southwest facing back yard gives you large trees for privacy, but still has a full day of sun exposure for the pool. Double at
$ 999,900
159 Church Street, Toronto, ON, M9N 1N6 house for sale | Listing ID W13866 | Royal LePage
View photo
House · for sale
$ 1,079,000
New
159 Church Street, Toronto, ON, M9N 1N6 house for sale | Listing ID W13866 | Royal LePage
Shoreacres, Burlington
· House
· Cellar
Shoreacres, Burlington · House · Cellar
Unlock the potential of this rare detached freehold bungalow situated on an impressive 50 x 129 ft. Lot in Toronto's established and highly sought-after Weston community. Whether you're looking to renovate, invest, build your dream home, or generate rental income, this property offers endless possibilities. The main level features 3 spacious bedrooms, a full bathroom, a functional kitchen, and bright living spaces, while the finished basement with a separate entrance includes 2 additional bedrooms, 2 bathrooms, a second kitchen, and exceptional flexibility for extended family, in-law living, or income potential. This solid home is ready for your personal vision and updates, making it an outstanding opportunity for buyers looking to customize a property to their own style and needs. The expansive lot also presents exciting future redevelopment potential in a well-established Toronto neighbourhood (buyer to conduct their own due diligence regarding redevelopment opportunities). Complete
$ 1,079,000
437 Eaglewood Drive, Hamilton, ON, L8W 2T1 house for sale | Listing ID 40869 | Royal LePage
View photo
House · for sale
$ 789,000
New
437 Eaglewood Drive, Hamilton, ON, L8W 2T1 house for sale | Listing ID 40869 | Royal LePage
Shoreacres, Burlington
· House
· Garden · Fireplace · Air conditioning · Cellar
Shoreacres, Burlington · House · Garden · Fireplace · Air conditioning · Cellar
Welcome to this beautifully appointed 3+1 bedroom, 2-bathroom home, offering a thoughtfully designed layout with exceptional space for everyday living and entertaining. The main level showcases a spacious combined living and dining area, accented by elegant California shutters, an inviting eat-in kitchen, and a warm family room featuring a fireplace and a walk out to a well manicured private retreat backyard. Creating a comfortable setting for both relaxed evening and memorable gatherings. The generous bedrooms feature carpeting, while the primary bedroom offers the added convenience of a semi-ensuite 3 piece bathroom. Downstairs, the finished basement extends the living space with a large recreation room and wet bar, offering endless possibilities for entertaining, a home theatre, games area, or family retreat. Thoughtful upgrades provide added peace of mind, including AC & Furnace (2020), Hot water tank (2021), Roof (2023). A spacious versatile home offering comfort, style, and funct
$ 789,000
5123 Thornburn Drive, Burlington, ON, L7L 6K2 house for sale | Listing ID W13860 | Royal LePage
View photo
House · for sale
$ 859,000
5123 Thornburn Drive, Burlington, ON, L7L 6K2 house for sale | Listing ID W13860 | Royal LePage
Shoreacres, Burlington
· House
· Garden · Office room · Deck · Parking · Cellar
Shoreacres, Burlington · House · Garden · Office room · Deck · Parking · Cellar
Welcome to this beautifully maintained and thoughtfully finished freehold townhouse in EastBurlington. The main level features gleaming engineered hardwood flooring and a bright, inviting livingspace. The updated kitchen showcases stainless steel appliances, porcelain tile flooring, and a stylish tumbled marble backsplash. Upstairs, a convenient computer nook/office space, and a beautifully renovated primary ensuite. The professionally finished basement adds valuable living space with an additional bedroom and washroom, making it ideal for guests, a growing family, or a home office. Outside, enjoy a cedar deck and landscaped garden, perfect for relaxing or entertaining. The private driveway provides parking for up to 3 cars with no sidewalk, offering excellent convenience. A wonderful opportunity to own a move-in-ready freehold, freshly painted townhome in a desirable East Burlington location. (Id: 27)
$ 859,000
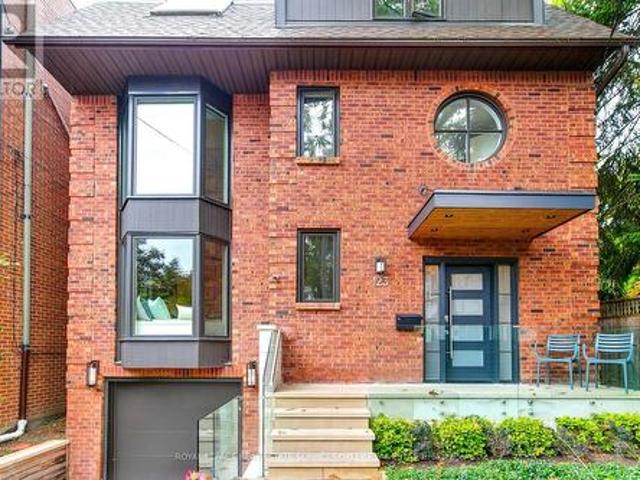
123 Birch Avenue, Toronto, ON, M4V 1E3 house for sale | Listing ID C13864 | Royal LePage
View photo
House · for sale
$ 3,179,000
New
123 Birch Avenue, Toronto, ON, M4V 1E3 house for sale | Listing ID C13864 | Royal LePage
Shoreacres, Burlington
· House
· Garden · Deck · Parking
Shoreacres, Burlington · House · Garden · Deck · Parking
Centre Ice at Yonge & Summerhill! Welcome to 123 Birch Ave, an exceptional detached home in one of Toronto's most coveted family neighbourhoods, in the highly sought-after Cottingham Jr. PS district. Ranked the #1 elementary school in Ontario. Beautifully renovated & featured in House & Home magazine, this is that rare Summerhill combination: a sophisticated, move-in-ready family home with a private drive & integrated garage, just steps to everything along Yonge. Offering approx. 2,644 sq ft of total living space, 4 bedrooms & beautifully considered interiors. Soaring 9'4' ceilings on the main floor, w/ hardwood floors & custom detailing set the tone. The fabulous kitchen features a Wolf 6-burner range, Caesarstone counters, marble backsplash, breakfast bar & incredible storage, opening to a generous dining area & expansive living room with custom built-ins. Sliding doors lead to a private deck & enclosed city garden. An incredible extension of the living space for summer dinners & ent
$ 3,179,000
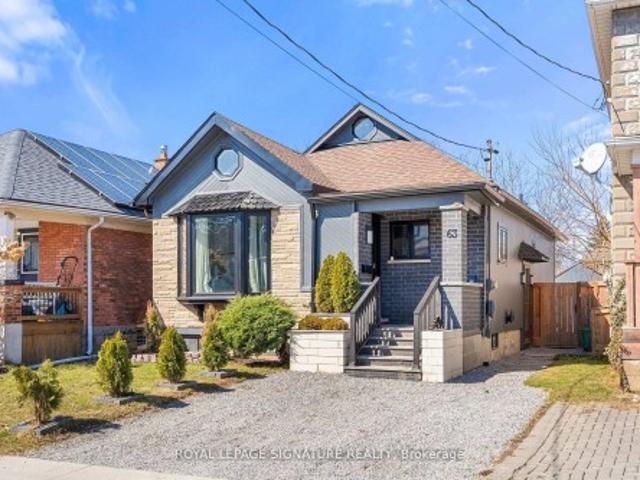
63 Lowell Avenue E, St. Catharines, ON, L5N 0B3 house for sale | Listing ID X13445 | Royal LePage
View photo
House · for sale
$ 499,900
63 Lowell Avenue E, St. Catharines, ON, L5N 0B3 house for sale | Listing ID X13445 | Royal LePage
Shoreacres, Burlington
· House
· Patio · Garden · Office room · Sauna · Cellar
Shoreacres, Burlington · House · Patio · Garden · Office room · Sauna · Cellar
Tucked into a peaceful, family-friendly neighbourhood, this home offers thoughtful design and flexible spaces for everyday living. The open concept main floor feels bright and welcoming, with expansive windows and a dramatic vaulted ceiling. The primary bedroom connects to a striking 31-foot loft-perfect for a reading nook, art studio, yoga space, or multipurpose retreat. The finished basement adds a modern entertainment area, a built-in sauna, and two flexible rooms ideal for guests, hobbies, or a home office, plus a large laundry room with extra storage. Outside, the backyard features a patio for summer gatherings and a convenient storage shed. With its adaptable layout and generous spaces, this home suits a range of lifestyles, offering connection where you want it and privacy where you need it. Being sold under Power of Sale in'as-is, where-is' condition with no representations or warranties. Seller does not warrant or confirm any information relating to the property. Buyers are re
$ 499,900
6143 Snowy Owl Crescent, Mississauga, ON, L5N 7B5 house for sale | Listing ID W13864 | Royal LePage
View photo
House · for sale
$ 820,000
New
6143 Snowy Owl Crescent, Mississauga, ON, L5N 7B5 house for sale | Listing ID W13864 | Royal LePage
Shoreacres, Burlington
· House
Shoreacres, Burlington · House
Welcome to 6143 Snowy Owl Crescent, located in the desirable Lisgar community of Mississauga. This spacious 3+1 bedroom, 3 bathroom home offers a functional layout with plenty of room for comfortable family living. Situated in an established, family-friendly neighbourhood close to schools, parks, shopping, transit and everyday amenities. Convenient access to major roads and highways makes commuting throughout Mississauga and the GTA easy. A great place to settle in and enjoy everything this well-connected neighbourhood has to offer. (Id: 27)
$ 820,000
24 Bishop Street, Toronto, ON, M5R 1N2 house for sale | Listing ID C13865 | Royal LePage
View photo
House · for sale
$ 2,485,000
New
24 Bishop Street, Toronto, ON, M5R 1N2 house for sale | Listing ID C13865 | Royal LePage
Shoreacres, Burlington
· House
Shoreacres, Burlington · House
A rare detached gem in the heart of Yorkville, nestled on a quiet Cul de Sac, this home boasts a distinguished façade and sundrenched interiors. This fully renovated executive home blends timeless elegance with modern comfort, offering exceptional presence and an abundance of natural light. Framed by three walls of windows, the main level is flooded with natural sunlight, highlighting the rich character of original wood floors, period custom trim, Victorian millwork, beadboard, and thoughtfully preserved vintage touches that beautifully unite heritage charm with modern refinement. Designed for sophisticated living and effortless entertaining, the open-concept principal rooms offer seamless flow between living, dining, and gathering spaces. The chef-inspired kitchen features a generous centre island and too is sundrenched with a rear wall of windows and deliberately selected Southern exposure window that welcomes the sun in all day. The kitchen is designed for both everyday living and h
$ 2,485,000
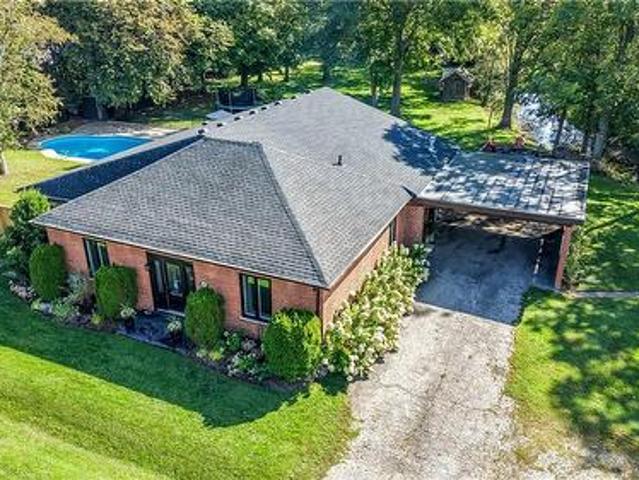
1355 Woodburn Road, Glanbrook, ON, L0R 1P0 house for sale | Listing ID 40869 | Royal LePage
View photo
House · for sale
$ 1,099,900
New
1355 Woodburn Road, Glanbrook, ON, L0R 1P0 house for sale | Listing ID 40869 | Royal LePage
Shoreacres, Burlington
· House
· Patio · Fireplace · Deck · Swimming pool
Shoreacres, Burlington · House · Patio · Fireplace · Deck · Swimming pool
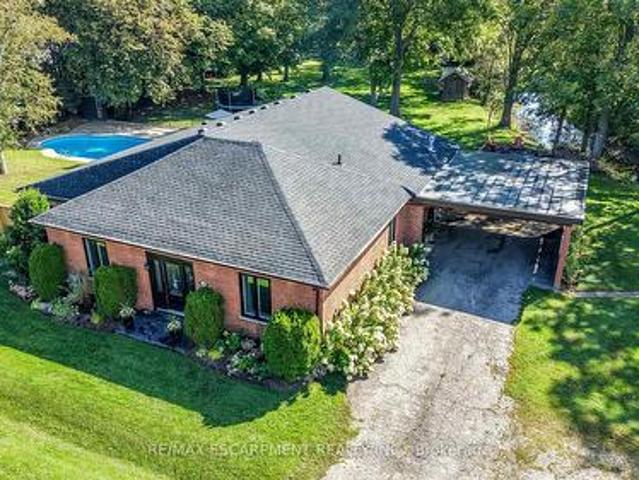
Country living at its finest! Set on a picturesque 1.1-acre property along Twenty Mile Creek, this completely renovated 4-bedroom, 2-bathroom sprawling bungalow offers an incredible rural setting just minutes from city amenities. Surrounded by mature trees, the property is made for entertaining and enjoying the outdoors. Inside, luxury vinyl plank flooring flows through the bright, open-concept living and dining areas featuring huge windows, pot lights and an exposed brick accent wall. The beautifully updated kitchen offers abundant cabinetry, counter space, ceramic backsplash and breakfast bar. The spacious living room features a gas fireplace with built-ins and oversized patio doors to the rear deck. Tucked away, the impressive primary retreat boasts an electric fireplace, huge walk-in closet and 4-piece ensuite with soaker tub, walk-in shower and direct access to the pool area. Three additional generous bedrooms, updated 3-piece bath, main-floor laundry and mudroom complete the main
$ 1,099,900
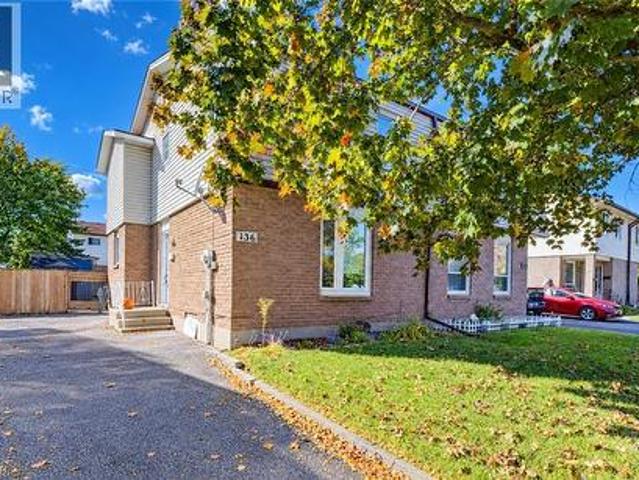
136 Sekura Crescent, Cambridge, ON, N1R 7E9 house for sale | Listing ID 40868 | Royal LePage
View photo
House · for sale
$ 549,900
New
136 Sekura Crescent, Cambridge, ON, N1R 7E9 house for sale | Listing ID 40868 | Royal LePage
Shoreacres, Burlington
· House
· Patio · Garden · Gym · Parking · Cellar
Shoreacres, Burlington · House · Patio · Garden · Gym · Parking · Cellar
Welcome to 136 Sekura Crescent, a well-maintained 3-bedroom, 2-bathroom home ideally situated in a convenient, central Cambridge location. Offering parking for up to three vehicles, a functional layout, and a fully fenced backyard, this inviting property is a wonderful opportunity for families, first-time buyers, or anyone looking for a comfortable home close to everyday amenities. The main floor features a spacious living room filled with natural light, a dedicated dining area, and a functional kitchen complete with stainless steel appliances. A walkout from the dining area provides easy access to the backyard patio, creating a seamless connection between indoor and outdoor living. Upstairs, you’ll find three comfortable bedrooms, including a spacious primary bedroom with double closets, along with a shared 3-piece bathroom. The partially finished basement adds valuable additional living space with a recreation room perfect for movie nights, a playroom, home gym, or office. This level
$ 549,900
151 Lanyard Road, Toronto, ON, M9M 1Z3 house for sale | Listing ID W13867 | Royal LePage
View photo
House · for sale
$ 839,900
New
151 Lanyard Road, Toronto, ON, M9M 1Z3 house for sale | Listing ID W13867 | Royal LePage
Shoreacres, Burlington
· House
· Fireplace · Parking · Cellar
Shoreacres, Burlington · House · Fireplace · Parking · Cellar
Welcome to 151 Lanyard Rd. First time offered for sale! Lovingly cared for and well maintained by the same family for over 60 years. This all brick home is equipped with vinyl windows, newer roof, furnace (heat pump), eavestroughs, downspouts and updated 100amp breaker panel. A functional layout offers a bright and spacious living area and 3 generous sized bedrooms. Fully finished basement with separate entrance, kitchen, wet bar, full bathroom, family room, 2 cold cellars, above grade windows and a custom built brick, wood burning fireplace. Excellent In-law or income potential. Rare fully private driveway and 1.5 car detached garage providing ample parking and storage. Conveniently located close to schools, parks, public transit, finch lrt, major highways and shopping. (Id: 27)
$ 839,900
1355 Woodburn Road, Hamilton, ON, L0R 1P0 house for sale | Listing ID X13863 | Royal LePage
View photo
House · for sale
$ 1,099,900
New
1355 Woodburn Road, Hamilton, ON, L0R 1P0 house for sale | Listing ID X13863 | Royal LePage
Shoreacres, Burlington
· House
· Patio · Fireplace · Deck
Shoreacres, Burlington · House · Patio · Fireplace · Deck
Country living at its finest! Welcome to 1355 Woodburn Road, a picturesque 1.1-acre property set along Twenty Mile Creek, surrounded by mature trees and offering a peaceful rural lifestyle just minutes from city amenities. This completely renovated, all-brick, 4-bedroom, 2-bathroom sprawling bungalow blends character, space and modern finishes. Step through the large front entrance into bright, open-concept living and dining areas featuring luxury vinyl plank flooring, loads of pot lights and huge windows that fill the home with natural light. The updated kitchen offers an abundance of cabinetry and counter space, ceramic backsplash and breakfast bar. The spacious living area features a gas fireplace with built-in shelving and oversized patio doors leading to the large rear deck. Tucked away privately is an impressive primary retreat with electric fireplace, pot lights, huge walk-in closet and 4-piece ensuite featuring a soaker tub and walk-in shower. A separate ensuite door provides c
$ 1,099,900
367 Fairview Drive, Brantford, ON, N3R 2X7 house for sale | Listing ID 40866 | Royal LePage
View photo
House · for sale
$ 599,900
New
367 Fairview Drive, Brantford, ON, N3R 2X7 house for sale | Listing ID 40866 | Royal LePage
Shoreacres, Burlington
· House
· Garden · Deck · Parking · Air conditioning
Shoreacres, Burlington · House · Garden · Deck · Parking · Air conditioning
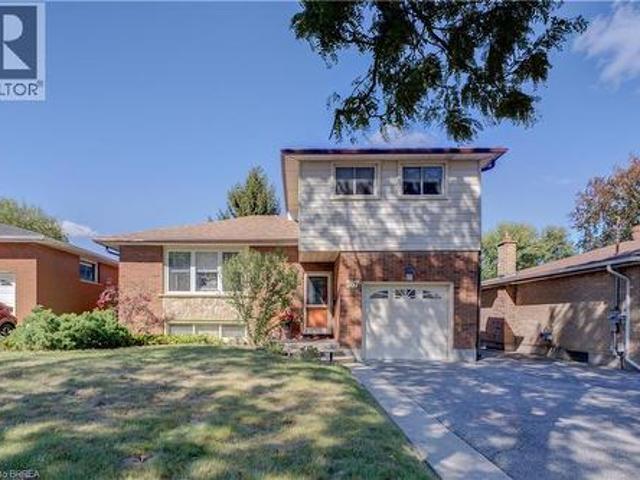
Welcome to 367 Fairview Drive! This clean and well-kept four-level side-split offers a practical and spacious layout with 3+1 bedrooms, making it a great fit for families or those looking for some extra living space. The home features forced-air gas heating, central air conditioning and a single-car garage. Pride of ownership is evident throughout, with recent updates including a 200-amp electrical service, new windows and doors, and a lawn sprinkler system. The property offers approximately 1,369 sq. Ft. of above-grade living space, plus additional finished space on the lower level. Outside, enjoy a private rear yard with a deck—an inviting space for relaxing, entertaining or spending time with family and friends. With a functional multi-level layout, plenty of living space and several important updates already completed, 367 Fairview Drive is a well-maintained home ready for its next owner. (Id: 27)
$ 599,900
22 Pretoria Road, Cambridge, ON, N1R 5C4 house for sale | Listing ID 40869 | Royal LePage
View photo
House · for sale
$ 549,900
New
22 Pretoria Road, Cambridge, ON, N1R 5C4 house for sale | Listing ID 40869 | Royal LePage
Shoreacres, Burlington
· House
· Deck
Shoreacres, Burlington · House · Deck
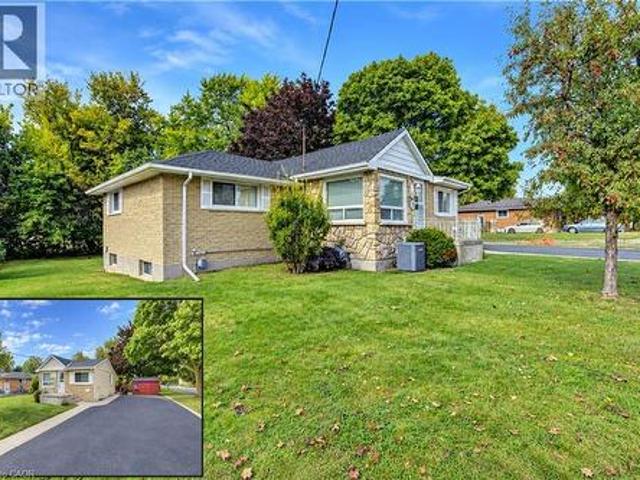
Charming north galt bungalow on sprawling corner lot | separate entrance & endless potential. Welcome to this beautifully maintained 3+1 bedroom, 1-bathroom bungalow situated on an expansive corner lot along a quiet, tree-lined street in desirable North Galt. Bright, spotless, and move-in ready, the main floor showcases a completely carpet-free layout filled with natural light. The functional, open flow features an inviting living room, a spacious eat-in kitchen with generous cabinetry and an adjoining breakfast nook, plus versatile bedroom arrangements. Need dedicated work-from-home space or a formal dining room? The flexible third bedroom easily adapts to suit your lifestyle. The primary bedroom offers a charming walkout leading straight onto an expansive, multi-tier deck, the perfect private retreat for morning coffee or outdoor entertaining. Downstairs, the finished lower level with a separate exterior entrance provides endless possibilities, ideal as a secondary family entertainme
$ 549,900
658 Bedford Pk Avenue, Toronto, ON, M5M 1K3 Luxury House for sale | Listing ID C13868 | Royal LePage Carriage Trade Luxury Properties
View photo
House · for sale
$ 4,800,000
New
658 Bedford Pk Avenue, Toronto, ON, M5M 1K3 Luxury House for sale | Listing ID C13868 | Royal LePage Carriage Trade Luxury Properties
Shoreacres, Burlington
· House
· Office room · Fireplace · Lift
Shoreacres, Burlington · House · Office room · Fireplace · Lift
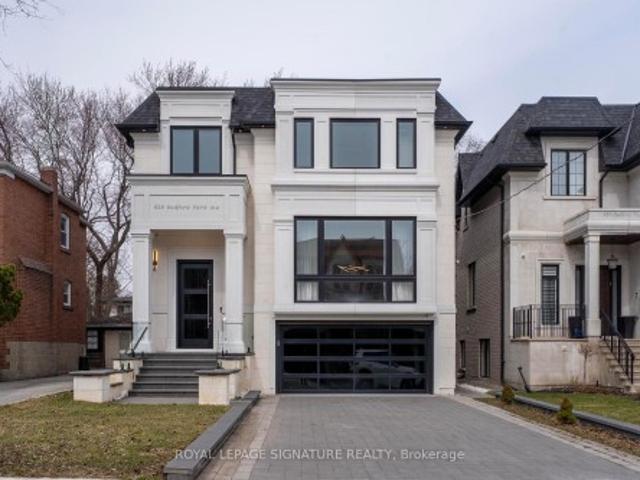
In the prestigious Bedford Park neighbourhood, this home instantly caught your eye with a striking exterior, blending modern design, comfort, style. Heated driveway highlights attention to detail. This home offers more than just a place to live; it promises a lifestyle. Step through the solid mahogany door onto gleaming porcelain slab floors, softly lit by led vertical chandelier. Heated floors provide gentle warmth, while a Control4 smart home system ensures seamless connectivity. Main floor living area boasts 10' ceilings, double door frosted glass office, floor/ceiling windows flood the space with natural light. A gas fireplace wrapped in floor-to-ceiling backlit marble, creates a stunning focal point for cozy evenings. A laser-cut wall panel, a decorative white painted glass wall, 4-stop elevator ensures effortless access to every level of the home. White oak plank hardwood with a Diagonal pattern. The kitchen is a showstopper, featuring custom cabinetry, Huge Patagonia marble wate
$ 4,800,000
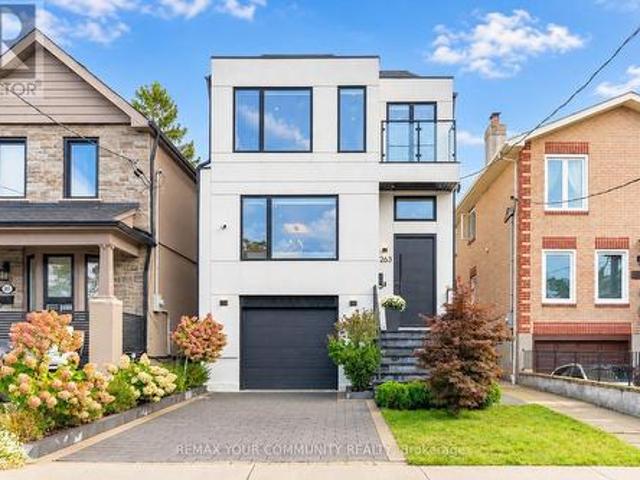
263 Linsmore Crescent, Toronto, ON, M4J 4L6 house for sale | Listing ID E13866 | Royal LePage
View photo
House · for sale
$ 2,299,000
New
263 Linsmore Crescent, Toronto, ON, M4J 4L6 house for sale | Listing ID E13866 | Royal LePage
Shoreacres, Burlington
· House
· Fireplace
Shoreacres, Burlington · House · Fireplace
A Standout Residence In One Of East York's Most Prestigious Neighbourhoods, This Stunning 2-Storey Detached Home Offers Over 2,600 Sq. Ft. Of Beautifully Finished Living Space With 4+1 Bedrooms, 5 Bathrooms And A Thoughtfully Designed Layout For Modern Family Living. Finished Top To Bottom With Exceptional Attention To Detail, The Home Showcases Herringbone Hardwood Floors, Elegant Wall Panelling, Integrated Ceiling Speakers And A Built-In Bar Display. At The Heart Of The Home Is A Brand-New Chef-Inspired Kitchen Featuring Bosch Appliances, A Striking Porcelain Island, Matching Porcelain Countertops And Backsplash, And Premium Finishes Throughout. The Family Room Makes An Equally Impressive Statement With A Sleek Fireplace Set Against A Full Porcelain Feature Wall, Custom Wood Panelling And Built-In Speakers. High Ceilings Enhance The Bright Main Level, While Upstairs A Large Skylight Fills The Hallway With Natural Light. Four spacious Bedrooms Include Two With Private Ensuites, Plus A
$ 2,299,000
75 Laing Street, Toronto, ON, M4L 2N4 house for sale | Listing ID E13868 | Royal LePage
View photo
House · for sale
$ 999,000
New
75 Laing Street, Toronto, ON, M4L 2N4 house for sale | Listing ID E13868 | Royal LePage
Shoreacres, Burlington
· House
· Deck · Cellar
Shoreacres, Burlington · House · Deck · Cellar
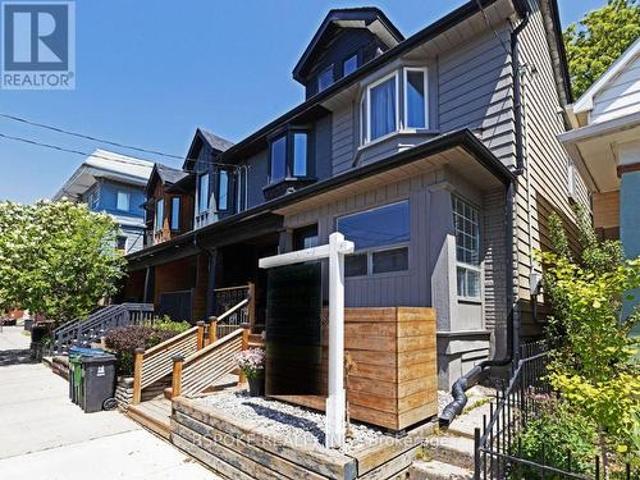
The Leslieville house where the hard work is already done. Renovated back to the studs in 2020 for long-term owner occupancy, 75 Laing combines a thoughtfully resolved layout with substantial behind-the-walls work including plumbing, wiring, insulation, HVAC, roofing, windows/skylights, grading and extensive soundproofing. This beautiful turnkey end-of-row home opens with an enclosed front porch, then moves through living and dining spaces with hardwood, exposed brick, and a glass staircase. At the rear, the stunning kitchen features quartzite natural stone counters with a waterfall edge, a gas range, extensive cabinetry, and direct access to the two-tier deck and large storage shed. Upstairs, the vaulted primary fits a king-sized bed plus substantial storage, alongside two additional flexible rooms, a renovated bathroom and second-floor laundry. The finished basement adds useful bonus space for an extra bedroom or rec room, with new waterproof laminate flooring and carpet. Maple Leaf
$ 999,000
2186 Harcourt Crescent, Mississauga, ON, L4Y 1W1 house for sale | Listing ID W13863 | Royal LePage
View photo
House · for sale
$ 3,500,000
New
2186 Harcourt Crescent, Mississauga, ON, L4Y 1W1 house for sale | Listing ID W13863 | Royal LePage
Shoreacres, Burlington
· House
Shoreacres, Burlington · House
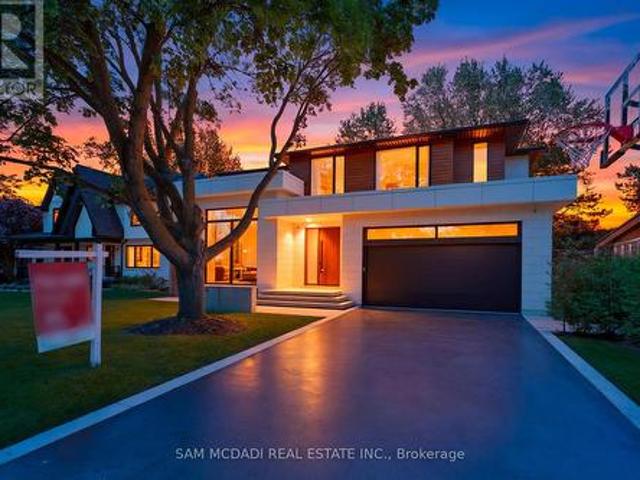
Welcome to 2186 Harcourt Crescent, an architectural triumph in the heart of Lakeview. Completed in 2023, this residence offers 5700 sqft of impeccably curated living across three beautifully finished levels. This 4+1 bedroom, 5.5 bath home is a masterclass in craftsmanship and innovation. A dramatic 44-inch custom mahogany front door opens to a grand foyer with large-format porcelain tile and soaring 10-foot ceilings. The main and upper levels feature wide-plank white oak floors, while premium porcelain tile enhances all baths. Integrated vents, flush-mount baseboards, and seamless trims create a refined, gallery-like aesthetic throughout. Custom white oak doors and a striking architectural white oak staircase with custom-forged railing anchor the home's modern elegance. Custom millwork showcases a curated mix of Rift Cut White Oak and state-of-the-art AGT matte-finish cabinetry, known for its anti-fingerprint and antibacterial properties. Caesarstone quartz surfaces elevate the chef's
$ 3,500,000
2477 Cliff Road, Mississauga, ON, L5A 2P1 house for sale | Listing ID W13863 | Royal LePage
View photo
House · for sale
$ 2,399,900
New
2477 Cliff Road, Mississauga, ON, L5A 2P1 house for sale | Listing ID W13863 | Royal LePage
Shoreacres, Burlington
· House
· Garden · Swimming pool · Parking · Cellar
Shoreacres, Burlington · House · Garden · Swimming pool · Parking · Cellar
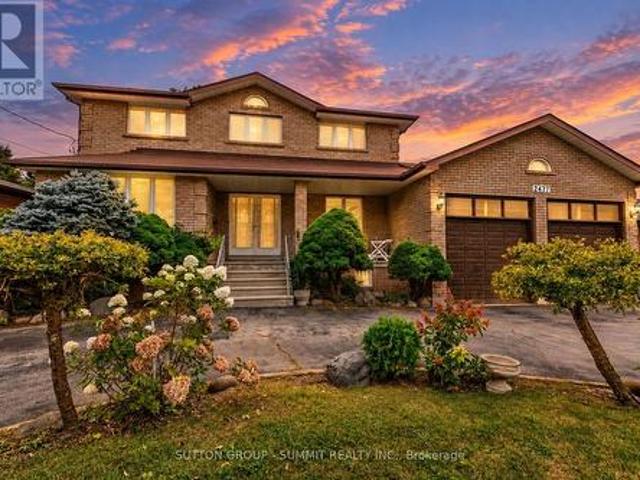
Welcome to 2477 Cliff Road, ideally situated in a desirable Mississauga location. With approximately 3,000 sq. Ft. of living space above grade and a fully finished lower level, this home features a generous layout with spacious principal rooms, a very large kitchen and a sunroom overlooking the backyard. The generous layout provides plenty of room for comfortable family living and entertaining. The finished basement offers a huge recreation room, second kitchen, additional bathroom, two cold cellars and a separate room offering flexibility for whatever best suits your needs. With its walk-up to the backyard and separate side entrance, the lower level offers excellent flexibility for extended family or additional living space. Outside, the circular driveway provides ample parking, while the large backyard offers plenty of room for outdoor entertaining, gardening, recreation or creating your own private retreat, with potential for a pool. A second large garage at the rear of the property
$ 2,399,900
224 O' Connor Drive, Toronto, ON, M4J 2T4 house for sale | Listing ID E13865 | Royal LePage
View photo
House · for sale
$ 888,000
New
224 O' Connor Drive, Toronto, ON, M4J 2T4 house for sale | Listing ID E13865 | Royal LePage
Shoreacres, Burlington
· House
· Garden · Parking · Deck
Shoreacres, Burlington · House · Garden · Parking · Deck
A cherished family home for more than three decades, this traditional brick bungalow has preserved the character and proportions of its time. Offering 2 bedrooms with closets, a recreation room, 2 washrooms, a kitchen with stainless steel appliances, a detached garage with laneway access, and a curated front and backyard, the home presents a rare opportunity to reimagine and make it your own. French doors provide a walkout to the deck, extending the living space into the backyard. Offering long-term qualities such as solid bones, good proportions, and a traditional layout, this is a true canvas to thoughtfully revive a classic East York bungalow while preserving the character that makes it special. Set in one of East York's more established pockets, known as the Golden Triangle, the property is ideally positioned close to the local community centre, parks, schools, neighbourhood shops and restaurants along the Danforth, public transit, the DVP, and the trails of the Don Valley. The fut
$ 888,000
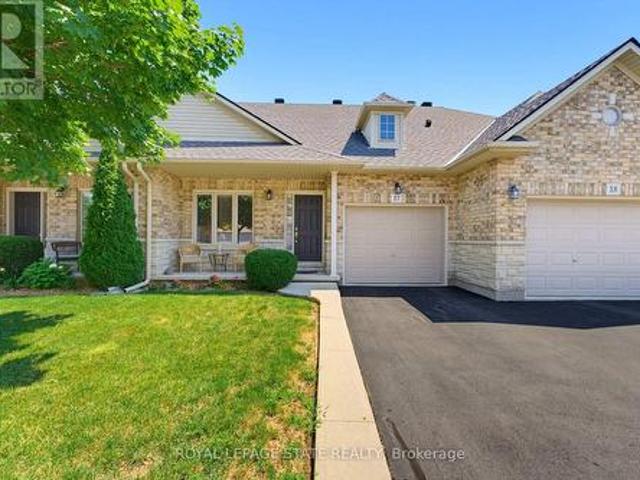
17 310 Southbrook Drive, Hamilton, ON, L0R 1C0 townhouse for sale | Listing ID X13639 | Royal LePage
View photo
Townhouse · for sale
$ 739,900
17 310 Southbrook Drive, Hamilton, ON, L0R 1C0 townhouse for sale | Listing ID X13639 | Royal LePage
Shoreacres, Burlington
· Townhouse
· Patio · Garden · Deck · Cellar
Shoreacres, Burlington · Townhouse · Patio · Garden · Deck · Cellar
Tucked away near the end of a cul-de-sac in a quiet complex. Covered front porch welcomes you into the bright, neutrally decorated 3 bedroom, 2 full + 2 half bath unit. Functions beautifully as a bungalow with a bonus of 2 additional bedrooms upstairs for occasional guests, children or grandchildren. Larger than it appears boasting over 2,000 sq/ft of finished space! The main floor features 9 foot ceilings, an open concept living/dining area with hardwood flooring, an oversized primary bedroom with private ensuite, separate laundry room with additional storage cabinetry, powder room, large eat in kitchen with white shaker cabinetry & tumbled marble backsplash leading to an oversized deck with gazebo overlooking a peaceful greenspace. The finished walk out basement features a large, bright recreation room with patio doors that lead to a private patio surrounded by a lovely garden. Ample storage room and 2pc bathroom complete the basement. Bonus second floor features 2 additional bedroom
$ 739,900
207 Valridge Drive, Ancaster, ON, L9G 4Y4 house for sale | Listing ID 40867 | Royal LePage
View photo
House · for sale
$ 1,299,995
New
207 Valridge Drive, Ancaster, ON, L9G 4Y4 house for sale | Listing ID 40867 | Royal LePage
Shoreacres, Burlington
· House
· Fireplace
Shoreacres, Burlington · House · Fireplace
Nestled in Ancaster's highly sought-after Parkview Heights neighbourhood, this impressive custom-built home offers over 3,000 sq. Ft. of beautifully finished living space, including a fully finished, soundproof in-law suite that provides exceptional flexibility for today's families. Step inside to soaring ceilings, newer hardwood flooring, crown moulding, California shutters, and custom California Closet systems throughout. Expansive principal rooms, two gas fireplaces, and a bright, open layout create an inviting atmosphere for both everyday living and effortless entertaining, while the convenience of main floor laundry enhances every day living. The fully finished lower level features a private in-law suite complete with its own full kitchen, living area, bathroom, bedroom with an egress window, abundant storage, and rough-ins for a second laundry. Whether accommodating extended family, multigenerational living, long-term guests, or evolving lifestyle needs, this space offers remarka
$ 1,299,995
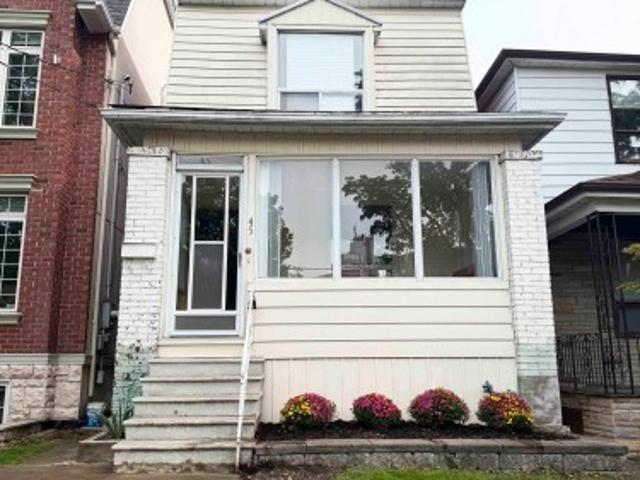
45 Eaton Avenue, Toronto, ON, M4J 2Z4 house for sale | Listing ID E13866 | Royal LePage
View photo
House · for sale
$ 1,099,000
New
45 Eaton Avenue, Toronto, ON, M4J 2Z4 house for sale | Listing ID E13866 | Royal LePage
Shoreacres, Burlington
· House
· Garden
Shoreacres, Burlington · House · Garden
Detached 3-bedroom home in the heart of Greektown on a 20 x 123 ft lot with coveted wide laneway access and direct road access from Gertrude Place. Ideal for renovation, investment or redevelopment, with potential for a laneway or garden suite, subject to municipal approvals. Prime location just steps to Danforth restaurants, cafes, shops and transit, and minutes to Pape Station on the Bloor-Danforth subway line and future Ontario Line. Close to parks, schools and downtown Toronto. Property being sold in'as-is, where-is' condition
$ 1,099,000

Get email alerts

Don't miss out: be the first to know about new properties

The alert was correctly created

On subscribing you accept the conditions of use and the privacy policy
Alert
Receive new ads in your inbox
Save this search
Receive alerts for new listings

We'll send you an email when we have new properties for: "Properties for sale in Shoreacres, Burlington"

The alert was correctly created

Get email alerts and be the first to see new listings
Required field
On subscribing I accept the terms of the privacy policy
Perfect! You'll soon start receiving new listings via email
Alert
Receive an email when we have new ads for Properties for sale in Shoreacres, Burlington
Save this search
Filters

Bedrooms

Area (sq.ft)

sq.ft
sq.ft

Price

$
$

Filter by property type

Bathrooms

Clear all filters
Receive notifications when new entries are published.