8,706 properties for sale in Shoreacres, Burlington

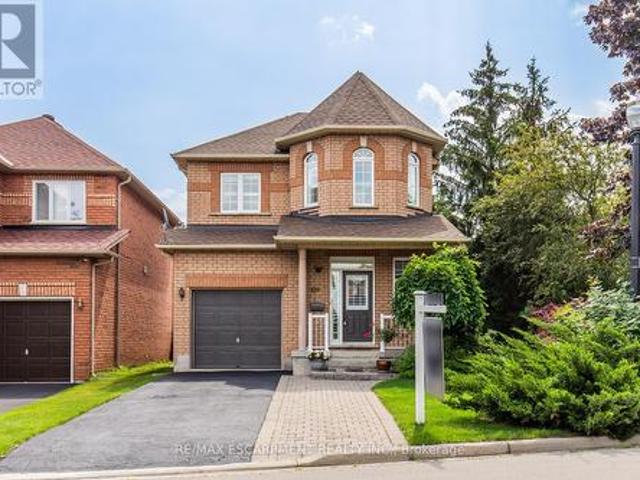
109 Peachwood Crescent, Hamilton, ON, L8E 5Z7 house for sale | Listing ID X13862 | Royal LePage
View photo
House · for sale
$ 819,990
New
109 Peachwood Crescent, Hamilton, ON, L8E 5Z7 house for sale | Listing ID X13862 | Royal LePage
Shoreacres, Burlington
· House
· Cellar
Shoreacres, Burlington · House · Cellar
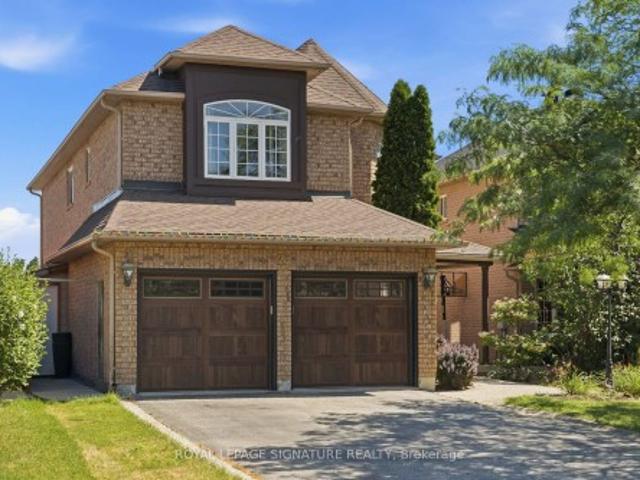
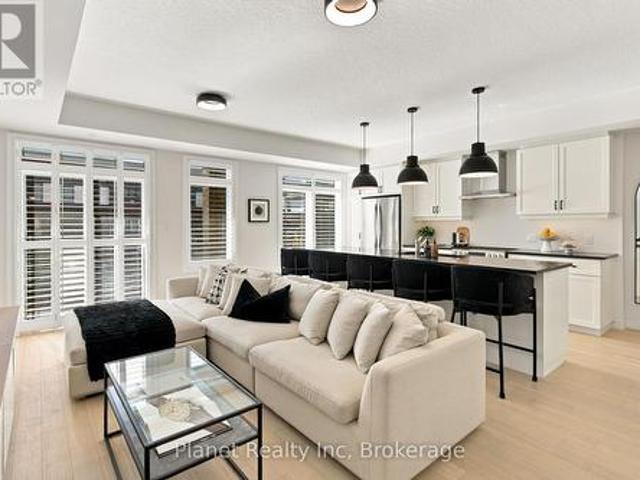
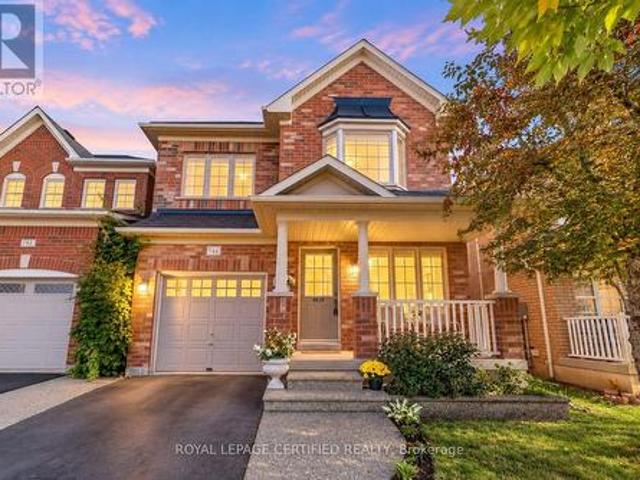
This charming, detached turn-key home with over 1900sqft of finished living space has been well cared for by the original owners for over 20 years. Featuring 3 bedrooms, 4 bathrooms including a 4-piece ensuite, and a fully finished basement. This home has been recently updated throughout; updated kitchen (2021) including stunning quartz counters, hardwood floors on main floor & second floor (2021), custom stairs (2021), powder room on main floor (2021), California shutters throughout (2021), freshly painted (2023), roof (2018). This rare corner lot provides plenty of privacy situated directly beside a quiet park. Located in a prime location in Stoney Creek close to all amenities including public transit, QEW, schools, shopping, restaurants, and more! Brand new furnace Dec 2023. (Id: 27)
$ 819,990
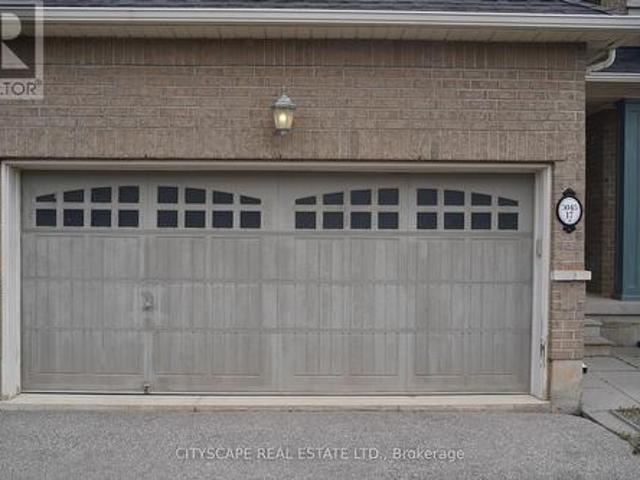
17 3045 Gladeside Avenue, Oakville, ON, L6M 0R3 house for sale | Listing ID W13863 | Royal LePage
View photo
House · for sale
$ 1,189,786
New
17 3045 Gladeside Avenue, Oakville, ON, L6M 0R3 house for sale | Listing ID W13863 | Royal LePage
Shoreacres, Burlington
· House
Shoreacres, Burlington · House
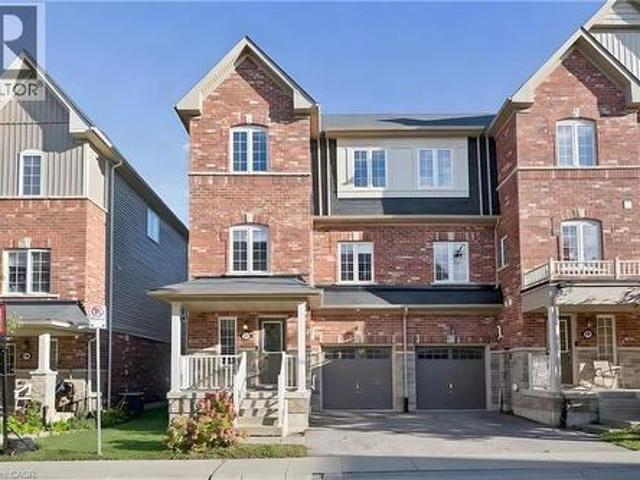
Beautiful Rosehaven Home With Pond View. Steps To Fortinos, Plaza And Sixteen Mile Arena. This Executive 3 Bed Room Townhouse Is Approx 2232 Sq Ft, Open Concept Main Floor With 9' Cellings, Hardwood Floor And All Stainless Appliances. (Id: 27)
$ 1,189,786
2 Wembley Avenue, Toronto, ON, M9A 2H9 house for sale | Listing ID W13866 | Royal LePage
View photo
House · for sale
$ 1,774,900
New
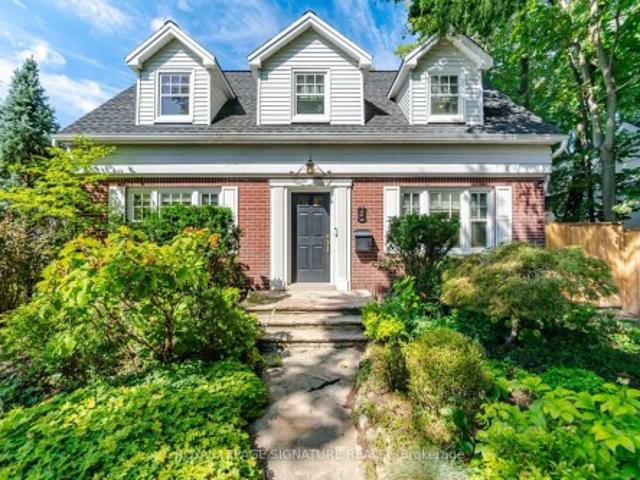
2 Wembley Avenue, Toronto, ON, M9A 2H9 house for sale | Listing ID W13866 | Royal LePage
Shoreacres, Burlington
· House
· Garden
Shoreacres, Burlington · House · Garden
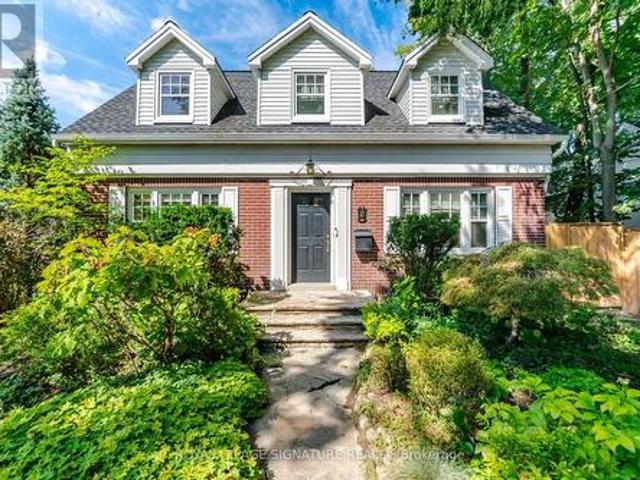
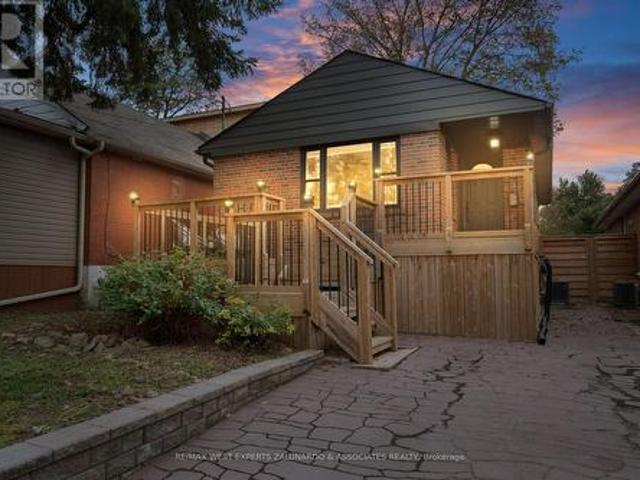
Rare Offering In The Heart Of Islington Village, Where Timeless Character, Refined Upgrades And An Exceptional Setting Come Together! Nestled Among Majestic Mature Trees In One Of Islington Village's Most Coveted Pockets, This Beautiful 3-Bedroom Centre Hall Home Combines Timeless Charm With An Impressive Collection Of High End Finishes And Upgrades Completed In 2024. At The Heart Of The Home Is A Chef Kitchen Featuring Solid Wood Cabinetry, Caesarstone Countertops, A 36-Inch Gas Stove And Top Of The-Line JennAir Appliances. Additional Upgrades Include Hardwood Flooring, Elegant Wainscoting, Pot Lights, Metal Stair Railings, Solid Wood Doors, Updated Bathroom Countertops, Tiles And Vanities, Blinds And Light Fixtures, Washer And Dryer, A Newly Designed And Installed Central Air-Conditioning System, An EV Outlet For Convenient At-Home Charging, Plus Beautifully Completed Backyard Interlocking That Further Enhances The Home's Outdoor Living Space. And These Are Just Some Of The Many Thou
$ 1,774,900
73 Elizabeth Drive, Halton Hills Ac Acton, ON, L7J 1B4 house for sale | Listing ID W13868 | Royal LePage
View photo
House · for sale
$ 949,000
New
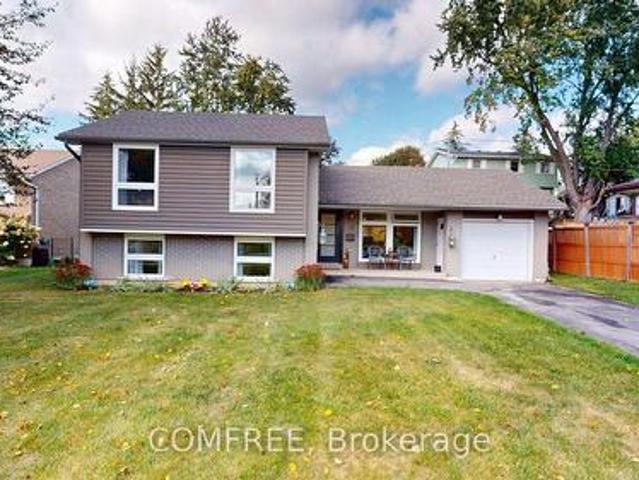
73 Elizabeth Drive, Halton Hills Ac Acton, ON, L7J 1B4 house for sale | Listing ID W13868 | Royal LePage
Shoreacres, Burlington
· House
· Fireplace · Air conditioning · Cellar
Shoreacres, Burlington · House · Fireplace · Air conditioning · Cellar
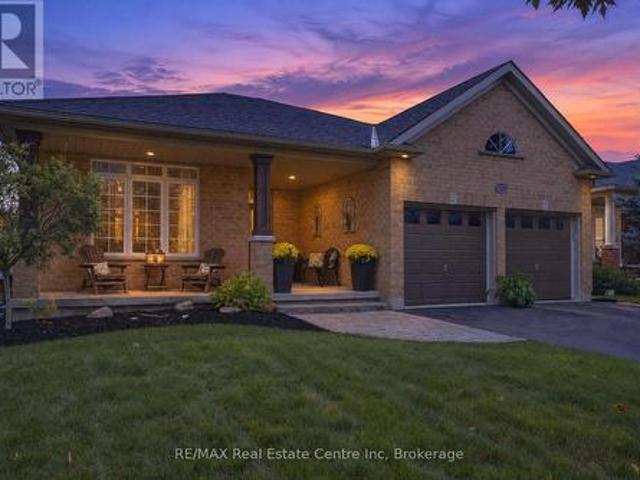
Recently renovated 3-bedroom, 4-level sidesplit at 73 Elizabeth Drive in Acton, offering lake views from the front porch and bedrooms on a 70 120 ft lot. Located across from Fairy Lake, with nearby access to fishing, boating and the public boathouse. The open-concept main level features oversized new windows, a renovated kitchen with quartz countertops, new fixtures and stainless steel appliances, pot lights and a smooth ceiling. New 7.5 mm luxury vinyl flooring extends across three levels, with added 5/8-inch tongue-and-groove plywood over the existing subfloor. Upstairs, the spacious primary bedroom offers lake views, large windows, dual closets and pot lights, complemented by a 3-piece bathroom with a new oversized vanity and walk-in shower. The lower level includes two large above-grade bedrooms with lake views and a 4-piece bathroom with an oversized soaker tub. The basement features a wet bar, beamed ceiling, fireplace and crawl-space storage. The laundry and furnace room provide
$ 949,000
2234 Bennington Gate, Oakville, ON, L6J 5Z5 house for sale | Listing ID W13860 | Royal LePage
View photo
House · for sale
$ 2,199,900
New
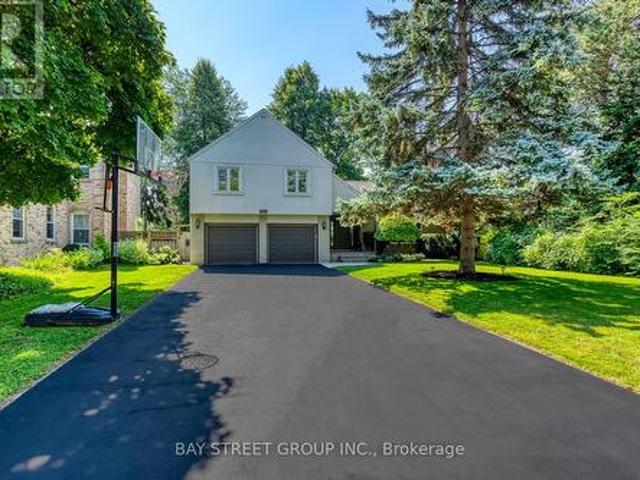
2234 Bennington Gate, Oakville, ON, L6J 5Z5 house for sale | Listing ID W13860 | Royal LePage
Shoreacres, Burlington
· House
· Parking · Fireplace
Shoreacres, Burlington · House · Parking · Fireplace
Some homes can be renovated. Some can be rebuilt. But a location like this can never be recreated. Perfectly situated on a quiet cul-de-sac in Eastlake, south of Lakeshore Road, one of Oakville's most coveted lakeside neighbourhoods, this beautifully maintained executive home offers timeless elegance, everyday comfort, and an exceptional lakeside lifestyle. Just steps from Lake Ontario and scenic waterfront trails, enjoy the beauty and tranquility of lakeside living year-round. Set on a mature, private no-sidewalk lot framed by towering evergreens, the property offers exceptional curb appeal with a boulder-lined driveway, parking for up to 8 vehicles, including an oversized double garage, cedar accents, and a stunning Japanese maple. Designed for family living and entertaining, the main level features spacious principal rooms, a sun-filled living room with a dramatic picture window, a formal dining room, and a welcoming family room with a cozy wood-burning fireplace overlooking the pri
$ 2,199,900
22 Spring Street, Hamilton, ON, L8N 2N9 house for sale | Listing ID 40868 | Royal LePage
View photo
House · for sale
$ 599,900
New
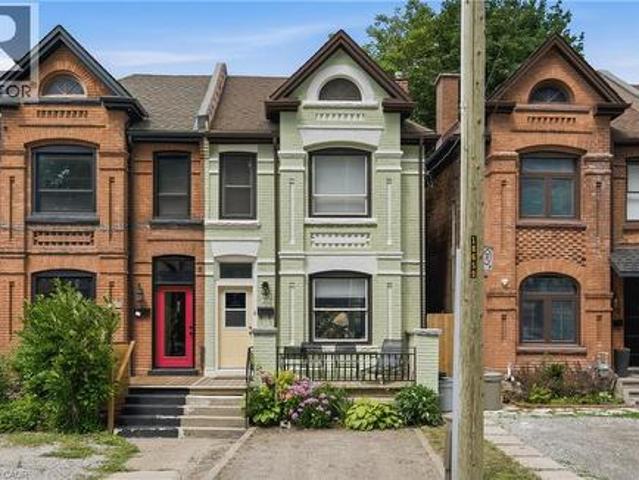
22 Spring Street, Hamilton, ON, L8N 2N9 house for sale | Listing ID 40868 | Royal LePage
Shoreacres, Burlington
· House
· Office room · Gym · Cellar
Shoreacres, Burlington · House · Office room · Gym · Cellar
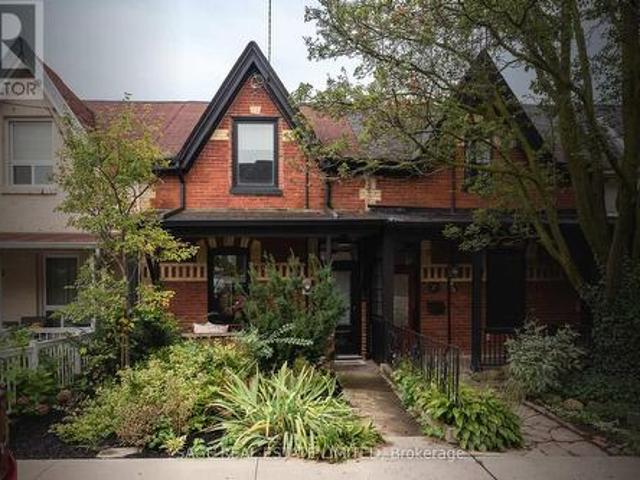
Welcome to this beautifully updated century home in the heart of Corktown. Offering 4 bedrooms, 2 full bathrooms, and a versatile lower-level bonus room, this home blends timeless character with thoughtful modern updates. Inside, you'll find 9-foot ceilings, original hardwood floors, abundant natural light, and warm, inviting living spaces. The renovated kitchen features premium stainless steel appliances, including a coveted Sub-Zero refrigerator, while upstairs offers four generous bedrooms with engineered hickory flooring and new subfloor. Both full bathrooms have also been recently renovated. The professionally soundproofed lower-level bonus room is perfect as a music studio, home office, gym, theatre room, guest space, or potential fifth bedroom. With 7'6 ceilings and additional unfinished space, the basement also offers excellent future development potential. Major updates include updated plumbing (2023), 200-amp electrical service with EV charger (2023), high-efficiency furnace
$ 599,900
2 Wembley Avenue, Toronto, ON, M9A 2H9 house for sale | Listing ID W13866 | Royal LePage
View photo
House · for sale
$ 1,774,900
New
2 Wembley Avenue, Toronto, ON, M9A 2H9 house for sale | Listing ID W13866 | Royal LePage
Shoreacres, Burlington
· House
· Garden
Shoreacres, Burlington · House · Garden
Rare Offering In The Heart Of Islington Village, Where Timeless Character, Refined Upgrades And An Exceptional Setting Come Together! Nestled Among Majestic Mature Trees In One Of Islington Village's Most Coveted Pockets, This Beautiful 3-Bedroom Centre Hall Home Combines Timeless Charm With An Impressive Collection Of High End Finishes And Upgrades Completed In 2024. At The Heart Of The Home Is A Chef Kitchen Featuring Solid Wood Cabinetry, Caesarstone Countertops, A 36-Inch Gas Stove And Top Of The-Line JennAir Appliances. Additional Upgrades Include Hardwood Flooring, Elegant Wainscoting, Pot Lights, Metal Stair Railings, Solid Wood Doors, Updated Bathroom Countertops, Tiles And Vanities, Blinds And Light Fixtures, Washer And Dryer, A Newly Designed And Installed Central Air-Conditioning System, An EV Outlet For Convenient At-Home Charging, Plus Beautifully Completed Backyard Interlocking That Further Enhances The Home's Outdoor Living Space. And These Are Just Some Of The Many Thou
$ 1,774,900
64 Gladstone Avenue, Toronto, ON, M6J 3K8 house for sale | Listing ID C13866 | Royal LePage
View photo
House · for sale
$ 1,345,000
New
64 Gladstone Avenue, Toronto, ON, M6J 3K8 house for sale | Listing ID C13866 | Royal LePage
Shoreacres, Burlington
· House
· Garden · Deck · Parking · Air conditioning · Cellar
Shoreacres, Burlington · House · Garden · Deck · Parking · Air conditioning · Cellar
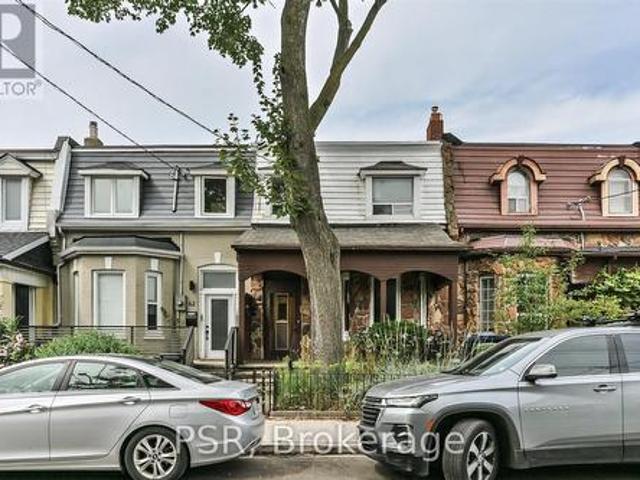
Rare 20-ft-wide lot in the heart of Little Portugal! This exceptionally spacious home sits on an impressive 20.17' x 120' lot and is currently configured as three self-contained units, offering excellent flexibility for end-users, investors or multi-generational living. The generous lot features substantial frontage, exceptional depth and a detached two-car garage accessed by laneway-a rare combination in Toronto's west end. The garage provides valuable parking and storage, while the property also offers potential for a laneway suite. Inside, generous room proportions span the main and second levels, complemented by a finished basement apartment. Features include three kitchens, three bathrooms, central air conditioning, exceptional ceiling height, a west-facing deck off the second-floor kitchen, owned hot water tank and onsite laundry. The spacious backyard provides additional outdoor space and future possibilities. Ideally situated in Little Portugal/West Queen West, you're steps fro
$ 1,345,000
79 Twin Willow Crescent E, Brampton, ON, L7A 1K2 house for sale | Listing ID W13602 | Royal LePage
View photo
House · for sale
$ 999,600
79 Twin Willow Crescent E, Brampton, ON, L7A 1K2 house for sale | Listing ID W13602 | Royal LePage
Shoreacres, Burlington
· House
· Garden · Fireplace · Deck · Swimming pool
Shoreacres, Burlington · House · Garden · Fireplace · Deck · Swimming pool
Stunning Family Home in the Prestigious Snelgrove Community! This immaculate 4-bedroom detached residence is the perfect blend of luxury and comfort. The main floor features soaring 9ft ceilings and a thoughtful layout including a separate living room, formal dining, and a cozy family room complete with a fireplace. The gourmet Chef's kitchen is a true showstopper, featuring high-end Kraft cabinetry, premium quartz countertops, a convenient breakfast bar, and a bright breakfast area. Step outside to your private backyard oasis, featuring a durable composite deck and a sparkling in-ground pool. Perfect for summer entertaining!
$ 999,600
41 Darlington Drive, Hamilton, ON, L9C 2L8 house for sale | Listing ID X13789 | Royal LePage
View photo
House · for sale
$ 679,900
41 Darlington Drive, Hamilton, ON, L9C 2L8 house for sale | Listing ID X13789 | Royal LePage
Shoreacres, Burlington
· House
· Patio · Garden · Fireplace · Cellar
Shoreacres, Burlington · House · Patio · Garden · Fireplace · Cellar
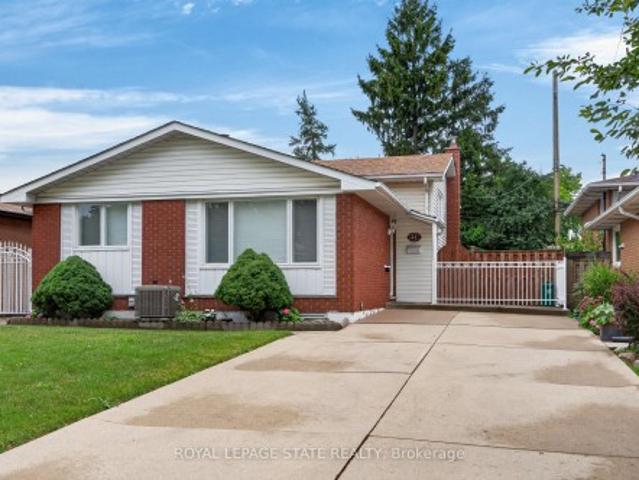
Pride of ownership is evident throughout this beautifully maintained 3 bedroom, 1.5 bathroom, 4-level backsplit, lovingly cared for by the same family for over 50 years. Offering 1128 sq ft above grade plus a fully finished lower level, this home features a bright main level with hardwood flooring, spacious living & dining rooms, and an updated kitchen with white cabinetry, stainless steel appliances & a side entrance providing direct access to the lower levels. Plenty of potential. The upper level offers 3 generous bedrooms with hardwood flooring and a 4-pc bath with a jetted tub. In the lower level, the expansive recreation room is perfect for entertaining, complete with a cozy gas fireplace, unique curved wet bar & 2-pc bath. The basement level adds exceptional flexibility with a second kitchen (in-law potential), laundry, utility area & abundant storage. Outside, enjoy a freshly sodded backyard with a covered concrete patio, ideal for relaxing or entertaining. Double-wide concrete
$ 679,900
3 Rebecca Street, Toronto, ON, M6J 1K8 house for sale | Listing ID C13866 | Royal LePage
View photo
House · for sale
$ 1,699,900
New
3 Rebecca Street, Toronto, ON, M6J 1K8 house for sale | Listing ID C13866 | Royal LePage
Shoreacres, Burlington
· House
· Equipped kitchen
Shoreacres, Burlington · House · Equipped kitchen
Over 1800 sq ft across four storeys, taken apart and rebuilt with the kind of care you notice the moment you step inside. Four bedrooms. Five bathrooms. Just steps from Ossington. Minutes from Trinity Bellwoods. And once the door closes behind you, a world away from both. Walk in and the whole main floor opens up in front of you. Light pouring from front to back, white oak herringbone running the length of it, crown moulding and custom millwork framing every sightline. Music through built-in speakers. Room to breathe. The kitchen was built for someone who means it. A 36-inch KitchenAid gas range. Integrated Fisher & Paykel refrigerator. Bosch dishwasher. Custom cabinetry from floor to ceiling. And an island so generous that every party you throw will end up gathered around it, whether you planned it that way or not. Upstairs, bedrooms with built-in cabinetry and that same white oak underfoot. Two designer bathrooms, premium tile and stone, heated floors on a January morning. Then the t
$ 1,699,900
465 Herkimer Street, Hamilton, ON, L8P 2J4 house for sale | Listing ID 40868 | Royal LePage
View photo
House · for sale
$ 799,900
New
465 Herkimer Street, Hamilton, ON, L8P 2J4 house for sale | Listing ID 40868 | Royal LePage
Shoreacres, Burlington
· House
Shoreacres, Burlington · House
Nestled in the heart of Hamilton’s highly desirable Kirkendall neighbourhood. Solidly built and well-maintained but needing some T. L.C. 3-bedroom and 2-bathroom home. This charming property with separate side entrance highlights a versatile, fully finished lower level equipped with its own second kitchen, spacious dining and rec room area, utility space, and a 3-piece bathroom —offering incredible in-law or extended family potential! The main level showcases a foyer leading into a generous living room, a dining area, and a functional kitchen layout alongside three comfortable bedrooms and a full 4-piece bath. Enjoy an ideal location steps from vibrant Locke Street South, scenic Chedoke stairs and Bruce Trail access, top-rated schools, parks, St. Joseph’s Hospital, and seamless transit connections. A Must-See and a Rare Opportunity to own a character-filled home in a sought-after community. Don't miss the chance to make this your cherished home. Super Opportunity in a prime location— G
$ 799,900
Bl43 43 Brickworks Lane, Toronto, ON, M6N 5H8 townhouse for sale | Listing ID W13867 | Royal LePage
View photo
Townhouse · for sale
$ 849,000
New
Bl43 43 Brickworks Lane, Toronto, ON, M6N 5H8 townhouse for sale | Listing ID W13867 | Royal LePage
Shoreacres, Burlington
· Townhouse
· Patio · Parking
Shoreacres, Burlington · Townhouse · Patio · Parking
The Space You Need. The Location You Want. Welcome to 43 Brickworks Lane! This impressive 2+1 bedroom, 3-bathroom turnkey home offers approximately 1,500 sq. Ft. of living space, blending modern comfort, versatility and a warm family feel in The Junction, one of Toronto's most sought-after neighborhoods' within a quiet condo community, this bright multi-level home was thoughtfully updated in 2026, with a functional layout designed for everyday living. The second floor features two bedrooms, including a spacious primary with a walk-in closet. Hardwood floors flow throughout the main and second floors, adding warmth and character. On the main level, the living and dining area flows into a well-appointed kitchen with newer S/S appliances (2024) and a walkout to a private 182 sq. Ft. patio, an inviting extension of the living space, perfect for BBQs, outdoor dining and relaxing. A detached garage provides convenient parking and additional storage. The lower level offers a recreation room a
$ 849,000
43 Brucedale Avenue E, Hamilton, ON, L9A 1N1 house for sale | Listing ID 40868 | Royal LePage
View photo
House · for sale
$ 529,900
New
43 Brucedale Avenue E, Hamilton, ON, L9A 1N1 house for sale | Listing ID 40868 | Royal LePage
Shoreacres, Burlington
· House
· Garden
Shoreacres, Burlington · House · Garden
Welcome to 43 Brucedale Ave E, a home that has been thoughtfully re-imagined to be enjoyed by its next owners. Offering over 1,600 sq. Ft. of finished living space, this beautifully renovated home combines luxury, comfort, and functionality with a spacious backyard perfect for everyday living and entertaining. From the moment you arrive, you're greeted by a stunning exterior finished in warm, natural tones that create exceptional curb appeal. Step through the front door into an open-concept living space filled with natural light, where a gorgeous custom kitchen takes center stage, complete with quartz countertops and brand-new stainless steel appliances. The main level features two bedrooms, including a spacious primary bedroom with a beautiful accent wall and a large closet with double glass-panel doors. Continue through the home to the dining area and a luxurious main-floor bathroom, where laundry hookups have already been provided should you choose to have your laundry on the main l
$ 529,900
28 Symington Avenue, Toronto, ON, M6P 3W1 house for sale | Listing ID W13865 | Royal LePage
View photo
House · for sale
$ 998,880
New
28 Symington Avenue, Toronto, ON, M6P 3W1 house for sale | Listing ID W13865 | Royal LePage
Shoreacres, Burlington
· House
· Garden · Parking
Shoreacres, Burlington · House · Garden · Parking
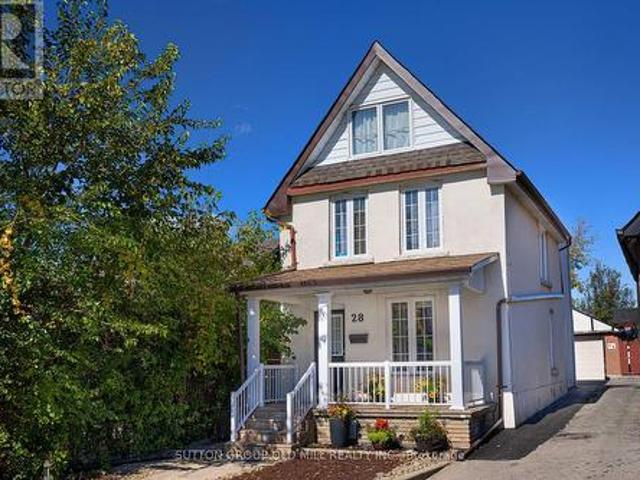
Opportunity knocks at 28 Symington Ave, in Toronto's sought-after Bloor court neighbourhood. Meticulously cared for by the same family for nearly 55 years, this charming home offers a rare combination of character, space, versatility and future potential. Featuring 3 bedrooms, 2 full bathrooms, impressive 10-foot ceilings on the main floor, and a double-car garage with laneway access, this property checks many of the boxes that are increasingly hard to find in the city. Inside, you'll find well-preserved vintage character and a layout offering endless possibilities. Enjoy the home as it is, renovate and make it completely your own, or explore its potential for additional living space or rental income. The main floor features a spacious living room, dining room and kitchen with direct access to the backyard. Upstairs are three bedrooms, including a primary bedroom with its own roof top balcony-the perfect spot to enjoy your morning coffee. The lower level adds even more flexibility, wit
$ 998,880
15 9033 Derry Road, Milton, ON, L9T 7Y9 townhouse for sale | Listing ID W13863 | Royal LePage
View photo
Townhouse · for sale
$ 1,399,000
New
15 9033 Derry Road, Milton, ON, L9T 7Y9 townhouse for sale | Listing ID W13863 | Royal LePage
Shoreacres, Burlington
· Townhouse
· Cellar
Shoreacres, Burlington · Townhouse · Cellar
Welcome to this exceptional three-storey mixed-use commercial and residential property located on high-traffic Derry Road. Offering outstanding exposure and endless potential, this unique property is ideal for investors, business owners, or those seeking a live-work opportunity. The upper residential space provides comfortable living, while the commercial component benefits from excellent visibility and consistent traffic. A spacious separate 2 finished basement units offer incredible rental potential, additional residential units, commercial use, storage, or other income-generating possibilities (subject to approvals). Situated in a prime location close to major amenities, transit, and highways, this versatile property presents a rare opportunity to maximize both lifestyle and investment potential. (Id: 27)
$ 1,399,000
193 Huxley Avenue S, Hamilton, ON, L8K 2R2 house for sale | Listing ID 40868 | Royal LePage
View photo
House · for sale
$ 654,900
New
193 Huxley Avenue S, Hamilton, ON, L8K 2R2 house for sale | Listing ID 40868 | Royal LePage
Shoreacres, Burlington
· House
· Garden · Parking
Shoreacres, Burlington · House · Garden · Parking
Beautiful home in one of Hamilton's most sought after urban areas near Gage Park! Gorgeous, landscaped backyard with a waterfall and a koi pond. All the fundamentals have been meticulously maintained or recently replaced. Plenty of private and off-street parking. Get it before it's gone! (Id: 27)
$ 654,900
11 Brook Tree Crescent, Toronto, ON, M9P 1K8 house for sale | Listing ID W13866 | Royal LePage
View photo
House · for sale
$ 1,688,000
New
11 Brook Tree Crescent, Toronto, ON, M9P 1K8 house for sale | Listing ID W13866 | Royal LePage
Shoreacres, Burlington
· House
Shoreacres, Burlington · House
Prepare To Be Wowed! Welcome to 11 Brook Tree Crescent, a spectacular, completely renovated residence where sophisticated design, quality craftsmanship and luxurious finishes come together beautifully. From the moment you step inside, it's clear this is no ordinary renovation. The stunning open concept main floor is made for entertaining, featuring beautiful white oak hardwood floors, elegant crown moulding, pot lights and an incredible custom kitchen that serves as the heart of the home. Sleek white and rich walnut cabinetry is complemented by gorgeous stone countertops and backsplash, gold hardware, a dramatic waterfall island and a dedicated espresso bar. Offering 3+1 bedrooms and 2 beautifully renovated bathrooms, every space has been thoughtfully redesigned with style and functionality in mind. The bathrooms feature oversized marble look tile, contemporary finishes and a refined, luxurious feel. The fully finished lower level adds another dimension to the home and offers excellent
$ 1,688,000
79 Thatcher Drive, Guelph Kortright East, ON, N1L 0R9 townhouse for sale | Listing ID X13867 | Royal LePage
View photo
Townhouse · for sale
$ 589,900
New
79 Thatcher Drive, Guelph Kortright East, ON, N1L 0R9 townhouse for sale | Listing ID X13867 | Royal LePage
Shoreacres, Burlington
· Townhouse
· Balcony
Shoreacres, Burlington · Townhouse · Balcony
Refined, sun-filled and effortlessly modern, welcome to Alister at Solterra by Fusion Homes in South Guelph. This move-in-ready Topaz model townhome pairs thoughtful architecture with over $50k in carefully selected upgrades, creating a home that feels elevated from the moment you step inside. Set against a southwest exposure, natural light moves beautifully through both levels of this open-concept floorplan. Hardwood flooring spans the main and second floors, while two private balconies invite you to step outside and take in the evening light and spectacular sunsets. At the heart of the home, the kitchen is designed to be both beautiful and functional, with soft-close cabinetry, stone countertops, a stainless-steel appliance suite and a generous island finished with striking new pendant lighting. The open-concept living and dining areas extend seamlessly from the kitchen, creating an inviting space for everyday living or entertaining. Upstairs, the spacious primary bedroom offers a wa
$ 589,900
88 Decorso Drive Unit# 57, Guelph, ON, N1L 0A9 house for sale | Listing ID 40868 | Royal LePage
View photo
House · for sale
$ 600,000
New
88 Decorso Drive Unit# 57, Guelph, ON, N1L 0A9 house for sale | Listing ID 40868 | Royal LePage
Shoreacres, Burlington
· House
· Office room · Balcony · Cellar
Shoreacres, Burlington · House · Office room · Balcony · Cellar
Charming Freehold End unit Townhouse, located in a modern neighbourhood in the south end of Guelph. Residents can enjoy a wide variety of amenities such as Retail shops, Restaurants, Schools and Grocery stores in the area while still surrounded by green space, beautiful hiking trails and the very popular Victoria Park East Golf Club. Quick access to major highways and a short commute to the University of Guelph! This beautiful Townhouse features an updated Kitchen with lots of cabinets, a Living room and a Dining room! On the third floor you will find 3 Bedrooms: The primary Bedroom w/walk-in closet, Ensuite and a Balcony, plus 2 more Bedrooms and a main Bathroom. Main level includes a Den/Office convenient for working from home. And for your guests or family members, a 4th Bedroom is located in the basement! Book your showing today! (Property is virtually staged). (Id: 27)
$ 600,000
56 Roxaline Street, Toronto, ON, M9P 2Y9 house for sale | Listing ID W13866 | Royal LePage
View photo
House · for sale
$ 779,000
New
56 Roxaline Street, Toronto, ON, M9P 2Y9 house for sale | Listing ID W13866 | Royal LePage
Shoreacres, Burlington
· House
· Patio · Garden · Gym · Parking
Shoreacres, Burlington · House · Patio · Garden · Gym · Parking
Tucked On A Quiet, Tree-Lined Street In One Of Etobicoke's Most Established Pockets, This Beautifully Updated 2+1 Bedroom, 2 Bathroom Detached Home Delivers The Space, Privacy And Freedom A Condo Never Will. Sunlight Pours Through Oversized Windows Into An Open-Concept Living And Dining Room Anchored By A Custom Board-And. Batten Feature Wall And Rich Wide-Plank Flooring, Flowing Into A Bright Kitchen With Stainless Steel Appliances And Generous Cabinetry. Two Comfortable Main Floor Bedroom Sit Alongside A Stunning, Newly Renovated Spa-Inspired Bathroom With A Frameless Glass Shower, Designer Tile And Brushed Gold Fixtures. The Finished Lower Level Ads A Third Bedroom Or Cozy Family Room, A Second Full Bath, And A Versatile Bonus Space Ready For Your Home Gym, Studio Or Office. Outside, Your Own Fully Fenced Backyard Awaits, A Rare Stone Patio Retreat With A Fire Pit And Mature Tree Canopy Plus A Welcoming Front Desk And Private Driveway Parking With No Monthly Fees Attached. The Big T
$ 779,000
117 Hayward Court, Guelph/Eramosa Rockwood, ON, N0B 2K0 house for sale | Listing ID X13866 | Royal LePage
View photo
House · for sale
$ 1,249,900
New
117 Hayward Court, Guelph/Eramosa Rockwood, ON, N0B 2K0 house for sale | Listing ID X13866 | Royal LePage
Shoreacres, Burlington
· House
· Deck · Parking · Cellar
Shoreacres, Burlington · House · Deck · Parking · Cellar
Welcome to this beautiful bungalow tucked away on a private cul-de-sac in Rockwood, Ontario, offering peaceful surroundings and picturesque pond views. This spacious 6-bedroom home features a bright, inviting layout with quality finishes and an abundance of natural light throughout. The main floor offers a generous living room, elegant formal dining room, well-appointed kitchen, and spacious bedrooms, including a large primary retreat with a private ensuite. Step outside onto the expansive walk-out deck and enjoy serene views overlooking the pond; perfect for morning coffee, entertaining, or simply relaxing in a tranquil setting. The fully finished walk-out basement provides exceptional additional living space, featuring a large recreation room, additional bedrooms, and a full bathroom, making it ideal for a growing family, guests, or flexible living arrangements. Complete with a double-car garage, ample parking, and a quiet, desirable setting, this home combines space, comfort, and pr
$ 1,249,900
137 Robina Avenue, Toronto, ON, M6C 3Y8 house for sale | Listing ID C13867 | Royal LePage
View photo
House · for sale
$ 899,000
New
137 Robina Avenue, Toronto, ON, M6C 3Y8 house for sale | Listing ID C13867 | Royal LePage
Shoreacres, Burlington
· House
· Garden · Deck · Parking · Cellar
Shoreacres, Burlington · House · Garden · Deck · Parking · Cellar
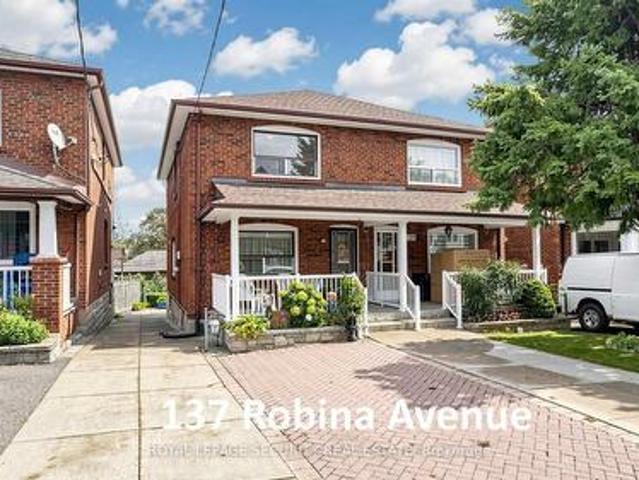
Prime Robina Avenue Beauty. This 3 bedroom, 2 bathroom, 2 Kitchen home-has been owned by the same loving family for the last 57 years! A commuters dream-5 to 10 minute walk to St Clair Avenue West. T.T.C. around the corner and Minutes to St Clair west subway station, Eglinton Ave west subway station, Eglinton Cross Town L. R.T and Beth Shalom Synagogue! Super clean, bright & spacious family home, with mostly hardwood & ceramic floors throughout! Main floor kitchen rear door to covered deck, large covered front porch, separate basement kitchen & rear basement door walk-out to grassy backyard. Licensed front yard parking (see attached). Roof shingles (2024). Be part of the Oakwood Village/Humewood-Cedarvale community, schools (J. R. Wilcox Community School, Cedarvale Community School, Leo Baeck Day School and Rawlinson Community School), parks, shopping, Allen Rd/401/400 + much, much more. (Id: 27)
$ 899,000
28 Holwood Avenue, Toronto, ON, M6M 1P5 house for sale | Listing ID W13868 | Royal LePage
View photo
House · for sale
$ 1,165,000
New
28 Holwood Avenue, Toronto, ON, M6M 1P5 house for sale | Listing ID W13868 | Royal LePage
Shoreacres, Burlington
· House
· Patio · Garden · Air conditioning · Parking
Shoreacres, Burlington · House · Patio · Garden · Air conditioning · Parking
Fantastic 2-storey detached home in Toronto's vibrant Keelesdale-Eglinton West neighbourhood, offering exceptional flexibility for investors, end users or multi-generational families. Currently configured as two self-contained living areas, the property offers excellent income potential or the opportunity to convert back to a spacious single-family home, subject to buyer verification and applicable requirements. The main-floor apartment features 2 bedrooms and 1 bathroom, a well-appointed eat-in kitchen with granite countertops, ensuite laundry, a spacious bathroom and central air conditioning. Walk out to the rear patio and generous backyard, with convenient access to parking. The upper-floor apartment features 3 bedrooms and 1 bathroom, a very large eat-in kitchen, ensuite stacked laundry and wood flooring throughout. A distinctive spiral staircase leads to a loft-style primary bedroom, creating a unique and spacious living environment. The home also features a large, segmented detac
$ 1,165,000
444 Stone Church Road W Unit# L4, Hamilton, ON, L9B 1R1 townhouse for sale | Listing ID 40868 | Royal LePage
View photo
Townhouse · for sale
$ 424,800
New
444 Stone Church Road W Unit# L4, Hamilton, ON, L9B 1R1 townhouse for sale | Listing ID 40868 | Royal LePage
Shoreacres, Burlington
· Townhouse
· Garden · Parking · Equipped kitchen
Shoreacres, Burlington · Townhouse · Garden · Parking · Equipped kitchen
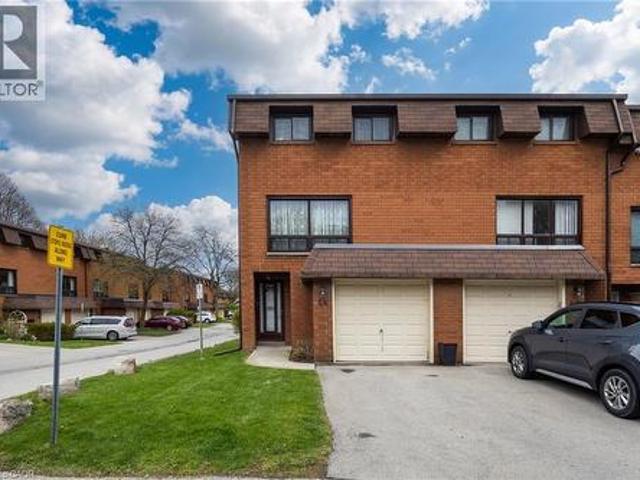
This is living! Nestled in an unbeatable location for convenience, walking distance to schools, min to shopping & Hwy! This amazing well-maintained, original-owner townhome, corner lot, features 3 bdrms & 1 bath. Lovingly maintained by original owner. Condo fees provide excellent value and peace of mind by covering exterior maintenance and major outside components of the townhouse, including the roof, windows, exterior doors, garage door, landscaping, and common elements. Condo fee includes Cable TV, High Speed Internet, Water, Building Insurance & Maintenance, Common Elements and Grounds/Landscaping. Step inside the thoughtfully designed split-level layout creates a natural separation between living spaces while still feeling bright, open and connected. Comfortable dining room together with functional eat-in kitchen with separate pantry, dishwasher and new counters with direct access to the fenced backyard. Perfect for relaxing outdoors, entertaining, or enjoying summer BBQs. Just abo
$ 424,800
34 Hampshire Place, Hamilton, ON, L8J 3W8 house for sale | Listing ID X13862 | Royal LePage
View photo
House · for sale
$ 1,396,000
New
34 Hampshire Place, Hamilton, ON, L8J 3W8 house for sale | Listing ID X13862 | Royal LePage
Shoreacres, Burlington
· House
Shoreacres, Burlington · House
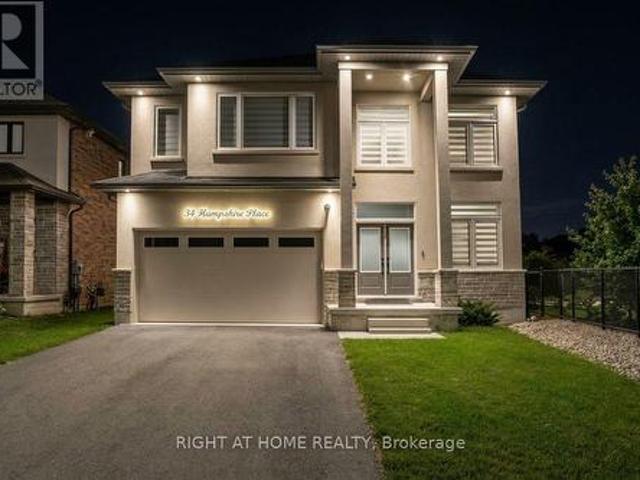
Best Location You Can Find On Private Court Next to Boulevard Alley Plus Backing Onto Park. All In One, Very Rare Combination! Welcome To 34 Hampshire Place Modern Home Built in 2024. Tucked Away On An Exclusive, Family-Friendly Court On Stoney Creek Mountain With Direct Park Access. This Stunning CUSTOM SILVESTRI HOME Is The One You've Been Waiting For. Showcasing Timeless All-Brick, Stone, And Stucco Architecture, This 4-Bedroom, 3-Bathroom Residence Blends Impressive Design With Quality Craftsmanship And Boasts Top-Notch Finishes And A Multitude Of Upgrades Throughout. All You Have To Do Is Move In And Enjoy. Grand Double Doors Open To A Gleaming Tiled Foyer And A Bright Main-Floor Office, Flowing Into An Open-Concept Main Level Finished With Engineered Hardwood, Upgraded 24' x 24' Tiles, Transom Windows, And Pot Lights Throughout. The Gourmet Eat-In Kitchen With Coffee & Drinks Station Is An Entertainer's Dream, Featuring Premium Stone Countertops, Custom Cabinetry, An Oversized Ce
$ 1,396,000
144 Mccready Drive, Milton, ON, L9T 0V5 house for sale | Listing ID W13861 | Royal LePage
View photo
House · for sale
$ 929,900
New
144 Mccready Drive, Milton, ON, L9T 0V5 house for sale | Listing ID W13861 | Royal LePage
Shoreacres, Burlington
· House
· Garden
Shoreacres, Burlington · House · Garden
Welcome to this beautifully maintained, original-owner home in one of Milton's most desirable family-friendly neighbourhoods. Featuring a bright, spacious layout and thoughtful upgrades throughout, this property is ideal for growing families seeking comfort, style and convenience. Highlights include professionally landscaped front and rear yards, a new roof (2021), and a new sump pump (2026) with a transferable warranty. This is a linked property. *. (id: 27)
$ 929,900
15 Crocker Avenue, Toronto, ON, M6J 1K7 house for sale | Listing ID C13866 | Royal LePage
View photo
House · for sale
$ 1,539,000
New
15 Crocker Avenue, Toronto, ON, M6J 1K7 house for sale | Listing ID C13866 | Royal LePage
Shoreacres, Burlington
· House
· Parking · Cellar
Shoreacres, Burlington · House · Parking · Cellar
Crocker, Paper, Scissors! Everybody wins with this beautiful two-storey, century rowhouse in the heart of Trinity Bellwoods. Completely renovated and utterly irresistible. Open concept main floor principal rooms, with a practical mudroom and 2 piece/powder room tucked at the back. Upstairs level brings three bedrooms and two bathrooms including a fab primary suite at the back of the house blissfully removed from the chaos of life. Newly underpinned basement with 8 ft ceilings, a brand new built in bar and additional three piece bathroom. Brand new 1.5 car garage out back! Trinity Bellwoods Park, Queen West, Ossington, Little Italy basically at the end of your eyelashes. Walk to everything. Be in the middle of it all. Win at life. Come and get it. (Id: 27)
$ 1,539,000
125 Harrison Street, Toronto, ON, M6J 2A2 house for sale | Listing ID C13865 | Royal LePage
View photo
House · for sale
$ 1,228,000
New
125 Harrison Street, Toronto, ON, M6J 2A2 house for sale | Listing ID C13865 | Royal LePage
Shoreacres, Burlington
· House
· Parking
Shoreacres, Burlington · House · Parking
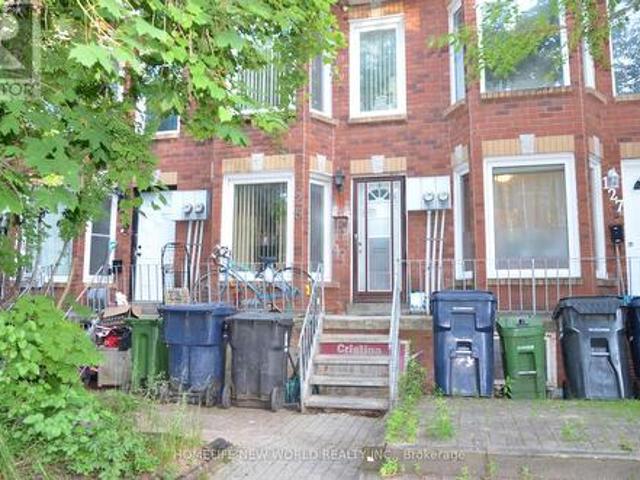
Attention Investors & End Users! Rare opportunity to own a freehold townhouse in the heart of downtown Toronto featuring two legal self-contained residential units. This income-generating property offers two separate hydro meters, making it ideal for multi-generational living or rental investment. The upper and lower units each feature 2 bedrooms, a full kitchen, and a full bathroom, providing excellent flexibility and strong rental potential. Well-maintained and thoughtfully configured for maximum functionality. Enjoy the convenience of 2 rear parking spaces and an unbeatable downtown location just steps to transit, parks, schools, shopping, restaurants, and all urban amenities. A turnkey investment with excellent cash flow potential in one of Toronto's most desirable neighbourhoods. (Id: 27)
$ 1,228,000
5 Nimrod Crescent, Brampton, ON, L6S 4T9 house for sale | Listing ID W13868 | Royal LePage
View photo
House · for sale
$ 975,000
New
5 Nimrod Crescent, Brampton, ON, L6S 4T9 house for sale | Listing ID W13868 | Royal LePage
Shoreacres, Burlington
· House
· Garden · Deck · Cellar
Shoreacres, Burlington · House · Garden · Deck · Cellar
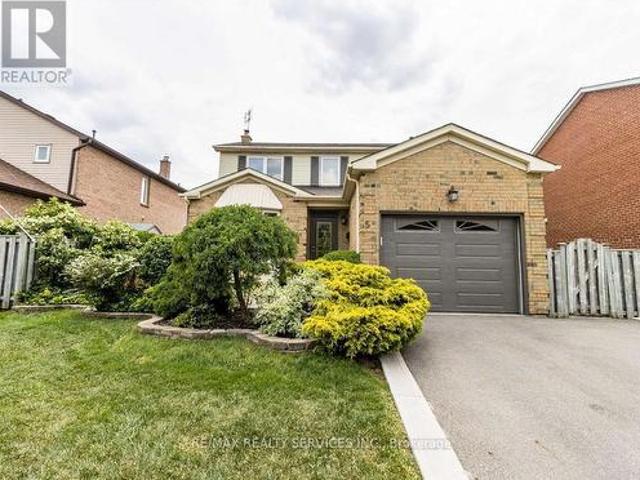
Beautiful, & Bright Home With Great Curb Appeal In Desirable Family-Oriented Neighbourhood. Spacious, Functional Layout. Quality Hardwood Floors On Main Plus Upgraded Bedroom Basement. Bathrooms. Legal2Kitchen 0/L Pleasant & Private Landscaped Gardens With Mature Trees & Shrubs. Spacious Cedar Deck 12'X30' With Excellent Privacy. Great Location Close To Schools, Parks, Shopping, Transit, Hospital & Highways. (Id: 27)
$ 975,000

Get email alerts

Don't miss out: be the first to know about new properties

The alert was correctly created

On subscribing you accept the conditions of use and the privacy policy
Alert
Receive new ads in your inbox
Save this search
Receive alerts for new listings

We'll send you an email when we have new properties for: "Properties for sale in Shoreacres, Burlington"

The alert was correctly created

Get email alerts and be the first to see new listings
Required field
On subscribing I accept the terms of the privacy policy
Perfect! You'll soon start receiving new listings via email
Alert
Receive an email when we have new ads for Properties for sale in Shoreacres, Burlington
Save this search
Filters

Bedrooms

Area (sq.ft)

sq.ft
sq.ft

Price

$
$

Filter by property type

Bathrooms

Clear all filters
Receive notifications when new entries are published.