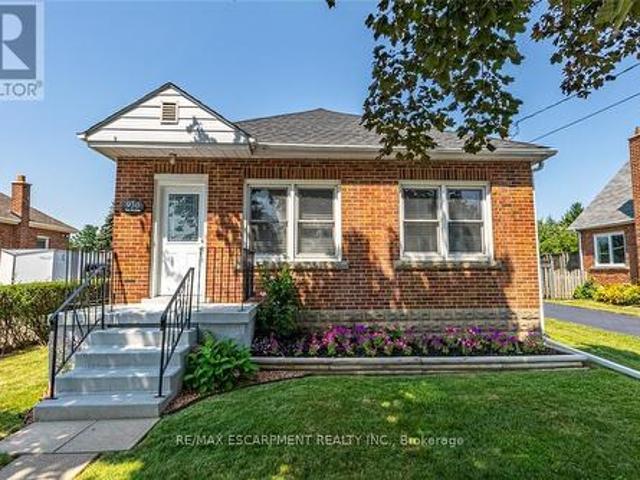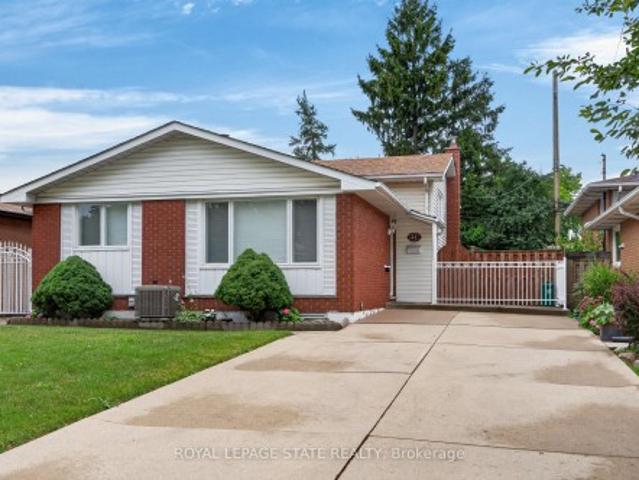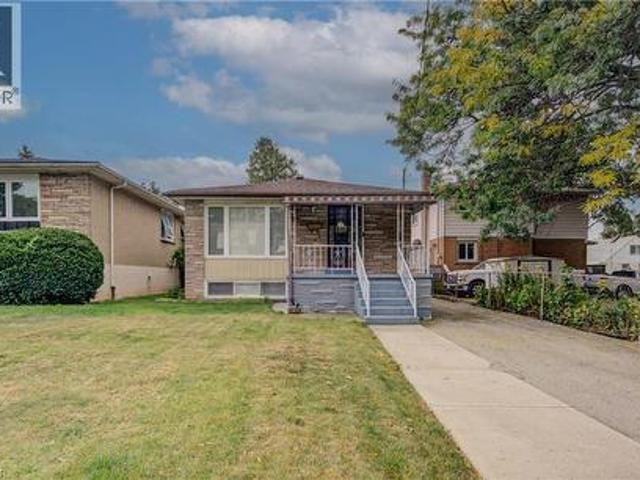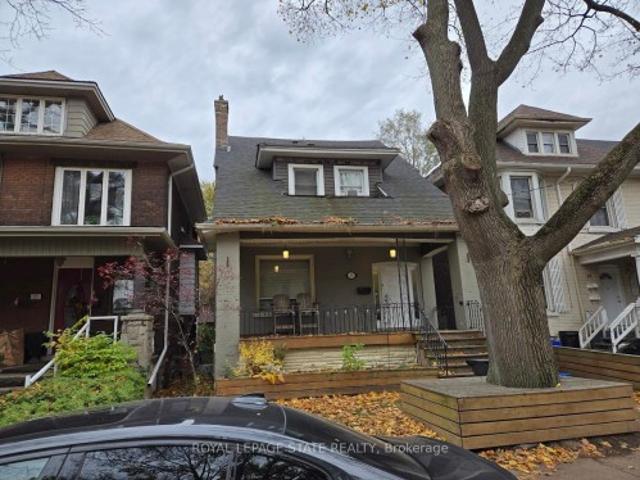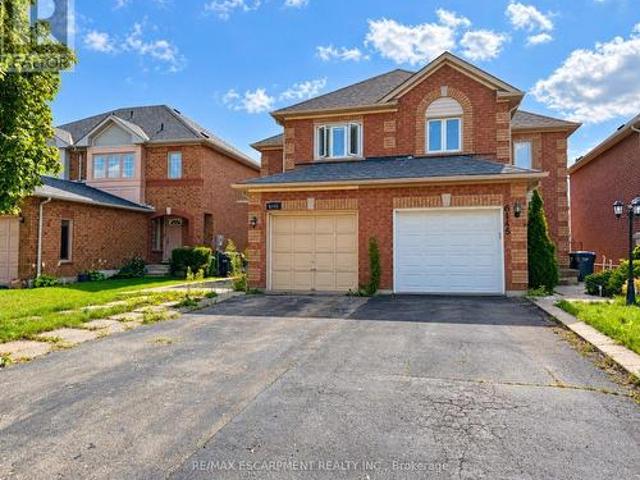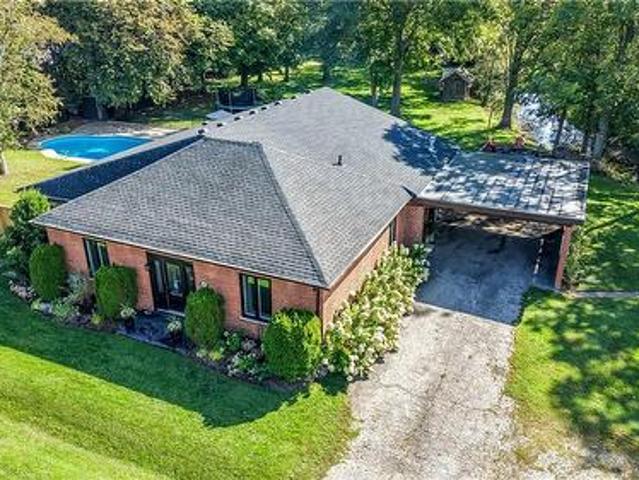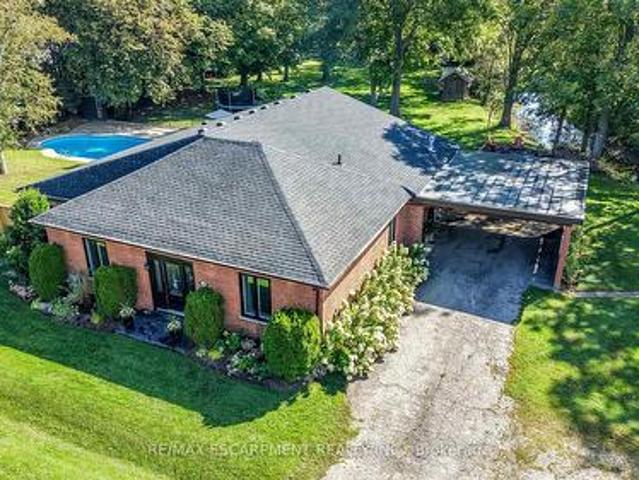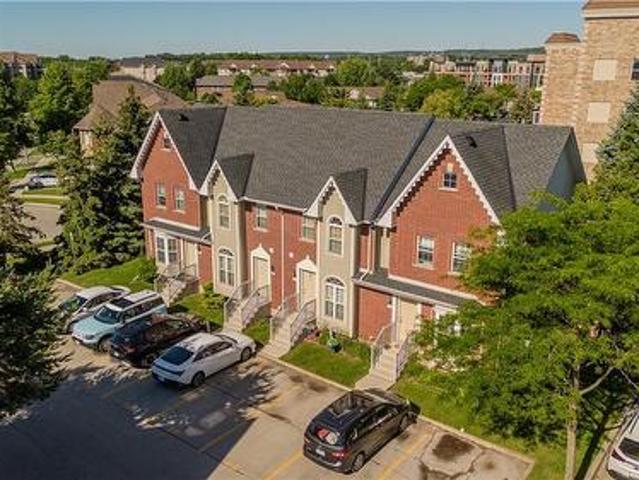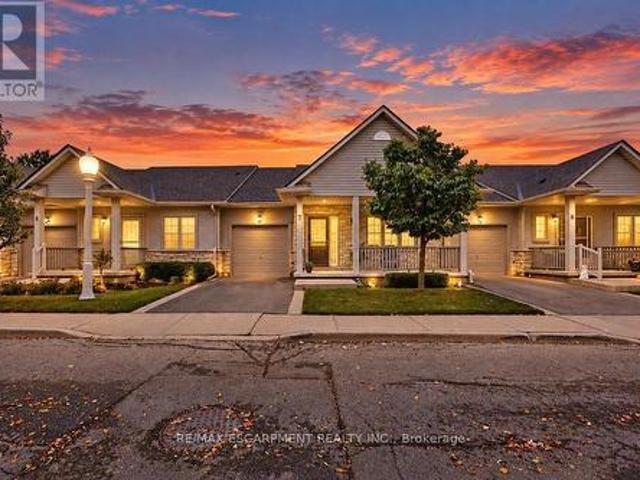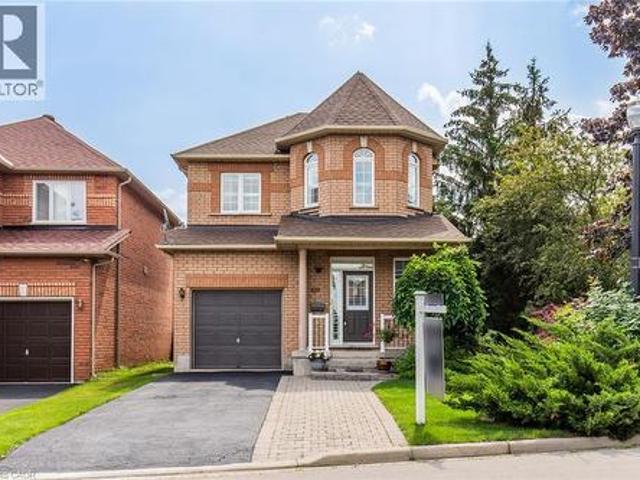
8,690 properties for sale in Shoreacres, Burlington

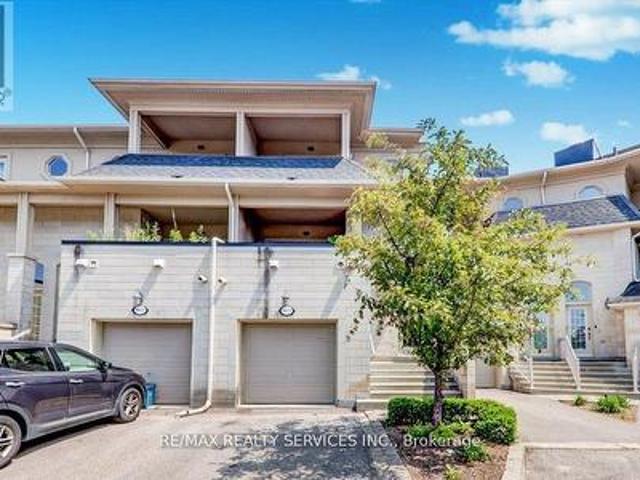
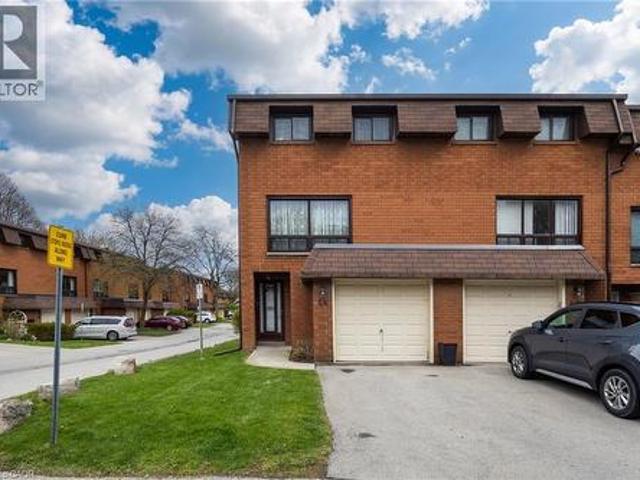
4045 Upper Middle Road Unit# 25, Burlington, ON, L7M 4S8 townhouse for sale | Listing ID 40855 | Royal LePage
View photo
Townhouse · for sale
$ 699,900
New
4045 Upper Middle Road Unit# 25, Burlington, ON, L7M 4S8 townhouse for sale | Listing ID 40855 | Royal LePage
Shoreacres, Burlington
· Townhouse
· Parking
Shoreacres, Burlington · Townhouse · Parking
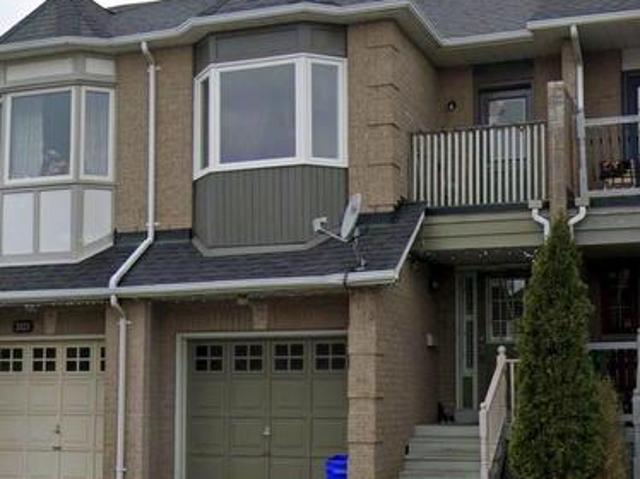
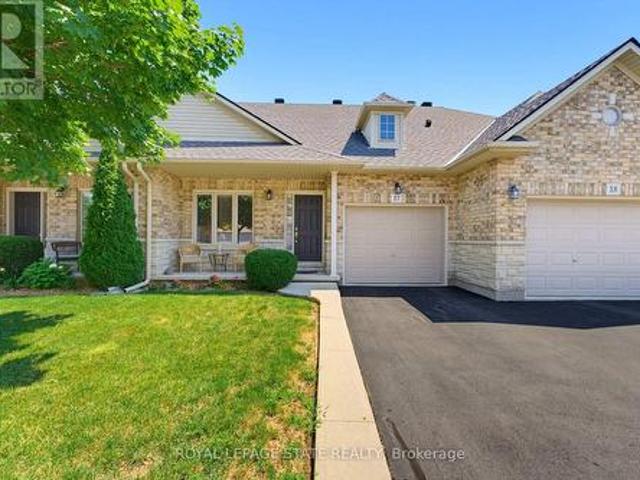
Welcome home to this beautifully finished, turnkey stacked townhouse located in Burlington’s highly sought-after Millcroft community. Perfect for first-time buyers, downsizers, or busy professionals, this bright and modern home offers the ultimate low-maintenance lifestyle with incredibly low monthly fees. The thoughtfully designed layout features contemporary finishes throughout, opening up to a spacious living area that is perfect for entertaining. Upstairs, you will find two generous bedrooms, each uniquely paired with its own dedicated bathroom for ultimate privacy, complemented by an additional main-floor powder room for guests. Rare for townhome living, this property includes a single-car garage plus an additional driveway space, comfortably providing parking for two vehicles. Situated in an unbeatable location, you are just steps away from every amenity you could ever need, including grocery stores, cafes, top-rated schools, and the Millcroft Golf Club, with swift access to the
$ 699,900
1387 Willowdown Road, Oakville, ON, L6L 1X2 house for sale | Listing ID W13673 | Royal LePage
View photo
House · for sale
$ 2,849,000
New
1387 Willowdown Road, Oakville, ON, L6L 1X2 house for sale | Listing ID W13673 | Royal LePage
Shoreacres, Burlington
· House
· Patio · Garden · Swimming pool · Parking · Cellar
Shoreacres, Burlington · House · Patio · Garden · Swimming pool · Parking · Cellar
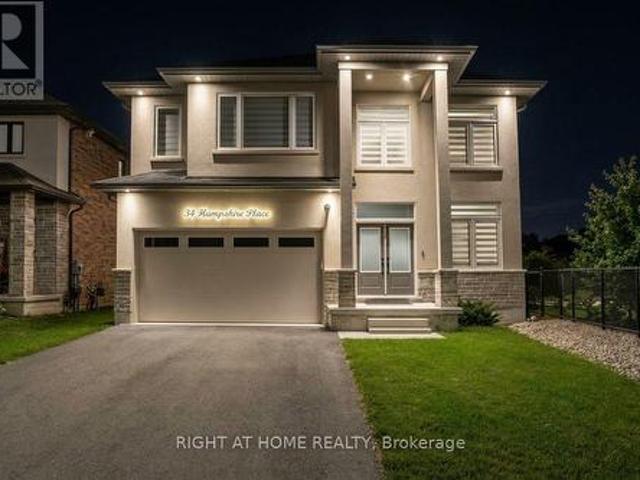
Welcome to this exceptional upscale residence set on a sprawling 75 x 150 ft lot in prestigious Coronation Park. A 10-minute walk to Coronation Park on Lake Ontario and minutes to Bronte Harbour and Village, Oakville Harbour and downtown Oakville, for upscale shopping and restaurants. A 5-minute drive to the QEW and Bronte GO Station for commuters. Showcasing outstanding curb appeal with a stucco and stone façade, deluxe mouldings, professional landscaping, a stone walkway, covered flagstone porch and an extra-long driveway to a triple (tandem) garage, the home transitions seamlessly to a private backyard oasis-an entertainer's dream with upgraded stone patios, a custom saltwater pool with armour stone waterfall, lush gardens, multiple seating areas and ultimate privacy with mature trees. Offering 4 spacious bedrooms, 3.5 bathrooms and a professionally finished walk-up basement, the interior exudes refined craftsmanship with exotic hardwood floors, smooth ceilings, rounded drywall corn
$ 2,849,000
25 4045 Upper Middle Road, Burlington, ON, L7M 4S8 townhouse for sale | Listing ID W13672 | Royal LePage
View photo
Townhouse · for sale
$ 699,900
New
25 4045 Upper Middle Road, Burlington, ON, L7M 4S8 townhouse for sale | Listing ID W13672 | Royal LePage
Shoreacres, Burlington
· Townhouse
· Parking
Shoreacres, Burlington · Townhouse · Parking
Welcome home to this beautifully finished, turnkey stacked townhouse located in Burlington's highly sought-after Millcroft community. Perfect for first-time buyers, downsizers, or busy professionals, this bright and modern home offers the ultimate low-maintenance lifestyle with incredibly low monthly fees. The thoughtfully designed layout features contemporary finishes throughout, opening up to a spacious living area that is perfect for entertaining. Upstairs, you will find two generous bedrooms, each uniquely paired with its own dedicated bathroom for ultimate privacy, complemented by an additional main-floor powder room for guests. Rare for townhome living, this property includes a single-car garage plus an additional driveway space, comfortably providing parking for two vehicles. Situated in an unbeatable location, you are just steps away from every amenity you could ever need, including grocery stores, cafes, top-rated schools, and the Millcroft Golf Club, with swift access to the
$ 699,900
2020 Chrisdon Road, Burlington, ON, L7M 3W8 house for sale | Listing ID W13671 | Royal LePage
View photo
House · for sale
$ 1,015,000
New
2020 Chrisdon Road, Burlington, ON, L7M 3W8 house for sale | Listing ID W13671 | Royal LePage
Shoreacres, Burlington
· House
· Fireplace · Parking · Cellar
Shoreacres, Burlington · House · Fireplace · Parking · Cellar
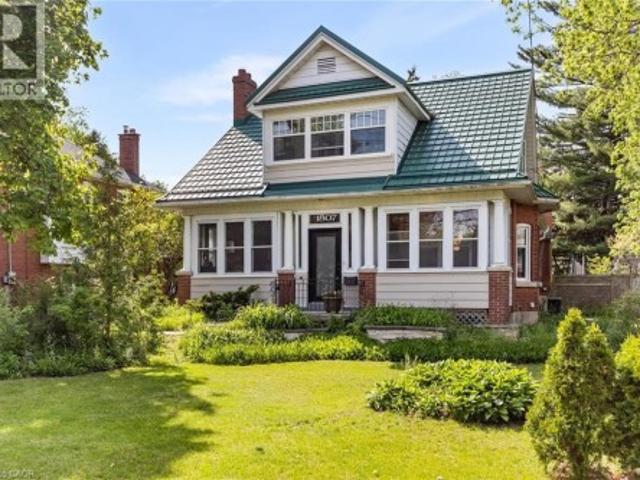
Just renovated! Detached 3+1 bedroom, 4 bathroom home with an attached 1-car garage on one of Headon Forest's most desirable streets. Renovations were completed just last month, creating a fresh, move-in-ready home with modern finishes throughout. The main level features engineered hardwood flooring, smooth ceilings, pot lights and updated lighting, new interior doors and trim, a stunning staircase with modern metal spindles, and a contemporary fireplace that anchors the living space. The brand-new kitchen features quartz countertops, brand-new appliances and a pot filler. A separate mudroom with side entrance, main-floor laundry and powder room with heated floors adds practicality and everyday functionality. Upstairs, three bedrooms include a spacious primary suite with private ensuite, plus a second fully renovated bathroom. Both upper bathrooms feature heated floors. The finished basement offers additional living space with a full bathroom with shower and a versatile additional room
$ 1,015,000
1361 Stephenson Drive, Burlington, ON, L7S 2M4 townhouse for sale | Listing ID 40855 | Royal LePage
View photo
Townhouse · for sale
$ 969,900
New
1361 Stephenson Drive, Burlington, ON, L7S 2M4 townhouse for sale | Listing ID 40855 | Royal LePage
Shoreacres, Burlington
· Townhouse
· Patio · Parking · Cellar
Shoreacres, Burlington · Townhouse · Patio · Parking · Cellar
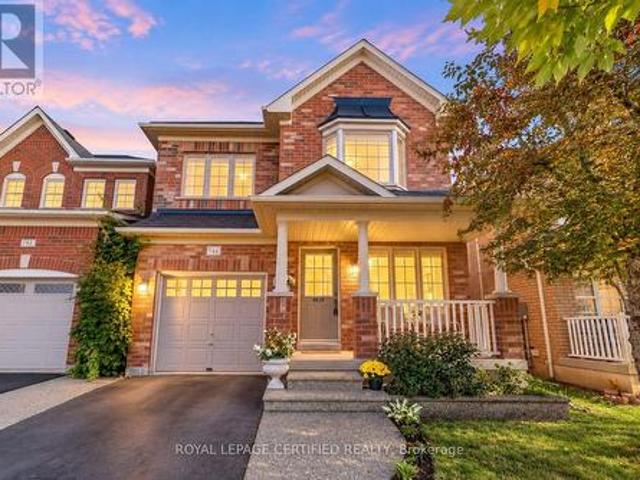
A fully updated, executive, two-storey townhome is officially for sale at 1361 Stephenson Drive, Burlington. Tastefully renovated top to bottom in 2025, this is truly a turnkey opportunity. The highly desirable layout features multiple spacious living areas, 3 bedrooms—including a primary retreat with a very generously sized ensuite & walk-in closet—3 bathrooms, and a fully finished basement. It is a street-facing unit, toward the end of a quiet cul-de-sac and located mere steps from the walking path into Burlington's Waterfront & Downtown core. Park multiple vehicles on the exclusive-use/owned driveway, use the garage with inside access, and retreat to the private hardscaped patio backing onto common area greenspace. Minutes to Mapleview Mall, major highways, and all the shopping and amenities Downtown Burlington has to offer! (Id: 27)
$ 969,900
1387 Willowdown Road, Oakville, ON, L6L 1X2 house for sale | Listing ID 40855 | Royal LePage
View photo
House · for sale
$ 2,849,000
New
1387 Willowdown Road, Oakville, ON, L6L 1X2 house for sale | Listing ID 40855 | Royal LePage
Shoreacres, Burlington
· House
· Patio · Garden · Swimming pool · Parking · Cellar
Shoreacres, Burlington · House · Patio · Garden · Swimming pool · Parking · Cellar
Welcome to this exceptional upscale residence set on a sprawling 75 x 150 ft lot in prestigious Coronation Park. A 10-minute walk to Coronation Park on Lake Ontario and minutes to Bronte Harbour and Village, Oakville Harbour and downtown Oakville, for upscale shopping and restaurants. A 5-minute drive to the QEW and Bronte GO Station for commuters. Showcasing outstanding curb appeal with a stucco and stone façade, deluxe mouldings, professional landscaping, a stone walkway, covered flagstone porch and an extra-long driveway to a triple (tandem) garage, the home transitions seamlessly to a private backyard oasis—an entertainer’s dream with upgraded stone patios, a custom saltwater pool with armour stone waterfall, lush gardens, multiple seating areas and ultimate privacy with mature trees. Offering 4 spacious bedrooms, 3.5 bathrooms and a professionally finished walk-up basement, the interior exudes refined craftsmanship with exotic hardwood floors, smooth ceilings, rounded drywall corn
$ 2,849,000
235 Lakewood Drive, Oakville Co Central, ON, L6K 1B3 Luxury House for sale | Listing ID W13673 | Royal LePage Carriage Trade Luxury Properties
View photo
House · for sale
$ 4,390,000
New
235 Lakewood Drive, Oakville Co Central, ON, L6K 1B3 Luxury House for sale | Listing ID W13673 | Royal LePage Carriage Trade Luxury Properties
Shoreacres, Burlington
· House
· Fireplace
Shoreacres, Burlington · House · Fireplace
Located in coveted West Harbour, come discover tranquility and elegance at 235 Lakewood Drive. Nestled on a generous. 56-acre lot, embraced by majestic foliage in a private cul-de-sac, this residence epitomizes serene living mere steps from the lake. Crafted by renowned architect Gren Weis, the fusion of stone and wood siding spans over 6,200 square feet. Step into the foyer with its soaring cathedral ceilings, offering glimpses of the expansive living spaces beyond. Designed for seamless flow, this sophisticated layout effortlessly accommodates both grand and intimate gatherings. A bespoke oak staircase adorned with shimmering Schonbek chandeliers leads to the upper levels, where solid oak hardwood flooring graces much of the home. The living room boasts exquisite millwork, custom fireplace, and state-of-the-art entertainment amenities by Canadian Sound Ltd. The gourmet kitchen, recently reimagined, features top-tier appliances, quartz countertops, and abundant storage, with access to
$ 4,390,000
2070 Willhaven Trail, Oakville Wm Westmount, ON, L6M 5G3 Luxury House for sale | Listing ID W13672 | Royal LePage Carriage Trade Luxury Properties
View photo
House · for sale
$ 1,749,900
New
2070 Willhaven Trail, Oakville Wm Westmount, ON, L6M 5G3 Luxury House for sale | Listing ID W13672 | Royal LePage Carriage Trade Luxury Properties
Shoreacres, Burlington
· House
· Garden · Fireplace
Shoreacres, Burlington · House · Garden · Fireplace
Fabulous 5 bedroom, 3.5 bathroom home on a quiet family friendly street in highly desirable Westmount. Beautifully maintained, one owner home offering a great open concept floor plan highlighted by the spacious family room with a gas fireplace overlooking a chef's kitchen with island, stainless steel appliances, granite countertops, abundant cabinetry, pot lighting and a bright breakfast nook with walkout to the rear garden. Other features include 9' ceilings on main, dark hardwood flooring, main floor den with double door entry, a split hardwood staircase with private retreat to a large second bedroom with approximately 10' ceilings, walk-in closet and 3-piece ensuite. Unfinished lower level with rough-in bathroom plumbing, ideally laid out for future finishing. Great curb appeal with covered front porch and upgraded driveway and walkways. Custom roll shutters on main floor and primary bedroom offers energy efficiency, noise reduction, blackout lighting and enhanced security. Ideally
$ 1,749,900
1350 Rebecca Street, Oakville, ON, L6L 1Z4 house for sale | Listing ID W13671 | Royal LePage
View photo
House · for sale
$ 1,699,000
New
1350 Rebecca Street, Oakville, ON, L6L 1Z4 house for sale | Listing ID W13671 | Royal LePage
Shoreacres, Burlington
· House
Shoreacres, Burlington · House
Welcome To Your Signature Address in Prestigious South Oakville. An exceptional opportunity to own a charming residence on a rare premium 75 x 150 ft lot, nestled in one of South West Oakville's most sought-after enclaves, surrounded by luxury custom homes. Ideally located within walking distance to the lake and top-ranked schools, this home offers the perfect blend of lifestyle, location, and future potentials
$ 1,699,000
794 Falcon Boulevard, Burlington, ON, L7T 3B3 house for sale | Listing ID W13670 | Royal LePage
View photo
House · for sale
$ 1,949,000
New
794 Falcon Boulevard, Burlington, ON, L7T 3B3 house for sale | Listing ID W13670 | Royal LePage
Shoreacres, Burlington
· House
· Garden · Parking · Fireplace · Swimming pool
Shoreacres, Burlington · House · Garden · Parking · Fireplace · Swimming pool
Stunning home. Steps away from The Burlington Golf and Country Club! Situated on a quiet street in Birdland, this split level / raised bungalow hybrid is truly 1-of-a kind. It boasts 3 bedrooms, 2.5 bathrooms, a private backyard oasis with a heated in-ground pool AND a double car garage! The home is over 1700 square feet PLUS a fully finished lower level with a walk-up entrance. The sprawling main floor offers an open concept floorplan with beautiful engineered hardwood flooring and smooth ceilings throughout. The eat-in kitchen features airy white cabinetry, quartz counters, stainless steel appliances, backyard access and plenty of natural light. The living room flows seamlessly into the oversized dining room. Which has 2 sets of French doors leading to the backyard. Only a few steps up and the'second' level includes 3 bedrooms and a 4-piece bathroom. The finished lower level has a large family room with a wood-burning fireplace, large rec room, a laundry room, 3-piece bathroom, garag
$ 1,949,000
794 Falcon Boulevard, Burlington, ON, L7T 3B3 house for sale | Listing ID 40854 | Royal LePage
View photo
House · for sale
$ 1,949,000
New
794 Falcon Boulevard, Burlington, ON, L7T 3B3 house for sale | Listing ID 40854 | Royal LePage
Shoreacres, Burlington
· House
· Garden · Parking · Fireplace · Swimming pool
Shoreacres, Burlington · House · Garden · Parking · Fireplace · Swimming pool
Stunning home – steps away from The Burlington Golf and Country Club! Situated on a quiet street in Birdland, this split level / raised bungalow hybrid is truly 1-of-a kind. It boasts 3 bedrooms, 2.5 bathrooms, a private backyard oasis with a heated in-ground pool AND a double car garage! The home is over 1700 square feet PLUS a fully finished lower level with a walk-up entrance. The sprawling main floor offers an open concept floorplan with beautiful engineered hardwood flooring and smooth ceilings throughout. The eat-in kitchen features airy white cabinetry, quartz counters, stainless steel appliances, backyard access and plenty of natural light. The living room flows seamlessly into the oversized dining room. Which has 2 sets of French doors leading to the backyard. Only a few steps up and the ‘second’ level includes 3 bedrooms and a 4-piece bathroom. The finished lower level has a large family room with a wood-burning fireplace, large rec room, a laundry room, 3-piece bathroom, gar
$ 1,949,000
77 Mccraney Street W, Oakville, ON, L6H 1H5 house for sale | Listing ID W13673 | Royal LePage
View photo
House · for sale
$ 1,198,000
New
77 Mccraney Street W, Oakville, ON, L6H 1H5 house for sale | Listing ID W13673 | Royal LePage
Shoreacres, Burlington
· House
· Patio · Garden · Deck
Shoreacres, Burlington · House · Patio · Garden · Deck
Rare Ravine-Side Setting on Munn's CreekBacking onto a ravine on two sides and surrounded by mature trees, this owner home offers remarkableprivacy and a beautiful natural backdrop, with only one immediate neighbor. Set on a fenced, 125 ft deeplot, it features 4 bedrooms and 2 bathrooms. The updated eat-in kitchen includes a side entrance. The living and formal dining rooms feature hardwoodflooring under carpet, and the dining room opens through sliding doors to a three-season sunroom withsweeping views of the ravine. Upstairs are 4 bedrooms and a 4-piece main bathroom, also with hardwood under carpet. Brand new Pot Lights in the main are and smart lightning in all Bedrooms. The finishedlower level offers dark wood paneling, 3' hardwood flooring, a 3-piece bathroom, and a spacious laundryroom. Outside, unwind on the 23' x 11'5' stone patio, store tools in the 10' x 8' garden shed, or take in thecreek views from the wood deck overlooking Munn's Creek. A private driveway parks 4 small or
$ 1,198,000
506 Charles Potter Lane, Oakville, ON, L6M 0P6 house for sale | Listing ID W13671 | Royal LePage
View photo
House · for sale
$ 1,489,000
New
506 Charles Potter Lane, Oakville, ON, L6M 0P6 house for sale | Listing ID W13671 | Royal LePage
Shoreacres, Burlington
· House
· Patio · Garden · Parking · Cellar
Shoreacres, Burlington · House · Patio · Garden · Parking · Cellar
Welcome to Woodland Trails, one of North Oakville's most sought-after master-planned communities, celebrated for its scenic trail network, protected woodlands, creek corridors, and exceptional family-friendly lifestyle. Ideally located within walking distance of the Sixteen Mile Sports Complex, parks, shopping, restaurants, services, and Fortino's, and just minutes from Oakville Trafalgar Memorial Hospital, major highways, and the GO Train. This beautifully maintained 3+1-bedroom, 4-bathroom Rosehaven home with a finished basement offers the perfect blend of nature, convenience, and refined living. Set on a professionally landscaped lot with lush gardens, the private backyard is an outdoor retreat featuring a stunning rustic cut-stone patio, mature plantings, maintenance-free fencing, and access to an additional rear parking space. Inside, elegant finishes include 9-foot smooth ceilings, dark hardwood flooring, decorative columns, California shutters, and a striking oak staircase with
$ 1,489,000
3252 Larry Crescent, Oakville, ON, L6M 0S9 house for sale | Listing ID W13669 | Royal LePage
View photo
House · for sale
$ 1,688,000
New
3252 Larry Crescent, Oakville, ON, L6M 0S9 house for sale | Listing ID W13669 | Royal LePage
Shoreacres, Burlington
· House
· Garden · Deck · Parking · Cellar
Shoreacres, Burlington · House · Garden · Deck · Parking · Cellar
Welcome to 3252 Larry Crescent! This beautifully maintained and upgraded family home has 4+1 beds and 4.5 baths. Featuring 9' ceilings, hardwood/tile flooring throughout, crown moulding, modern kitchen and baths. Breakfast area walks out to elegant vinyl deck which leads to interlock paved spacious backyard featuring a firepit. Master bedroom with gorgeous 5pc ensuite and walk-in closet. Bright 2nd bedroom with 4pc ensuite and walk-in closet. Spacious 3rd and 4th bedrooms with semi-ensuite Jack and Jill bathroom. Finished modern style basement with well sized bedroom, full bath, laundry room, and versatile media area. Upgraded motion sensor lights throughout the home adds convenience and sustainability. Installed Level 2 EV outlet in the garage. Select 3 layer windows on the 2nd floor and spray foam insulation in this eco-friendly home. (Id: 27)
$ 1,688,000
51 Harnesworth Crescent, Hamilton, ON, L8B 0J3 house for sale | Listing ID 40826 | Royal LePage
View photo
House · for sale
$ 824,888
New
51 Harnesworth Crescent, Hamilton, ON, L8B 0J3 house for sale | Listing ID 40826 | Royal LePage
Shoreacres, Burlington
· House
· Patio · Garden · Office room
Shoreacres, Burlington · House · Patio · Garden · Office room
Tucked along one of West Waterdown’s mature, tree-lined streets, this beautifully maintained semi-detached home offers the perfect blend of charm, function, and lifestyle. With 3 bedrooms and 3 bathrooms, the layout is both inviting and practical, designed for everyday living and effortless entertaining. The kitchen is anchored by granite countertops and flows seamlessly to the backyard, where a spacious patio creates the ideal setting for summer evenings, family gatherings, or simply unwinding in your own private outdoor space. Inside, the primary suite feels like a true retreat, complete with a walk-in closet featuring custom organizers and a stylishly updated ensuite (2020). The finished lower level adds even more versatility with a cozy recreation room, built-in bar, and an additional room perfect as a fourth bedroom, office, or den. Thoughtful updates over the years include the backyard patio (2022), refreshed powder room and main bathroom (2023), updated fence posts (2024), and a
$ 824,888
248 Ellen Davidson Drive, Oakville, ON, L6M 0V2 house for sale | Listing ID W13673 | Royal LePage
View photo
House · for sale
$ 999,900
New
248 Ellen Davidson Drive, Oakville, ON, L6M 0V2 house for sale | Listing ID W13673 | Royal LePage
Shoreacres, Burlington
· House
Shoreacres, Burlington · House
With over 2000 square feet, this spacious and beautifully situated 5-bedroom, 4-bathroom townhome in one of Oakville's desirable family-friendly communities is available. Overlooking a peaceful park and surrounded by excellent schools, this home offers the perfect combination of space, comfort, and convenience. The bright eat-in kitchen is ideal for everyday family living and entertaining, with a walk-out to the deck-perfect for morning coffee, summer barbecues, and relaxing outdoors. The generous layout features four well-sized bedrooms, four bathrooms, and plenty of versatile living space for the whole family including a family room right off of the kitchen. Enjoy a fantastic location close to top-rated schools, parks, shopping, restaurants, and everyday amenities, with easy access to the GO Station and major highways for a seamless commute throughout the GTA. A wonderful opportunity to enjoy spacious family living in a prime Oakville location, with beautiful park views right outside
$ 999,900
383 Dundas Street E Unit# 4, Waterdown, ON, L8B 1X6 townhouse for sale | Listing ID 40855 | Royal LePage
View photo
Townhouse · for sale
$ 814,900
New
383 Dundas Street E Unit# 4, Waterdown, ON, L8B 1X6 townhouse for sale | Listing ID 40855 | Royal LePage
Shoreacres, Burlington
· Townhouse
· Patio · Office room · Parking · Cellar
Shoreacres, Burlington · Townhouse · Patio · Office room · Parking · Cellar
Welcome to 383 Dundas St E, Unit 4, a well-maintained 3+1 bedroom, 2.5 bathroom townhome in the desirable community of Waterdown. Offering a functional layout and plenty of living space, this home is ideal for families, first-time buyers, or anyone looking for a comfortable and spacious home. The main level features a bright and inviting living area, a well-appointed kitchen with ample cabinetry and counter space, and a dining area that provides a great space for everyday meals and entertaining. Upstairs, you will find three spacious bedrooms, including a comfortable primary bedroom, along with a full bathroom. The finished basement provides additional flexible living space that can be used as a fourth bedroom, home office, recreation room, or guest area, along with additional storage. Enjoy the convenience of a one-car garage and driveway parking, as well as a private outdoor space complete with gazebo and patio furniture, all included with the home. An electric vehicle charging plug
$ 814,900
23 2460 Prince Michael Drive, Oakville, ON, L6H 0G8 townhouse for sale | Listing ID W13672 | Royal LePage
View photo
Townhouse · for sale
$ 1,125,000
New
23 2460 Prince Michael Drive, Oakville, ON, L6H 0G8 townhouse for sale | Listing ID W13672 | Royal LePage
Shoreacres, Burlington
· Townhouse
· Balcony
Shoreacres, Burlington · Townhouse · Balcony
Welcome to this beautifully appointed 3-bedroom, 3-bath executive townhome in sought-after Joshua Creek. Bright, airy and thoughtfully designed, the home offers an inviting open-concept main level with 9-foot ceilings, spacious living and dining areas, and a well-appointed kitchen featuring upgraded granite countertops, stainless steel appliances and a generous island with breakfast bar seating. Hardwood flooring throughout and a walk-out to the private rear balcony complete this welcoming main level. The adjacent breakfast area offers a lovely spot for morning coffee, a quiet reading nook or casual everyday dining, while the spacious kitchen island provides additional seating for relaxed meals and conversation. Upstairs, the primary suite offers a peaceful retreat with a walk-in closet featuring custom organizers, a 4-piece ensuite and a private balcony overlooking the surrounding greenery. Two additional bedrooms, a second 4-piece bathroom and convenient upper-level laundry complete
$ 1,125,000
105 Rosemont Avenue, Hamilton, ON, L8L 1M6 house for sale | Listing ID 40852 | Royal LePage
View photo
House · for sale
$ 519,900
105 Rosemont Avenue, Hamilton, ON, L8L 1M6 house for sale | Listing ID 40852 | Royal LePage
Shoreacres, Burlington
· House
· Garden · Parking
Shoreacres, Burlington · House · Garden · Parking
Welcome to 105 Rosemont Avenue, a fantastic three-unit property offering flexibility and excellent income potential in a convenient Hamilton location. The main-floor unit features one bedroom plus a versatile den, while the second. And third-floor units each offer a comfortable one-bedroom layout. The property also includes on-site parking and a shared backyard space for tenants to enjoy. Conveniently located near shopping, restaurants, public transit, parks and major routes, this is a great opportunity for investors or buyers looking to live in one unit while generating rental income from the others. A versatile property with plenty of potential in the heart of the city! (Id: 27)
$ 519,900
33 East 34Th Street, Hamilton, ON, L8V 3W2 house for sale | Listing ID X13673 | Royal LePage
View photo
House · for sale
$ 740,000
New
33 East 34Th Street, Hamilton, ON, L8V 3W2 house for sale | Listing ID X13673 | Royal LePage
Shoreacres, Burlington
· House
· Office room · Cellar
Shoreacres, Burlington · House · Office room · Cellar
Welcome to 33 East 34th! This turnkey legal duplex is the perfect opportunity for a savvy buyer looking for a large family home with a separate income-generating basement unit. Both units have been updated throughout and have separate entrances and laundry. Stepping into the upper unit you are greeted with a large open concept living and dining space with refinished hardwood flooring and loads of natural light. The eat-in kitchen was completely renovated in 2026 with modern cabinetry, tile flooring and stainless-steel appliances. A chef's paradise. Around the corner you'll find two generously sized bedrooms perfect for guests or a home office as well as an updated 4-piece bath. Head upstairs to find two more bedrooms including an inviting primary with great closet space and another 4-piece bathroom. The renovated basement unit is currently occupied by wonderful tenants and features two bedrooms, updated kitchen, living room and storage. 33 East 34th offers a private three car driveway
$ 740,000
28 St Clair Avenue, Hamilton, ON, L8M 2N3 house for sale | Listing ID X13466 | Royal LePage
View photo
House · for sale
$ 689,900
28 St Clair Avenue, Hamilton, ON, L8M 2N3 house for sale | Listing ID X13466 | Royal LePage
Shoreacres, Burlington
· House
· Garden · Office room · Cellar
Shoreacres, Burlington · House · Garden · Office room · Cellar
Prestigious St. Clair Avenue! This one-of-a-kind on the street, character-filled home offers timeless elegance and exceptional warmth throughout. Featuring beautiful leaded and bevelled glass windows, a unique turret feature, custom built-ins, and a separate formal dining room, this home is full of unique charm. The inviting den just off the kitchen provides the perfect space for a home office, reading nook, or family retreat. The basement adds valuable living space with a walk-up to a private backyard ideal for relaxing or entertaining. A rare opportunity to own a distinguished home in one of the area's most sought-after locations. Schedule your private viewing today! (Id: 27)
$ 689,900
84 Valley Trail Place, Hamilton, ON, L8B 2A2 house for sale | Listing ID X13671 | Royal LePage
View photo
House · for sale
$ 1,199,999
New
84 Valley Trail Place, Hamilton, ON, L8B 2A2 house for sale | Listing ID X13671 | Royal LePage
Shoreacres, Burlington
· House
· Cellar
Shoreacres, Burlington · House · Cellar
Welcome to 84 Valley Trail Place in sought-after Waterdown! This brand-new freehold 4-bedroom plus den, 4-bathroom townhome stands out with a warm, stylish interior and a thoughtful selection of builder upgrades that give the home its own unique character. The bright open-concept main floor features 9 ft ceilings, upgraded flooring, a beautiful oak staircase, and a modern kitchen with quartz countertops, upgraded cabinetry, enhanced storage, and carefully selected finishes that create a cozy, inviting feel. Upstairs offers 4 spacious bedrooms, 3 full bathrooms including 2 ensuites, convenient laundry, and upgraded bathroom finishes throughout. Additional builder upgrades include enhanced tile selections, networking features, central vacuum rough-in, and other carefully chosen details that add comfort and functionality. Enjoy a walk-out basement and no neighbours directly behind. Minutes to downtown Waterdown, shopping, schools, trails, highways, and GO Transit. A move-in-ready home wit
$ 1,199,999
2076 Glenforest Crescent, Oakville Fd Ford, ON, L6J 2G4 house for sale | Listing ID W13669 | Royal LePage
View photo
House · for sale
$ 3,750,000
New
2076 Glenforest Crescent, Oakville Fd Ford, ON, L6J 2G4 house for sale | Listing ID W13669 | Royal LePage
Shoreacres, Burlington
· House
· Fireplace · Cellar
Shoreacres, Burlington · House · Fireplace · Cellar
Spectacular 2/3-acre premium lot in South East Oakville's highly coveted private crescent. Thoughtfully designed for both refined family living and multi-generational flexibility, this beautifully renovated residence blends contemporary architecture, sophisticated finishes, and an impressive resort-style setting. At the heart of the home is the sleek Top Notch kitchen, featuring high-gloss white cabinetry, marble backsplash, an oversized white Caesarstone island, and premium appliances. The elegant living room is anchored by a linear fireplace and striking glass-enclosed wine cellar, creating a sophisticated setting for entertaining. The luxurious primary suite features a spa-inspired ensuite with heated floors, floating contemporary cabinetry, and a walk-in glass shower. Heated flooring extends through all bathrooms, the mudroom, and laundry room, adding comfort and quality throughout. A rare highlight is the fully self-contained 2-bedroom in-law suite, complete with a separate entran
$ 3,750,000
118 Princeton Drive, Hamilton, ON, L8T 4B7 house for sale | Listing ID X13672 | Royal LePage
View photo
House · for sale
$ 849,000
New
118 Princeton Drive, Hamilton, ON, L8T 4B7 house for sale | Listing ID X13672 | Royal LePage
Shoreacres, Burlington
· House
· Garden · Swimming pool
Shoreacres, Burlington · House · Garden · Swimming pool
Welcome to this beautifully landscaped 4-bedroom detached side-split nestled in the highly sought-after Sherwood community of Hamilton. Offering an abundance of space, thoughtful updates, and an incredible backyard retreat with a beautiful inground pool! This home is perfectly suited for both everyday family living and effortless entertaining. The bright, open-concept main floor features beautiful hardwood flooring and a spacious living room filled with natural light. The dining area flows seamlessly into the updated bright kitchen, complete with stone countertops and stainless steel appliances, while overlooking the private, beautifully landscaped backyard and inviting in-ground pool. Step outside and discover your own private oasis, designed for summer gatherings and relaxed evenings alike. The in-ground pool is surrounded by mature landscaping and complemented by a covered outdoor entertaining area, creating the perfect setting for hosting family and friends. The home's versatile la
$ 849,000
96 Huxley Avenue S, Hamilton, ON, L8K 2P8 house for sale | Listing ID 40846 | Royal LePage
View photo
House · for sale
$ 699,000
New
96 Huxley Avenue S, Hamilton, ON, L8K 2P8 house for sale | Listing ID 40846 | Royal LePage
Shoreacres, Burlington
· House
· Fireplace · Parking
Shoreacres, Burlington · House · Fireplace · Parking
Welcome to 96 Huxley Ave S, a beautifully renovated 1.5 storey home in Hamilton's highly sought after Delta neighbourhood, offering 3 bedrooms & 2 bathrooms with timeless character and craftsmanship throughout. With a private driveway & detached garage with hydro, this updated home beautifully preserves its original framework & elegant cove plaster mouldings while incorporating quality modern finishes. The bright, inviting main floor offers a functional layout with comfortable living and dining rooms featuring engineered hardwood flooring (2022), a gas fireplace, and an electric fireplace with an antique tile surround. The renovated kitchen showcases updated cabinetry and backsplash (2025), oak countertops with pull out built-in cutting boards, an upgraded matte black faucet, and travertine flooring (2026). The redesigned 4 piece bathroom features mixed metals, tiled floors, a porcelain bath surround with a glass enclosure, a new vanity, toilet and pot lights. Completing the main floor
$ 699,000

Get email alerts

Don't miss out: be the first to know about new properties

The alert was correctly created

On subscribing you accept the conditions of use and the privacy policy
Alert
Receive new ads in your inbox
Save this search
Receive alerts for new listings

We'll send you an email when we have new properties for: "Properties for sale in Shoreacres, Burlington"

The alert was correctly created

Get email alerts and be the first to see new listings
Required field
On subscribing I accept the terms of the privacy policy
Perfect! You'll soon start receiving new listings via email
Alert
Receive an email when we have new ads for Properties for sale in Shoreacres, Burlington
Save this search
Filters

Bedrooms

Area (sq.ft)

sq.ft
sq.ft

Price

$
$

Filter by property type

Bathrooms

Clear all filters
Receive notifications when new entries are published.