21,034 houses to rent in Shoreacres, Burlington

404 56 York Boulevard, Hamilton
View photo
House · for rent
$ 1,849
New
404 56 York Boulevard, Hamilton
Shoreacres, Burlington
· 452 sq.ft · 1 Bedroom · 1 Bath · House
· Balcony
Shoreacres, Burlington · 452 sq.ft · 1 Bedroom · 1 Bath · House · Balcony
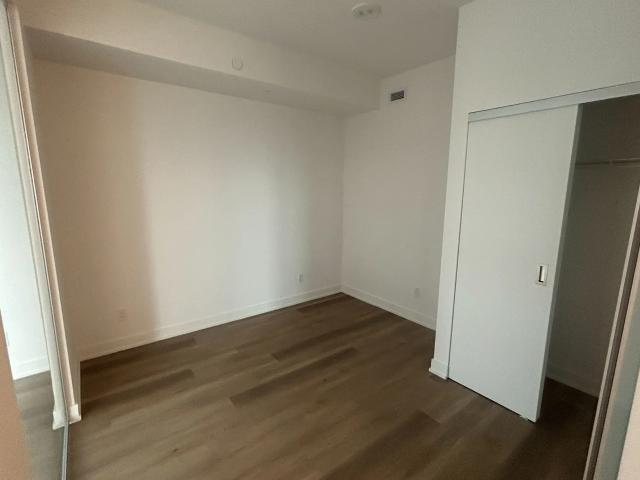
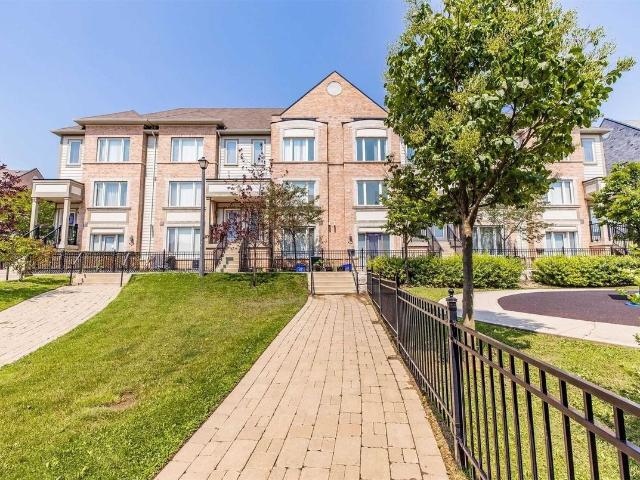
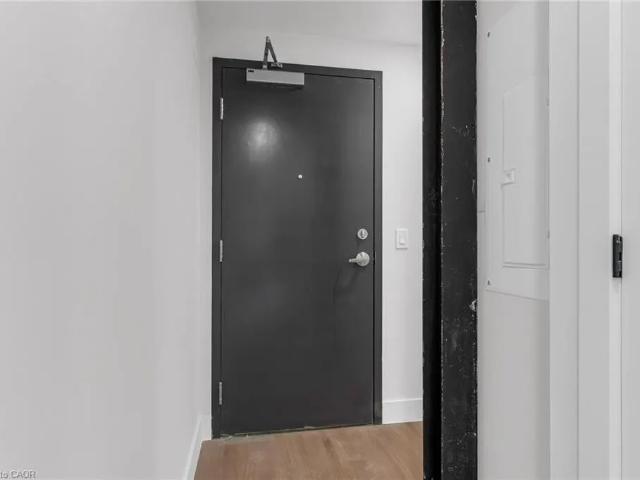
| TWO MONTHS FREE on a 12-month lease | Be among the first to call this historic Hamilton landmark home: The Residences at Coppley | This beautifully designed 1-bedroom, 1-bathroom suite offers a unique blend of historic character and contemporary living, overlooking the beautiful historic courtyard. Featuring a charming Juliet balcony, the Coppley is rooted in Hamilton's rich industrial history and was once part of the city's thriving textile trade. Today, the building has been thoughtfully reimagined into a collection of modern residences while preserving the character and details that make it so special. The kitchen features quartz countertops and stainless steel appliances, in-suite laundry, luxury vinyl plank flooring, and individually controlled heating and cooling. Residents enjoy secure controlled entry, a resident lounge, bicycle storage, on-site management, and a pet-friendly community, with retail and commercial conveniences at street level. Located at York Boulevard and Mac
| TWO MONTHS FREE on a 12-month lease | Be among the first to call this historic Hamilton landmark home: The Residences at Coppley | This beautifully designed 1-bedroom, 1-bathroom suite offers a unique blend of historic character and contemporary living, overlooking the beautiful historic courtyard. Featuring a charming Juliet balcony, the Coppley is rooted in Hamilton's rich industrial history and was once part of the city's thriving textile trade. Today, the building has been thoughtfully reimagined into a collection of modern residences while preserving the character and details that make it so special. The kitchen features quartz countertops and stainless steel appliances, in-suite laundry, luxury vinyl plank flooring, and individually controlled heating and cooling. Residents enjoy secure controlled entry, a resident lounge, bicycle storage, on-site management, and a pet-friendly community, with retail and commercial conveniences at street level. Located at York Boulevard and Mac
$ 1,849
202 56 York Boulevard, Hamilton
View photo
House · for rent
$ 2,399
New
202 56 York Boulevard, Hamilton
Shoreacres, Burlington
· 775 sq.ft · 1 Bedroom · 1 Bath · House
· Balcony
Shoreacres, Burlington · 775 sq.ft · 1 Bedroom · 1 Bath · House · Balcony
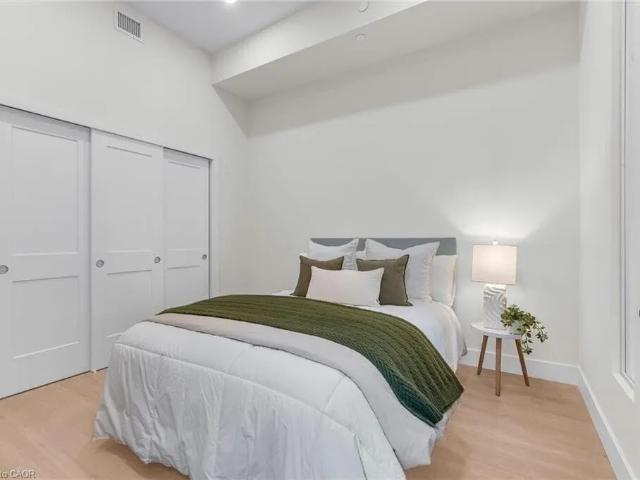
| TWO MONTHS FREE on a 12-month lease | Be among the first to call this historic Hamilton landmark home: The Residence at Coppley | This beautifully designed 1-bedroom, 1-bathroom suite offers a unique blend of historic character and contemporary living, overlooking the beautiful historic courtyard. Featuring a charming Juliet balcony, the Coppley is rooted in Hamilton's rich industrial history and was once part of the city's thriving textile trade. Today, the building has been thoughtfully reimagined into a collection of modern residences while preserving the character and details that make it so special. The kitchen features quartz countertops and stainless steel appliances, in-suite laundry, luxury vinyl plank flooring, and individually controlled heating and cooling. Residents enjoy secure controlled entry, a resident lounge, bicycle storage, on-site management, and a pet-friendly community, with retail and commercial conveniences at street level. Located at York Boulevard and MacN
| TWO MONTHS FREE on a 12-month lease | Be among the first to call this historic Hamilton landmark home: The Residence at Coppley | This beautifully designed 1-bedroom, 1-bathroom suite offers a unique blend of historic character and contemporary living, overlooking the beautiful historic courtyard. Featuring a charming Juliet balcony, the Coppley is rooted in Hamilton's rich industrial history and was once part of the city's thriving textile trade. Today, the building has been thoughtfully reimagined into a collection of modern residences while preserving the character and details that make it so special. The kitchen features quartz countertops and stainless steel appliances, in-suite laundry, luxury vinyl plank flooring, and individually controlled heating and cooling. Residents enjoy secure controlled entry, a resident lounge, bicycle storage, on-site management, and a pet-friendly community, with retail and commercial conveniences at street level. Located at York Boulevard and MacN
$ 2,399
2517 101 John Street N, Hamilton
View photo
House · for rent
$ 1,700
New
2517 101 John Street N, Hamilton
Shoreacres, Burlington
· 495 sq.ft · 1 Bedroom · 1 Bath · House
· Security
Shoreacres, Burlington · 495 sq.ft · 1 Bedroom · 1 Bath · House · Security
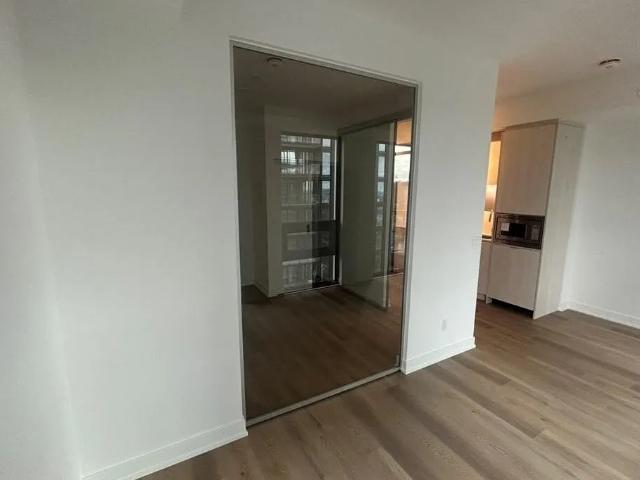
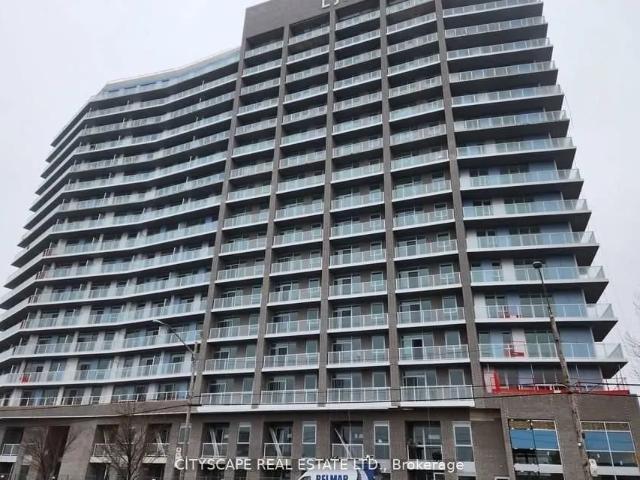
Be the very first to call this brand-new, never-lived-in 1-bedroom, 1-bathroom condo home. Set on the 25th floor, this 501 sq ft suite makes smart use of every square foot, and its southwest exposure brings in bright afternoon sun and warm evening light. Floor-to-ceiling windows fill the open-concept living space with natural light. A glass divider separates the bedroom while letting that light flow all the way through, so the suite feels open and airy without giving up privacy. The sleek kitchen features brand-new integrated stainless steel appliances, custom cabinetry, and elegant quartz countertops. In-suite laundry and a modern bathroom add everyday convenience, and residents also enjoy the comfort and security of a concierge. The building sits in a vibrant, welcoming neighbourhood, surrounded by everyday conveniences, local shops, restaurants, schools, parks, and public transit, with easy access to the downtown core. Whether you're out for a neighbourhood stroll or exploring the c
$ 1,700
Condo Townhouse Property
View photo
House · for rent
$ 3,300
New
Condo Townhouse Property
Shoreacres, Burlington
· 118 sq.ft · 4 Bedrooms · House
· Parking
Shoreacres, Burlington · 118 sq.ft · 4 Bedrooms · House · Parking
Gorgeous, Nice and cozy, Quartz Kitchen With Beautiful Island, SS appliances, Pot lights, 3+1 ( One Den On Main Floor) And 3 Bath And Much More. 2 Parking, Close To All Amenities Including Hwys. Close To Transit & Go Station, Ridgeway Food Plaza, Erin Mills Town Centre, Credit Valley Hospital. Best School District, Call Listing Agent for Details
$ 3,300
2517 101 John Street, Hamilton
View photo
House · for rent
$ 1,700
New
2517 101 John Street, Hamilton
Shoreacres, Burlington
· 495 sq.ft · 1 Bedroom · 1 Bath · House
· Security
Shoreacres, Burlington · 495 sq.ft · 1 Bedroom · 1 Bath · House · Security
Be the very first to call this brand-new, never-lived-in 1-bedroom, 1-bathroom condo home. Set on the 25th floor, this 501 sq ft suite makes smart use of every square foot, and its southwest exposure brings in bright afternoon sun and warm evening light. Floor-to-ceiling windows fill the open-concept living space with natural light. A glass divider separates the bedroom while letting that light flow all the way through, so the suite feels open and airy without giving up privacy. The sleek kitchen features brand-new integrated stainless steel appliances, custom cabinetry, and elegant quartz countertops. In-suite laundry and a modern bathroom add everyday convenience, and residents also enjoy the comfort and security of a concierge. The building sits in a vibrant, welcoming neighbourhood, surrounded by everyday conveniences, local shops, restaurants, schools, parks, and public transit, with easy access to the downtown core. Whether you're out for a neighbourhood stroll or exploring the c
$ 1,700
1010 345 Wheat Boom Drive, Oakville
View photo
House · for rent
$ 2,300
New
1010 345 Wheat Boom Drive, Oakville
Shoreacres, Burlington
· 592 sq.ft · 1 Bedroom · 1 Bath · House
· Balcony · Air conditioning · Parking
Shoreacres, Burlington · 592 sq.ft · 1 Bedroom · 1 Bath · House · Balcony · Air conditioning · Parking
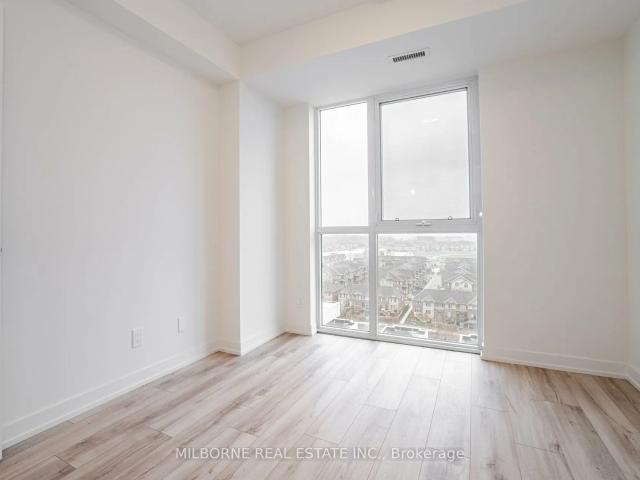
Available January 10th with one underground parking space. Immaculately maintained and presented in mint condition, this bright and spacious suite is exceptionally clean, fresh, and will be professionally cleaned before move-in day. Enjoy spectacular panoramic views of Toronto, North Oakville and Lake Ontario! Features include quality construction, energy efficiency, 9' ceilings and laminate flooring throughout (no carpet).The modern kitchen offers stone countertops, full-size stainless steel appliances, soft-close cabinetry, under-cabinet lighting and an oversized island with additional storage. The spacious bedroom features a walk-in closet with built-in shelving. A contemporary bathroom offers a large vanity, generous counter space and ample storage.Additional features include a private balcony with beautiful views and full-size in-suite laundry. Included in the rent: high-speed Fibe Internet, Smart Home Hub with keyless entry, heat and A/C.Ideally located in the vibrant Dundas & Tr
$ 2,300
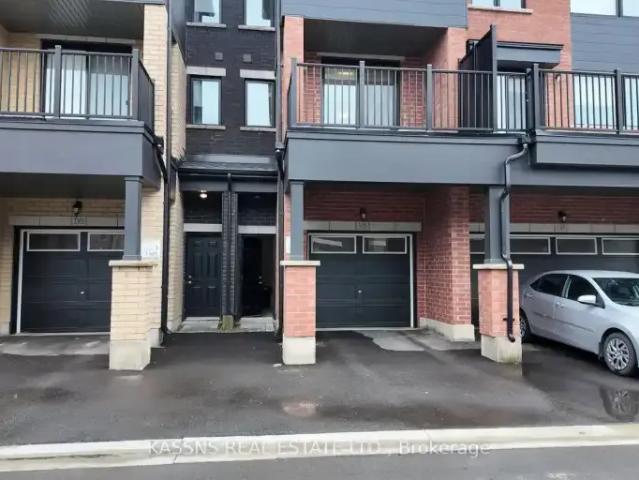
3 Bedroom Townhouse Oakville ON LS106004805
View photo
Townhouse · for rent
$ 3,650
3 Bedroom Townhouse Oakville ON LS106004805
Shoreacres, Burlington
· 3 Bedrooms · 3 Baths · Townhouse
· Parking · Equipped kitchen
Shoreacres, Burlington · 3 Bedrooms · 3 Baths · Townhouse · Parking · Equipped kitchen
MLS® Number: W14031878 Exquisite newly constructed townhouse situated in the luxurious community of North Oakville, located at the intersection of Dundas Street and Sixth Line. Featuring an open-concept design with 9-foot ceilings on the main floor, a one-car garage, and large windows that allow for ample natural light. Professionally painted interior, granite countertop in the kitchen,center island with a built-in dishwasher, and brand-new stainless steel appliances. This three-story townhome offers approximately 2,000 square feet of living space, including three bedrooms, two and a half bathrooms, and a den. The master bedroom includes an ensuite bathroom and a walk-in closet. The property is move-in ready, available for immediate occupancy. (id:61160) SHEIKH SAAD647-470-5968KASSNS REAL ESTATE LTD.Firmwww.kassns.ca/PAVIT MALHI905-744-8264www.kassns.ca/KASSNS REAL ESTATE LTD.Firmwww.kassns.ca/ This listing content provided by REALTOR.ca has been licensed by REALTOR®
$ 3,650
1022 Vickerman Way house — BSMT 1022 VICKERMAN WAY, Milton ON 2 Bedroom 2 Bedroom
View photo
House · for rent
$ 1,800
New
1022 Vickerman Way house — BSMT 1022 VICKERMAN WAY, Milton ON 2 Bedroom 2 Bedroom
Shoreacres, Burlington
· 2,992 sq.ft · 2 Bedrooms · 1 Bath · House
Shoreacres, Burlington · 2,992 sq.ft · 2 Bedrooms · 1 Bath · House
MLS® Number: W13886028 Stunning New Luxury 2 Bedroom Apartment, Super Clean, Very Spacious, Large Windows, Sun- Filled, Perfect For A Small Family Who Can Keep It Super Clean. Separate Laundry, Separate Entrance. Looking For Aaa Serious Tenants Only. Credit Check And Recent Pay Stub, Proof Of Employment, References Required. This Unit Is Unfurnished. (id:28225) Additional: Range TARUN MEHTA Salesperson (416) 816-9277 CENTURY 21 PEOPLE'S CHOICE REALTY INC. Firm (416) 742-8000 This listing content provided by REALTOR.ca has been licensed by REALTOR® members of The Canadian Real Estate Association. The trademarks MLS®, Multiple Listing Service® and the associated logos are owned by The Canadian Real Estate Association (CREA) and identify the quality of services provided by real estate professionals who are members of CREA
$ 1,800
184 Ottawa Street house — BASEMENT 184 OTTAWA STREET S, Hamilton ON 2 Bedroom 2 Bedroom
View photo
House · for rent
$ 1,549
New
184 Ottawa Street house — BASEMENT 184 OTTAWA STREET S, Hamilton ON 2 Bedroom 2 Bedroom
Shoreacres, Burlington
· 2 Bedrooms · 1 Bath · House
· Cellar
Shoreacres, Burlington · 2 Bedrooms · 1 Bath · House · Cellar
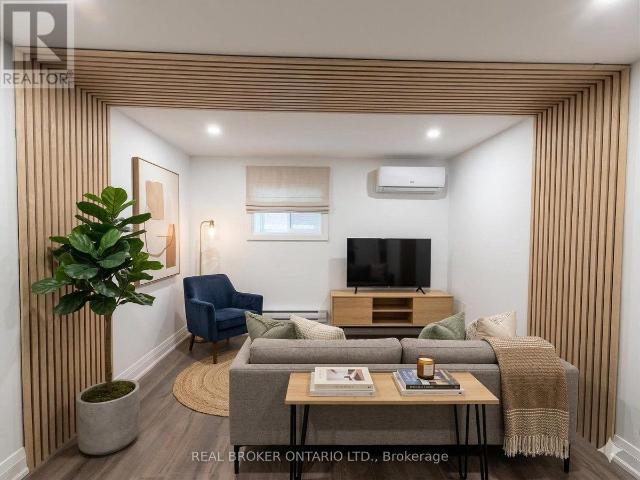
MLS® Number: X13617224 Welcome to this never-lived-in, brand new 2-bedroom, 1-bathroom basement unit offering modern comfort and stylish living in a highly sought-after Hamilton neighbourhood. Thoughtfully designed with quality finishes throughout, this bright and inviting space features a sleek contemporary kitchen, a cozy yet functional living area, and two well-proportioned bedrooms with excellent layouts. Enjoy the added convenience of in-suite laundry, making everyday living seamless and efficient. Located on vibrant Ottawa Street South, residents will appreciate immediate access to boutique shops, cafés, restaurants, local markets, Centre Mall, public transit, and nearby parks. An ideal opportunity for tenants seeking a fresh, modern space in one of the city's most dynamic communities. Offered at $1,599 plus utilities. (id:28225) Additional: Wall unit Place of Worship ANA MARIN SUAREZ Salesperson (888) 311-1172 REAL BROKER ONTARIO LTD. Firm (888) 311-1172 onereal.ca/ This
$ 1,549
1612 2782 Barton Street E, Hamilton
View photo
House · for rent
$ 1,800
New
1612 2782 Barton Street E, Hamilton
Shoreacres, Burlington
· 495 sq.ft · 1 Bedroom · 1 Bath · House
Shoreacres, Burlington · 495 sq.ft · 1 Bedroom · 1 Bath · House
New, only 1 year old building, 1+den with beautiful Lake view from the Bedroom and Living Room. Highest floor in the building. Modern Keyless entry with smart home system. Open Concept Modern Kitchen with New Stainless Steel Appliances. Walk to bus station and close to GO station, shopping plaza and all other amenities. Must see unit. This condo apartment home located at 2782 Barton Street E, Hamilton is currently for rent and has been available on Zolo.ca for 0 day. It has 1 bed, 1 bathroom, and is 500-599 square feet. The property was built in New. 2782 Barton Street E, Hamilton is in the Riverdale neighborhood Hamilton. Stoney Creek, Grayside and Hamilton Beach are nearby neighborhoods
$ 1,800
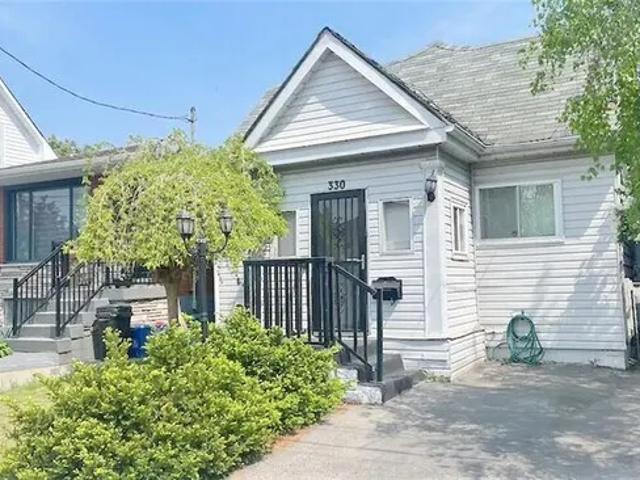
330 Tragina Ave N
View photo
House · for rent
$ 1,995
New
330 Tragina Ave N
Shoreacres, Burlington
· 2 Bedrooms · 1 Bath · House
· Patio · Garden · Air conditioning · Parking · Equipped kitchen · Cellar
Shoreacres, Burlington · 2 Bedrooms · 1 Bath · House · Patio · Garden · Air conditioning · Parking · Equipped kitchen · Cellar
Welcome to 330 Tragina Avenue N in Hamilton. This detached 2-bedroom,1-bath home offers an eat-in kitchen,dishwasher,main-floor laundry,central air,a fenced yard with patio,and one driveway parking space. Large,dry,unfinished basement is great for storage. Rent is plus all utilities. Available January 1,2027. (id:63800) ID#: 1971437
$ 1,995
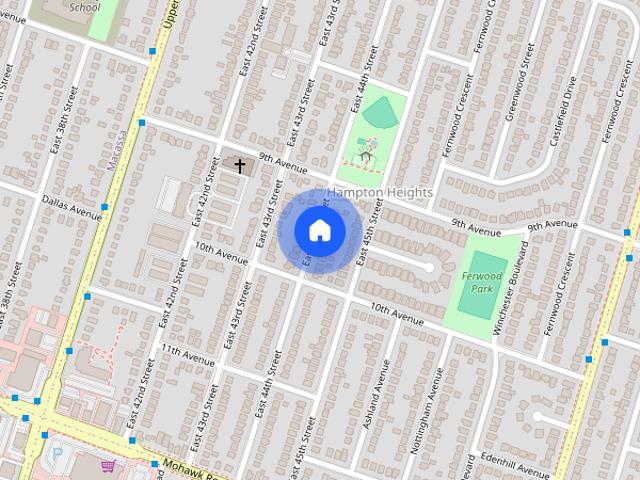
223 East 44th Street house — UPPER 223 EAST 44TH STREET, Hamilton ON 2 Bedroom 2 Bedroom
View photo
House · for rent
$ 2,300
New
223 East 44th Street house — UPPER 223 EAST 44TH STREET, Hamilton ON 2 Bedroom 2 Bedroom
Shoreacres, Burlington
· 689 sq.ft · 2 Bedrooms · 1 Bath · House
· Garden · Deck · Parking
Shoreacres, Burlington · 689 sq.ft · 2 Bedrooms · 1 Bath · House · Garden · Deck · Parking
MLS® Number: X14154512 Welcome to this bright and spacious main floor unit! Offering an inviting open-concept layout perfect for comfortable everyday living! Featuring beautiful hardwood flooring throughout, an abundance of natural light, and an updated kitchen complete with a large centre island, stainless steel appliances, and plenty of cabinetry for storage. Enjoy a generous backyard and spacious deck, perfect for outdoor entertaining and relaxation. *Includes 2 parking spaces!* Ideally situated in a convenient, family-friendly neighbourhood, just steps to public transit and minutes from schools, parks, community centres, grocery stores, restaurants, and everyday amenities. Easy access to the Lincoln Alexander Parkway and Red Hill Valley Parkway makes commuting a breeze. *A fantastic opportunity you won't want to miss!* (id:28225) RAYDOLMAR TAMONDONG Salesperson (416) 899-9050 www.raytamondong.com/ RE/MAX ULTIMATE REALTY INC. Firm (416) 487-5131 www.remaxultimate.com/ Th
$ 2,300
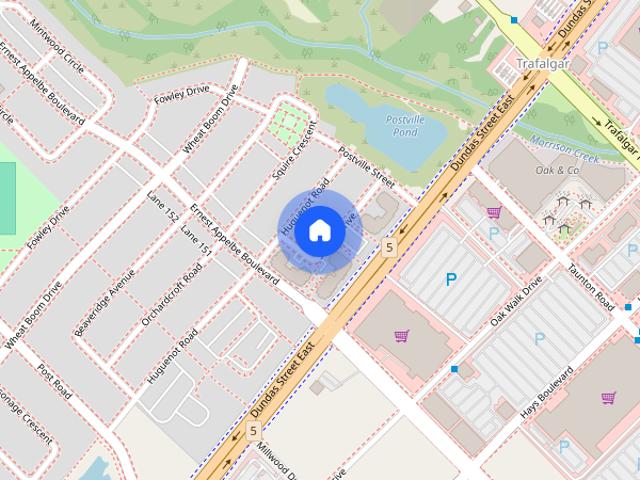
For Lease 211 Squire Crescent Unit# 3, Oakville, Ontario
View photo
Townhouse · for rent
$ 3,700
New
For Lease 211 Squire Crescent Unit# 3, Oakville, Ontario
Shoreacres, Burlington
· 4 Bedrooms · 4 Baths · Townhouse
Shoreacres, Burlington · 4 Bedrooms · 4 Baths · Townhouse
Park-facing & exceptionally spacious! Welcome to this stunning home in the highly desirable glenorchy community of oakville. Boasting an impressive amount of living space, this home offers the perfect combination of comfort, functionality and modern family living. Enjoy the rare and highly sought-after park-facing location, with beautiful green space and an open, peaceful view right outside your front door. Bright and inviting throughout, the spacious layout provides plenty of room for everyday living, entertaining and growing families. Ideally surrounded by parks, schools, shopping, restaurants, transit and a wide range of amenities, with everything you need just minutes away. A rare opportunity to own a spacious, park-facing home in one of oakville's exciting and desirable communities!
$ 3,700
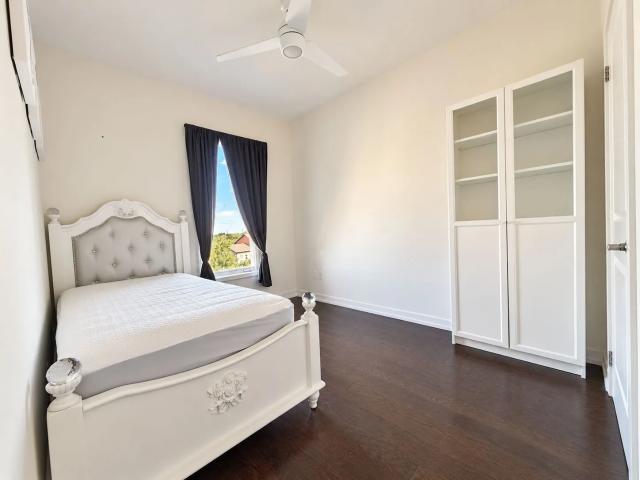
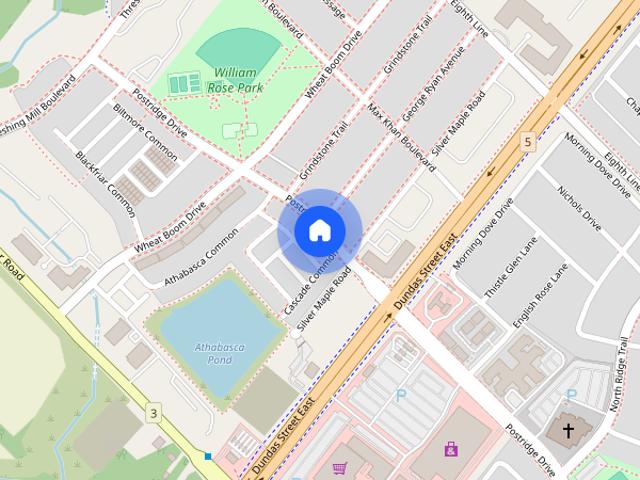
3038 Postridge Drive town house — 3038 POSTRIDGE DRIVE, Oakville ON 2 Bedroom 2 Bedroom
View photo
House · for rent
$ 3,050
New
3038 Postridge Drive town house — 3038 POSTRIDGE DRIVE, Oakville ON 2 Bedroom 2 Bedroom
Shoreacres, Burlington
· 1,098 sq.ft · 2 Bedrooms · 3 Baths · House
· Balcony · Parking
Shoreacres, Burlington · 1,098 sq.ft · 2 Bedrooms · 3 Baths · House · Balcony · Parking
MLS® Number: W14094142 Gorgeous End Unit Freehold Townhouse in the highly sought-after Trafalgar and Dundas area. Built by Minto with attached garage and private driveway. Enjoy 2 Balconies; huge garage with access from inside. Many upgrades. Dark Hardwood floors throughout, granite countertops/backsplash and island, s/s kitchen appliances, close to all amenities, situated inOakville, convenient for transportation and close to hospital, shopping and schools. Also ideally located just minutes from grocery stores, restaurants, GO transit, highway 407, 403 andQEW as well as numerous walking and biking trails. (id:28225) Additional: Golf Nearby Hospital ALEX TANG Salesperson (416) 885-8292 ROYAL LEPAGE PINNACLE REAL ESTATE Firm (905) 464-3035 rlppinnacle.ca/ This listing content provided by REALTOR.ca has been licensed by REALTOR® members of The Canadian Real Estate Association. The trademarks MLS®, Multiple Listing Service® and the associated logos are owned by The Canadian Real Est
$ 3,050
177 Sabina Drive town house — 177 SABINA DRIVE, Oakville ON 4 Bedroom 4 Bedroom
View photo
House · for rent
$ 3,450
New
177 Sabina Drive town house — 177 SABINA DRIVE, Oakville ON 4 Bedroom 4 Bedroom
Shoreacres, Burlington
· 1,496 sq.ft · 4 Bedrooms · 3 Baths · House
· Deck
Shoreacres, Burlington · 1,496 sq.ft · 4 Bedrooms · 3 Baths · House · Deck
MLS® Number: W14144178 Welcome To This Upgraded 3 plus 1 Bedroom Townhome Located In This Oakville Family-Friendly Neighborhood Spacious 3 Story Townhome, 1765 Square Feet. Laminate Flooring Throughout. Upgraded Kitchen with Granite Counter Tops and Stainless Steel Appliances, and Walk Out to Upgraded Deck. Good Size Island with Breakfast Bar, Open Concept with a Dining Room and Large Great Room. Third Bedroom Features a Bonus Study Area. Excellent Location Close To Many Amenities Including Plazas, Schools, Parks, Public Transit, Highway Access And More! Laundry on 3rd floor for Added Convenience. (id:28225) Additional: Water Heater - Tankless Place of Worship Sewer MANISH BHUTANI Salesperson (437) 421-8164 EXP REALTY Firm (866) 530-7737 SANJAY GUPTA Broker (647) 313-7321 www.agentsanjaygupta.com/ EXP REALTY Firm (866) 530-7737 www.agentsanjaygupta.com/ This listing content provided by REALTOR.ca has been licensed by REALTOR® members of The Canadian Real Estate Association
$ 3,450
2456 Bon Echo Dr
View photo
House · for rent
$ 7,500
New
2456 Bon Echo Dr
Shoreacres, Burlington
· 5 Bedrooms · 5 Baths · House
· Garden · Office room · Fireplace · Deck · Parking · Cellar
Shoreacres, Burlington · 5 Bedrooms · 5 Baths · House · Garden · Office room · Fireplace · Deck · Parking · Cellar
Stunning Fernbrook-Built 4+1 Bedroom & 5 Bath Home with Beautifully Finished Basement in Desirable Joshua Creek Community! Stately Stone Facade with Lovely Beautifully Upgraded Kitchen Features Updated Custom Cabinetry,Centre Island with Breakfast Bar,Granite Countertops,Premium B/I Stainless Steel Appliances & Breakfast Area with Bow Window & W/O to Deck & Private Backyard. Updated Open Concept Family Room with Gas Fireplace & Oversized Windows Overlooking the Backyard. Formal Dining Room with Large Window & Coffered Ceiling. Open Concept Living Room Leads to Bright Office/Den with Approx. 17' Ceiling & 2-Storey Windows! Updated 2pc Powder Room & Convenient Main Level Laundry Room (with Garage Access) Complete the Main Level. Spacious 2nd Level Offers 4 Large Bedrooms (with Updated Broadloom) & 3 Full Baths. Primary Bedroom Suite Features Generous Sitting/Office Area with Bow Window,Plus Huge W/I Closet with Extensive B/I Organizers & French Door Entry to Luxurious 5pc Ensuite Boastin
$ 7,500
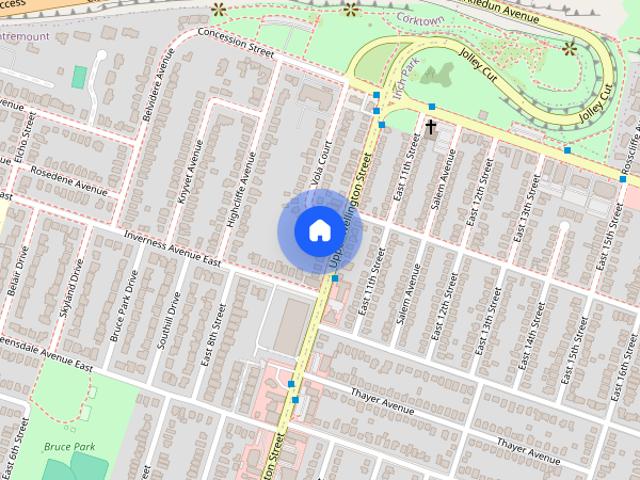
458 Upper Wellington Street house — BSMT 458 UPPER WELLINGTON STREET, Hamilton ON 2 Bedroom 2 Bedroom
View photo
House · for rent
$ 2,000
New
458 Upper Wellington Street house — BSMT 458 UPPER WELLINGTON STREET, Hamilton ON 2 Bedroom 2 Bedroom
Shoreacres, Burlington
· 2 Bedrooms · 1 Bath · House
· Parking · Cellar
Shoreacres, Burlington · 2 Bedrooms · 1 Bath · House · Parking · Cellar
MLS® Number: X14138314 Welcome to 458 Upper Wellington Street, a beautifully maintained and private 2-bedroom basement suite located on the highly desirable Hamilton Mountain. This pet and smoke free apartment is ideal for a family, students or working professionals. This bright home features a separate private entrance, a dedicated kitchen, a 3-piece bathroom and laundry. Enjoy total peace of mind with all-inclusive rent covering water, electricity, gas, and high-speed internet, along with one included driveway parking space. This prime commuter-friendly location is just minutes from everyday amenities, situated approximately 4 minutes from the GO Station and St. Joseph's Healthcare, 5 minutes from Walmart and Shoppers Drug Mart, 8 minutes from CF Lime Ridge Mall, and 12 minutes from Costco. Don't miss this fantastic rental opportunity, book your private showing today! (id:28225) Additional: Cooktop Hospital Sewer RYAN ANDERSON Salesperson (416) 910-7698 www.ryan-anderson.c21.ca
$ 2,000
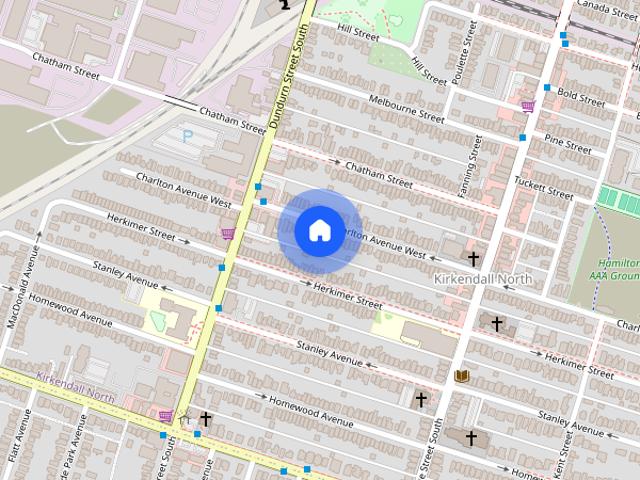
385 Charlton Avenue fourplex — 1 385 CHARLTON AVENUE W, Hamilton ON 2 Bedroom 2 Bedroom
View photo
House · for rent
$ 2,800
New
385 Charlton Avenue fourplex — 1 385 CHARLTON AVENUE W, Hamilton ON 2 Bedroom 2 Bedroom
Shoreacres, Burlington
· 689 sq.ft · 2 Bedrooms · 1 Bath · House
· Parking
Shoreacres, Burlington · 689 sq.ft · 2 Bedrooms · 1 Bath · House · Parking
MLS® Number: X14143260 Newly renovated main-level unit ideally situated under the escarpment in Kirkendall, one of Hamilton's most desirable neighbourhoods. Just minutes to vibrant Locke and Dundurn areas with some of the city's favourite cafés, restaurants, bakeries, boutiques, and everyday conveniences, along with nearby parks, trails, and recreation. This bright and spacious unit offers modern finishes and a functional open-concept layout. Fresh kitchen features white cabinetry, quartz countertops, subway tile backsplash, generous storage and counter space, and stainless steel appliances. Kitchen opens seamlessly to separate living and dining areas, creating comfortable spaces for everyday living and entertaining. Two large bedrooms with ample closet space. 4-piece bathroom with quartz vanity, contemporary fixtures, and tiled tub/shower surround. Additional conveniences include in-suite laundry, ductless air conditioning, and 2 on-site parking spaces. Outside, enjoy shared green spa
$ 2,800
2551 WYNTEN WAY
View photo
House · for rent
$ 4,350
2551 WYNTEN WAY
Shoreacres, Burlington
· 1,991 sq.ft · 3 Bedrooms · 3 Baths · House
· Parking
Shoreacres, Burlington · 1,991 sq.ft · 3 Bedrooms · 3 Baths · House · Parking
MLS® Number: W13752150 Situated in one of Oakville's most sought-after neighbourhoods and highly desirable school zones, this beautifully maintained detached home offers over 2,100 sq. ft. of comfortable family living. Nestled in a family friendly community, the home features a newer driveway and garage doors, along with a grand double-door entry leading into an impressive foyer with soaring 18-foot ceilings and a striking curved oak staircase. Enjoy carpet-free living throughout and three generously sized bedrooms, including a spacious primary retreat complete with a private ensuite and walk-in closet. The thoughtfully designed layout offers separate living, dining, and family rooms, providing plenty of space for both everyday living and entertaining. The bright, recently updated kitchen features quartz countertops, a quartz backsplash, a breakfast area, and updated flooring, while overlooking the large backyard-perfect for family gatherings, outdoor entertaining, or creating your dre
$ 4,350
104 East 41st Street house — 104 East 41st Street, Hamilton ON 3 Bedroom 3 Bedroom
View photo
House · for rent
$ 1,995
New
104 East 41st Street house — 104 East 41st Street, Hamilton ON 3 Bedroom 3 Bedroom
Shoreacres, Burlington
· 3 Bedrooms · 1 Bath · House
· Air conditioning · Parking
Shoreacres, Burlington · 3 Bedrooms · 1 Bath · House · Air conditioning · Parking
APARTMENT FOR RENT! This beautiful lower unit offers 3 large bedrooms, modern 3-piece bathroom, gorgeous open-concept kitchen with high end stainless steel appliances, and a large living area. Additional features include PRIVATE laundry, PRIVATE entrance, central air conditioning, and parking! Located in a quiet Hamilton neighborhood close to the Lime Ridge Mall, Hamilton General Hospital, multiple parks, schools, restaurants, and highway access. Available Immediately! $1995 + Hydro Lower unit 3 bedrooms 3-piece bathroom Open-concept kitchen Stainless steel appliances Large living area PRIVATE laundry PRIVATE entrance Central air conditioning Parking Please connect with me via email or by phone for more information or to book a private viewing! Christian Sorrell OrangeList Leasing Representative *
$ 1,995
346 English Mill Court house — BSMT 346 ENGLISH MILL COURT, Milton ON 1 Bedroom 1 Bedroom
View photo
House · for rent
$ 1,590
New
346 English Mill Court house — BSMT 346 ENGLISH MILL COURT, Milton ON 1 Bedroom 1 Bedroom
Shoreacres, Burlington
· 1,991 sq.ft · 1 Bedroom · 1 Bath · House
· Cellar
Shoreacres, Burlington · 1,991 sq.ft · 1 Bedroom · 1 Bath · House · Cellar
MLS® Number: W13749876 Basement Only: An absolutely beautiful 1-bedroom basement apartment in a detached home, located in Milton's Ford community. Featuring a bright, functional layout and comfortable living space. Conveniently located close to schools, parks, shopping, and major highways including the 401, 403, 407, and G.O. Transit. A wonderful opportunity in a fantastic neighborhood -this beautiful home is waiting for you! (id:28225) Additional: Hospital HARIS NAZ Salesperson (416) 356-6572 www.peakproducersgroup.com/ CENTURY 21 GREEN REALTY INC. Firm (905) 565-9565 This listing content provided by REALTOR.ca has been licensed by REALTOR® members of The Canadian Real Estate Association. The trademarks MLS®, Multiple Listing Service® and the associated logos are owned by The Canadian Real Estate Association (CREA) and identify the quality of services provided by real estate professionals who are members of CREA
$ 1,590
191 East 32nd Street house — 191 EAST 32ND STREET, Hamilton ON 2 Bedroom 2 Bedroom
View photo
House · for rent
$ 1,900
New
191 East 32nd Street house — 191 EAST 32ND STREET, Hamilton ON 2 Bedroom 2 Bedroom
Shoreacres, Burlington
· 689 sq.ft · 2 Bedrooms · 1 Bath · House
· Fireplace · Parking · Cellar
Shoreacres, Burlington · 689 sq.ft · 2 Bedrooms · 1 Bath · House · Fireplace · Parking · Cellar
MLS® Number: X14143254 Welcome to this beautifully renovated legal basement apartment in Hamilton's desirable Raleigh community, offering the perfect combination of modern design, comfort, and functionality. Featuring a private separate entrance, this bright and spacious 2-bedroom,1-bathroom suite has been thoughtfully updated with quality finishes throughout. Designed with a contemporary open-concept layout, the home is filled with natural light from its oversized windows, creating a warm and inviting atmosphere rarely found in basement apartments. The stylish kitchen is equipped with brand-new appliances and flows seamlessly into the living area, highlighted by a modern electric fireplace that adds both charm and comfort. Enjoy the convenience of in-suite laundry, a separate hydro meter, one included parking space, and the added bonus of a cold room for extra storage. Every detail has been carefully considered to provide a comfortable and hassle-free living experience. Ideally locate
$ 1,900
39 Suitor Court town house — 39 SUITOR COURT, Milton ON 3 Bedroom 3 Bedroom
View photo
House · for rent
$ 2,900
New
39 Suitor Court town house — 39 SUITOR COURT, Milton ON 3 Bedroom 3 Bedroom
Shoreacres, Burlington
· 1,098 sq.ft · 3 Bedrooms · 2 Baths · House
· Balcony · Parking
Shoreacres, Burlington · 1,098 sq.ft · 3 Bedrooms · 2 Baths · House · Balcony · Parking
MLS® Number: W13674816 Beautiful Mattamy Built And *Energy Star* Rated End Unit Townhouse In The Most Sought After Hawthorne Village On The Escarpment Neighborhood, Open Concept Modern Layout, Combined Living & Dining Room & Walk Out To Large Balcony, Spacious Eat In Kitchen With Dark Cabinetry & Breakfast Bar. Ultra Long Garage. No Smoking And No Pets. Home Is Very Clean And Very Well Maintained. (id:28225) Additional: Water Heater RENAN MENDIOLA Salesperson (905) 896-3333 SUTTON GROUP REALTY SYSTEMS INC. Firm (905) 896-3333 www.suttonrealty.com/ This listing content provided by REALTOR.ca has been licensed by REALTOR® members of The Canadian Real Estate Association. The trademarks MLS®, Multiple Listing Service® and the associated logos are owned by The Canadian Real Estate Association (CREA) and identify the quality of services provided by real estate professionals who are members of CREA
$ 2,900
3050 Postridge Drive town house — 3050 POSTRIDGE DRIVE, Oakville ON 2 Bedroom 2 Bedroom
View photo
House · for rent
$ 3,300
New
3050 Postridge Drive town house — 3050 POSTRIDGE DRIVE, Oakville ON 2 Bedroom 2 Bedroom
Shoreacres, Burlington
· 1,098 sq.ft · 2 Bedrooms · 3 Baths · House
· Terrace · Balcony · Parking · Air conditioning
Shoreacres, Burlington · 1,098 sq.ft · 2 Bedrooms · 3 Baths · House · Terrace · Balcony · Parking · Air conditioning
MLS® Number: W14118732 Elevated urban living in Oakville's Uptown Core. This upgraded Minto-built freehold townhome offers approx. 1,310 sq ft of refined interiors, crowned by a spectacular private rooftop terrace of approx. 412 sq ft with gas BBQ hook-up. It's an outdoor retreat for alfresco dining, entertaining or working from home under open skies, and two further balconies take in sweeping easterly views. Inside, the sun-drenched open-concept main level has 9' smooth ceilings and wide-plank red oak hardwood. The chef-inspired kitchen has an oversized centre island, granite counters, a marble backsplash and stainless steel appliances. The primary suite has a private 4-pc ensuite, and the second bedroom opens through French doors to its own balcony. There are two full baths on the upper level and an elegant main-floor powder room. Extra-deep 23'7 garage with inside entry, oversized windows, designer lighting, central air and an air exchanger. Lower-level laundry and generous storage.
$ 3,300
29 BATTLEFIELD Avenue house — 29 BATTLEFIELD Avenue Unit# 2, Stoney Creek ON 2 Bedroom 2 Bedroom
View photo
House · for rent
$ 2,150
New
29 BATTLEFIELD Avenue house — 29 BATTLEFIELD Avenue Unit# 2, Stoney Creek ON 2 Bedroom 2 Bedroom
Shoreacres, Burlington
· 1,141 sq.ft · 2 Bedrooms · 1 Bath · House
· Cellar
Shoreacres, Burlington · 1,141 sq.ft · 2 Bedrooms · 1 Bath · House · Cellar
MLS® Number: 40859577 Bright and spacious, totally new, never lived in 2 bedroom basement apartment showcasing quality workmanship throughout. Features a brand new kitchen, all new appliances, modern finishes, and a clean fresh feel. Beautiful Stoney Creek plateau neighborhood. Seeking A plus tenant who will appreciate and maintain this exceptional space. Ideal for a quiet respectful tenant. Credit check, rental app, proof of income, and references required. (id:28225) John Pocobene Salesperson (905) 902-6677 www.johnpocobene.com/ RE/MAX Escarpment Realty Inc. Firm (905) 631-8118 www.remaxescarpment.com/ This listing content provided by REALTOR.ca has been licensed by REALTOR® members of The Canadian Real Estate Association. The trademarks MLS®, Multiple Listing Service® and the associated logos are owned by The Canadian Real Estate Association (CREA) and identify the quality of services provided by real estate professionals who are members of CREA
$ 2,150
85 Kenora Avenue duplex — BSMT 85 KENORA AVENUE, Hamilton ON 2 Bedroom 2 Bedroom
View photo
House · for rent
$ 1,600
New
85 Kenora Avenue duplex — BSMT 85 KENORA AVENUE, Hamilton ON 2 Bedroom 2 Bedroom
Shoreacres, Burlington
· 689 sq.ft · 2 Bedrooms · 1 Bath · House
· Parking
Shoreacres, Burlington · 689 sq.ft · 2 Bedrooms · 1 Bath · House · Parking
MLS® Number: X13815282 Welcome to 85 Kenora Ave BSMT Unit. Upon arrival, you'll be greeted by a warm, welcoming eat-in kitchen with quartz countertops and ample storage. This room connects to the living room,which is the heart of the unit. Plush carpet is found throughout the rest of the unit,creating a comfy and cozy environment. The primary bedroom features a 30-sq-ft walk-in closetand enough space to easily fit a king bed. The second bedroom works great as additionalbedroom space or as an office and secluded study. Utilities are extra and split between theupper and lower units. 2 Car parking is included. Laundry is common to the home and sharedbetween the two units in the home. (id:28225) Additional: Water Heater Hood Fan MATT GREINER Salesperson (905) 568-2121 ROYAL LEPAGE SIGNATURE REALTY Firm (905) 568-2121 This listing content provided by REALTOR.ca has been licensed by REALTOR® members of The Canadian Real Estate Association. The trademarks MLS®, Multiple Listing Service® and t
$ 1,600
329 Rosedale Avenue duplex — 1 329 ROSEDALE AVENUE, Hamilton ON 3 Bedroom 3 Bedroom
View photo
House · for rent
$ 2,595
New
329 Rosedale Avenue duplex — 1 329 ROSEDALE AVENUE, Hamilton ON 3 Bedroom 3 Bedroom
Shoreacres, Burlington
· 1,098 sq.ft · 3 Bedrooms · 1 Bath · House
· Garden · Parking · Equipped kitchen
Shoreacres, Burlington · 1,098 sq.ft · 3 Bedrooms · 1 Bath · House · Garden · Parking · Equipped kitchen
MLS® Number: X13803882 Welcome to 329 Rosedale Ave. This stunning newly renovated two floor apartment for rent in the sought after Rosedale neighbourhood features 3 bedrooms, kitchen with dishwasher & microwave, bath, living rm, dining rm and in-suite laundry. Private fenced backyard space. Quiet neighbourhood. Great place for your family. Close to shopping, highway access, public transit, and other amenities. Parking in driveway. Electric car charger hookup. Tenant to pay for all utilities (gas/water bill split upper/lower apartments), credit report, references, job letter and rental application required. No smoking and pet friendly. Some photos virtually staged. (id:28225) Additional: Separate Electricity Meters DEMETRI BOUNDRIS Salesperson (866) 530-7737 EXP REALTY Firm (866) 530-7737 This listing content provided by REALTOR.ca has been licensed by REALTOR® members of The Canadian Real Estate Association. The trademarks MLS®, Multiple Listing Service® and the associated logos are ow
$ 2,595
445 BROOKLYN Common, Oakville, Ontario, L6H3P4
View photo
House · for rent
$ 3,450
445 BROOKLYN Common, Oakville, Ontario, L6H3P4
Shoreacres, Burlington
· 3 Bedrooms · 3 Baths · House
· Office room · Balcony · Parking
Shoreacres, Burlington · 3 Bedrooms · 3 Baths · House · Office room · Balcony · Parking
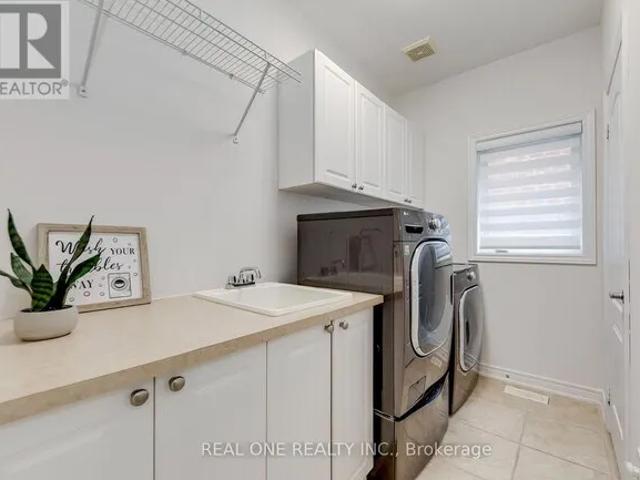
Welcome to this beautifully appointed 3-bedroom, 2.5-bathroom residence offering approximately 1,870 sq. ft. of bright, thoughtfully designed living space in an unbeatable Oakville location! Situated directly across from the vibrant Uptown Core, enjoy walking distance to Longo’s, Walmart, Canadian Tire, Winners/HomeSense, fitness facilities, restaurants, and everyday essentials. Schools, public transit, Oakville Trafalgar Memorial Hospital, and major highways are just minutes away. Designed for comfort and style, this impressive home features 9-foot ceilings, beautiful wide-plank flooring on the ground and main levels, a colour-matched oak staircase, expansive windows, and two private balconies. The ground level welcomes you with a spacious foyer, versatile open-concept den ideal for a home office, sunken laundry room with white cabinetry, and convenient interior access to the attached garage. The bright, open-concept main floor is perfect for everyday living and entertaining. The invi
$ 3,450
42 Ontario Avenue triplex — Hamilton, ON 2 Bedroom 2 Bedroom
View photo
House · for rent
$ 1,999
New
42 Ontario Avenue triplex — Hamilton, ON 2 Bedroom 2 Bedroom
Shoreacres, Burlington
· 764 sq.ft · 2 Bedrooms · 1 Bath · House
· Air conditioning
Shoreacres, Burlington · 764 sq.ft · 2 Bedrooms · 1 Bath · House · Air conditioning
Beautifully renovated 2-bedroom in a charming Victorian home in Hamilton! Enjoy a spacious, open-concept layout with a modern kitchen, stainless steel appliances, and plenty of room to relax and entertain. Features include a private entrance, secure access, heat-pump A/C, and a comfortable living and dining area. Heating and water included; tenant pays electricity. Conveniently located near public transit, parks, grocery shopping, and everyday amenities. Available for a 12-month lease at $1997/month. Message today to schedule a viewing and submit your rental application. Make this beautiful space your next home!
$ 1,999
29 KING Street house — 29 KING Street W, Hamilton ON 1 Bedroom 1 Bedroom
View photo
House · for rent
$ 2,150
New
29 KING Street house — 29 KING Street W, Hamilton ON 1 Bedroom 1 Bedroom
Shoreacres, Burlington
· 495 sq.ft · 1 Bedroom · 1 Bath · House
· Office room · Parking
Shoreacres, Burlington · 495 sq.ft · 1 Bedroom · 1 Bath · House · Office room · Parking
MLS® Number: 40863376 Perfect location for you or your business on a busy street with great visual exposure. Comes with one large space that can be used for your business needs, an extra room that can be used for a bedroom, office or private space. Also comes with access to your own personal kitchen and 3 piece bathroom. Zoned C5a which is open to many different uses. 1 parking spots available at rear of property. Ideal for anyone looking to rent and work from home! (id:28225) Additional: Hospital Place of Worship Angelo Pilla Salesperson (905) 574-4600 Royal LePage State Realty Inc. Firm (905) 574-4600 www.royallepagestate.ca/ This listing content provided by REALTOR.ca has been licensed by REALTOR® members of The Canadian Real Estate Association. The trademarks MLS®, Multiple Listing Service® and the associated logos are owned by The Canadian Real Estate Association (CREA) and identify the quality of services provided by real estate professionals who are members of CREA
$ 2,150

Get email alerts

Don't miss out: be the first to know about new properties

The alert was correctly created

On subscribing you accept the conditions of use and the privacy policy
Alert
Receive new ads in your inbox
Save this search
Receive alerts for new listings

We'll send you an email when we have new properties for: "Houses to rent in Shoreacres, Burlington"

The alert was correctly created

Get email alerts and be the first to see new listings
Required field
On subscribing I accept the terms of the privacy policy
Perfect! You'll soon start receiving new listings via email
Alert
Receive an email when we have new ads for Houses to rent in Shoreacres, Burlington
Save this search
Filters

Bedrooms

Area (sq.ft)

sq.ft
sq.ft

Price ($ per month)

$
$

Filter by property type

Bathrooms

Clear all filters
Receive notifications when new entries are published.