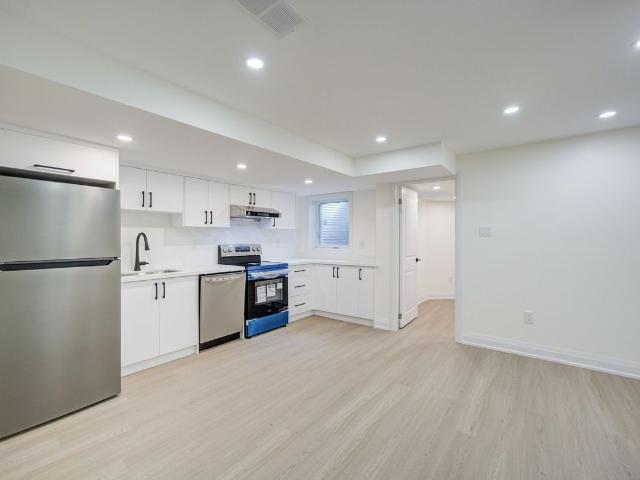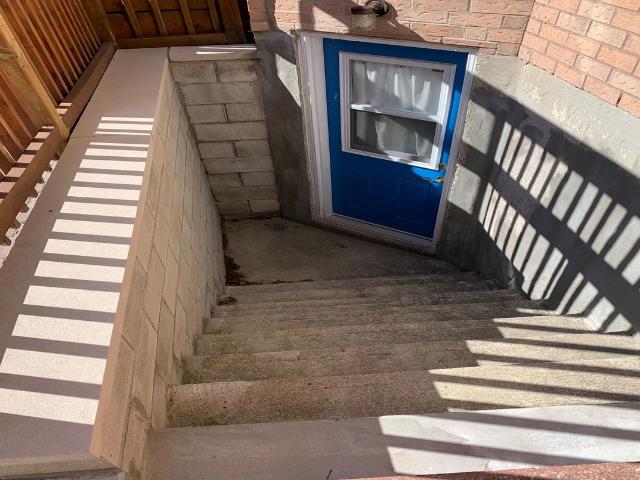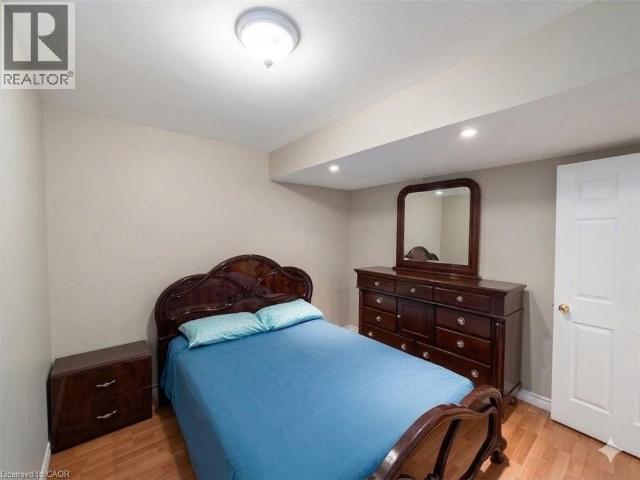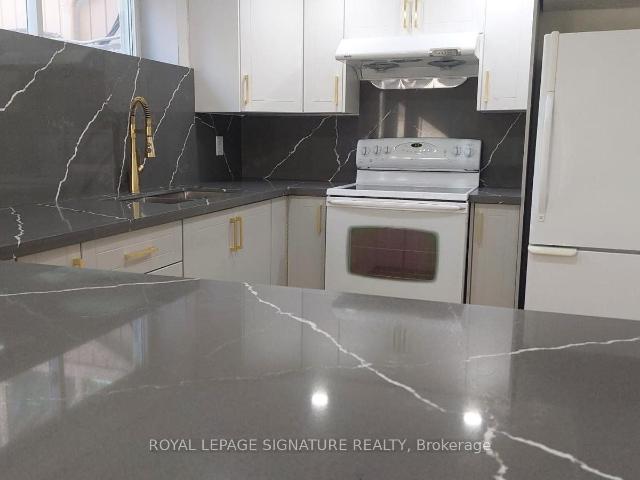
21,034 houses to rent in Shoreacres, Burlington

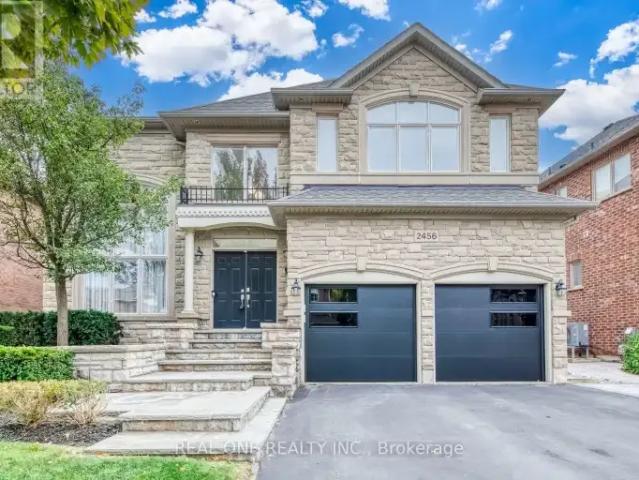
5 Bedroom House Oakville ON 106118304
View photo
House · for rent
$ 7,500
5 Bedroom House Oakville ON 106118304
Shoreacres, Burlington
· 5 Bedrooms · 5 Baths · House
· Garden · Office room · Fireplace · Deck · Parking · Cellar
Shoreacres, Burlington · 5 Bedrooms · 5 Baths · House · Garden · Office room · Fireplace · Deck · Parking · Cellar
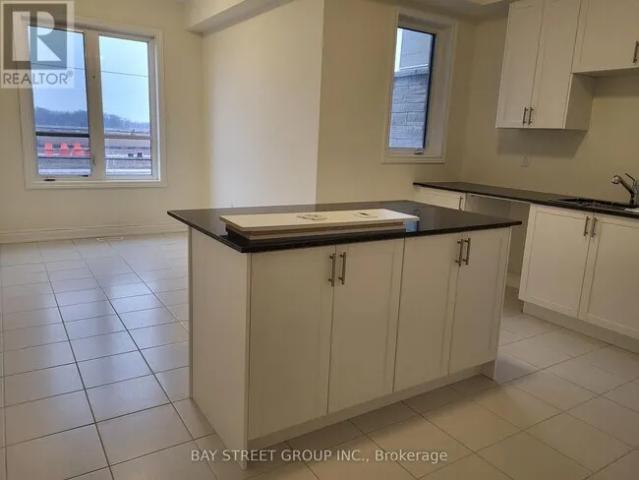
MLS® Number: W14096870 Stunning Fernbrook-Built 4+1 Bedroom & 5 Bath Home with Beautifully Finished Basement in Desirable Joshua Creek Community! Stately Stone Facade with Lovely Beautifully Upgraded Kitchen Features Updated Custom Cabinetry, Centre Island with Breakfast Bar, Granite Countertops, Premium B/I Stainless Steel Appliances & Breakfast Area with Bow Window & W/O to Deck & Private Backyard. Updated Open Concept Family Room with Gas Fireplace & Oversized Windows Overlooking the Backyard. Formal Dining Room with Large Window & Coffered Ceiling. Open Concept Living Room Leads to Bright Office/Den with Approx. 17' Ceiling & 2-Storey Windows! Updated 2pc Powder Room & Convenient Main Level Laundry Room (with Garage Access) Complete the Main Level. Spacious 2nd Level Offers 4 Large Bedrooms (with Updated Broadloom) & 3 Full Baths. Primary Bedroom Suite Features Generous Sitting/Office Area with Bow Window, Plus Huge W/I Closet with Extensive B/I
$ 7,500
303 EAST 19TH Street house — 303 EAST 19TH Street Unit# 2, Hamilton ON 1 Bedroom 1 Bedroom
View photo
House · for rent
$ 1,450
New
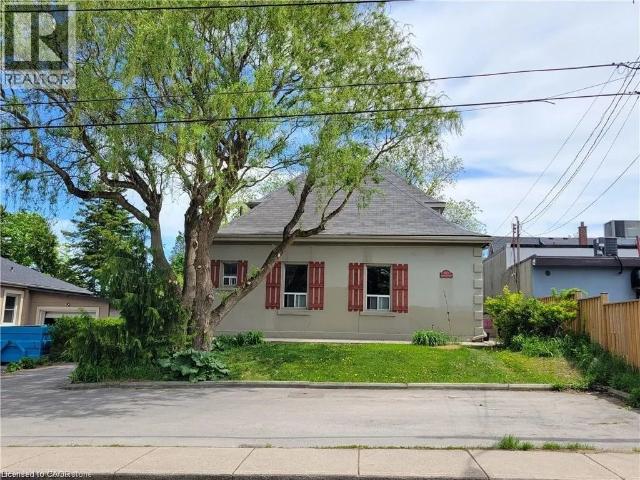
303 EAST 19TH Street house — 303 EAST 19TH Street Unit# 2, Hamilton ON 1 Bedroom 1 Bedroom
Shoreacres, Burlington
· 452 sq.ft · 1 Bedroom · 1 Bath · House
Shoreacres, Burlington · 452 sq.ft · 1 Bedroom · 1 Bath · House
MLS® Number: 40869105 Bright and cheerful, this cozy apartment offers a comfortable space that’s easy to settle into and easy to maintain. Large eat-in kitchen, cozy living room and private bedroom. Perfect for a single person or couple, with plenty of natural light and a warm, welcoming feel throughout. Ideally located in a walkable neighbourhood close to public transit, shopping, restaurants, hospitals and schools, with easy access to mountain routes and major highways. Some pet restrictions & tenants are responsible for 1/3 of the house utilities. (id:28225) Additional: None Hospital Holly Mae Estey Broker (905) 928-5702 Royal LePage Burloak Real Estate Services Firm (905) 335-3042 www.royallepageburlington.ca/ Corinne Nezic Salesperson (905) 220-9282 www.nezicesteyhomes.com/ Royal LePage Burloak Real Estate Services Firm (905) 335-3042 www.royallepageburlington.ca/ This listing content provided by REALTOR.ca has been licensed by REALTOR® members of The Canadian
$ 1,450
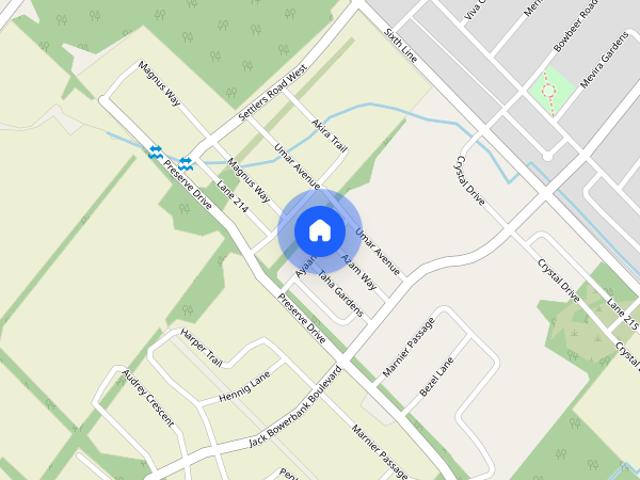
83 Ayaan Lane town house — 83 AYAAN LANE, Oakville ON 4 Bedroom 4 Bedroom
View photo
House · for rent
$ 4,100
New
83 Ayaan Lane town house — 83 AYAAN LANE, Oakville ON 4 Bedroom 4 Bedroom
Shoreacres, Burlington
· 1,991 sq.ft · 4 Bedrooms · 4 Baths · House
· Office room · Balcony
Shoreacres, Burlington · 1,991 sq.ft · 4 Bedrooms · 4 Baths · House · Office room · Balcony
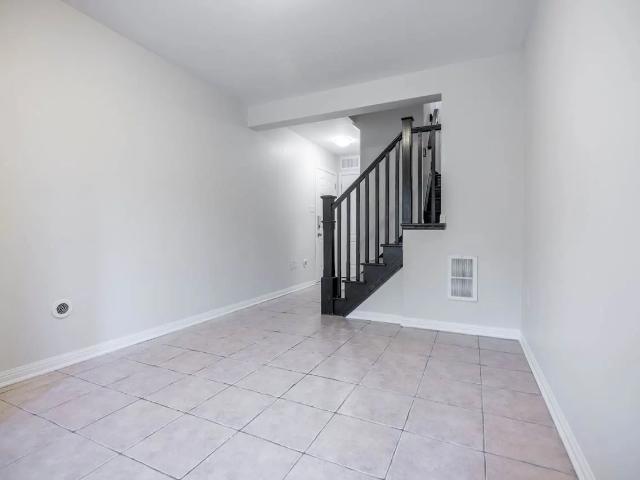
MLS® Number: W14146578 Welcome to this brand-new, never-lived-in 3-storey luxury townhouse, located in the highly sought-after Glenorchy community of Oakville! offering nearly 2,300 sq.ft. of thoughtfully designed living space. The ground-level room ideal for a home office, family room, bedroom, or guest space. The bright and spacious main living level has 10-ft smooth ceilings, oversized windows, and an open-concept layout. The modern designer kitchen showcases quartz countertops, extended cabinetry, and brand-new stainless steel appliances, seamlessly connecting to the living and dining areas. 3 Spacious bedrooms upstairs. Primary Br with 5pc ensuite bathroom, 3d Br W/O to balcony. Ideally located close to top-rated schools, Sheridan College, parks, public transit, shopping, River Oaks Community Center. Just minutes to Dundas St, major HWYs (403, QEW, 407). (id:28225) Additional: Ventilation system JESSICA GENG Salesperson (416) 495-0808 RE/MAX IMPERIAL REALTY INC. Firm (416) 495-080
$ 4,100
76 Wentworth Street house — 2 76 WENTWORTH STREET S, Hamilton ON 1 Bedroom 1 Bedroom
View photo
House · for rent
$ 1,500
New
76 Wentworth Street house — 2 76 WENTWORTH STREET S, Hamilton ON 1 Bedroom 1 Bedroom
Shoreacres, Burlington
· 689 sq.ft · 1 Bedroom · 1 Bath · House
Shoreacres, Burlington · 689 sq.ft · 1 Bedroom · 1 Bath · House
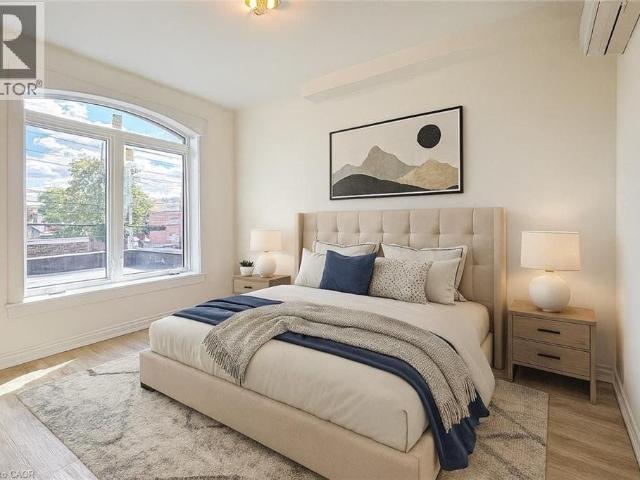
MLS® Number: X12884030 Welcome to 76 Wentworth Street South, a beautifully updated second-level one-bedroom unit features comfort and convenience in the heart of Hamilton. This bright and inviting apartment features modern finishes throughout, including updated flooring, trim, windows, and doors. The kitchen is equipped with newer cabinets and appliances, providing a clean and functional space for everyday living. The three-piece bathroom is well-maintained, and the unit has plenty of closet space for storage. Enjoy year-round comfort with the efficient inverter heating and cooling system, and added peace of mind with a secure steel door leading to the rear fire escape. Conveniently located close to downtown Hamilton, this apartment is just steps from shopping, restaurants, and public transit, and offers easy access to the highway and GO Station-ideal for commuters. Applicants must provide a rental application, credit report, proof of employment, and references. First and last month's
$ 1,500
76 WENTWORTH Street house — 76 WENTWORTH Street S Unit# 2, Hamilton ON 1 Bedroom 1 Bedroom
View photo
House · for rent
$ 1,500
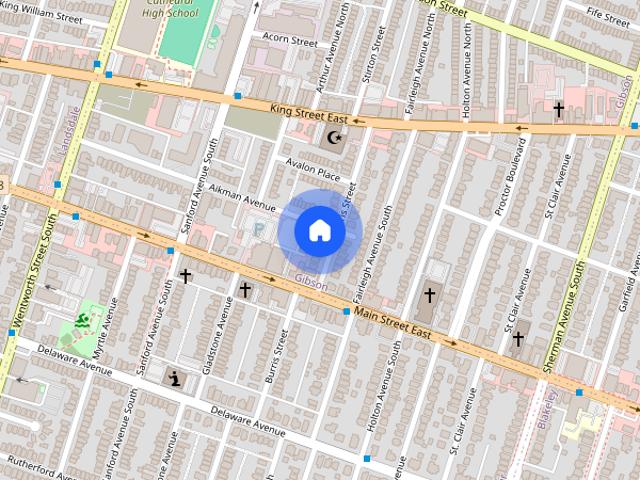
New
76 WENTWORTH Street house — 76 WENTWORTH Street S Unit# 2, Hamilton ON 1 Bedroom 1 Bedroom
Shoreacres, Burlington
· 689 sq.ft · 1 Bedroom · 1 Bath · House
Shoreacres, Burlington · 689 sq.ft · 1 Bedroom · 1 Bath · House
MLS® Number: 40811700 Welcome to 76 Wentworth Street South, a beautifully updated second-level one-bedroom unit features comfort and convenience in the heart of Hamilton. This bright and inviting apartment features modern finishes throughout, including updated flooring, trim, windows, and doors. The kitchen is equipped with newer cabinets and appliances, providing a clean and functional space for everyday living. The three-piece bathroom is well-maintained, and the unit has plenty of closet space for storage. Enjoy year-round comfort with the efficient inverter heating and cooling system, and added peace of mind with a secure steel door leading to the rear fire escape. Conveniently located close to downtown Hamilton, this apartment is just steps from shopping, restaurants, and public transit, and offers easy access to the highway and GO Station, ideal for commuters. Applicants must provide a rental application, credit report, proof of employment, and references. First and last month’s
$ 1,500
70 ROBERT Street house — 70 ROBERT Street, Hamilton ON 2 Bedroom 2 Bedroom
View photo
House · for rent
$ 2,000
New
70 ROBERT Street house — 70 ROBERT Street, Hamilton ON 2 Bedroom 2 Bedroom
Shoreacres, Burlington
· 797 sq.ft · 2 Bedrooms · 1 Bath · House
Shoreacres, Burlington · 797 sq.ft · 2 Bedrooms · 1 Bath · House
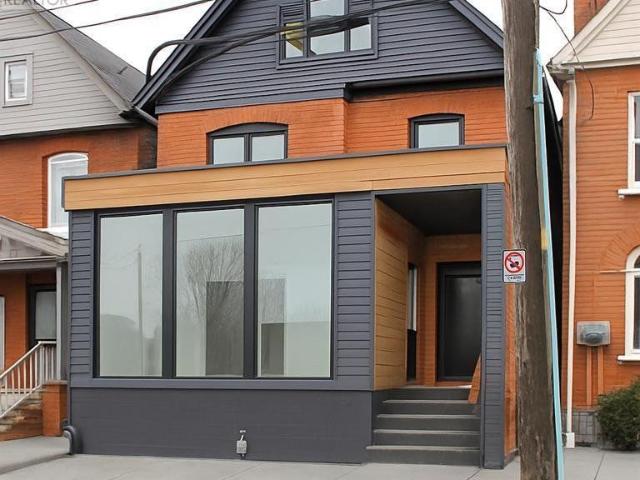
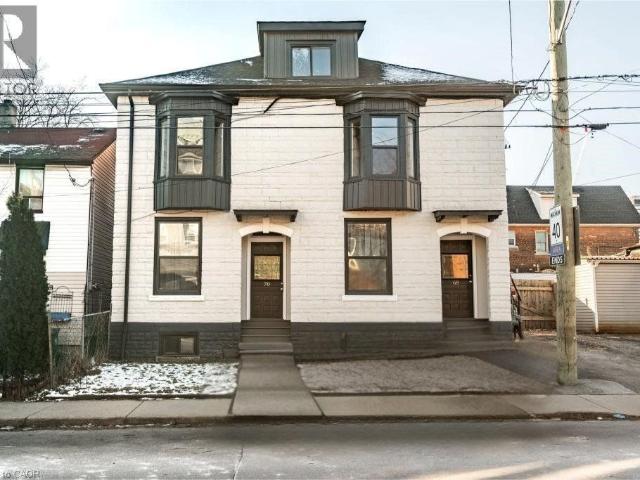
MLS® Number: 40843236 Welcome to 70 Robert Street! This beautifully renovated 800 square foot, two-bedroom, one-bathroom, main floor unit has been completely transformed. Step into a bright and inviting living space, featuring sleek laminate flooring that flows seamlessly throughout the unit. The fully updated kitchen is a standout, complete with stainless steel appliances, crisp white cabinetry, and contemporary countertops—perfect for preparing meals and entertaining guests. The bathroom has been completely updated, with modern fixtures, a stylish vanity and fresh tile work. Every detail in this unit has been thoughtfully restructured, from the fresh paint to the new light fixtures, ensuring a move-in ready home. Enjoy the convenience of being close to shopping, dining, parks and public transportation, while still having a peaceful and private place to call home! Don’t be TOO LATE*! *REG TM. RSA. (id:28225) Additional: Microwave Built-in Drew Woolcott Broker (905) 332-9223 www
$ 2,000
50 BURRIS Street house — 50 BURRIS Street Unit# B, Hamilton ON 2 Bedroom 2 Bedroom
View photo
House · for rent
$ 1,499
New
50 BURRIS Street house — 50 BURRIS Street Unit# B, Hamilton ON 2 Bedroom 2 Bedroom
Shoreacres, Burlington
· 743 sq.ft · 2 Bedrooms · 1 Bath · House
· Cellar
Shoreacres, Burlington · 743 sq.ft · 2 Bedrooms · 1 Bath · House · Cellar
MLS® Number: 40858287 Beautiful, recently renovated 2-bedroom basement apartment for lease! Features a spacious living room, private separate entrance, and convenient access to Downtown Hamilton, local shops, restaurants and public transit. Tenant pays 25% of heat, hydro and water. Please note: this is a basement apartment, not an entire house. (id:28225) Tobias Richard Smulders Broker (289) 812-8137 www.teamsmulders.com/ RE/MAX Escarpment Realty Inc. Firm (905) 545-1188 www.remaxescarpment.com/ This listing content provided by REALTOR.ca has been licensed by REALTOR® members of The Canadian Real Estate Association. The trademarks MLS®, Multiple Listing Service® and the associated logos are owned by The Canadian Real Estate Association (CREA) and identify the quality of services provided by real estate professionals who are members of CREA
$ 1,499
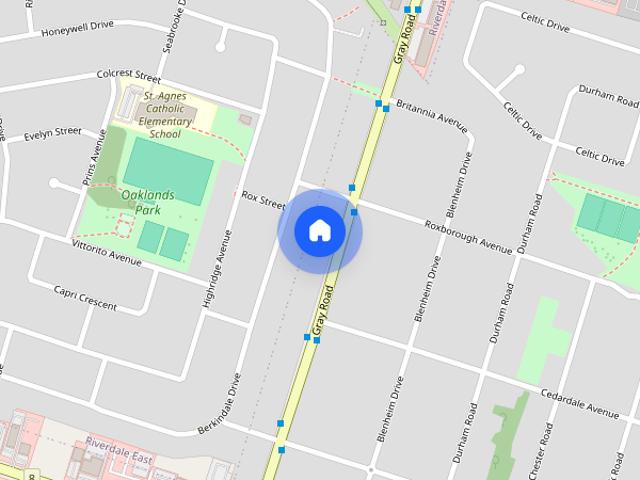
233 GRAY Road house — 233 GRAY Road Unit# 1, Stoney Creek ON 4 Bedroom 4 Bedroom
View photo
House · for rent
$ 2,850
New
233 GRAY Road house — 233 GRAY Road Unit# 1, Stoney Creek ON 4 Bedroom 4 Bedroom
Shoreacres, Burlington
· 1,313 sq.ft · 4 Bedrooms · 3 Baths · House
· Swimming pool · Parking · Cellar
Shoreacres, Burlington · 1,313 sq.ft · 4 Bedrooms · 3 Baths · House · Swimming pool · Parking · Cellar
MLS® Number: 40874682 Fully updated main floor unit in the heart of Stoney Creek (basement not included). This spacious 4-bed, 2.5-bath unit offers over 1300 sq ft of newly renovated living space. The main floor primary bedroom features a stunning walk-in shower. Updated kitchen, bathrooms, and finishes throughout. In-unit laundry and parking included in the $2,850/month + utilities lease. Convenient location close to shopping, schools, and highway access. Move-in ready. Some images are virtually staged. All tenant applicants must provide credit report, employment letter, ID, and a rental application. Garage & basement not included in lease. (id:28225) Additional: Above ground pool Jason O'Connor Salesperson (905) 973-2495 Keller Williams Edge Realty Firm (905) 335-8808 www.kellerwilliamsedge.kw.com/ This listing content provided by REALTOR.ca has been licensed by REALTOR® members of The Canadian Real Estate Association. The trademarks MLS®, Multiple Listing Service® and the ass
$ 2,850
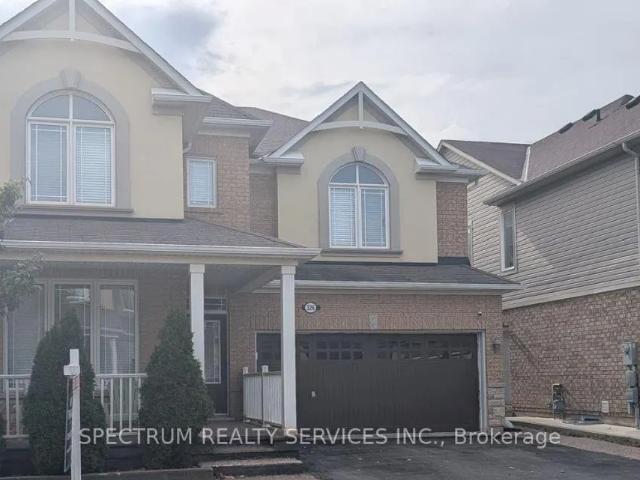
326 Cochrane Terrace house — 326 COCHRANE TERRACE, Milton ON 4 Bedroom 4 Bedroom
View photo
House · for rent
$ 3,750
New
326 Cochrane Terrace house — 326 COCHRANE TERRACE, Milton ON 4 Bedroom 4 Bedroom
Shoreacres, Burlington
· 2,992 sq.ft · 4 Bedrooms · 3 Baths · House
· Terrace · Parking · Cellar
Shoreacres, Burlington · 2,992 sq.ft · 4 Bedrooms · 3 Baths · House · Terrace · Parking · Cellar
MLS® Number: W13857536 Main and second floors of a detached two-storey home for lease at 326 Cochrane Terrace, Milton, Includes 4 bedrooms, 3 bathrooms and 11 rooms. Three parking spaces included: two in the attached garage and one on the driveway. Basement excluded. Main-unit tenant pays 70% of utilities: basement share is 30%. Available immediately or October 15, 2026, with flexible possession. (id:28225) Additional: Garage door opener remote(s) NIK THAKKAR Broker (289) 644-9988 www.nikthakkar.com/ SPECTRUM REALTY SERVICES INC. Firm (416) 736-6500 www.spectrumrealtyservices.com/ This listing content provided by REALTOR.ca has been licensed by REALTOR® members of The Canadian Real Estate Association. The trademarks MLS®, Multiple Listing Service® and the associated logos are owned by The Canadian Real Estate Association (CREA) and identify the quality of services provided by real estate professionals who are members of CREA
$ 3,750
For Rent 3 Bedroom Townhouse Oakville ON DS105565538
View photo
Townhouse · for rent
$ 3,700
For Rent 3 Bedroom Townhouse Oakville ON DS105565538
Shoreacres, Burlington
· 3 Bedrooms · 3 Baths · Townhouse
· Garden · Fireplace
Shoreacres, Burlington · 3 Bedrooms · 3 Baths · Townhouse · Garden · Fireplace
MLS® Number: W13806866 Welcome to this stunning luxury Branthaven townhome in highly sought-after North Oakville, perfectly situated close to parks, top-rated schools, shopping, major highways, and everyday conveniences. Very maintained, this beautiful 3-bedroom, 2.5-bathroom home is in mint condition and offers a stylish, functional layout ideal for comfortable family living. The main level features gleaming hardwood floors, an upgraded eat-in kitchen with stainless steel appliances and a centre island, and a spacious family room with a cozy fireplace overlooking the professionally landscaped rear yard. Upstairs, the generous primary bedroom includes a walk-in closet and a beautiful 4-piece ensuite, complemented by two additional spacious bedrooms, a second 4-piece bathroom, and a convenient second-floor laundry room. A must-see opportunity for AAA tenants who will appreciate this exceptional location just steps from parks, schools, and shopping, with easy access to Highways 403 and 4
$ 3,700
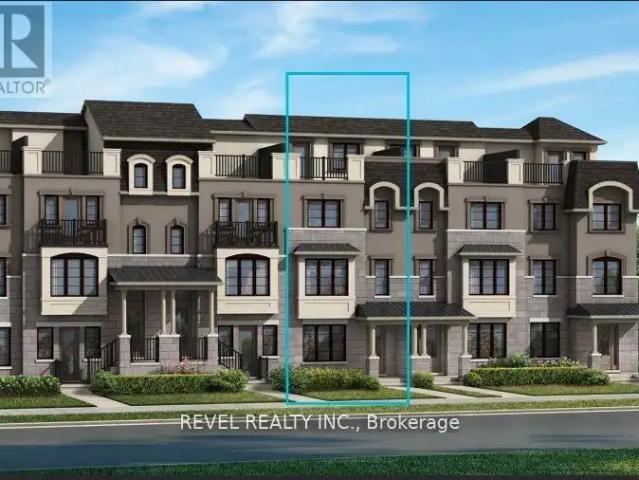
3075 JOHN MCKAY BOULEVARD
View photo
House · for rent
$ 3,795
3075 JOHN MCKAY BOULEVARD
Shoreacres, Burlington
· 1,496 sq.ft · 4 Bedrooms · 4 Baths · House
· Patio · Parking · Deck
Shoreacres, Burlington · 1,496 sq.ft · 4 Bedrooms · 4 Baths · House · Patio · Parking · Deck
MLS® Number: W14090274 Four bedroom Four washroom DOUBLE GARAGE home, just under 2000 square feet of prestigious Oakville living - you can enjoy all of the perks of a newer house with tons of space inside, and you've also got two amazing outdoor spaces - a huge deck over the double garage facing the back, just off the kitchen perfect for preparing meals and entertaining guests, and another massive roof top patio facing the front of the house where you can unwind with a beverage and enjoy the night sky. All offers MUST include a fully completed rental application, employment letters, credit reports with score, and references. Tenant to pay all utilities. 1949 sqft Brentwood model. Photos are from PDI before current tenants moved in. (id:61160) FRED DE CAROLIS416-895-3733www.fredhelps.com/REVEL REALTY INC.Firm289-429-1529 This listing content provided by REALTOR.ca has been licensed by REALTOR® members of The Canadian Real Estate Association. The trademarks MLS®, Multiple Listing S
$ 3,795
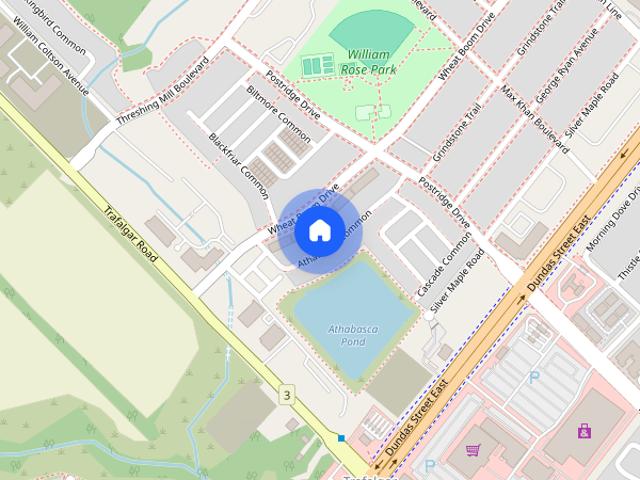
365 Athabasca Common town house — 365 ATHABASCA COMMON, Oakville ON 3 Bedroom 3 Bedroom
View photo
House · for rent
$ 3,500
New
365 Athabasca Common town house — 365 ATHABASCA COMMON, Oakville ON 3 Bedroom 3 Bedroom
Shoreacres, Burlington
· 1,496 sq.ft · 3 Bedrooms · 3 Baths · House
· Patio · Garden · Balcony
Shoreacres, Burlington · 1,496 sq.ft · 3 Bedrooms · 3 Baths · House · Patio · Garden · Balcony
MLS® Number: W14139138 Stunning Open Concept Modern Design 3 Bed, 2.5 Bath Luxury End Unit Townhome In A FabulousNeighbourhood. Countless Upgrades Through Builder & Professional Trades Including An Extended Island,Quartz Countertop And Cabinets, Upgraded Appliances Including Wall Oven Unit And Wolf Brand Cooktop,Porcelain Kitchen Floor Tile And Matching Tile In Mudroom, Floating Vanity In Powder Room, Double SinkIn Master Ensuite And Frameless Glass Shower. Oak Stairs, Fully Fenced Rear Yard And Stone Patio, Double Balcony, Private Driveway, 9Ft Ceilings AndMore! Located Within Minutes To Qew/403/407/Oakville Go Station. Close To A+ Schools, Parks,Restaurants, & Trails. *all pictures are taken when the property was vacant * (id:28225) JOE WANG Broker (647) 667-0248 www.teamjoewang.com/ RE/MAX IMPERIAL REALTY INC. Firm (416) 495-0808 www.remaximperial.com/ This listing content provided by REALTOR.ca has been licensed by REALTOR® members of The Canadian Real Estate Associati
$ 3,500
For Lease 44 Sunvale Place, Hamilton, Ontario
View photo
Townhouse · for rent
$ 3,750
New
For Lease 44 Sunvale Place, Hamilton, Ontario
Shoreacres, Burlington
· 4 Bedrooms · 4 Baths · Townhouse
· Patio · Garden · Fireplace
Shoreacres, Burlington · 4 Bedrooms · 4 Baths · Townhouse · Patio · Garden · Fireplace
Beautifully renovated freehold end-unit townhome steps away from the marina and the newport yacht club! This 3+1 bedroom, 3. 5 bathroom home has over 2600 square feet of living space and is steps away from lake ontario! The eat-in kitchen makes a wonderful first impression with granite countertops, a gas cook-top, beverage fridge and all stainless steel appliances. The custom centre island is perfect for prepping and serving family and friends. Just off the kitchen sits a formal dining area, the perfect gathering space for family dinners ! And entertaining. The main floor is complete with a cozy living room featuring a gas fireplace and a step-out to the backyard patio & green space. There is also a convenient 2-piece bathroom and a discreet laundry room with a sink. The second level has 3 spacious bedrooms that add to the overall living space. The primary bedroom spans the width of the back of the home and includes an ensuite that was recently renovated with a stone countertop vanity,
$ 3,750
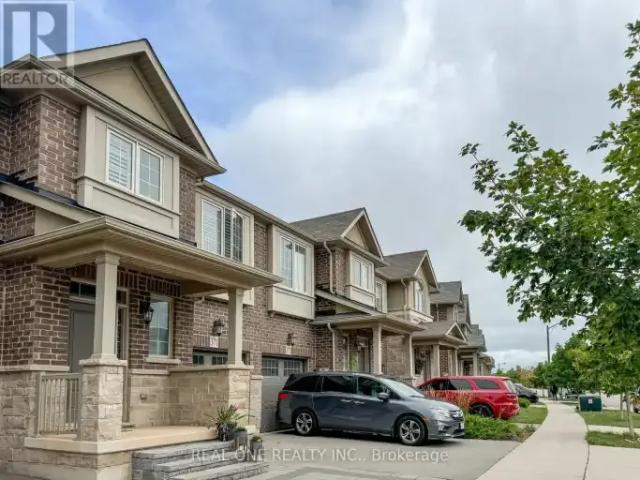
828 Aspen Terrace town house — 828 ASPEN TERRACE, Milton ON 3 Bedroom 3 Bedroom
View photo
House · for rent
$ 3,200
New
828 Aspen Terrace town house — 828 ASPEN TERRACE, Milton ON 3 Bedroom 3 Bedroom
Shoreacres, Burlington
· 1,496 sq.ft · 3 Bedrooms · 3 Baths · House
· Terrace · Parking · Cellar
Shoreacres, Burlington · 1,496 sq.ft · 3 Bedrooms · 3 Baths · House · Terrace · Parking · Cellar
MLS® Number: W13860110 A lovely three-bedroom, three-bathroom End Unit Townhouse at 828 Aspen. It features a large eat-in kitchen with stainless steel appliances. An open-concept living area with access to the Kitchen and Dining Area, ideal for gatherings. There are three spacious bedrooms, and two full bathrooms with laminate flooring throughout & an oak staircase. The spacious single garage and unfinished basement provide ample storage. Located in a quiet neighborhood, close to many amenities, and restaurants. (id:28225) Additional: Water Heater TONY SIDRAK Salesperson (416) 858-1814 www.tonysidrak.com/ RE/MAX ABOUTOWNE REALTY CORP. Firm (905) 338-9000 This listing content provided by REALTOR.ca has been licensed by REALTOR® members of The Canadian Real Estate Association. The trademarks MLS®, Multiple Listing Service® and the associated logos are owned by The Canadian Real Estate Association (CREA) and identify the quality of services provided by real estate professionals who
$ 3,200
3267 Sixth Line
View photo
Townhouse · for rent
$ 3,400
New
3267 Sixth Line
Shoreacres, Burlington
· 4 Bedrooms · 3 Baths · Townhouse
· Balcony · Parking
Shoreacres, Burlington · 4 Bedrooms · 3 Baths · Townhouse · Balcony · Parking
3+1 Bedroom,Den can be used as a bedroom,3 Washroom Town Home Located In A High Demand Uptown Core Of Oakville,9' Ceilings,Oak Staircase with Wrought Iron Spindles,Modern Kitchen W/Appliances,Centre Island,Granite Countertops. Bright & Spacious Great Room,Walkout to Huge Balcony,S/Dining Room,Inside Access To Garage. Steps From Bowbeer Parkette,Convenience Store & Pharmacy. Close To Shopping In Uptown Core,Hwy 407,Sixteen Mile Creek and etc. (id:63800) ID#: 2052428
$ 3,400
5 2 Hyde Park Avenue, Hamilton
View photo
House · for rent
$ 1,550
New
5 2 Hyde Park Avenue, Hamilton
Shoreacres, Burlington
· 689 sq.ft · 1 Bedroom · 1 Bath · House
Shoreacres, Burlington · 689 sq.ft · 1 Bedroom · 1 Bath · House
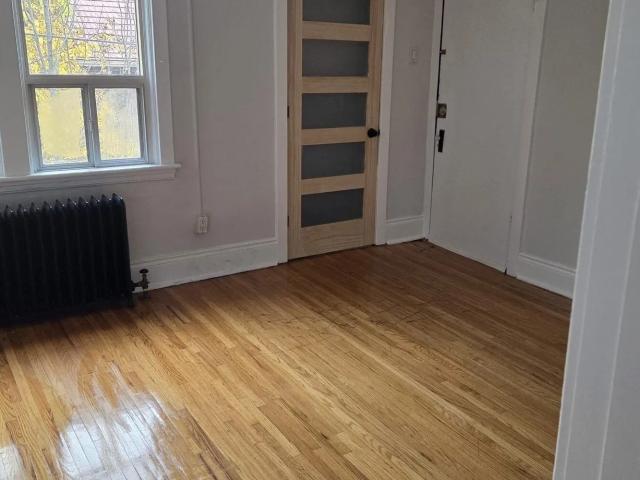
You can't resist the charm of this beautiful old town building set in the heart of Kirkendall. This 1 bedroom 1 bathroom unit will make you feel like you're home. A separate entrance at the front of the building brings you into a foyer with a staircase to your unit. This apartment features a sweet galley kitchen, classic features, bright large windows and freshly painted. Located near Parks, McMaster University and Hospital, Shopping, Transit and Highways making this a fantastic place to live. This multiplex home located at 2 Hyde Park Avenue, Hamilton is currently for rent and has been available on Zolo.ca for 1 day. It has 1 bed, 1 bathroom, and is 700 square feet. The property was built in 51-99. 2 Hyde Park Avenue, Hamilton is in the Kirkendall neighborhood Hamilton. Durand, OT Other and Chedoke Park are nearby neighborhoods
$ 1,550
44 ALDRIDGE Street house — 44 ALDRIDGE Street Unit# Lower Lvl, Hamilton ON 1 Bedroom 1 Bedroom
View photo
House · for rent
$ 1,295
New
44 ALDRIDGE Street house — 44 ALDRIDGE Street Unit# Lower Lvl, Hamilton ON 1 Bedroom 1 Bedroom
Shoreacres, Burlington
· 495 sq.ft · 1 Bedroom · 1 Bath · House
· Parking
Shoreacres, Burlington · 495 sq.ft · 1 Bedroom · 1 Bath · House · Parking
MLS® Number: 40860365 All-inclusive rental on Hamilton Mountain featuring a private separate entrance and one dedicated parking spot. Bright, self-contained unit offering comfortable living in a quiet, family-friendly neighbourhood. Conveniently located close to schools, parks, shopping, transit, and major access routes. Ideal for a single professional or quiet couple seeking a well-maintained, move-in-ready space with utilities included. (id:28225) Reisha Dass Broker (905) 389-6734 www.youtube.com/embed/C1npqySBmHw RE/MAX Real Estate Centre Inc. Firm (905) 333-3500 www.remaxcentre.ca/ This listing content provided by REALTOR.ca has been licensed by REALTOR® members of The Canadian Real Estate Association. The trademarks MLS®, Multiple Listing Service® and the associated logos are owned by The Canadian Real Estate Association (CREA) and identify the quality of services provided by real estate professionals who are members of CREA
$ 1,295
For Lease 355 Cavanagh Lane, Milton, Ontario
View photo
Townhouse · for rent
$ 2,800
New
For Lease 355 Cavanagh Lane, Milton, Ontario
Shoreacres, Burlington
· 2 Bedrooms · 3 Baths · Townhouse
Shoreacres, Burlington · 2 Bedrooms · 3 Baths · Townhouse
Welcome to 355 cavanagh lane, a beautifully maintained three-storey village home in milton's desirable willmott neighbourhood. This 1,356 sq ft rental features 2 spacious bedrooms, 2. 5 baths and oak floors. Enjoy the convenience of no sidewalk on the driveway and modern amenities nearby, including willmott marketplace with st. Louis bar and grill, mcdonald's, and tim hortons, as well as milton marketplace's starbucks, sobeys, and baskin robbins. Nearby parks offer a splash pad, sports courts, and a leash-free dog park. Don't miss the chance to make this stunning home your own. Contact us today to schedule a viewing! *some photos have been virtually staged prior to current tenant
$ 2,800
Semi Detached Property
View photo
House · for rent
$ 1,600
New
Semi Detached Property
Shoreacres, Burlington
· 129 sq.ft · 1 Bedroom · House
· Parking · Cellar
Shoreacres, Burlington · 129 sq.ft · 1 Bedroom · House · Parking · Cellar
One-bedroom basement suite for lease in Mississauga's East Credit community, near Mavis Road and Bristol Road. This finished walk-out basement offers a separate entrance, one bathroom, a kitchen, carpet-free flooring and ensuite laundry. One dedicated driveway parking space is included for the exclusive use of the basement tenants. Monthly rent is $1,600, plus utilities. Basement only; main and second floors are excluded. Conveniently located near parks and public transit
$ 1,600
Detached Property
View photo
House · for rent
$ 1,800
New
Detached Property
Shoreacres, Burlington
· 323 sq.ft · 2 Bedrooms · House
· Parking · Cellar
Shoreacres, Burlington · 323 sq.ft · 2 Bedrooms · House · Parking · Cellar
This Beautiful Basement Unit has the Space and Privacy that you want. It has its own Private Separate Entrance, 2 Spacious Bedrooms & One Full Washroom, Large Foyer perfect for extra storage area, Full Functional Kitchen and Large Washer and Dryer for your Laundry Needs. Located just minutes to Heartland Shopping Centre, Transit, Hwy 403 & 401, Banks, School and Parks! Include 1 Parking Space, Internet and A Snow Blower. Tenant To Pay 30% Utilities. Available For Dec 1st Occupancy
$ 1,800
2 PINERIDGE Drive house — 2 PINERIDGE Drive, Hamilton ON 2 Bedroom 2 Bedroom
View photo
House · for rent
$ 1,850
New
2 PINERIDGE Drive house — 2 PINERIDGE Drive, Hamilton ON 2 Bedroom 2 Bedroom
Shoreacres, Burlington
· 2,153 sq.ft · 2 Bedrooms · 1 Bath · House
· Parking · Cellar
Shoreacres, Burlington · 2,153 sq.ft · 2 Bedrooms · 1 Bath · House · Parking · Cellar
MLS® Number: 40828285 Beautiful furnished basement unit available immediately in one of Hamilton Mountain’s most desirable neighbourhoods! Conveniently located just off Upper James and Stone Church, this spacious unit features a functional kitchen equipped with a fridge, microwave, air fryer, and ample storage space. New 4 burner cook top and ventilation installed. Enjoy a furnished living and dining area, two furnished bedrooms, shared laundry access, and private parking on the right side of the driveway with space for two vehicles. All utilities are included in the lease price except internet and cable. Close to shopping, restaurants, transit, parks, schools, and highway access. (id:28225) Additional: Airport Place of Worship Playground Frank Casini Salesperson (905) 902-3000 RE/MAX Escarpment Realty Inc. Firm (905) 545-1188 www.remaxescarpment.com/ This listing content provided by REALTOR.ca has been licensed by REALTOR® members of The Canadian Real Estate Association. The tr
$ 1,850
1374 Ludbrook Court house — BSMT 1374 LUDBROOK COURT, Mississauga ON 2 Bedroom 2 Bedroom
View photo
House · for rent
$ 2,500
New
1374 Ludbrook Court house — BSMT 1374 LUDBROOK COURT, Mississauga ON 2 Bedroom 2 Bedroom
Shoreacres, Burlington
· 1,098 sq.ft · 2 Bedrooms · 1 Bath · House
· Parking · Cellar
Shoreacres, Burlington · 1,098 sq.ft · 2 Bedrooms · 1 Bath · House · Parking · Cellar
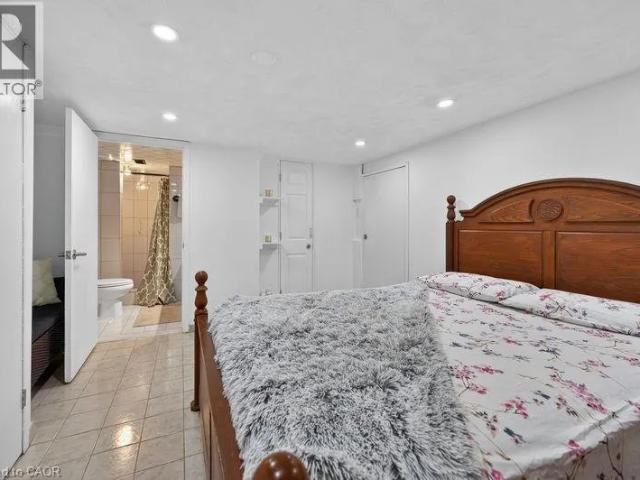
MLS® Number: W13749706 Welcome to this beautifully finished 2-bedroom legal basement apartment in the highly desirable Clarkson community of Mississauga. This bright and spacious unit offers a comfortable and functional layout featuring laminate flooring throughout, two generously sized bedrooms with closets, and a spacious living/lounge area perfect for relaxing and everyday living.The modern kitchen features quartz counter tops with a matching quartz backsplash, offering a clean and contemporary look with plenty of space for meal preparation. The unit also includes a well-appointed 3-piece bathroom, private separate entrance, and the convenience of an*in-suite washer and dryer*. One parking space is included, along with all utilities (hydro, water and gas)in the monthly rent - tenant pays only for internet.Ideally located in the sought-after Clarkson area, with convenient access to Clarkson GO Station, public transit, shopping, restaurants, parks, schools and major highways.A fantast
$ 2,500
House in Hamilton Vincent
View photo
House · for rent
$ 2,150
House in Hamilton Vincent
Shoreacres, Burlington
· 1,098 sq.ft · 3 Bedrooms · 1 Bath · House
· Cellar
Shoreacres, Burlington · 1,098 sq.ft · 3 Bedrooms · 1 Bath · House · Cellar
MLS® Number: X14096444Welcome to this bright and spacious 3-bedroom basement apartment offering comfort, privacy, and convenience. This well-maintained unit features a private separate entrance, a functional living area, and a dedicated in-suite laundry room for your exclusive use. Conveniently located within walking distance of elementary schools and just minutes from highways and shopping centres. (id:61160)Josh LANDMARK REALTY
$ 2,150
4101 Loyalist Drive, Mississauga
View photo
House · for rent
$ 3,760
New
4101 Loyalist Drive, Mississauga
Shoreacres, Burlington
· 2,497 sq.ft · 4 Bedrooms · 3 Baths · House
Shoreacres, Burlington · 2,497 sq.ft · 4 Bedrooms · 3 Baths · House
Clean, Spacious, Detached House Approx. 2800 Sf, Surrounded By Beautiful, Mature Trees Such As Pine, Maple And Lilac With Well-Maintained Lawn, Hardwood Flooring Throughout The First And Second Floors, Each Of Rooms In A Decent Or Luxurious Size With Either Beautifully Aged Brazilian Cherry Wood Or New Hardwood Flooring Throughout, And Ceramic Flooring In Kitchen Area And Washrooms Bright With Sunlight Via Numerous, Large Windows. This detached home located at 4101 Loyalist Drive, Mississauga is currently for rent and has been available on Zolo.ca for 0 day. It has 4 beds, 3 bathrooms, and is 2500-3000 square feet. 4101 Loyalist Drive, Mississauga is in the Erin Mills neighborhood Mississauga. Central Erin Mills, Applewood and Western Business Park are nearby neighborhoods
$ 3,760
296 Ruhl Drive house — LOWER 296 RUHL DRIVE, Milton ON 2 Bedroom 2 Bedroom
View photo
House · for rent
$ 2,200
New
296 Ruhl Drive house — LOWER 296 RUHL DRIVE, Milton ON 2 Bedroom 2 Bedroom
Shoreacres, Burlington
· 2 Bedrooms · 1 Bath · House
· Parking · Cellar
Shoreacres, Burlington · 2 Bedrooms · 1 Bath · House · Parking · Cellar
MLS® Number: W14127326 Brand New LEGAL 2 Bedroom Basement Apartment With Egress Windows Allows For Tons Of Natural Light So You Don't Feel Like Your In A Basement with 780 square feet of living space. Truly A Rare Find Offering All Inclusive Rent Including Internet, Single Car Garage and 1 Car Parking On Driveway Gives You 2 Parking Spaces and Loads Of Storage. Brand New Appliances and Shared Laundry For Your Use. Walkway To You Private Separate Entrance. Neutral Decor Throughout. 4 Piece Bathroom With Bathtub/Shower. Situated In A Prime Central Location Close To Sports Centre, Schools, Shopping And Hospital. No Smoking/Pets. (id:28225) DOMENICO MANCHISI Broker (416) 745-2300 www.manchisiteam.com/ RE/MAX WEST REALTY INC. Firm (416) 745-2300 www.remaxwest.com/ This listing content provided by REALTOR.ca has been licensed by REALTOR® members of The Canadian Real Estate Association. The trademarks MLS®, Multiple Listing Service® and the associated logos are owned by The Canadi
$ 2,200
252 THORNER Drive house — 252 THORNER Drive Unit# Basement, Hamilton ON 2 Bedroom 2 Bedroom
View photo
House · for rent
$ 2,000
New
252 THORNER Drive house — 252 THORNER Drive Unit# Basement, Hamilton ON 2 Bedroom 2 Bedroom
Shoreacres, Burlington
· 2,196 sq.ft · 2 Bedrooms · 1 Bath · House
· Parking · Cellar
Shoreacres, Burlington · 2,196 sq.ft · 2 Bedrooms · 1 Bath · House · Parking · Cellar
MLS® Number: 40847113 AAA Tenants needed, very clean and newly renovated basement apartment. Separate entrance from garage. (id:28225) Additional: Water meter Gas stove(s) Hospital Place of Worship Playground Jaena De Guzman Alano Salesperson (289) 700-3495 RE/MAX Real Estate Centre Inc. Firm (905) 385-9200 www.remaxcentre.ca/ This listing content provided by REALTOR.ca has been licensed by REALTOR® members of The Canadian Real Estate Association. The trademarks MLS®, Multiple Listing Service® and the associated logos are owned by The Canadian Real Estate Association (CREA) and identify the quality of services provided by real estate professionals who are members of CREA
$ 2,000
238 Lormont Boulevard house — 238 LORMONT BOULEVARD, Hamilton ON 4 Bedroom 4 Bedroom
View photo
House · for rent
$ 3,000
New
238 Lormont Boulevard house — 238 LORMONT BOULEVARD, Hamilton ON 4 Bedroom 4 Bedroom
Shoreacres, Burlington
· 1,496 sq.ft · 4 Bedrooms · 3 Baths · House
· Fireplace
Shoreacres, Burlington · 1,496 sq.ft · 4 Bedrooms · 3 Baths · House · Fireplace
MLS® Number: X13423752 Sun-Filled Semi Detached Town Home In Family Friendly Neighbourhood! Spacious Kitchen With Stainless Steel Appliances, Centre Island With Breakfast Bar. Large Master Bedroom With 2 Walk-In Closets And 4 Piece En-Suite Bath. 3 Additional Bright Spacious Bedrooms. Covered Porch, And Double Door Main Entrance! Close To Shopping, Grocery Stores, Restaurants And Schools. (id:28225) Additional: Fireplace(s) Water Heater SANG DHILLON Salesperson (416) 573-5070 www.rickdhillonrealtygroup.com/ EXP REALTY Firm (866) 530-7737 This listing content provided by REALTOR.ca has been licensed by REALTOR® members of The Canadian Real Estate Association. The trademarks MLS®, Multiple Listing Service® and the associated logos are owned by The Canadian Real Estate Association (CREA) and identify the quality of services provided by real estate professionals who are members of CREA
$ 3,000
LOWER Base 320 Williams Avenue, Milton
View photo
House · for rent
$ 1,975
New
LOWER Base 320 Williams Avenue, Milton
Shoreacres, Burlington
· 1,098 sq.ft · 2 Bedrooms · 1 Bath · House
· Garden · Parking · Cellar
Shoreacres, Burlington · 1,098 sq.ft · 2 Bedrooms · 1 Bath · House · Garden · Parking · Cellar
Like Brand New Basement, Loaded With Upgrades Legal Finished Basement With Separate Entrance & 2 Parking & Side Yard Exclusive Use. Two Plus 1 Bedroom, A Fully Functional Open Concept, Bright Layout, And Modern Finishes. Pot Lights, Quartz Counters, Glass Shower,& So Much More. Fantastic Location, Right Across From The School! Close To All Amenities. Basement unit only, upper unit is on lease seperately This detached home located at 320 Williams Avenue, Milton is currently for rent and has been available on Zolo.ca for 0 day. It has 2 beds, 1 bathroom, and is 1100-1500 square feet. 320 Williams Avenue, Milton is in the 1035 - OM Old Milton neighborhood Milton
$ 1,975
Inverhouse Drive room — Inverhouse Drive, Mississauga ON 3 Bedroom 3 Bedroom
View photo
House · for rent
$ 1,000
New
Inverhouse Drive room — Inverhouse Drive, Mississauga ON 3 Bedroom 3 Bedroom
Shoreacres, Burlington
· 3 Bedrooms · 2 Baths · House
· Sauna · Swimming pool · Parking
Shoreacres, Burlington · 3 Bedrooms · 2 Baths · House · Sauna · Swimming pool · Parking
Room for Rent Furnished in Mississauga, Clarkson area, Lakeshore & Southdown, one room for rent. 18th Floor, Amenities: Pool, Tennis Court, Sauna, included Internet, Cable and Parking, Close to Train and Bus Station. Metro, food basics, Canadian Tire, Shoppers Drug Mart, TD Bank, RBC, CIBC, Available june 1 2026 Monthly Rent $1000 and Deposit $1000, for more info call * Additional: Senior friendly Bills included Available on: 2026-08-01
$ 1,000
1902 91 John Street, Hamilton
View photo
House · for rent
$ 1,800
New
1902 91 John Street, Hamilton
Shoreacres, Burlington
· 592 sq.ft · 1 Bedroom · 1 Bath · House
· Office room · Terrace · Balcony · Swimming pool · Security
Shoreacres, Burlington · 592 sq.ft · 1 Bedroom · 1 Bath · House · Office room · Terrace · Balcony · Swimming pool · Security
Step into modern living in Hamilton's sought-after Design District!* Welcome to Amber Tower, where contemporary style meets everyday convenience. This brand-new *1-bedroom + den,1-bathroom suite* offers * 636 sq. ft. of interior living space*, complemented by a *52 sq. ft. private balcony*, for a total of 688 sq. ft. Featuring a functional open-concept layout, the suite seamlessly connects the kitchen, dining, and living areas, creating a comfortable and inviting space for everyday living and entertaining. The versatile den is ideal for a home office or additional flexible space, while the generously sized primary bedroom provides are laxing retreat. Residents can enjoy an impressive selection of amenities, including an outdoor swimming pool, rooftop terrace, fitness center, yoga studio, co-working space, party room, BBQ and lounge areas, dog run, and 24-hour concierge service. Located in the heart of downtown Hamilton, Amber Tower offers convenient access to GO Transit, restaurants, c
$ 1,800

Get email alerts

Don't miss out: be the first to know about new properties

The alert was correctly created

On subscribing you accept the conditions of use and the privacy policy
Alert
Receive new ads in your inbox
Save this search
Receive alerts for new listings

We'll send you an email when we have new properties for: "Houses to rent in Shoreacres, Burlington"

The alert was correctly created

Get email alerts and be the first to see new listings
Required field
On subscribing I accept the terms of the privacy policy
Perfect! You'll soon start receiving new listings via email
Alert
Receive an email when we have new ads for Houses to rent in Shoreacres, Burlington
Save this search
Filters

Bedrooms

Area (sq.ft)

sq.ft
sq.ft

Price ($ per month)

$
$

Filter by property type

Bathrooms

Clear all filters
Receive notifications when new entries are published.