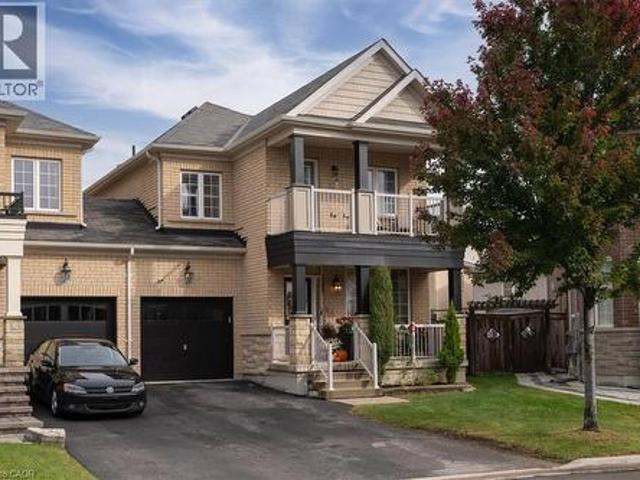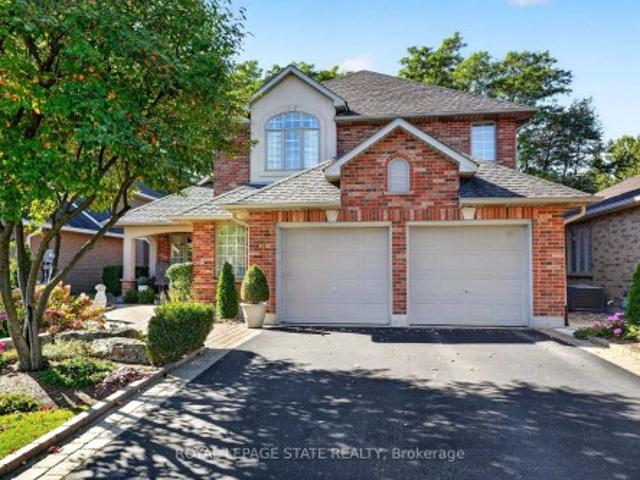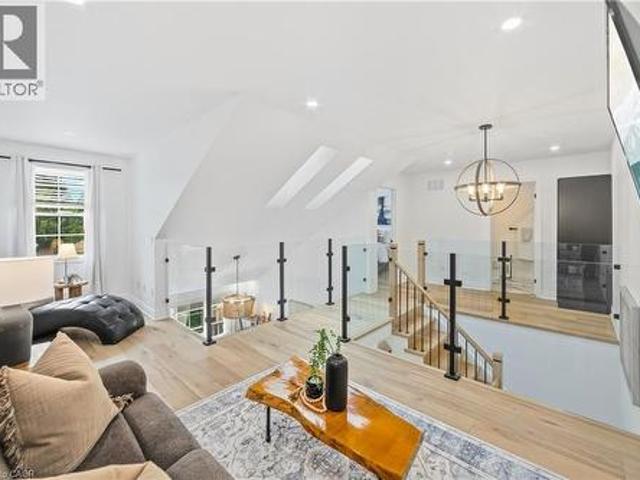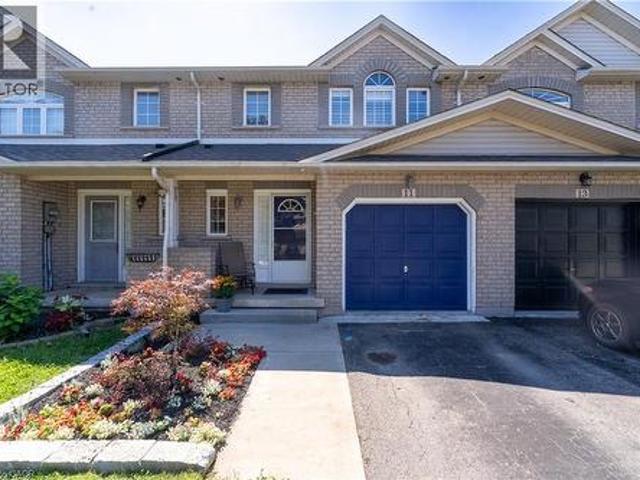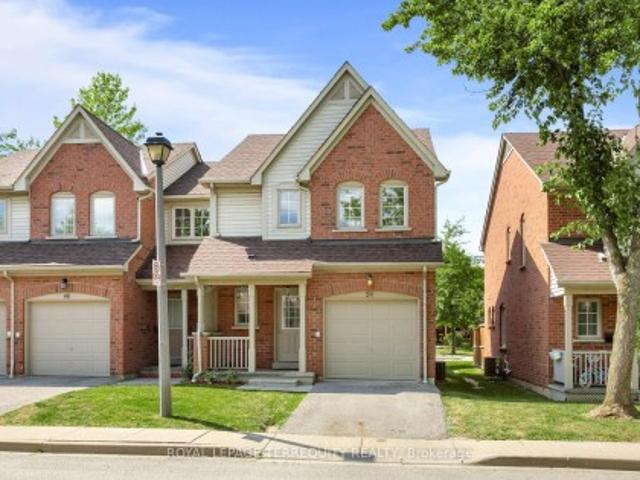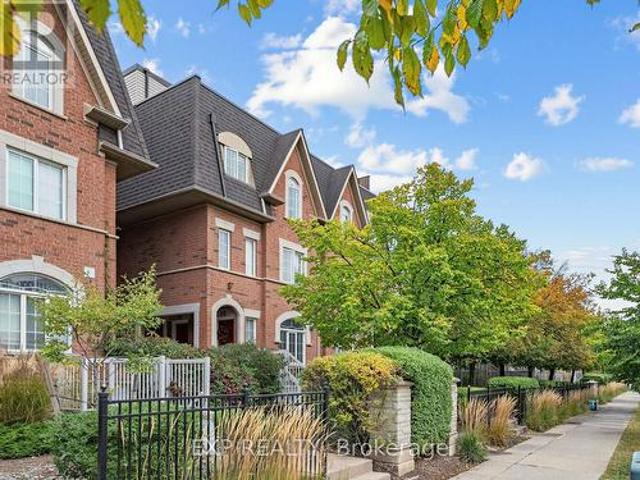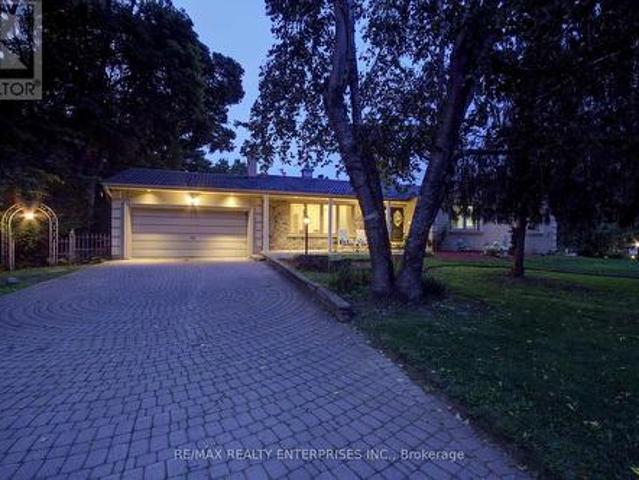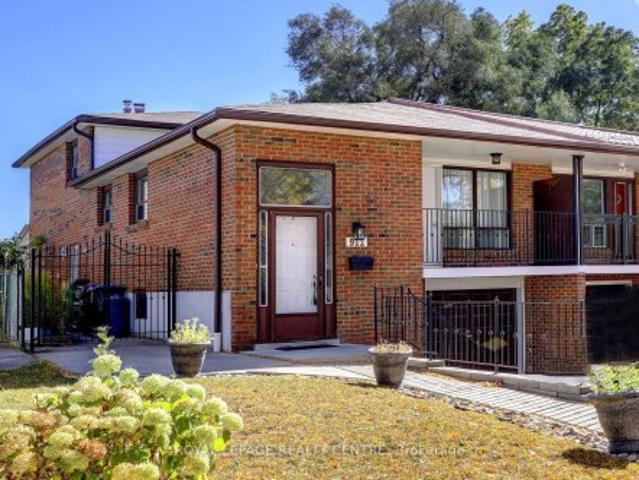
8,647 houses for sale in Shoreacres, Burlington

1335 Britton Crescent, Milton, ON, L9E 1L5 house for sale | Listing ID W13673 | Royal LePage
View photo
House · for sale
$ 2,249,999
New
1335 Britton Crescent, Milton, ON, L9E 1L5 house for sale | Listing ID W13673 | Royal LePage
Shoreacres, Burlington
· House
· Deck
Shoreacres, Burlington · House · Deck
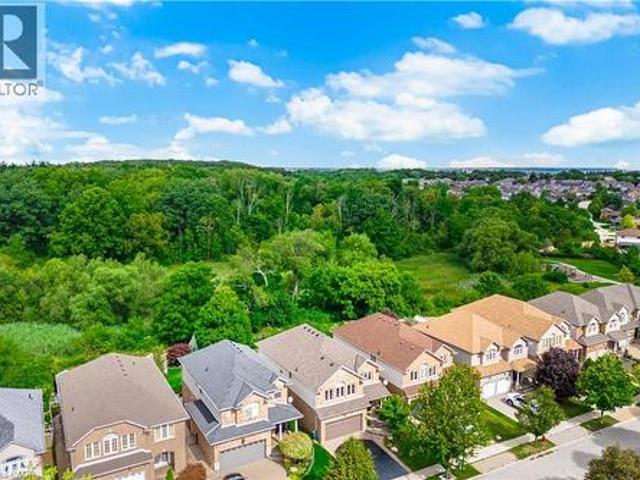
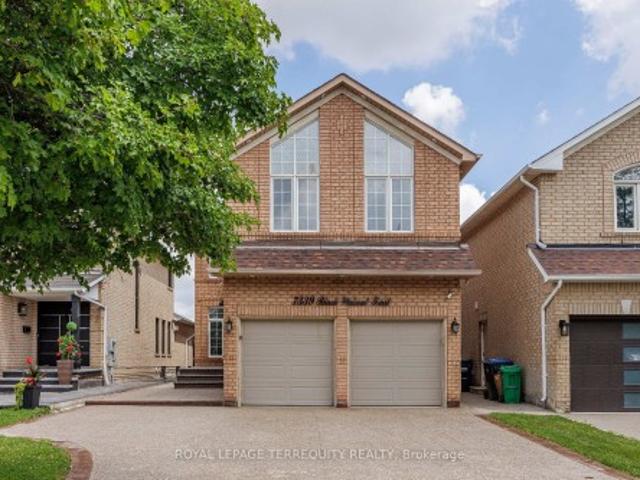
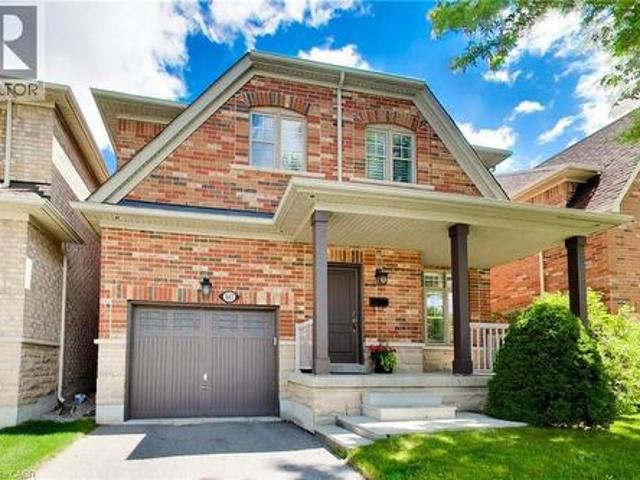
Your opportunity to own a fully customized home on a private street at the desirable Oakville/Milton border. Set on an oversized pie-shaped lot backing onto ravine and conservation land, this exceptional property offers approx. 5,200 sq. Ft. of finished living space designed for comfort, entertaining, and everyday luxury. Featuring 10ft ceilings on the main level, 9ft ceilings upstairs, and high-end custom finishes throughout. Including a marble, custom Bloomsbury-built kitchen and White Oak 5' plank flooring with herringbone design throughout the main level and upper hall. This home combines scale, style, and premium views with abundant natural light. Elegant principal rooms lead to impressive 9ft upgraded European-style doors that open onto a large deck overlooking protected greenspace. The ideal extension of your living and entertaining spaces. The home has a total of 5 bedrooms and 5 bathrooms. The upper level features a spacious dressing suite connected to the primary, plus ensuit
$ 2,249,999
33 East 34Th Street, Hamilton, ON, L8V 3W2 house for sale | Listing ID 40855 | Royal LePage
View photo
House · for sale
$ 740,000
New
33 East 34Th Street, Hamilton, ON, L8V 3W2 house for sale | Listing ID 40855 | Royal LePage
Shoreacres, Burlington
· House
· Office room · Cellar
Shoreacres, Burlington · House · Office room · Cellar
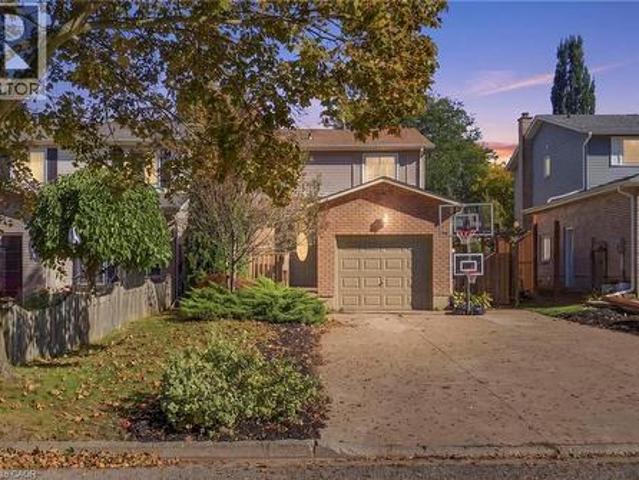
Welcome to 33 East 34th! This turnkey legal duplex is the perfect opportunity for a savvy buyer looking for a large family home with a separate income-generating basement unit. Both units have been updated throughout and have separate entrances and laundry. Stepping into the upper unit you are greeted with a large open concept living and dining space with refinished hardwood flooring and loads of natural light. The eat-in kitchen was completely renovated in 2026 with modern cabinetry, tile flooring and stainless-steel appliances – a chef’s paradise. Around the corner you’ll find two generously sized bedrooms perfect for guests or a home office as well as an updated 4-piece bath. Head upstairs to find two more bedrooms including an inviting primary with great closet space and another 4-piece bathroom. The renovated basement unit is currently occupied by wonderful tenants and features two bedrooms, updated kitchen, living room and storage. 33 East 34th offers a private three car driveway
$ 740,000
44 Westbank Trail, Stoney Creek, ON, L8J 0H5 house for sale | Listing ID 40855 | Royal LePage
View photo
House · for sale
$ 674,900
New
44 Westbank Trail, Stoney Creek, ON, L8J 0H5 house for sale | Listing ID 40855 | Royal LePage
Shoreacres, Burlington
· House
· Patio · Garden · Office room · Gym · Parking · Cellar
Shoreacres, Burlington · House · Patio · Garden · Office room · Gym · Parking · Cellar
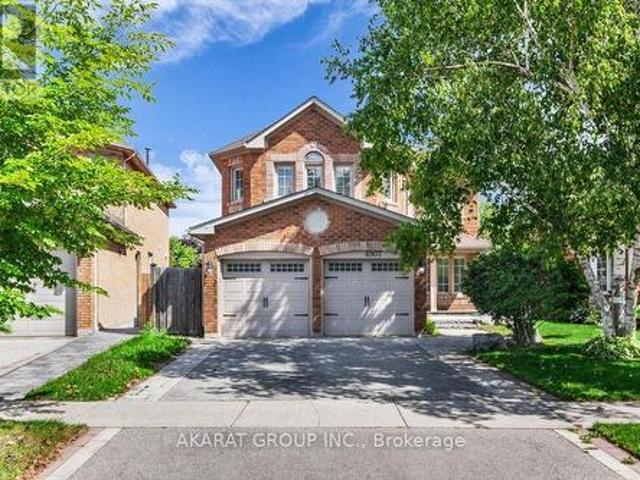
Welcome to 44 Westbank Trail, a rare find on Stoney Creek Mountain: a freehold link townhome with no road fees, no front neighbours, and no rear neighbours, backing directly onto green space. From the moment you step inside, this one feels different. Dark hardwood flows through a bright main level, California shutters dress every window, and the white kitchen pairs dark granite counters with a classic subway backsplash. Upstairs delivers something few townhomes can: two generous bedrooms, each with its own walk-in closet and private ensuite, plus the convenience of upper-level laundry. The primary stretches over fifteen feet, with a sun-filled second bedroom nearly matching it. Downstairs, a full unfinished basement with cold room is a blank canvas, ready to become a rec room, gym, or home office. Outside, the attached garage offers direct access to the backyard, where a concrete patio and green lawn back onto trees instead of neighbours. With approximately 1,312 square feet above grad
$ 674,900
15 Quay Court, Hamilton, ON, L8W 1R2 house for sale | Listing ID X13620 | Royal LePage
View photo
House · for sale
$ 729,900
15 Quay Court, Hamilton, ON, L8W 1R2 house for sale | Listing ID X13620 | Royal LePage
Shoreacres, Burlington
· House
· Garden · Deck · Parking
Shoreacres, Burlington · House · Garden · Deck · Parking
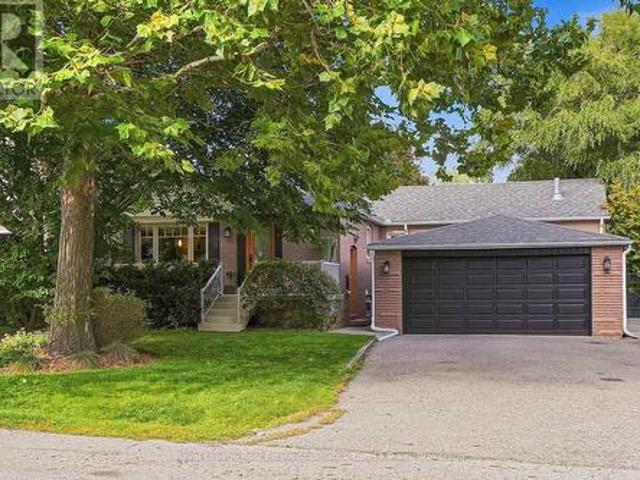
Welcome to this beautifully updated raised bungalow tucked away on a quiet court on the Hamilton mountain in the Quinndale neighbourhood. Offering 3+1 bedrooms, 2 full bathrooms, an attached garage, and a spacious family-friendly layout. This home is completely move-in ready. The heart of the home is the stunning designer kitchen (2024) featuring quartz countertops, quality cabinetry, new appliances, a breakfast island, and an abundance of workspace. It opens seamlessly to the generous dining area, creating the perfect space for everyday living and entertaining. Hardwood flooring throughout the main level adds warmth and timeless style. The bright lower level (2020) is anything but ordinary, with oversized windows that fill the space with natural light, a large recreation room, an additional bedroom, a beautifully finished bathroom, and a gorgeous laundry room that makes everyday tasks feel anything but routine. Step outside to a fully fenced backyard complete with a spacious deck, per
$ 729,900
44 Westbank Trail, Hamilton, ON, L8J 0H5 house for sale | Listing ID X13672 | Royal LePage
View photo
House · for sale
$ 674,900
New
44 Westbank Trail, Hamilton, ON, L8J 0H5 house for sale | Listing ID X13672 | Royal LePage
Shoreacres, Burlington
· House
· Patio · Garden · Office room · Gym · Parking · Cellar
Shoreacres, Burlington · House · Patio · Garden · Office room · Gym · Parking · Cellar
Welcome to 44 Westbank Trail, a rare find on Stoney Creek Mountain: a freehold link townhome with no road fees, no front neighbours, and no rear neighbours, backing directly onto green space. From the moment you step inside, this one feels different. Dark hardwood flows through a bright main level, California shutters dress every window, and the white kitchen pairs dark granite counters with a classic subway backsplash. Upstairs delivers something few townhomes can: two generous bedrooms, each with its own walk-in closet and private ensuite, plus the convenience of upper-level laundry. The primary stretches over fifteen feet, with a sun-filled second bedroom nearly matching it. Downstairs, a full unfinished basement with cold room is a blank canvas, ready to become a rec room, gym, or home office. Outside, the attached garage offers direct access to the backyard, where a concrete patio and green lawn back onto trees instead of neighbours. With approximately1,312 square feet above grade
$ 674,900
104 6 Derry Road, Milton, ON, L9T 8J5 house for sale | Listing ID W13673 | Royal LePage
View photo
House · for sale
$ 728,888
New
104 6 Derry Road, Milton, ON, L9T 8J5 house for sale | Listing ID W13673 | Royal LePage
Shoreacres, Burlington
· House
· Balcony
Shoreacres, Burlington · House · Balcony
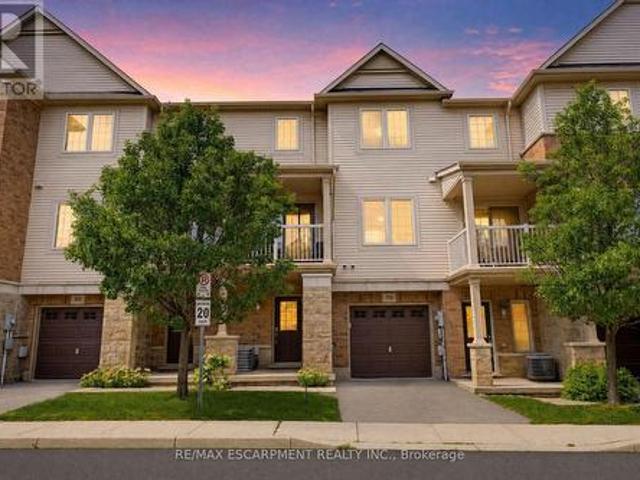
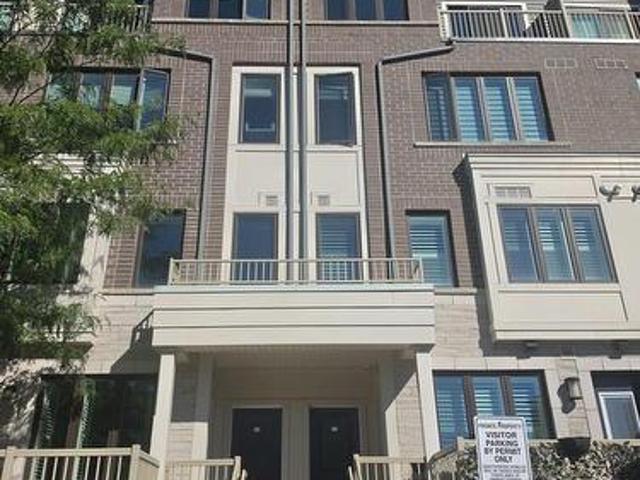
Welcome to this impeccably maintained end-unit townhome offering the perfect blend of comfort, functionality, and convenience. Bright, inviting, and ideally situated on the edge of town, this home enjoys peaceful surroundings while remaining just steps from parks, shopping, and everydayamenities. The open-concept main living area is designed for effortless everyday living and entertaining. The carpet-free living areas feature astylish feature wall in the great room, a dedicated dining area, and direct access to a spacious sunny front balcony where you can enjoy beautifulnorthwest views. The well-appointed kitchen offers a functional layout complete with a breakfast nook, breakfast bar, warm-toned cabinetry, tilebacksplash, and newly installed stainless steel appliances. Upstairs, you'll find three comfortable bedrooms, a carpet-free hallway, and a full 4-piece bathroom. A convenient 2-piece powder room is located on the main floor, along with a practical laundry room. Additional highli
$ 728,888
185 Deschene Avenue, Hamilton, ON, L9A 3K3 house for sale | Listing ID 40855 | Royal LePage
View photo
House · for sale
$ 739,900
New
185 Deschene Avenue, Hamilton, ON, L9A 3K3 house for sale | Listing ID 40855 | Royal LePage
Shoreacres, Burlington
· House
· Garden · Parking · Fireplace · Swimming pool · Deck · Air conditioning
Shoreacres, Burlington · House · Garden · Parking · Fireplace · Swimming pool · Deck · Air conditioning
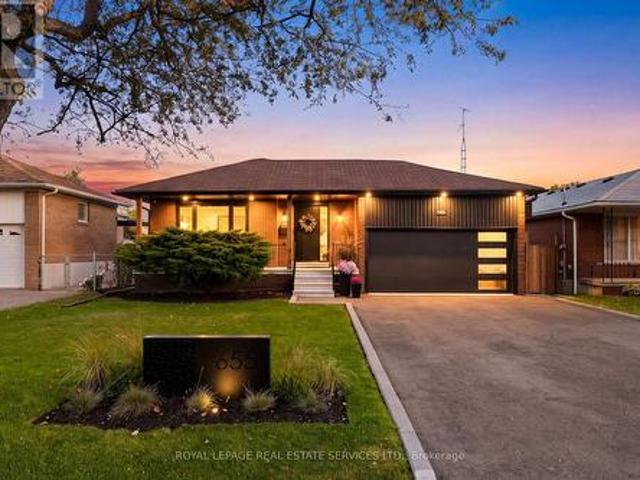
Set on a 48 x 132 ft fully fenced lot in a quiet Hamilton Mountain neighbourhood, 185 Deschene Avenue is a solid brick bungalow offering approximately 1,600 sq. Ft. of finished living space across two levels. The main floor features a bright open layout with 2 bedrooms, a 4-piece bath, and an eat-in kitchen with new flooring that walks out to a covered back porch. The fully finished lower level includes a private side entrance, a third bedroom, rec room with gas fireplace, 3-piece bath, and laundry, ideal for an in-law suite conversion. Step out to a massive pool-sized fully fenced backyard with a raised covered deck, natural gas BBQ hookup, and 6-person hot tub. The detached double garage has its own man door, gas heater, 60 amp service, and a renovated 10-foot L-shaped bar. New roof November 2025, A/C 2022, owned hot water heater. Parking for up to 10 vehicles. Close to all amenities, the LINC, Red Hill Expressway, and Upper James corridor. (Id: 27)
$ 739,900
780 Garth Street, Hamilton, ON, L9C 4K4 house for sale | Listing ID 40855 | Royal LePage
View photo
House · for sale
$ 599,900
New
780 Garth Street, Hamilton, ON, L9C 4K4 house for sale | Listing ID 40855 | Royal LePage
Shoreacres, Burlington
· House
· Garden · Parking · Deck
Shoreacres, Burlington · House · Garden · Parking · Deck
Be the next to own this charming bungalow on the Hamilton Mountain! Offering incredible in-law suite potential with a separate side entrance, this home is perfect for families, multi-generational living, or investors. The bright main floor features a spacious living room, a sun-filled kitchen and dining area, two generous bedrooms, and a 3pc bathroom. Downstairs, you’ll find two additional bedrooms, a 4pc bathroom, and plenty of flexible living space. The backyard is great for entertaining with a deck and bbq along with the detached garage with hydro and a sky light! Conveniently located close to shopping, schools, parks, and everyday amenities, this is an opportunity you won’t want to miss! (Id: 27)
$ 599,900
5522 Holbrook Road, Mississauga, ON, L5M 5G4 house for sale | Listing ID W13673 | Royal LePage
View photo
House · for sale
$ 1,190,000
New
5522 Holbrook Road, Mississauga, ON, L5M 5G4 house for sale | Listing ID W13673 | Royal LePage
Shoreacres, Burlington
· House
· Garden · Balcony · Fireplace · Parking · Cellar
Shoreacres, Burlington · House · Garden · Balcony · Fireplace · Parking · Cellar
Welcome To This Beautifully Maintained 3 Bedroom, 4 Bathroom Family Home Located On A Quiet Street In A Highly Sought-After Neighbourhood. This Move-In-Ready Home Features A Bright, Functional Layout, Updated Kitchen And Bathrooms, Upgraded Finishes, And A Cozy Fireplace. The Main Floor Offers Spacious Living Areas And A Flexible Bonus Space, Perfect As A Second Sitting Room Or Family Room. Upstairs Features Generously Sized Bedrooms, Including A Spacious Primary Bedroom With A 3Pc Ensuite And Walk-In Closet. One Of The Bedrooms Offers Access To A Large Front-Facing Balcony, Providing The Perfect Spot To Enjoy Your Morning Coffee Or Unwind At The End Of The Day. The Finished Basement Adds Extra Living Space With A Recreation Room, 2Pc Bathroom, And A Convenient Laundry Area With Sink. Outside, Enjoy Beautiful Landscaping, Interlocking Stone, A Rare No-Walkway Design, Parking For Up To 6 Vehicles On The Private Driveway Plus A 2-Car Attached Garage, And A Private Backyard Perfect For Re
$ 1,190,000
110 Concession 11 Road E, Freelton, ON, L8B 1H8 house for sale | Listing ID 40855 | Royal LePage
View photo
House · for sale
$ 2,199,900
New
110 Concession 11 Road E, Freelton, ON, L8B 1H8 house for sale | Listing ID 40855 | Royal LePage
Shoreacres, Burlington
· House
· Office room · Fireplace · Cellar
Shoreacres, Burlington · House · Office room · Fireplace · Cellar
Welcome to country living at its finest! Set on 10 ultra-private acres plus an exceptional custom-built home offering over 6,000 sq. Ft. of beautifully finished living space, thoughtfully designed for both luxurious everyday living and effortless entertaining. This impressive home features 4 spacious bedrooms, including a truly dreamy 24' Primary Suite complete with a luxurious 5-piece ensuite and an expansive walk-in closet (that feels like a room on its own) with custom built-ins throughout. Other highlights include a bright and inviting Living Room, separate Office, a spectacular Muskoka-inspired Great Room where high ceilings and a dramatic floor-to-ceiling stone fireplace create a warm and welcoming focal point, plus modern, well-appointed Kitchen features built-in ovens, a gas cooktop, island with seating, and a sunny Breakfast Area. Perfect for casual family meals or entertaining guests. The approximately 2,000 sq. Ft. finished basement adds tons of room with a ground-level eat-
$ 2,199,900
24 Eringate Drive, Stoney Creek, ON, L8J 3Y4 house for sale | Listing ID 40854 | Royal LePage
View photo
House · for sale
$ 899,999
New
24 Eringate Drive, Stoney Creek, ON, L8J 3Y4 house for sale | Listing ID 40854 | Royal LePage
Shoreacres, Burlington
· House
· Parking · Air conditioning
Shoreacres, Burlington · House · Parking · Air conditioning
Built large like a tank yet economical like a hybrid. This impressive 4-bedroom, 3.5-bathroom home delivers 2,710 sq ft across the main and upper level PLUS a remarkable 1,322 sq ft finished lower level in-law suite/apartment with its own completely private walk-up entrance, kitchen area and full bathroom. Could this be your 2-homes-in-1 opportunity? Use the expansive lower level as an incredible in-law suite, private family space, guest quarters. The flexibility is truly exceptional. The main and upper levels feature generous principal rooms, a family-friendly layout and beautiful Acacia engineered hardwood flooring throughout the main level, excluding the kitchen. A 455 sq ft attached double garage with both interior and exterior access, along with a double-wide aggregate driveway, adds everyday convenience. Recent updates include an owned furnace and A/C (2023), owned tankless water heater (2026), and permitted separate exterior entrance with personal walkway to the front of home ad
$ 899,999
24 Eringate Drive, Hamilton, ON, L8J 3Y4 house for sale | Listing ID X13672 | Royal LePage
View photo
House · for sale
$ 899,999
New
24 Eringate Drive, Hamilton, ON, L8J 3Y4 house for sale | Listing ID X13672 | Royal LePage
Shoreacres, Burlington
· House
· Parking · Air conditioning
Shoreacres, Burlington · House · Parking · Air conditioning
Built large like a tank yet economical like a hybrid. This impressive 4-bedroom, 3.5-bathroom home delivers 2,710 sq ft across the main and upper level PLUS a remarkable 1,322 sq ft finished lower level in-law suite/apartment with its own completely private walk-up entrance, kitchen area and full bathroom. Could this be your 2-homes-in-1 opportunity? Use the expansive lower level as an incredible in-law suite, private family space, guest quarters. The flexibility is truly exceptional. The main and upper levels feature generous principal rooms, a family-friendly layout and beautiful Acacia engineered hardwood flooring throughout the main level, excluding the kitchen. A 455 sq ft attached double garage with both interior and exterior access, along with a double-wide aggregate driveway, adds everyday convenience. Recent updates include an owned furnace and A/C (2023), owned tankless water heater (2026), and permitted separate exterior entrance with personal walkway to the front of home ad
$ 899,999
78 Markson Crescent, Hamilton, ON, L8T 4W4 house for sale | Listing ID 40855 | Royal LePage
View photo
House · for sale
$ 810,000
New
78 Markson Crescent, Hamilton, ON, L8T 4W4 house for sale | Listing ID 40855 | Royal LePage
Shoreacres, Burlington
· House
· Parking
Shoreacres, Burlington · House · Parking
This could be your next investment opportunity: A Beautiful Raised Ranch on the East Hamilton Mountain features 3 bedrooms on the main floor. An Eat in Kitchen living room and dining room. There is potential downstairs to rent out or a in law suit what ever suits your needs. Features living room, kitchen, 2 bedrooms and laundry room. A complete separate walk out entrance. Outside has a detached garage. Near by schools, Parks, shopping and transit. This is a must see! (Id: 27)
$ 810,000
120 Stone Church Road W, Hamilton, ON, L9B 1A3 house for sale | Listing ID 40855 | Royal LePage
View photo
House · for sale
$ 749,777
New
120 Stone Church Road W, Hamilton, ON, L9B 1A3 house for sale | Listing ID 40855 | Royal LePage
Shoreacres, Burlington
· House
· Garden · Swimming pool · Cellar
Shoreacres, Burlington · House · Garden · Swimming pool · Cellar
Situated right in the heart of West Hamilton Mountain, 120 Stone Church Road West R presents a great detached side split boasting an extraordinary 50 x 242.66-foot lot. The immense, deep backyard provides a private, oasis-like setting with an above-ground pool and endless space for outdoor living, entertaining, or future expansion. Inside, the functional multi-level layout features over 1,200 square feet of finished above-grade space awaiting your final touches. Boasting 4 bedrooms, 1.5 baths, a great side split layout, a large front driveway and a finished basement this home is waiting to sparkle. This property blends generous interior space with a spectacular, rare-sized lot just minutes from top schools, parks, shopping, and major transit routes. (Id: 27)
$ 749,777
1677 Sherwood Forrest Circle, Mississauga, ON, L5K 2G8 house for sale | Listing ID W13670 | Royal LePage
View photo
House · for sale
$ 1,674,800
New
1677 Sherwood Forrest Circle, Mississauga, ON, L5K 2G8 house for sale | Listing ID W13670 | Royal LePage
Shoreacres, Burlington
· House
· Garden · Fireplace · Deck
Shoreacres, Burlington · House · Garden · Fireplace · Deck
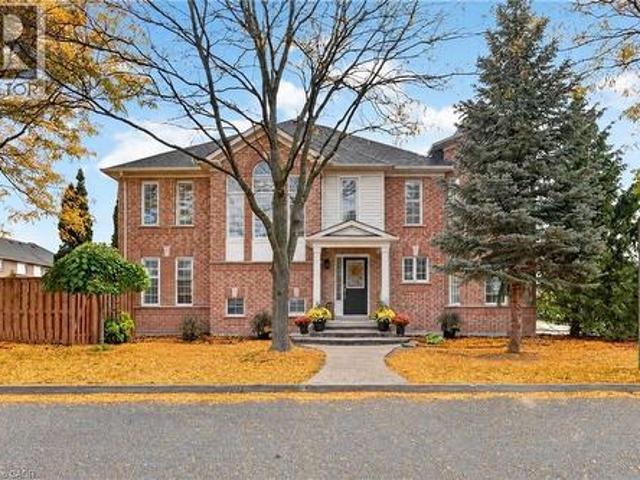
Beautifully renovated home where everyday living feels a little more like a luxury. Tucked into the mature tree-lined streets of sought-after Sherwood Forrest, this spacious 2-storey corner-lot home offers almost 4500 square feet of finished living space designed for family life, entertaining and making memories. Inside, a grand, elegant entrance leads you to a bright and welcoming layout showcasing freshly painted walls, new hardwood flooring, crown moulding, updated baseboards and center hall staircase. The living and dining rooms offer an effortless flow, while the inviting family room features a gas fireplace with brick surround and walkout to the backyard. The refreshed kitchen combines granite countertops, tiled backsplash, updated cabinetry and a built-in pantry with convenient roll-out drawers, all overlooking the showstopping outdoor space. Step outside and prepare to be impressed. The fully landscaped backyard is a private escape, complete with extensive interlocking, deck wi
$ 1,674,800
1 Perthshire Court, Hamilton, ON, L9B 2H1 house for sale | Listing ID 40855 | Royal LePage
View photo
House · for sale
$ 689,900
New
1 Perthshire Court, Hamilton, ON, L9B 2H1 house for sale | Listing ID 40855 | Royal LePage
Shoreacres, Burlington
· House
· Garden · Deck · Parking · Cellar
Shoreacres, Burlington · House · Garden · Deck · Parking · Cellar
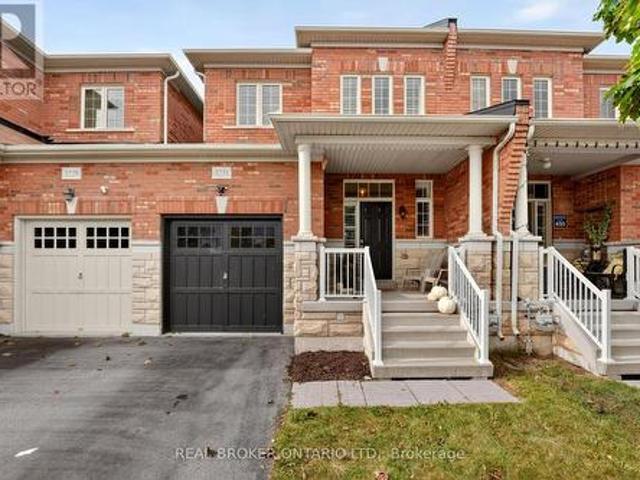
Welcome to 1 Perthshire Court! This beautifully renovated end-unit freehold townhome has the perfect blend of modern style, functionality, and outdoor living. Featuring 3 bedrooms, 2.5 bathrooms, and a finished basement with a large recreation room, this move-in-ready home is ideal for families, first-time buyers, or downsizers. Situated at the end of a quiet court with very little traffic, the home enjoys added privacy and a peaceful setting. The large yard and oversized deck provide an ideal space for entertaining or relaxing outdoors, while 2 parking spaces add everyday convenience. Ideally located close to major highways, public transit, shopping, restaurants, and everyday amenities, this home is perfectly positioned for commuters and families alike. A fantastic location, thoughtful renovations, and exceptional indoor and outdoor space make this one you won’t want to miss! (Id: 27)
$ 689,900
1 Perthshire Court, Hamilton, ON, L9B 2H1 house for sale | Listing ID X13672 | Royal LePage
View photo
House · for sale
$ 689,900
New
1 Perthshire Court, Hamilton, ON, L9B 2H1 house for sale | Listing ID X13672 | Royal LePage
Shoreacres, Burlington
· House
· Garden · Deck · Parking · Cellar
Shoreacres, Burlington · House · Garden · Deck · Parking · Cellar
Welcome to 1 Perthshire Court! This beautifully renovated end-unit freehold townhome has the perfect blend of modern style, functionality, and outdoor living. Featuring 3 bedrooms, 2.5 bathrooms, and a finished basement with a large recreation room, this move-in-ready home is ideal for families, first-time buyers, or downsizers. Situated at the end of a quiet court with very little traffic, the home enjoys added privacy and a peaceful setting. The large yard and oversized deck provide an ideal space for entertaining or relaxing outdoors, while 2 parking spaces add everyday convenience. Ideally located close to major highways, public transit, shopping, restaurants, and everyday amenities, this home is perfectly positioned for commuters and families alike. A fantastic location, thoughtful renovations, and exceptional indoor and outdoor space make this one you won't want to miss! (Id: 27)
$ 689,900
1031 Welwyn Drive, Mississauga, ON, L5J 3J2 house for sale | Listing ID W13673 | Royal LePage
View photo
House · for sale
$ 2,998,000
New
1031 Welwyn Drive, Mississauga, ON, L5J 3J2 house for sale | Listing ID W13673 | Royal LePage
Shoreacres, Burlington
· House
· Fireplace · Parking
Shoreacres, Burlington · House · Fireplace · Parking
Set in the sought-after Clarkson community of South Mississauga, this striking custom residence offers over 5,500 SF of luxurious living space with architectural elements and lifestyle amenities designed for the discerning buyer. Thoughtfully designed, the home showcases dramatic ceiling heights, skylights, expansive windows, B/I speakers and rich hand-scraped maple hardwood flooring throughout. Upon entry, the home unfolds into an impressive open living space defined by a soaring double-height ceiling and floor-to-ceiling stone fireplace, creating a stunning focal point filled with natural light. Designed for both everyday living and entertaining, the chef-inspired kitchen features a large Calcatta marble waterfall island, premium built-in appliances and a beautifully appointed butler's pantry w/ heated floors and convenient garage access. Above, a sunlit loft w/ custom built-ins overlooks the living space below, offering a quiet retreat for reading or work beneath the skylights. The
$ 2,998,000
2123 Gordon Drive, Mississauga, ON, L5B 1S6 house for sale | Listing ID W13672 | Royal LePage
View photo
House · for sale
$ 2,199,000
New
2123 Gordon Drive, Mississauga, ON, L5B 1S6 house for sale | Listing ID W13672 | Royal LePage
Shoreacres, Burlington
· House
· Parking · Cellar
Shoreacres, Burlington · House · Parking · Cellar
Welcome to this distinguished custom-built residence located on one of Gordon Woods' most prestigious and exclusive streets. Set on an expansive and private lot, this elegant home offers approximately 4,000 sq ft of above-grade living space, combining timeless design, exceptional craftsmanship, and outstanding long-term potential. Meticulously maintained, the property is in excellent move-in ready condition, featuring generous principal rooms, solid construction, and a well-balanced floor plan ideal for families and entertainers alike. A partially finished basement provides additional functional living space and flexibility for future customization. The home is complemented by a detached two-car garage and an extended private driveway accommodating up to ten vehicles, a rare and valuable feature in this sought-after enclave. Surrounded by luxury custom estates, this property presents a compelling opportunity for discerning buyers seeking a prestigious address, a significant lot, and th
$ 2,199,000
2529 Campbellville Road, Milton, ON, L9T 2X7 house for sale | Listing ID W13672 | Royal LePage
View photo
House · for sale
$ 829,900
New
2529 Campbellville Road, Milton, ON, L9T 2X7 house for sale | Listing ID W13672 | Royal LePage
Shoreacres, Burlington
· House
· Parking
Shoreacres, Burlington · House · Parking
Welcome to 2529 Campbellville Road, a rare opportunity to own nearly 2 acres of peaceful, picturesque countryside in one of Campbellville's most sought-after rural communities. Framed by mature trees and serene natural landscapes, this setting delivers the kind of tranquility buyers dream about. The existing 1950 two-storey home is ready for a full renovation, offering an exciting canvas for renovators, contractors or visionaries looking to craft something truly special. Bring your imagination and your ideas, there's incredible potential here! The home also features a main floor bathroom rough-in, providing added flexibility for your future renovation plans. A detached 2-car garage and additional shed add valuable storage and workspace, further enhancing the property's potential. Here, you can enjoy the privacy of rural living while staying close to everything that defines the Campbellville lifestyle. You're just minutes from Crawford Lake Conservation Area, Mountsberg Conservation Are
$ 829,900
2542 Pollard Drive, Mississauga, ON, L5C 3H1 house for sale | Listing ID W13671 | Royal LePage
View photo
House · for sale
$ 1,549,000
New
2542 Pollard Drive, Mississauga, ON, L5C 3H1 house for sale | Listing ID W13671 | Royal LePage
Shoreacres, Burlington
· House
· Garden · Cellar
Shoreacres, Burlington · House · Garden · Cellar
Welcome To This Highly Desirable Family-Friendly Neighbourhood Of Erindale. Large Lot, Spacious Bedrooms, Gorgeous & Well-Maintained 4+2 Bedroom Home Featuring a 2 Bed Finished Basement With Separate Entrance. Excellent Rental Income Potential, Close To The Huron Park And Steps From Community Centre. Home Features A Beautiful Foyer With Curved Staircase, Master Bedroom With W/I Closet & 4 Pc Ensuite, All Great Size Bedrooms, Beautiful Huge Backyard Perfect For Entertaining. Located Close To All Amenities Including 6 Public Schools, 5 Catholic Schools, Tennis Courts, Transit, Shopping, Hospitals and Other Facilities Are Within Walking Distance. Extras: (id: 27)
$ 1,549,000
211 Creek Path Avenue, Oakville, ON, L6L 6T5 house for sale | Listing ID W13594 | Royal LePage
View photo
House · for sale
$ 1,578,000
211 Creek Path Avenue, Oakville, ON, L6L 6T5 house for sale | Listing ID W13594 | Royal LePage
Shoreacres, Burlington
· House
· Garden · Fireplace · Deck
Shoreacres, Burlington · House · Garden · Fireplace · Deck
Executive family home on a premium lot backing onto woods, offering exceptional privacy and peaceful views. The main floor offers a formal living room and separate dining room with large picture windows, ideal for everyday living and entertaining. The eat-in kitchen features upgraded cabinetry, granite countertops, centre island, stainless steel appliances, and is open to the inviting family room. The impressive two-storey family room overlooks the forest and features a gas fireplace with a custom built-ins. Hardwood flooring extends throughout most of the main and upper levels, and an 8ft walkout from the kitchen leads to the private backyard with large deck and gardens. Upstairs, the generous primary suite offers his and her closets plus a spacious ensuite with a soaker tub, separate shower, and double vanity. Two additional bedrooms and the main bathroom complete this level. Ideally located just steps to the lake, marina, nature trails, parks, shopping, cafés, and with easy access t
$ 1,578,000
1580 Woodeden Drive, Mississauga, ON, L5H 3S5 house for sale | Listing ID W13671 | Royal LePage
View photo
House · for sale
$ 1,549,000
New
1580 Woodeden Drive, Mississauga, ON, L5H 3S5 house for sale | Listing ID W13671 | Royal LePage
Shoreacres, Burlington
· House
· Garden · Office room · Fireplace
Shoreacres, Burlington · House · Garden · Office room · Fireplace
This spacious 4+1 bedroom, 2+2 bathroom home offers the perfect blend of comfort and function in one of Mississauga's most sought-after neighbourhoods. Situated on a corner lot with side yards and impeccably maintained by the original owner. Step inside to an excellent floor plan designed for both family living and entertaining. The main level features a bright family room, ideal for gatherings, with a cozy gas fireplace to create warmth and charm throughout the seasons. Upstairs, the primary suite is a private retreat complete with its own ensuite bathroom, providing the perfect escape at the end of the day. The finished lower level includes an additional bedroom, recreation space, and a convenient second powder room. Ideal for guests, a home office, or multigenerational living. Irrigation throughout the property will keep your lawn and gardens in pristine shape. Outside your door, you're just steps to Woodeden Park, where you can enjoy tennis courts, green space, and family-friendly
$ 1,549,000
2410 Woodward Avenue Unit# 4, Burlington, ON, L7R 1T9 townhouse for sale | Listing ID 40855 | Royal LePage
View photo
Townhouse · for sale
$ 839,900
New
2410 Woodward Avenue Unit# 4, Burlington, ON, L7R 1T9 townhouse for sale | Listing ID 40855 | Royal LePage
Shoreacres, Burlington
· Townhouse
· Patio · Fireplace
Shoreacres, Burlington · Townhouse · Patio · Fireplace
Ideally located in Burlington's sought-after Brant neighbourhood, this beautifully maintained 3-bed, 4-bath townhome offers approx. 2,163 sq. Ft. of finished living space and a low-maintenance lifestyle without compromising on space. Perfectly suited for professionals, couples, young families, or downsizers, you'll enjoy being just minutes from downtown Burlington, Spencer Smith Park, the waterfront, shopping, restaurants, schools, parks, and major highways. A patio extends the living space outdoors, creating the perfect setting for morning coffee or summer BBQs with family and friends. A spacious foyer welcomes you into an open-concept main level designed for comfortable everyday living and entertaining. The inviting living room is centred around a cozy gas fireplace and flows seamlessly into the kitchen, featuring solid wood cabinetry, SS appliances, generous counter space, breakfast bar seating, and abundant storage. A convenient 2-pc bath completes the main level. The upper level o
$ 839,900
6298 Starfield Crescent, Mississauga, ON, L5N 1X4 house for sale | Listing ID W13672 | Royal LePage
View photo
House · for sale
$ 848,800
New
6298 Starfield Crescent, Mississauga, ON, L5N 1X4 house for sale | Listing ID W13672 | Royal LePage
Shoreacres, Burlington
· House
· Garden · Office room · Fireplace · Gym · Deck · Parking · Cellar
Shoreacres, Burlington · House · Garden · Office room · Fireplace · Gym · Deck · Parking · Cellar
Welcome to this beautifully updated 3-bedroom semi-detached home, ideally located on a quiet dead-end street with direct access to over 10 km of scenic trails winding around Meadowvale's two picturesque lakes Aquitaine and Wabukayne. Exceptional curb appeal welcomes you with a striking garage door, elegant walkway, and inviting front porch all finished in beautiful interlock that winds around to the back of the home. The beautifully landscaped backyard is a private retreat featuring a spacious deck, garden shed, and irrigation system servicing both the front and rear gardens. Inside, the main floor showcases laminate flooring throughout, a gorgeous eat-in kitchen with granite countertops, shaker-style cabinetry, breakfast bar, and cozy gas fireplace. The bright living and dining rooms are perfect for entertaining with a walkout to the backyard. The finished basement offers a versatile recreation room, gym area, and home office space. Upstairs features three generous bedrooms, including
$ 848,800

Get email alerts

Don't miss out: be the first to know about new properties

The alert was correctly created

On subscribing you accept the conditions of use and the privacy policy
Alert
Receive new ads in your inbox
Save this search
Receive alerts for new listings

We'll send you an email when we have new properties for: "Houses for sale in Shoreacres, Burlington"

The alert was correctly created

Get email alerts and be the first to see new listings
Required field
On subscribing I accept the terms of the privacy policy
Perfect! You'll soon start receiving new listings via email
Alert
Receive an email when we have new ads for Houses for sale in Shoreacres, Burlington
Save this search
Filters

Bedrooms

Area (sq.ft)

sq.ft
sq.ft

Price

$
$

Filter by property type

Bathrooms

Clear all filters
Receive notifications when new entries are published.