992 properties for sale in Sidney

1 2923 Shelbourne St, Victoria, BC, V8R 4M7 house for sale | Listing ID 1046 | Royal LePage
View photo
House · for sale
$ 949,900
1 2923 Shelbourne St, Victoria, BC, V8R 4M7 house for sale | Listing ID 1046 | Royal LePage
Sidney
· House
· Patio · Garden · Balcony · Parking
Sidney · House · Patio · Garden · Balcony · Parking
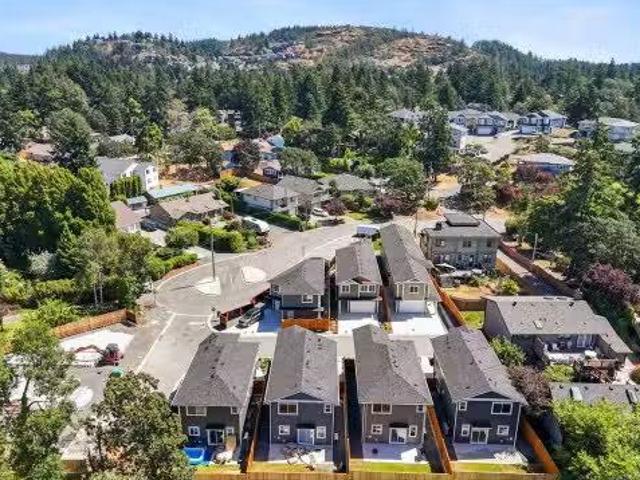
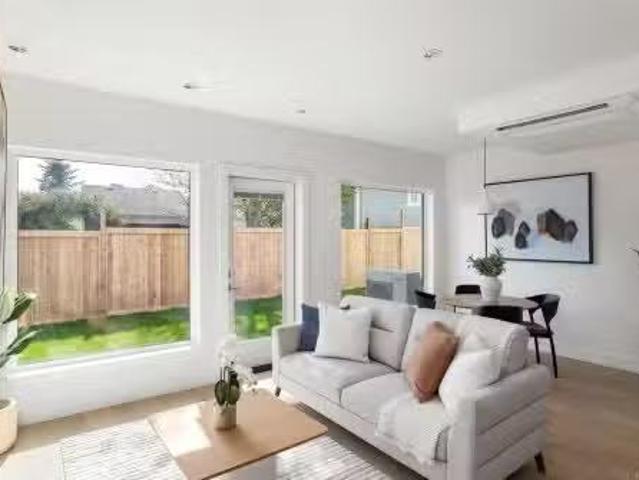
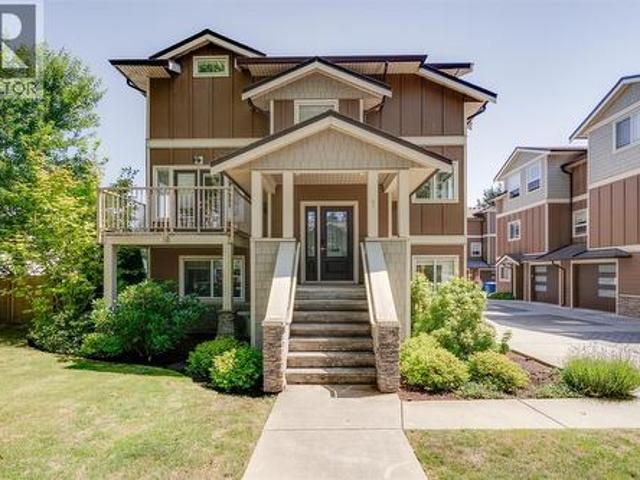
Welcome to 1–2923 Shelbourne St! Discover contemporary living in Bowker Creek Estates. This bright, spacious 3-bedroom, 3-bathroom townhouse offers modern design, an excellent layout, private patio and yard, plus a single garage. Sharing only one common wall, the home features windows on 3 sides for abundant natural light. The upper level offers 2 bedrooms, each with a walk-in closet, and a 4-piece tiled bath. The main level features a stylish kitchen with gas range and eating island, living room with west-facing balcony, and 2-piece powder room. The ground level includes a flexible den/bedroom, bath, storage, garage access, and walkout to the patio and yard. Steps to Hillside Mall and transit, with easy access to UVic, Camosun, Downtown, VGH, and Jubilee Hospital. A fantastic home or investment opportunity in a prime location!
$ 949,900
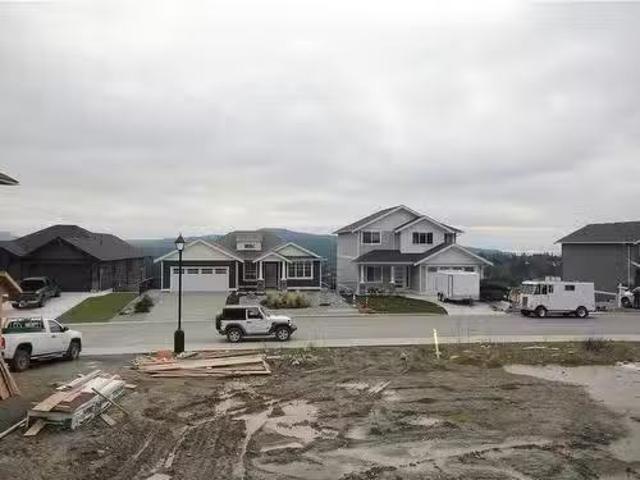
2694 Myra Pl, View Royal, BC, V9B 5S3 vacant land for sale.
View photo
House · for sale
$ 1,250,000
2694 Myra Pl, View Royal, BC, V9B 5S3 vacant land for sale.
Sidney
· House
· Garden
Sidney · House · Garden
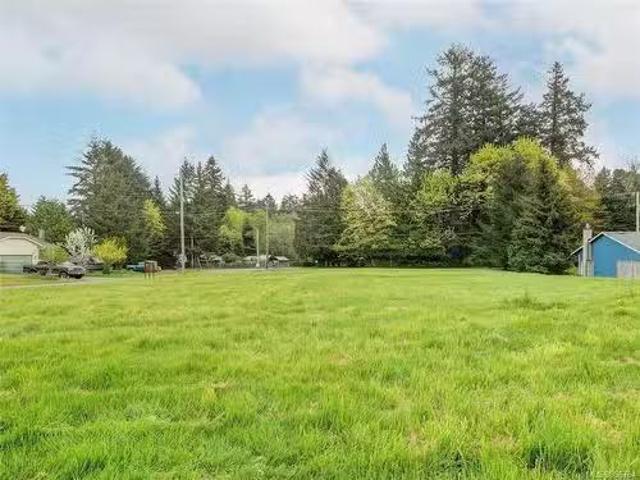
Attention Investors, Developers, and Builders! Rare opportunity to acquire a level, nearly half-acre corner lot in the picturesque Atkins Road area. Offering excellent development potential or a fantastic holding property, this site was formerly used as the septic field for the bare land strata subdivision (Lots 1–16). Flexible zoning allows for a house with a suite plus a garden suite — or a three-storey, six-unit complex. Ideally located between the Island Highway and Veterans Memorial Parkway, with easy access to shopping, restaurants, the casino, 6 Mile Pub, Westshore Recreation Centre, and all major amenities. Just minutes to Thetis Lake Park and steps to the Galloping Goose Trail for a convenient commute into town. Opportunities like this are rare — dont miss out! Still available at ListedBuy!
$ 1,250,000
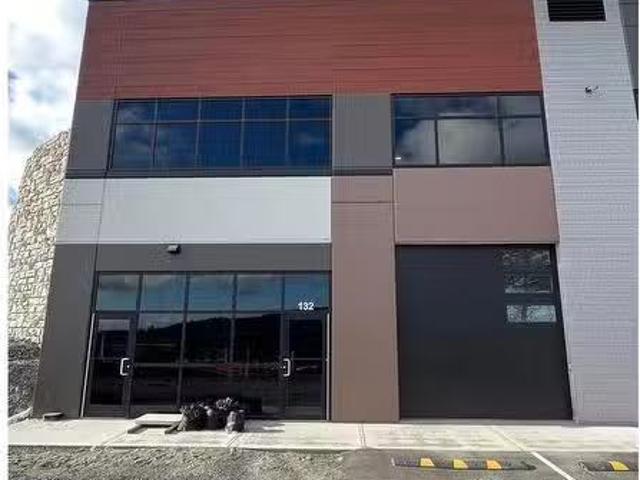
132 4342 West Shore Pkwy, Langford, BC, V9B 0B2 commercial f.
View photo
House · for sale
$ 1,635,000
132 4342 West Shore Pkwy, Langford, BC, V9B 0B2 commercial f.
Sidney
· House
· Parking
Sidney · House · Parking
Our firm is pleased to present the opportunity to lease or purchase a brand-new state of the art 3,979 SF industrial strata unit at Westshore Business Park with flexible Business Park (BP2A) zoning. The unit offers 2,477 SF on the main floor and approximately 1,502 SF of second level shell mezzanine. One (1) grade level loading door (12’ X 12’)• Four (4) designated parking stalls (two (2) regular stalls andtwo (2) stalls in front of loading bay)• 26’4 clear ceiling height in the warehouse• 14” ceiling height under the mezzanine• 11’4” clear ceiling height in mezzanine• One (1) two-piece washroom located in the warehouse with10-gallon hot water tank• Concrete slab on grade foundation (floor load capacity of250 bs. PSF)• Construction: tilt up concrete & precast concrete, hollow-corefloors by Eagle Builders• Heating: heat pumps• Natural gas distribution lines provided to the unit• Signage available. Still available at ListedBuy!
$ 1,635,000
2491 Cadboro Heights Lane, Saanich, BC, V8N 0B2 house for sa.
View photo
House · for sale
$ 2,299,000
$ 533/sq.ft
2491 Cadboro Heights Lane, Saanich, BC, V8N 0B2 house for sa.
Sidney
· 4,306 sq.ft · 4 Bedrooms · 4 Baths · House
· Garden · Office room · Parking · Deck
Sidney · 4,306 sq.ft · 4 Bedrooms · 4 Baths · House · Garden · Office room · Parking · Deck
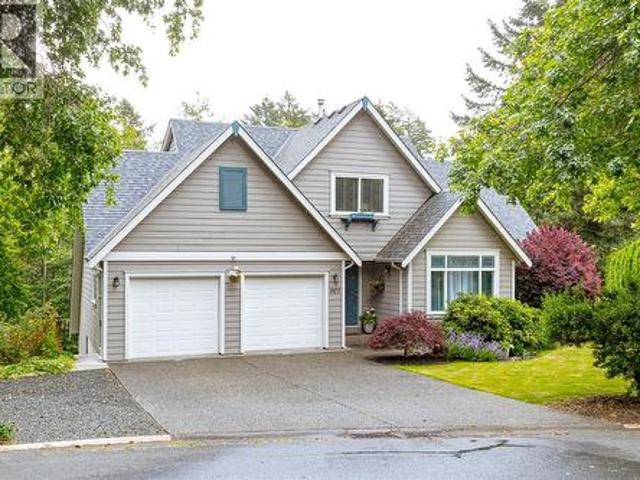
Welcome to 2491 Cadboro Heights Lane, a beautifully reimagined home in one of Cadboro Bay’s most desirable pockets. Set on a quiet cul-de-sac, this west coast contemporary residence was redesigned and rebuilt in 2013 to create a bright, elevated home with timeless appeal. The main level impresses with 9 to 10 ft ceilings, inviting living and dining areas, custom banquette seating for 10 and cozy sitting room with a live edge bar. The gourmet kitchen is elegant and functional, offering honed quartz counters, premium appliances, touchless taps, a pot filler, coffee station, spice drawer and deep pull-out storage. The primary retreat feels private, with a walk-in closet, ensuite and doors to a deck. The lower level adds flexibility for teens, students, guests or extended family, with room for media, office and suite use. Outside, the sunny entertainment-style backyard is ready for gatherings, with landscaped garden areas, outdoor dining, relaxed seating and a double garage with workshop.
$ 2,299,000
4820 7A Avenue, Delta, BC, V4M 1R2 house for sale | Listing ID R3099 | Royal LePage
View photo
House · for sale
$ 2,699,900
4820 7A Avenue, Delta, BC, V4M 1R2 house for sale | Listing ID R3099 | Royal LePage
Sidney
· House
· Patio · Garden · Parking · Fireplace
Sidney · House · Patio · Garden · Parking · Fireplace
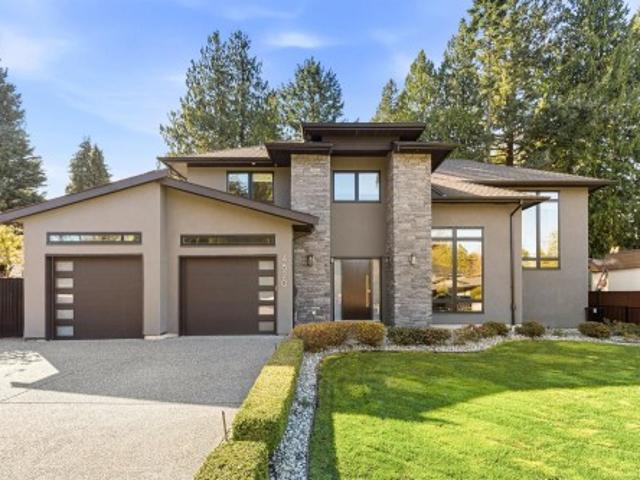
Luxury living in Upper Tsawwassen. Pride of Ownership highlights this family home and features an open floor plan with towering ceilings and lots of natural light. Custom built with 4 bedrooms & study upstairs, all with ensuite bathrooms. The main floor features hardwood floors, radiant heat, wok kitchen elegant dining room, bright sunny kitchen and floor-to-ceiling gas fireplace. The downstairs has a fantastic media & entertainment area & bonus self-contained (1) bedroom legal suite. Southwest private backyard with artificial grass, putting green and double patio for entertaining. Oversized double garage. Only minutes to elementary schools & parks
$ 2,699,900
731 Stonebrook Lane, Langford, BC, V9B 3N9 house for sale L.
View photo
House · for sale
$ 1,139,999
$ 415/sq.ft
731 Stonebrook Lane, Langford, BC, V9B 3N9 house for sale L.
Sidney
· 2,745 sq.ft · 5 Bedrooms · 4 Baths · House
· Fireplace
Sidney · 2,745 sq.ft · 5 Bedrooms · 4 Baths · House · Fireplace
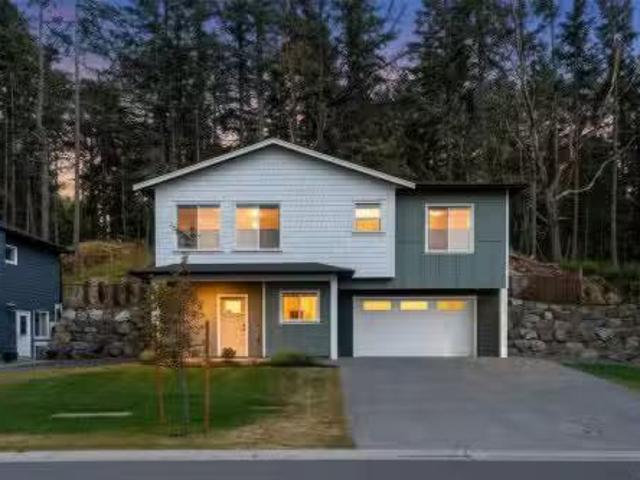
Welcome to Stonebrook Lane. Built by Level One Builder, New Valley Homes, 731 Stonebrook offers LG appliances, heat pump, a beautiful hand built stone fireplace, upstairs flex area, and a separate in-law area with kitchenette and entrance. Enjoy worry free living with your New Home Warranty. Entering this private lane, youll notice the gorgeous cedar fence and backlit house numbers, an upscale take on Bare Land Strata living. This home is also in the Mill Hill area of Langford, meaning you have the enjoyment of a quiet lifestyle while still being close to all major amenities that Langford has to offer! Purchase Price plus GST. New subdivision so please use 671 Rockingham for directions. Still available at ListedBuy!
$ 1,139,999
#3 2118 Pentland Rd, Oak Bay, BC, V8S 2W4 house for sale Li.
View photo
House · for sale
$ 1,299,000
$ 868/sq.ft
#3 2118 Pentland Rd, Oak Bay, BC, V8S 2W4 house for sale Li.
Sidney
· 1,496 sq.ft · 3 Bedrooms · 4 Baths · House
· Parking
Sidney · 1,496 sq.ft · 3 Bedrooms · 4 Baths · House · Parking
Stylish low-maintenance living in South Oak Bay! Thoughtfully designed 3-Bed, 3.5 Bath offers nearly 1,500 sqft of bright, contemporary living. No step main-level entry offering a kitchen with quartz counters, Bosch appliance package and a large island that seamlessly connects to the dining and living spaces. Expansive windows create a bright and airy feel throughout the home. The second level offers two spacious bedrooms, an ensuite, a separate full bath and a laundry closet with built-ins. The third level is dedicated to the primary suite, with oversized windows creating beautiful sight lines, and it is complete with a walk-in closet and a 4-piece ensuite. High-end finishes, a dedicated parking stall, and a functional floor plan make this home perfect for downsizers, young professionals, and families! Positioned in the heart of South Oak Bay. Book your private showing today! Still available at ListedBuy!
$ 1,299,000
553 Heatherdale Lane, Saanich, BC, V8Z 0A4 house for sale | Listing ID 1050 | Royal LePage
View photo
House · for sale
$ 1,129,900
553 Heatherdale Lane, Saanich, BC, V8Z 0A4 house for sale | Listing ID 1050 | Royal LePage
Sidney
· House
· Patio · Garden · Parking · Fireplace · Air conditioning
Sidney · House · Patio · Garden · Parking · Fireplace · Air conditioning
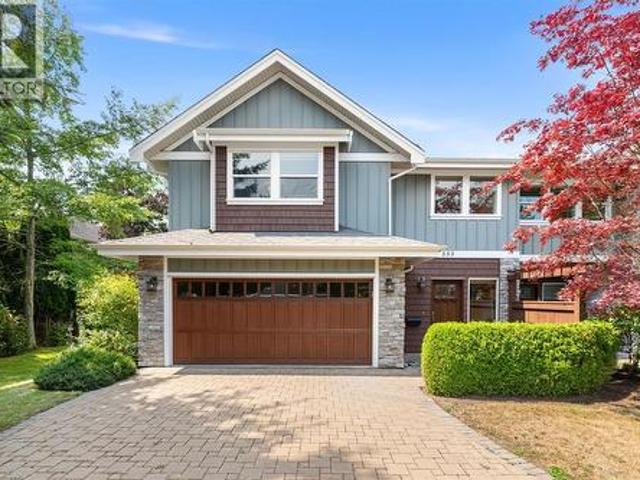
One of the most desirable homes in the complex, this spacious Royal Oak corner unit features a sought-after primary bedroom on the main level, added privacy, and abundant natural light. A grand tiled entry opens to soaring ceilings, crown moulding throughout the main level, two gas fireplaces with stone surrounds, and a chandelier in the dining area. The kitchen features maple cabinetry, quartz counters, tile backsplash, JennAir stove and fridge, and a 2025 Samsung microwave. The primary suite offers patio access, a large walk-in closet with organizers, and an oversized ensuite with additional built-in storage. Upstairs are three generous bedrooms and an upper deck. Enjoy A/C, full laundry, central vac, and a west-facing backyard with a partially covered patio and gas BBQ outlet. A large side-by-side double garage and long driveway provide excellent parking. Surrounded by mature greenery and close to Royal Oak Shopping Centre, Commonwealth Place, transit, parks, and amenities
$ 1,129,900
3656 Cadboro Bay Rd, Oak Bay, BC, V8R 5K8 house for sale | Listing ID 1049 | Royal LePage
View photo
House · for sale
$ 2,100,000
3656 Cadboro Bay Rd, Oak Bay, BC, V8R 5K8 house for sale | Listing ID 1049 | Royal LePage
Sidney
· House
· Garden
Sidney · House · Garden
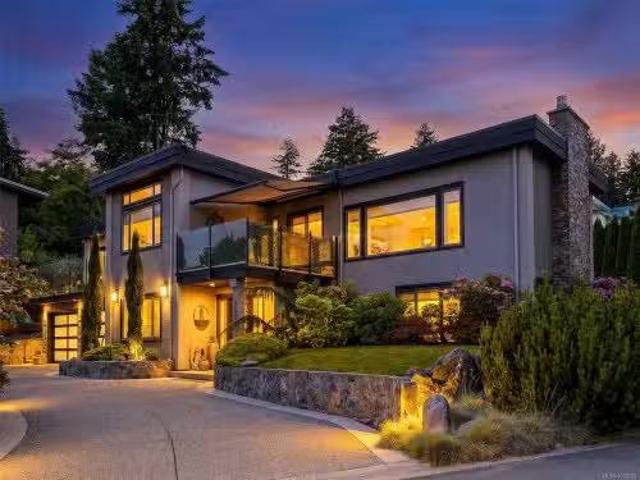
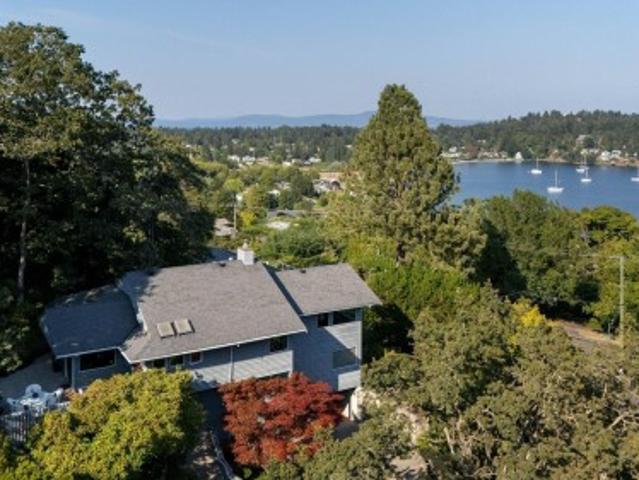
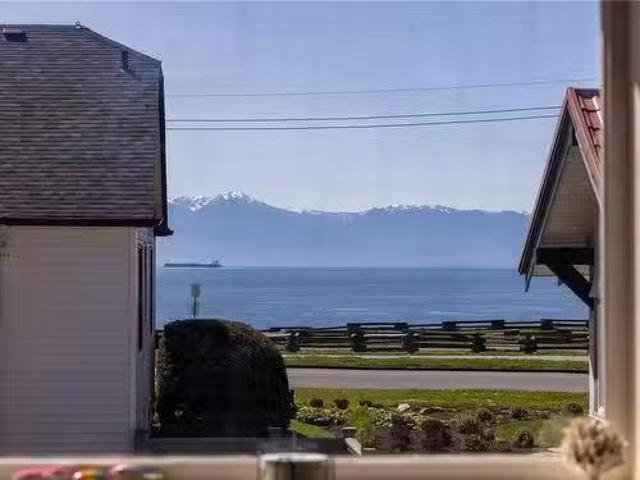
Discover this beautiful Oak Bay home offering ocean views towards Ten Mile Point, Cadboro Bay & the San Juan Islands. Nestled on a spacious 12,000+ sq. Ft. property, this 4-bedroom, 3-bath residence was architecturally designed to capture stunning panoramas and is being offered to the market for the first time. Perched above the landscape to capture elevated vistas, this home is filled with natural light & surrounded by treetops and ever-changing ocean views. It features a private backyard oasis, complete with beautiful gardens & a tranquil water feature designed for secluded outdoor entertaining & relaxation. Meticulously maintained with quality construction & timeless features, this home provides an ideal blank canvas to add your personal touches. This property offers a superb location just minutes away from Cadboro Bay Village, the Royal Victoria Yacht Club, Uplands Golf Course, Gyro Beach, highly ranked local schools, Mystic Vale & UVIC. This is a rare investment in your lifestyle
$ 2,100,000
841 Tomack Loop, Langford, BC, V9C 3X3 house for sale Listi.
View photo
House · for sale
$ 1,250,000
$ 464/sq.ft
841 Tomack Loop, Langford, BC, V9C 3X3 house for sale Listi.
Sidney
· 2,691 sq.ft · 5 Bedrooms · 4 Baths · House
· Garden · Parking
Sidney · 2,691 sq.ft · 5 Bedrooms · 4 Baths · House · Garden · Parking
Welcome to this almost-new, 5-bed 4-bath home, designed for the beautiful chaos of family life. Nestled in a quiet neighbourhood, this property offers a perfect layout keeping three bedrooms close together on one floor. You can sleep soundly knowing the little ones are just down the hall, while still enjoying the space and comfort your family deserves. The gourmet kitchen is a chefs dream, beautifully finished with premium quartz countertops. Mornings are a breeze here, thanks to a new elementary school and several parks nearby. After school, head over to the nearby golf course or let the kids and pets burn off energy in your fully fenced backyard. A spacious double car garage effortlessly handles all your gear. To make family budgeting easier, a legal suite serves as a smart mortgage helper or a private space for grandparents. With a high-efficiency heat pump, tankless on-demand hot water, and years remaining on the new-home-warranty, this house is ready for your next chapter. Still a
$ 1,250,000
2572 Nickson Way, Sooke, BC, V9Z 0Y7 vacant land for sale L.
View photo
House · for sale
$ 354,900
2572 Nickson Way, Sooke, BC, V9Z 0Y7 vacant land for sale L.
Sidney
· House
· Swimming pool
Sidney · House · Swimming pool
Remarkable opportunity to build in Nickson Rise located in Sooke BC - located on the Victoria side of Sooke. A Prestigious Development of Finer Homes. This.16 acre lot has mountain views with a few ocean glimpses. Development is upscale with beautiful homes recently built and sold and some under construction. Located above Sunriver offering a fabulous trail system that takes you along Sooke River. Minutes away from Sports Box, 5 minutes from Seaparc Sookes Recreational Center which offers, Pool, Ice Arena and Fitness Center. Easy Commute to Westshore and Big Box Stores. A very walkable neighbourhood. Call for details. Still available at ListedBuy!
$ 354,900
16 Howe St, Victoria, BC, V8V 4K3 house for sale Listing ID.
View photo
House · for sale
$ 1,985,000
$ 656/sq.ft
16 Howe St, Victoria, BC, V8V 4K3 house for sale Listing ID.
Sidney
· 3,025 sq.ft · 4 Bedrooms · 2 Baths · House
· Parking
Sidney · 3,025 sq.ft · 4 Bedrooms · 2 Baths · House · Parking
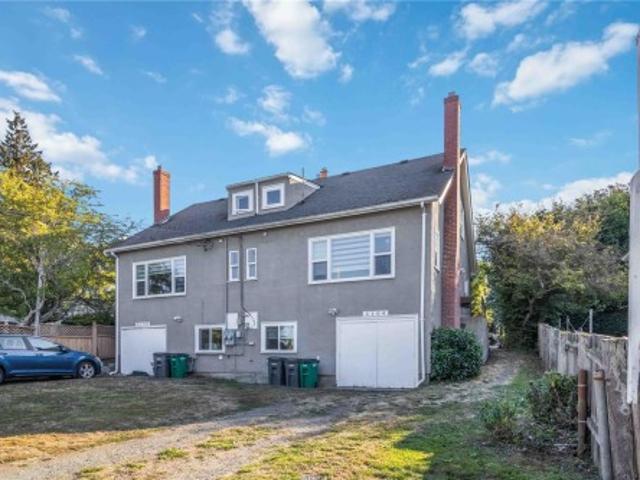
Explore coastal living in Fairfield at 16 Howe Street—offering ocean views, flexible living, and strong saleal potential. Set on a quiet residential street just one door up from Dallas Road, you can enjoy all the benefits of Dallas Road walks and beaches while keeping your privacy. Youll have nearby parks, Cook Street Village amenities, and all the charm of Fairfield - this is an ideal opportunity for investors, multi-generational families, or those seeking a versatile coastal property in a prime Victoria location. This stunning character home that has been well taken care of and maintained. Currently being used as a duplex, but could be converted and used for single family living. Each suite has 2 beds and 1 den (4 beds, 2 dens total), each with their own entrance, kitchen and bathroom. The home features gas forced-air heating, waterproof luxury vinyl plank flooring, updated bathrooms, double thermal windows, loft bedroom, shared laundry, and a detached garage. Still available at List
$ 1,985,000
1927 Riverside Dr, View Royal, BC, V9B 6H9 Luxury House for sale | Listing ID 1050 | Royal LePage Carriage Trade Luxury Properties
View photo
House · for sale
$ 1,299,900
1927 Riverside Dr, View Royal, BC, V9B 6H9 Luxury House for sale | Listing ID 1050 | Royal LePage Carriage Trade Luxury Properties
Sidney
· House
· Patio · Garden · Parking · Fireplace · Deck
Sidney · House · Patio · Garden · Parking · Fireplace · Deck
Located on a quiet cul-de-sac in sought-after View Royal, this executive custom-built home offers over 3,100 sq ft of thoughtful living space, including a self-contained 1-bedroom suite ideal for family or mortgage help. The main home has 2 beds, 3 baths, a den, maple HW floors, and fresh paint. The spacious kitchen includes a JennAir cooktop and SS appliances. Gas fireplaces in both the living room and suite, plus ducted heating to provide year-round comfort. Set on a private 7,600+ sq ft lot backing onto parkland, Craigflower Creek, and Highland Pacific Golf Course, the property offers a peaceful natural setting with trail access. Enjoy the fenced yard, deck, and patio, perfect for relaxing or entertaining. Double garage with new epoxy flooring, extended-width driveway, multiple storage areas. Newer roof, vents, and skylight (2021). Walk to Thetis Lake Park and enjoy easy access to schools, recreation, and commuter routes. A great blend of privacy, quality, and convenience!
$ 1,299,900
1 6222 Lower Chippewa Rd, Duncan, BC, V9L 5P8 house for sale.
View photo
House · for sale
$ 2,650,000
$ 334/sq.ft
1 6222 Lower Chippewa Rd, Duncan, BC, V9L 5P8 house for sale.
Sidney
· 7,911 sq.ft · 3 Bedrooms · 4 Baths · House
· Fireplace · Swimming pool · Deck
Sidney · 7,911 sq.ft · 3 Bedrooms · 4 Baths · House · Fireplace · Swimming pool · Deck
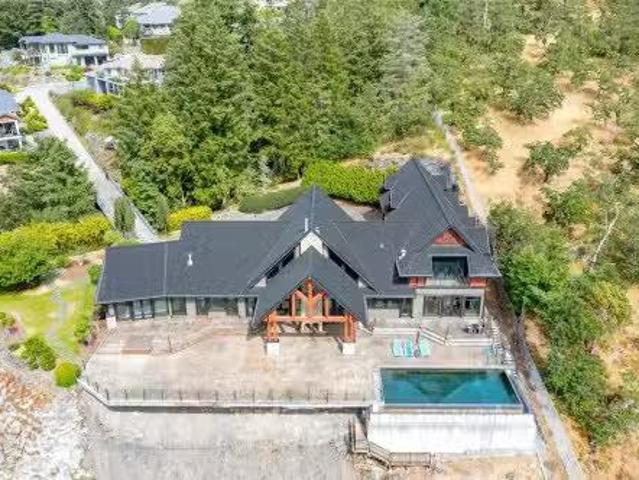
West coast contemporary masterpiece rests atop the hills of Maple Bay with breathtaking views of the Cowichan Valley! Drive over your own private bridge onto a stamped concrete courtyard and experience architecture at its finest! High ceilings (peaks at 29), almost floor to ceiling low E tinted windows to take in the outstanding views, heated granite floors throughout the entire main level, a granite island kitchen to die for (24 x 20 + separate 10 x 12 pantry!), and a 1200+ sq ft primary bedroom wing with the most alluring ensuite & dressing room are a few outstanding features that this phenomenally spacious home offers. With 3 spacious bedrooms, 4 deluxe bathrooms and 2 stone natural gas fireplaces, there is room for every member of the family. Enjoy the infinity pool from the large concrete slate decks, hot tub, shower room, large sitting area with the outdoor stone pizza oven. The South boundary adjacent is an Ecological Reserve. Far too many custom features to mention. Still avail
$ 2,650,000
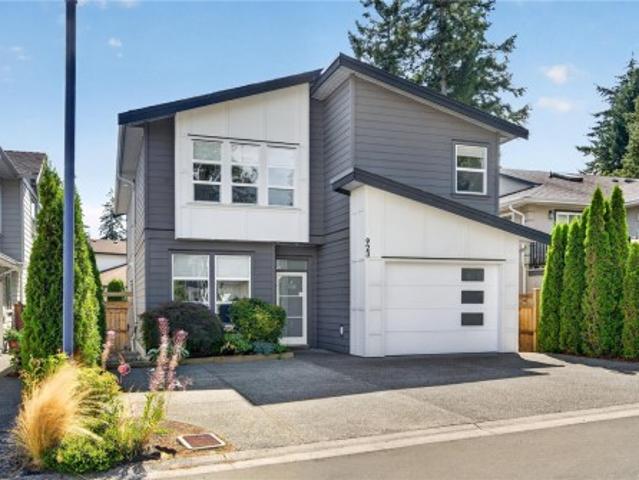
923 Randall Pl, Langford, BC, V9B 5W1 house for sale | Listing ID 1047 | Royal LePage
View photo
House · for sale
$ 1,160,000
923 Randall Pl, Langford, BC, V9B 5W1 house for sale | Listing ID 1047 | Royal LePage
Sidney
· House
· Garden · Office room · Parking
Sidney · House · Garden · Office room · Parking
Quiet cul de sac living! Air conditioning, ev charger, gas bbq hook up, room for 3 cars plus oversized garage, mature low maintenance yard, fully fenced, time still left on the new home warranty! Large den at the front of the house (perfect for home office). Room for the growing family where all of the kids can have their own space. Contemporary design, high ceilings, 2 LIVING ROOMS. STUNNING kitchen with s/steel appliances, gas range, QUARTZ counters, lots of storage with double undermount sinks & extra large island with STORAGE. 4 large bedrooms upstairs with 3 full bathrooms. Ensuite has double sinks, oversized walk in shower, leading to the walk in closet. PRIVATE with mature landscaping. Lots of visitor parking. Florence Lake just down the road. Schools and shopping close by. Book your viewing today!
$ 1,160,000
3104 3 Richmond Rd, Saanich, BC, V8P 4P1 house for sale | Listing ID 1041 | Royal LePage
View photo
House · for sale
$ 1,499,900
3104 3 Richmond Rd, Saanich, BC, V8P 4P1 house for sale | Listing ID 1041 | Royal LePage
Sidney
· House
· Parking · Cellar
Sidney · House · Parking · Cellar
Outstanding investment opportunity in the popular Richmond/Lansdowne area! This side-by-side duplex generates approx. 7,000/month plus utilities from long-term leases, with excellent development potential. Each unit features 3 bedrooms (1 on the main, 2 up), bright living/dining areas, modern kitchens, and efficient gas furnaces. Spacious lower levels include garage/basement areas with suite potential. One side already improved with new flooring and a framed-in laundry room. Renovated in 2017 with thermal-pane windows, kitchens & baths, plus recent upgrades including new blinds and washer/dryers. Parking for up to 3 vehicles per side via quiet Frechette St cul-de-sac. Ideally located near Hillside Mall, schools, Camosun & UVIC for strong rental demand. With opportunities to add basement suites and explore a Mullti plex with 4-6 units total potential, this is a turn-key income property with growth upside a rare offering not to be missed!
$ 1,499,900
9743 Ardmore Dr, North Saanich, BC, V8L 5H5 house for sale | Listing ID 1049 | Royal LePage
View photo
House · for sale
$ 1,450,000
9743 Ardmore Dr, North Saanich, BC, V8L 5H5 house for sale | Listing ID 1049 | Royal LePage
Sidney
· House
· Garden · Parking · Fireplace · Deck
Sidney · House · Garden · Parking · Fireplace · Deck
The time has come for the owners to downsize creating an excellent opportunity to enjoy this exceptionally private and meticulously maintained Ardmore family home. The bright, open-concept main level features a spacious kitchen with island, adjoining family room with gas fireplace, and a casual eating area that opens onto a partially covered deck. The sunny 0.75-acre south-facing property is a gardener’s haven, with established vegetable gardens and a greenhouse, plus plenty of room for a children’s play area. Double garage with access door to back yard. Upgraded heating/cooling include a heat pump & forced-air gas furnace. The lower level offers excellent flexibility with a suite for extended family, guests, or rental income. A wonderful Ardmore location with easy access to the beach, golf course, airport, and walking trails. A private setting, generous outdoor space, and versatile living options make this a special family home
$ 1,450,000
1058 Summer Breeze Lane, Langford, BC, V9C 4J9 house for sale | Listing ID 1037 | Royal LePage
View photo
House · for sale
$ 1,999,999
1058 Summer Breeze Lane, Langford, BC, V9C 4J9 house for sale | Listing ID 1037 | Royal LePage
Sidney
· House
· Patio · Garden · Fireplace · Swimming pool · Parking
Sidney · House · Patio · Garden · Fireplace · Swimming pool · Parking
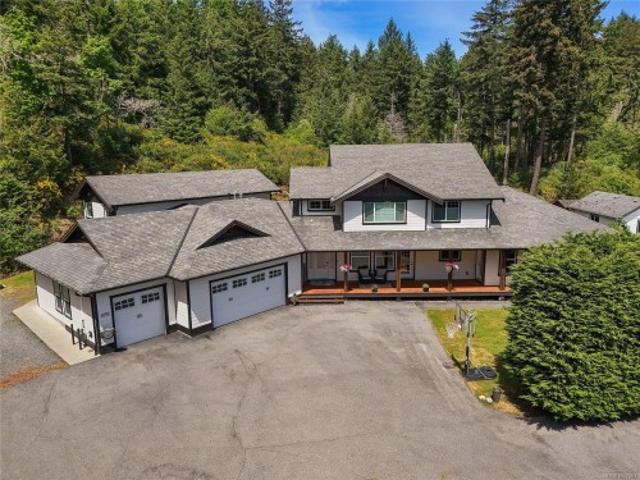
Custom built sprawling family home set on a picturesque lot of over 20,000 sq ft in South Langford. Offering 7 bedrooms and 6 bathrooms, this home has a truly unique floor plan. Currently a 3 bed main, plus a 1 bed plus den main level suite (easy conversion back) and a second 2 story, 2 bed suite. The larger suite is connected by a triple garage (with its own bathroom) and is more like a second small house than a suite (great for extended family). The main unit offers a two story living room with grand gas fireplace and generous wrap around kitchen. A sky bridge hallway leads to the primary suite and spare upper bedroom. The rear yard is truly stunning, complete with loads of patio space, a covered gazebo and even your own private pool backing onto dedicated green space. Endless summer is just around the corner. All of this while still having the modern amenities of city sewer and water services and minutes from everything the Westshore has to offer. Call now to book your private tour
$ 1,999,999
824 Ellery St, Esquimalt, BC, V9A 4R7 house for sale | Listing ID 1032 | Royal LePage
View photo
House · for sale
$ 780,000
824 Ellery St, Esquimalt, BC, V9A 4R7 house for sale | Listing ID 1032 | Royal LePage
Sidney
· House
· Cellar
Sidney · House · Cellar
824 Ellery is a Circa 1920 home sitting on a 55 X 126 ft lot in central Esquimalt. It is very much in original condition and is being sold'as is, where is' by the P. O.A. Solid house and great bones best describe this old beauty, with a combined floor area on 2 levels of over 2000 sf, the opportunities are endless, also offering a full 6'3' unfinished basement. This property would also be an ideal opportunity for a duplex or multifamily new-build under the recent Bill 44 legislation. Close to schools, parks, shopping and major transit routes, this central location is close to everything Esquimalt and Greater Victoria have to offer. Easy to show!
$ 780,000
1425 Todd Lane, Metchosin, BC, V9C 0A5 house for sale Listi.
View photo
House · for sale
$ 1,249,000
$ 466/sq.ft
1425 Todd Lane, Metchosin, BC, V9C 0A5 house for sale Listi.
Sidney
· 2,680 sq.ft · 4 Bedrooms · 3 Baths · House
· Garden · Parking · Fireplace
Sidney · 2,680 sq.ft · 4 Bedrooms · 3 Baths · House · Garden · Parking · Fireplace
Rare find of almost 5 acres in a quiet, peaceful area of Metchosin. Surrounded by organic farms, legacy estates and forever homes this beautiful property offers tranquility in a busy world. The house is one level living with a fully self contained bachelors suite below. Bring your artistic endeavours with multiple outbuildings there is plenty of room for your creations. The gardens are unmatched. Cultivated by one of Victorias most talented landscape architects these deeply rooted gardens are worth noting for their beauty and food harvest. Martha Stewart would be impressed. The 3 bedroom main house has a large gathering room for friends and family open kitchen to a large Family room with wood burning fireplace. Two full bathrooms and plenty of storage complete the main house. An enclosed 2 car garage is now a fully useable shop. The creek and old growth cedars surround this property creating a lifestyle coveted by many. A newer roof, heat pump and septic give buyers peace of mind. Stil
$ 1,249,000
644 Fernhill Rd, Esquimalt, BC, V9A 4Y9 house for sale | Listing ID 1049 | Royal LePage
View photo
House · for sale
$ 1,324,800
644 Fernhill Rd, Esquimalt, BC, V9A 4Y9 house for sale | Listing ID 1049 | Royal LePage
Sidney
· House
· Garden · Deck · Parking · Cellar
Sidney · House · Garden · Deck · Parking · Cellar
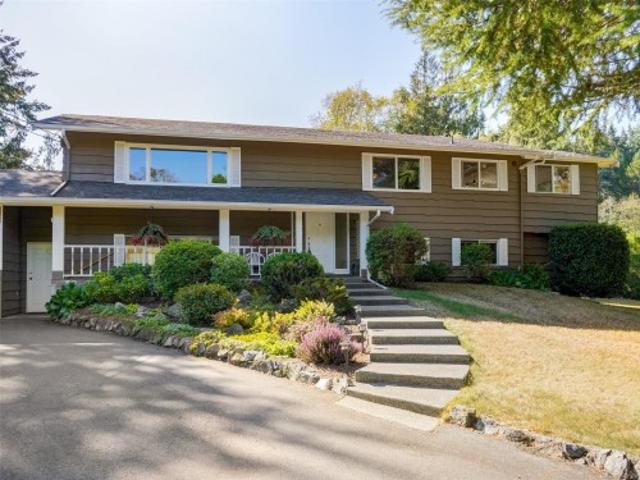
Welcome to 644 Fernhill Road, a unique mid-century 3-bedroom and Den, 2.5-bathroom split-level home on a generous. 33-acre lot, located on one of the nicest streets in Rockheights, Esquimalt. Mature oak trees frame the sweeping front lawn, while the sunroom and large deck showcase beautiful mountain views plus some ocean views. The level and fully fenced rear yard area features gardens and fruit trees, perfect for kids, pets and entertaining. Inside, enjoy wood floors, a newer kitchen with stainless steel appliances and granite counters, relaxing sunroom and living/entertaining room. The walk-out basement offers excellent suite potential. Solar panels help reduce electrical costs, and a portion of the perimeter drains has been updated. Plenty of storage, driveway parking and a bonus one-car garage. Steps to shopping, restaurants, schools, parks, DND, library, transit and recreation. A rare opportunity in a fabulous central location!
$ 1,324,800
48 Falstaff Pl, View Royal, BC, V9A 7A5 house for sale List.
View photo
House · for sale
$ 840,000
$ 500/sq.ft
48 Falstaff Pl, View Royal, BC, V9A 7A5 house for sale List.
Sidney
· 1,679 sq.ft · 3 Bedrooms · 2 Baths · House
· Patio · Garden · Parking · Swimming pool
Sidney · 1,679 sq.ft · 3 Bedrooms · 2 Baths · House · Patio · Garden · Parking · Swimming pool
Welcome to 48 Falstaff Pl. -This immaculate detached house is situated at the end of a private cul-de-sac in a very sought after location in View Royal. This 3 bedroom 2 bathroom single family detached home has been completely upgraded from top to bottom, inside and out. Custom cabinets, quartz countertops, heated tile flooring on the main, and stylish bathroom upgrades. The backyard has been extensively updated with a low maintenance, 700 sqft lounge style patio, providing area for dining, BBQ, and sunny days. There is a detached garage, hot tub, irrigation and a storage shed also part of this great property.The convenience of this location is fantastic, with a direct connection to the E&N Trail, a short walk to the semi-private Portage Park, Thriftys, 4Mile Pub, Canadian Tire, schools, The Gorge Waterway, and Transit.Enjoy peace of mind with a well run, healthy, and proactive strata, very friendly neighbors on the street, and a safe neighborhood to live in. Still available at ListedB
$ 840,000
2541 Wilcox Terr, Central Saanich, BC, V8Z 7G5 house for sal.
View photo
House · for sale
$ 1,545,000
$ 545/sq.ft
2541 Wilcox Terr, Central Saanich, BC, V8Z 7G5 house for sal.
Sidney
· 2,831 sq.ft · 5 Bedrooms · 5 Baths · House
· Garden · Office room · Terrace · Gym
Sidney · 2,831 sq.ft · 5 Bedrooms · 5 Baths · House · Garden · Office room · Terrace · Gym
Located at 2541 Wilcox Terrace, this exceptional 2,828 sq. ft. home offers spacious living, stunning views, and versatile spaces ideal for family life or entrepreneurial ventures. The upper level features three generous bedrooms, while the main level boasts a fully self-contained one-bedroom suite with its own laundry. A private side entrance leads to a flexible space perfect for a home office, gym, or salon. Two driveways, including one extending to the back, provide access to a detached triple-car garageworkshop—ideal for storing a boat, extra vehicles, or working on projects. Theres also ample space to park a large RV. Situated on a 10,372 sq. ft. corner lot, the beautifully landscaped, south-facing backyard features mature hedges and underground sprinklers for a serene retreat. This sought-after Tanner Ridge property blends comfortable family living with saleal income potential, home-based business opportunities, or hobby space. Schedule a viewing today! Still available at ListedBu
$ 1,545,000
2887 Colquitz Ave, Saanich, BC, V9A 2L9 house for sale List.
View photo
House · for sale
$ 1,500,000
$ 603/sq.ft
2887 Colquitz Ave, Saanich, BC, V9A 2L9 house for sale List.
Sidney
· 2,486 sq.ft · 5 Bedrooms · 2 Baths · House
· Garden · Fireplace · Sauna · Gym · Parking
Sidney · 2,486 sq.ft · 5 Bedrooms · 2 Baths · House · Garden · Fireplace · Sauna · Gym · Parking
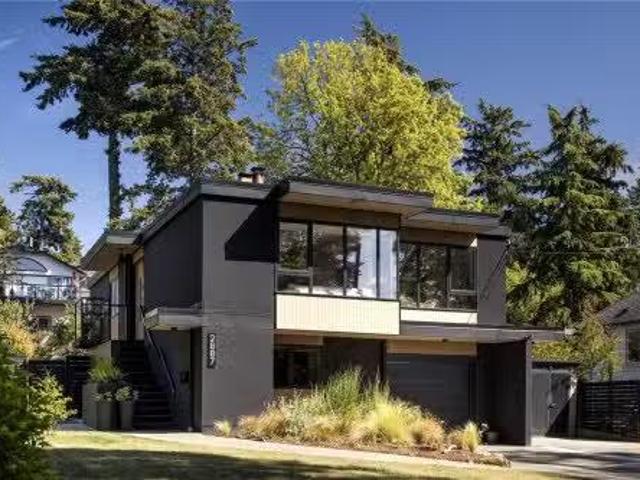
A stunning John Di Castri designed residence on a 14 acre lot just steps from the Gorge Waterway. More than a home, this is a rare architectural treasure showcasing the timeless influence of Frank Lloyd Wright, thoughtfully restored to blend historic significance with modern comfort. The main level features an updated kitchen, hardwood floors & an inviting living room with a wood-burning fireplace. 3 bedrooms and a renovated bathroom offer functional living, while expansive windows fill the home with natural light. The lower level has been transformed into a private primary retreat with a spa-inspired bathroom w heated floors, a flexible gym or office space, additional storage & garage access. Outside, enjoy a fenced backyard oasis complete with mature landscaping, a sauna & an outdoor living area perfect for entertaining. Ideally situated in one of Victorias most central locations, this is a rare opportunity to own a true piece of architectural history and call it home. Still availabl
$ 1,500,000
3965 Hi Mount Dr, Metchosin, BC, V9C 3V9 house for sale Lis.
View photo
House · for sale
$ 1,999,000
$ 357/sq.ft
3965 Hi Mount Dr, Metchosin, BC, V9C 3V9 house for sale Lis.
Sidney
· 5,586 sq.ft · 6 Bedrooms · 5 Baths · House
· Parking · Fireplace
Sidney · 5,586 sq.ft · 6 Bedrooms · 5 Baths · House · Parking · Fireplace
Multigenerational living possibility on this expansive sunny 2 Acre Metchosin property, just a short 10 min drive to Langford amenities, and a 5 min drive to schools and beaches! This 3 storey home with 3 distinct living areas features large entertainment sized rooms, vaulted ceilings, a 1400+ sq ft lower level for in-laws, or Airbnb, plus a legal 1 bedroom suite above the 2 car garage. Primary living area has a wood-burning fireplace insert; the expansive grounds provide lots of RV and boat parking, a wood and storage shed, and is fenced for dogs and deer! Extensive improvements include expanded, leveled and landscaped grounds, in-ground sprinklers, fences and gates; high capacity heat pump, new natural gas furnace and HWT; premium flooring, professional painting, a fully updated laundry room, and more. This listing has it all…country living, mortgage helper, room to expand further, an area of quiet, higher-end living, yet so close to the amenities of the city! Still available at List
$ 1,999,000
2509 Florence Lake Rd, Langford, BC, V9B 4H3 vacant land for.
View photo
House · for sale
$ 1,000,000
$ 476/sq.ft
2509 Florence Lake Rd, Langford, BC, V9B 4H3 vacant land for.
Sidney
· 2,099 sq.ft · 4 Bedrooms · 3 Baths · House
Sidney · 2,099 sq.ft · 4 Bedrooms · 3 Baths · House
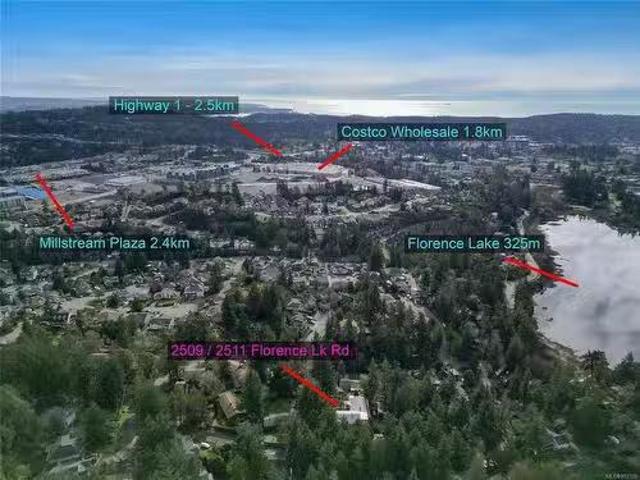
Developers Dream! Seize this rare chance to own and develop two properties totalling almost 1.5 acres. This is an ideal canvas for a townhome development or subdivision, combining a peaceful retreat with the conveniences of Langford nearby. Surrounded by lush greenery, this unique location offers the kind of serene atmosphere that’s hard to find anywhere else, with the quiet, untouched nature reminiscent of the Highlands. The land is primed for developers looking to create a boutique community or luxury townhomes nestled in the heart of nature. Set in a quiet, forested area with potential for lake and mountain views. Located within minutes of Langford, but offering a rare, tranquil setting. A perfect blend of natural beauty and proximity to city amenities Don’t miss out on this exceptional opportunity to develop in one of Langford’s most peaceful and picturesque areas. Still available at ListedBuy!
$ 1,000,000
115 368 Tradewinds Ave, Colwood, BC, V9C 0R9 house for sale.
View photo
House · for sale
$ 879,900
$ 396/sq.ft
115 368 Tradewinds Ave, Colwood, BC, V9C 0R9 house for sale.
Sidney
· 2,217 sq.ft · 4 Bedrooms · 4 Baths · House
· Office room
Sidney · 2,217 sq.ft · 4 Bedrooms · 4 Baths · House · Office room
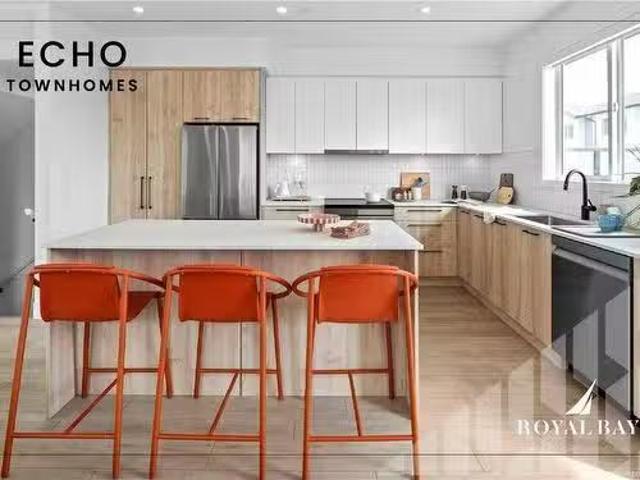
Stunning 4-bed luxury townhome the Haven, mins from the ocean in award-winning Royal Bay. Main welcomes with an open-concept bathed in natural light, a stylish kitchen perfect for entertaining, & convenient 2pc bath. Above, spacious primary suite with walk-in closet & spa-inspired ensuite. 2 more generous bedrooms, a full bathroom, & laundry complete. Walkout lower, provides a versatile 4th bed & full bath perfect for extra space for guests or a home office. Surrounded by nature and steps from the vibrant Commons Retail Village, this home blends upscale living with everyday convenience in a truly exceptional location. Estimated completion Nov 2025. Visit the Home Store at 394 Tradewinds Ave, open Sat-Thurs from 12-4 pm. All measurements are approximate. Price is plus GST. Photos are of a similar show home, not the actual home. Price promo for limited time, restrictions apply, ask for details. (Estimated Completion - Nov 2025). Still available at ListedBuy!
$ 879,900
2510 Epworth St, Oak Bay, BC, V8R 5L1 house for sale Listin.
View photo
House · for sale
$ 1,189,000
$ 783/sq.ft
2510 Epworth St, Oak Bay, BC, V8R 5L1 house for sale Listin.
Sidney
· 1,518 sq.ft · 3 Bedrooms · 1 Bath · House
· Garden · Fireplace · Parking
Sidney · 1,518 sq.ft · 3 Bedrooms · 1 Bath · House · Garden · Fireplace · Parking
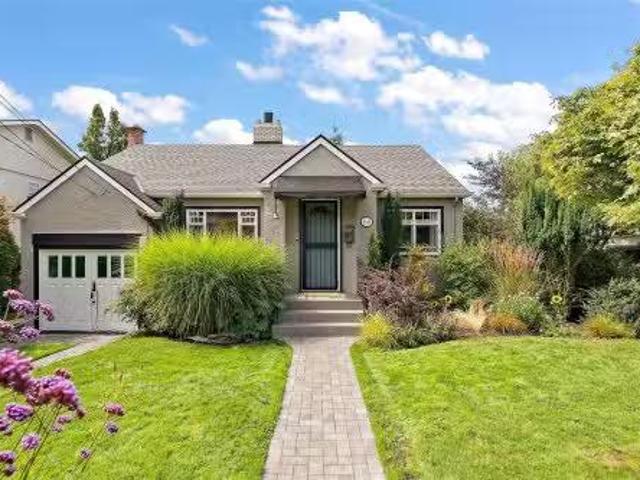
OPEN HOUSE AUG. 23RD 11-1PM RARE FIND OAK BAY ONE LEVEL LIVING. ADORABLE 1940’s character home is in a quiet neighborhood, conveniently located near rec center, shops and services. This cozy well maintained home has been nicely updated through the years. Features: Oak floors, coved ceilings, fireplace, vinyl windows, updated bathroom and kitchen, mature landscaping and inground sprinkler. The functional layout offers 1 level living with 2 bedrooms plus a bonus room or 3rd bedroom over the garage. There is a detached single garage with laneway access and an attached single garage that is great for additional space. A beautiful West facing private backyard, perfect for gardening or entertaining. A great starter or retirement home. a real gem in todays market. Still available at ListedBuy!
$ 1,189,000
2029 Oakhill Pl, Duncan, BC, V9L 0J2 house for sale Listing.
View photo
House · for sale
$ 895,000
$ 620/sq.ft
2029 Oakhill Pl, Duncan, BC, V9L 0J2 house for sale Listing.
Sidney
· 1,442 sq.ft · 3 Bedrooms · 2 Baths · House
· Patio · Fireplace · Air conditioning
Sidney · 1,442 sq.ft · 3 Bedrooms · 2 Baths · House · Patio · Fireplace · Air conditioning
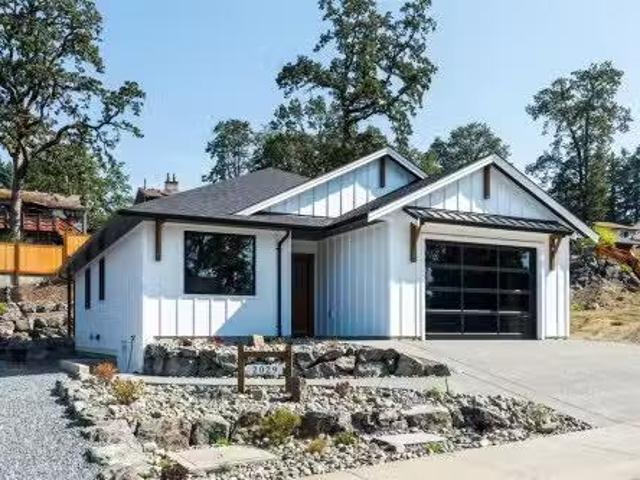
Custom-quality new construction by Radcliffe Construction, built with a dedicated designer throughout — not a typical spec house. Hand-milled wood trim, a custom mudroom bench, solid-core 8 Wescon doors, and 9 ceilings run through this single-level rancher on a new, quiet dead-end street, walking distance to town yet tucked into nature.Built to BC Energy Step Code 5 — the top tier of efficiency (80% more efficient than base code, net-zero ready), well beyond the Step 3 baseline for new BC homes.Dual heating (gas furnace + heat pump w AC) brings flexibility and backup: economical gas heat all winter, heat pump cooling all summer. The 4 crawl space tucks the water heater and furnace out of sight while adding storage, and waterproof laminate flooring carries a strong long-term warranty.Enjoy a natural stone electric fireplace with wood mantel, quartz counters, a large covered patio with tongue-and-groove ceiling detail, and a designer kitchen — nothing cookie-cutter here. Still available
$ 895,000
Th4 630 Gorge Rd West, Saanich, BC, V9A 1N5 house for sale.
View photo
House · for sale
$ 1,400,000
$ 850/sq.ft
Th4 630 Gorge Rd West, Saanich, BC, V9A 1N5 house for sale.
Sidney
· 1,647 sq.ft · 4 Bedrooms · 4 Baths · House
· Balcony · Parking · Air conditioning
Sidney · 1,647 sq.ft · 4 Bedrooms · 4 Baths · House · Balcony · Parking · Air conditioning
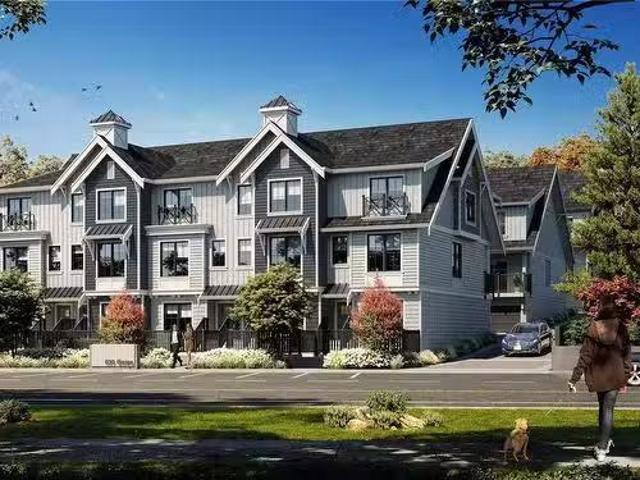
Introducing the newest addition to the Abstract Townhome Collection: Brooke, a collection of traditional townhomes nestled along the picturesque Gorge Waterway. With unobstructed waterfront views, this elegant 4 Bed, 3.5 Bath home offers 1,559 of living space with 9’ ceilings, generous windows, AC and timeless interior design to embody peace & comfort. The bright & spacious kitchen includes two-tone flat panel white & light brushed oak cabinetry, quartz countertops with a waterfall edge island and a gourmet stainless steel Bertazzoni appliance package with gas range. Thoughtful additions include wine fridge, built-in full height pantry & desk. Spend evenings hosting friends in your open concept livingdining space and quiet mornings to yourself on your private balcony. Other conveniences include full-size LG side by side laundry, additional storage, gas connection & EV ready garage. Close to everything you need, Brooke is steps to some of the best parks, schools & shopping in Victoria.
$ 1,400,000

Get email alerts

Don't miss out: be the first to know about new properties

The alert was correctly created

On subscribing you accept the conditions of use and the privacy policy
Alert
Receive new ads in your inbox
Save this search
Receive alerts for new listings

We'll send you an email when we have new properties for: "Properties for sale in Sidney"

The alert was correctly created

White Rock
Delta
Get email alerts and be the first to see new listings
Required field
On subscribing I accept the terms of the privacy policy
Perfect! You'll soon start receiving new listings via email
Alert
Receive an email when we have new ads for Properties for sale in Sidney
Save this search
Filters

Bedrooms

Area (sq.ft)

sq.ft
sq.ft

Price

$
$

Filter by property type

Bathrooms

Clear all filters
Receive notifications when new entries are published.