992 properties for sale in Sidney

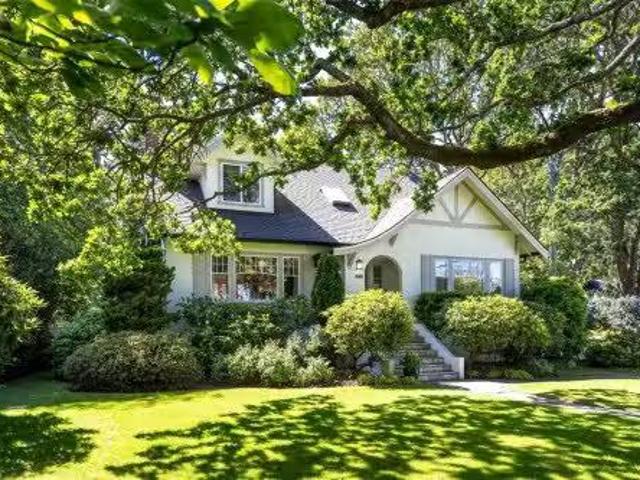
688 Falkland Rd, Oak Bay, BC, V8S 4L5 house for sale Listin.
View photo
House · for sale
$ 3,125,000
$ 681/sq.ft
688 Falkland Rd, Oak Bay, BC, V8S 4L5 house for sale Listin.
Sidney
· 4,585 sq.ft · 5 Bedrooms · 4 Baths · House
· Garden · Deck · Parking
Sidney · 4,585 sq.ft · 5 Bedrooms · 4 Baths · House · Garden · Deck · Parking
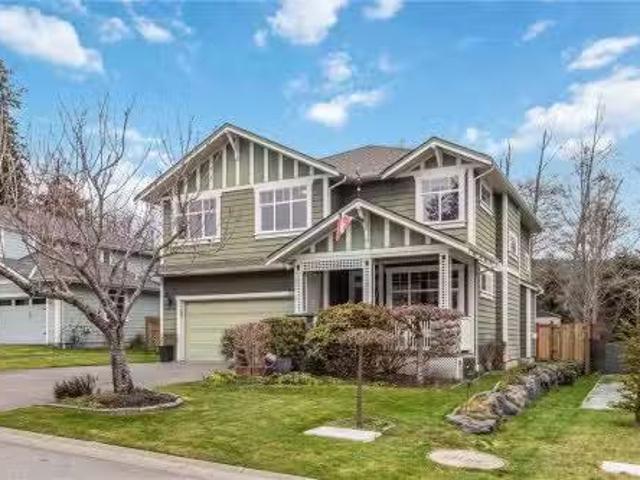
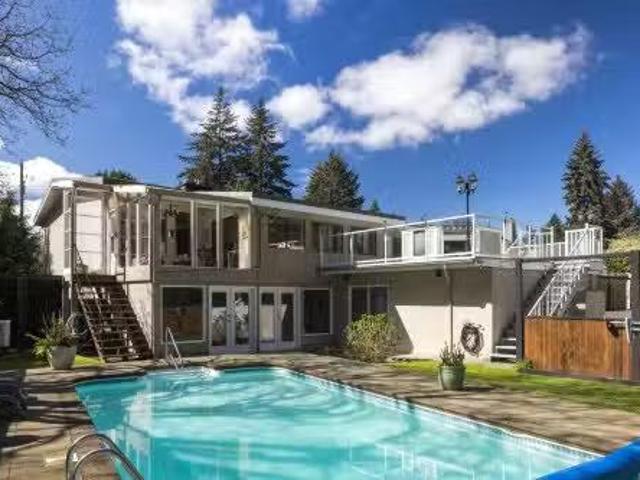
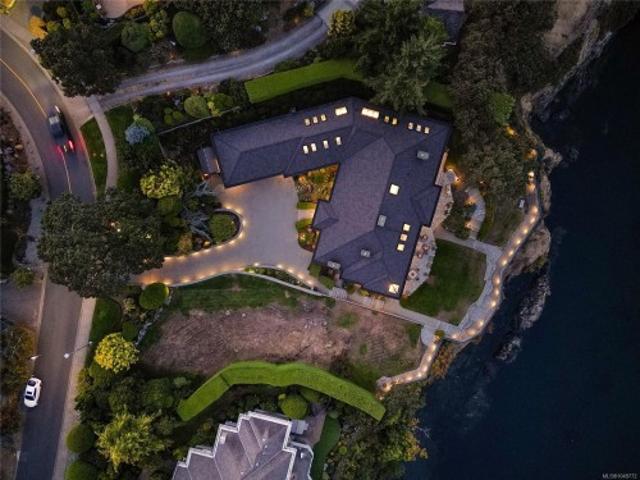
Prepare to have your heartstrings pulled. This classic Tudor revival exudes timeless elegance and quiet luxury, and is situated on one of Oak Bay’s finest streets. This spacious 4,144 sq ft home has been masterfully reimagined for families who host and gather, and is the perfect backdrop to create family traditions. Bathed in natural light from a canopy of skylights, the heart of the home is an open-concept chef’s kitchen with vaulted ceiling, marble counters, premium appliances, secondary prep area, and a large island that flows to a west-facing deck and mature gardens. The versatile layout evolves with you over time and offers a main-floor primary bedroom, ensuite and sitting area ideal for a dressing room. Meticulously maintained and smart-home enabled with upgraded plumbing, electrical, high-efficiency gas furnace and on-demand hot water. Enjoy a rare double-car garage with EV charger. Located in a coveted neighbourhood just blocks to parks, beaches and the city’s top schools. Stil
$ 3,125,000
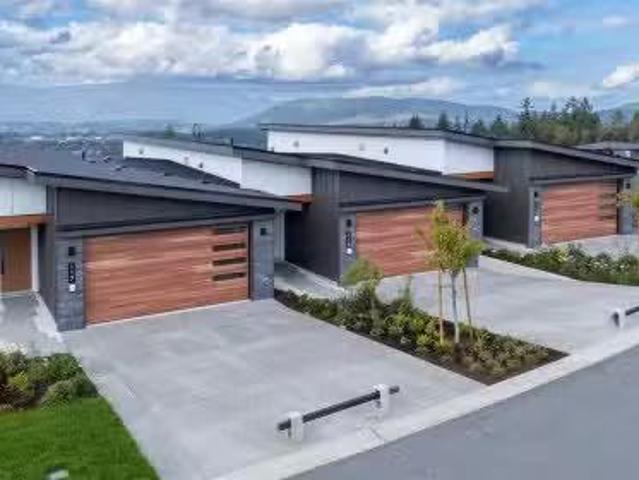
115 3116 Woodrush Dr, Duncan, BC, V9L 0G1 house for sale Li.
View photo
House · for sale
$ 819,000
$ 447/sq.ft
115 3116 Woodrush Dr, Duncan, BC, V9L 0G1 house for sale Li.
Sidney
· 1,830 sq.ft · 3 Bedrooms · 3 Baths · House
· Parking · Fireplace · Deck
Sidney · 1,830 sq.ft · 3 Bedrooms · 3 Baths · House · Parking · Fireplace · Deck
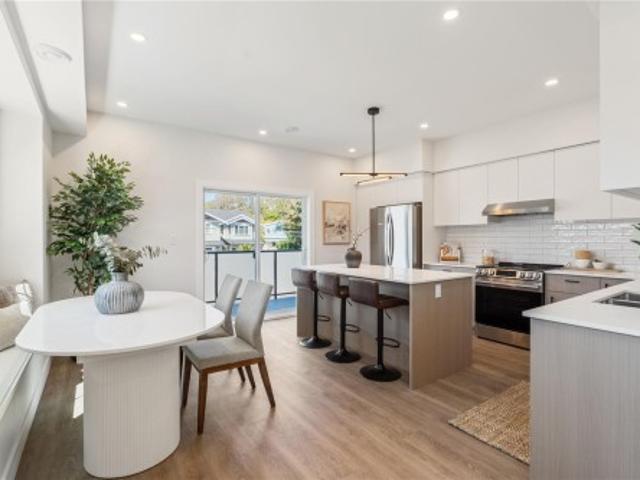
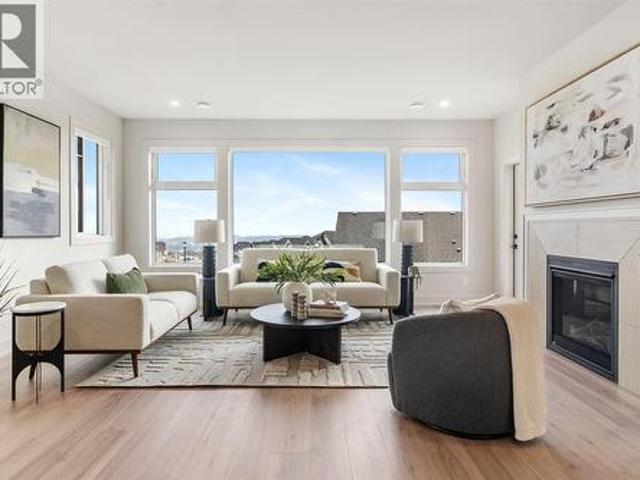
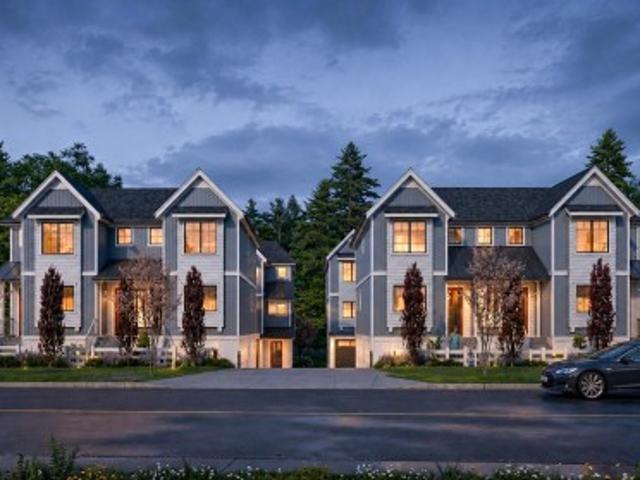
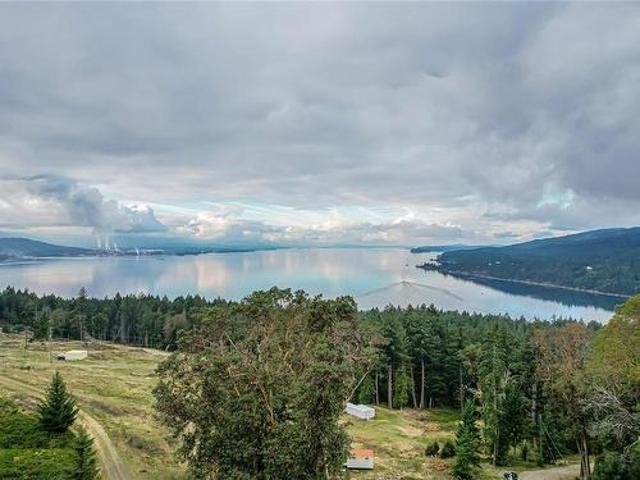
Vista is an enclave of 23 luxury view townhomes nestled in the Maple Bay community. There are three dynamic color palettes—Earth, Wind, or Fire! Unit 115 is the Wind color palette. Crafted with premium finishes, kitchens feature quartz countertops, large island, & high-end appliances. The open-concept main floor has vaulted ceilings, engineered hardwood floors, & gas fireplace. The main floor primary bedroom offers a sleek 3-piece ensuite & large walk-in closet. The lower level has 2 large bedrooms, a 4-piece bath, & laundry room. Every home has a heat pump for efficient year-round heating & cooling. Enjoy seamless indoor-outdoor living on the deck. Plus, the double garage is EV charger-ready. Mount Tzouhalem & Maple Bay are close by, offering activities from hikingbiking to swimming, tennis, pickleball & more. Families will love the proximity to Maple Bay School, the playground, shopping, & daily floatplane service to YVR. Still available at ListedBuy!
$ 819,000
2 921 Dale St, Saanich, BC, V8X 2V9 house for sale | Listing ID 1049 | Royal LePage
View photo
House · for sale
$ 799,900
2 921 Dale St, Saanich, BC, V8X 2V9 house for sale | Listing ID 1049 | Royal LePage
Sidney
· House
· Office room
Sidney · House · Office room
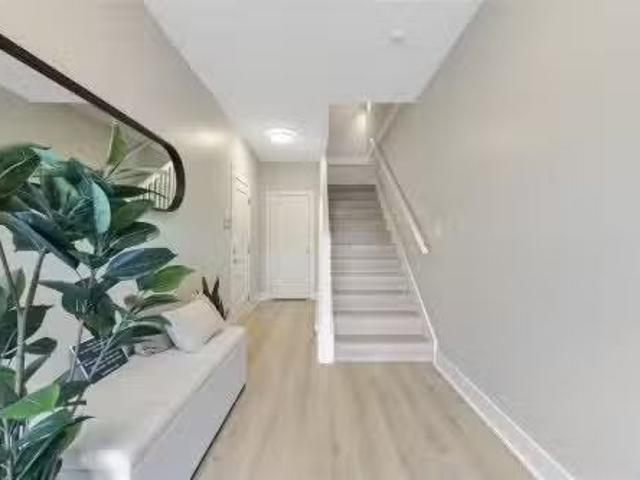
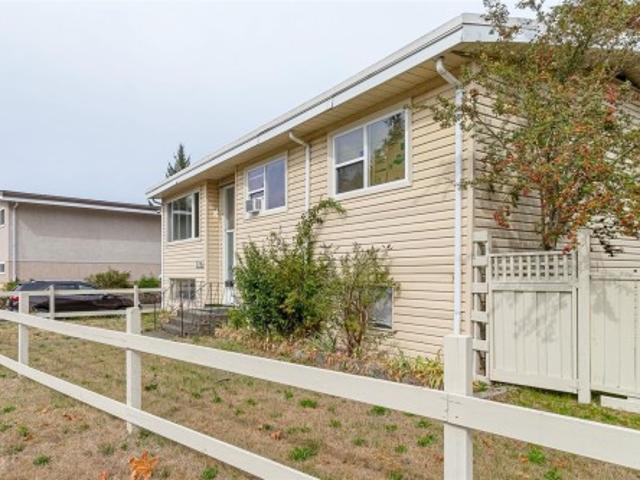
Open house this Saturday from 2-3:30 Welcome to 921 Dale St. Thoughtfully designed, this brand new 4 bedroom, 3 bathroom townhome offers style and function throughout. Enter into a spacious foyer with two closets and space for a bench for added convenience. To your left is a large versatile room ideal as a bedroom, media room, office, or flex space. Upstairs, the main living level features a bright, airy open-concept design with 9 ft ceilings flowing seamlessly into a high end chef’s kitchen with stone countertops and a large island. The upper floor offers 3 more bedrooms plus laundry. The primary bedroom features a large walk-in closet and ensuite with frameless glass walk-in shower. Ideally located within walking distance to elementary schools, two major grocery stores, and Uptown Shopping Centre, Victoria’s premier shopping destination. GST is applicable
$ 799,900
2525 Alabaster Crt, Langford, BC, V9B 5N1 Luxury House for sale | Listing ID 1043 | Royal LePage Carriage Trade Luxury Properties
View photo
House · for sale
$ 1,275,000
2525 Alabaster Crt, Langford, BC, V9B 5N1 Luxury House for sale | Listing ID 1043 | Royal LePage Carriage Trade Luxury Properties
Sidney
· House
· Patio · Garden · Fireplace · Deck
Sidney · House · Patio · Garden · Fireplace · Deck
Save $25k on select homes for a limited time. WV ph 4 Lot 29. This well laid out home combines the comfort of one level living while providing the convenience of bonus space, storage, and the ability to supplement your mortgage with a level entry legal suite. Over 2600 finished sq ft w/ 3 beds and 3 baths plus den for the main, and a legal 1 bedroom level entry suite w/ separate hydro, laundry, and heat pump system. Mini-split' heat pump system in the main home, paired w/ a cozy natural gas fireplace for efficient heating and cooling. Built Green. Open concept kitchen/dining/living, and opens to a deck on the front to take in the outlooks, and a yard and patio w/gas BBQ outlet off the kitchen for convenient hosting. Stainless steel appliance package. Landscaping & irrigation. Roller Blinds. Tankless HW. Alabaster, the latest release of single family homes with legal suites in the Bear Mountain Area built by award winning Verity Construction!
$ 1,275,000
1262 Bombardier Cres, Langford, BC, V9B 0R4 house for sale.
View photo
House · for sale
$ 1,125,000
$ 530/sq.ft
1262 Bombardier Cres, Langford, BC, V9B 0R4 house for sale.
Sidney
· 2,120 sq.ft · 4 Bedrooms · 4 Baths · House
Sidney · 2,120 sq.ft · 4 Bedrooms · 4 Baths · House
This thoughtfully designed home offers 2,127 sq ft of stylish and functional living space, featuring 4 spacious bedrooms and 4 bathrooms. The open concept main floor serves as the heart of the home, showcasing a sleek modern kitchen with quartz countertops. The bright and airy dining and living areas create a welcoming space for both everyday living and entertaining.Located in the desirable Westhills community, this property is an excellent choice for families. You’ll enjoy convenient access to the YMCA, Langford Lake, Belmont High School, and nearby parks, childrens playground. With schools, trails, shopping, and major commuter routes just steps away, this home delivers both convenience and lifestyle in an established Langford neighbourhood. Come make it your DESTINED home! Still available at ListedBuy!
$ 1,125,000
23 Newstead Cres, View Royal, BC, V9B 6L4 house for sale | Listing ID 1049 | Royal LePage
View photo
House · for sale
$ 1,098,000
23 Newstead Cres, View Royal, BC, V9B 6L4 house for sale | Listing ID 1049 | Royal LePage
Sidney
· House
· Garden · Office room · Gym
Sidney · House · Garden · Office room · Gym
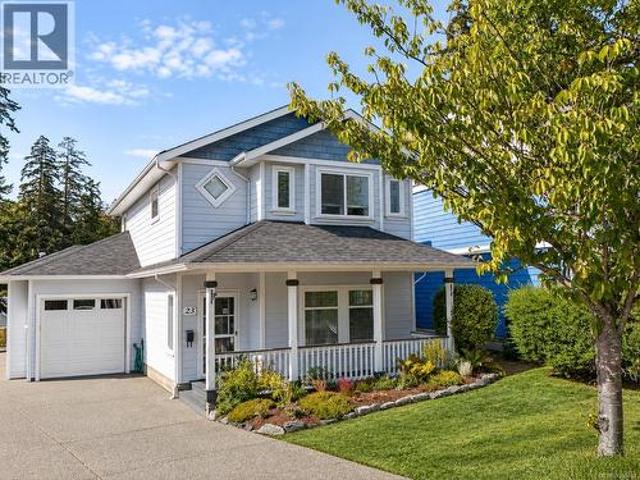
Welcome to 23 Newstead Crescent, a beautifully updated 3 bedroom, 3 bathroom detached home in a sought after View Royal neighbourhood. Bright, inviting and move-in ready, this home features extensive upgrades including a brand new roof, heat pump for efficient heating and cooling, new kitchen, hot water tank, waterproof laminate flooring, carpet, LED lighting and fresh paint. The main floor offers 9 foot ceilings and a stylish kitchen with quartz countertops and new appliances, flowing into the living and dining areas. A separate bonus room provides flexibility as a family room, office, gym or playroom. Upstairs, you will find all three bedrooms with two full bathrooms and laundry. The primary bedroom includes a walk in closet and private ensuite. Outside, enjoy a fully fenced backyard with plenty of space to relax, entertain or let the kids play. Conveniently located near schools, Victoria General Hospital, shopping and everyday amenities. (Id: 27)
$ 1,098,000
10880 Greenpark Dr, North Saanich, BC, V8L 5N5 vacant land f.
View photo
House · for sale
$ 699,000
10880 Greenpark Dr, North Saanich, BC, V8L 5N5 vacant land f.
Sidney
· House
Sidney · House
Stunning views and south exposure from one of the few remaining lots in the sought-after Green Park Estates Subdivision. Lot 25 is a premium half-acre property backing directly onto the desirable Horth Hill hiking trails, offering a tranquil setting surrounded by nature. Positioned on the south side of Horth Hill, this sunny and usable lot provides the potential for beautiful ocean and Sidney views from your future custom home. Located within an exclusive 30-lot freehold enclave of striking custom residences, the property features underground utilities at the lot line, with the buyer to install a septic system. Enjoy immediate access to parks, walking trails, and excellent schools, including the newly constructed North Saanich Middle School. Ideally situated on the north end of the Saanich Peninsula, just minutes to the Town of Sidney, BC Ferries, and the airport. A rare opportunity to build your dream home in a premier location—must be seen to be appreciated. Still available at Listed
$ 699,000
U10 3907 Cedar Hill Rd, Saanich, BC, V8P 3Z8 house for sale | Listing ID 1045 | Royal LePage
View photo
House · for sale
$ 999,000
U10 3907 Cedar Hill Rd, Saanich, BC, V8P 3Z8 house for sale | Listing ID 1045 | Royal LePage
Sidney
· House
Sidney · House
Open house sun oct 11th, 10:30am-12:30pm. Move in today! Only a few units remain. Discover modern elegance at Twelve Cedars by award-winning Seba Construction. These 3 Bed, 4 Bath townhomes feature hardwood floors, quartz countertops, KitchenAid appliances, and a fully ducted heat pump system. Located in Saanich’s vibrant Cedar Hill community, each home blends contemporary design with classic charm for timeless, comfortable living. Enjoy suburban tranquility with urban convenience—steps from University Heights Shopping Mall and Tuscany Village. Perfect for buyers seeking new townhomes in Saanich or Victoria, BC. Surrounded by parks and top golf courses, Twelve Cedars offers spacious, stylish homes in a prime location. Showings by appointment only
$ 999,000
1288 Roy Rd, Saanich, BC, V8Z 2X9 house for sale Listing ID.
View photo
House · for sale
$ 1,099,900
$ 371/sq.ft
1288 Roy Rd, Saanich, BC, V8Z 2X9 house for sale Listing ID.
Sidney
· 2,960 sq.ft · 4 Bedrooms · 2 Baths · House
· Parking
Sidney · 2,960 sq.ft · 4 Bedrooms · 2 Baths · House · Parking
~This custom-built rancher offers a bright and inviting 1,496 sq ft main floor with just a few steps to enter. The plan features a spacious LR, dining area, kitchen, plus 3 beds on the main level. The main bath includes both a soaker tub and a separate shower. Perfectly positioned on a south-facing lot, the home is filled with natural light. A large main driveway leads to the attached two-car garage, while a second long driveway is ideal for RVs, boats, or work vehicles. Surrounded by beautiful, mature, low-maintenance irrigated landscaping, creating a private and peaceful setting. The lower level offers excellent flexibility with a 4th bed, flex room, large rec room with wet bar, 3-piece bath, and direct outside access to the 2nd driveway. Approximately 650 sq of unfinished space includes a workshop with built-in cabinetry and a second rec area, perfect for storage or future development, including easy suite potential. Schools, medical, grocery stores, and walking trails are nearby. S
$ 1,099,900
117 3116 Woodrush Dr, Duncan, BC, V9L 0G1 house for sale Li.
View photo
House · for sale
$ 839,000
$ 455/sq.ft
117 3116 Woodrush Dr, Duncan, BC, V9L 0G1 house for sale Li.
Sidney
· 1,841 sq.ft · 3 Bedrooms · 3 Baths · House
· Parking · Fireplace · Deck
Sidney · 1,841 sq.ft · 3 Bedrooms · 3 Baths · House · Parking · Fireplace · Deck
Vista is an enclave of 23 luxury view townhomes nestled in the Maple Bay community. There are three dynamic color palettes—Earth, Wind, or Fire! Unit 117 is the Fire color palette. Crafted with premium finishes, kitchens feature quartz countertops, large island, & high-end appliances. The open-concept main floor has vaulted ceilings, engineered hardwood floors, & gas fireplace. The main floor primary bedroom offers a sleek 3-piece ensuite & large walk-in closet. The lower level has 2 large bedrooms, a 4-piece bath, & laundry room. Every home has a heat pump for efficient year-round heating & cooling. Enjoy seamless indoor-outdoor living on the deck. Plus, the double garage is EV charger-ready. Mount Tzouhalem & Maple Bay are close by, offering activities from hikingbiking to swimming, tennis, pickleball & more. Families will love the proximity to Maple Bay School, the playground, shopping, & daily floatplane service to YVR. Still available at ListedBuy!
$ 839,000
2017 Pinehurst Terr, Langford, BC, V9B 3S3 vacant land for s.
View photo
House · for sale
$ 949,900
2017 Pinehurst Terr, Langford, BC, V9B 3S3 vacant land for s.
Sidney
· House
Sidney · House
Nestled with-in Bear Mountains newest prestigious neighbourhood with stone monument entrance providing a sense of arrival. This exceptional building site offers breathtaking panoramic mountain, ocean, forest and urban skyline views to create your dream residence with-in an upscale enclave community. Ideally located just minutes to Bear Mountain Resort village, the Westin Hotel and Spa, 2 x 18 hole Championship Jack Nicklaus designed golf courses and Canadas largest indoor outdoor red clay tennis centre. Set amidst a peaceful natural setting with easy access to hiking and biking trails. This location offers a perfect balance of outdoor living and urban convenience with-in a 20 minute commute to downtown Victoria. Still available at ListedBuy!
$ 949,900
6626 Helgesen Rd, Sooke, BC, V9Z 0V7 Luxury House for sale | Listing ID 1048 | Royal LePage Carriage Trade Luxury Properties
View photo
House · for sale
$ 1,349,900
6626 Helgesen Rd, Sooke, BC, V9Z 0V7 Luxury House for sale | Listing ID 1048 | Royal LePage Carriage Trade Luxury Properties
Sidney
· House
· Deck
Sidney · House · Deck
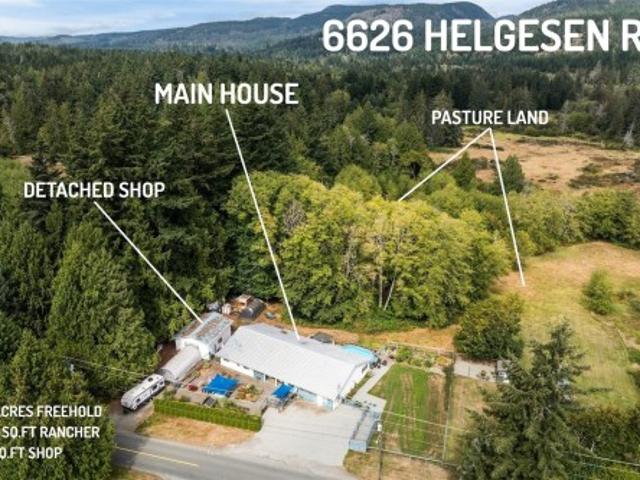
First time to market for this exceptional 4.25-acre Sooke estate! Built in 1994, this sprawling 3,500 sq. Ft. rancher offers 4BR+den, 3BA, large rec. Room, & an incredible sense of space. The heart of the home is the wide-open living area w/dramatic 12' vaulted ceilings flowing seamlessly from the oversized living room, complete w/wet bar & wood stove, to the expansive dining area & oversize kitchen. There is truly room for everything here! Outside, the full-width rear deck overlooks a lush forested backdrop w/meandering creek running through the lot. A pedestrian bridge crosses the creek to where the property really opens up, w/gently rolling grasslands & mountain views. Detached 29'x23' shop w/second driveway features drive-through doors, ideal for vehicles, hobbies or storage. City water & new septic field. Centrally located to the town core & on bus route. Located in the ALR with potential for agricultural use. The canvas is here. Bring your vision & make your dreams come to life!
$ 1,349,900
1710 Sprucewood Pl, Saanich, BC, V8N 1H3 house for sale | Listing ID 1043 | Royal LePage
View photo
House · for sale
Request Details
1710 Sprucewood Pl, Saanich, BC, V8N 1H3 house for sale | Listing ID 1043 | Royal LePage
Sidney
· House
· Garden · Fireplace · Deck
Sidney · House · Garden · Fireplace · Deck
Well maintained and beautifully updated, this home is tucked away on a quiet cul-de-sac in the highly sought-after Lambrick Park neighbourhood. Spacious, open-concept floor plan designed for comfortable family living. Highlights include timeless hardwood floors, beautifully renovated spa-inspired bathrooms, and a bright, family-sized kitchen that opens onto a large south-facing deck, perfect for entertaining. Living room features a cozy fireplace. Lower level is configured for a two-bedroom suite, offering excellent flexibility for extended family, guests, or potential rental income. Large, private backyard. Easy walking distance to levels of school. An exceptional opportunity for growing families, multi-generational living, or investors. Come make it your DESTINED home!
Request Details
#B 2730 Phillips Rd, Sooke, BC, V9Z 0Y3 house for sale List.
View photo
House · for sale
$ 2,288,000
$ 1,047/sq.ft
#B 2730 Phillips Rd, Sooke, BC, V9Z 0Y3 house for sale List.
Sidney
· 2,185 sq.ft · 3 Bedrooms · 3 Baths · House
· Garden
Sidney · 2,185 sq.ft · 3 Bedrooms · 3 Baths · House · Garden
Discover a private oasis on this exceptional 4.62-acre legacy property, where tranquility, privacy, and nature come together in perfect harmony. Tucked among protected rock formations, native gardens, and thoughtfully crafted walking trails, this serene retreat offers a calm setting to relax, recharge, and reconnect. Just minutes from Sooke and a short drive to Langford and Victoria, it delivers the rare balance of peaceful rural living with convenient access to town. Already home to a charming residence, the property also offers the rare opportunity for a second dwelling perched on the scenic hillside, with future potential to create a truly unique multi-home retreat. Imagine a family estate to grow into for generations. Every corner invites you to slow down and enjoy the surroundings, from quiet moments of reflection to evenings beneath the stars. Some places are more than just a home, they’re a feeling. Still available at ListedBuy!
$ 2,288,000
204 1602 Quadra St, Victoria, BC, V8W 2L4 Single Family Prop.
View photo
House · for sale
$ 579,000
$ 618/sq.ft
204 1602 Quadra St, Victoria, BC, V8W 2L4 Single Family Prop.
Sidney
· 936 sq.ft · 2 Bedrooms · 2 Baths · House
· Patio
Sidney · 936 sq.ft · 2 Bedrooms · 2 Baths · House · Patio
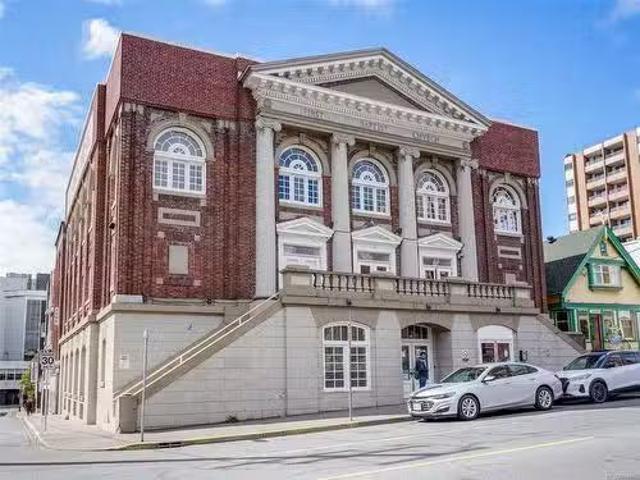
Stunning 2008 Georgian Revival Style Character Conversion in downtown Victoria, where old-world charm meets modern convenience. Original building details include a portico entrance and gorgeous Palladian windows, exposed brick walls, over-height ceilings, and dramatic chandeliers. This spacious suite has 2 bedrooms and 2 full bathrooms, including a 4 piece ensuite and walk-in closet in the primary bedroom. The chef-inspired kitchen features granite counters and an eating bar which is open to the living and dining areas. Other features include a bonus denoffice with glass-paneled French doors, 9+ ceilings, character windows, engineered wood flooring, and in-suite laundry. You will love the expansive, common roof-top patio with 360-degree views for your summer BBQs and outdoor relaxation. Pets are welcome, with no size restriction for dogs. Secure bike storage completes this amazing and unique package. Welcome to The Palladian! Still available at ListedBuy!
$ 579,000
5267 Parker Ave, Saanich, BC, V8Y 2N1 house for sale Listin.
View photo
House · for sale
$ 3,699,000
$ 1,094/sq.ft
5267 Parker Ave, Saanich, BC, V8Y 2N1 house for sale Listin.
Sidney
· 3,380 sq.ft · 3 Bedrooms · 3 Baths · House
· Fireplace
Sidney · 3,380 sq.ft · 3 Bedrooms · 3 Baths · House · Fireplace
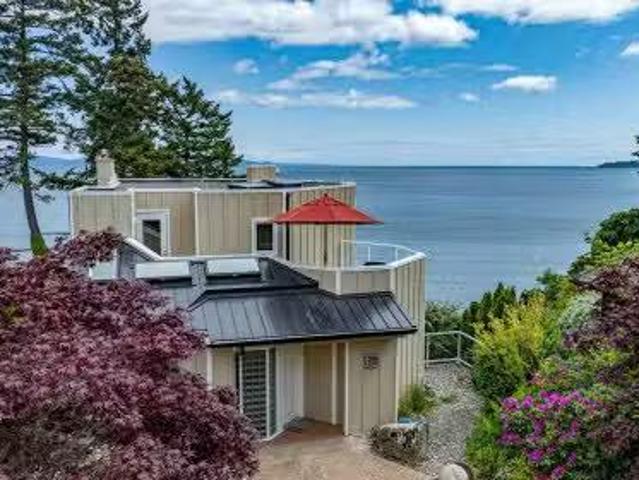
Situated on the tranquil shores of Parker Avenue in Cordova Bay, this remarkable 3,242 sqft OCEANFRONT home captures breathtaking vistas of Mt. Baker, the Salish Sea, and nearby islands. Showcasing a CaliforniaWest Coast-inspired design, the residence is filled with natural light through its expansive windows & skylights, illuminating the open-concept main floor with its spacious living and dining areas and a chef’s kitchen featuring granite countertops and built-in appliances. The entire top floor is dedicated to the primary suite, complete with a cozy fireplace, spa-like ensuite, and a private rooftop deck-an ideal retreat for relaxing while taking in the ocean breeze. The lower level offers two generous bedrooms and a flexible recreation room, well-suited for guests or family gatherings. Providing private beach access for kayaking and paddle boarding, this property is also just moments from Cordova Bay’s boutique shops, top-rated schools, convenient transit, and world-class golf. St
$ 3,699,000
104 2950 Constellation Ave, Langford, BC, V9B 7G3 house for.
View photo
House · for sale
$ 899,900
$ 396/sq.ft
104 2950 Constellation Ave, Langford, BC, V9B 7G3 house for.
Sidney
· 2,271 sq.ft · 4 Bedrooms · 3 Baths · House
Sidney · 2,271 sq.ft · 4 Bedrooms · 3 Baths · House
Price is plus GST. Showhome home daily from 12-4pm at 1455 Atlas Dr. Note, photos are from Show home, this unit has a different color scheme. Still available at ListedBuy!
$ 899,900
3536 Henderson Rd, Oak Bay, BC, V8P 5B1 Luxury House for sale | Listing ID 1052 | Royal LePage Carriage Trade Luxury Properties
View photo
House · for sale
$ 1,299,000
New
3536 Henderson Rd, Oak Bay, BC, V8P 5B1 Luxury House for sale | Listing ID 1052 | Royal LePage Carriage Trade Luxury Properties
Sidney
· House
· Garden · Office room · Parking · Fireplace
Sidney · House · Garden · Office room · Parking · Fireplace
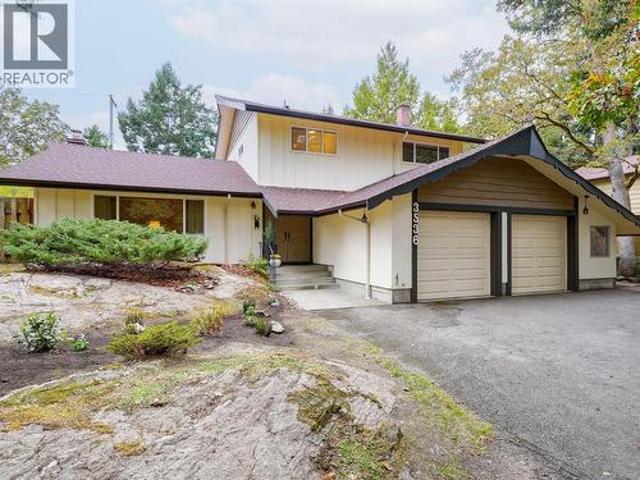
Mid-century modern charm in desirable Oak Bay! Sitting well back from the street you’ll love this wonderful 4-bed, 3-bath family home on a fabulous 10,000+ sq. Ft. lot. On the main floor you’ll find an inviting living room with feature corner fireplace and hardwood floors. Large dining room/family room adjoins the bright, sunny kitchen. Both rooms overlook the large, private backyard with lots of room for the family, gardening or entertaining. Bonus 4th bedroom or home office. Upstairs you’ll find 3 more bedrooms. Generous sized primary bedroom with 2 piece ensuite. Two more bedrooms and a 4-piece bathroom as well as bonus storage space. Spacious DOUBLE car garage with workshop. Updates include newer thermal windows (2013), Fridge, stove, range hood (2026), hwt (2023), DW(2018). This wonderful home is conveniently located near UVIC, Camosun, Henderson Rec center, excellent schools, shopping, golf, amazing beaches and parks. (Id: 7525)
$ 1,299,000
395 St. Charles St, Victoria, BC, V8S 3N2 vacant land for sa.
View photo
House · for sale
$ 1,595,000
395 St. Charles St, Victoria, BC, V8S 3N2 vacant land for sa.
Sidney
· House
· Patio · Deck · Parking
Sidney · House · Patio · Deck · Parking
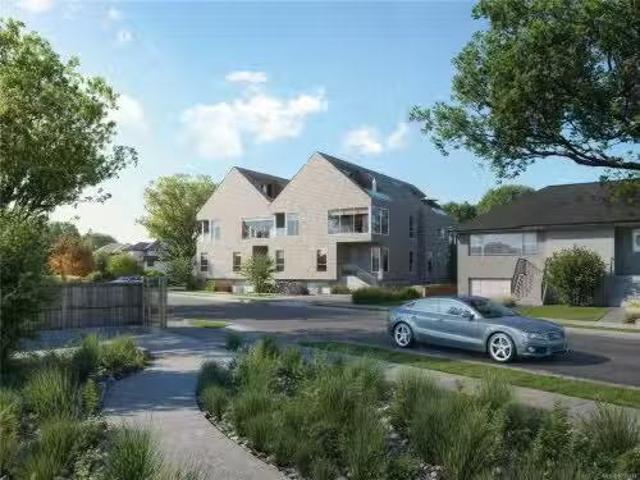
Approved 8-unit townhouse project at Chandler & St. Charles, Victoria, BC. Prime 9,200 sq ft site in South Fairfield Gonzales, steps from Salish Sea, minutes from downtown Victoria. Fully zoned and development permit-approved, ensuring a streamlined path to profitability in a high-demand market. Includes four ground-floor, single-level 1- and 2-bedroom units (650-850 sq ft) with private entrances and spacious patios, perfect for downsizers, young professionals, and small families. Also includes four two-story, 3-bedroom units (1,700-2,200 sq ft) with dramatic ceiling heights and private rooftop decks.. Near Ross Bay, Gonzales Beach, Thrifties & Hollywood Park’s tennis courts, with easy access to Oak Bay Village, Cook St Village, and downtown. Four parking spots & two Modo car-share memberships per home, blending convenience with sustainability. Tailored for Missing Middle price points, ready for execution. Land cost per Buildable is $143.31 psf or $199,375.00 per Unit. Still available
$ 1,595,000
4912 Lochside Dr, Saanich, BC, V8Y 2E4 house for sale | Listing ID 1047 | Royal LePage
View photo
House · for sale
$ 2,999,000
4912 Lochside Dr, Saanich, BC, V8Y 2E4 house for sale | Listing ID 1047 | Royal LePage
Sidney
· House
Sidney · House
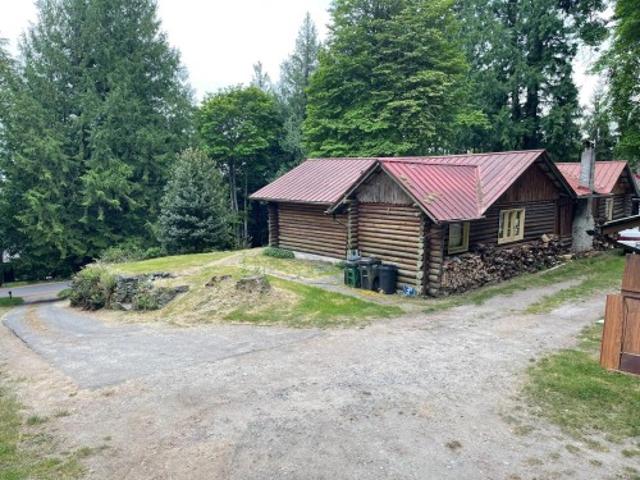
Close Your Eyes. Imagine the charm & privacy of a log house in a forest-like setting, except without giving up everyday convenience. 4912 Lochside is Truly a property for someone who values what can't be recreated: A 1940's log house situated well back from the road across a small grassland and backed by verdant evergreens. This unique property offers a peaceful, yet central location near town. Connected to municipal services, offering a rare combination of character, privacy, & amenities. Move in and use it as it is, plan a renovation or full rebuild. The adjoining 1.27-acre property is also separately offered for sale by RE/MAX Camosun (MLSR1041-) providing an opportunity to acquire both properties & explore their combineddevelopment potential. Call Today! Zoned RS18. Large lot: +/-2.55 AcresCall and book your private appointment today! Please do not walk the property without an approved appointment
$ 2,999,000
1193 Dignan Rd, Central Saanich, BC, V8M 1H4 house for sale | Listing ID 1044 | Royal LePage
View photo
House · for sale
$ 995,000
1193 Dignan Rd, Central Saanich, BC, V8M 1H4 house for sale | Listing ID 1044 | Royal LePage
Sidney
· House
Sidney · House
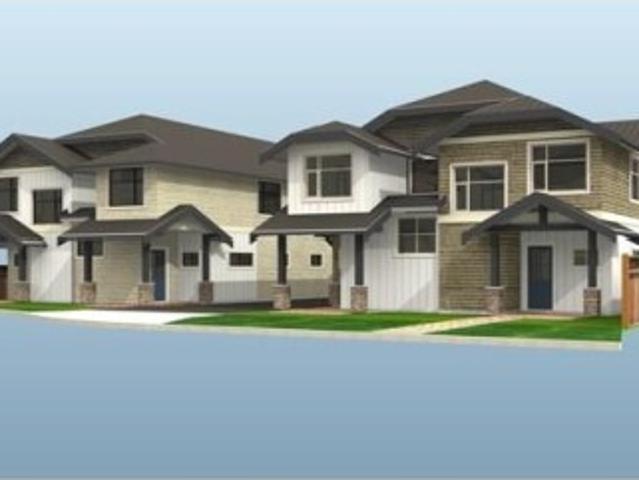
Rare opportunity to acquire a prime development property on a level 100' x 120' lot situated near the end of a quiet cul-de-sac. Central Saanich has re-zoned this street to Residential Corridor (R-C) Zoning, supporting the municipality's vision for increased housing density. This generous site currently supports development of up to 6 townhomes under this new zoning, with potential for additional density through a variance process (buyer to verify). To accelerate your project, the sale includes concept plans for an 8-unit townhomes, along with a survey, engineering report, arborist report, and other valuable due diligence materials. Currently tenanted, providing holding income while development plans are finalized, or it could serve as a strategic land assembly opportunity. Please do not walk the property without listing agent present. An outstanding opportunity for developers, builders, or investors looking to capitalize on one of Central Saanich's emerging growth corridors
$ 995,000
2395 Poplar Dr, Sooke, BC, V9Z 0Y5 house for sale Listing I.
View photo
House · for sale
$ 899,900
$ 369/sq.ft
2395 Poplar Dr, Sooke, BC, V9Z 0Y5 house for sale Listing I.
Sidney
· 2,433 sq.ft · 4 Bedrooms · 3 Baths · House
· Garden · Parking · Fireplace
Sidney · 2,433 sq.ft · 4 Bedrooms · 3 Baths · House · Garden · Parking · Fireplace
Welcome to this beautifully maintained and updated Creekside plan home in Sunriver Estates, offering timeless curb appeal, a functional layout & a quiet setting with a private treed backdrop! The main floor showcases wood flooring throughout and an impressive two-storey living room filled with natural light from oversized windows and anchored by a cozy gas fireplace. Upstairs, you’ll find four well proportioned bedrooms, including a spacious primary suite featuring vaulted ceilings, walk-in closet, relaxing ensuite with soaker tub and separate shower. Perfectly positioned on a quiet street backing onto peaceful green space, the home offers a private, fully fenced backyard ideal for outdoor enjoyment. There is plenty of storage available with both a double garage and crawlspace, making organization easy. Enjoy access to nearby parks, trails, sports fields, and schools within walking distance including Seaparc Rec centre. On the Victoria side of Sooke its a perfect family location! Still
$ 899,900
1411 Dolomite Ridge, Langford, BC, V9B 7G1 house for sale L.
View photo
House · for sale
$ 849,999
$ 377/sq.ft
1411 Dolomite Ridge, Langford, BC, V9B 7G1 house for sale L.
Sidney
· 2,250 sq.ft · 4 Bedrooms · 4 Baths · House
· Patio · Garden · Office room · Parking
Sidney · 2,250 sq.ft · 4 Bedrooms · 4 Baths · House · Patio · Garden · Office room · Parking
Ask about our $10,000 credit incentive! All remaining homes now selling at Dolomite Ridge! This phase 2 specific floor plan features 4 bedrooms and 4 baths, as well as separate lower level flex room room space and full bath thats perfect for a home office or guest area. This step up style lot allows for views from the primary bedroom and an open concept living area that walks out onto a large patio and yard area with gas BBQ hookup. Great for hosting! The kitchen is complete with a stainless steel appliance package, quartz counters, and a peninsula with breakfast bar. Upstairs is three bedrooms including a primary with walk in closet and ensuite with tiled walk in shower and dual sinks. All homes have efficient heating and cooling via a dual head ductless heat pump system paired with baseboards. Built Green Certified. Garage AND covered driveway area. Laminate flooring in the main area. Landscaping with irrigation. New home warranty. Still available at ListedBuy!
$ 849,999
2614 Scott St, Victoria, BC, V8R 4H9 house for sale | Listing ID 1041 | Royal LePage
View photo
House · for sale
$ 849,000
2614 Scott St, Victoria, BC, V8R 4H9 house for sale | Listing ID 1041 | Royal LePage
Sidney
· House
· Garden · Office room · Fireplace · Parking · Deck
Sidney · House · Garden · Office room · Fireplace · Parking · Deck
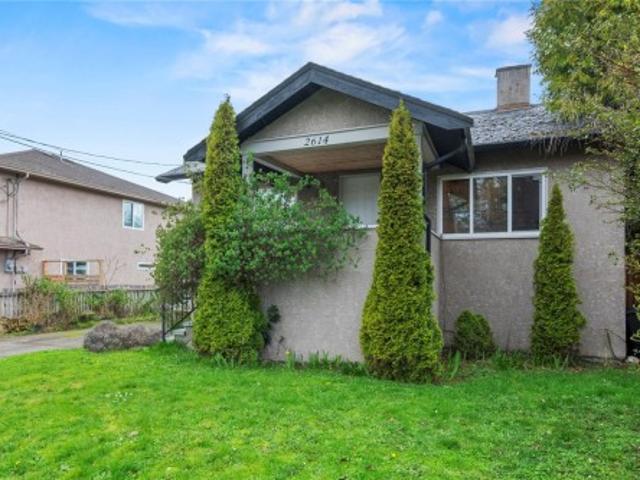
Discover the perfect blend of historic charm and modern versatility at 2614 Scott Street. Located on a quiet residential street in the desirable Oaklands area of Victoria, this 1925 character home is ideal for those seeking a walkable lifestyle near Royal Jubilee Hospital and Hillside Mall. The main floor features a bright, open layout with a spacious updated kitchen and a cozy fireplace—perfect for hosting. With 2 bedrooms and 2 bathrooms, the home also offers a flexible lower-level space with a separate entrance, easily adaptable for multi-generational living, a guest suite, or a home office. Enjoy ultimate privacy in your large, fenced backyard featuring an entertainment deck and a detached garage. This property isn't just a home; it’s a high-value investment opportunity steps from Camosun College and the vibrant shops of Downtown Victoria. Call today one of Victoria's most established communities. Call today for a private showing, kindly don’t walk the property without realtors
$ 849,000
634 Farrell Rd, Ladysmith, BC, V9G 2C6 house for sale Listi.
View photo
House · for sale
$ 879,700
$ 507/sq.ft
634 Farrell Rd, Ladysmith, BC, V9G 2C6 house for sale Listi.
Sidney
· 1,733 sq.ft · 3 Bedrooms · 2 Baths · House
· Parking
Sidney · 1,733 sq.ft · 3 Bedrooms · 2 Baths · House · Parking
Showcasing meticulous & distinctive design with ocean views. This exceptional custom home offers remarkable quality, featuring 9’ & vaulted ceilings, elegant flooring & exquisite built-in cabinetry. Upon entering, you are greeted by a sprawling open-concept main living area. The spacious primary bedroom includes a luxurious ensuite bathroom w a separate soaking tub & shower, as well as an oversized walk-in closet. Additionally, the home offers 2 more well-appointed bedrooms, a generous main bathroom, & a convenient laundry room on the main floor. The thoughtful design of this home includes a workshop mechanical room with rough-in plumbing for sink situated at the back of the garage. New home exemption, the buyer pays no Property Purchase tax. Constructed by PGO Developments, this home comes with a 10yr new home warranty & showcases an incredible attention to detail. New home exemption & no property transfer tax? Make sure to visit & experience this remarkable home for yourself! Still a
$ 879,700
8798 Forest Park Dr, North Saanich, BC, V8L 5A8 house for sale | Listing ID 1049 | Royal LePage
View photo
House · for sale
$ 1,750,000
8798 Forest Park Dr, North Saanich, BC, V8L 5A8 house for sale | Listing ID 1049 | Royal LePage
Sidney
· House
· Office room · Balcony · Parking
Sidney · House · Office room · Balcony · Parking
Ocean View Residence in Dean Park! Spanning 6,300sq ft of living space, this impressive 5 Bed + Den, 6 Bath home is thoughtfully designed and ideally suited for multi-generational flexibility. Expansive windows showcase breathtaking ocean views throughout the principal living areas. The main level features elegant living and dining rooms, a gourmet kitchen with butler’s pantry, and spacious family room. The primary bedroom is a private retreat with a spa-inspired ensuite, W. I.C & balcony w/stunning views. Two additional bedrooms, Office, 3 Bathrooms, and laundry complete the upper level. Walk-out lower level offers great flexibility with a large rec room, two additional bedrooms, full bath & ample storage. Ideally suited for extended family (easy to create a 2BR suite). Set on a beautifully landscaped lot with multiple outdoor sitting areas and a triple-car garage, this remarkable Dean Park residence offers an exceptional combination of luxury, space, and versatility
$ 1,750,000
2264 Aldeane Ave, Colwood, BC, V9B 2C7 house for sale Listi.
View photo
House · for sale
$ 1,699,900
$ 373/sq.ft
2264 Aldeane Ave, Colwood, BC, V9B 2C7 house for sale Listi.
Sidney
· 4,553 sq.ft · 5 Bedrooms · 3 Baths · House
· Garden · Fireplace · Swimming pool · Deck
Sidney · 4,553 sq.ft · 5 Bedrooms · 3 Baths · House · Garden · Fireplace · Swimming pool · Deck
Welcome to 2264 Aldeane Avenue, a warm and inviting family home bordering the 3rd green of the Royal Colwood Golf Course. Offering over 3,800 sqft, this well-designed residence welcomes you with a bright, open living room anchored by a cozy stone fireplace, flowing into an updated kitchen, separate dining room, and a sunroom overlooking the backyard. The main-level primary bedroom features a spacious walk-in closet and 5-piece ensuite. Step out to the sprawling back deck with built-in BBQ, hot tub,and views of the sport court, golf course and 28’ pool,perfect for entertaining and everyday enjoyment.The lower level offers a spacious rec room with a built in bar and walks out to the pool deck. Complete with a family room, additional bedrooms, bathroom,and a large workshop ideal for extra storage or projects. Set in a sought-after neighbourhood just steps to schools, Westshore shopping, transit,and the Galloping Goose Trail. Dont miss this one, just in time for summer! Still available at
$ 1,699,900
4532 Gordon Point Dr, Saanich, BC, V8N 6L2 house for sale | Listing ID 1049 | Royal LePage
View photo
House · for sale
$ 6,500,000
4532 Gordon Point Dr, Saanich, BC, V8N 6L2 house for sale | Listing ID 1049 | Royal LePage
Sidney
· House
· Patio · Garden · Office room
Sidney · House · Patio · Garden · Office room
Indulge in the opulent world of West Coast elegance at this magnificent WATERFRONT oasis in Gordon Point Estates. Meticulously crafted by the esteemed builder Ken Murray, this home is true masterpiece of custom construction and unparalleled attention to detail. Stunning architectural features, abundant natural light, and a seamless indoor-outdoor flow, every inch of this residence radiates sophistication and luxury. Boasting 3+ exquisite bedrooms, each with its own ensuite, including three lavish primary suites, this home offers the perfect fusion of comfort and refinement. The property also features a versatile array of spaces, from a home office to a media and games room, easy in-law suite, ensuring every need is met. Step outside to discover private sanctuary complete with lush gardens, tranquil patios, and a secluded cove. This legacy estate is a haven of tranquility, ideally located near pristine beaches, parks & amenities. Truly a timeless masterpiece awaiting your appreciation!
$ 6,500,000
879 Rainbow Rd, Salt Spring, BC, V8K 2M8 house for sale | Listing ID 983460 | Royal LePage
View photo
House · for sale
$ 1,195,000
879 Rainbow Rd, Salt Spring, BC, V8K 2M8 house for sale | Listing ID 983460 | Royal LePage
Sidney
· House
· Deck · Parking
Sidney · House · Deck · Parking
Own your own piece of heaven on beautiful Salt Spring Island! Admire the spectacular ocean view, and stunning sunsets. Groceries, restaurants and entertainment are found nearby in Ganges (7 minutes). Enjoy Salt Spring’s vibrant arts community. Hike the many trails in Mount Erskine Provincial Park which borders the property. Options are endless! 9 minutes from the Vesuvius ferry, the newly refurbished, open-concept carriage house sits on 21.66 acres of forested land and boasts floor-to-ceiling windows, a 40 x 10 ft. Deck facing Vancouver Island. The 25 x 30 ft. Garage/workshop can be used as is or converted to additional living space. Two 200-amp services and two ample wells (10gpm and 4gpm). Zoning permits subdivision into three lots, each with a main residence and cottage. Three fully serviced (water/hydro/septic) and three partially serviced RV/trailer sites provide immediate rental income opportunities. Contact your realtor and see what this unique property has to offer
$ 1,195,000
770 Government St, Duncan, BC, V9L 1B2 house for sale | Listing ID 1049 | Royal LePage
View photo
House · for sale
$ 649,000
770 Government St, Duncan, BC, V9L 1B2 house for sale | Listing ID 1049 | Royal LePage
Sidney
· House
· Garden · Deck · Parking
Sidney · House · Garden · Deck · Parking
An exciting opportunity to own a property that is sitting on an approx. 7000sqft flat lot with Centennial Park in your backyard! Welcome to 770 Government Street in City of Duncan, this rare property backs onto a beautiful green belt, offering lots of privacy, year-round entertainment and comfort. A well-maintained 2-storey detached house that offers 6 beds, 2 baths, 2 kitchens (with a mortgage helper! )Main level features 3 beds + 1 bath, with a spacious living and dining area with large windows, a spacious deck that can access directly to the backyard. Lower level offers a rental suite 3 beds + 1 bath, with a separate entrance via the carport. There is also a driveway accessing to the backyard, the space can easily accommodate and park all of your cars, RV and boats. Whether you are looking for an investment property that generates great rental income or a home that offers both indoor and outdoor lifestyles, this is the home for you! You don't want to miss out on this one!
$ 649,000
View map Back to list

Get email alerts

Don't miss out: be the first to know about new properties

The alert was correctly created

On subscribing you accept the conditions of use and the privacy policy
Alert
Receive new ads in your inbox
Save this search
Receive alerts for new listings

We'll send you an email when we have new properties for: "Properties for sale in Sidney"

The alert was correctly created

White Rock
Delta
Get email alerts and be the first to see new listings
Required field
On subscribing I accept the terms of the privacy policy
Perfect! You'll soon start receiving new listings via email
Alert
Receive an email when we have new ads for Properties for sale in Sidney
Save this search
Filters

Bedrooms

Area (sq.ft)

sq.ft
sq.ft

Price

$
$

Filter by property type

Bathrooms

Clear all filters
Receive notifications when new entries are published.