984 properties for sale in Sidney

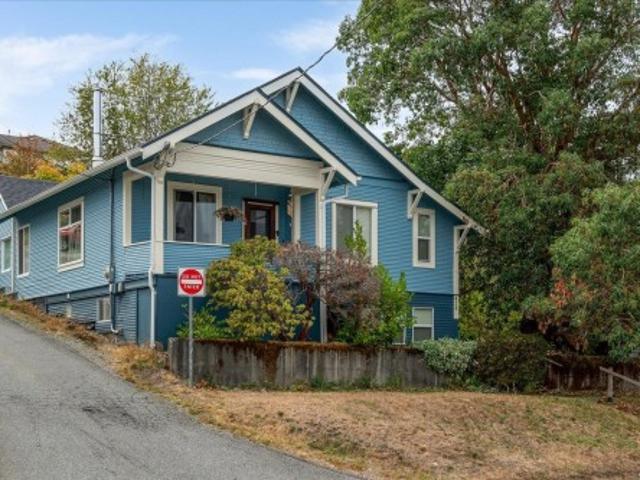
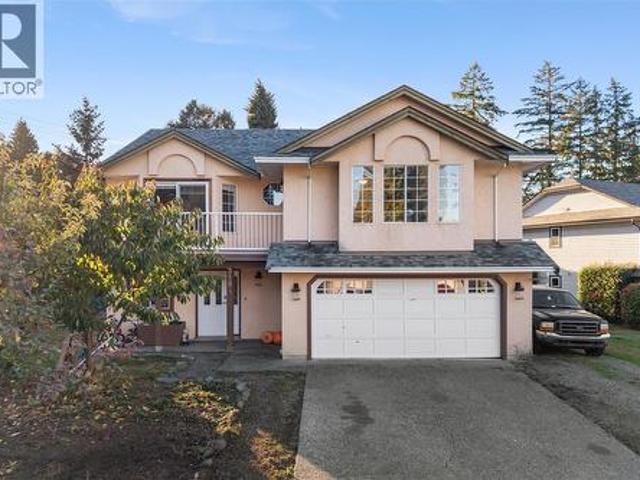
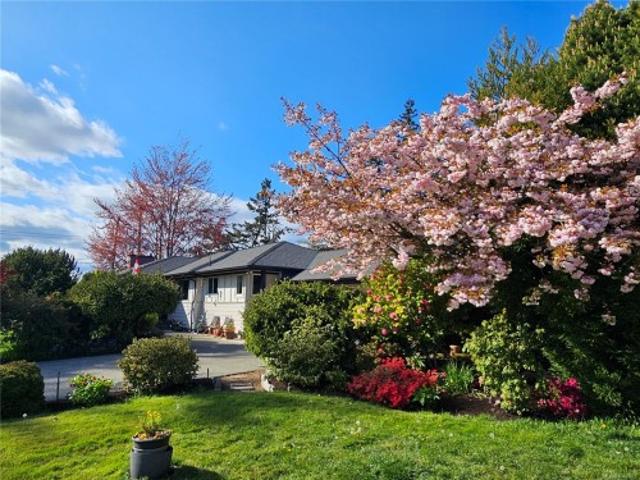
1288 Roy Rd, Saanich, BC, V8Z 2X9 house for sale | Listing ID 1042 | Royal LePage
View photo
House · for sale
$ 1,049,900
1288 Roy Rd, Saanich, BC, V8Z 2X9 house for sale | Listing ID 1042 | Royal LePage
Sidney
· House
· Parking
Sidney · House · Parking
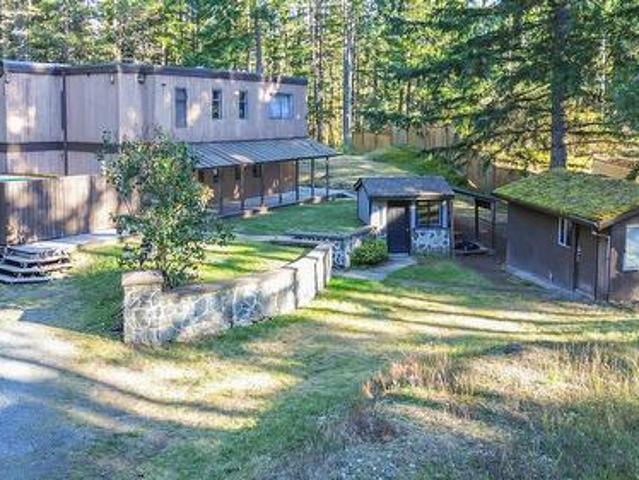
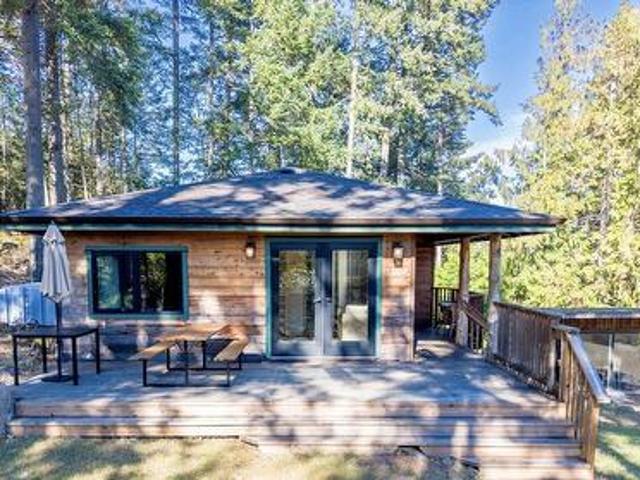
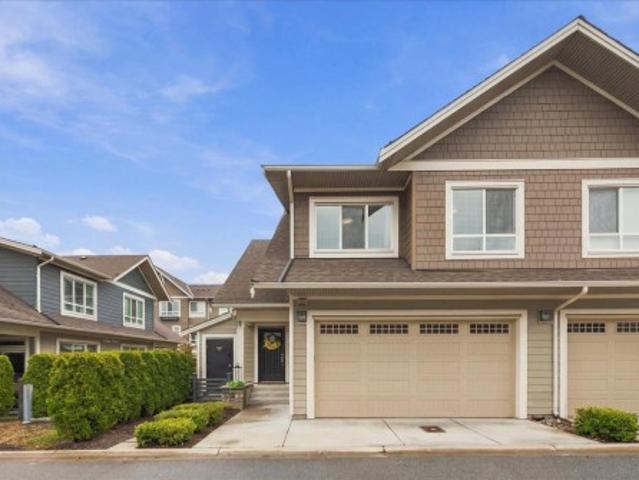
Sitting on a large corner lot on the quiet end of Roy is this custom-built rancher offering 1,496 sq' on the main floor with just a few steps to enter. Featuring a spacious LR, dining area, kitchen, plus 3 beds on the main. The main bath includes both a soaker tub and a separate shower. Perfectly positioned on a south-facing lot, the home is filled with natural light. A large main driveway leads to the attached two-car garage, while a second long driveway is ideal for RVs, boats, or work vehicles. Surrounded by beautiful, mature, low-maintenance irrigated landscaping, creating a private and peaceful setting. The lower level offers excellent flexibility with a 4th bed, flex room, large rec room with wet bar, 3-piece bath, and access to the 2nd driveway. 650 sq' of unfinished space includes a workshop with built-in cabinetry and a second rec area, perfect for storage or future development, including easy suite potential. Schools, medical, grocery stores, and walking trails are nearby
$ 1,049,900
643 John Wilson Pl, Ladysmith, BC, V9G 0B8 house for sale L.
View photo
House · for sale
$ 1,199,900
$ 482/sq.ft
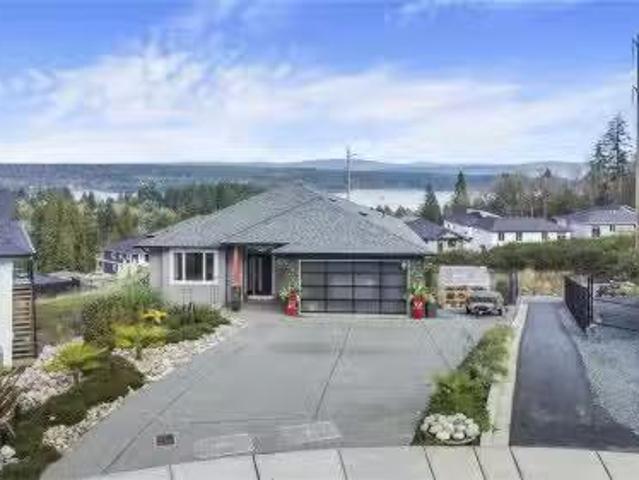
643 John Wilson Pl, Ladysmith, BC, V9G 0B8 house for sale L.
Sidney
· 2,486 sq.ft · 4 Bedrooms · 4 Baths · House
· Garden · Swimming pool · Deck · Cellar
Sidney · 2,486 sq.ft · 4 Bedrooms · 4 Baths · House · Garden · Swimming pool · Deck · Cellar
This stunning custom bungalow with a walkout basement offers 4 bedrooms, 4 bathrooms, a fully independent 1-bedroomlegal suite, and beautiful ocean views. Both units are tenanted, and the primary home includes a monitored security andfire alarm system. The main floor features an open-concept layout with tile flooring, dimmable lighting, and large patiodoors to a covered engineered deck with an outdoor granite kitchen, NG BBQ, hot tub, skylights, roller blinds, and oceanviews. The chef’s kitchen includes quartz countertops, a large island, high-end appliances, and a 7.5 walk-in pantry. The primary suite offers a walk-in closet and spa-like ensuite with a curbless tiled shower and dual heads. Downstairs are two bedrooms, a full bath, and utility room. The legal suite includes its own entrance, laundry, granite counters, heat pump, and fenced yard. Fully landscaped with garden-tour features, fire pit, lit driveway, and high-efficiency heating and cooling. Still available at ListedBuy!
$ 1,199,900
1318 Bombardier Cres, Langford, BC, V8Z 5A3 house for sale.
View photo
House · for sale
$ 1,219,000
$ 381/sq.ft
1318 Bombardier Cres, Langford, BC, V8Z 5A3 house for sale.
Sidney
· 3,197 sq.ft · 6 Bedrooms · 4 Baths · House
· Deck · Cellar
Sidney · 3,197 sq.ft · 6 Bedrooms · 4 Baths · House · Deck · Cellar
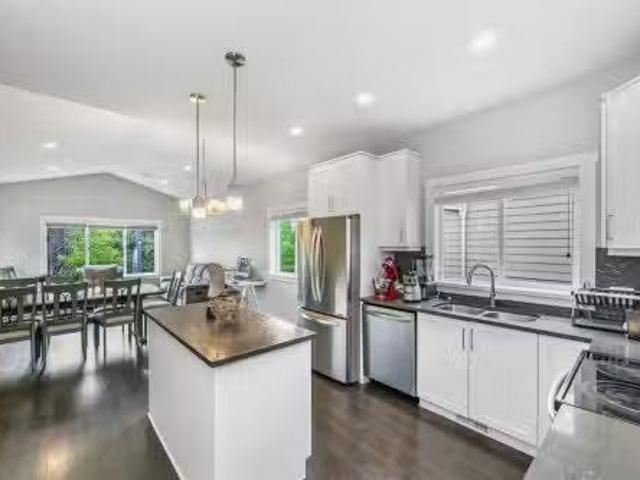
Welcome to this bright and beautiful 6 bedroom & 4 bathroom home in the sought-after Westhills. Ideally situated within walking distance of the YMCA, Library, Langford Lake, & various recreational spots. This main-level entry home boasts a full walk-out basement and includes a legal 2-bedroom suite. As a built green home, it benefits from an eco-friendly Geo-Exchange system providing economical heating and cooling. The home also features a solar system that ensures this home achieves a low carbon footprint. The open floor plan features a great room, seamlessly connecting living and dining areas to a custom kitchen with quartz countertops and stainless steel appliances. The main floor primary bedroom offers ample space, a full ensuite, a walk-in closet, and direct access to the rear deck. Upgrades include a built-in sound system and an EV charger. The lower level houses the 2-bedroom suite plus additional space for two guest bedrooms and a full bathroom for the main residence. Still ava
$ 1,219,000
708 Demel Pl, Colwood, BC, V9C 3L6 Luxury House for sale | Listing ID 1049 | Royal LePage Carriage Trade Luxury Properties
View photo
House · for sale
$ 1,494,900
708 Demel Pl, Colwood, BC, V9C 3L6 Luxury House for sale | Listing ID 1049 | Royal LePage Carriage Trade Luxury Properties
Sidney
· House
· Garden · Fireplace
Sidney · House · Garden · Fireplace
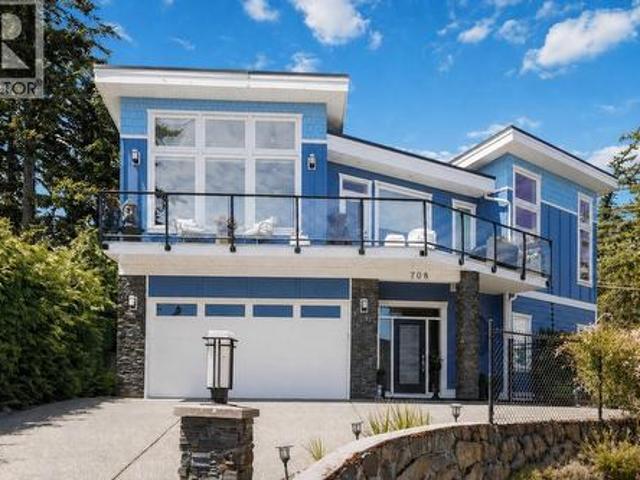
Pulling up to this incredible home, you’ll instantly notice that its quality stands head and shoulders above others in its class. Built in 2015, this home blends contemporary elegance with inviting comfort. Soaring vaulted ceilings, rich hardwood floors with in-floor heat, and solid wood interior doors set the tone, while expansive windows frame ocean & mountain views they also flood the living space with natural light. The main level is a families dream with a chef-inspired kitchen featuring quartz counters, high-end cabinetry, gas stove, and a generous island that flows into the open-concept living and dining spaces. Cozy up by the gas fireplace as you soak in the serene, tree-lined views. The primary offers a spa-like ensuite and quiet retreat, while the lower level boasts 10’ ceilings, a media/flex space, and a bright, self-contained 1-bedroom legal suite also with the same high-end finishes. Outside, enjoy a fully fenced yard with tranquil fish pond, and lush landscaping
$ 1,494,900
1084 Tatlow Rd, North Saanich, BC, V8L 5P3 house for sale | Listing ID 1044 | Royal LePage
View photo
House · for sale
$ 1,299,999
1084 Tatlow Rd, North Saanich, BC, V8L 5P3 house for sale | Listing ID 1044 | Royal LePage
Sidney
· House
· Garden · Deck · Parking
Sidney · House · Garden · Deck · Parking
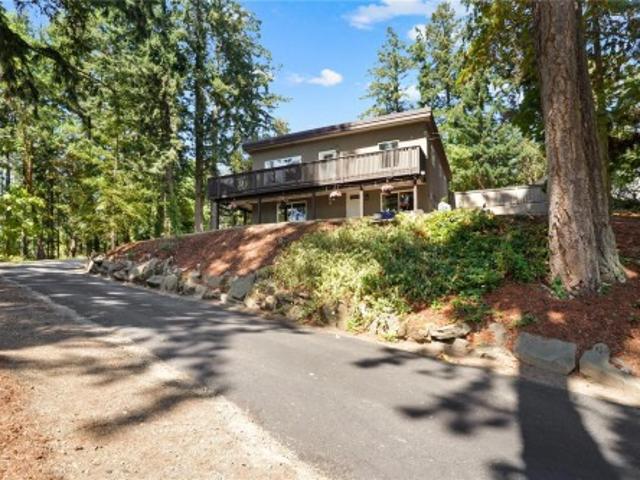
Experience the privacy, space and lifestyle of Deep Cove on this beautifully updated 1.12-acre property. Rebuilt in 2012 with permits to modern standards, the home offers bright open living, 3 bedrooms, 2 updated bathrooms and a spacious lower-level rec room. Extensive upgrades include newer plumbing, electrical, windows, roof, hot water system, efficient heating and cooling, plus excellent storage. Outside, enjoy a wraparound deck with great sun exposure, mature gardens, fruit trees and a separate art studio with electricity and water. There is exceptional parking for vehicles, boats and RVs. Walk to the beach and Deep Cove Market, with wineries, Horth Hill Park and recreation nearby. Quiet and private with great neighbours, this is an ideal place to garden, create, entertain and enjoy the North Saanich lifestyle. R3 zoning provides additional future potential
$ 1,299,999
335 Damon Dr, View Royal, BC, V9B 5G5 house for sale | Listing ID 1048 | Royal LePage
View photo
House · for sale
$ 1,099,900
335 Damon Dr, View Royal, BC, V9B 5G5 house for sale | Listing ID 1048 | Royal LePage
Sidney
· House
· Garden · Office room · Deck
Sidney · House · Garden · Office room · Deck
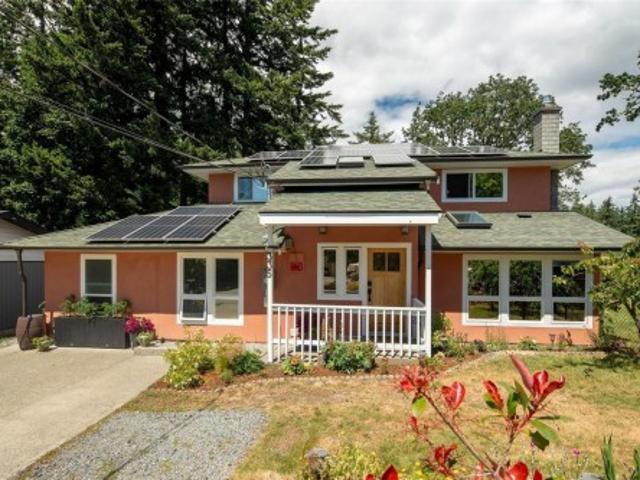
Welcome to 335 Damon, a spacious and extensively updated 5-bed, 4-bath home on an 11,000 sq. Ft. cul-de-sac surrounded by green space. This bright, modern home features extensive upgrades including new flooring, renovated kitchen with new appliances, updated bathrooms, 40yr roof, solar panels, heat pump, gas FP, privacy windows, new stucco exterior and new deck. A newly added main-level bedroom and full bathroom create a flexible nanny suite, ideal for multigen living, guests, or a private office. Upstairs offers a primary bedroom with 3-piece ensuite and WIC, plus two spacious bedrooms and modern 4-piece bath. Vaulted ceilings and skylights enhance natural light, with an open kitchen-to-family room layout and dining and living areas. The fully fenced yard includes a private deck and custom storage shed. Walk to Thetis Lk and enjoy close prox. To schools, JDF Rec Centre, shopping, and highway access for easy commute to Vic. Move-in ready and highly versatile. OH Oct 4th 12-2pm!
$ 1,099,900
428 2Nd Ave, Ladysmith, BC, V9G 1B8 house for sale | Listing ID 1049 | Royal LePage
View photo
House · for sale
$ 747,000
428 2Nd Ave, Ladysmith, BC, V9G 1B8 house for sale | Listing ID 1049 | Royal LePage
Sidney
· House
· Deck · Cellar
Sidney · House · Deck · Cellar
I come in a world of iron. To make a world of gold”. Don Quixote would certainly appreciate the value of this home along with the potential it holds for even more greatness. In this home, there sings a mezzo-soprano and emotes a master thespian. You'll notice their positive energy as soon as you walk in. Just steps from Ladysmith's beautiful downtown core, you will easily be able to access heritage boutiques, our famous bakery and eclectic cuisine. This home offers a spacious main level living area with three bedrooms, two lavatories, and one spectacular living area. There is also an expansive basement waiting to be adorned. Enjoy peek-a-views of Ladysmith Harbour from your front deck or enjoy relaxing conversation with friends on your outdoor deck. There is an electric car charger available for Sparky and Bolt, your EV twins, too. This is a home with history and stories to tell. Imagine the stories you will add. Contact your favorite agent today to book a showing
$ 747,000
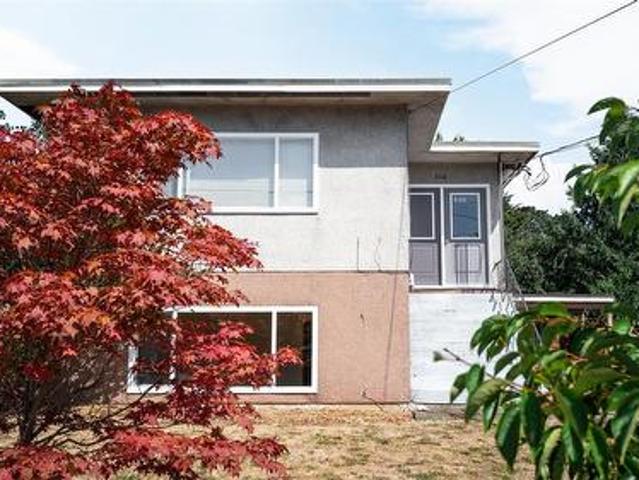
946/948 Ellery St, Esquimalt, BC, V9A 4S1 house for sale | Listing ID 1046 | Royal LePage
View photo
House · for sale
$ 849,000
946/948 Ellery St, Esquimalt, BC, V9A 4S1 house for sale | Listing ID 1046 | Royal LePage
Sidney
· House
· Garden · Swimming pool · Parking
Sidney · House · Garden · Swimming pool · Parking
Great property for a mullti-generational family, holding/development property or an opportunity for TWO families to pool together and buy into a property for less then purchasing a condo each. This up down duplex is perfectly set up as a rental building with 3 hydro meters, coin operated common laundry, updated kitchens, bathrooms, windows, electrical and plumbing. The roof was done approx 23 years ago. New water line from the city and new vinyl plank floors up and down about 5 years ago. The carport has a parking space for each unit as well as a separate storage locker for each unit. The carport could be framed in to be a garage if needed to add value and the current driveway could also be widened to accommodate 2 cars side by side if more parking is required. The back yard has a concrete base walls under the fencing for longevity of the fencing. The back fence has been replaced since the photos were taken. Check out the property video for more details
$ 849,000
806 Station Ave, Langford, BC, V9B 2S1 vacant land for sale.
View photo
House · for sale
$ 3,990,000
806 Station Ave, Langford, BC, V9B 2S1 vacant land for sale.
Sidney
· House
· Parking
Sidney · House · Parking
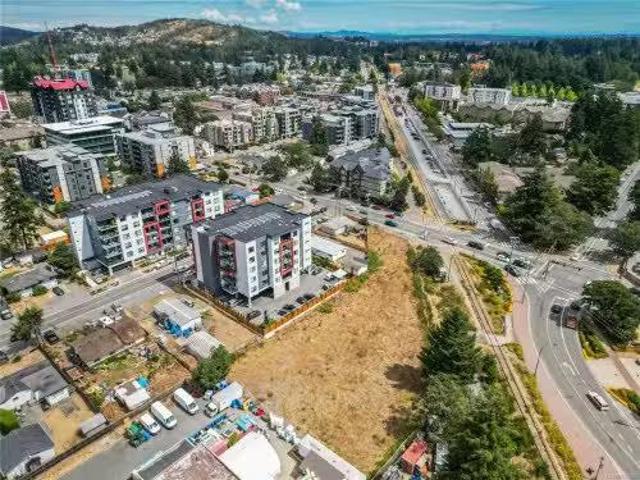
37,135 square feet of industrial land. An M2 (General Industrial) zoning, this property offers versatile possibilities within the existing zoning regulations, yet it shines brightest with its potential for redevelopment. Current OCP is for Langford City Centre designation with FSR to 5 with underground parking. Surrounding properties have already undergone development, while others are currently undergoing zoning amendments for multi-family and mixed-use residential-commercial purposes. Still available at ListedBuy!
$ 3,990,000
5165 Cordova Bay Rd, Saanich, BC, V8Y 2K7 house for sale | Listing ID 1047 | Royal LePage
View photo
House · for sale
$ 2,075,000
5165 Cordova Bay Rd, Saanich, BC, V8Y 2K7 house for sale | Listing ID 1047 | Royal LePage
Sidney
· House
· Garden · Office room · Fireplace · Deck
Sidney · House · Garden · Office room · Fireplace · Deck
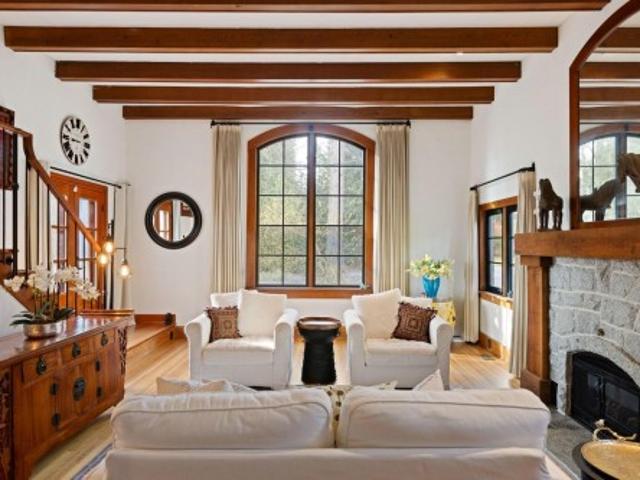
Offer collapsed. Back to market' One-of-a-kind French-inspired farmhouse in prestigious Cordova Bay, just steps from Agate Beach. Built with stone and pumice, this distinctive home blends old-world character with West Coast living in a private setting. The bright great room features 14’ beamed ceilings, a cathedral window and granite fireplace. The farmhouse kitchen with Aga stove opens to a sun-drenched deck with ocean views to the San Juan Islands and Mount Baker. A fully self-contained lower-level suite offers flexibility for extended family or rental income. A detached one-bedroom studio with loft provides additional space for guests, a home office, or creative use. Set among lush gardens and winding paths, this property evokes a private French countryside retreat close to everyday amenities. Ideal for multi-generational living or those seeking added income flexibility. A rare opportunity to own a distinctive home in one of Victoria’s most sought-after neighbourhoods
$ 2,075,000
16 626 Farrell Rd, Ladysmith, BC, V9G 0A2 house for sale | Listing ID 1037 | Royal LePage
House · for sale
$ 1,189,999
16 626 Farrell Rd, Ladysmith, BC, V9G 0A2 house for sale | Listing ID 1037 | Royal LePage
Sidney
· House
· Parking · Fireplace · Deck
Sidney · House · Parking · Fireplace · Deck
Welcome to The Gales, Ladysmith’s premier ocean view community offering luxury West Coast living. This beautifully crafted 3 bed, 3 bath home offers over 2,700 sqft with breathtaking ocean and coastal mountain views. The bright open-concept main level features soaring vaulted ceilings, engineered hardwood flooring, oversized windows, and a stunning Napoleon gas fireplace with custom built-ins. The gourmet kitchen boasts granite countertops, quality maple cabinetry, and KitchenAid stainless appliances. Retreat to the spacious primary suite with walk-in closet and spa-inspired ensuite featuring heated tile floors, dual sinks, soaker tub, and separate shower. The fully finished walkout lower level offers a family/rec room, guest bedroom, full bath, and abundant storage. Built Green certified with heat pump, HRV, double garage, durable Hardie siding, and expansive view decks. Minutes to marinas, golf, recreation, and airport
$ 1,189,999
962 Siskin Ridge, Langford, BC, V9C 2X9 house for sale | Listing ID 1047 | Royal LePage
House · for sale
$ 699,900
962 Siskin Ridge, Langford, BC, V9C 2X9 house for sale | Listing ID 1047 | Royal LePage
Sidney
· House
· Fireplace · Gym · Parking
Sidney · House · Fireplace · Gym · Parking
Siskin Ridge is Langford’s newest move-in ready collection of upscale West Coast townhomes and the first of five planned phases. Choose from spacious 3-bedroom plus den or 4-bedroom layouts, each with 3 bathrooms and a refined blend of style and function. Interiors feature warm two-tone real wood cabinetry, premium LG appliances, floor-to-ceiling tile electric fireplaces, large windows, and vaulted ceilings in every top-floor bedroom. The primary suite offers king-sized comfort with custom closet built-ins and a bright ensuite with heated tile floors, dual sinks, wood cabinetry, a window, and skylight. Enjoy heat pump heating and cooling throughout, including all bedrooms, plus integrated stairwell lighting, low-maintenance backyards, and epoxy-coated EV-ready garages with space for storage, a gym, or workshop. Located in Happy Valley near schools, Happy Valley Elementary, Dunsmuir Middle School, Royal Bay Secondary, shopping, parks, and nature walks on the Galloping Goose Trail
$ 699,900
28 941 Malone Rd, Ladysmith, BC, V9G 1S2 house for sale | Listing ID 1050 | Royal LePage
House · for sale
$ 549,900
28 941 Malone Rd, Ladysmith, BC, V9G 1S2 house for sale | Listing ID 1050 | Royal LePage
Sidney
· House
· Balcony · Deck · Parking
Sidney · House · Balcony · Deck · Parking
Edgewood Estates offers a lifestyle of ease and connection, with schools, recreation, and Ladysmith’s historic downtown minutes away. Designed for families and first-time buyers, this bright 1,423 sqft three-level townhome features open-concept living with tasteful finishes, a well-appointed kitchen with quartz counters, a convenient laundry/powder room steps away, and two outdoor spaces: a front balcony with neighbourhood and mountain views, and a large private back deck ideal for entertaining or unwinding. Upstairs, three comfortable bedrooms include a spacious primary suite with a walk-through double closet and ensuite, while another full bathroom serves the additional bedrooms. Storage is abundant, with space under the stairs inside and a dedicated storage room off the carport outside. A pet-friendly strata (see bylaws) rounds out this bright, functional home in a community that supports everyday living. Verify data and measurements if important
$ 549,900
14 9650 Askew Creek Dr, Chemainus, BC, V0R 1K3 house for sale | Listing ID 1033 | Royal LePage
House · for sale
$ 759,000
14 9650 Askew Creek Dr, Chemainus, BC, V0R 1K3 house for sale | Listing ID 1033 | Royal LePage
Sidney
· House
· Garden · Office room · Deck · Parking
Sidney · House · Garden · Office room · Deck · Parking
Enjoy the privacy of a detached home without the upkeep of a large property. Tucked into a quiet, well-kept setting with no rear neighbours, this 3-bedroom, 3-bathroom home offers 1,322 sq ft of comfortable, easy-to-manage living space. The main level brings the kitchen, dining, and living areas together in a bright, natural flow, with large windows filling the home with light and a convenient powder room just steps away. Upstairs, the primary bedroom offers its own ensuite and walk-in closet, while two additional bedrooms and a full bathroom provide flexibility for family, guests, or a home office. Outside, a covered front porch and private backyard with deck and pergola create inviting places to relax without demanding extensive upkeep. An attached garage with interior access and a separate storage shed add practical everyday convenience. Private, comfortable, and easy to care for, an appealing place to settle in and simply enjoy home
$ 759,000
19 4253 Dieppe Rd, Saanich, BC, V8X 2N2 house for sale | Listing ID 1052 | Royal LePage
House · for sale
$ 974,900
New
19 4253 Dieppe Rd, Saanich, BC, V8X 2N2 house for sale | Listing ID 1052 | Royal LePage
Sidney
· House
· Patio · Garden · Office room · Fireplace · Parking
Sidney · House · Patio · Garden · Office room · Fireplace · Parking
PARAGON PARC LIVING presents Luxury 3-bed, 3-bath, 2000+ sqf townhome w/ LR, DR, Media rm, Office nook, nestled in a quiet setting surrounded by mature single-family homes. Contemporary West Coast design features soaring rooflines, stone & wood accents, transom windows. Main flr boasts floor-to-ceiling windows, coffered ceilings, hardwd flrs & stairs, gourmet kitchen w/ quartz counters, stainless appliances, wall oven, gas cooktop, oversized island, fireplace, dining rm, office nook & powder rm. Upstairs: Primary suite w/ walk-through closet + lux ensuite, 2 more beds, main bath + laundry rm. LOWER: media rm, 4th bath rough-in, storage + utility closet, garage w/ roughed-in EV charger. NOTABLE: radiant flrs, remote blinds, quality fixtures, organizers, HW on demand, HVac, backyard & patio backing onto green space w/ water feature, 1-car garage, community park & garden plot. Built by award-winning White Wolf Homes; Full New Home Warranty. Move in Ready! (Id: 27)
$ 974,900
2156 Champions Way, Langford, BC, V9B 0R9 house for sale | Listing ID 1032 | Royal LePage
House · for sale
$ 2,195,000
2156 Champions Way, Langford, BC, V9B 0R9 house for sale | Listing ID 1032 | Royal LePage
Sidney
· House
· Balcony · Fireplace
Sidney · House · Balcony · Fireplace
Welcome to the coveted Champions Way, where this 5 bed, 4 bath West Coast inspired executive home overlooks the 9th hole of the prestigious Jack Niklaus designed Bear Mountain G&CC. Thoughtful design and detail is evident with wide plank wood floors throughout the open plan main level and the stone fireplace in the living room incorporating the natural elements of the surrounding landscape. The chef’s kitchen takes center stage featuring a gas range, stainless steel appliances and entertainer’s island, while the adjacent dining area opens onto an expansive balcony with golf course views. The primary suite upstairs is an oasis, with a private balcony, built-in coffee bar and spa-like ensuite including heated floors, freestanding soaker tub, walk-in shower and dual vanity. Enjoy movie nights in the lower-level theater with wet bar, 9’ ceilings and ready for surround sound and projector. The included golf membership is just one of many features of this home. Proudly offered at $2,195,000
$ 2,195,000
3409 Luxton Rd, Langford, BC, V9Z 2Z3 house for sale | Listing ID 1047 | Royal LePage
House · for sale
$ 2,250,000
3409 Luxton Rd, Langford, BC, V9Z 2Z3 house for sale | Listing ID 1047 | Royal LePage
Sidney
· House
Sidney · House
Rare 2.6-acre opportunity in Langford offering immediate residential use w/long-term development potential. The property is improved w/1973-built, 1,088 sq. Ft. 2-bed 2-bath single-family home, providing holding income or comfortable occupancy while future plans are explored. Zoned RR2 and designated Complete Community in the OCP, the site sits in an area experiencing significant residential growth, including nearby townhouse & small-lot development. The generally level parcel w/approximately 1.96 m of elevation change, offers substantial usable land & excellent potential for a developer, investor, or buyer seeking space today with upside for tomorrow. Municipal sewer is not currently connected to the property, so any future redevelopment will require independent investigation of servicing, rezoning, density, access, and municipal requirements. A unique combination of acreage, existing housing, location, and future possibilities. Also listed on the Commercial MLS under MLS #1048-
$ 2,250,000
933 Blakeon Pl, Langford, BC, V9C 0R3 house for sale | Listing ID 1048 | Royal LePage
House · for sale
$ 1,150,000
933 Blakeon Pl, Langford, BC, V9C 0R3 house for sale | Listing ID 1048 | Royal LePage
Sidney
· House
· Office room · Parking · Fireplace · Deck
Sidney · House · Office room · Parking · Fireplace · Deck
Picture morning coffee on a sunny south facing deck with nothing behind you but protected parkland. This immaculate 2022 TEKloch built 2,630 sq ft, 4 bedroom, 4 bathroom home with legal suite sits at the end of a quiet Langford cul de sac, and the forest view is yours for good. The bright, no step main level lives like a rancher, quartz kitchen with a big island, gas fireplace in the living room, and a primary bedroom on the main with walk in closet, heated tile ensuite and the same treetop outlook. Downsizing without giving up space? Everything you need is on one floor, even the laundry room is upstairs too. Downstairs, two bedrooms and a flex room give teens, guests or a home office their own level. The self contained 1 bedroom legal suite is ready for rental income, in laws or adult kids. Double garage, efficient Rinnai gas heat and on demand hot water. Just minutes to Royal Bay Commons, Olympic View Golf Course, Westshore Town Centre and trails, with an easy commute into Victoria
$ 1,150,000
1048 Pentrelew Pl, Victoria, BC, V8V 4J4 house for sale | Listing ID 1047 | Royal LePage
House · for sale
$ 1,995,000
1048 Pentrelew Pl, Victoria, BC, V8V 4J4 house for sale | Listing ID 1047 | Royal LePage
Sidney
· House
· Patio · Fireplace · Parking · Air conditioning
Sidney · House · Patio · Fireplace · Parking · Air conditioning
Part of an exclusive collection of executive townhomes in historic Rockland, this bright end unit lives like a house. It's private, quiet, and steps to Upper Fort, downtown, Cook Street Village and the waterfront. The thoughtful floor plan offers 3 bedrooms, 4 bathrooms, and a versatile media room or optional guest space, with skylights throughout. The open-concept main level features engineered wood floors, custom cabinetry, and a gas fireplace, while the primary suite impresses with vaulted ceilings, a bay window, and a spa-like 5-pc ensuite with heated floors, soaker tub, and rain shower. High-end features include Wolf appliances, a wine fridge, heat pump with A/C, and abundant storage, plus a rare EV-ready oversized garage with private, secure underground access. Enjoy established landscaping and a private patio with gas BBQ and fire pit hookups. Built by award-winning Abstract Developments and supported by a well-run strata. True lock-and-leave living without sacrificing space
$ 1,995,000
1256 Oliver St, Oak Bay, BC, V8S 4W9 house for sale | Listing ID 1032 | Royal LePage
House · for sale
$ 3,595,000
1256 Oliver St, Oak Bay, BC, V8S 4W9 house for sale | Listing ID 1032 | Royal LePage
Sidney
· House
· Patio · Office room · Lift
Sidney · House · Patio · Office room · Lift
Construction started. Est comp dec. 2026. A stunning modern craftsman new build in the heart of South Oak Bay, designed by Lorri McCrackin and will be expertly constructed by Patriot Homes. The main offers an open-concept living space with a sleek kitchen featuring Bosch & Fisher Paykel appliances. Step off the living room to your WEST-FACING back patio and outdoor kitchen. An office, mudroom, 2-piece bath & ELEVATOR complete this level. Upstairs, you will find 3 bedrooms, including a stunning primary. Also on this level, a 4-piece bath & laundry. The lower level features a media room/space for guests, complete with a 4-piece bath. As well as a one-bed LEGAL suite. With a beautifully balanced exterior of shingle siding, natural stone, & warm wood accents, the home will combine high-end finishes and thoughtful design for modern living. Reach out to learn more about this exceptional opportunity to secure a brand-new, custom home in beautiful South Oak Bay! Info pack available
$ 3,595,000
2834 Wyndeatt Ave, Saanich, BC, V9A 2L8 house for sale | Listing ID 1052 | Royal LePage
House · for sale
$ 1,249,900
New
2834 Wyndeatt Ave, Saanich, BC, V9A 2L8 house for sale | Listing ID 1052 | Royal LePage
Sidney
· House
· Office room · Deck · Parking
Sidney · House · Office room · Deck · Parking
Located in one of Victoria’s most sought-after neighbourhoods, just steps from the scenic Gorge Waterway, this extensively renovated 4-bed, 2-bath home offers flexible living and mortgage-helper potential! The main residence features 3 beds and 1 bath, while the self-contained upper 1-bed, 1-bath suite is tenanted month-to-month, with its own entrance at the back of the home with a private deck and separated laundry. Extensive updates in the main suite include a refreshed kitchen, renovated bathroom, new carpeting, refinished bamboo floors, fresh paint, updated lighting, newer roof and brand-new decks and stairs. The lower level offers flexible space for a rec room or home office, plus extra-large storage with future workshop potential. Covered outdoor storage is ideal for gardening tools and recreational gear. The long driveway offers ample parking with potential RV space, subject to municipal regulations. Enjoy nearby waterfront trails, parks and easy access to downtown! (Id: 27)
$ 1,249,900
5 1137 Meares St, Victoria, BC, V8V 3J9 house for sale | Listing ID 1033 | Royal LePage
House · for sale
$ 914,900
5 1137 Meares St, Victoria, BC, V8V 3J9 house for sale | Listing ID 1033 | Royal LePage
Sidney
· House
· Deck · Parking
Sidney · House · Deck · Parking
Great new price! Modern and sophisticated 3-level townhome tucked away on a quiet street on the cusp of downtown. On the main level you'll find the entryway, a workspace/den, a 4pc bath, a bedroom w/good sized closet, and access to the single-car garage which has enough space for storage and a small workshop. On the second level is the bright and spacious living room with great light from the south and east, dining area, kitchen, and laundry. On the third level is the primary bedroom, walk-in closet, and a 4pc'Jack & Jill' ensuite, and stairs that lead up to a spacious and private rooftop deck. This corner-unit has the most windows of any unit in the complex so there's great light throughout. New high-end laminate floors are extremely durable. Easy 10 min walk to downtown past the lovely shops of Fort St, and easy walk to Cook St Village and the Dallas Rd waterfront. The property is neat as a pin and ready for it's next lucky owner. Call your agent to arrange a showing
$ 914,900
11 3638 Restoration Way, Colwood, BC, V9C 0V9 house for sale | Listing ID 1030 | Royal LePage
House · for sale
$ 1,049,900
11 3638 Restoration Way, Colwood, BC, V9C 0V9 house for sale | Listing ID 1030 | Royal LePage
Sidney
· House
· Patio · Fireplace
Sidney · House · Patio · Fireplace
Superior home offers a rare & refined vision of single-level living at its most effortless. Move-in ready End Unit rancher showcases a designer interior of vaulted, light-filled space with the warmth of an electric fireplace. Enviable Chef's kitchen & spacious open concept invite entertaining. Lavish primary with spa-like ensuite, plus spacious 2nd bedroom or office/flex space. A private back patio opens to stunning views. Prime location with excellent walkability to a wealth of amenities at the Commons Retail Village that includes, shops, services, dining options, entertainment & more. Plus, endless recreation opportunities with lots of trails to explore, a sandy beach & new Pickle Ball Courts coming soon! Visit the HomeStore at 394 Tradewinds Ave, 12–4 pm (Closed Wednesdays). Price is plus GST; measurements are approximate. Photos are of a similar show home. Experience where coastal living, natural beauty, and vibrant community converge to create your dream sanctuary. Welcome Home
$ 1,049,900
4888 3 Avenue, Delta, BC, V4M 4C1 house for sale Listing ID.
House · for sale
$ 2,098,000
$ 563/sq.ft
4888 3 Avenue, Delta, BC, V4M 4C1 house for sale Listing ID.
Sidney
· 3,724 sq.ft · 6 Bedrooms · 4 Baths · House
· Garden · Fireplace · Swimming pool
Sidney · 3,724 sq.ft · 6 Bedrooms · 4 Baths · House · Garden · Fireplace · Swimming pool
Completely renovated elegant home in Pebble Hill with a swimming pool in your South-facing back yard! Quiet no-through street of dreams on 3rd ave, Only steps to English Bluff School, Tennis Courts, Fred Gingell Park & beautiful Tsawwassen Beach. Kitchen was re-designed to accommodate large pantry, 2 islands & is open to family room wwet bar & formal diningliving room w gas fireplace and room for many family memories to be created! Guest bdrm, full bathroom & powder room on the main level, 4 bedrooms & massive media room (or 6th bdrm) on the upper. 5 min drive to Top ranking private school South Pointe, and walking distance to English bluff elementary with IB program. Come see it become its gone, very motivated seller, try your offer! Open house Sun. Nov pm). Still available at ListedBuy!
$ 2,098,000
133 Arnell Way, Salt Spring, BC, V8K 2G1 house for sale | Listing ID 1039 | Royal LePage
House · for sale
$ 1,595,000
133 Arnell Way, Salt Spring, BC, V8K 2G1 house for sale | Listing ID 1039 | Royal LePage
Sidney
· House
· Fireplace
Sidney · House · Fireplace
Sunrise views over Ganges Harbour, nearly four acres of usable land and a classic Tudor-style residence combine to create a distinctive island offering. Privately situated on 3.68 acres just minutes from town, the property features mature landscaping, orchard trees, fenced pasture and heritage split-rail fencing. The 3,920 sq.ft. home offers vaulted ceilings, expansive windows, a dramatic stone fireplace and spacious living areas filled with natural light. An attached studio adds flexibility for creative pursuits, home-based business or guest accommodation, while guest cottage zoning, workshops and outbuildings expand the possibilities. A property of substance, character and versatility in a peaceful rural setting
$ 1,595,000
821 Ebadora Lane, Malahat, BC, V0R 2L0 house for sale | Listing ID 1051 | Royal LePage
View photo
House · for sale
$ 750,000
821 Ebadora Lane, Malahat, BC, V0R 2L0 house for sale | Listing ID 1051 | Royal LePage
Sidney
· House
· Patio
Sidney · House · Patio
Excellent opportunity to have your own mini-acreage offering a small pond with a waterfall in the rear. This solid 4 bedroom home is on 2 gorgeous and natural acres atop the Malahat. Beautiful new stonework patio, updated kitchen, newer wood stove in the tiled floor living room which has a vaulted ceiling with a skylight adding liveability and warmth. 1 bedroom and bath on the main and upstairs has 3 more bedrooms and 2 baths. This home is move-in ready but is being sold as-is and suffers a bit of deferred maintenance, With a paint brush and a little TLC, you could realize some instant sweat-equity. Attached to the home is a great storage area for firewood but was also once a large, covered dog run. Bonus is a large shed or workshop. Enjoy your morning coffee on the covered front porch and take in the birds and wildlife
$ 750,000
4318 Port Washington Rd, Pender Island, BC, V0N 2M1 house for sale | Listing ID 1052 | Royal LePage
View photo
House · for sale
$ 639,000
4318 Port Washington Rd, Pender Island, BC, V0N 2M1 house for sale | Listing ID 1052 | Royal LePage
Sidney
· House
· Garden
Sidney · House · Garden
Sunshine, privacy and 1.55 acres of south-facing property, all within a short stroll of Hope Bay! This special property in one of Pender Island's most desirable neighbourhoods offers a peaceful, secluded setting surrounded by nature, with ocean glimpses as an added bonus. The charming 2-bed, 1-bath cottage offers comfortable living space, a cozy wood stove, heat pump and sleeping loft for the kids or grandchildren. A separate workshop or studio provides space for creative pursuits, while the fenced garden is ready to be brought back to life. A new septic system was installed in 2024. The location is exceptional! Just a 3-minute walk to the shops and public dock at Hope Bay and less than a 20-minute walk to the Pender Island Public Library, Southridge Country Store, Home Hardware, and the Community Hall. Short drive or bike ride to Otter Bay Ferry Terminal. Enjoy the beauty and privacy of island living with the convenience of amenities nearby
$ 639,000
9 8177 West Coast Rd, Sooke, BC, V9Z 1E2 house for sale | Listing ID 1052 | Royal LePage
View photo
House · for sale
$ 219,000
9 8177 West Coast Rd, Sooke, BC, V9Z 1E2 house for sale | Listing ID 1052 | Royal LePage
Sidney
· House
· Garden · Parking
Sidney · House · Garden · Parking
Your West Coast escape awaits! Discover the charm of seaside living in this inviting 3-bedroom home, tucked into a waterfront community where ocean views, beach walks & spectacular sunsets are part of everyday life. A bright, window-lined sunroom captures sweeping ocean & mountain vistas, offering the perfect place to relax & watch the ever-changing scenery. The spacious kitchen features S/S appliances, shaker-style cabinetry & an island with eating bar, while a cozy wood stove adds warmth to the living room. Three comfortable bedrooms, a full 4-piece bath & convenient stackable laundry provide easy everyday living. Step outside to a sunny backyard with a seasonal creek & storage shed. Parking for 2 vehicles plus nearby visitor parking. Wells O' Weary is an all-ages, pet-friendly community (1 dog & 1 cat or 2 cats under 20 lbs). An affordable opportunity to embrace Vancouver Island's coastal lifestyle, whether starting out, downsizing or simply seeking a peaceful seaside retreat
$ 219,000
118 1 Osprey Drive, Delta, BC, V4M 0C3 duplex for sale | Listing ID R3174 | Royal LePage
View photo
Duplex · for sale
$ 869,000
118 1 Osprey Drive, Delta, BC, V4M 0C3 duplex for sale | Listing ID R3174 | Royal LePage
Sidney
· Duplex
· Patio · Parking
Sidney · Duplex · Patio · Parking
Welcome Home! This well appointed and designed 1/2 duplex is ideal for a family or downsizers. The main floor boasts soaring vaulted ceilings in the living room that extends to the open kitchen and dining area which is ideal for living or entertaining. Upstairs you'll find a large primary suite complete with walk-in-closet and luxurious ensuite, 2 more spacious bedrooms, a 4 piece bathroom and a laundry room. Other features include, a side-by-side double garage, covered outdoor patio with natural gas hook up, and recently installed heat pump that keeps the home comfortable and cool all year long. Located close to all of the conveniences of Tsawwassen Mills and Commons, not to mention restaurants, recreation, transportation, parks, playgrounds, golfing, beaches and the list goes on
$ 869,000
3104 Laurel Grove, Duncan, BC, V9L 6R2 house for sale | Listing ID 1051 | Royal LePage
View photo
House · for sale
$ 775,000
3104 Laurel Grove, Duncan, BC, V9L 6R2 house for sale | Listing ID 1051 | Royal LePage
Sidney
· House
· Garden · Office room
Sidney · House · Garden · Office room
Welcome to this vibrant, thoughtfully updated family home with a 1-bed, 1-bath in-law suite! Brimming with natural light and cozy charm, the main level features a seamless open layout connecting a renovated kitchen with inviting dining and living spaces. Enjoy three comfortable bedrooms plus a versatile den—ideal for a home office or hobby room. Downstairs, this versatile layout features a self-contained one-bedroom, one-bathroom in-law suite with a beautifully renovated kitchen and its own separate entrance. The sellers have done thoughtful updates including a new kitchen (2025), and a complete lower level renovation (2022). Outside, the sunny yard offers plenty of room for kids, pets, and summer gatherings. Nestled on a quiet culdesac with stunning mountain views-just minutes from Duncan’s downtown core, top schools, and parks. This turnkey home delivers the complete Cowichan Valley package. Book your showing today!
$ 775,000

Get email alerts

Don't miss out: be the first to know about new properties

The alert was correctly created

On subscribing you accept the conditions of use and the privacy policy
Alert
Receive new ads in your inbox
Save this search
Receive alerts for new listings

We'll send you an email when we have new properties for: "Properties for sale in Sidney"

The alert was correctly created

White Rock
Delta
Get email alerts and be the first to see new listings
Required field
On subscribing I accept the terms of the privacy policy
Perfect! You'll soon start receiving new listings via email
Alert
Receive an email when we have new ads for Properties for sale in Sidney
Save this search
Filters

Bedrooms

Area (sq.ft)

sq.ft
sq.ft

Price

$
$

Filter by property type

Bathrooms

Clear all filters
Receive notifications when new entries are published.