2,186 properties for sale in Silver Bay

2880 King Street Unit# 14, Jordan, ON, L0R 1S0 townhouse for sale | Listing ID 40867 | Royal LePage
View photo
Townhouse · for sale
$ 749,999
New
2880 King Street Unit# 14, Jordan, ON, L0R 1S0 townhouse for sale | Listing ID 40867 | Royal LePage
Silver Bay
· Townhouse
· Garden · Deck
Silver Bay · Townhouse · Garden · Deck
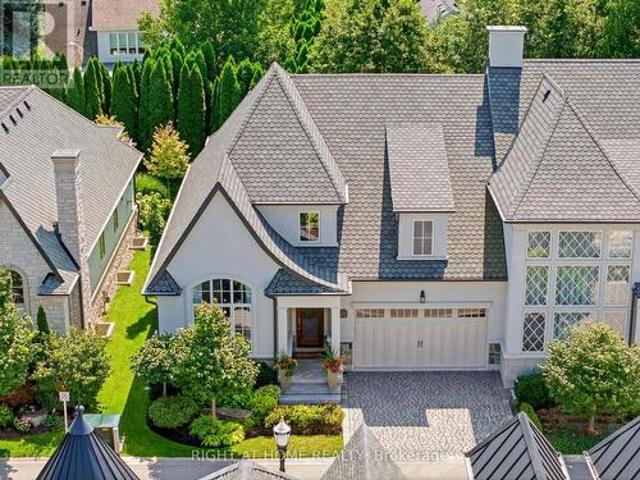
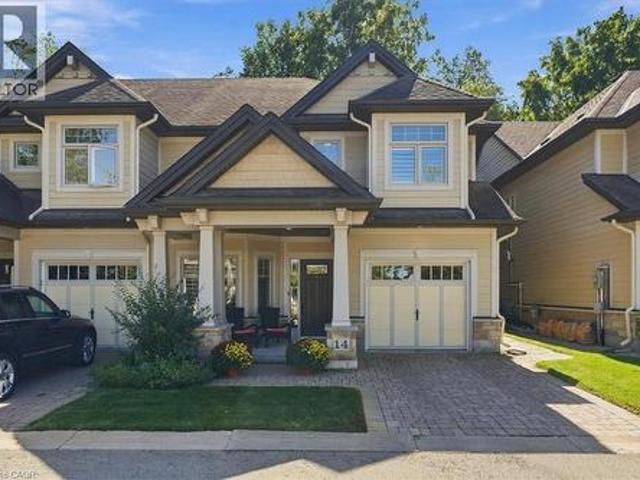
Welcome to refined living in historic Jordan Village, nestled in the heart of Niagara's renowned Wine Country. This exceptional end unit townhome offers a spacious reverse walk out design, thoughtfully laid out to maximize natural light and everyday living. Featuring 3 bedrooms and 3 bathrooms, this beautifully appointed home offers generous space from the main floor through to the lower-level recreation room, with endless opportunitiesto entertain, relax and enjoy time with family and friends. As an end unit, this home benefits from an abundance of natural light and added privacy. Step outside to your private rear yard oasis, a rare and inviting extension of the home. Beautiful gardens surround the space, while the private deck provides the perfect setting for morning coffee, alfresco dining or unwinding with a glass of local wine as the sun sets. Enjoy the lifestyle that makes Jordan Village so special, with trails, hiking clubs, acclaimed restaurants, charming local destinations and
$ 749,999
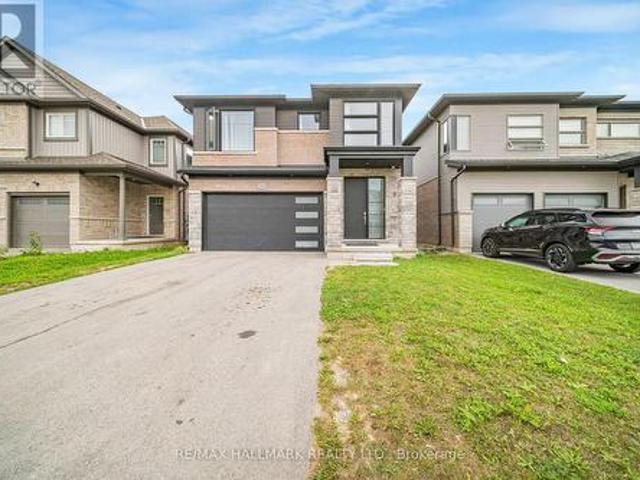
7249 Parkside Road, Niagara Falls, ON, L2H 3V4 house for sale | Listing ID X13834 | Royal LePage
View photo
House · for sale
$ 1,179,999
New
7249 Parkside Road, Niagara Falls, ON, L2H 3V4 house for sale | Listing ID X13834 | Royal LePage
Silver Bay
· House
· Garden · Office room · Fireplace
Silver Bay · House · Garden · Office room · Fireplace
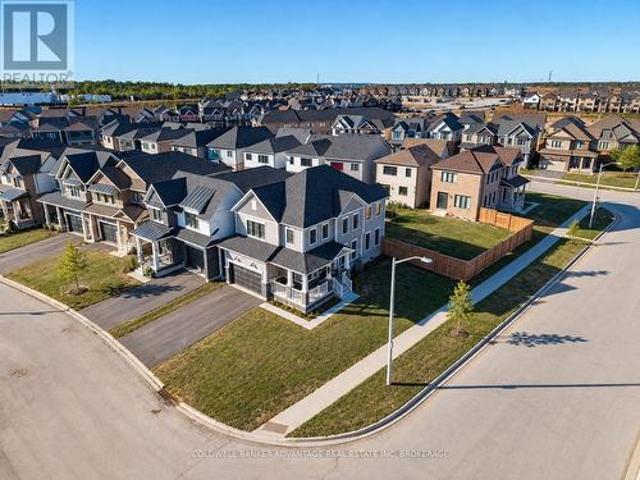
Discover close to 3,000 sq. Ft. of refined living in this like-new, 4-bedroom, 4-bathroom detached home, where thoughtful design meets quality craftsmanship. The main floor welcomes you with soaring 9-ft ceilings, hardwood flooring, and an abundance of natural light. Distinct living, dining, and office spaces balance comfort with function, and the living room's fireplace creates a warm gathering point. At the heart of the home, the chef-inspired kitchen showcases quartz countertops, stainless steel appliances, soft-close cabinetry, and an oversized pantry, flowing seamlessly to the landscaped backyard for effortless indoor-outdoor living. A statement oak staircase leads to the bright upper level, also with 9-ft ceilings. The primary retreat offers a generous walk-in closet and a spa-inspired 5-piece ensuite with double quartz vanities, a freestanding soaker tub, and a glass shower. A second bedroom enjoys its own private ensuite, while two additional bedrooms share a stylish 4-piece ba
$ 1,179,999
14 2880 King Street, Lincoln, ON, L0R 1S0 townhouse for sale | Listing ID X13840 | Royal LePage
View photo
Townhouse · for sale
$ 749,999
New
14 2880 King Street, Lincoln, ON, L0R 1S0 townhouse for sale | Listing ID X13840 | Royal LePage
Silver Bay
· Townhouse
· Garden · Deck
Silver Bay · Townhouse · Garden · Deck
Welcome to refined living in historic Jordan Village, nestled in the heart of Niagara's renowned Wine Country. This exceptional end unit townhome offers a spacious reverse walk out design, thoughtfully laid out to maximize natural light and everyday living. Featuring 3 bedrooms and 3 bathrooms, this beautifully appointed home offers generous space from the main floor through to the lower-level recreation room, with endless opportunitiesto entertain, relax and enjoy time with family and friends. As an end unit, this home benefits from an abundance of natural light and added privacy. Step outside to your private rear yard oasis, a rare and inviting extension of the home. Beautiful gardens surround the space, while the private deck provides the perfect setting for morning coffee, alfresco dining or unwinding with a glass of local wine as the sun sets. Enjoy the lifestyle that makes Jordan Village so special, with trails, hiking clubs, acclaimed restaurants, charming local destinations and
$ 749,999
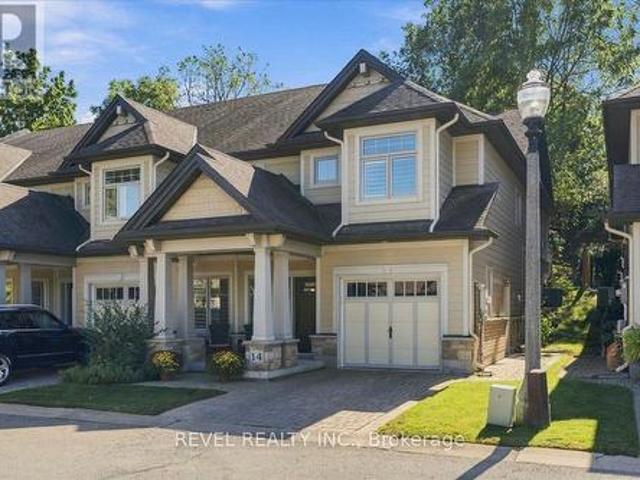
69 York Street, St. Catharines, ON, L2R 6C6 house for sale | Listing ID 40867 | Royal LePage
View photo
House · for sale
$ 499,900
New
69 York Street, St. Catharines, ON, L2R 6C6 house for sale | Listing ID 40867 | Royal LePage
Silver Bay
· House
· Garden · Cellar
Silver Bay · House · Garden · Cellar
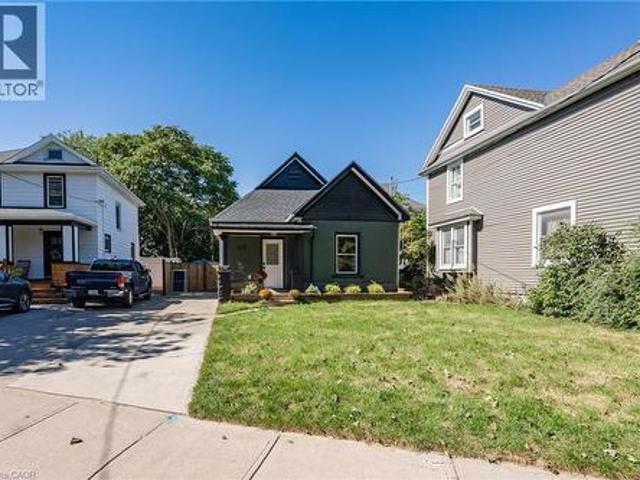
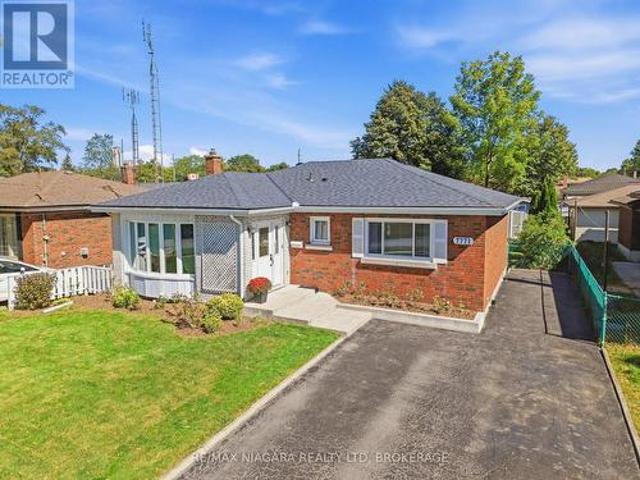
Welcome to 69 York Street, a fully renovated, move-in ready 3-bedroom bungalow in the heart of St. Catharines, with a new roof, windows, flooring, and appliances. The bright living room flows into a stylish kitchen with white shaker cabinetry, a patterned black and white backsplash, and stainless steel appliances. The updated bath features a marble-look tub surround and matte black fixtures. A full unfinished basement offers storage and room to grow. Outside, enjoy a generous fully fenced backyard on a 45 x 90 ft lot and a shed with power, ready for a workshop or future expansion. A covered front porch and private driveway complete the package. Single-level living makes this ideal for downsizers and first-time buyers. Close to downtown, schools, parks, transit, and the QEW. (Id: 27)
$ 499,900
7405 Matteo Drive, Niagara Falls Brown, ON, L2H 2Y6 house for sale | Listing ID X13833 | Royal LePage
View photo
House · for sale
$ 609,000
New
7405 Matteo Drive, Niagara Falls Brown, ON, L2H 2Y6 house for sale | Listing ID X13833 | Royal LePage
Silver Bay
· House
· Garden · Office room · Parking
Silver Bay · House · Garden · Office room · Parking
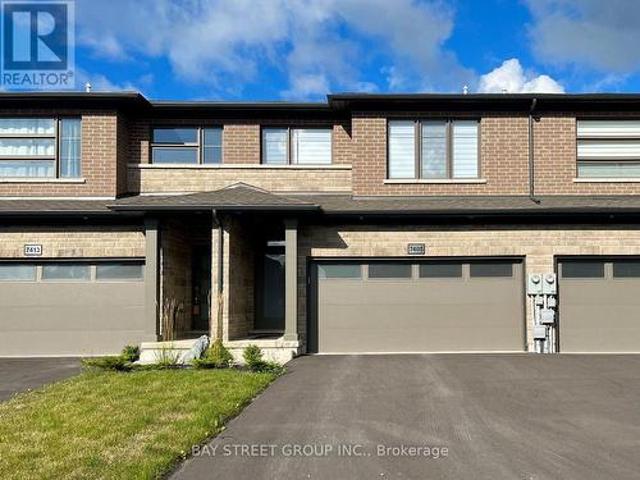
Welcome to 7405 Matteo Drive, a modern freehold townhome built in 2022, offering a rare combination of space, privacy, and functionality. This thoughtfully designed home features 3 bedrooms, 4 bathrooms, a spacious second-floor den, and a double-car garage with a driveway accommodating up to 6 vehicles. The bright main floor showcases 9-ft ceilings, pot lights, an upgraded modern kitchen, and a spacious open-concept living and dining area with a walk-out to the backyard. The layout is ideal for both everyday living and entertaining, with plenty of natural light and comfortable living space. Upstairs, all three generously sized bedrooms feature their own private ensuite bathrooms, offering exceptional privacy and convenience for families, guests, or shared living arrangements. The large second-floor den with a window provides valuable additional space that can be used as a home office, study, reading room, or family retreat. With its newer construction, modern finishes, versatile layout
$ 609,000
1 242 Lakeport Road, St. Catharines Lakeport, ON, L2N 6V2 townhouse for sale | Listing ID X13838 | Royal LePage
View photo
Townhouse · for sale
$ 425,000
New
1 242 Lakeport Road, St. Catharines Lakeport, ON, L2N 6V2 townhouse for sale | Listing ID X13838 | Royal LePage
Silver Bay
· Townhouse
· Patio · Garden · Parking · Cellar
Silver Bay · Townhouse · Patio · Garden · Parking · Cellar
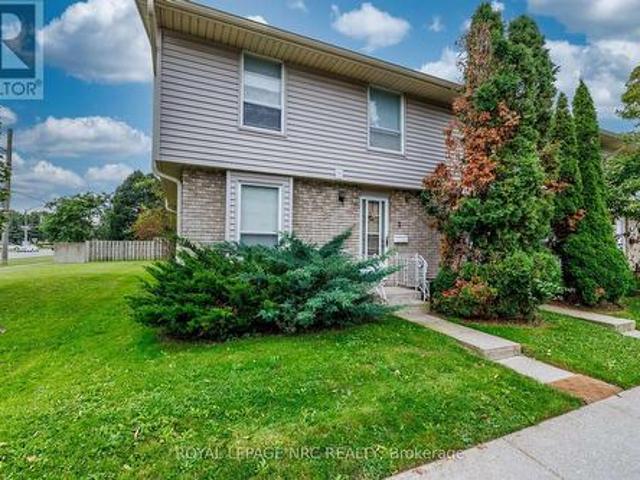
Unit #1, ideal location within Century Village in Lakeport. 1st parking spot as you enter Lakeport road with visitor parking next to. Concrete patio out back with new fence to come. The primary bedroom is double sized (which could be converted back to 3 bedroom up). Eat-in kitchen space with desk/work space. Large dining/living room with laminate floors and patio doors to back yard. Basement has bonus finished space for games/crafts, tv room. Workbench area. Plumbed for central vac. Amazing location in north end St. Catharines, with Meridian CU directly across the street, schools and multiple restaurants within walking distance. Bill Burgoyne arena, 7 minute walk and Grantham Optimist 10 minute walk. (Id: 27)
$ 425,000
4445 John Street, Niagara Falls Downtown, ON, L2E 1A4 house for sale | Listing ID X13836 | Royal LePage
View photo
House · for sale
$ 599,000
New
4445 John Street, Niagara Falls Downtown, ON, L2E 1A4 house for sale | Listing ID X13836 | Royal LePage
Silver Bay
· House
Silver Bay · House
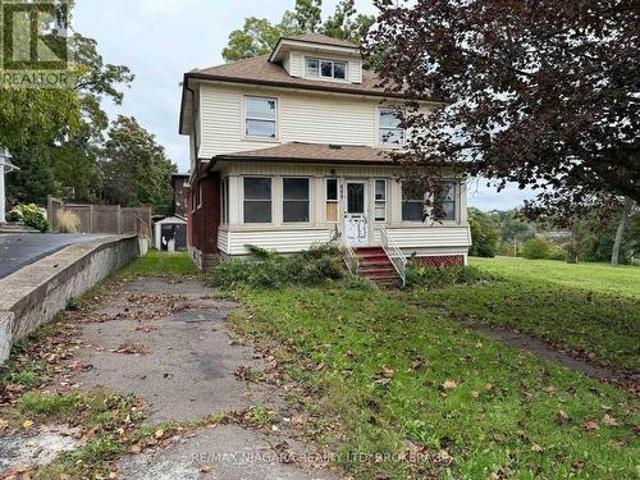
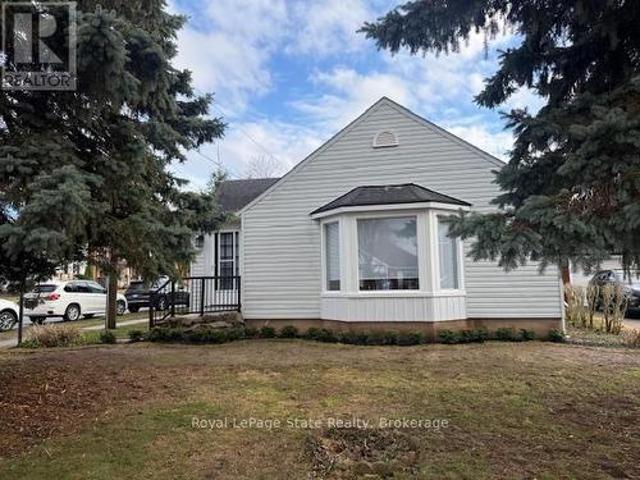
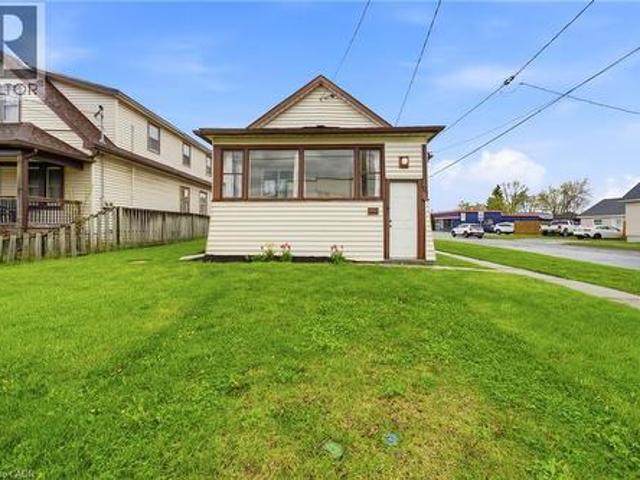
Attention investors, builders, and handy buyers-bring your vision to this high-potential detached home in central Niagara Falls. Featuring 3 bedrooms, 2 bathrooms, a main-floor family room, and a convenient walk-up attic offering excellent future expansion potential. Situated in a mature, established downtown pocket just steps from River Road, scenic trails, and the vibrant Clifton Hill tourist district, this property presents substantial upside. The home is in need of major updates and is being offered in'as-is' condition, making it the ideal blank canvas for a full transformation, profitable flip, or a high-performing long-term rental or Airbnb addition to your portfolio. Enjoy exceptional convenience close to downtown amenities, transit, and quick highway access. Opportunities with this level of value-add potential in such a prime location are increasingly rare. Book your private showing today to explore the possibilities! (Id: 27)
$ 599,000
6988 High Street, Niagara Falls Hospital, ON, L2G 1N9 house for sale | Listing ID X13837 | Royal LePage
View photo
House · for sale
$ 599,000
New
6988 High Street, Niagara Falls Hospital, ON, L2G 1N9 house for sale | Listing ID X13837 | Royal LePage
Silver Bay
· House
· Swimming pool · Equipped kitchen · Cellar
Silver Bay · House · Swimming pool · Equipped kitchen · Cellar
Here's a Charming 2-bedroom bungalow in a quiet, family-friendly neighbourhood. Conveniently located to all amenities including QEW highway, Shopping, Banking & Restaurants. This home features recent upgrades including flooring on the main level and a beautifully renovated bathroom. Enjoy a functional layout with a bright living space and a finished basement offering a cozy recreation room, additional bathroom, workbench area and laundry room. A new dishwasher adds everyday convenience and a baby grand piano is included. The property also includes an inground Pool and a detached 1-cargarage. (Id: 7525)
$ 599,000
2 Glenbrae Avenue, St. Catharines Burleigh Hill, ON, L2T 1V1 house for sale | Listing ID X13836 | Royal LePage
View photo
House · for sale
$ 749,900
New
2 Glenbrae Avenue, St. Catharines Burleigh Hill, ON, L2T 1V1 house for sale | Listing ID X13836 | Royal LePage
Silver Bay
· House
· Garden · Balcony · Fireplace · Swimming pool · Parking
Silver Bay · House · Garden · Balcony · Fireplace · Swimming pool · Parking
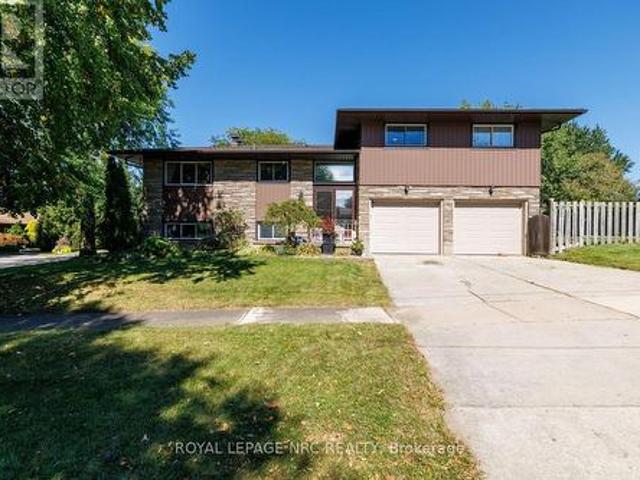
Perched atop the escarpment in a highly desirable neighborhood, this 1967-built multi-level family home perfectly blends timeless charm with versatile living spaces. Step inside to find a bright, open living room anchored by a cozy wood-burning fireplace and framed by expansive windows. The large kitchen flows effortlessly into a formal dining room, which opens directly onto an entertaining balcony complete with a gas barbecue hookup. Walking up to the Second level, it accommodates three spacious bedrooms with original hardwood floors, a 4 Piece bath as well as a 2 Piece En-suite off the Primary Bedroom. The home also features a massive lower-level family room with a second fireplace and a private walkout-offering fantastic potential for an in-law suite. Outside, your personal oasis awaits with a heated 16x30 foot inground pool set within an extra-large fenced yard with additional open space to make your own. Complete with an over-sized attached two-car garage with workbench and tons o
$ 749,900
714 W Cross Street W, Dunnville, ON, N1A 1N7 house for sale | Listing ID 40867 | Royal LePage
View photo
House · for sale
$ 749,900
New
714 W Cross Street W, Dunnville, ON, N1A 1N7 house for sale | Listing ID 40867 | Royal LePage
Silver Bay
· House
· Parking · Cellar
Silver Bay · House · Parking · Cellar
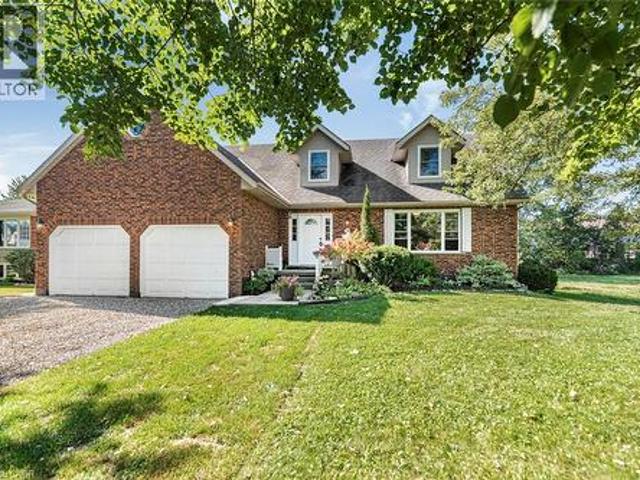
Discover the space, style and versatility you’ve been waiting for! This impressive 2,400 sq. Ft. Cape Cod-style home sits proudly on the edge of Dunnville, offering an abundance of room for family living, entertaining and extended family. From the moment you step inside, you’ll appreciate the spacious rooms and inviting layout designed for comfortable living. The generous primary bedroom provides a private retreat complete with a 4-piece ensuite. Downstairs, the fully finished basement adds incredible flexibility with a separate in-law suite and convenient garage access—ideal for extended family, guests or additional living space. Enjoy the best of both worlds with a peaceful edge-of-town setting while remaining just minutes from Dunnville’s amenities. Homes offering this combination of space, versatility and location are hard to find—don’t miss this opportunity! (Id: 7525)
$ 749,900
23 Albion Way, Niagara On The Lake, ON, L0S 1J0 house for sale | Listing ID 40858 | Royal LePage
View photo
House · for sale
$ 1,975,000
23 Albion Way, Niagara On The Lake, ON, L0S 1J0 house for sale | Listing ID 40858 | Royal LePage
Silver Bay
· House
· Patio · Fireplace
Silver Bay · House · Patio · Fireplace
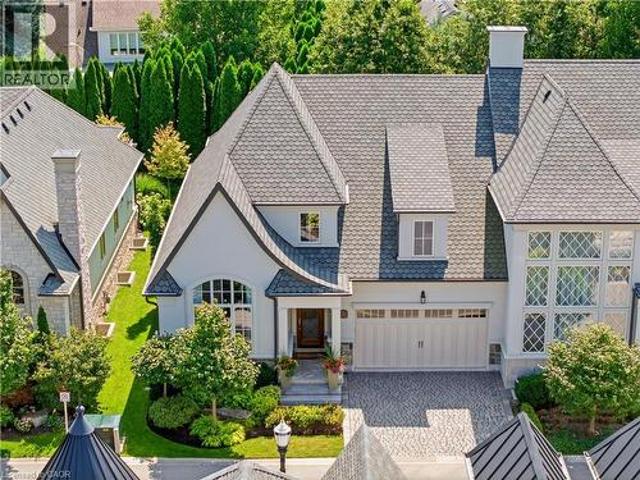
Royal Albion Place is situated right in the heart of Niagara on the Lake. Right off the pages of architectural digest, every detail has been carefully thought out with over 2,600 sq ft of finished living space. This exquisite townhouse, crafted by renowned builder Gatta Homes, boasts unparalleled architectural integrity, elegance and comfort. Superior craftsmanship is evident throughout. Albion Way is an exclusive private enclave. Step into sophistication with a grand main floor showcasing soaring ceilings, an open concept layout that seamlessly flows from the gourmet kitchen complete with generous proportioned island, premium appliances, custom luxury cabinetry, into the expansive living room. A stunning natural looking gas fireplace serves as a striking focal point while the lavish primary suite offers a private sanctuary. A second bedroom and 3 pc bathroom are included on this level. Walk out to your outdoor private retreat including 2 patio areas, complete with shades, professional
$ 1,975,000
23 Albion Way, Niagara On The Lake, ON, L0S 1J0 house for sale | Listing ID X13836 | Royal LePage
View photo
House · for sale
$ 1,890,000
New
23 Albion Way, Niagara On The Lake, ON, L0S 1J0 house for sale | Listing ID X13836 | Royal LePage
Silver Bay
· House
· Patio · Fireplace
Silver Bay · House · Patio · Fireplace
Royal Albion Place is situated right in the heart of Niagara on the Lake. Right off the pages of architectural digest, every detail has been carefully thought out with over 2,600 sq ft of finished living space. This exquisite townhouse, crafted by renowned builder Gatta Homes, boasts unparalleled architectural integrity, elegance and comfort. Superior craftsmanship is evident throughout. Albion Way is an exclusive private enclave. Step into sophistication with a grand main floor showcasing soaring ceilings, an open concept layout that seamlessly flows from the gourmet kitchen complete with generous proportioned island, premium appliances, custom luxury cabinetry, into the expansive living room. A stunning natural looking gas fireplace serves as a striking focal point while the lavish primary suite offers a private sanctuary. A second bedroom and 3 pc bathroom are included on this level. Walk out to your outdoor private retreat including 2 patio areas, complete with shades, professional
$ 1,890,000
54 Crestcombe Road, St. Catharines Ridley, ON, L2S 2J4 house for sale | Listing ID X13833 | Royal LePage
View photo
House · for sale
$ 649,900
New
54 Crestcombe Road, St. Catharines Ridley, ON, L2S 2J4 house for sale | Listing ID X13833 | Royal LePage
Silver Bay
· House
· Patio · Garden · Swimming pool
Silver Bay · House · Patio · Garden · Swimming pool
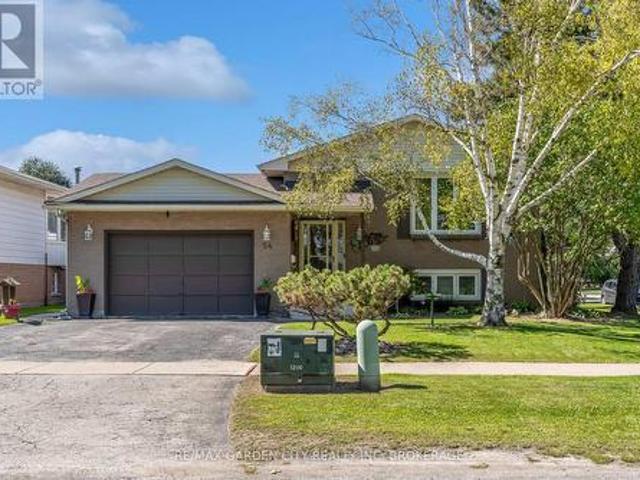
Great Location Near Ridley College! This move-in-ready raised bungalow is tucked away on a quiet, non-through street in a central St. Catharines location, close to Ridley College, the new hospital, QEW, 406, shopping, dining and everyday amenities, with the GO Station within walking distance. The main floor features 3 bedrooms, a well-appointed kitchen with ample cupboard space and newer stainless steel appliances, an open pass-through to the formal dining room, and a bright living room with a large window. A 4-piece bathroom completes the main level. The lower level offers excellent additional living space with a 4th bedroom, second bathroom and large recreation room featuring a wood stove, plus a convenient walkout to the patio and backyard. The fully fenced backyard is perfect for enjoying the outdoors, with a double gate providing easy access for storing a boat, utility trailer or other recreational items. A generous patio area with hot tub and sun shade offers a great space for re
$ 649,900
3093 Hyman Avenue, Fort Erie Ridgeway, ON, L0S 1N0 house for sale | Listing ID X13832 | Royal LePage
View photo
House · for sale
$ 394,500
New
3093 Hyman Avenue, Fort Erie Ridgeway, ON, L0S 1N0 house for sale | Listing ID X13832 | Royal LePage
Silver Bay
· House
· Garden · Deck · Equipped kitchen
Silver Bay · House · Garden · Deck · Equipped kitchen
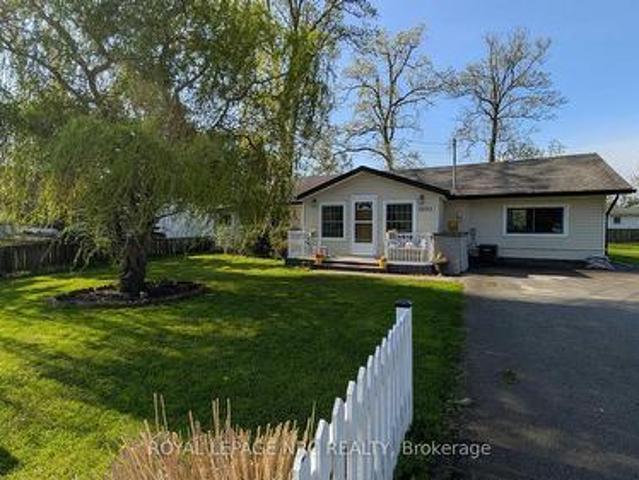
Dreaming of a home that gives you more time to enjoy life? This could be the one! Welcome to this charming 1,147 sq. Ft. bungalow, where comfortable living meets an easygoing lifestyle. Whether you're buying your first home, downsizing, or simply ready to embrace a simpler way of living, this inviting home offers the space, convenience and affordability you've been waiting for. From the moment you walk in, you'll appreciate the thoughtful upgrades and move-in-ready feel. The kitchen is equipped with an upgraded fridge, dishwasher and gas stove, while the upgraded washer and dryer add everyday convenience-giving you more time to focus on the things that really matter. And then there's the backyard. Your own little summer escape! Picture yourself enjoying morning coffee on the spacious deck, firing up the BBQ with the natural gas hookup, gardening, entertaining friends or simply relaxing at the end of the day. With three sheds, there's no shortage of storage, and one even has electricity
$ 394,500
20 Jessica Drive, St. Catharines Vine/Linwell, ON, L2M 6V7 house for sale | Listing ID X13837 | Royal LePage
View photo
House · for sale
$ 770,000
New
20 Jessica Drive, St. Catharines Vine/Linwell, ON, L2M 6V7 house for sale | Listing ID X13837 | Royal LePage
Silver Bay
· House
· Patio · Garden · Office room · Parking · Cellar
Silver Bay · House · Patio · Garden · Office room · Parking · Cellar
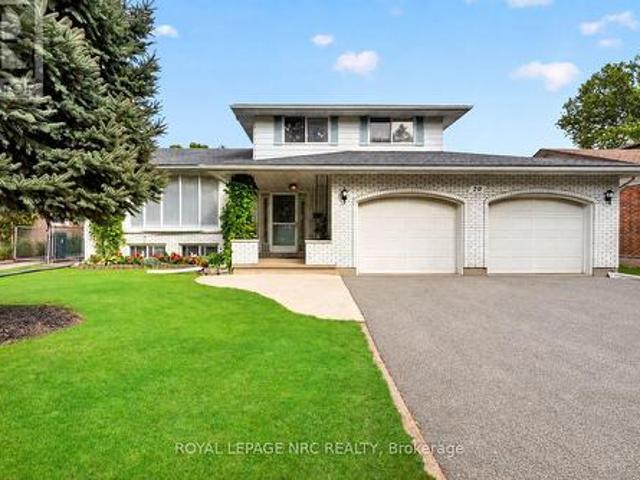
Welcome to this well-built and well-maintained home in the desirable North End of St. Catharines. Offering generous living space, a flexible layout, an oversized two-car garage, and a spacious driveway, this inviting property is well suited to comfortable family living. The bright, open-concept main level is filled with natural light from a large bay window and offers an easy flow between the living room, dining area, and kitchen. The kitchen features stainless steel appliances, a breakfast bar, and direct access to the patio and backyard, perfect for outdoor dining, gardening, or simply relaxing. Two versatile rooms on the main level provide valuable additional space and can be adapted as home offices, a sitting room, playroom, or guest rooms. A spacious laundry room with cabinetry, a sink, and direct backyard access adds everyday convenience. Upstairs, you'll find three comfortable bedrooms and a full bathroom with a tub-and-shower combination. The basement extends the living space w
$ 770,000
10 Meadowbrook Court, Dunnville, ON, N1A 3H6 house for sale | Listing ID 40866 | Royal LePage
View photo
House · for sale
$ 749,000
New
10 Meadowbrook Court, Dunnville, ON, N1A 3H6 house for sale | Listing ID 40866 | Royal LePage
Silver Bay
· House
· Patio · Garden · Fireplace · Swimming pool · Deck
Silver Bay · House · Patio · Garden · Fireplace · Swimming pool · Deck
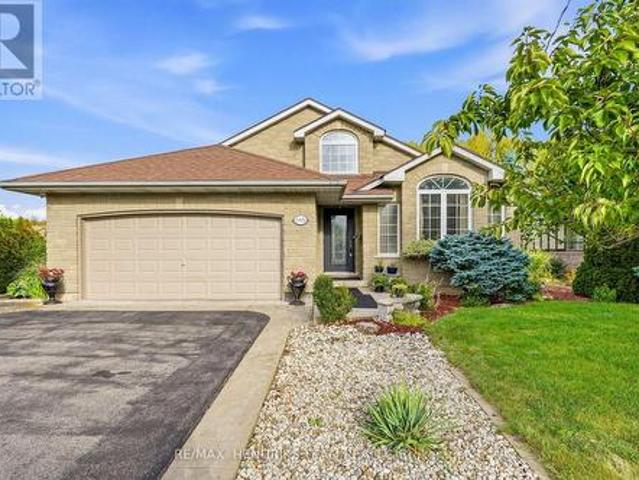
Immaculate custom-built 2005 brick bungalow offering approximately 1,500 sq. Ft. of beautifully maintained living space, backing onto peaceful greenspace and surrounded by fabulous landscaping. This meticulously cared-for 2+1 bedroom home features a bright, airy open-concept layout with tasteful decor throughout and is truly move-in ready. The inviting main floor features a spacious living area with gas fireplace and patio doors leading to a tiered deck and spectacular backyard oasis. The bright primary bedroom includes a private ensuite and its own patio door walkout to the rear deck—the perfect place to enjoy your morning coffee while overlooking the beautifully landscaped yard. The impressive outdoor space is designed for both relaxing and entertaining, complete with an above-ground pool, gazebo, hot tub, oversized garden shed and plenty of room to enjoy the privacy of the greenspace beyond. The finished lower level offers a sprawling recreation room, bonus bedroom, 3-piece bathroom
$ 749,000
4850 Hillside Drive, Beamsville, ON, L0R 1B0 Luxury House for sale | Listing ID 40788 | Royal LePage Carriage Trade Luxury Properties
View photo
House · for sale
$ 2,999,900
4850 Hillside Drive, Beamsville, ON, L0R 1B0 Luxury House for sale | Listing ID 40788 | Royal LePage Carriage Trade Luxury Properties
Silver Bay
· House
· Balcony · Swimming pool · Gym
Silver Bay · House · Balcony · Swimming pool · Gym
Luxury Estate on the Bench with Lake & Escarpment Views. Set on the prestigious bench with your own vineyards of wine grapes. This estate offers breathtaking views of Lake Ontario, Niagara Escarpment and backing onto vineyards. Enjoy resort-style living featuring an indoor pool, hot tub, home gym, tennis courts and an additional 2-bedroom coach house for family or guests. The main home features a true master suite with a spa-inspired ensuite and automated walk-in closet and amazing balcony view. Ideally located minutes to golf courses and world-class wineries, and just an hour from Toronto, this property blends luxury, lifestyle, and location seamlessly. (Id: 7525)
$ 2,999,900
416 Bartlett Avenue, Grimsby, ON, L3M 2N4 house for sale | Listing ID 40866 | Royal LePage
View photo
House · for sale
$ 640,000
New
416 Bartlett Avenue, Grimsby, ON, L3M 2N4 house for sale | Listing ID 40866 | Royal LePage
Silver Bay
· House
· Garden
Silver Bay · House · Garden
Welcome to 416 Bartlett Avenue, ideally situated in Grimsby's sought-after Beach neighbourhood. Just steps from the waterfront and historic Bell Park, this charming 3-bedroom, 2-full-bathroom bungalow offers a wonderful blend of classic 1950s character and thoughtful modern updates. The inviting layout is well suited to families, down sizers, or anyone looking to enjoy the relaxed lifestyle of one of Grimsby's most established neighbourhoods. Tastefully updated while preserving the home's original charm, the property offers comfortable living spaces and a warm, timeless feel. Outside, the impressive 110-foot-deep fenced yard provides plenty of room to relax, entertain, garden, or enjoy with the family. Conveniently located with excellent highway access and close to the new West Niagara Secondary School and Grand Avenue! Public School, this is a home that combines neighbourhood charm with everyday convenience. A wonderful opportunity to live steps from the lake, parks, schools and all t
$ 640,000
4 Pyramid Place, St. Catharines, ON, L2T 2N7 house for sale | Listing ID X13832 | Royal LePage
View photo
House · for sale
$ 924,500
New
4 Pyramid Place, St. Catharines, ON, L2T 2N7 house for sale | Listing ID X13832 | Royal LePage
Silver Bay
· House
Silver Bay · House
Welcome to this beautifully situated home nestled on a quiet, family-friendly street, backing onto a ravine setting and surrounded by nature. Set on a generously sized lot, this property offers a rare combination of privacy, space, and tranquility while being conveniently located close to everyday amenities. Enjoy the serene ravine views, mature surroundings, and abundant outdoor space. Perfect for families, entertaining, gardening, or simply relaxing in your own private retreat. A wonderful opportunity to live in a sought-after setting where nature, privacy and convenience come together. Set at the end of a Glenridge cul-de-sac with no through traffic, this home offers approx. 3,400 sq ft of total living space on a pie-shaped lot of approx. 0.45 acre. From the dining table, a wall of glass looks out over close to 10,000 sq ft of lawn to the ravine and woods. Open the windows and let the fresh air and sunshine in. Morning coffee tastes better in the 26' x 14'9' sunroom, glass on three
$ 924,500
107 Broadway Street, Welland, ON, L3C 5L6 house for sale | Listing ID 40866 | Royal LePage
View photo
House · for sale
$ 399,000
107 Broadway Street, Welland, ON, L3C 5L6 house for sale | Listing ID 40866 | Royal LePage
Silver Bay
· House
· Parking · Cellar
Silver Bay · House · Parking · Cellar
Welcome to 107 Broadway in Welland, an incredible opportunity to own a home for under $400,000 in the growing Niagara Region. Step inside through a bright, welcoming sunroom that leads into an open concept living room and kitchen, filled with natural light. The main floor features 3 bedrooms and a 4-piece bathroom, offering a perfect layout for families, first-time buyers, or downsizers. The basement adds even more versatility with an additional bedroom, 2-piece bathroom, rec room, laundry area, and plenty of storage space. Situated on a desirable corner lot, this property offers parking for up to 5 vehicles, along with a carport that includes added storage space, a rare find at this price point. Located just minutes from the Welland Canal, parks, schools, and everyday amenities, with easy access to Niagara Falls and St. Catharines, this home combines affordability, space, and location. Whether you’re searching for a home in Welland under 500k, an investment property in Niagara, or a m
$ 399,000
81 Ziraldo Road N, St. Catharines Martindale Pond, ON, L2N 6S8 house for sale | Listing ID X13832 | Royal LePage
View photo
House · for sale
$ 799,900
New
81 Ziraldo Road N, St. Catharines Martindale Pond, ON, L2N 6S8 house for sale | Listing ID X13832 | Royal LePage
Silver Bay
· House
· Garden · Fireplace · Deck · Parking · Cellar
Silver Bay · House · Garden · Fireplace · Deck · Parking · Cellar
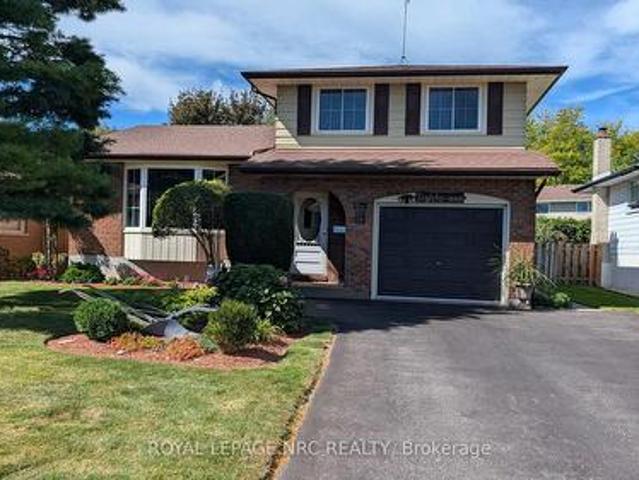
Beautifully kept and cared for multi level sidesplit located in a great family area in north St. Catharines. Nicely landscaped with fully fenced rear yard, shed, above ground pool with newer liner and new surrounding deck. The interior includes a raised eat-in kitchen, living room/dining room open concept and main level family room with fireplace and built in cabinets leading to an attached three season sunroom. The lower level has a finished recreation room with pool table and leads to a basement ideal for workshop and laundry. The attached garage has an inside entrance, the large tiled foyer provides easy access to all the main levels. This home is available for a quick closing if needed and there is nothing to do but move in. (Id: 27)
$ 799,900
505 Albany Street, Fort Erie Lakeshore, ON, L2A 6L6 house for sale | Listing ID X13832 | Royal LePage
View photo
House · for sale
$ 695,000
505 Albany Street, Fort Erie Lakeshore, ON, L2A 6L6 house for sale | Listing ID X13832 | Royal LePage
Silver Bay
· House
· Garden
Silver Bay · House · Garden
An open-concept brick bungalow with a backyard made for summer! With approximately 1,700 sq. Ft. on the main floor plus a fully finished lower level, this home offers plenty of flexibility for daily life and entertaining. From the front foyer, the layout opens into the kitchen, dining and living areas. The kitchen brings everyone together around a large centre island with a cooktop and seating, complemented by white cabinetry, dark counters and plenty of workspace and storage. Natural light fills the dining and living areas, while an enclosed sunroom overlooks the backyard. The main floor also has 3 bedrooms and 2 full bathrooms, including a spacious primary bedroom with an ensuite featuring a soaker tub and separate shower. Downstairs, the finished lower level offers large recreation and sitting areas, a bar-style entertaining space, room for other uses, a laundry/work area and another full bathroom. A separate exterior stair entrance provides direct access to the lower level. An atta
$ 695,000
2187 Miller Road, Port Colborne Bethel, ON, L3K 5V5 house for sale | Listing ID X13826 | Royal LePage
View photo
House · for sale
$ 1,199,999
2187 Miller Road, Port Colborne Bethel, ON, L3K 5V5 house for sale | Listing ID X13826 | Royal LePage
Silver Bay
· House
· Garden · Parking · Fireplace
Silver Bay · House · Garden · Parking · Fireplace
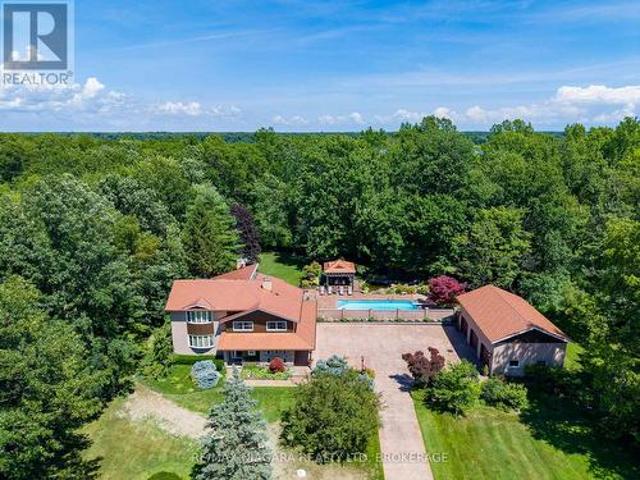
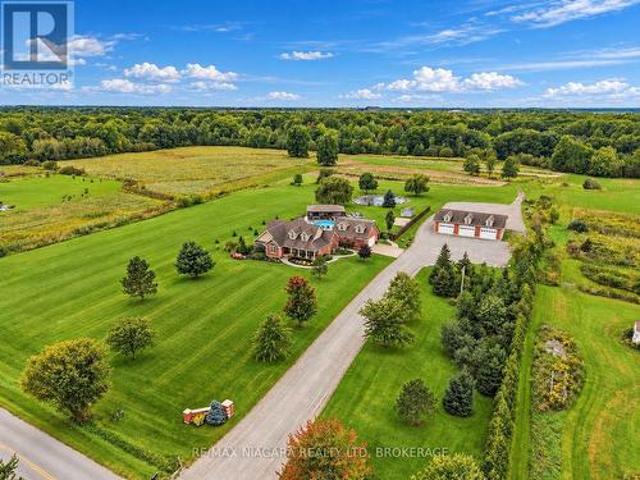
Nestled on 5.2 private acres surrounded by picturesque farmland and mature forests, 2187 Miller Rd is an exceptional rural estate offering over 4,200 sq ft of beautifully designed living space, a stunning backyard retreat, and the perfect balance of luxury, privacy, and convenience. A long stamped concrete driveway leads to the beautifully landscaped grounds, impressive residence, and detached 3car garage, all complemented by matching copper penny-coloured steel roofs that extend to the charming backyard gazebo, creating a timeless estate aesthetic. The heart of the home is the spectacular great room, where the living room with stone-surround fireplace, dining area with floor-to-ceiling windows, and luxurious 6-seat wet bar create an ideal setting for entertaining while bringing the outside views in. The kitchen features a centre island with seating, breakfast nook, and formal dining room for family gatherings. The thoughtfully designed layout offers 4 bedrooms, 4 bathrooms, & a den wi
$ 1,199,999
230 Knoll Street, Port Colborne, ON, L3K 5B6 house for sale | Listing ID 40866 | Royal LePage
View photo
House · for sale
$ 649,900
230 Knoll Street, Port Colborne, ON, L3K 5B6 house for sale | Listing ID 40866 | Royal LePage
Silver Bay
· House
· Garden · Fireplace · Deck
Silver Bay · House · Garden · Fireplace · Deck
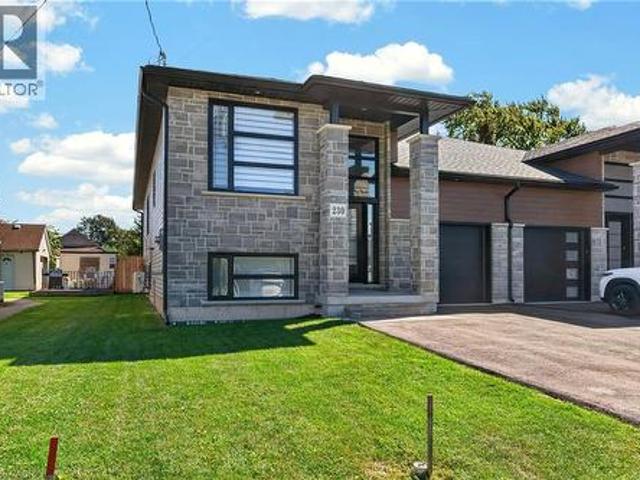
Stunning Newly Built Raised Bungalow — No Expense Spared Discover luxury living in this custom built raised bungalow offering over 2,800 sq. Ft. of finished living space. Designed for family life and entertaining, the open-concept main floor features a gorgeous chef’s kitchen with large island, quartz counters, walk-in pantry, and adjacent dining/living areas. Main-floor primary suite offers a walk-in closet, elegant ensuite and cozy fireplace. Main-floor laundry adds everyday convenience. Thoughtfully finished lower level with 9' ceilings includes two additional bedrooms, a full bath and spacious recreation area — ideal for guests or teens. The lower level is wired and plumbed for a second kitchen (rough-in complete) making an easy in-law suite conversion — cabinets and final touches all that remain. Outdoor living is effortless with a large entertainers’ deck and fully fenced yard. Premium finishes throughout, designer fixtures, and high-end detailing make this home a true showpiece.
$ 649,900
88 Neff Street, Port Colborne Main Street, ON, L3K 3T3 house for sale | Listing ID X13826 | Royal LePage
View photo
House · for sale
$ 849,900
88 Neff Street, Port Colborne Main Street, ON, L3K 3T3 house for sale | Listing ID X13826 | Royal LePage
Silver Bay
· House
· Garden
Silver Bay · House · Garden
A truly unique opportunity in a desirable west Port Colborne location! This meticulously maintained property offers three beautifully updated, self-contained living spaces, making it an exceptional option for multigenerational living, extended family or those looking to offset expenses with additional rental income. The spacious main residence features 3 bedrooms, 2 full bathrooms and 1 half bathroom, with beautifully updated finishes throughout. Completed in 2019, the lower-level apartment offers its own separate entrance, 2 bedrooms, a full bathroom and an abundance of storage. The third self-contained unit also features a private entrance, 1 bedroom and a full bathroom, with the unique potential to incorporate the bonus family room from the main residence for additional living space. Pride of ownership is evident inside and out, with all three living spaces thoughtfully updated and meticulously cared for. Outside, enjoy a spectacular oversized, fully fenced yard with plenty of room
$ 849,900
4 Manor Road, St. Catharines Vine/Linwell, ON, L2N 3B5 house for sale | Listing ID X13831 | Royal LePage
View photo
House · for sale
$ 669,000
Updated
4 Manor Road, St. Catharines Vine/Linwell, ON, L2N 3B5 house for sale | Listing ID X13831 | Royal LePage
Silver Bay
· House
· Garden · Deck
Silver Bay · House · Garden · Deck
Lovely, Well-Maintained 1 1/2 Storey Home with Modern Updates! Welcome to this charming and well-maintained 1 1/2 Storey home, offering comfortable living space, thoughtful updates and plenty of room for the whole family. Featuring 3 bedrooms, including a convenient main-floor bedroom, this home offers wonderful flexibility for families, guests or those looking for main-floor living. The spacious living room features a large picture window, filling the space with natural light and flowing nicely into the formal dining room. An inviting space for family meals and entertaining. The bright kitchen offers ample cupboard and counter space. Upstairs you'll find two additional bedrooms and a 4-piece bathroom, while the finished lower-level recreation room provides valuable additional living space along with a 3-piece bathroom. Outside, enjoy the large fully fenced backyard, offering plenty of space for children, pets, gardening and summer gatherings. The welcoming front deck with modern glass
$ 669,000
551 Darby Road, Welland Cooks Mills, ON, L0S 1K0 house for sale | Listing ID X13831 | Royal LePage
View photo
House · for sale
$ 1,995,000
551 Darby Road, Welland Cooks Mills, ON, L0S 1K0 house for sale | Listing ID X13831 | Royal LePage
Silver Bay
· House
· Office room · Fireplace · Swimming pool · Gym · Parking
Silver Bay · House · Office room · Fireplace · Swimming pool · Gym · Parking
Welcome to your luxury resort oasis with a pool and 360 views that will blow your mind! Set on over 12 incredible acres, this spectacular brick bungalow offers more than 5,000 sq. Ft. of finished living space and the perfect combination of luxury, privacy, space and lifestyle. Step inside to soaring vaulted ceilings, hardwood floors and bright, open-concept living spaces filled with natural light. The gorgeous kitchen features granite counters, stainless steel appliances, a large centre island and an eat-in area overlooking the property. The spacious living room with gas fireplace flows beautifully to the outdoors, while the primary suite feels like its own private retreat with a walk-in closet, spa-like 5-piece ensuite and walkout to the hot tub. The finished lower level adds even more space with a rec room, gym, office and guest bedroom. Above the heated 2-car garage is an incredible 30' x 26' loft with its own entrance, 2-piece bath and balcony-perfect for guests, a studio or home o
$ 1,995,000
8 Downriver Drive, Welland Dain City, ON, L3B 0M5 house for sale | Listing ID X13829 | Royal LePage
View photo
House · for sale
$ 675,000
8 Downriver Drive, Welland Dain City, ON, L3B 0M5 house for sale | Listing ID X13829 | Royal LePage
Silver Bay
· House
Silver Bay · House
Welcome to 8 Downriver Drive, Welland! This bright and spacious 2-storey home sits on a desirable corner lot just steps from the Welland Canal. Offering 4+1 bedrooms and 3 bathrooms, the home features a functional layout with plenty of natural light and comfortable living space throughout. All four bedrooms are conveniently located on the second floor along with the laundry room, making everyday living that much easier. The spacious primary bedroom features a walk-in closet and private ensuite. Enjoy the convenience of being close to shopping, schools, parks, restaurants and everyday amenities, while the nearby canal and recreational trails provide a peaceful setting for walking, cycling and enjoying the outdoors. The property is currently tenanted by fantastic tenants who truly love the home and have treated it with great care. A bright, well-kept home with a spacious layout, great location and plenty to offer! (Id: 27)
$ 675,000
7771 Wilson Crescent, Niagara Falls Oldfield, ON, L2G 4S6 house for sale | Listing ID X13829 | Royal LePage
View photo
House · for sale
$ 525,000
7771 Wilson Crescent, Niagara Falls Oldfield, ON, L2G 4S6 house for sale | Listing ID X13829 | Royal LePage
Silver Bay
· House
· Fireplace · Cellar
Silver Bay · House · Fireplace · Cellar
Welcome to 7771 Wilson Crescent. A solid, meticulously maintained all-brick bungalow nestled on a quiet, mature crescent. Offering comfortable main-floor living, a beautifully updated lower level, excellent in-law/multi-generational potential, and numerous important mechanical and exterior upgrades, this home is an excellent opportunity for a variety of buyers. Walk up the newer concrete steps (2021) into a bright foyer with French doors opening into the sun-drenched living room, featuring a charming bow window for your beautiful plants replaced in 2024. The functional eat-in kitchen offers generous solid oak cabinetry. Three spacious bedrooms complete the main floor. Renovated in 2019, the lower level offers excellent in-law or extended-family potential with a separate back entrance, comfortable family room with electric fireplace, potential bedroom or office, updated bathroom with modern shower, workshop/hobby area, laundry, spacious cold cellar/cantina and ample storage. Outside, en
$ 525,000
2414 Port Robinson Road, Thorold, ON, L3B 5N5 house for sale | Listing ID X13827 | Royal LePage
View photo
House · for sale
$ 620,000
2414 Port Robinson Road, Thorold, ON, L3B 5N5 house for sale | Listing ID X13827 | Royal LePage
Silver Bay
· House
Silver Bay · House
A little more space, a little more privacy, and a home that makes it easy to slow down and enjoy where you are, 2414 Port Robinson is ready for its next chapter. Set on just under half an acre in a peaceful setting, this home feels comfortably removed from the everyday while keeping you close to everything that makes Niagara such a wonderful place to live. Inside, the main floor welcomes you with a comfortable living room and dining area, creating an easy place to gather before moving into the newly renovated kitchen. Updated in 2026 with new finishes, flooring, trim, door jambs, paint, and light fixtures throughout the home, the spaces feel fresh while still retaining the character and warmth that suit a home like this. A main-floor bedroom and 4-piece bathroom add convenience, while the mudroom provides a practical transition between the house and the outdoors. Upstairs, 3 bedrooms offer room for family, guests, hobbies, or whatever life calls for next. Step outside and the property
$ 620,000

Get email alerts

Don't miss out: be the first to know about new properties

The alert was correctly created

On subscribing you accept the conditions of use and the privacy policy
Alert
Receive new ads in your inbox
Save this search
Receive alerts for new listings

We'll send you an email when we have new properties for: "Properties for sale in Silver Bay"

The alert was correctly created

Get email alerts and be the first to see new listings
Required field
On subscribing I accept the terms of the privacy policy
Perfect! You'll soon start receiving new listings via email
Alert
Receive an email when we have new ads for Properties for sale in Silver Bay
Save this search
Filters

Bedrooms

Area (sq.ft)

sq.ft
sq.ft

Price

$
$

Filter by property type

Bathrooms

Clear all filters
Receive notifications when new entries are published.