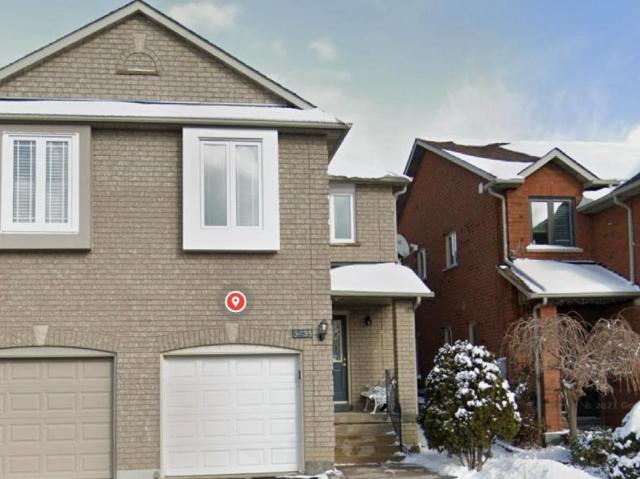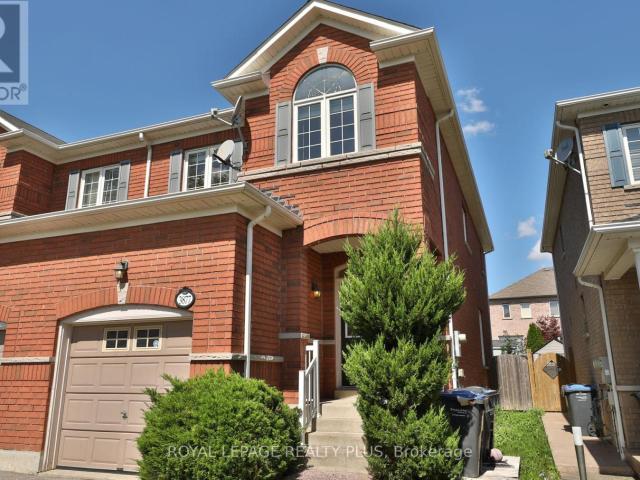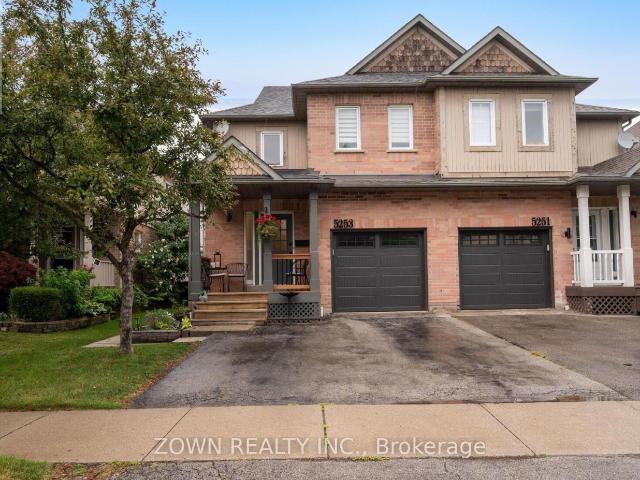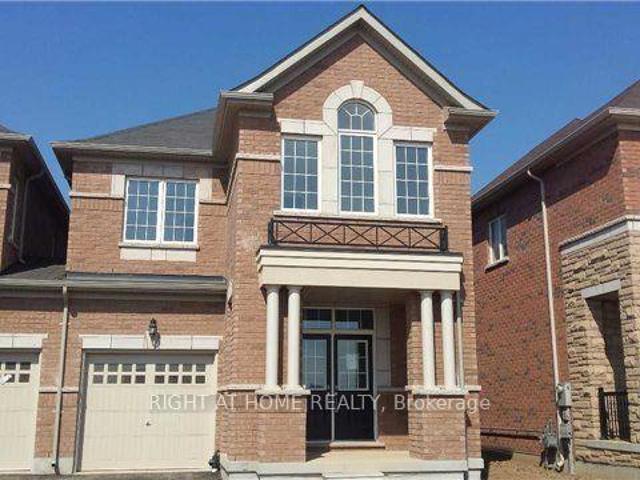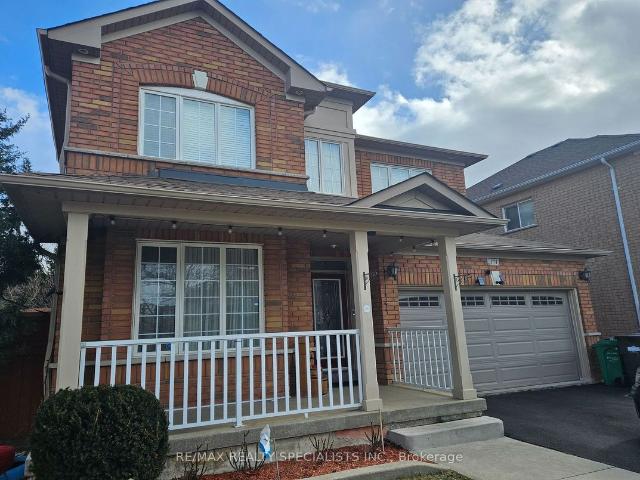
9,730 houses to rent in Silver Creek, Halton Hills

Detached Property
View photo
House · for rent
$ 1,650
New
Detached Property
Silver Creek, Halton Hills
· 65 sq.ft · 1 Bedroom · House
· Parking
Silver Creek, Halton Hills · 65 sq.ft · 1 Bedroom · House · Parking
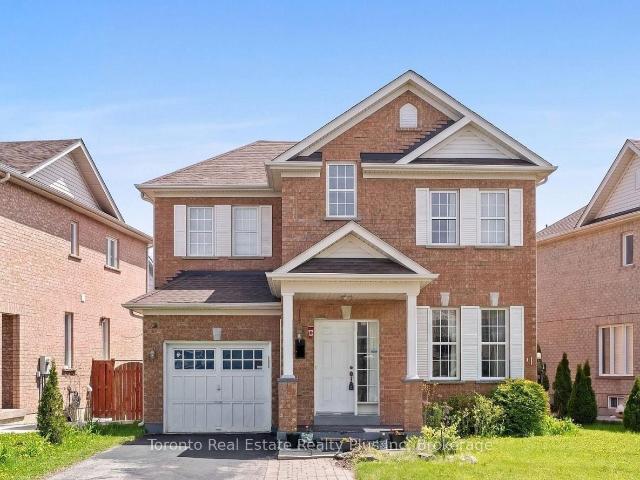
1 BEDROOM 1 BATHROOM WITH PRIVATE LAUNDRY AND 1 PARKING SPACE INCLUDED. QUIET FAMILY ORIENTATED AREA. LAMINATE FLOORS IN BEDROOM AND LIVING AREA. BEAUTIFUL MARBLE TILE IN KITCHEN. LARGE EAT IN KITCHEN AREA. WELL LIT WITH MANY WINDOWS PROVIDING NATURAL LIGHT
$ 1,650
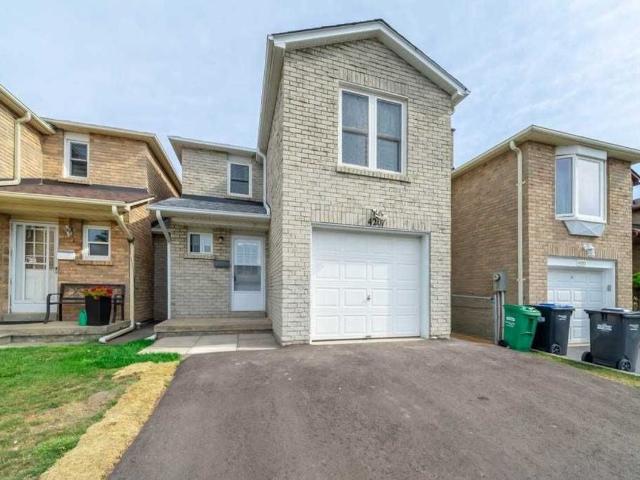
Detached Property
View photo
House · for rent
$ 2,950
New
Detached Property
Silver Creek, Halton Hills
· 183 sq.ft · 3 Bedrooms · House
· Patio · Garden · Parking
Silver Creek, Halton Hills · 183 sq.ft · 3 Bedrooms · House · Patio · Garden · Parking
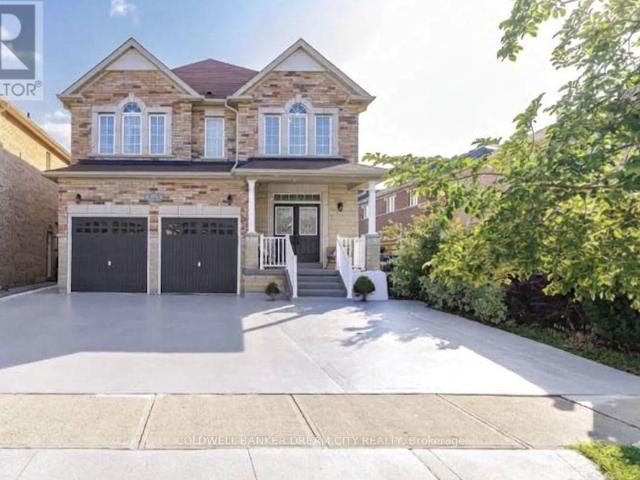
Spacious, Clean And Well-Maintained 3 Bedroom House For Rent In The Desirable Creditview Community. Functional Layout Featuring Large Kitchen With Ample Storage, Large Principle Bedrooms Including Sunken-Additional Room In Primary/Master Bedroom. Bright And Clean Backyard With Patio And Includes 2-Car Driveway Parking + Additional Parking/Storage In Garage. *All Brand New Appliances* *New Hot Water Tank* *Newly Paved Driveway And Walkway To Yard. Great Location/House For Families/Professionals/Down-Sizers* Long-Term Tenant Preferred. Steps To St. David Of Wales School, Transit, Parks, Green Space, Trails And All Major Amenities, Plazas And Eateries, Short Commute To Square One City Centre! Ideal Location - Easy Access To Major Highways And More!
$ 2,950
Condo Townhouse Property
View photo
House · for rent
$ 3,500
New
Condo Townhouse Property
Silver Creek, Halton Hills
· 140 sq.ft · 3 Bedrooms · House
· Terrace
Silver Creek, Halton Hills · 140 sq.ft · 3 Bedrooms · House · Terrace
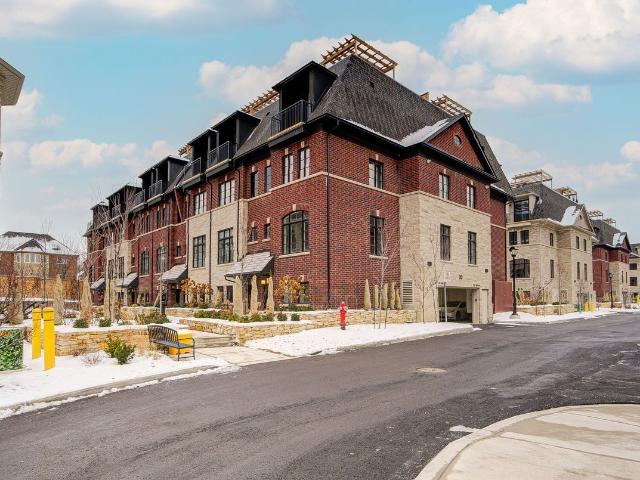
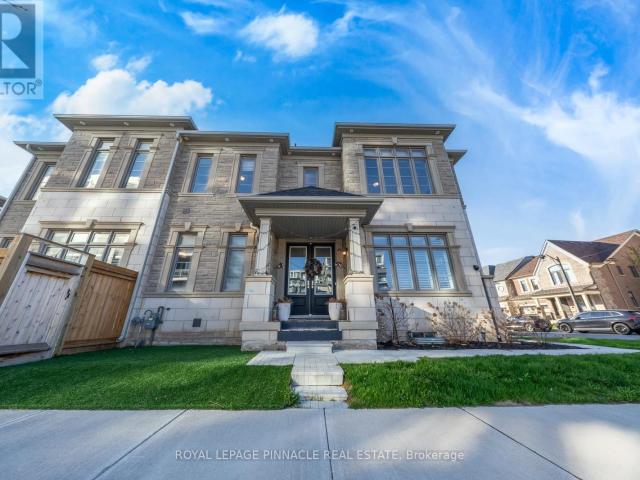
Luxury 3 Bdrm townhouse located in the heart of Streetsville. 9.6 ft smooth ceiling and floor to-ceiling window bring in a ton of nature lights. Modern kitchen W all SS appliances & slide in range & under-mount sink. A large pantry brings extra storage room. South facing 268sf Roof top terrace comes with water-pressure treated water line and BBQ gas line. Top rated Vista Heights public school & St. Joseph Catholic ES etc are all within walking distance. Steps to Streetsville Go Station & Streetsville Village. Easy to access to. This Town is ideal for young families and commuters
$ 3,500
Att/Row/Townhouse Property
View photo
House · for rent
$ 3,300
New
Att/Row/Townhouse Property
Silver Creek, Halton Hills
· 183 sq.ft · 3 Bedrooms · House
· Garden · Cellar
Silver Creek, Halton Hills · 183 sq.ft · 3 Bedrooms · House · Garden · Cellar
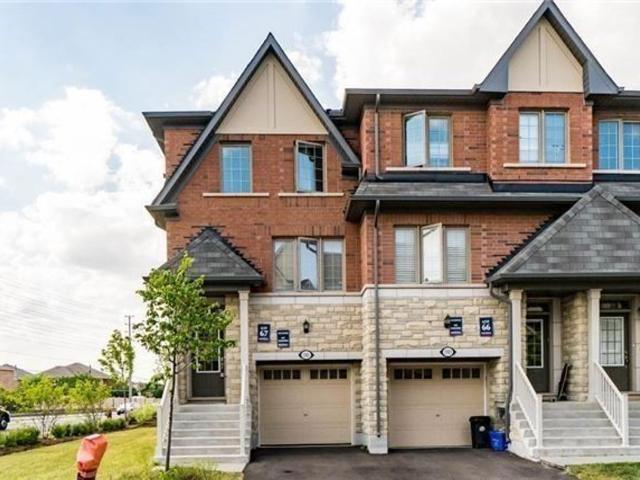
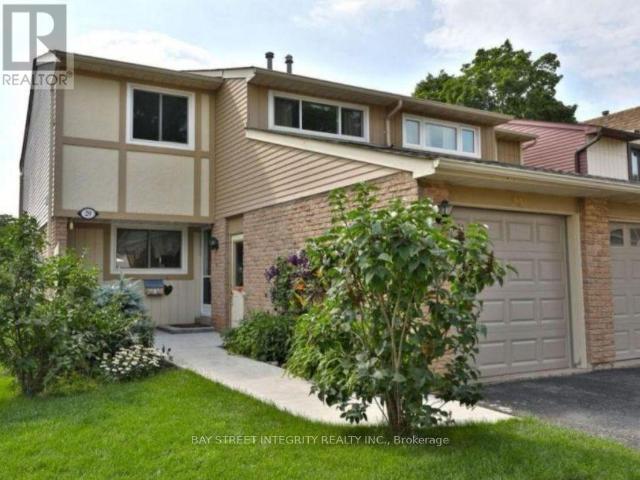
Gorgeous Open Concept End Unit In Prime Location Heartland. With Gleaming Hardwood Floor & Stairs. Upgraded Family Size Kitchen W/Central Island, Ss/App & Breakfast Area O/Looks Frontyard. Master Bedroom With 4Pc Ensuite & Walk/In Closet. Walk/Out Finished Basement!
$ 3,300
apartment at 46 GOLDSBORO ROAD, Brampton, Ontario, L6P3P3
View photo
House · for rent
$ 4,399
New
apartment at 46 GOLDSBORO ROAD, Brampton, Ontario, L6P3P3
Silver Creek, Halton Hills
· 323 sq.ft · 1 Bedroom · House
· Garden · Fireplace · Parking · Cellar
Silver Creek, Halton Hills · 323 sq.ft · 1 Bedroom · House · Garden · Fireplace · Parking · Cellar
Executive detached home offering approximately 3,000 sq. ft. of living space for lease. Main and second floors only. Features 5 spacious bedrooms, 3.5 bathrooms, and a functional open-concept layout with 10-ft ceilings on the main floor. Grand double-door entry, separate living and dining rooms, bright family room with fireplace and California shutters, and an upgraded kitchen with quartz countertops, centre island, backsplash, and newer stainless steel appliances. Breakfast area overlooks a private, fully concrete backyard. The second level includes a large primary bedroom with a walk-in closet and a 5-piece ensuite, plus four additional bedrooms with hardwood flooring throughout. Elegant new chandeliers, interior access to the double-car garage, exterior pot lights, and extensive concrete work around the property enhance the home’s appeal. 3 Total Parking Situated in a sought-after neighbourhood close to schools, parks, shopping, and other everyday amenities. Basement is not included
$ 4,399
Condo Townhouse Property
View photo
House · for rent
$ 3,400
New
Condo Townhouse Property
Silver Creek, Halton Hills
· 118 sq.ft · 3 Bedrooms · House
· Patio · Parking
Silver Creek, Halton Hills · 118 sq.ft · 3 Bedrooms · House · Patio · Parking
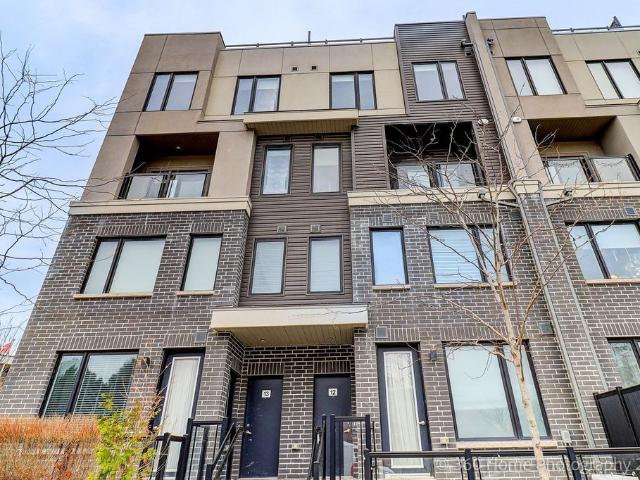
Stunning Nearly-New 3BR Townhouse in the Heart of Erin Mills! Welcome home to this beautifully maintained, almost-new 3-bedroom, 3-washroom townhouse in one of Erin Mills' most desirable central locations. Spacious and bright throughout, this home offers the perfect blend of comfort and convenience for families or students alike.Features you'll love: Generous, open-concept living space Private rooftop patio perfect for relaxing or entertaining Included locker for extra storage 1 dedicated parking spot Unbeatable central Erin Mills location - close to schools, transit, shopping, and major routes Ideal for small families or students, this move-in-ready home won't last long. Applicants should have good credit and a solid rental history
$ 3,400
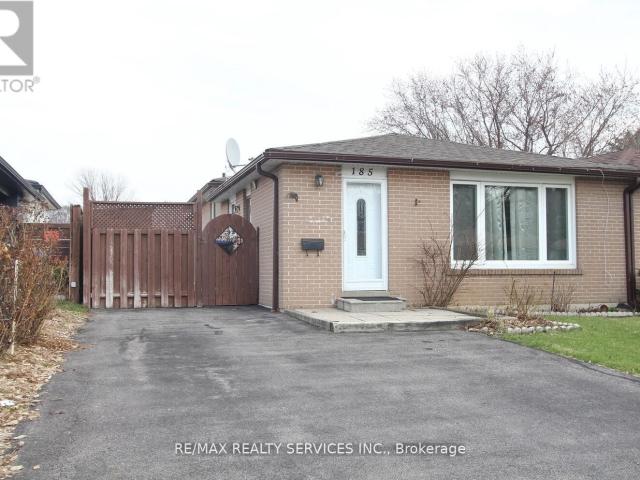
apartment at 185 EARNSCLIFFE CIRCLE, Brampton, Ontario, L6T2B6
View photo
House · for rent
$ 3,200
New
apartment at 185 EARNSCLIFFE CIRCLE, Brampton, Ontario, L6T2B6
Silver Creek, Halton Hills
· 226 sq.ft · 1 Bedroom · House
· Garden · Deck · Cellar
Silver Creek, Halton Hills · 226 sq.ft · 1 Bedroom · House · Garden · Deck · Cellar
Semi detached backsplit in mature area located close to all amenities, including schools, shopping, transits & Hwy. Side entrance from kitchen to deck & nice private yard. Hardwood flooring on main and upper level. Renovated kitchen with full ceramic floors. Newer windows, front Door and furnace. One bedroom and living area with full washroom in basement. (id:18653)
$ 3,200
apartment at 93 LYNCH CIRCLE
View photo
House · for rent
$ 3,400
New
apartment at 93 LYNCH CIRCLE
Silver Creek, Halton Hills
· 635 sq.ft · 3 Bedrooms · House
· Garden · Office room · Deck · Cellar
Silver Creek, Halton Hills · 635 sq.ft · 3 Bedrooms · House · Garden · Office room · Deck · Cellar
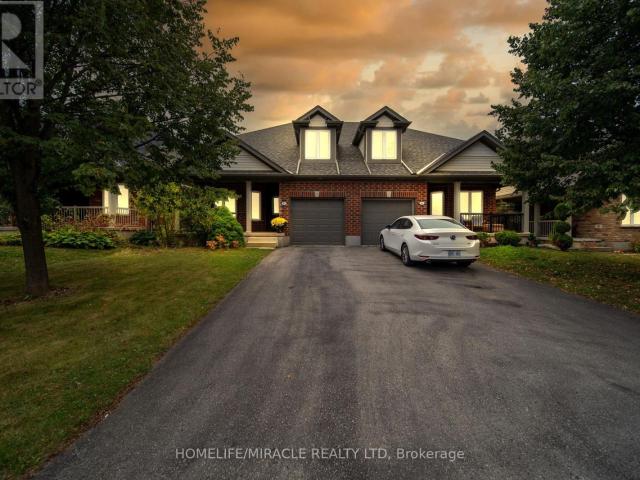
Stunning semi-detached with finished basement in sought out neighborhood of west Minister Woods. This house boasts vaulted ceiling in front of house and in the Living room. Kitchen boast cherry cabinets and stainless steel appliance. Basement is newly made with one bedroom, office, Recreation room & Washroom. Backyard offers big deck to enjoy summer (id:18653)
$ 3,400
Semi Detached Property
View photo
House · for rent
$ 1,700
New
Semi Detached Property
Silver Creek, Halton Hills
· 183 sq.ft · 1 Bedroom · House
· Parking · Cellar
Silver Creek, Halton Hills · 183 sq.ft · 1 Bedroom · House · Parking · Cellar
Beautiful Walk-Out Basement Apartment for Rent Excellent LocationBright and spacious 1+1 bedroom, 1 bathroom walk-out basement apartment available ASAP in a highly desirable neighborhood. Ideal for a small family or students. Features: Private walk-out entrance 1+1 bedrooms and 1 full bathroom 1 parking space included Hardwood flooring throughout Clean, bright, and well-maintained Conveniently located near bus stops, top-rated schools, shopping, and other amenities Easy access to Highways 401 and 403 Additional Information: Tenant pays 30% of utilities Available immediately (ASAP)
$ 1,700
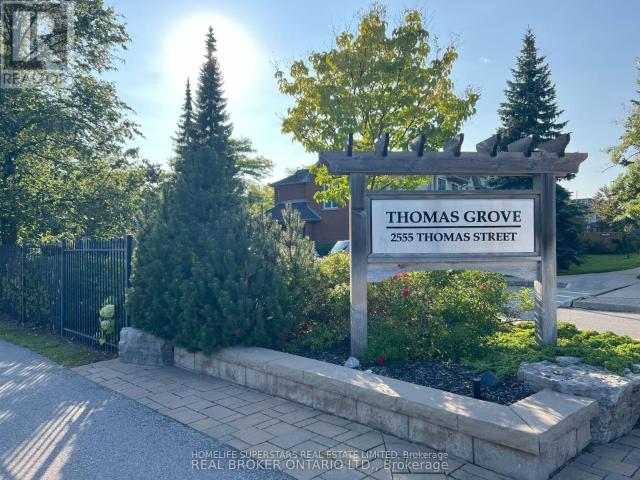
apartment at 1 2555 THOMAS STREET, Mississauga, Ontario, L5M5P6
View photo
House · for rent
$ 3,649
New
apartment at 1 2555 THOMAS STREET, Mississauga, Ontario, L5M5P6
Silver Creek, Halton Hills
· 280 sq.ft · 1 Bedroom · House
· Equipped kitchen
Silver Creek, Halton Hills · 280 sq.ft · 1 Bedroom · House · Equipped kitchen
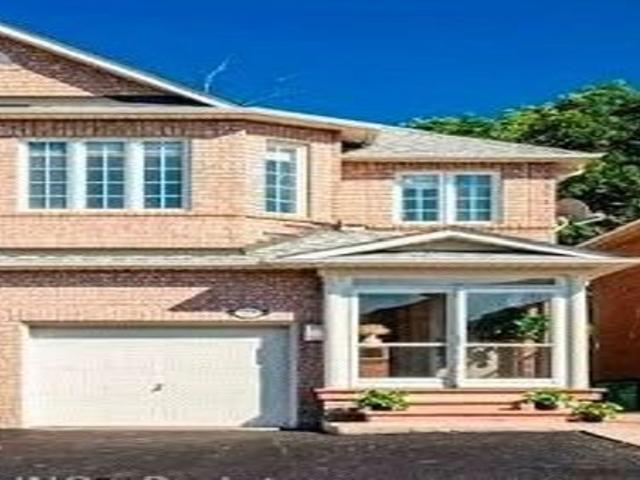
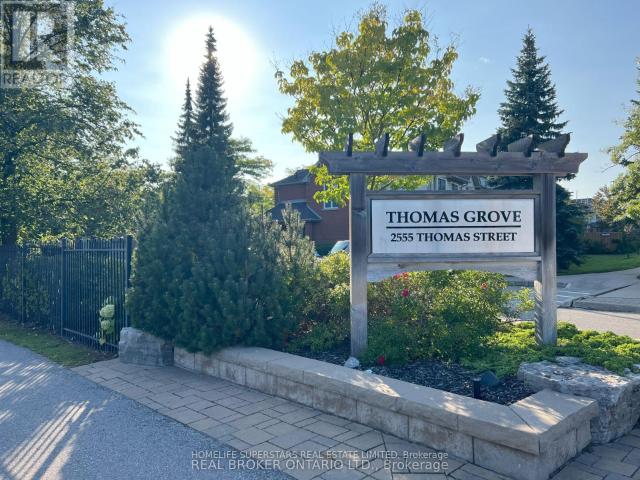
Well maintained large end-unit townhouse with 4+1 bedrooms and 2.5 washrooms, feels like a semi detached home with complete privacy. Ceramic flooring in the kitchen, granite countertop, SS stove, new smart SS dishwasher, dryer and refrigerator. walking distance to elementary, middle and high schools. Bright home with sunshine all day. Upper floors feature new wooden flooring and renovated washrooms. Conveniently located close to bus stop, Streetville Go Station, Erin Mills Town Centre, Walmart, Credit Valley Hospital and major highways. 24 hrs Notice required. (id:18653)
$ 3,649
apartment at BASEMENT 5435 RICHMEADOW MEWS, Mississauga, Ontario, L4Z3T5
View photo
House · for rent
$ 1,500
New
apartment at BASEMENT 5435 RICHMEADOW MEWS, Mississauga, Ontario, L4Z3T5
Silver Creek, Halton Hills
· 108 sq.ft · 1 Bedroom · House
· Parking · Cellar
Silver Creek, Halton Hills · 108 sq.ft · 1 Bedroom · House · Parking · Cellar
Gorgeous Newer Legal Basement Apartment with Legal Separate Entrance in a Semi-Detached Home, First Offered in July 2025!* Located in a highly sought-after Mississauganeighbourhood, close to Square One and excellent schools. This bright and modern apartmentfeatures a functional open-concept layout with a spacious living/dining area and acontemporary kitchen boasting granite countertops, brand-new cooking range, range hood andrefrigerator. Enjoy the convenience of *Exclusive in-suite Washer and Dryer-NO Sharing!*Additional features include pot lights throughout, durable vinyl flooring, and one exclusiveprivate driveway parking spot.Ideally located close to major highways including the 403 and 401, Heartland Town Centre,grocery stores including Sabzi Mandi, Oceans Supermarket and Walmart, parks, Square One andgolf courses. Walking distance to Barondale Elementary School, Bristol Road Middle School andSt. Francis Xavier Secondary School. *30% of utilities (hydro, gas, water and hot water
$ 1,500
apartment at 3899 ARVONA PLACE, Mississauga, Ontario, L5M0Y5
View photo
House · for rent
$ 3,500
New
apartment at 3899 ARVONA PLACE, Mississauga, Ontario, L5M0Y5
Silver Creek, Halton Hills
· 258 sq.ft · 1 Bedroom · House
· Garden · Cellar
Silver Creek, Halton Hills · 258 sq.ft · 1 Bedroom · House · Garden · Cellar
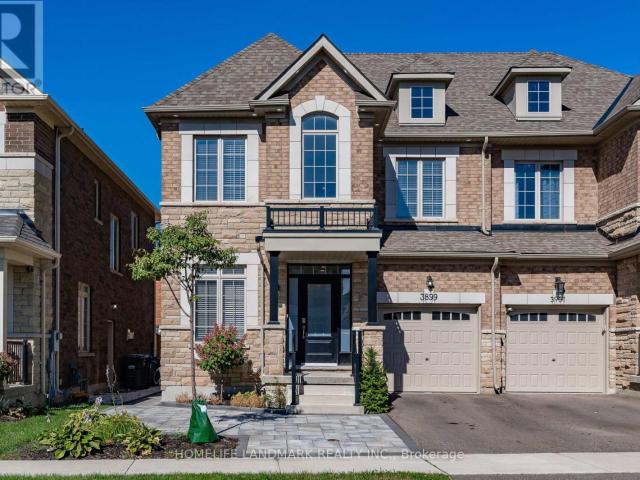
Stunning 4 Bedroom Semi-Detached With 2200Sqft Of Living Space In Sought After Churchill Meadows Neighborhood. Unit Includes Main Floor And 2nd Floor With Exclusive Use Of Backyard Space. Basement Excluded. 9Ft Ceilings On 1st And 2nd Floor. Freshly Painted, Potlights Throughout Main & 2nd Floor, Open Concept, S/S Appliances, Granite Countertops With Modern Light Fixtures. Interlocking Front And Backyard. Upgraded Exterior Potlights All Around The Home. (id:18653)
$ 3,500
apartment at 3944 GLAMIS COURT, Mississauga, Ontario, L5L3N5
View photo
House · for rent
$ 4,800
New
apartment at 3944 GLAMIS COURT, Mississauga, Ontario, L5L3N5
Silver Creek, Halton Hills
· 334 sq.ft · 1 Bedroom · House
· Garden · Parking
Silver Creek, Halton Hills · 334 sq.ft · 1 Bedroom · House · Garden · Parking
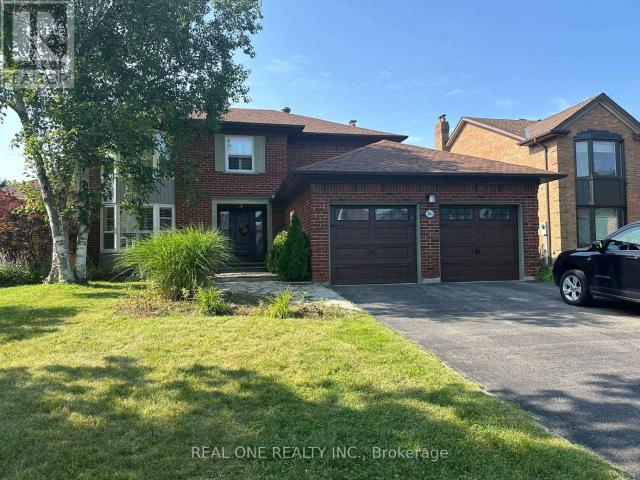
Furnished 4+1b 2 garage detached house in high demand UTM area. Beautifully well maintained home has it all. It will not disappoint. Large principle rooms, custom built-ins, hardwood throughout. Gorgeous chef’s kitchen w/granite counters & high end appliances. Large finished bsmt w/bar is perfect for entertaining. BackYard w/stamped concrete, landscaping. California shutters.Conveniently located close to credit valley hospital, hwy 403, shopping, UTM schools. The current furniture will stay on the property. The tenants will be responsible for the snow removal and grass cutting. (id:18653)
$ 4,800
apartment at 907 SCOTT BOULEVARD, Milton, Ontario, L9T7C5
View photo
House · for rent
$ 3,200
New
apartment at 907 SCOTT BOULEVARD, Milton, Ontario, L9T7C5
Silver Creek, Halton Hills
· 194 sq.ft · 1 Bedroom · House
· Garden · Air conditioning
Silver Creek, Halton Hills · 194 sq.ft · 1 Bedroom · House · Garden · Air conditioning
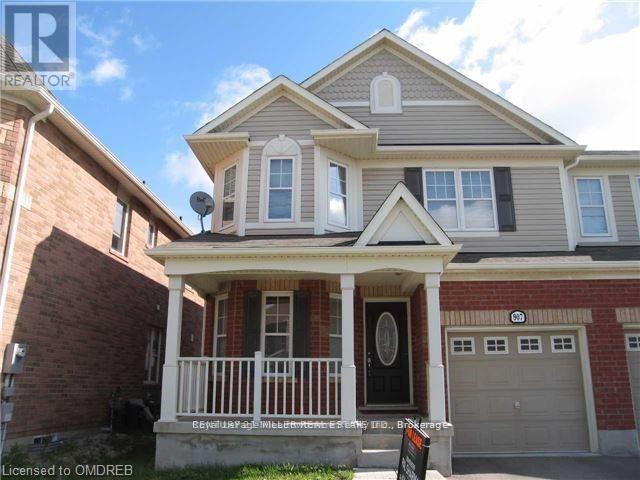
Beautiful Semi-Detached 3Bed, 3Bath Home In Desirable Area. Eat-In Kitchen Overlooking Yard. SS Appliances And Dark Cabinetry. Open Concept Main Floor Dining And Living Room With Laminate Flooring. 2nd Floor Laundry, 4Pc Ensuite Bath, W/I Closet. Central A/C Included in lease. Nearby Schools, Parks, Shopping, Transit. (id:18653)
$ 3,200
apartment at 17 CALDERSTONE ROAD, Brampton, Ontario, L6P2A4
View photo
House · for rent
$ 4,000
New
apartment at 17 CALDERSTONE ROAD, Brampton, Ontario, L6P2A4
Silver Creek, Halton Hills
· 248 sq.ft · 1 Bedroom · House
· Cellar
Silver Creek, Halton Hills · 248 sq.ft · 1 Bedroom · House · Cellar
Beautiful Detached Home In A Highly Sought- After Castlemore Neighbourhood, 3+1 Bedrooms, 4 washrooms, With Open Concept Layout, And A Finished Basement Apartment With Separate Entrance – Perfect For Extended Family. Located Close To Schools, Parks, Public Transit, Shopping & Major Highways. Prime Family-Friendly Neighbourhood! Available 1st September 2026. Upstairs can be rented For $3,500 or full-house for $4,000. (id:18653)
$ 4,000
apartment at 256 BROADWAY AVENUE
View photo
House · for rent
$ 3,350
New
apartment at 256 BROADWAY AVENUE
Silver Creek, Halton Hills
· 129 sq.ft · 3 Bedrooms · House
· Garden · Parking · Deck
Silver Creek, Halton Hills · 129 sq.ft · 3 Bedrooms · House · Garden · Parking · Deck
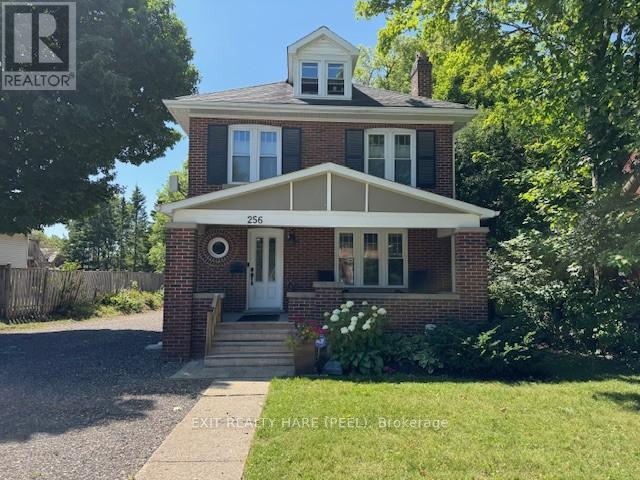
Charming 2 1/2 Storey House For Rent! Updated and well maintained home with a large fenced backyard. Primary Bedroom features a 4 pc ensuite bathroom. Bonus loft area can be used as an office, den or play area. Large backyard and deck for family BBQ and relaxation. Landlord reserves access and use of the Detached Garage. Parking permitted for 2 cars. Vehicles must be parked behind the front porch. (id:18653)
$ 3,350
apartment at 1 – 2555 THOMAS STREET
View photo
House · for rent
$ 3,649
New
apartment at 1 – 2555 THOMAS STREET
Silver Creek, Halton Hills
· 280 sq.ft · 4 Bedrooms · House
· Equipped kitchen
Silver Creek, Halton Hills · 280 sq.ft · 4 Bedrooms · House · Equipped kitchen
Well maintained large end-unit townhouse with 4+1 bedrooms and 2.5 washrooms, feels like a semi detached home with complete privacy. Ceramic flooring in the kitchen, granite countertop, SS stove, new smart SS dishwasher, dryer and refrigerator. walking distance to elementary, middle and high schools. Bright home with sunshine all day. Upper floors feature new wooden flooring and renovated washrooms. Conveniently located close to bus stop, Streetville Go Station, Erin Mills Town Centre, Walmart, Credit Valley Hospital and major highways. 24 hrs Notice required. (id:18653)
$ 3,649
apartment at 3111 ROBERT BROWN BOULEVARD
View photo
House · for rent
$ 4,800
New
apartment at 3111 ROBERT BROWN BOULEVARD
Silver Creek, Halton Hills
· 463 sq.ft · 4 Bedrooms · House
· Garden · Fireplace
Silver Creek, Halton Hills · 463 sq.ft · 4 Bedrooms · House · Garden · Fireplace
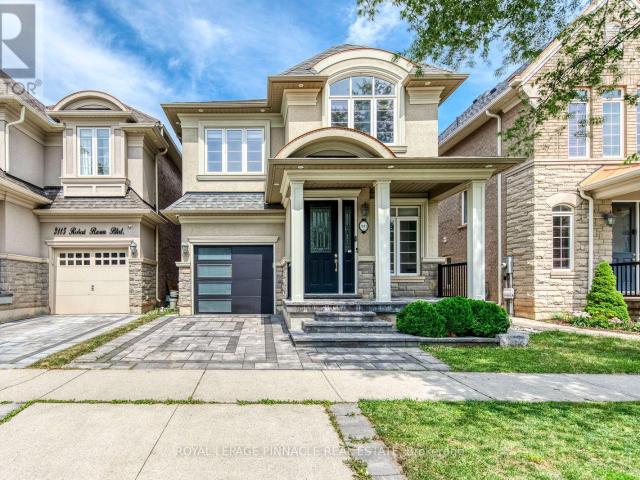
Stunning Rosehaven-Built 4+1 Bedroom, 4-Bath Detached Home With Premium Stone And Stucco Exterior In Sought-After Rural Oakville (Glenorchy). Bright Open-Concept Main Floor With 9-Ft Smooth Ceilings, Hardwood Floors, Fresh Designer Paint, And Oversized Windows That Fill The Home With Natural Light. Elegant Living And Dining Rooms With Custom LED Lighting. Warm Family Room With Custom Gas Fireplace And Pot Lights. Gourmet Kitchen With Tall Shaker Cabinetry, Granite Counters, Built-In Stainless Steel Appliances, Custom Backsplash, And A Centre Island With Extended Breakfast Bar, Open To A Sunlit Breakfast Area With Walk-Out To A Fully Fenced Backyard Finished With Interlocking Pavers. Hardwood Staircase With Iron Spindles Leads To A Serene Primary Retreat Featuring A Tray Ceiling, Walk-In Closet, And Spa-Like 5-Piece Ensuite With Quartz Counters. Three Additional Bright Bedrooms, Including One With Its Own 4-Piece Ensuite, Plus Convenient Second-Floor Laundry With Built-In Shelving. Prof
$ 4,800
apartment at UPPER 1504 YELLOW ROSE CIRCLE, Oakville, Ontario, L6M5L3
View photo
House · for rent
$ 5,000
New
apartment at UPPER 1504 YELLOW ROSE CIRCLE, Oakville, Ontario, L6M5L3
Silver Creek, Halton Hills
· 258 sq.ft · 1 Bedroom · House
· Garden · Office room · Swimming pool · Deck
Silver Creek, Halton Hills · 258 sq.ft · 1 Bedroom · House · Garden · Office room · Swimming pool · Deck
1504 Yellow Rose Circle Oakville Upper Only – designer finished detached home in Glen Abbey. Premium Corner Lot with over $250K in upgrades 2767 Sqft of living space living space, flooded with natural light and thoughtfully designed for modern living.The property features 4 spacious bedrooms, each with its own private ensuite. Custom closets all around the house.Enjoy high ceiling heights, modern hardwood floors, custom window coverings, and central vacuum for added everyday convenience.The home includes a custom chef-inspired kitchen with an oversized island and premium appliances. Additional Customized Pantry and storage space.The backyard is fully done with spacious Deck addition seating space created for year around use. Brand new Hot tub – deck, fenced and premium features and finishes.The main floor: a true office with French doors that can be converted into a room Lawn Maintenance And Hot Tub Servicing available. Available August 1, 2026. Located In A Top-Ranked School District
$ 5,000
apartment at 658 WILDGRASS ROAD, Mississauga, Ontario, L5B4J5
View photo
House · for rent
$ 3,300
New
apartment at 658 WILDGRASS ROAD, Mississauga, Ontario, L5B4J5
Silver Creek, Halton Hills
· 129 sq.ft · 1 Bedroom · House
· Office room · Gym · Parking · Cellar
Silver Creek, Halton Hills · 129 sq.ft · 1 Bedroom · House · Office room · Gym · Parking · Cellar
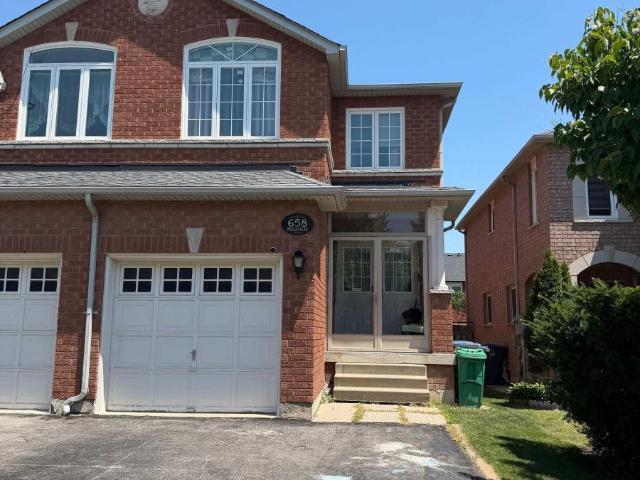
Beautiful 3+1 Bedroom, 3.5 Bathroom Semi-Detached Home in a Prime Dundas St. W. & Mavis Rd. Location! Bright, spacious, and beautifully maintained, this family home features a functional open-concept layout filled with natural light, making it ideal for families or professionals. Features include 3 generously sized bedrooms on the upper level plus a versatile basement room perfect for a home office, gym, or guest bedroom, and parking for 3 vehicles. Located in a highly sought-after neighbourhood, this home is just minutes from Cooksville GO Station with quick access to Highways 403 and QEW, providing an easy commute throughout the GTA. Enjoy being just minutes from Square One Shopping Centre and within walking distance to Real Canadian Superstore, Shoppers Drug Mart, Home Depot, restaurants, grocery stores, and a wide range of everyday amenities along Dundas Street and Mavis Road. Surrounded by excellent schools, libraries, parks, and recreational facilities, including Huron Park, this
$ 3,300
apartment at 118 JORDAN DRIVE
View photo
House · for rent
$ 3,250
New
apartment at 118 JORDAN DRIVE
Silver Creek, Halton Hills
· 237 sq.ft · 4 Bedrooms · House
· Garden · Parking
Silver Creek, Halton Hills · 237 sq.ft · 4 Bedrooms · House · Garden · Parking
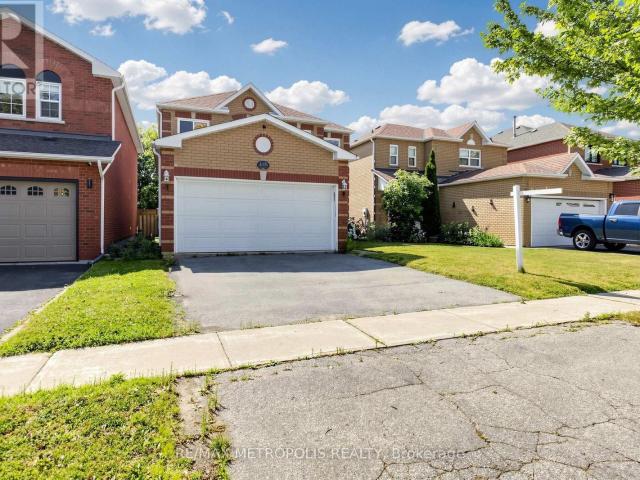
Newly Renovated Bright & Spacious Detached 4 Bedroom House With Lots Of Natural Light. Main Floor Laundry, Eat-In Kitchen, Walk Out To Fully Fenced Backyard. 2 Car Driveway With A 2 Car Garage. Walking Distance To Headwaters Hospital, Shopping, And Much More. (id:18653)
$ 3,250
apartment at 29 1580 LANCASTER DRIVE, Oakville, Ontario, L6H2Z5
View photo
House · for rent
$ 3,500
New
apartment at 29 1580 LANCASTER DRIVE, Oakville, Ontario, L6H2Z5
Silver Creek, Halton Hills
· 205 sq.ft · 1 Bedroom · House
· Patio · Garden · Office room
Silver Creek, Halton Hills · 205 sq.ft · 1 Bedroom · House · Patio · Garden · Office room
Fully Furnished, Lovely Renovated Semi-Detached Home In The Sought After Community Of Falgarwood W/ Top Rated Schools. Open Concept Main Floor With Bright White Kitchen Complete With Granite Breakfast Bar Overlooking The Dining & Living Room. Over-Sized Patio Doors Invite You To The Private Backyard. Three Spacious Bedrooms Upstairs With Updated Bathroom Including The Master Ensuite. All Bedrooms Have Loads Of Closet Space & Storage. Lower Level Features A Family Room With Hardwood Flooring, Pot Lights, Office Area & Laundry Room. (id:18653)
$ 3,500
apartment at 3877 STARDUST DRIVE
View photo
House · for rent
$ 3,700
New
apartment at 3877 STARDUST DRIVE
Silver Creek, Halton Hills
· 248 sq.ft · 3 Bedrooms · House
· Parking · Cellar
Silver Creek, Halton Hills · 248 sq.ft · 3 Bedrooms · House · Parking · Cellar
Spectacular Semi-Detached House In Churchill Meadows Area! Double Door Entrance. 9′ Ceiling, Hardwood Stairs. 2nd Floor 3 Bedroom +Study, Master With Walk-In Closet And 4Pc Ensuite, Finished Basement With Full Washroom! Close To Schools, Buses, Malls And Hwys403, 407, 401 & Qew… Parking For 3 Cars (id:18653)
$ 3,700
apartment at 5253 BUSHELGROVE CIRCLE, Mississauga, Ontario, L5M6C5
View photo
House · for rent
$ 3,900
New
apartment at 5253 BUSHELGROVE CIRCLE, Mississauga, Ontario, L5M6C5
Silver Creek, Halton Hills
· 280 sq.ft · 1 Bedroom · House
Silver Creek, Halton Hills · 280 sq.ft · 1 Bedroom · House
Beautiful and Modern Semi-Detached Home for Rent in Central Erin Mills. Fully Upgraded From Top to Bottom. Gorgeous Chefs Kitchen With Upgraded Appliances. Massive Bedrooms. Fully Custom Washrooms. One of the Best Homes on the Street! Located Within the John Fraser SS Catchment. Steps to Erin Mills Centre, Parks, Grocery Stores and Transit. Quick Access to 403, 401, 407 and QEW. (id:18653)
$ 3,900
apartment at 123 HUGUENOT ROAD, Oakville, Ontario, L6H0M3
View photo
House · for rent
$ 3,900
New
apartment at 123 HUGUENOT ROAD, Oakville, Ontario, L6H0M3
Silver Creek, Halton Hills
· 226 sq.ft · 1 Bedroom · House
· Cellar
Silver Creek, Halton Hills · 226 sq.ft · 1 Bedroom · House · Cellar
Stunning 4-Bedroom, 4-Bathroom End-Unit Townhome in a Highly Sought-After Location! This beautifully upgraded home feels like a semi-detached property and offers an exceptional blend of style and functionality. Featuring a professionally finished basement, an open-concept layout with 9-foot ceilings, rich hardwood flooring throughout the main level, elegant granite countertops, upgraded cabinetry, and stunning oak staircase. A perfect home for families seeking modern finishes, spacious living, and a prime location. (id:18653)
$ 3,900

Get email alerts

Don't miss out: be the first to know about new properties

The alert was correctly created

On subscribing you accept the conditions of use and the privacy policy
Alert
Receive new ads in your inbox
Save this search
Receive alerts for new listings

We'll send you an email when we have new properties for: "Houses to rent in Silver Creek, Halton Hills"

The alert was correctly created

Get email alerts and be the first to see new listings
Required field
On subscribing I accept the terms of the privacy policy
Perfect! You'll soon start receiving new listings via email
Alert
Receive an email when we have new ads for Houses to rent in Silver Creek, Halton Hills
Save this search
Filters

Bedrooms

Area (sq.ft)

sq.ft
sq.ft

Price ($ per month)

$
$

Filter by property type

Bathrooms

Clear all filters
Receive notifications when new entries are published.