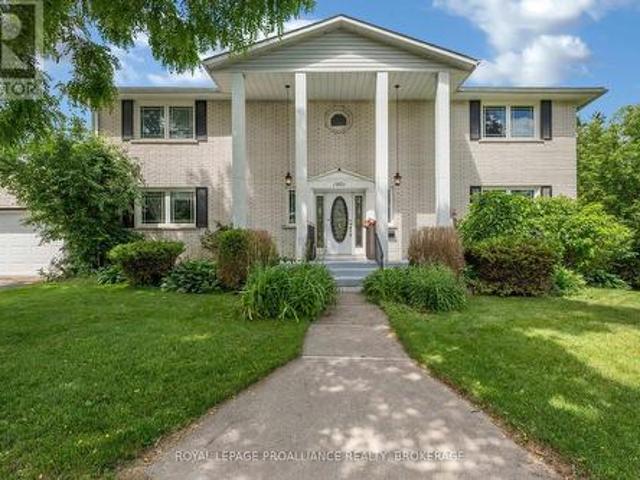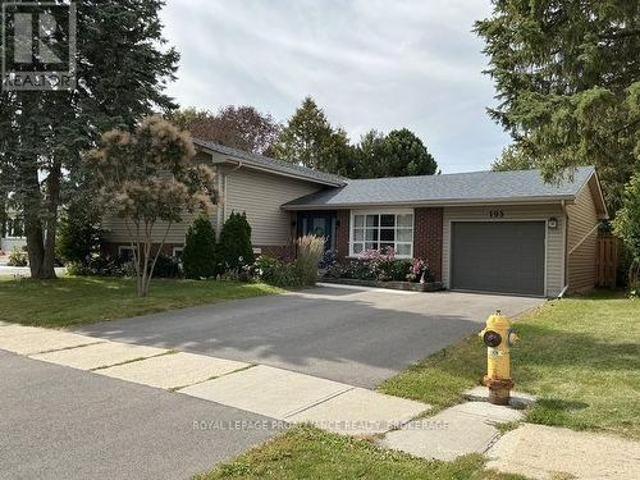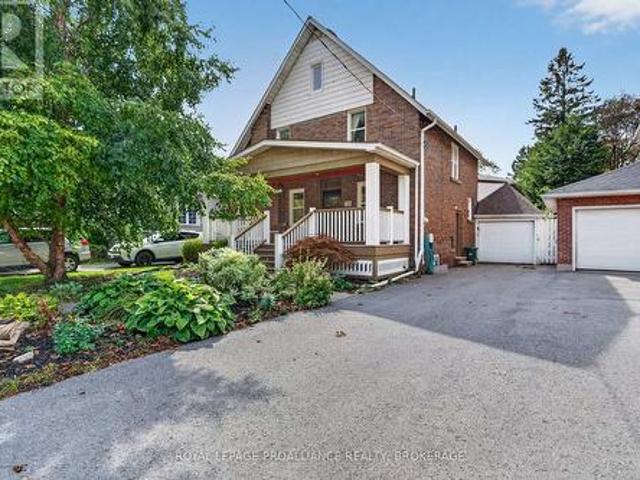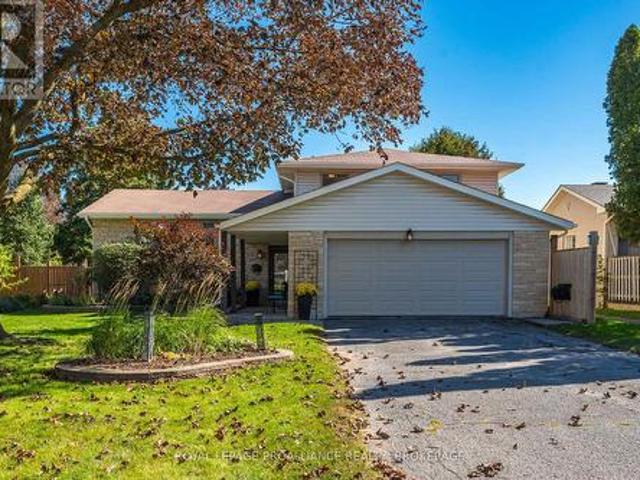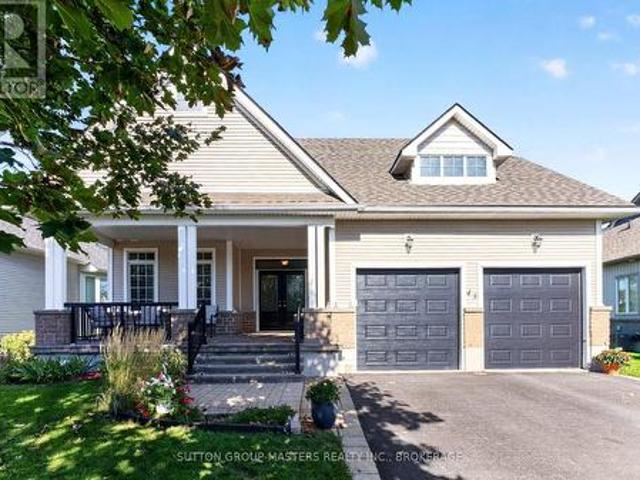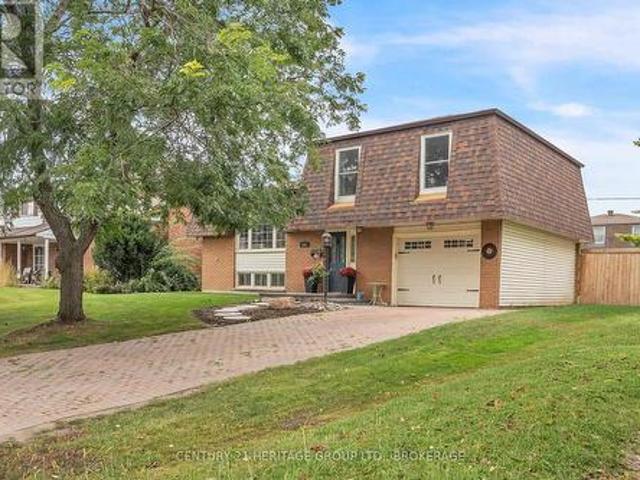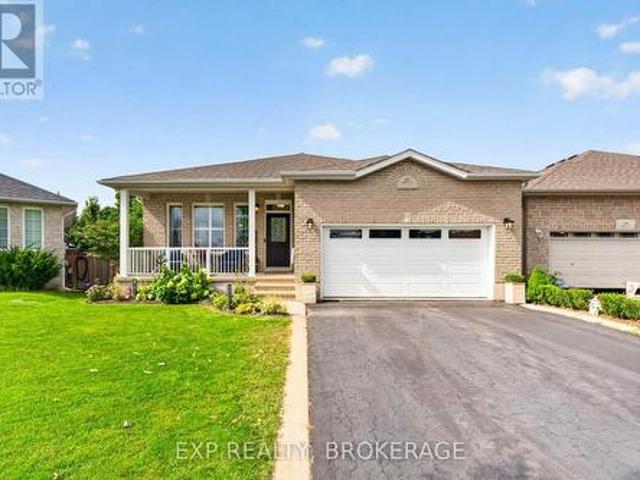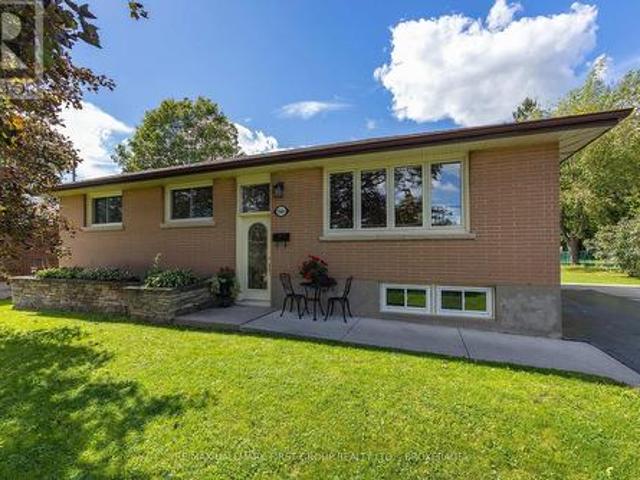
640 houses for sale in Simcoe Island

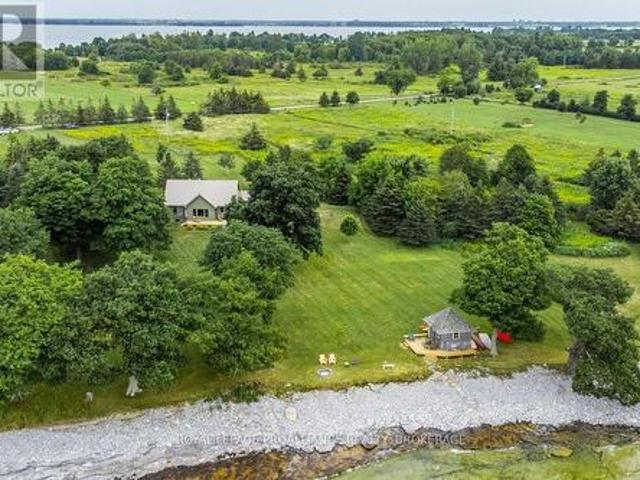
395 Nine Mile Point Road, Frontenac Islands Wolfe Island, ON, K0H 2Y0 house for sale | Listing ID X12972 | Royal LePage
View photo
House · for sale
$ 849,900
395 Nine Mile Point Road, Frontenac Islands Wolfe Island, ON, K0H 2Y0 house for sale | Listing ID X12972 | Royal LePage
Simcoe Island
· House
· Garden · Deck
Simcoe Island · House · Garden · Deck
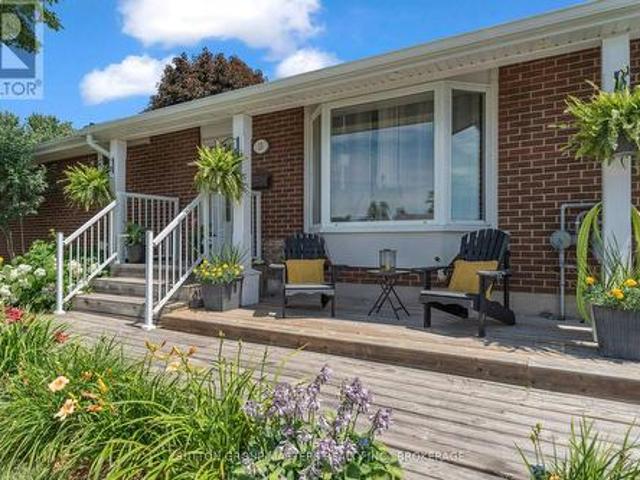
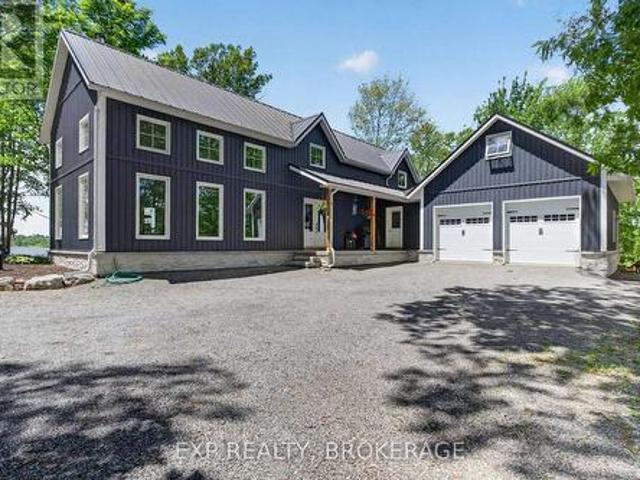
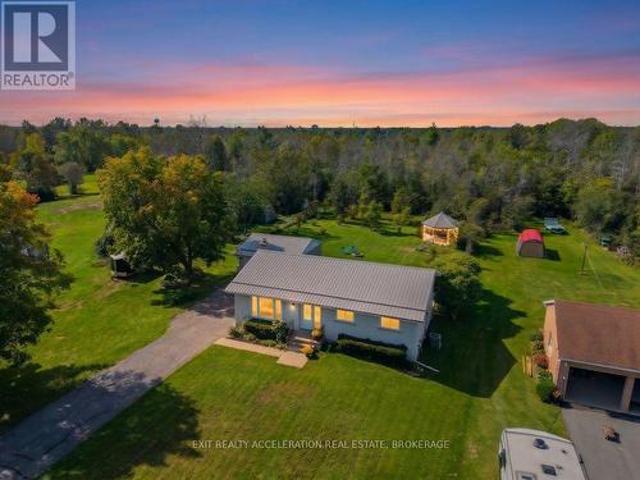
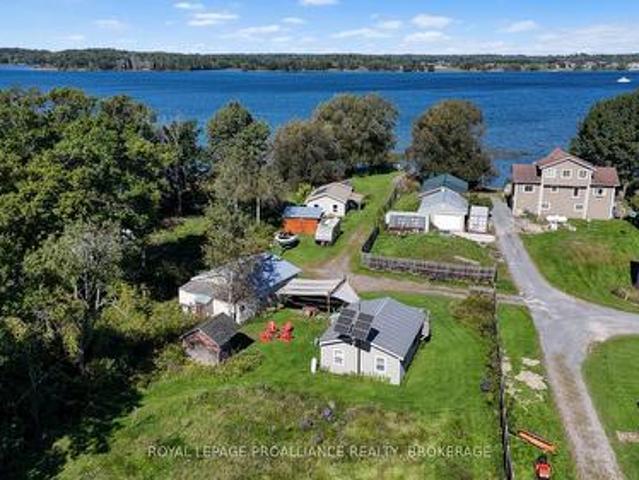
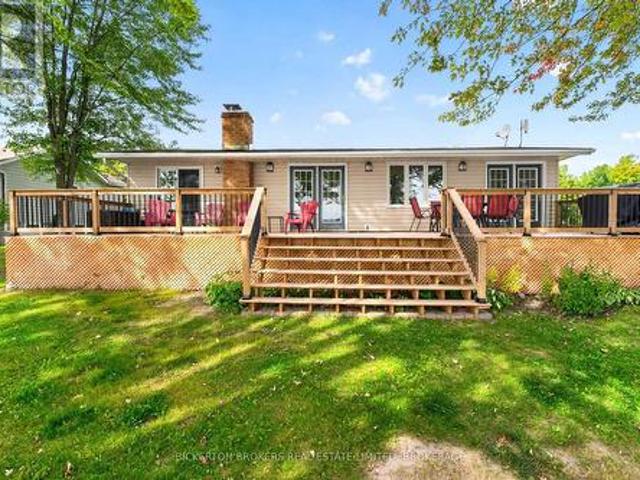
Don't miss this rare opportunity to own a spectacular custom built waterfront retreat located where Lake Ontario enters the St. Lawrence River on the south side of Simcoe Island. The 224 feet of natural clean, accessible, flat rock shoreline offers great swimming, fishing, sailing, a paradise for water enthusiasts. The 2.6 plus acres of private grounds lends ample space for gardens, outdoor activities, with a large shed for storage and a bunkie at the water's edge for guests who won't want to leave. Enjoy the sunrise and breathtaking unobstructed views of Lake Ontario through the magnificent mature oak and maple trees from the front deck of this charming 3 season home (which can easily be winterized) or sit on the back deck and watch the sun set over the rolling country side. The inside offers an open concept kitchen, dining, living room with vaulted ceilings and exposed beams, main floor laundry, two bedrooms, full bath and a loft for additional living space or office. This fully furn
$ 849,900
901 Newmarket Lane, Kingston Rideau, ON, K7K 6K7 house for sale | Listing ID X13843 | Royal LePage
View photo
House · for sale
$ 459,900
New
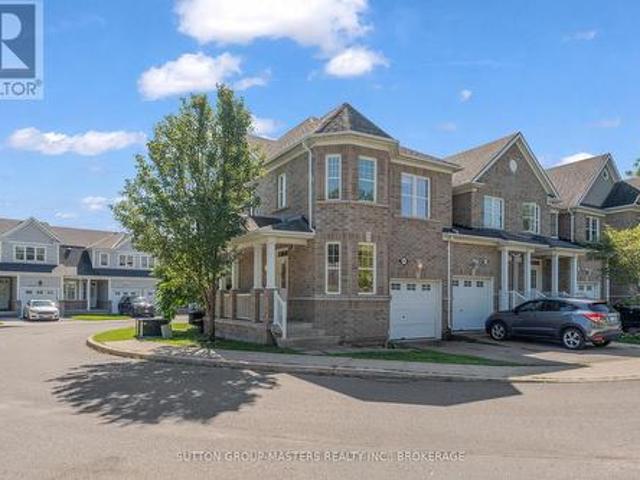
901 Newmarket Lane, Kingston Rideau, ON, K7K 6K7 house for sale | Listing ID X13843 | Royal LePage
Simcoe Island
· House
· Parking
Simcoe Island · House · Parking
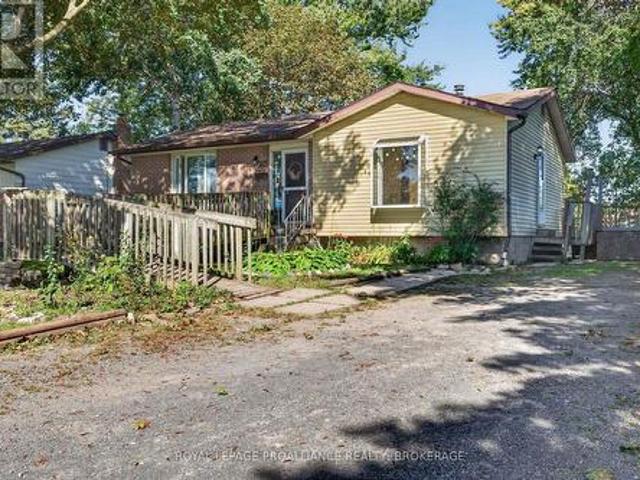
Welcome to 901 Newmarket Lane, an all-brick end-unit townhouse in the River Park neighbourhood, near the Cataraqui River. This spacious'Bon Echo' model features 1449sqft above grade with 3 bedrooms and 3.5 bathrooms. Beautiful hardwood flooring and ceramic tile extend throughout the main and upper levels, creating a warm and cohesive feel. The bright kitchen offers abundant cabinetry and flows seamlessly into the spacious great room, complete with 9' ceilings and plenty of natural light. A wooden staircase leads to the upper level, where you'll find three comfortable bedrooms, including a generous primary suite with a walk-in closet and beautiful 5-piece ensuite featuring a soaker tub, separate shower and double vanity. The fully finished lower level provides additional living space with a comfortable rec room and 3-piece bathroom. Enjoy your morning coffee from the covered front porch while taking in the peaceful surroundings, with the added convenience of an attached garage. Located
$ 459,900
11 Chesterfield Drive, Loyalist Amherstview, ON, K7N 1M3 house for sale | Listing ID X13843 | Royal LePage
View photo
House · for sale
$ 579,900
New
11 Chesterfield Drive, Loyalist Amherstview, ON, K7N 1M3 house for sale | Listing ID X13843 | Royal LePage
Simcoe Island
· House
· Patio · Garden · Fireplace · Deck
Simcoe Island · House · Patio · Garden · Fireplace · Deck
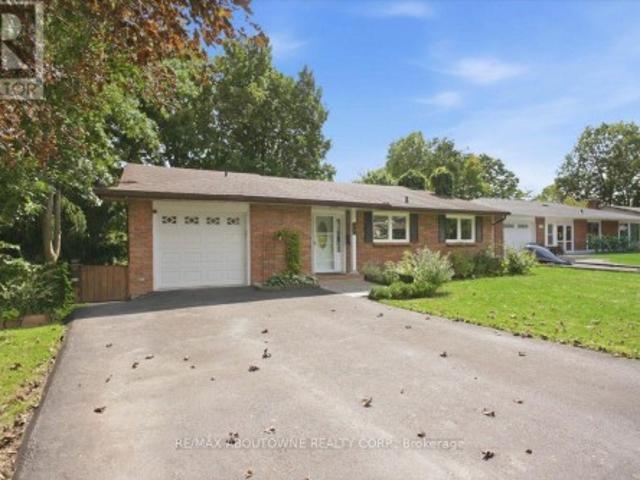
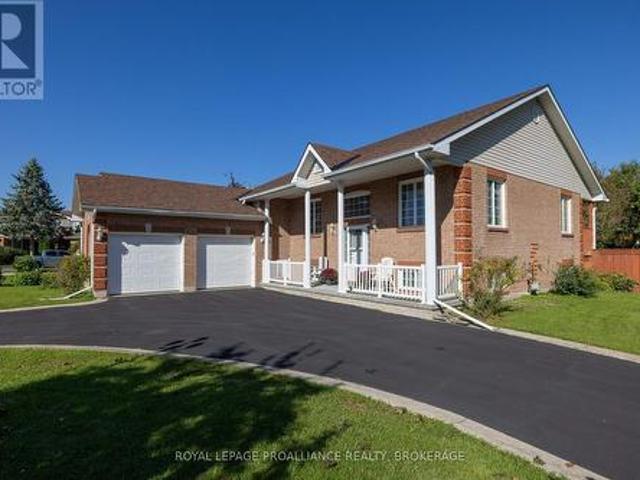
Welcome to 11 Chesterfield Drive, a beautifully maintained elevated bungalow nestled on a quiet street in the heart of Amherstview. Offering exceptional curb appeal with a newly paved driveway and added curbs, this immaculate home is ideally located close to great schools, parks, shopping, and all the amenities that make everyday living convenient. The bright and inviting main level features two generously sized bedrooms, each with patio doors leading to the expansive backyard deck, creating a seamless connection to the outdoors. The updated kitchen is both stylish and functional, showcasing pot lighting, a modern tile backsplash, and plenty of workspace. Entertain with ease in the formal dining area before relaxing in the impressive rear living room, where soaring ceilings and a cozy gas fireplace create the perfect gathering space. A beautifully updated main bathroom completes the main floor. The fully finished lower level has been freshly painted and offers outstanding versatility,
$ 579,900
685 Willis Street, Kingston South Of Taylor Kidd Blvd, ON, K7M 6J5 house for sale | Listing ID X13843 | Royal LePage
View photo
House · for sale
$ 309,900
New
685 Willis Street, Kingston South Of Taylor Kidd Blvd, ON, K7M 6J5 house for sale | Listing ID X13843 | Royal LePage
Simcoe Island
· House
Simcoe Island · House
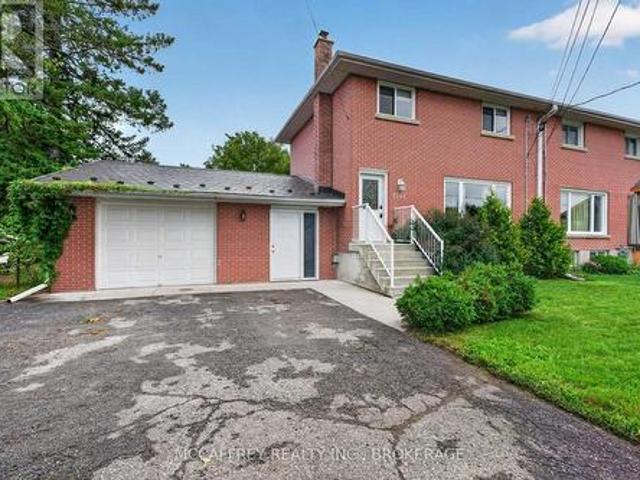
Renovators dream in a great neighborhood! This three-bedroom, two-full bathroom home offers an incredible opportunity for renovators, contractors, investors, or buyers looking to create something truly special. Situated in a desirable neighbourhood on a generously sized lot, this property is conveniently located close to amenities, schools, shopping, and everyday conveniences. The home requires a full renovation, but with the right vision and expertise, the possibilities are endless. Bring your ideas, your tools, and your creativity and transform this property into a beautiful family home or investment opportunity. A fantastic chance to unlock the property's full potential and add significant value! (Id: 7525)
$ 309,900
943 Mayfair Crescent, Kingston, ON, K7M 5S5 house for sale | Listing ID X13752 | Royal LePage
View photo
House · for sale
Request Details
Updated
943 Mayfair Crescent, Kingston, ON, K7M 5S5 house for sale | Listing ID X13752 | Royal LePage
Simcoe Island
· House
· Deck · Parking
Simcoe Island · House · Deck · Parking
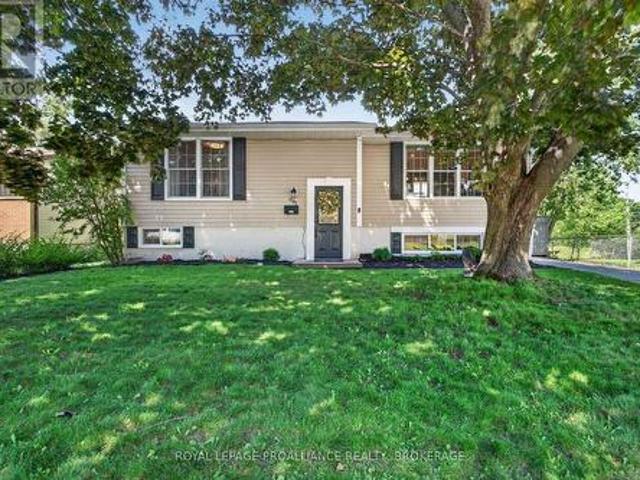
Attention Investors, Multi-generational Families & Savvy Buyers! Welcome to this incredibly versatile 5-bedroom, 2-kitchen back-split, set up like a duplex and zoned for up to a fourplex with proper fire separation (buyer to verify). Live in one unit and rent the other-or plan for future expansion! Main Level features a bright living/dining area, eat-in kitchen, walk out deck, 1 bedroom, and a 2 & 3 piece bath. The lower level offers a separate entrance, 4 bedrooms, a second kitchen, laundry, and a 3 piece bath-perfect for in-laws or tenants. Walk out from the lower level to a tranquil, park-like pie shaped backyard-ideal for morning coffee or evening entertaining. Both levels have their own laundry, plus an attached 1-car garage. Currently a spacious single-family in law suite home with income potential already in place. Don't miss this rare opportunity to own a property that adapts to your needs-today and tomorrow. (Id: 27)
Request Details
1242 Leyton Avenue, Kingston City Northwest, ON, K7P 2V6 house for sale | Listing ID X13842 | Royal LePage
View photo
House · for sale
$ 499,900
New
1242 Leyton Avenue, Kingston City Northwest, ON, K7P 2V6 house for sale | Listing ID X13842 | Royal LePage
Simcoe Island
· House
· Office room · Parking
Simcoe Island · House · Office room · Parking
Client RemarksSituated at 1242 Leyton Ave in Kingston, this well-cared-for semi-detached home offers a smart layout, thoughtful updates, and a fantastic oversized one and half-car garage. Set in a well-established residential neighbourhood, the home provides a comfortable setting with convenient access to everyday amenities. The main floor features a bright living room with updated hardwood flooring, a separate dining area, and a refreshed kitchen with updates completed in 2019, plus newer kitchen flooring added in 2021. Upstairs, you'll find three comfortable bedrooms with hardwood flooring through the bedrooms and hallway, along with an updated 4-piece main bath completed in 2017. The lower level offers additional living space with a rec room, laundry/utility area, and storage. Ideal for families, hobbies, or a home office setup. This home has seen many important upgrades over the years, including replaced carpet on the stairs, an updated front step handrail and sidewalk, updated gar
$ 499,900
1901 Sydenham Road, Kingston City North Of 401, ON, K7L 4V4 house for sale | Listing ID X13844 | Royal LePage
View photo
House · for sale
$ 949,900
New
1901 Sydenham Road, Kingston City North Of 401, ON, K7L 4V4 house for sale | Listing ID X13844 | Royal LePage
Simcoe Island
· House
· Garden · Fireplace
Simcoe Island · House · Garden · Fireplace
Welcome to this beautifully renovated two-storey home, where modern design meets exceptional family living. Thoughtfully updated throughout, this impressive home features a bright, open-concept layout filled with natural light. The stunning chef-inspired kitchen flows seamlessly into the spacious family room, creating the perfect setting for everyday living, entertaining, and family gatherings. An expansive dining room provides the ideal space for hosting family celebrations and special occasions, while a convenient two-piece powder room completes the main level. Upstairs you will find four spacious bedrooms, including a large primary suite with walk-in closet and private ensuite along with an additional full bathroom. The fully finished walkout lower level offers outstanding additional living space, complete with a generous recreation and games room, a cozy fireplace, and direct access to the backyard along with an additional 2-piece bathroom. Step outside to your private backyard ret
$ 949,900
195 Belmont Avenue, Kingston City Southwest, ON, K7M 4T3 house for sale | Listing ID X13838 | Royal LePage
View photo
House · for sale
$ 624,900
New
195 Belmont Avenue, Kingston City Southwest, ON, K7M 4T3 house for sale | Listing ID X13838 | Royal LePage
Simcoe Island
· House
· Garden · Swimming pool · Air conditioning · Cellar
Simcoe Island · House · Garden · Swimming pool · Air conditioning · Cellar
Well maintained home in Henderson Place, on of Kingston's most sought-after family neighbourhoods. This inviting 3 bedroom home offers approximately 1,602 sq. Ft. of comfortable living space and has seen numerous updates and improvements over the years. The 2018 rear addition expanded the living space and created an updated, open-concept kitchen and living area, featuring new cabinetry and countertops. Additional improvements include a front extension incorporating two bedrooms, an updated basement with new wiring and lighting, newer windows, a new front entrance door (2019), updated bathroom and more. Furnace installed in 2001 and central air conditioning installed in 2008. Enjoy the west-facing full fenced backyard offering a private outdoor setting on a quiet interior street. Ideal for relaxing, entertaining or family activities. The location is exceptional with easy walking distance to J. R. Henderson Public School, Frontenac Secondary School, Henderson Pool, tennis and pickleball
$ 624,900
130 Macdonnell Street, Kingston Central City East, ON, K7L 4B8 house for sale | Listing ID X13838 | Royal LePage
View photo
House · for sale
$ 1,150,000
New
130 Macdonnell Street, Kingston Central City East, ON, K7L 4B8 house for sale | Listing ID X13838 | Royal LePage
Simcoe Island
· House
· Garden · Deck
Simcoe Island · House · Garden · Deck
Queens University. Prime location, less than 10 minute walk to Stauffer Library or 1/2 Block to Winston Churchill Public School. This versatile 2.5 Storey Craftsman features 5+2 Bedrooms & 2 Full Bathrooms. It has been owned by the same family for the last 10 years while their children attended University. Previously a Single Family home. Spacious front foyer with Large Family Room. Open Concept Kitchen, Dining and Living Rooms. (3) 2nd Floor bedrooms + 3rd floor loft. Private Backyard! Main Roof (2016), Flat Roof (2021), Deck (2018), Windows (2016). Virtual Tour and 3D Floor Plans available. (Id: 7525)
$ 1,150,000
79 Seaforth Road, Kingston West Of Sir John A. Blvd, ON, K7M 1E1 house for sale | Listing ID X13839 | Royal LePage
View photo
House · for sale
$ 674,900
New
79 Seaforth Road, Kingston West Of Sir John A. Blvd, ON, K7M 1E1 house for sale | Listing ID X13839 | Royal LePage
Simcoe Island
· House
· Garden · Parking · Fireplace · Deck
Simcoe Island · House · Garden · Parking · Fireplace · Deck
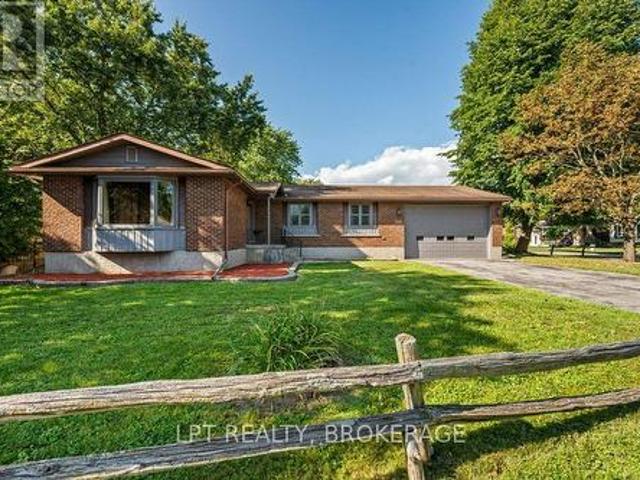
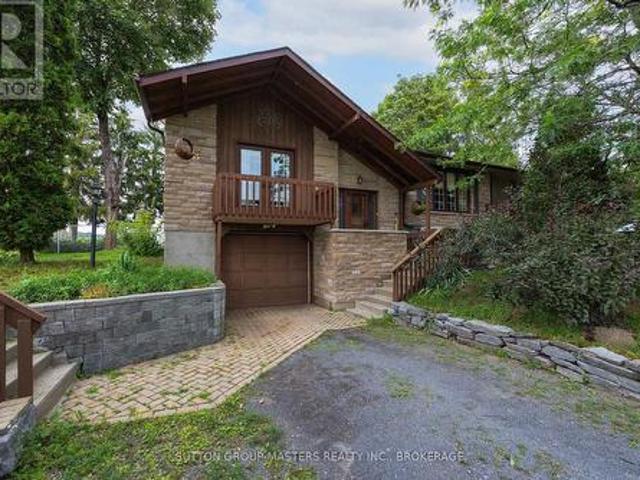
Situated in Kingston's desirable Strathcona Park neighborhood, 79 Seaforth Road is a beautifully cared for & updated spacious 3 bedroom, 2 bath multi-level home. A covered front porch opens to the sunken foyer followed by a few steps up leading to a bright living room, where a large bay window fills the space with natural light. Move past the adjoining dining area & to the fully equipped kitchen featuring granite countertops, ceramic tile backsplash, ample cabinetry & all new appliances from 2021. From the kitchen, step down to the cozy family room with sliding doors to the backyard, where a large deck with metal gazebo overlooks the private yard surrounded by mature trees & landscaping, complete with a shed & gas BBQ hookup. The family room features hardwood flooring & a cozy gas fireplace, while a bedroom, 3pc bath & inside entry to the double car garage complete this level. Upstairs, the spacious primary bedroom offers generous closet space, accompanied by an additional bedroom & a
$ 674,900
43 Country Club Drive, Loyalist Bath, ON, K0H 1G0 house for sale | Listing ID X13842 | Royal LePage
View photo
House · for sale
$ 729,900
New
43 Country Club Drive, Loyalist Bath, ON, K0H 1G0 house for sale | Listing ID X13842 | Royal LePage
Simcoe Island
· House
· Patio · Fireplace · Deck
Simcoe Island · House · Patio · Fireplace · Deck
Welcome to 43 Country Club Drive. Gorgeous natural light and golf course views set the stage for this inviting three-bedroom, two-and-a-half-bath bungaloft overlooking the 14th hole of Loyalist Golf and Country Club. The stunning focal point is two storeys of windows framing a gas fireplace, creating a memorable gathering space with an impressive wow factor. The open-concept living, dining and kitchen areas make everyday living and entertaining a pleasure, with all principal rooms overlooking the course. A main-floor primary bedroom with ensuite and conveniently located laundry, along with a powder room, offers comfortable main-level living. Upstairs, two generous bedrooms, each with a walk-in closet, and a shared full bathroom provide welcoming space for family and guests. Enjoy your morning coffee on the covered front porch or relax on the large rear deck and ground-level patio. Attractive landscaping completes this lovely home, where light, space and beautiful views come together. T
$ 729,900
888 Auden Park Drive, Kingston City Southwest, ON, K7M 5R9 house for sale | Listing ID X13840 | Royal LePage
View photo
House · for sale
$ 669,000
New
888 Auden Park Drive, Kingston City Southwest, ON, K7M 5R9 house for sale | Listing ID X13840 | Royal LePage
Simcoe Island
· House
· Cellar
Simcoe Island · House · Cellar
Located in a fantastic, family-friendly neighbourhood close to both Welborne Avenue Public School and Henderson Public School, this extensively renovated home offers an impressive list of upgrades, with the majority completed from late 2023 through early 2024. The interior has been thoughtfully updated throughout, beginning with a brand-new kitchen featuring new appliances, new flooring on every level, updated lighting, new trim, and coordinating interior doors. The upper level was reconfigured to add a third bedroom, along with a completely renovated bathroom and the convenience of the washer and dryer upstairs, close to the bedrooms. Comfort and efficiency were also a priority, with a new HVAC system featuring a heat pump and gas furnace backup. The basement has been improved with Safe Step waterproofing, a new sump pump, and a newly finished recreation room, adding valuable additional living space. Additional updates include new upper-level windows, a new sliding door in the sun por
$ 669,000
411 Abbot Street, Kingston City Northwest, ON, K7P 3J4 house for sale | Listing ID X13839 | Royal LePage
View photo
House · for sale
$ 729,000
New
411 Abbot Street, Kingston City Northwest, ON, K7P 3J4 house for sale | Listing ID X13839 | Royal LePage
Simcoe Island
· House
· Patio · Garden · Office room · Deck · Parking
Simcoe Island · House · Patio · Garden · Office room · Deck · Parking
Immaculate bungalow in a highly desirable, family-friendly neighbourhood in Cataraqui North, just steps from a park, amenities, public transit and even Costco. Bright and inviting, this open-concept home offers an abundance of natural light and a beautifully finished lower level. The welcoming main floor features a striking tray ceiling, large bright windows and an open kitchen with new stainless steel appliances, including a gas range. Step through to the private backyard oasis, complete with a covered deck/patio and fully fenced yard, perfect for relaxing or entertaining. The spacious primary bedroom offers a walk-in closet and ensuite bath. A convenient main-floor laundry room provides access to the garage, while a second bedroom and full bath complete the main level. The finished lower level features an additional bedroom, and separate room ideal for an office or den. Complete with a large recreation room with wet bar, home theatre. The private, fully fenced backyard is beautifully
$ 729,000
1449 Avondale Crescent, Kingston City Northwest, ON, K7P 2V3 house for sale | Listing ID X13838 | Royal LePage
View photo
House · for sale
$ 574,900
New
1449 Avondale Crescent, Kingston City Northwest, ON, K7P 2V3 house for sale | Listing ID X13838 | Royal LePage
Simcoe Island
· House
· Patio · Garden · Fireplace · Parking
Simcoe Island · House · Patio · Garden · Fireplace · Parking
Welcome to 1449 Avondale, a well-cared for 3 bedroom, 2 bathroom, all-brick bungalow tucked away on a quiet street in desirable Westbrook. Set on an oversized lot, this inviting home offers beautiful curb appeal with a raised front garden bed and plenty of parking. Step inside to a home that has been lovingly maintained. The beautifully updated kitchen features rich cherry cabinetry and quartz countertops, while the bright living and dining areas provide a welcoming space for everyday living and gathering with family and friends. The lower level adds even more room to relax and entertain in the family room featuring a cozy gas fireplace, bar area with additional storage and a pool table. Perfect for games nights and get-togethers. A bright laundry room completes this level. Outside, the generous backyard offers plenty, seriously plenty of room to enjoy. A rear entrance leads to a patio with gazebo, with three storage sheds that provide excellent storage. Garden enthusiasts will appreci
$ 574,900
691 Aylmer Crescent, Kingston South Of Taylor Kidd Blvd, ON, K7M 6L7 house for sale | Listing ID X13839 | Royal LePage
View photo
House · for sale
$ 539,900
New
691 Aylmer Crescent, Kingston South Of Taylor Kidd Blvd, ON, K7M 6L7 house for sale | Listing ID X13839 | Royal LePage
Simcoe Island
· House
· Office room · Deck
Simcoe Island · House · Office room · Deck
Welcome home to this rare find in Collins Bay! Nestled in a peaceful setting backing onto Collins Creek, this charming and inviting home offers the perfect blend of comfort, updates, and tranquility. Inside, the bright and welcoming open-concept living room and kitchen create a wonderful space for everyday living and entertaining. The kitchen offers plenty of counter space and ample built-in cabinetry for both functionality and storage. The main floor features two comfortable bedrooms and an updated full bathroom, making this home ideal for convenient one-level living. The lower level provides excellent additional living space, featuring a generously sized bedroom or home office, a spacious playroom/recreation room, and a beautifully renovated bathroom with laundry and additional storage. Step outside onto the oversized deck and discover the perfect setting to relax and enjoy the peaceful surroundings. Start your morning with a cup of coffee while taking in the tranquil views or unwind
$ 539,900
1696 Storey Street, Greater Napanee, ON, K0H 1G0 house for sale | Listing ID X13843 | Royal LePage
View photo
House · for sale
$ 649,975
New
1696 Storey Street, Greater Napanee, ON, K0H 1G0 house for sale | Listing ID X13843 | Royal LePage
Simcoe Island
· House
· Parking · Swimming pool
Simcoe Island · House · Parking · Swimming pool
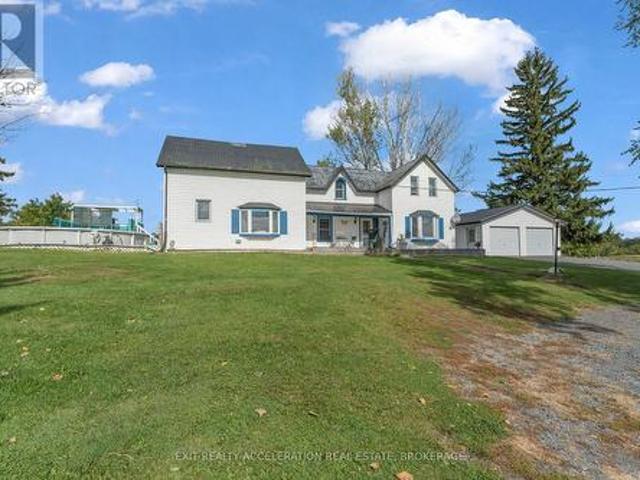
Welcome to 1696 Storey Street, a country property offering approximately 2.5 acres and plenty of opportunity to enjoy the hobby farm lifestyle. With fenced areas, stalls and barns/storage buildings already in place, the property is well suited for animals, equipment and all the extras that come with country living. The 4-bedroom home offers generous space throughout, with two full bathrooms, main floor laundry, an eat-in kitchen and a separate dining room. Mature trees and established surroundings give the property a private, peaceful feel, while the above-ground pool provides a great spot to enjoy the warmer months. A detached double garage offers additional room for vehicles, storage, recreational toys or a workshop. For those looking for a manageable rural property with room for animals, hobbies and outdoor living, this is a wonderful opportunity to create your own version of country life just a short drive from Napanee. (Id: 27)
$ 649,975
3855 Hideaway Lane, Frontenac South, ON, K0H 1H0 house for sale | Listing ID X13839 | Royal LePage
View photo
House · for sale
$ 1,199,900
New
3855 Hideaway Lane, Frontenac South, ON, K0H 1H0 house for sale | Listing ID X13839 | Royal LePage
Simcoe Island
· House
Simcoe Island · House
Welcome to 3855 Hideaway Lane, a rare waterfront sanctuary where privacy, luxury, and nature converge. Set on a breathtaking 5.8-acre peninsula with 2,798.4 feet of shoreline along the historic Rideau Canal at Dog Lake, this one-of-a-kind property offers uninterrupted 360-degree water views and complete seclusion just 25 minutes from Kingston. Arrive via a private laneway surrounded by water on both sides, leading to a stunning custom-built, 2-storey home finished in Marine Dusk vinyl siding. Built just 4 years ago, this meticulously designed residence features 2,100 sq/ft of living space and showcases soaring 17-foot ceilings in the spectacular great room, where floor-to-ceiling windows frame panoramic lake views and create an unforgettable living experience. The open-concept main floor is anchored by a gourmet kitchen with a granite island, seamlessly flowing into the expansive living and dining areas. A centrally located WETT-certified wood stove adds warmth and ambiance, complement
$ 1,199,900
785 Allum Avenue, Kingston South Of Taylor Kidd Blvd, ON, K7M 7A3 house for sale | Listing ID X13835 | Royal LePage
View photo
House · for sale
$ 659,900
New
785 Allum Avenue, Kingston South Of Taylor Kidd Blvd, ON, K7M 7A3 house for sale | Listing ID X13835 | Royal LePage
Simcoe Island
· House
· Garden · Cellar
Simcoe Island · House · Garden · Cellar
Location, versatility, and opportunity. All on one quiet, established street in Kingston's sought-after west end. The main floor offers 1,586 sq ft of easy single-storey living: three bedrooms and two full baths, including a primary with its own 3-piece ensuite. Formal living and dining rooms flow to an eat-in kitchen, while a separate family room and a bright, skylit sunroom give you two more places to unwind. Morning coffee in the sun, evenings with the doors open to the yard. Downstairs is where the opportunity lives. The full basement has its own SEPARATE ENTRANCE and is finished with a second kitchen, a massive 27' x 33' rec room, a fourth bedroom, a 3-piece bath and its own laundry. Nearly 1,000 additional finished square feet already set up for in-law capability. Live upstairs and let the lower level help carry the mortgage, house extended family in genuine privacy, or run it furnished in a city where rental demand from students, healthcare workers and military families never re
$ 659,900
662 Millbrook Crescent, Kingston East Gardiners Rd, ON, K7M 7Z8 house for sale | Listing ID X13835 | Royal LePage
View photo
House · for sale
$ 699,900
New
662 Millbrook Crescent, Kingston East Gardiners Rd, ON, K7M 7Z8 house for sale | Listing ID X13835 | Royal LePage
Simcoe Island
· House
· Parking · Equipped kitchen · Cellar
Simcoe Island · House · Parking · Equipped kitchen · Cellar
This Marques custom-built bungalow is located on a quiet, family-friendly cul-de-sac in a convenient central neighbourhood, just steps from public transit, a public school and a neighbourhood park. Lovingly maintained by the same owners for 22 years, the home offers 3+2 bedrooms, 3 full bathrooms and plenty of flexible living space. The bright, open-concept main level features hardwood flooring through the principal living areas and a spacious kitchen with generous cabinetry, a large centre island with sink and dishwasher, and an adjoining dining area. The layout provides an easy flow for both everyday living and entertaining. The finished lower level offers two additional bedrooms, a full bathroom and generous recreation space, with newer flooring installed in March 2021. There is also potential to add a second kitchen for extended family or in-law use. Interior access from the double-car garage leads directly to the basement, and built-in garage shelving provides additional storage.
$ 699,900
7433 County 2 Road, Greater Napanee, ON, K7R 3K6 house for sale | Listing ID X13837 | Royal LePage
View photo
House · for sale
$ 624,900
New
7433 County 2 Road, Greater Napanee, ON, K7R 3K6 house for sale | Listing ID X13837 | Royal LePage
Simcoe Island
· House
· Deck · Parking
Simcoe Island · House · Deck · Parking
Located just 5 minutes east of Napanee and 25 minutes west of Kingston, this unique property offers plenty of space, versatility, and an impressive detached workshop. The 3+2 bedroom home features three decks, a formal living and dining area, and a bright open-concept kitchen and living space. The main floor includes three bedrooms, while the lower level offers a large recreation room and two additional bedrooms. For the hobbyist, tradesperson, or automotive enthusiast, the property boasts an exceptional 1,000 sq. Ft. detached workshop with propane-heated floors, a heat pump for heating and cooling, and convenient street access via Little Creek Road. The workshop is currently equipped with a car hoist. The home also includes an attached one-car garage with direct access to the lower level. A septic system and well are already in place, along with a 5,000-gallon cistern providing additional water storage and peace of mind. This is a linked property. *. (id: 27)
$ 624,900
1001 County Road 14, Stone Mills, ON, K0K 1Z0 house for sale | Listing ID X13831 | Royal LePage
View photo
House · for sale
$ 729,900
1001 County Road 14, Stone Mills, ON, K0K 1Z0 house for sale | Listing ID X13831 | Royal LePage
Simcoe Island
· House
· Office room · Parking · Cellar
Simcoe Island · House · Office room · Parking · Cellar
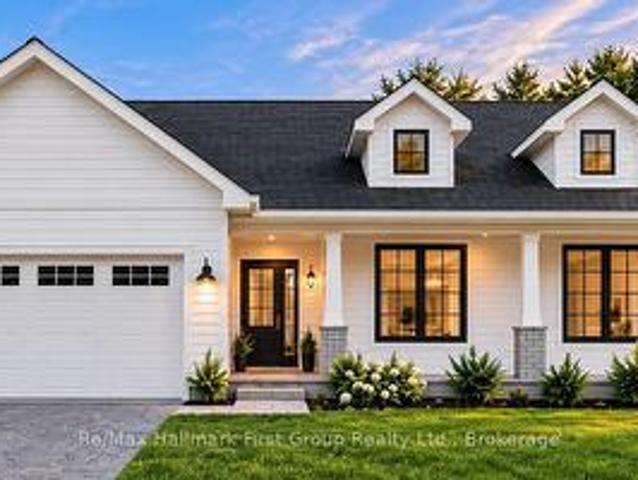
To Be Built | Brand New Custom Bungalow on 2+ Acres | Experience the best of country living! Here's your chance to own a stunning custom home in a prime location, blending peaceful rural charm with modern comfort. Designed with an inviting open-concept layout, this home offers 1,683 sq. Ft. of finished space on the main level plus a full unfinished basement for potential future space. The main floor features a bright, open living and dining area perfect for entertaining or everyday life, along with a custom kitchen boasting ample cabinetry, generous counter space & island, plus a pantry. The primary bedroom includes a private ensuite bath and walk-in closet, while two additional bedrooms offer great space for family, guests, or a home office. Other highlights include a welcoming foyer, main-floor laundry, and a covered front entry that enhances the stylish modern farmhouse exterior. The double garage has plenty of space for vehicles, storage, and hobbies. Set on a spacious 2-acre lot,
$ 729,900
504 Coronation Boulevard, Loyalist Amherstview, ON, K7M 5P9 house for sale | Listing ID X13835 | Royal LePage
View photo
House · for sale
$ 589,900
New
504 Coronation Boulevard, Loyalist Amherstview, ON, K7M 5P9 house for sale | Listing ID X13835 | Royal LePage
Simcoe Island
· House
· Garden · Parking
Simcoe Island · House · Garden · Parking
Welcome to this inviting open-concept bungalow set on a rare 1.6-acre lot with trails extending through the back of the property toward the golf course. The bright main level offers plenty of natural light, three bedrooms, and an updated kitchen complete with newer stainless steel appliances. Newer flooring throughout and updated bathrooms add to the home's comfortable, move-in-ready feel, while the primary bedroom includes a convenient two-piece ensuite. The fully finished lower level provides valuable additional living space, with a fourth bedroom that could also serve as a guest suite, along with a wood stove to keep the home warm and cozy. Outside, the fenced yard offers space for children or pets to enjoy, while the screened-in gazebo with hydro provides a great spot to relax and take in the surroundings. A detached double-car garage adds excellent storage and parking space. With its oversized lot, mature natural setting, private trails, abundant wildlife including deer and wild t
$ 589,900
487 Coronation Boulevard, Kingston South Of Taylor Kidd Blvd, ON, K7M 5R1 house for sale | Listing ID X13834 | Royal LePage
View photo
House · for sale
$ 649,900
New
487 Coronation Boulevard, Kingston South Of Taylor Kidd Blvd, ON, K7M 5R1 house for sale | Listing ID X13834 | Royal LePage
Simcoe Island
· House
· Patio · Garden · Fireplace · Swimming pool
Simcoe Island · House · Patio · Garden · Fireplace · Swimming pool
Welcome to 487 Coronation Blvd, where nearly an acre of space offers a country feel close to Kingston's schools, amenities, and everyday essentials. This updated home features three bedrooms on the main level, two additional bedrooms downstairs, and two bathrooms, with room for the whole family to spread out. The bright, open-concept living area centres on a custom kitchen with granite countertops and a cozy gas fireplace. A four-panel patio door, installed in 2017, fills the space with natural light and opens to the expansive backyard. Outside, enjoy a fenced area for children or pets, an above-ground pool, and plenty of space to play or entertain. The lower-level rec room offers another place to gather around the woodstove. A 600 sq. ft. Addition was completed in 2000, and updates include the roof and patio door in 2017, replacement furnace in 2019, updated windows, topped-up attic insulation and spray foam insulation in the cold room in 2024. The septic was pumped in 2025, and a rec
$ 649,900
2800 Desert Lake Road, Frontenac South, ON, K0H 1W0 house for sale | Listing ID X13838 | Royal LePage
View photo
House · for sale
$ 879,000
New
2800 Desert Lake Road, Frontenac South, ON, K0H 1W0 house for sale | Listing ID X13838 | Royal LePage
Simcoe Island
· House
· Fireplace · Cellar
Simcoe Island · House · Fireplace · Cellar
Set well back from the road on a breathtaking 11-acre parcel, this custom-built retreat offers the perfect blend of tranquility, efficiency, and refined country living. Surrounded by mature trees, groomed nature trails, abundant wildlife, and stunning natural vistas, this is a property where peace and serenity come standard. Built with Insulated Concrete Form (ICF) construction from the foundation to the roof structure, this energy-efficient home was designed for superior comfort, durability, and long-term performance. The open-concept layout features hardwood and tile flooring, a custom kitchen with granite countertops, spa-inspired bathrooms with oversized soaker tub, and large windows that bring the beauty of the outdoors inside. The recently finished walkout basement adds substantial living space and features a cozy fireplace, while heated floors in both the main floor and lower-level bathrooms provide everyday comfort. Additional features include a radon mitigation system, hardwir
$ 879,000
A & C 356 Driscoll Road, Frontenac Islands Howe Island, ON, K7G 2V6 house for sale | Listing ID X13836 | Royal LePage
View photo
House · for sale
$ 549,999
New
A & C 356 Driscoll Road, Frontenac Islands Howe Island, ON, K7G 2V6 house for sale | Listing ID X13836 | Royal LePage
Simcoe Island
· House
· Parking · Deck · Air conditioning
Simcoe Island · House · Parking · Deck · Air conditioning
Two cottages, two separate deeds, and one inviting Howe Island getaway. Offered together as a package, these off-grid St. Lawrence River cottages provide space to gather with family and friends while giving everyone room to settle in and enjoy island life. The three-bedroom waterfront cottage sits on a level lot with approximately 50 feet of shoreline, a sheltered dock, a covered porch, and sunset views over the river. The second, two-bedroom cottage has water views, an enclosed porch, a spacious deck, a detached double garage/workshop, and a bunkie. A deeded five-foot right-of-way provides access to the river. Both cottages feature open-concept living, dining, and kitchen areas, three-piece bathrooms, vinyl siding, and steel roofs. Solar panels charge batteries for lighting and appliances, while the refrigerators, stoves, and space heaters run on propane. Set on the Bateau Channel side of Howe Island, the property is minutes from the lower ferry and accessible via the island's year-ro
$ 549,999
4665 Garrison Court, Frontenac South, ON, K0H 1V0 house for sale | Listing ID X13837 | Royal LePage
View photo
House · for sale
$ 799,000
New
4665 Garrison Court, Frontenac South, ON, K0H 1V0 house for sale | Listing ID X13837 | Royal LePage
Simcoe Island
· House
· Garden · Parking · Fireplace · Deck · Cellar
Simcoe Island · House · Garden · Parking · Fireplace · Deck · Cellar
Tucked into a secluded cul-de-sac lined with lovely homes, this stately 4-bedroom riverfront home on just under 2 acres delivers on both comfort and character. From the moment you pull up to the covered front porch, you'll immediately feel at home, and the feeling continues inside. The main level offers a perfect family layout. Sunny kitchen with a walkout to the full-length composite deck, inviting living room, cozy family room, 2 pc bath, and handy mud room with access from both the backyard and the attached (heated) double garage. Hardwood flooring runs throughout the main and second levels, and gas fireplaces add warmth and character to the family room and basement. The layout is both functional and impressive. The impressive entryway, with a full-height ceiling and oak staircase, leads to three good-sized bedrooms and full bath upstairs. The finished lower level offers a fourth bedroom, full bath and walkout to the beautiful backyard, so it's ideal for guests, teens, or an in-law
$ 799,000
233 Johnson Bay Lane, Frontenac Islands Howe Island, ON, K7G 2G9 house for sale | Listing ID X13835 | Royal LePage
View photo
House · for sale
$ 549,900
New
233 Johnson Bay Lane, Frontenac Islands Howe Island, ON, K7G 2G9 house for sale | Listing ID X13835 | Royal LePage
Simcoe Island
· House
· Patio · Deck
Simcoe Island · House · Patio · Deck
Welcome to 233 Johnson Bay Lane, a charming, maintenance-free, year-round bungalow offering comfortable one-level living and beautiful waterfront views. Thoughtfully finished throughout, this 2+1-bedroom, 2-bathroom home features a bright, open-concept kitchen, dining, and living area. Large south-facing windows fill the space with natural light, creating a warm and inviting atmosphere throughout the day. Step through the patio doors onto the expansive 14' x 43' deck, the perfect spot to enjoy your morning coffee while taking in the beautiful sunrise and panoramic views over Johnson Bay. The property boasts a level lot and natural shoreline, along with a maintenance-free modular floating dock that makes it easy to enjoy fishing, canoeing, kayaking, and relaxing by the water. With direct access to the St. Lawrence River, endless waterfront adventures are yours to explore. The purchase includes five appliances, two pellet stoves, an HRV, and a forced-air propane furnace, providing comfor
$ 549,900
262 Hunt Road, Stone Mills, ON, K0K 2S0 house for sale | Listing ID X13834 | Royal LePage
View photo
House · for sale
$ 899,900
New
262 Hunt Road, Stone Mills, ON, K0K 2S0 house for sale | Listing ID X13834 | Royal LePage
Simcoe Island
· House
· Office room · Fireplace · Deck · Parking
Simcoe Island · House · Office room · Fireplace · Deck · Parking
Experience the perfect blend of luxury, craftsmanship, and country living in this exceptional custom-built home. Constructed with uncompromising attention to detail and built far beyond standard construction practices, this residence features a poured concrete foundation, metal roof, spray foam insulation, commercial-sized hot water tank, and fire-resistant James Hardie Board & Batten siding guaranteed not to fade. The 1,800 sq. ft. Main level offers elegant yet comfortable living, highlighted by a stunning cobblestone fireplace, upgraded cabinetry, quartz countertops, and a spacious primary suite with a walk-in closet and private ensuite. A versatile den provides the ideal home office or potential 4th bedroom. The walkout lower level is partially finished, offering approximately 1,600 sq. Ft. with an additional garage and outstanding potential for an in-law suite. The epoxy-finished main garage is sure to impress, while the expansive deck provides the perfect place to unwind and take
$ 899,900
120 Cross Cemetery Road, Leeds And The Thousand Islands, ON, K0E 1L0 house for sale | Listing ID X13835 | Royal LePage
View photo
House · for sale
$ 849,000
New
120 Cross Cemetery Road, Leeds And The Thousand Islands, ON, K0E 1L0 house for sale | Listing ID X13835 | Royal LePage
Simcoe Island
· House
· Sauna · Swimming pool
Simcoe Island · House · Sauna · Swimming pool
Rural Serenity Meets River Living. 120 Cross Cemetery Road. Discover the perfect blend of privacy, nature, and comfort on this stunning 11+acre property. Nestled beside Parks Canada Landons Bay, you'll enjoy direct access to scenic walking trails and the St. Lawrence River just down the road ideal for outdoor enthusiasts and nature lovers. This well-maintained, one-owner home has never been offered for sale before and offers timeless charm with thoughtful care throughout. With three spacious bedrooms, and a layout that welcomes both family living and quiet retreat, it's easy to make this home your own. Step outside and soak up summer in the beautiful in-ground cement pool, crafted by St. Lawrence Pools. Perfect for relaxing after a hike or entertaining family and friends. Or enjoy the indoor sauna just off the pool area. Whether you're seeking a peaceful rural lifestyle, room to roam, or proximity to Gananoque and Kingston, this rare gem checks all the boxes. Don't miss your opportunit
$ 849,000
35 Loyalist Avenue, Loyalist Amherstview, ON, K7N 1K5 house for sale | Listing ID X13831 | Royal LePage
View photo
House · for sale
$ 539,900
35 Loyalist Avenue, Loyalist Amherstview, ON, K7N 1K5 house for sale | Listing ID X13831 | Royal LePage
Simcoe Island
· House
· Deck · Parking
Simcoe Island · House · Deck · Parking
This is not your typical Amherstview bungalow. Beautifully cared for and set on a quiet, established street, 35 Loyalist Avenue combines standout curb appeal with an unforgettable resort-style bathroom, an oversized two-car garage and exceptional outdoor living. Inside, attractive hardwood flooring brings warmth to the main living areas, while the updated galley kitchen is stylish, efficient and thoughtfully finished. The original third bedroom has been transformed into a spectacular spa-like bathroom, creating an everyday retreat rarely found in a home at this price point. Two comfortable bedrooms complete the main floor. The generous 70 by 130-foot lot is made for enjoying. Relax or entertain on the oversized deck, unwind beneath the covered sitting area, enjoy the beautiful lawn or make full use of the impressive detached 2-car garage for vehicles, hobbies, storage or a workshop. Downstairs, you will find a cozy recreation and television area, a flexible den, a two-piece bathroom, l
$ 539,900

Get email alerts

Don't miss out: be the first to know about new properties

The alert was correctly created

On subscribing you accept the conditions of use and the privacy policy
Alert
Receive new ads in your inbox
Save this search
Receive alerts for new listings

We'll send you an email when we have new properties for: "Houses for sale in Simcoe Island"

The alert was correctly created

Get email alerts and be the first to see new listings
Required field
On subscribing I accept the terms of the privacy policy
Perfect! You'll soon start receiving new listings via email
Alert
Receive an email when we have new ads for Houses for sale in Simcoe Island
Save this search
Filters

Bedrooms

Area (sq.ft)

sq.ft
sq.ft

Price

$
$

Filter by property type

Bathrooms

Clear all filters
Receive notifications when new entries are published.