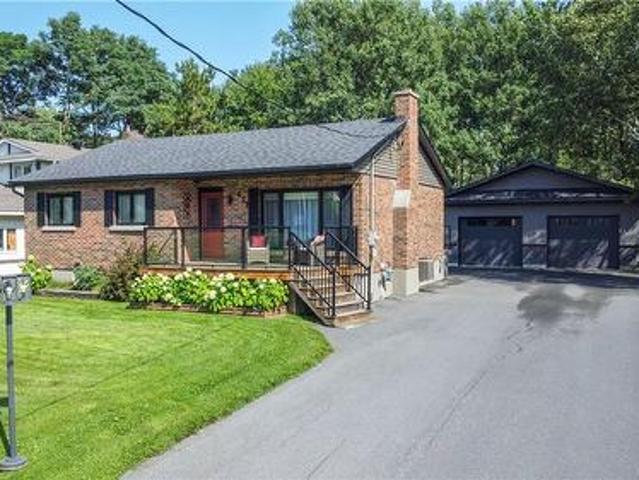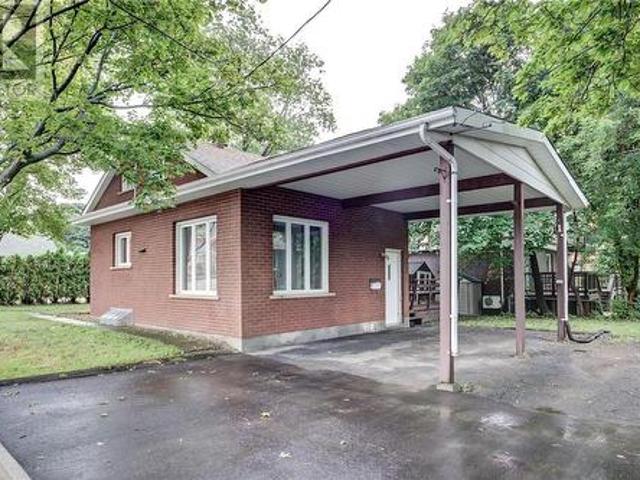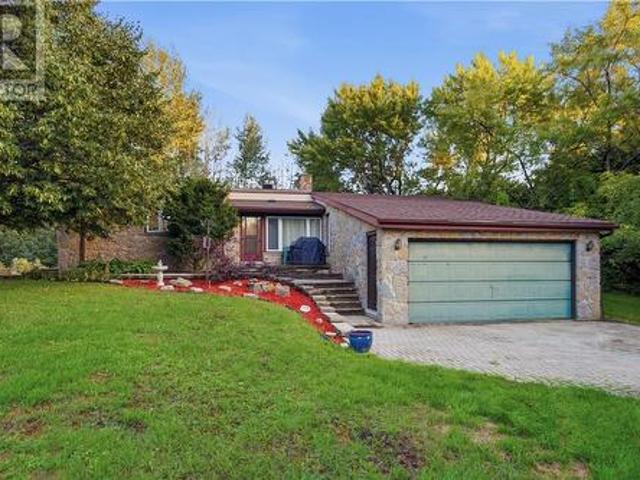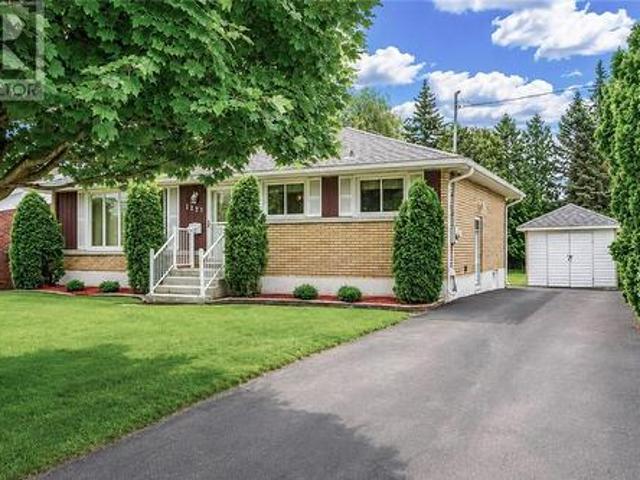
267 properties for sale in Skead

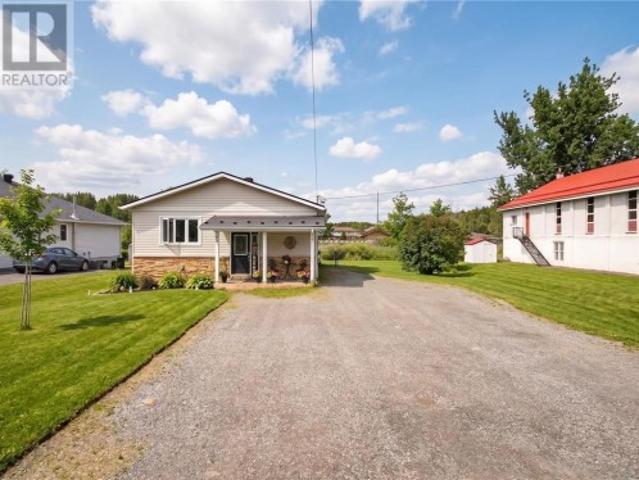
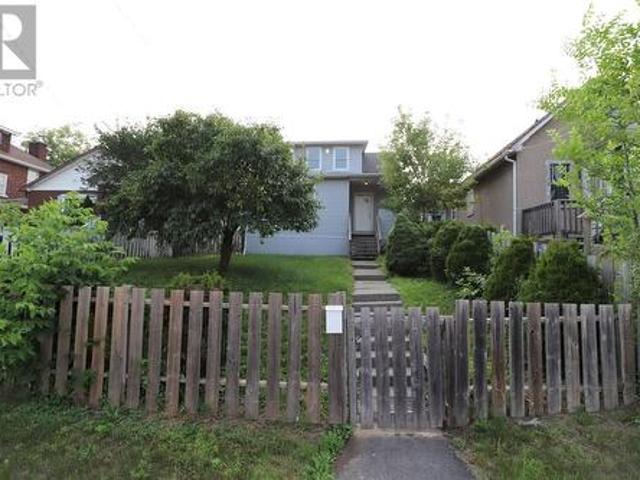
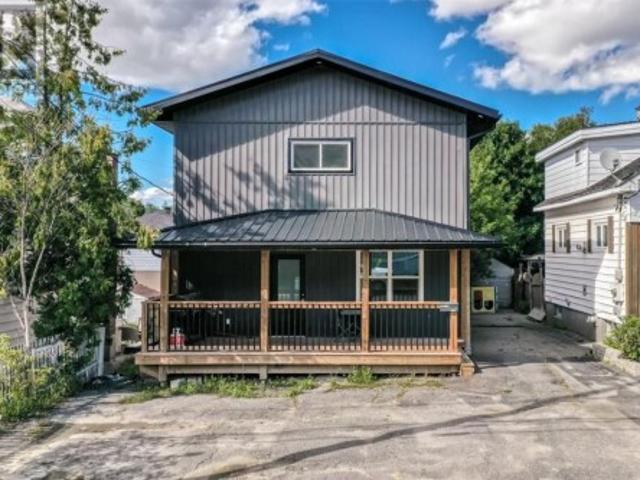
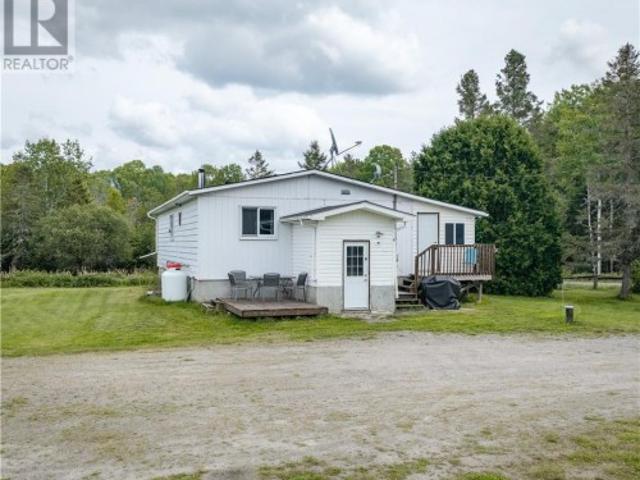
344 Red Deer Lake Road S, Sudbury, ON, P3E 4N1 house for sale | Listing ID 2130 | Royal LePage
View photo
House · for sale
$ 500,000
344 Red Deer Lake Road S, Sudbury, ON, P3E 4N1 house for sale | Listing ID 2130 | Royal LePage
Skead
· House
· Gym · Parking · Cellar
Skead · House · Gym · Parking · Cellar
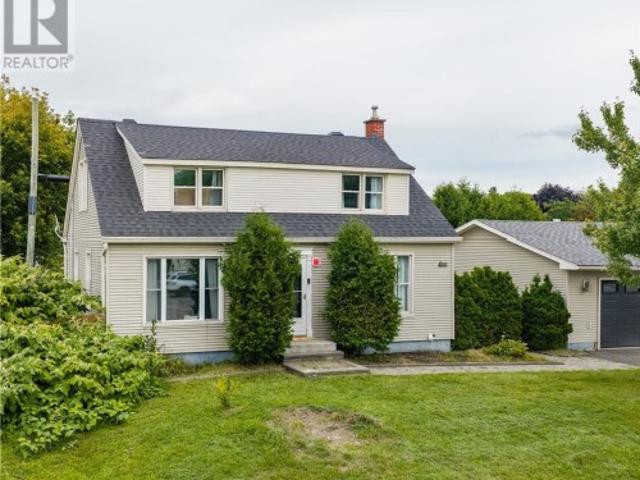
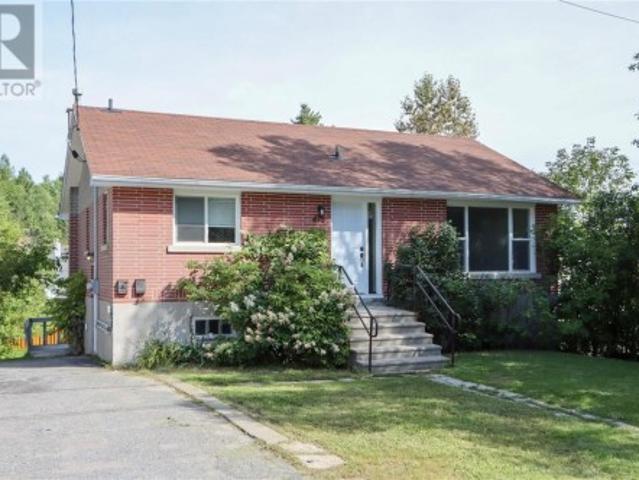
Looking for a property with room to grow and the space to bring your vision to life? This 3-bedroom, 1-bathroom home sits on just over an acre, offering plenty of space, privacy, and possibilities. The home provides a great foundation for a growing family, with an unfinished basement ready to be transformed into whatever you need, whether that’s additional living space, a home gym, workshop, recreation room, or storage. For the mechanic, entrepreneur, or hobbyist, the garage is a standout feature and offers an excellent opportunity to start or expand your own mechanical business right from home. With the right vision and a little finishing work, this property could become the perfect combination of home, workspace, and business opportunity. If you’re looking for a property where you can build equity, create the space you’ve always wanted, and make it truly your own, this one is worth a look. Just over an acre of land, a home with room to grow, and a garage with serious potential, the p
$ 500,000
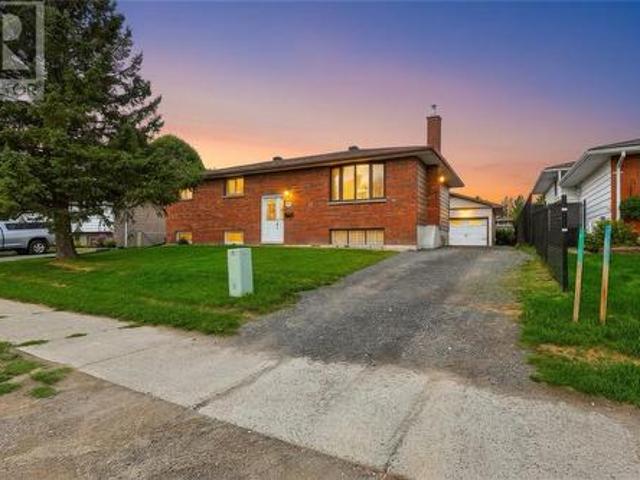
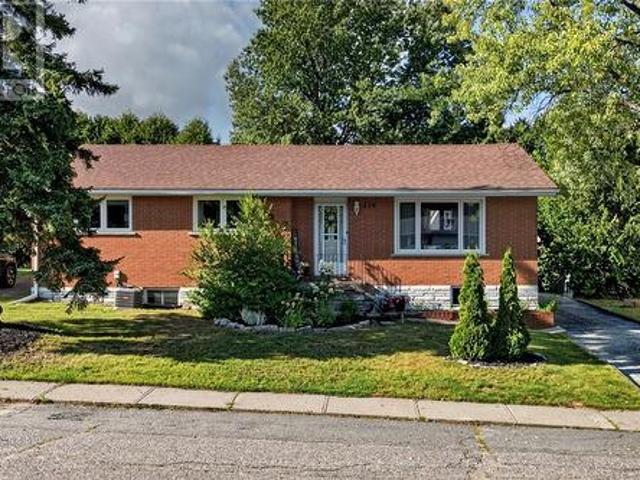
41 Meadowgreen Drive, Garson, ON, P3L 0B1 house for sale | Listing ID 2130 | Royal LePage
View photo
House · for sale
$ 689,900
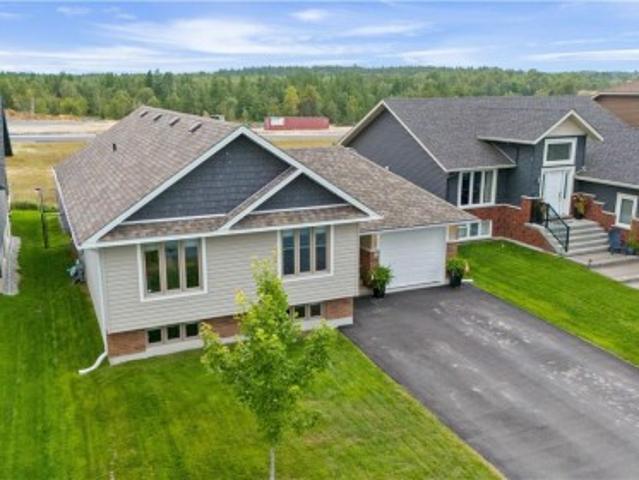
41 Meadowgreen Drive, Garson, ON, P3L 0B1 house for sale | Listing ID 2130 | Royal LePage
Skead
· House
· Garden · Deck · Swimming pool · Parking · Cellar
Skead · House · Garden · Deck · Swimming pool · Parking · Cellar
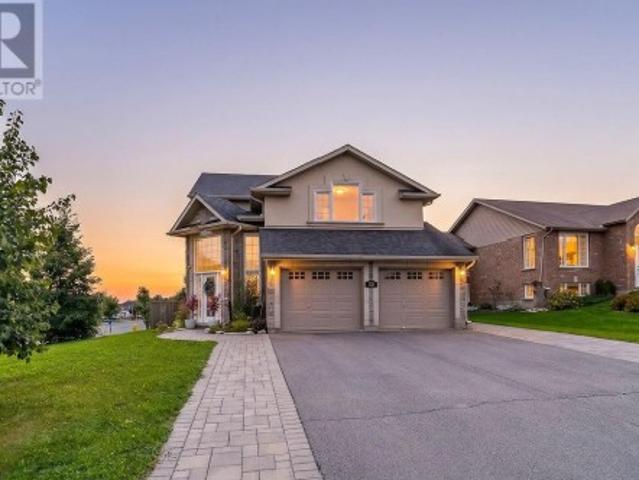
Welcome to 41 Meadowgreen Drive, located in a wonderful family-oriented Garson neighbourhood. Built in 2020 and meticulously maintained, this like-new home offers a spacious entrance leading into a gorgeous open-concept kitchen, dining and living area with cathedral ceilings. The main floor features three bedrooms and a modern full bathroom. The finished basement offers a huge rec room, second full bathroom, oversized under-stair storage and a spacious laundry room with an area well suited for a future fourth bedroom. Enjoy the added value of a paved driveway, deck, gazebo, storage sheds, fully fenced yard and insulated garage, all already in place. The home also features an owned water softener installed in 2023 and a saltwater pool with a 30-year warranty. The home remains under Tarion warranty until April 2027. A rare opportunity to enjoy a like-new home with all the extras already taken care of. (Id: 27)
$ 689,900
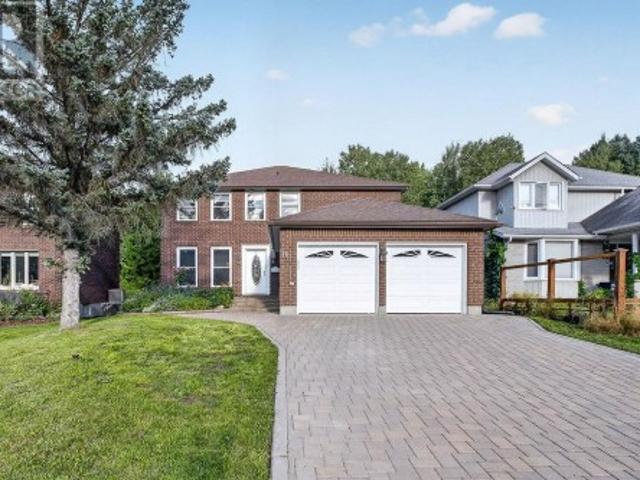
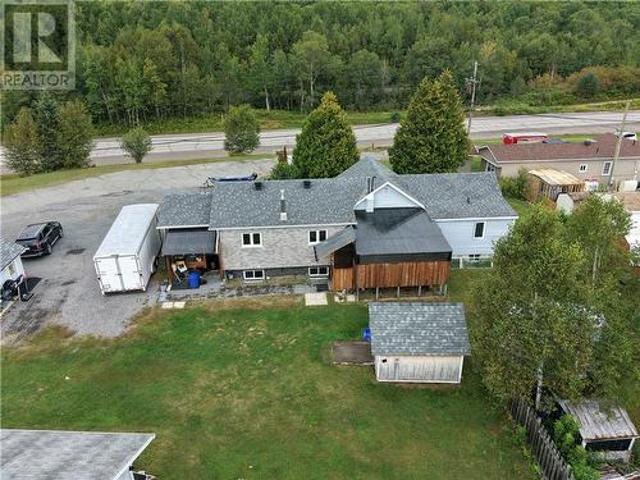
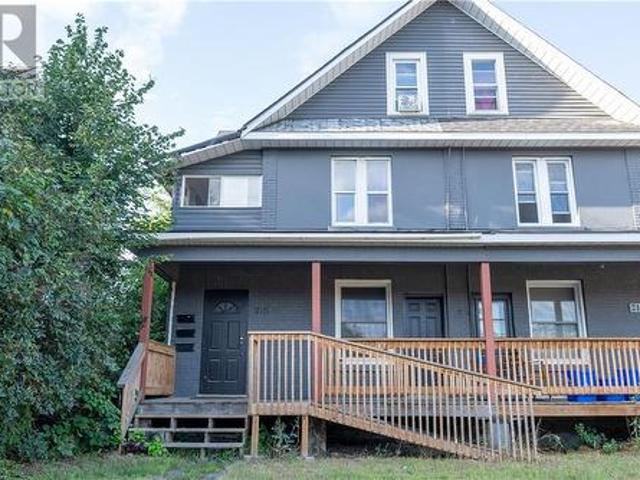
649 Telstar Avenue, Sudbury, ON, P3E 5Z9 house for sale | Listing ID 2130 | Royal LePage
View photo
House · for sale
$ 749,900
649 Telstar Avenue, Sudbury, ON, P3E 5Z9 house for sale | Listing ID 2130 | Royal LePage
Skead
· House
· Parking · Air conditioning
Skead · House · Parking · Air conditioning
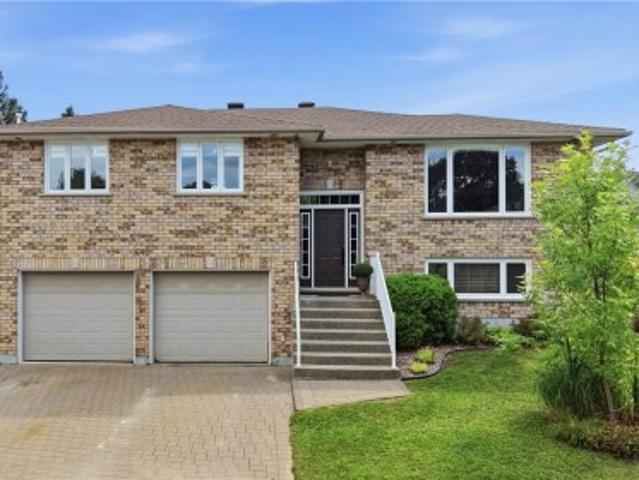
There’s something special about a home that has only ever belonged to one family. After 23 years of birthdays, holidays, dinners, quiet mornings and everything in between, 649 Telstar Avenue is ready for its next chapter and for a new family to make it their own. Built in 2003 and thoughtfully maintained by its original owners, this all-brick raised ranch offers turnkey living, with the big-ticket items already taken care of. The kitchen was fully renovated in 2017, furnace and A/C replaced in 2019, and the roof replaced in 2022, meaning less time planning renovations and more time enjoying your home. At the heart of the home is a beautifully connected kitchen, oversized dining room and bright living space designed for both entertaining and everyday life. Hardwood and tile run throughout with no carpet, while abundant natural light fills the raised-ranch layout and lower level. With 4 bedrooms, 2 bathrooms, plenty of storage and an attached double garage, there’s room for a growing fam
$ 749,900
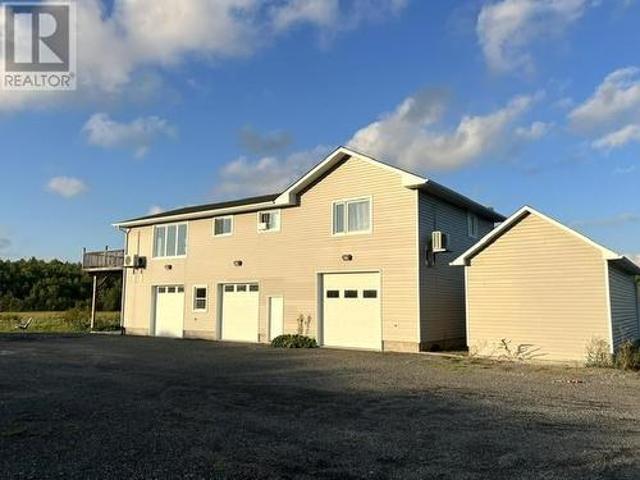
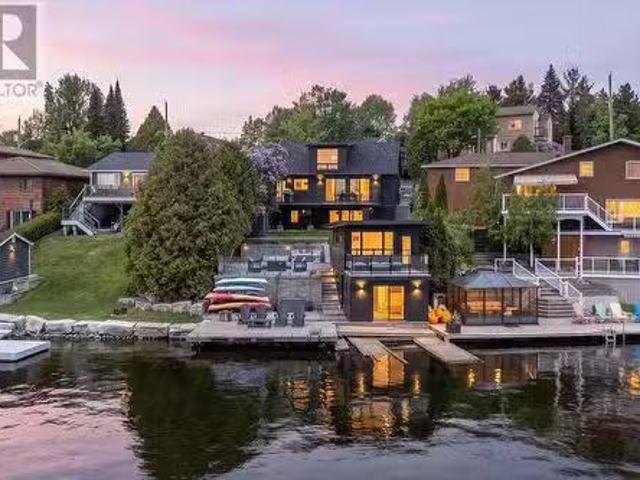
587 Main Street, Lively, ON, P3Y 1M9 house for sale | Listing ID 2130 | Royal LePage
View photo
House · for sale
$ 550,000
587 Main Street, Lively, ON, P3Y 1M9 house for sale | Listing ID 2130 | Royal LePage
Skead
· House
· Garden · Parking
Skead · House · Garden · Parking
Welcome to 587 Main Street in Lively! This beautifully updated 3-bedroom, 2-bathroom home offers a great blend of comfort, functionality, and convenience. Featuring numerous updates throughout, this home is move-in ready and ideal for families and first-time buyers. The fully fenced yard provides a private outdoor space for relaxing or entertaining, while two driveways offer plenty of parking. A fantastic bonus is the spacious 24' x 24' heated detached garage, perfect for a workshop, hobbies, storage, or additional vehicle space. With extensive updates throughout and plenty of desirable features, this Lively home is one you won’t want to miss! Book your private showing today! (Id: 27)
$ 550,000
130 Bayside Crescent, Sudbury, ON, P3B 0B9 house for sale | Listing ID 2130 | Royal LePage
View photo
House · for sale
$ 874,900
130 Bayside Crescent, Sudbury, ON, P3B 0B9 house for sale | Listing ID 2130 | Royal LePage
Skead
· House
· Garden · Swimming pool · Deck
Skead · House · Garden · Swimming pool · Deck
Beautifully renovated and thoughtfully designed, 130 Bayside Crescent offers over 2,700 sq. Ft. of finished living space in one of Minnow Lake’s most desirable neighbourhoods. The heart of the home is the stunning custom Home and Haven kitchen featuring granite countertops, premium cabinetry and an open-concept design that flows into the inviting family room. Offering 3 spacious bedrooms, an updated primary ensuite and a fully finished lower level with flexible living space. Outside, discover your own private retreat professionally designed by Landscape Architect Mark Elliott & Associates, complete with an expansive custom deck, hydrangea gardens, natural stone, fire pit, hot tub and gazebo. Designer style, exceptional outdoor living and a location you’ll love. (Id: 27)
$ 874,900
2389 Desloges Road, Sudbury, ON, P3G 1C6 house for sale | Listing ID 2130 | Royal LePage
View photo
House · for sale
$ 749,900
2389 Desloges Road, Sudbury, ON, P3G 1C6 house for sale | Listing ID 2130 | Royal LePage
Skead
· House
· Fireplace
Skead · House · Fireplace
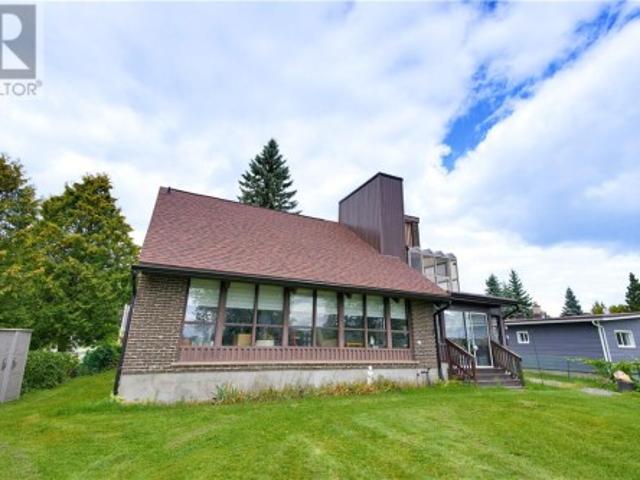
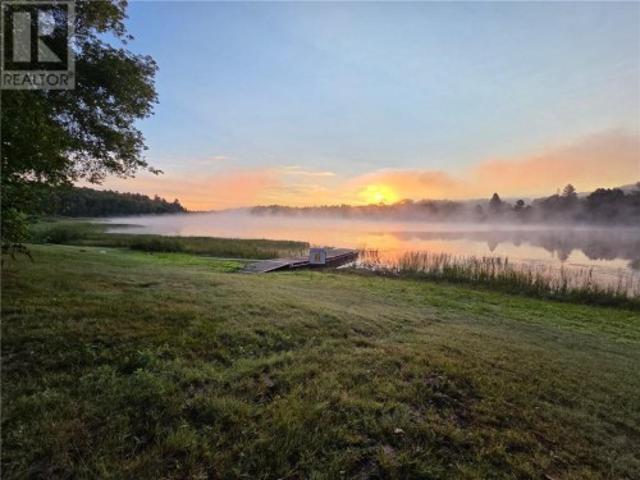
Solid brick. Serene waterfront. Imagine starting your morning with the quiet of Richard Lake just outside your door, enjoying coffee in the gorgeous sun room as the day begins, spending summer afternoons by the water and ending the evening watching the light settle across the lake. Set on the shores of Richard Lake, 2389 Desloges Road is a solid all-brick home offering 3 bedrooms, 1 full bathroom and 2 half bathrooms, surrounded by the kind of natural setting that makes Northern Ontario living so special. Inside, the home offers a comfortable layout with spaces designed for gathering, relaxing and enjoying every season. A gas fireplace adds warmth and character to the main living space, creating an inviting place to unwind after a day on the lake. The beautiful sunroom is sure to become a favourite spot, offering a peaceful connection to the outdoors and the ever-changing views beyond. The lower level brings even more personality and versatility, featuring a wood stove for cozy evening
$ 749,900
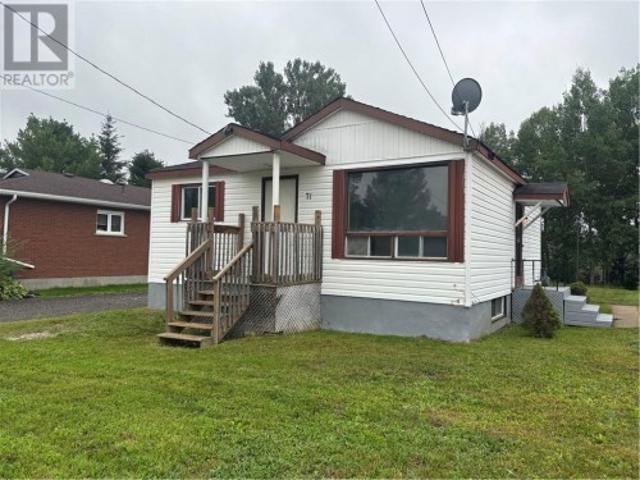
71 First Avenue, Levack, ON, P0M 2C0 house for sale | Listing ID 2130 | Royal LePage
View photo
House · for sale
$ 189,900
71 First Avenue, Levack, ON, P0M 2C0 house for sale | Listing ID 2130 | Royal LePage
Skead
· House
· Garden · Parking · Cellar
Skead · House · Garden · Parking · Cellar
This 2-bedroom, 1-bathroom bungalow offers just over 700 sq. Ft. of main-floor living space and is a great opportunity for buyers looking to put their own finishing touches on a home. The property features a functional layout, an unfinished basement offering additional potential, and a decent-sized yard with a detached garage. Located in a quiet neighborhood, the home provides a peaceful setting while giving the next owner the opportunity to improve and make it their own. The house does require work and would be well suited to someone looking for a renovation project, investment opportunity, or a home they can customize to their own taste. With the right vision and updates, this property has plenty of potential. (Id: 27)
$ 189,900
94 Hill Street, Wahnapitae, ON, P0M 3C0 house for sale | Listing ID 2130 | Royal LePage
View photo
House · for sale
$ 645,000
94 Hill Street, Wahnapitae, ON, P0M 3C0 house for sale | Listing ID 2130 | Royal LePage
Skead
· House
· Fireplace
Skead · House · Fireplace
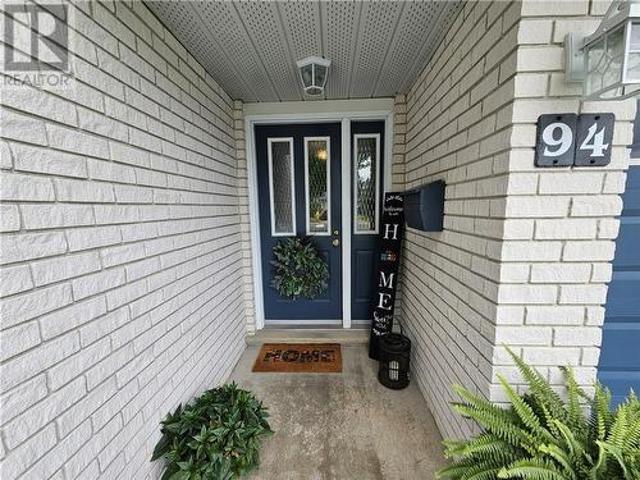
Rare riverfront gem! Experience the perfect blend of luxury and nature in this stunning 3-bedroom, 3-bathroom home situated on the scenic Wahnapitae River. The heart of the home features a bright, open-concept living area and a chef-inspired kitchen boasting rich maple cabinetry, a functional center island, and newer appliances. The kitchen is designed with the view in mind, offering a picturesque look at the waterfront right from the sink window. The primary suite serves as a private sanctuary with its own dedicated ensuite and spacious walk-in closet, while the main floor bathroom provides a spa-like retreat featuring integrated chromatherapy lighting and a built-in speaker system. The lower level adds incredible value and comfort, featuring a massive recreation room anchored by a cozy built-in electrical fire place, the perfect spot for family movie nights. This level also includes a dedicated workshop area for the hobbyist, an abundance of storage, and an additional versatile room
$ 645,000
16 Aspenwood Court, Sudbury, ON, P3E 5V9 house for sale | Listing ID 2130 | Royal LePage
View photo
House · for sale
$ 829,900
16 Aspenwood Court, Sudbury, ON, P3E 5V9 house for sale | Listing ID 2130 | Royal LePage
Skead
· House
Skead · House
Welcome to this spacious 3+2 bedroom home located in the highly sought-after Lo-Ellen neighbourhood, one of Sudbury’s most desirable areas for families. Perfectly situated close to some of the city’s top schools, Health Sciences North, golf, shopping, restaurants and walking and nature trails, this is a location that truly offers the best of Sudbury living. Inside, you’ll find bright, welcoming living spaces with plenty of room for the entire family. Four bathrooms, Three bedrooms on the main level and two additional bedrooms in the lower level and a big recreational space. If Lo-Ellen has been on your wish list, this is one you won’t want to miss! (Id: 27)
$ 829,900
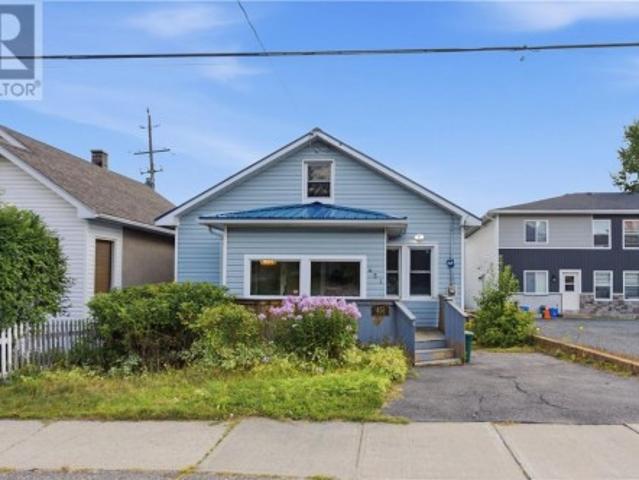
451 Cartier Avenue, Sudbury, ON, P3B 1C7 house for sale | Listing ID 2130 | Royal LePage
View photo
House · for sale
$ 359,900
451 Cartier Avenue, Sudbury, ON, P3B 1C7 house for sale | Listing ID 2130 | Royal LePage
Skead
· House
· Garden · Office room · Fireplace
Skead · House · Garden · Office room · Fireplace
Welcome to 451 Cartier Avenue — a home with character, warmth, and a layout that’s anything but ordinary. Tucked into a quiet little neighbourhood just minutes from downtown, this turn-of-the-century home offers a great blend of charm, updates, and flexible living space. Step inside through the oversized front mudroom and into a bright, inviting living room with hardwood floors and a cozy gas fireplace that instantly gives the space a comfortable feel. The kitchen is full of personality, with plenty of storage, room to gather, and direct access to the backyard. The main floor offers a bedroom plus a second versatile room that would make an ideal home office, den, or additional bedroom. From there, you’ll discover one of the most unique features of the home — a large upper loft finished with rustic hardwood flooring, tongue-and-groove panelling, and windows at both the front and back. Whether you picture it as a bonus room, creative studio, hobby space, hangout area, or additional sleep
$ 359,900
605 Kontola, Wahnapitae, ON, P0M 3C0 house for sale | Listing ID 2130 | Royal LePage
View photo
House · for sale
$ 329,700
605 Kontola, Wahnapitae, ON, P0M 3C0 house for sale | Listing ID 2130 | Royal LePage
Skead
· House
Skead · House
Rare opportunities like this don’t come around often. Nestled on over 3 acres of beautifully treed land on sought-after Red Deer Lake, this private waterfront property offers the perfect blend of seclusion, natural beauty, and future potential. With no close neighbours, you’ll enjoy peace, privacy, and stunning lake views year-round. The property features an older camp with newer footings already in place, along with hydro, a septic system, and a water line from the lake. A substantial amount of groundwork has already been completed, including a freshly cleared building site and a gravel pad approximately 40’ x 65’, with an opening of roughly 80’ x 80’—ready for your dream home or cottage overlooking the water. Whether you’re looking for a private retreat, a family cottage property, or the ideal location to build your waterfront dream, this property offers incredible value and endless possibilities. Beautiful shoreline, established services, and over 3 acres of land make this a truly u
$ 329,700
478 Ash Street, Sudbury, ON, P3C 2A4 house for sale | Listing ID 2129 | Royal LePage
View photo
House · for sale
$ 420,000
478 Ash Street, Sudbury, ON, P3C 2A4 house for sale | Listing ID 2129 | Royal LePage
Skead
· House
· Office room · Cellar
Skead · House · Office room · Cellar
West end, brick bungalow + in-law suite with 2 hydro meters. The 3 bedroom main floor unit + partial basement is VACANT & can accommodate a quick closing. This unit has been updated & features a classic white kitchen. The main floor living area is bright & spacious with 3 good size bedrooms, the partial lower-level offers a laundry / storage room, cozy rec room or great flex space, use as 4 th bedroom or home office. The 1 bedroom in-law-suite features its own hydro meter and separate entrance. Fabulous West End locale, resides on quite, no thru traffic street. (In-law-suite photos have been altered to remove the tenant's belongings as per tenant privacy) (id: 27)
$ 420,000
2279 Mallards Landing Drive Unit# 19, Sudbury, ON, P3P 6E5 townhouse for sale | Listing ID 2130 | Royal LePage
View photo
Townhouse · for sale
$ 588,000
2279 Mallards Landing Drive Unit# 19, Sudbury, ON, P3P 6E5 townhouse for sale | Listing ID 2130 | Royal LePage
Skead
· Townhouse
· Garden · Deck · Parking
Skead · Townhouse · Garden · Deck · Parking
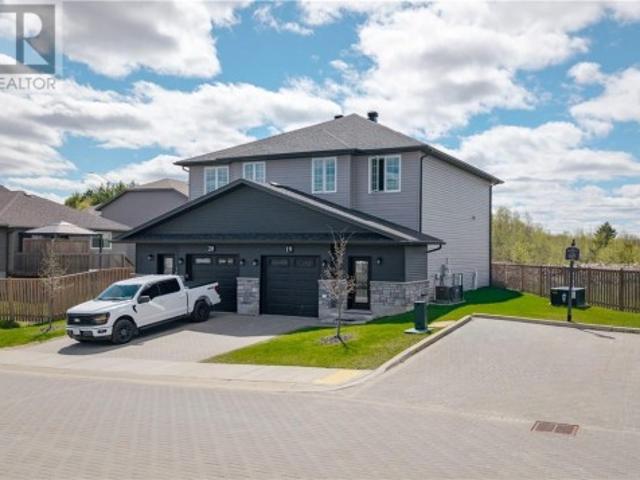
Welcome to executive living in Mallard’s Landing, one of Sudbury's most desirable modern communities. This stunning, turnkey semi-detached condo townhome perfectly blends contemporary style with a maintenance-free living. The exterior features excellent curb appeal with dark siding, brick accents, an attached single-car garage, and a paved brick driveway. Inside, a bright foyer with polished porcelain tile leads into a sun-drenched, open-concept layout. The thoughtfully designed floor plan boasts three spacious bedrooms, two full bathrooms, and two convenient half-baths, including a main-floor powder room with a sleek floating vanity. Uniquely positioned on a massive, fully fenced pie-shaped lot, this property offers unmatched outdoor space and privacy. The backyard features a private raised wooden deck that overlooks a scenic natural rock ridge and mature greenery. Perfect for families, professionals, or downsizers, this beautiful home offers the ultimate blend of modern comfort in Su
$ 588,000
1380 Fire Route M, Chelmsford, ON, P0M 1L0 house for sale | Listing ID 2130 | Royal LePage
View photo
House · for sale
$ 949,900
1380 Fire Route M, Chelmsford, ON, P0M 1L0 house for sale | Listing ID 2130 | Royal LePage
Skead
· House
· Fireplace
Skead · House · Fireplace
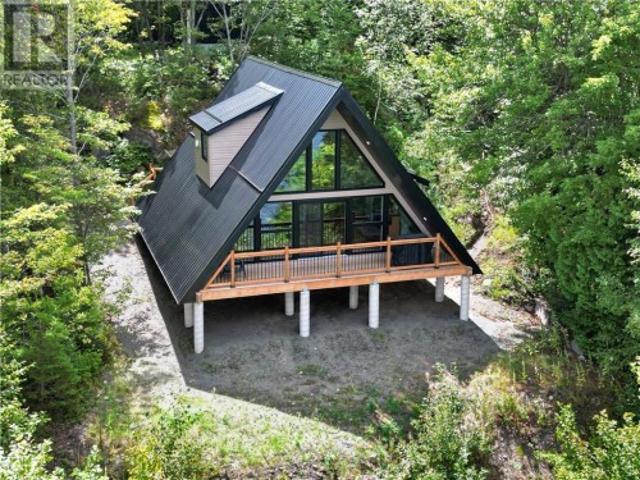
Welcome to your own private waterfront escape on whitewater lake! Set on an impressive 12.4-acre parcel, this newly built 2025 A-frame/chalet-style home offers waterfront living, privacy and energy independence. With approximately 1,388 sq. Ft. of living space, this two-level home features an inviting open-concept kitchen, dining and living area with soaring A-frame architecture and a freestanding propane fireplace. The main floor offers a bedroom, three-piece bathroom and foyer, while the upper level features a private primary bedroom and open loft overlooking the living space. Designed for comfort and efficiency, the home features spray-foam insulation, a metal roof, durable vinyl siding and a professionally engineered structure constructed to Ontario Building Code standards. The property is equipped with an impressive 7.32 kW solar power system featuring a dual-axis tracking solar array, hybrid power management, battery storage and a 13 kW Cummins backup generator, providing an exce
$ 949,900
Lot 5 Herman Mayer Drive, Lively, ON, P3Y 1H6 house for sale | Listing ID 2129 | Royal LePage
View photo
House · for sale
$ 843,257
Lot 5 Herman Mayer Drive, Lively, ON, P3Y 1H6 house for sale | Listing ID 2129 | Royal LePage
Skead
· House
· Parking
Skead · House · Parking
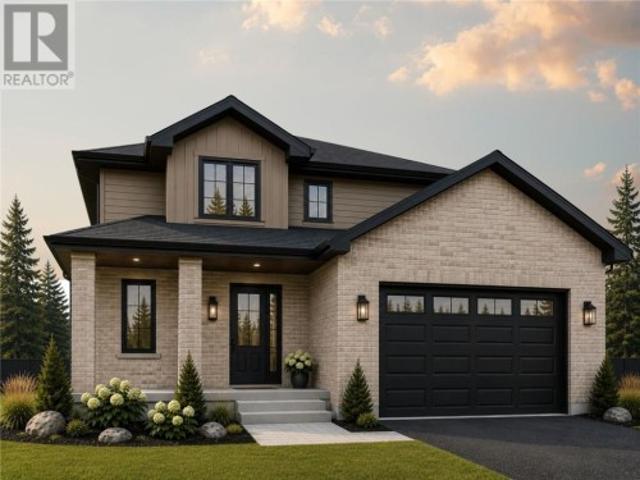
Meet the Gemma by Belmar Builders — a thoughtfully designed 2,095 sq. Ft. two-storey offering the space, storage and functionality a busy household needs, priced from $843,257. The main floor features a bright, open-concept kitchen, dining and great room designed for everyday living and entertaining. The kitchen offers a large centre island and a walk-in pantry, while the spacious front entry includes an impressive 7'3' x 8'8' walk-in mudroom, giving you plenty of room to keep coats, shoes and everyday clutter organized. Upstairs, you'll find three bedrooms, including a generous primary suite complete with a walk-in closet and private ensuite, plus a full family bathroom. With 2.5 bathrooms, an attached double garage, and a layout that makes excellent use of its 2,095 sq. Ft. the Gemma delivers the kind of practical space that's perfect for the growing family. To be built by Belmar Builders in Riverdale, Lively, with the opportunity to select finishes and make it your own. List price r
$ 843,257
Lot 4 Herman Mayer Drive, Lively, ON, P3Y 1H6 house for sale | Listing ID 2130 | Royal LePage
View photo
House · for sale
$ 799,363
Lot 4 Herman Mayer Drive, Lively, ON, P3Y 1H6 house for sale | Listing ID 2130 | Royal LePage
Skead
· House
· Patio · Office room · Parking · Deck
Skead · House · Patio · Office room · Parking · Deck
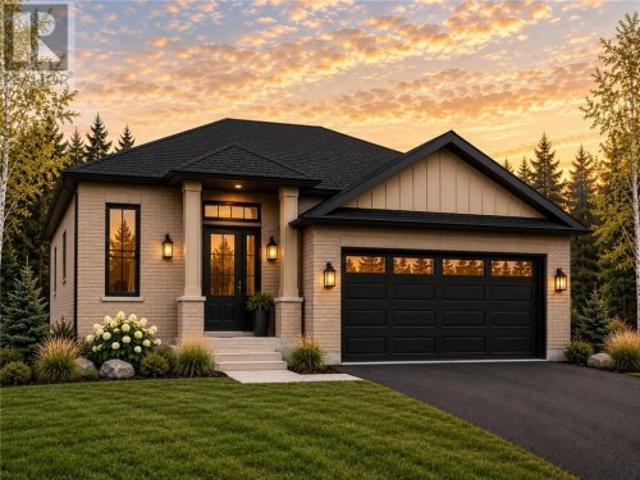
Welcome to the Lethbridge by Belmar Builders, a thoughtfully designed 3-bedroom bungalow offering 1,452 sq. Ft. of comfortable main-floor living in Lively’s Riverdale subdivision, priced from $799,363. One of the standout features of this plan is the spacious front foyer, offering an impressive entrance with plenty of room for the entire family. From there, the home opens into a bright kitchen, dining and living area designed for easy everyday living and entertaining. At the rear of the home, patio doors lead to a large covered deck spanning over 21 feet, creating a sheltered outdoor space for relaxing and enjoying the warmer months. The primary bedroom features a private ensuite and walk-in closet, while two additional bedrooms and a full bathroom provide plenty of flexibility for family, guests or a home office. An attached double garage and a lower level offering additional space and future potential complete the home. To be built. List price reflects the base model on a standard lo
$ 799,363
94 Renee Crescent, Garson, ON, P3L 1B7 house for sale | Listing ID 2130 | Royal LePage
View photo
House · for sale
$ 569,900
94 Renee Crescent, Garson, ON, P3L 1B7 house for sale | Listing ID 2130 | Royal LePage
Skead
· House
· Garden · Office room · Parking
Skead · House · Garden · Office room · Parking
Welcome home! This Spanish-entry bungalow is located on a quiet crescent in the family-friendly, highly sought-after Ravina Gardens neighbourhood, just minutes from the New Sudbury core. Enjoy a short walk to the park, outdoor skating rink, toboggan hill, trails, and arena. The golf course and the airport are also nearby. Move-in ready and clearly well cared for, this home has plenty to offer. A double driveway leads to a covered entrance that shelters you from the elements. Inside, a spacious tiled foyer provides room for everyone to come in and get settled, along with access to the attached garage. The main floor features a beautiful modern kitchen and dining area with a large breakfast bar, granite countertops, contemporary lighting, and an inviting living room—an ideal space for gatherings. The home offers three well-appointed bedrooms on the main floor, plus an additional lower-level bedroom with a walk-in closet and an office, making it perfect for a growing family. The lower lev
$ 569,900
20 Breezehill Road, Skead, ON, P0M 2Y0 house for sale | Listing ID 2130 | Royal LePage
View photo
House · for sale
$ 2,778,500
20 Breezehill Road, Skead, ON, P0M 2Y0 house for sale | Listing ID 2130 | Royal LePage
Skead
· House
Skead · House
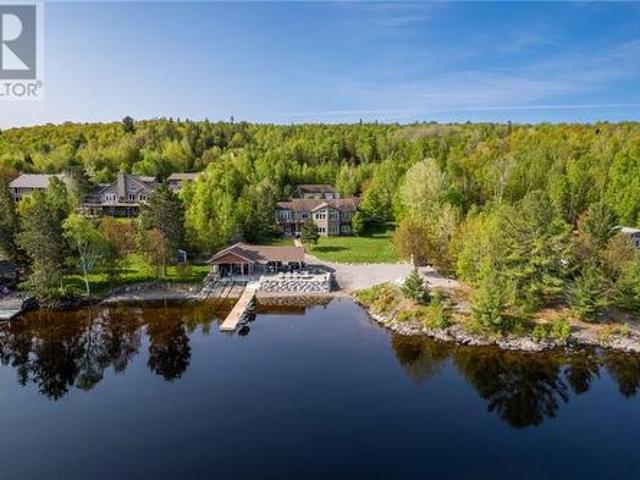
Experience lakeside luxury on Lake Wanapitei—renowned as the world’s largest lake within a city. With crystal-clear waters, world-class fishing, and unbeatable recreational opportunities, this property delivers the ultimate waterfront lifestyle. Set on 7.32 acres of impeccably landscaped grounds, this nearly 4,000 sq ft executive home was originally built in 2007 and completely reimagined in 2023 by SLV—Ontario Home Builders Association’s Renovator of the Year. This million dollar renovation has transformed this home into the most luxurious waterfront home on Lake Wanapitei. The private waterfront offers a brand-new dock, custom-built gazebo, and a full outdoor kitchen—perfect for entertaining by the water. Step inside to an open-concept layout with soaring cathedral ceilings and panoramic lake views. The gourmet chef’s kitchen is fully outfitted with Thermador appliances, custom cabinetry, and a spacious butler’s pantry. The main floor primary suite is a true retreat with a spa-like e
$ 2,778,500
672 Lake Point Court, Sudbury, ON, P3E 6J2 house for sale | Listing ID 2130 | Royal LePage
View photo
House · for sale
$ 739,000
672 Lake Point Court, Sudbury, ON, P3E 6J2 house for sale | Listing ID 2130 | Royal LePage
Skead
· House
· Garden · Deck · Parking · Air conditioning
Skead · House · Garden · Deck · Parking · Air conditioning
Location, location! Welcome to 672 Lake Point Court, ideally situated close to HSN and Laurentian University on a beautiful, mature 1/3-acre lot measuring approximately 83 x 173 feet. This stunning 1,165 sq. Ft. brick home features a bright open-concept kitchen, living and dining area with walkout to an impressive 33-foot deck overlooking the large fenced yard. The main floor offers 3 bedrooms, with one currently being used as a walk-in closet. The fully finished lower level features gorgeous tile flooring, an additional bedroom, 3-piece bathroom and plenty of extra living space. Efficient forced-air gas heat, central air conditioning, city water and septic system. Owned hot water on demand. Wait until you see the garage! Built in 2017, this incredible heated 30 x 40 garage is the centrepiece of the property and an absolute dream for the car enthusiast, hobbyist or anyone needing serious workspace and storage. Add two storage sheds and a massive paved driveway, and this property truly
$ 739,000
469 Paris, Sudbury, ON, P3E 1T3 house for sale | Listing ID 2130 | Royal LePage
View photo
House · for sale
$ 489,000
469 Paris, Sudbury, ON, P3E 1T3 house for sale | Listing ID 2130 | Royal LePage
Skead
· House
· Fireplace · Deck · Parking
Skead · House · Fireplace · Deck · Parking
Welcome to 469 paris street! Discover this spacious all-brick 1½-storey home offering incredible potential for families, investors, or those looking for a property with plenty of room to grow. Featuring 6 bedrooms, 2.5 bathrooms, and over 2,900 sq. Ft. of finished living space, this home is ideally located just minutes from Bell Park, Health Sciences North, downtown Sudbury, and all essential amenities. The main floor is carpet-free and offers over 1,900 sq. Ft. with a large eat-in kitchen, spacious dining and living areas with a gas fireplace, bright sunroom, laundry room, and bedrooms on the main and second levels. The remodeled lower level features approximately 1,000 sq. Ft. of finished space, including 2 bedrooms, a full bathroom, large recreation room, gas fireplace, and ample storage. Enjoy additional features including a boiler system updated in 2022, shingles from 2018, windows from 2007, 200-amp service, 9-ft ceilings, central vacuum, private deck, carport, and plenty of park
$ 489,000
2124 Salo Road, Sudbury, ON, P3E 4M9 house for sale | Listing ID 2130 | Royal LePage
View photo
House · for sale
$ 849,900
2124 Salo Road, Sudbury, ON, P3E 4M9 house for sale | Listing ID 2130 | Royal LePage
Skead
· House
· Fireplace · Cellar
Skead · House · Fireplace · Cellar
Welcome to 2124 Salo Road, an incredible opportunity to own 3.81 acres of private property while remaining just minutes from the heart of the South End. Offering the perfect combination of space, privacy, and convenience, this sprawling bungalow provides plenty of room both inside and out. The main floor features a spacious kitchen with an abundance of cabinetry, generous prep space, and a convenient pantry for additional storage. The large sunken living room is a true focal point of the home, featuring a gorgeous stone wall, wood-burning fireplace, and oversized picture window that fills the space with natural light. Just off the living room, the formal dining room leads into the bright and inviting sunroom, creating a wonderful flow for both everyday living and entertaining. The three bedrooms are situated on the opposite side of the home along with a full bathroom, offering a comfortable and functional layout. The expansive basement is a blank canvas with incredible potential, boast
$ 849,900
1271 Woodbine Avenue, Sudbury, ON, P3A 2M2 house for sale | Listing ID 2130 | Royal LePage
View photo
House · for sale
$ 549,900
1271 Woodbine Avenue, Sudbury, ON, P3A 2M2 house for sale | Listing ID 2130 | Royal LePage
Skead
· House
· Garden · Air conditioning
Skead · House · Garden · Air conditioning
Location, location, location! Immaculate all-brick 3-bedroom bungalow in a prime New Sudbury location, just minutes from Cambrian College, shopping, schools, parks, and all amenities. Beautifully maintained and featuring central air, high-quality, easy-clean Gentek windows on the upper level, gleaming hardwood floors and an additional finished room on the lower level, and all quality appliances included. Enjoy the large, fenced, beautifully landscaped, park-like backyard, offering a wonderful private outdoor setting. A fantastic home in an exceptional location! (Id: 27)
$ 549,900
381 Melvin, Sudbury, ON, P3C 4X2 house for sale | Listing ID 2130 | Royal LePage
View photo
House · for sale
$ 374,900
381 Melvin, Sudbury, ON, P3C 4X2 house for sale | Listing ID 2130 | Royal LePage
Skead
· House
Skead · House
Welcome to this beautifully updated home offering an exceptional opportunity for owner-occupiers and investors alike. The main level features three spacious bedrooms and two full bathrooms, all extensively and recently renovated with modern finishes, quality materials, and thoughtful design throughout. Bright, open-concept living spaces flow seamlessly, creating a warm and inviting atmosphere ideal for both everyday living and entertaining. Downstairs, a separate two-bedroom suite with its own entrance provides excellent income potential, whether used as a rental or an in-law suite. This flexible layout allows for a variety of living arrangements, making it perfect for extended families or those looking to offset their mortgage with rental income. With the lower suite helping to cover expenses, this property presents an ideal blend of comfortable home ownership and smart investment. Don't miss this rare opportunity to secure a move-in ready home with built-in income potential. (Id: 27)
$ 374,900
218 Anderson Drive, Lively, ON, P3Y 1M8 house for sale | Listing ID 2130 | Royal LePage
View photo
House · for sale
$ 519,500
218 Anderson Drive, Lively, ON, P3Y 1M8 house for sale | Listing ID 2130 | Royal LePage
Skead
· House
· Fireplace · Deck · Parking
Skead · House · Fireplace · Deck · Parking
Welcome to this beautifully maintained, move-in-ready bungalow situated in a highly desirable, family-friendly neighborhood. This home offers a bright and spacious layout perfectly designed for comfortable living and entertaining. The main level boasts a sunlit living room, a formal dining room, and a spacious kitchen featuring classic oak cabinetry. From the kitchen, step right out onto a brand-new, oversized deck—the perfect setup for summer barbecues and outdoor dining. Three comfortable bedrooms and a full 4-piece bathroom complete the main floor. Downstairs, the fully finished lower level significantly expands your living space with a Large recreation room anchored by a cozy gas fireplace. This level also includes a private fourth bedroom an updated 3-piece bathroom, making it an excellent space for guests or older children. Outside, the heated 20x24 garage is a fantastic bonus for hobbyists or extra storage, complemented by an additional 10x10 storage shed. Don't miss out on this
$ 519,500
2125 Regional Road 55 Highway, Naughton, ON, P0M 2M0 house for sale | Listing ID 2130 | Royal LePage
View photo
House · for sale
$ 992,125
2125 Regional Road 55 Highway, Naughton, ON, P0M 2M0 house for sale | Listing ID 2130 | Royal LePage
Skead
· House
Skead · House
Note this is a uniquie property it has large home with 3+ bedrooms, family room, large living room country kitchen offering many possiblities ideal for generational living it offers a income from an attached mobile year around living park it has 10 units full see detail on commercial listing mls2129- please see all comments which describes this property it is residential zoned r1-5 low density living. (Id: 27)
$ 992,125
3327 Long Lake Road, Sudbury, ON, P3G 1N4 house for sale | Listing ID 2130 | Royal LePage
View photo
House · for sale
$ 1,499,000
3327 Long Lake Road, Sudbury, ON, P3G 1N4 house for sale | Listing ID 2130 | Royal LePage
Skead
· House
· Parking
Skead · House · Parking
Rare Opportunity! 7.5-Acre Estate-Sized Property in Sudbury's South End A truly one-of-a-kind opportunity to own approximately 7.5 acres of estate-sized property in Sudbury's sought-after South End-offering privacy, space, income potential, and an incredible setting close to the city. The main building at the rear of the property features a large 30' x 60' detached three-bay garage, along with two newly constructed 2-bedroom rental units, each approximately 900 sq. Ft. Both units feature their own laundry and are currently rented at $2,600/month plus heat and hydro. Each tenant also has their own detached storage building measuring approximately (14' x 15') each. The property also includes a 1-bedroom detached bungalow with its own 14' x 24' detached garage, currently rented for $2,200/ month plus heat and hydro. One of the 2-bedroom units is currently vacant and offers an excellent opportunity for an owner-occupier. This spacious unit features 2 bedrooms, a large kitchen with vaulted
$ 1,499,000
400 Morris Street, Sudbury, ON, P3B 1B9 house for sale | Listing ID 2130 | Royal LePage
View photo
House · for sale
$ 489,900
400 Morris Street, Sudbury, ON, P3B 1B9 house for sale | Listing ID 2130 | Royal LePage
Skead
· House
· Patio · Garden · Office room · Deck · Cellar
Skead · House · Patio · Garden · Office room · Deck · Cellar
Welcome to 400 Morris Street centrally located near Ramsey Lake and our new arena. This great location offers many benefits for this 3-bedroom, 2-storey home, which has been upgraded from top to bottom with all permits. Enjoy the 10' ceilings on the main floor, plus main-floor laundry facilities and a 3-piece bath. It features a full open concept, and patio doors leading to the deck with a fully fenced backyard and shed for extra storage. Your upper level has 3 bedrooms with a cheater ensuite and a sitting area. All rooms are oversized with large closets. The full basement with a finished office area and plenty of room for extra storage. You will be pleasantly impressed to call this your new home. Nothing to do, no renovations, just move in. Cover front porch 21 x6' and rear deck 22 x10, utilites and chattel included are under documents, new furnace, 200 amp service, all update plumbing, all appliances included (id: 27)
$ 489,900
214 First Avenue, Lively, ON, P3Y 1M2 house for sale | Listing ID 2130 | Royal LePage
View photo
House · for sale
$ 529,900
214 First Avenue, Lively, ON, P3Y 1M2 house for sale | Listing ID 2130 | Royal LePage
Skead
· House
· Garden
Skead · House · Garden
Welcome to 214 First Avenue, an all-brick bungalow in family-friendly Lively. Offering three bedrooms on the main floor, a fourth downstairs, two full bathrooms, an oversized 14' x 16' detached shed, and a private backyard, this well-maintained home offers an ideal combination of comfort, space, and functionality for the next family. Step inside to bright, inviting living spaces that flow naturally from the foyer into the living room and through to the dining and kitchen area. The kitchen provides plenty of cabinetry and comes complete with all appliances. The main floor features three generously sized bedrooms, including a bright primary bedroom with a cheater ensuite to an updated full bathroom featuring modern finishes and a double vanity. The finished lower level adds even more versatile living space, with a spacious recreation room complete with wet bar, a renovated 3-piece bathroom, and a fourth bedroom with a walk-in closet. The laundry room also offers an abundance of storage,
$ 529,900
216 Elm Street, Sudbury, ON, P3C 1V3 house for sale | Listing ID 2130 | Royal LePage
View photo
House · for sale
$ 450,000
216 Elm Street, Sudbury, ON, P3C 1V3 house for sale | Listing ID 2130 | Royal LePage
Skead
· House
· Office room · Fireplace · Cellar
Skead · House · Office room · Fireplace · Cellar
This century building in the heart of the city, a high visibility location, offers mixed uses of commercial space in the main unit and residential on the second and third levels. Loaded with original character, the building also boasts modern updates throughout. Heating for each unit is provided by a gas fireplace on every floor, which offers ample efficient heating. Unit 1 is commercial space of approximately 1,480 sq feet encompassing the main floor and basement. Refinished original strip hardwood flooring. Dramatic tall ceilings. Spacious entry with new tile floor. Two offices boast French doors, and glass partitions between rooms provide a bright and open atmosphere. The main reception area has a new gas fireplace and extra tall windows offer a dramatic effect. The kitchen is updated with new cabinetry and tile floor. The basement is freshly updated featuring some exposed brick, gas fireplace, pot lighting, offering 2 offices, a three-piece bathroom and utility/storage room. The re
$ 450,000
1305 North Shore Drive, Sudbury, ON, P3B 1E7 house for sale.
View photo
House · for sale
$ 1,499,000
1305 North Shore Drive, Sudbury, ON, P3B 1E7 house for sale.
Skead
· 2 Bedrooms · 3 Baths · House
· Deck
Skead · 2 Bedrooms · 3 Baths · House · Deck
Wake up to breathtaking views of Ramsey Lake and enjoy waterfront living in this beautifully renovated home by Clemchar. Offering 1+1 bedrooms, 2 full bathroom, and 1 half bath, this move-in-ready property combines modern updates with the charm and character of lakeside living. Bright and inviting living spaces are designed to maximize the stunning lake views, while the walkout lower level provides additional living and entertaining space. Step outside to an elevated deck overlooking the water, or spend your days on the dock enjoying boating, swimming, and unforgettable sunsets. The two-level lakehouse adds even more enjoyment, featuring a sunroom with lake views, deck access extra space for guest and family. A rare opportunity to enjoy prime Ramsey Lake waterfront with all the conveniences of city living just minutes away (id:27). Still available at ListedBuy!
$ 1,499,000

Get email alerts

Don't miss out: be the first to know about new properties

The alert was correctly created

On subscribing you accept the conditions of use and the privacy policy
Alert
Receive new ads in your inbox
Save this search
Receive alerts for new listings

We'll send you an email when we have new properties for: "Properties for sale in Skead"

The alert was correctly created

Parry Sound
Val Caron
Get email alerts and be the first to see new listings
Required field
On subscribing I accept the terms of the privacy policy
Perfect! You'll soon start receiving new listings via email
Alert
Receive an email when we have new ads for Properties for sale in Skead
Save this search
Filters

Bedrooms

Area (sq.ft)

sq.ft
sq.ft

Price

$
$

Filter by property type

Bathrooms

Clear all filters
Receive notifications when new entries are published.