111 properties for sale in Dokis

771 Limberlost Point Road, Parry Sound Remote Area Restoule, ON, P0H 2R0 house for sale | Listing ID X13418 | Royal LePage
View photo
House · for sale
$ 995,000
771 Limberlost Point Road, Parry Sound Remote Area Restoule, ON, P0H 2R0 house for sale | Listing ID X13418 | Royal LePage
Dokis
· House
· Deck
Dokis · House · Deck
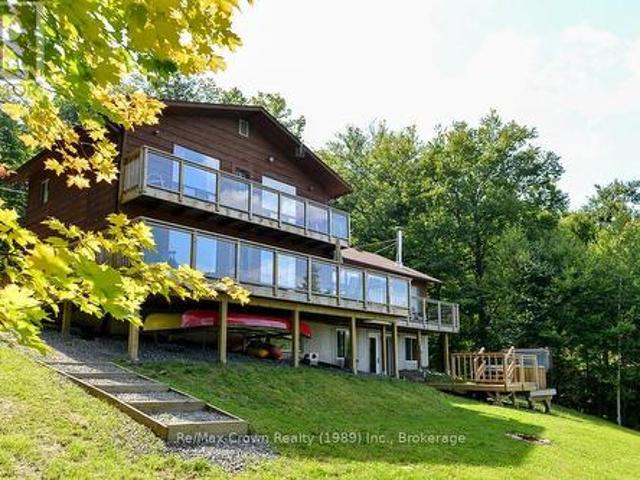
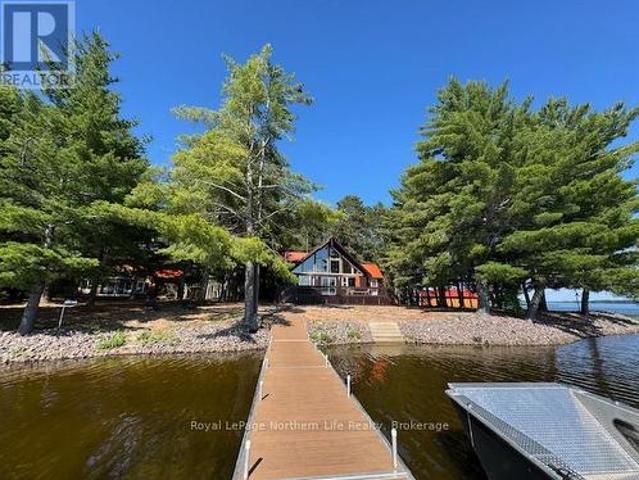
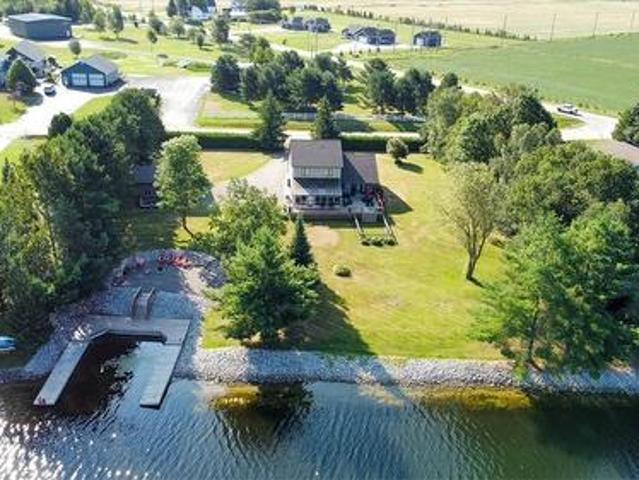
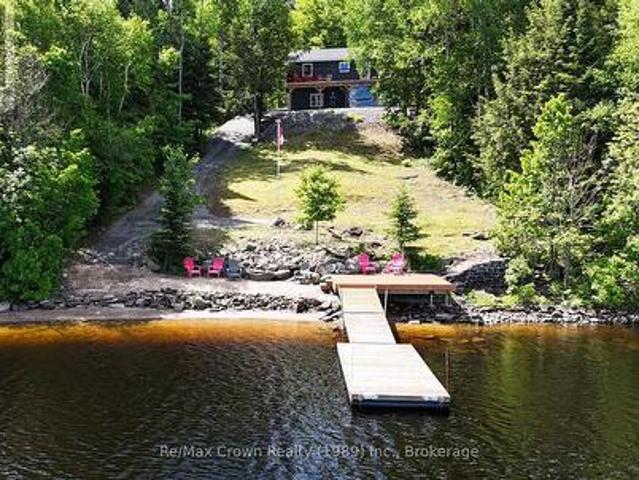
Welcome to your waterfront retreat on beautiful Commanda Lake with Fabulous hard packed Sand Shoreline. This exceptional year-round home builti in 2022, offers five bedrooms and four bathrooms, including a self-contained one-bedroom apartment that is ideal for extended family, guests, or potential rental income. Designed with both comfort and entertaining in mind, the open-concept main floor features warm wood finishes, a spacious living area, main floor laundry, and a primary suite complete with its own ensuite bath. Large windows capture stunning lake views, while the expansive 40' x 10' front deck provides the perfect place to relax, entertain, and enjoy the peaceful waterfront setting. The fully finished walkout lower level adds even more living space, highlighted by an impressive family room measuring 40'6' x 12'4', making it an ideal gathering place for family and friends. Outside, you'll find the perfect waterfront an outstanding hard-packed sandy shoreline with a gradual entry
$ 995,000
288 Cache Bay Road, West Nipissing Sturgeon Falls, ON, P2B 3H7 house for sale | Listing ID X13234 | Royal LePage
View photo
House · for sale
$ 424,900
288 Cache Bay Road, West Nipissing Sturgeon Falls, ON, P2B 3H7 house for sale | Listing ID X13234 | Royal LePage
Dokis
· House
· Deck · Parking · Air conditioning
Dokis · House · Deck · Parking · Air conditioning
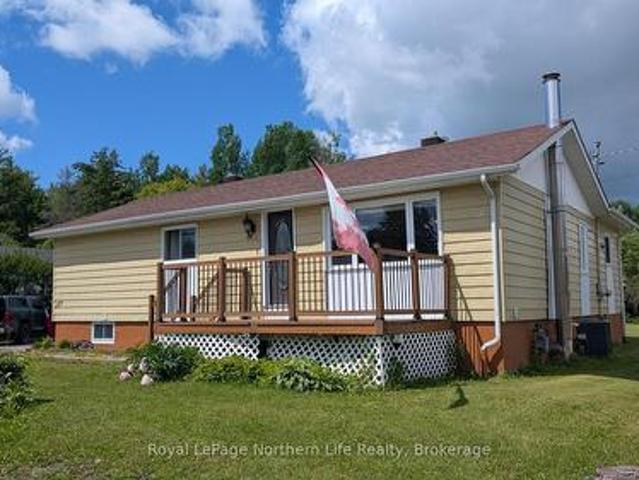
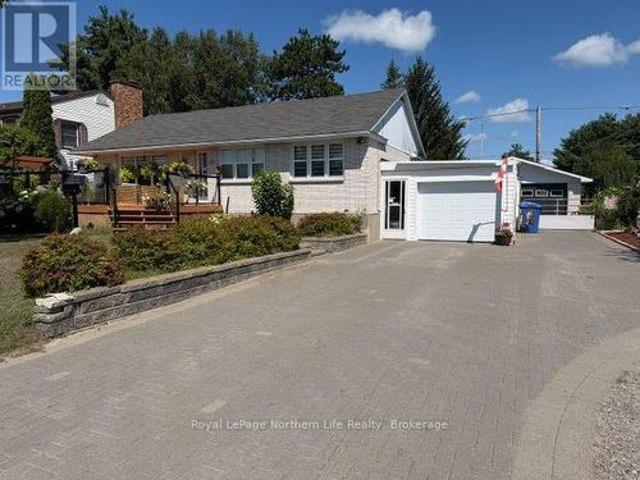
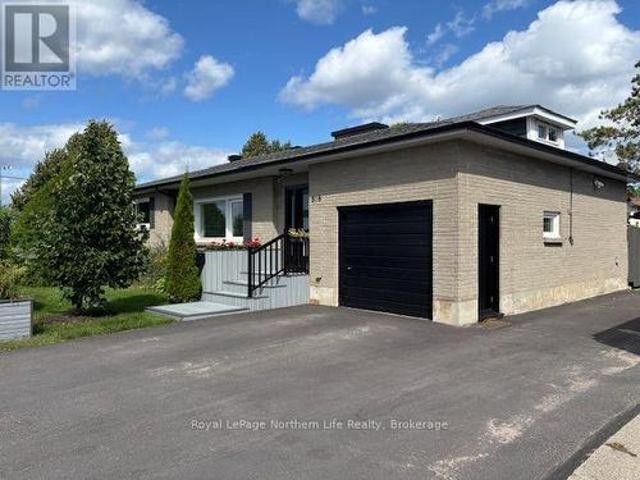
Modern 2-Bedroom Bungalow Built in 2020. Turn-Key & Move-In Ready. This beautifully maintained 1-floor, 2-bedroom bungalow offers the perfect blend of comfort, efficiency, and low-maintenance living-ideal for first-time buyers, downsizers, or anyone seeking a clean, modern home. Featuring an inviting open-concept layout, the home comes complete with a full appliance package and natural gas forced-air heating with central A/C for year-round comfort. The attached garage is insulated and heated, adding valuable workspace or winter convenience. Enjoy outdoor living with both front and rear covered decks, perfect for relaxing, entertaining, or simply enjoying the property in any weather. A true turn-key property-nothing to do but move in. (Id: 7525)
$ 424,900
19 Valley Drive, Parry Sound Remote Area Golden Valley, ON, P0H 1N0 house for sale | Listing ID X12865 | Royal LePage
View photo
House · for sale
$ 774,999
19 Valley Drive, Parry Sound Remote Area Golden Valley, ON, P0H 1N0 house for sale | Listing ID X12865 | Royal LePage
Dokis
· House
· Patio · Swimming pool · Deck · Parking
Dokis · House · Patio · Swimming pool · Deck · Parking
Welcome to your dream getaway on the shores of beautiful Jacks Lake! Nestled on over 3 acres in an unorganized township, this waterfront home is ready for your enjoyment. Step inside to a bright, open-concept layout featuring a spacious kitchen with a large island, ideal for cooking and entertaining. The living room boasts cathedral ceilings and stunning lake views, with French doors that open onto a large deck with a gazebo perfect for grilling or hosting guests. Just off the kitchen, another deck leads to a sunk-in hot tub. An inviting space for relaxing under the open sky. The lower-level walk-out is currently used as the primary bedroom. This suite includes a convenient 2-piece bath and patio doors leading to a private deck. It's an excellent retreat for parents or guests, offering immediate access to the outdoors, whether for a night swim or sipping your morning coffee. An oversized garage offers plenty of space for storage or hobbies, and above it you'll find additional living sp
$ 774,999
131 Lee Lane, Parry Sound Remote Area Port Loring, ON, P0H 1S0 house for sale | Listing ID X13424 | Royal LePage
View photo
House · for sale
$ 719,000
131 Lee Lane, Parry Sound Remote Area Port Loring, ON, P0H 1S0 house for sale | Listing ID X13424 | Royal LePage
Dokis
· House
· Deck
Dokis · House · Deck
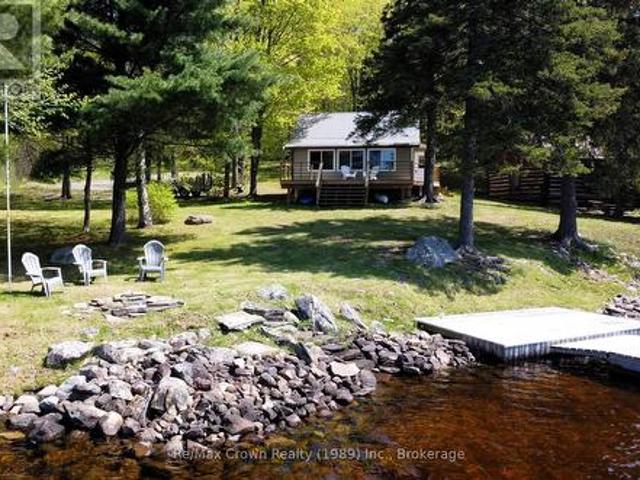
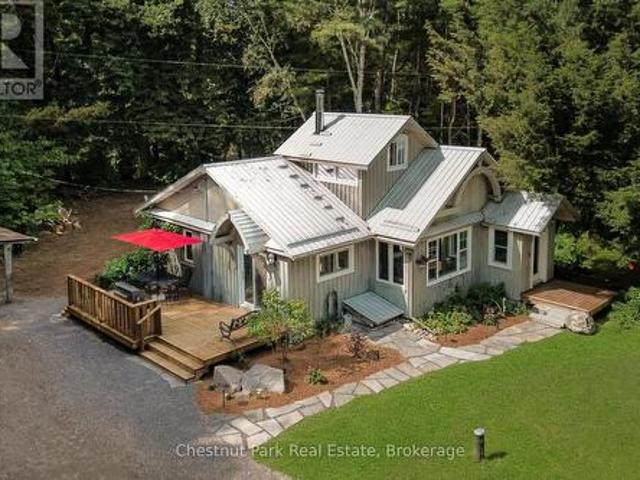
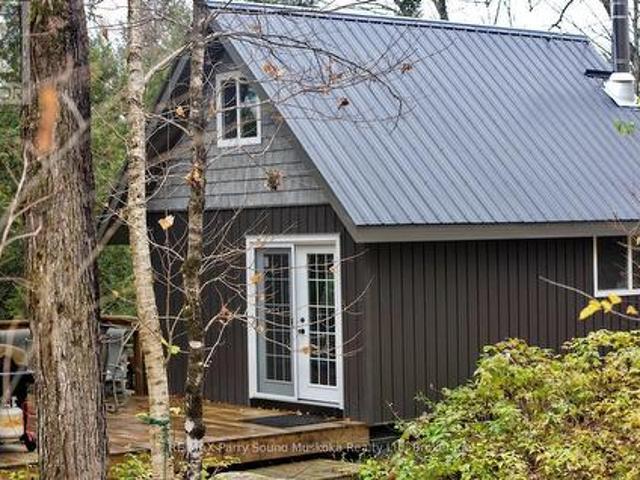
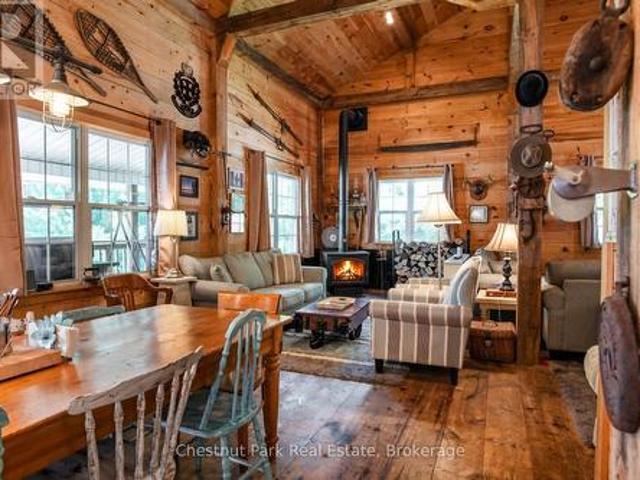
Classic Northern Ontario Cottage. Absolutely charming four-season cottage set on a private, level lot withover 200 feet of pristine, perfect shoreline on serene Duck Lake-part of the highly sought-after Pickerel River System, offering 40+ miles of boating, fishing, and family recreation. Inside features: eat-in kitchen area with mainfloor laundry, newly renovated 4-piece bathroom, vaulted living room with cozy wood stove and warm pine finishings, fun loft for the kids and a bright lakefront sunroom-which easily doubles as a third bedroom-providing a flexible space for family and guests. Stunning lake views are enjoyed from both indoors and out. Outside you will find spacious decking, maintenance free steel roof, and exceptional privacy thanks to the natural treed setting and level topography. There is also an authentic log cabin currently used for storage. Offers exciting potential for a future bunkie or guest space. Crawl space is heated year round and water lines are heat traced for
$ 719,000
669 Rye Road, Parry Sound Remote Area, ON, P0A 1X0 house for sale | Listing ID X12353 | Royal LePage
View photo
House · for sale
$ 1,780,000
669 Rye Road, Parry Sound Remote Area, ON, P0A 1X0 house for sale | Listing ID X12353 | Royal LePage
Dokis
· House
· Parking
Dokis · House · Parking
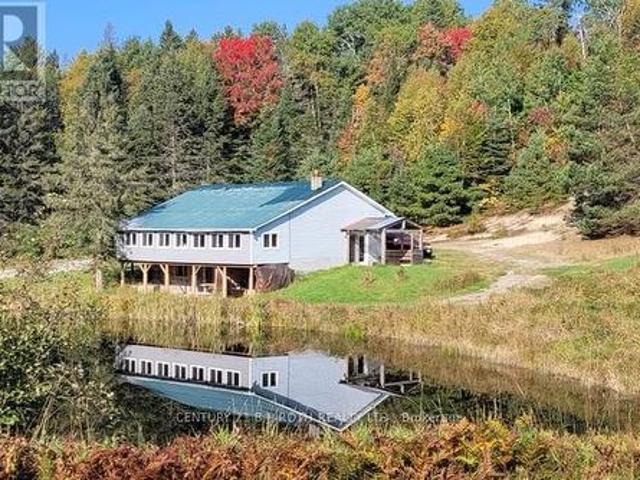
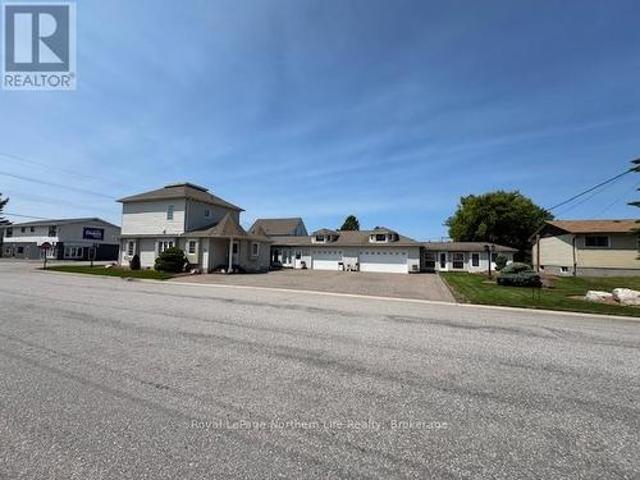
Welcome to 669 Rye Road, South River. Where opportunity meets urgency. The seller is motivated and ready to deal, so if you've been waiting for a sign to make an offer. This is it. Set on a massive 75.35 acres in unorganized Lount Township (Parry Sound District), this property isn't just big. It's wide-open potential. The 2-storey brick home (built 1992, nearly 2,000 sq ft) includes a self-contained apartment with separate entrance, making it ideal for multi-generational living, rental income, or on-site staff housing. Outside, you've got a detached double garage, a large livestock barn ready to be reimagined as storage (antique cars, equipment), a workshop, business space, or even a barn-style residential conversion. Think barndominium vibes with real acreage to back it up. The land itself? Straight out of a brochure: two stocked fish ponds, forested acreage, and a private lake. All delivering serious retreat, recreational, or income-generating potential. This property works whether y
$ 1,780,000
7313 Highway, Parry Sound Remote Area Restoule, ON, P0H 2R0 house for sale | Listing ID X13523 | Royal LePage
View photo
House · for sale
$ 1,599,000
7313 Highway, Parry Sound Remote Area Restoule, ON, P0H 2R0 house for sale | Listing ID X13523 | Royal LePage
Dokis
· House
· Office room · Deck · Equipped kitchen
Dokis · House · Office room · Deck · Equipped kitchen
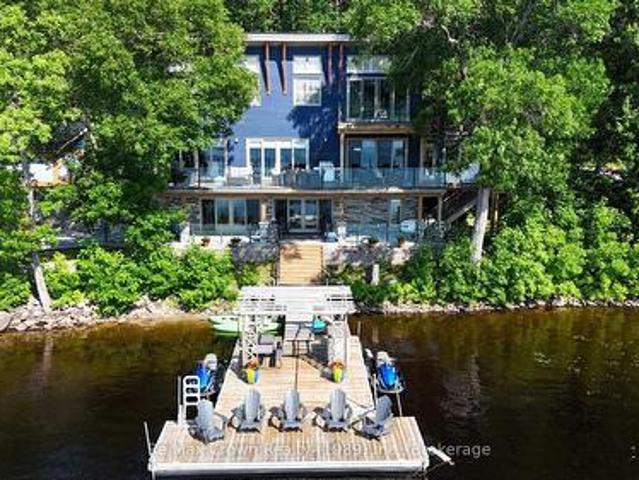
Welcome to luxury living on coveted Restoule Lake-an extraordinary 5-bedroom, 4-bath executive waterfront home offering over 4,000 sq. Ft. of beautifully designed living space, soaring 10-foot ceilings, and more than 500 feet of spectacular shoreline. For buyers seeking premium waterfront living without Muskoka price tags, this remarkable property delivers exceptional value on one of Northern Ontario's most desirable lakes. Designed to capture breathtaking lake views, the open-concept living, dining and kitchen area is highlighted by a dramatic wall of windows overlooking the water and flows seamlessly onto an impressive 60-foot deck with sleek glass railings-perfect for entertaining. The chef-inspired galley kitchen is built for everyday living and large gatherings alike, featuring double dishwashers, double wall ovens, two refrigerators, and a spacious walk-in pantry. The main level also offers a private office ideal for working from home, a bright three-season sunroom, and a conveni
$ 1,599,000
289 Dovercourt Road, West Nipissing Sturgeon Falls, ON, P2B 3J2 house for sale | Listing ID X13531 | Royal LePage
View photo
House · for sale
$ 424,900
289 Dovercourt Road, West Nipissing Sturgeon Falls, ON, P2B 3J2 house for sale | Listing ID X13531 | Royal LePage
Dokis
· House
· Deck · Parking · Air conditioning · Cellar
Dokis · House · Deck · Parking · Air conditioning · Cellar
Spacious 1,436 sq ft home on a beautifully landscaped 99 x 198 ft lot just outside Sturgeon Falls. This 2+3 bedroom, 2 bathroom home features an open-concept kitchen, dining and living area, a large primary bedroom with a sitting area and walk-in closet, plus a fully finished basement with a 30 ft rec room, family room, 3 bedrooms, 3-piece bath and laundry hookups-ideal for a potential in-law suite. Additional highlights include a covered composite deck, natural gas heating, central A/C, 2-year-old shingles, Generac hydro meter conversion, and a former garage concrete pad with hydro and natural gas rough-in, perfect for RV parking or building your dream garage. (Id: 7525)
$ 424,900
24 Sun Valley Way, Nipissing, ON, P0H 1Z0 house for sale | Listing ID X13487 | Royal LePage
View photo
House · for sale
$ 799,900
24 Sun Valley Way, Nipissing, ON, P0H 1Z0 house for sale | Listing ID X13487 | Royal LePage
Dokis
· House
· Office room · Swimming pool · Deck · Parking
Dokis · House · Office room · Swimming pool · Deck · Parking
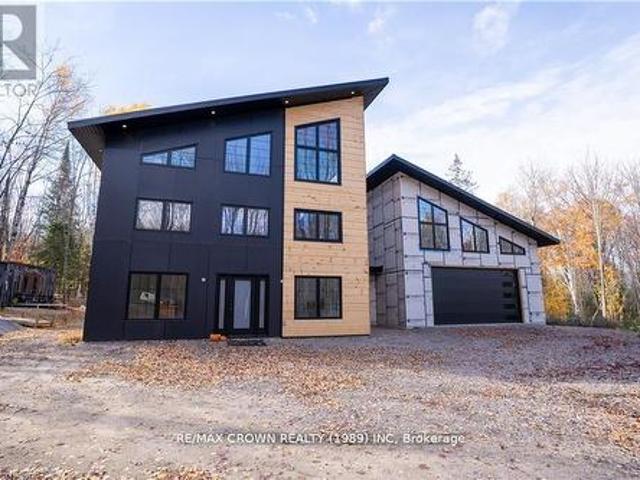
This architectural masterpiece is a rare find! Nestled on approximately 1 acre in a quiet and tranquil cul-de-sac in the sought-after Ski Hill Ridge of Powassan, this 4-bedroom, 3-bath home is a perfect blend of elegance and modern design. The soaring 30-foot ceilings create a sense of grandeur throughout the open-concept living and kitchen area. The main level features three spacious bedrooms, a full bathroom, and a large mudroom connecting the home to the expansive garage, which includes its own bathroom and office space. The office offers direct access to a large deck, hardwired for a hot tub, and seamlessly connected to the Primary bedroom an ideal space for relaxation. Upstairs, the mezzanine overlooks the main living area and is wired for a projector, making it a spectacular space for entertaining. The home is equipped with high-end finishes, 3-zone in-floor heating extending throughout the home and garage, ensuring comfort year-round. Though some finishing touches are still requ
$ 799,900
294 Everett Drive, Parry Sound Remote Area Restoule, ON, P0H 2R0 house for sale | Listing ID X13148 | Royal LePage
View photo
House · for sale
$ 869,000
294 Everett Drive, Parry Sound Remote Area Restoule, ON, P0H 2R0 house for sale | Listing ID X13148 | Royal LePage
Dokis
· House
· Balcony · Swimming pool · Deck
Dokis · House · Balcony · Swimming pool · Deck
Welcome to this beautiful 5-bedroom, 4-bath, four-season Waterfront Home on just over 1 acre offering 165 feet of owned sandy shoreline on sought-after Commanda Lake. Nestled near the end of a quiet cul de sac, this property offers exceptional privacy and the convenience of municipal road access. Currently operating as a successful short-term rental, this property is being offered as a True Turnkey Package. Including all furniture, linens, kitchen contents, kayaks, paddle boards, canoes, paddle boat, Hot Tub and more. Simply arrive and enjoy, or continue its established rental operation generating approximately $4,000/week during peak season. Set on a beautifully landscaped lot with family-friendly sandy waterfront, the property also features a 16' x 24' guest bunkie with bathroom (bedroom #5 w/3pc ensuite), expansive decking 36' x 12' plus 27' x 4'. 2nd floor balcony overlooking the lake. Inside, the home offers warm rustic charm throughout with rich wood finishes, hardwood flooring,
$ 869,000
3529 Highway 534, Nipissing, ON, P0H 1W0 house for sale | Listing ID X13484 | Royal LePage
View photo
House · for sale
$ 609,900
3529 Highway 534, Nipissing, ON, P0H 1W0 house for sale | Listing ID X13484 | Royal LePage
Dokis
· House
· Parking
Dokis · House · Parking
Escape to the peace and privacy of country living at 3529 Highway 534 in Nipissing. Set on 10.68 acres, this property offers the space, freedom, and versatility you've been searching for. This 3-bedroom, 1-bathroom home has been updated with several key improvements already completed, including windows, doors, insulation, air conditioning, and an HRV air exchanger, providing comfort and peace of mind for years to come. The kitchen awaits your personal touch, offering the perfect opportunity to create a space tailored to your style and needs. For the hobbyist, mechanic, or entrepreneur, the exceptional 26' x 30' detached shop is a rare find. Complete with heat, water, in-floor heating, a hoist, and a full mechanic setup, this impressive workspace is ready for everything from weekend projects to business opportunities. Zoning permits a garage operation, making this an ideal property for those looking to work from home. Step outside and explore your own private trails that wind throughout
$ 609,900
537 Copeland Street, North Bay Central, ON, P1B 3C7 house for sale | Listing ID X13413 | Royal LePage
View photo
House · for sale
$ 519,900
537 Copeland Street, North Bay Central, ON, P1B 3C7 house for sale | Listing ID X13413 | Royal LePage
Dokis
· House
· Garden · Fireplace
Dokis · House · Garden · Fireplace
When a house is updated with care, you feel it the moment you walk in. 537 Copeland Street is exactly that, a classic brick two-storey in North Bay's West End where the original charm hasn't been erased, but thoughtfully blended with modern comfort. The inviting front porch is the perfect first impression. Inside, the main floor is bright and open, where large windows fill the space with light. You can picture a quiet sitting area here, or relaxing evenings by the fireplace in the living room. Garden doors lead to the dining area and into the updated kitchen with its stainless steel appliances, creating a natural flow for everyday life and entertaining. Underfoot, the hardwood floors add a timeless warmth. Upstairs, three bedrooms provide plenty of space. The primary bedroom is spacious with a large walk-in closet, and the two additional bedrooms each feature a cozy window seat, just the spot for a good book. They share a lovely four-piece bathroom. Practical details on the main floor
$ 519,900
790 Deer Lake Road, South River, ON, P0A 1Z0 house for sale | Listing ID 40826 | Royal LePage
View photo
House · for sale
$ 699,900
790 Deer Lake Road, South River, ON, P0A 1Z0 house for sale | Listing ID 40826 | Royal LePage
Dokis
· House
Dokis · House
Turnkey 3-bedroom, 1-bath waterfront cottage on Deer Lake, set on a rare, flat lot — ideal for all ages and easy lakeside living. Enjoy a sandy, beach-entry shoreline perfect for swimming, relaxing, and family-friendly days on the water. Situated on a large, private lot in an unorganised township, offering lower taxes and excellent potential for future expansion or additional structures, all on a year-round maintained road for effortless four-season access. Whether you’re looking for a family cottage, weekend escape, or investment opportunity, this property offers flexibility and long-term value in a peaceful setting. Spend your days on the water, your evenings by the fire, and in between—practice your short game on your own putting green. (Id: 27)
$ 699,900
693 Sandy Island, West Nipissing Sturgeon Falls, ON, P1B 8G5 house for sale | Listing ID X12971 | Royal LePage
12 pictures
House · for sale
$ 749,900
693 Sandy Island, West Nipissing Sturgeon Falls, ON, P1B 8G5 house for sale | Listing ID X12971 | Royal LePage
Dokis
· House
· Garden · Fireplace · Parking
Dokis · House · Garden · Fireplace · Parking
!Stunning! Sandy Island Retreat, Relax and enjoy your own private Oasis! Sitting on 27 acres Boat Access only property gives you a bit of everything from the amazing water views and water frontage to your own backyard walking trails. Our Main cottage is a 3 bedroom 1.5 bath with vaulted ceilings and big bright windows overlooking the water, the view from the 2nd floor is outstanding! The open concept main level is ideal for entertaining with a custom kitchen, large dining area and living room with a cozy wood burning fireplace. Our guest cottage features an open layout with 2 beds and 2pc bath, gorgeous pine finish, more big bright windows for views of the water, screened in sitting room, attached garage with tons of potential and outdoor shower! Both cottages have their own septic systems and water supplied by sand point well. Next we have the boat house with double 40 ft slips, storage area and hydro. All buildings are powered with a high end solar system and back up generator if req
$ 749,900
44 Old Nipissing Road S, Nipissing Commanda, ON, P0H 1J0 house for sale | Listing ID X13547 | Royal LePage
View photo
House · for sale
$ 409,999
44 Old Nipissing Road S, Nipissing Commanda, ON, P0H 1J0 house for sale | Listing ID X13547 | Royal LePage
Dokis
· House
· Garden · Parking
Dokis · House · Garden · Parking
Welcome to this large 5-bedroom family home, perfectly situated in a picturesque country setting. The home has been freshly painted and features updated windows, trim, and doors, along with brand-new flooring on the main level. Upstairs, you'll find four generously sized bedrooms and a recently completed 4-piece bathroom. The main floor offers an additional bedroom, a second 4-piece bathroom, a spacious kitchen, a dining room, and a bright living room with direct access to a charming covered front porch-an ideal spot to relax and enjoy the peaceful surroundings. As you arrive, you'll appreciate the ample parking space and expansive lawn area that borders the scenic Commanda Creek, providing a beautiful natural backdrop for outdoor enjoyment. The lower level features a large family room with a walkout to the yard, as well as a spacious laundry and storage room, offering plenty of functional living and storage space. This property combines the comfort of a large family home with the tran
$ 409,999
525 Waltonian Drive, Nipissing, ON, P0H 1H0 house for sale | Listing ID X13171 | Royal LePage
View photo
House · for sale
$ 599,000
525 Waltonian Drive, Nipissing, ON, P0H 1H0 house for sale | Listing ID X13171 | Royal LePage
Dokis
· House
· Garden · Parking · Swimming pool · Deck · Cellar
Dokis · House · Garden · Parking · Swimming pool · Deck · Cellar
Detached home w/ thousands in upgrades right in the heart of Lake Nipissing fishing community, this 1.5 storey home w/ double detached garage on over 2 acres across from the Lake w/ deeded access. Exuding rustic vibes as you drive in, the home is complemented by a 2020 built house-wide front composite deck, Massive deck in the rear w/ a hot tub, cedar siding, metal roof, and trees everywhere. Features 4 bedrooms, 2 baths, open concept rustic design with wood beams, and pine ceilings. The basement is unfinished, and left to your creative finishings but features a spare room, a large laundry room/walkout to the back yard, and utility room with ample storage. The double garage and driveway can help store all your toys w/ a workshop at the back. Backyard is private, plenty of room for a firepit, for a dog to run, or a garden. (Id: 27)
$ 599,000
5127 Highway 534, Nipissing, ON, P0H 1W0 house for sale | Listing ID X13427 | Royal LePage
View photo
House · for sale
$ 409,900
5127 Highway 534, Nipissing, ON, P0H 1W0 house for sale | Listing ID X13427 | Royal LePage
Dokis
· House
· Garden
Dokis · House · Garden
Welcome to this beautifully maintained 2-bedroom, 1-bath detached bungalow in desirable Nipissing Township, built in 2017 and ideally located just 20 minutes from Callander and Powassan. Nestled on a private 1.63-acre lot, this property offers the perfect blend of peaceful country living and modern comfort. Designed for easy one-level living, the home features a bright and functional layout ideal for every day living, downsizers, first-time buyers, or those seeking a tranquil retreat. Enjoy the added bonus of an enclosed porch, providing the perfect space to relax and take in the surrounding views year-round. Step outside to the expansive private backyard. Ideal for entertaining, gardening, or enjoying the natural beauty of the area. With ample space for children, pets, and outdoor activities, this property delivers privacy, comfort, and lifestyle in a sought-after rural setting. Additional highlights include buried hydro lines to the property for enhanced curb appeal and reliability,
$ 409,900
169 Church Street, West Nipissing Sturgeon Falls, ON, P2B 1H6 house for sale | Listing ID X12990 | Royal LePage
View photo
House · for sale
$ 530,000
169 Church Street, West Nipissing Sturgeon Falls, ON, P2B 1H6 house for sale | Listing ID X12990 | Royal LePage
Dokis
· House
· Garden · Office room · Fireplace · Parking · Cellar
Dokis · House · Garden · Office room · Fireplace · Parking · Cellar
Situated steps to all the amenities of Sturgeon Falls, this fantastic family home is waiting for you! At 1440 sqft (above grade) and a finished basement, plus a 50' x 99' fenced yard. There is space for everyone inside and out! The livingroom, dining room and kitchen are open concept. And best of all. They lead to the fabulous 3 season Sun Room overlooking the backyard. The main floor also has 3 bedrooms and 3pc bath plus the laundry room! The full finished basement features a large rec room with natural gas fireplace. The basement also has a spare bedroom and another 3pc Bath, plus two additional bonus rooms that would be great as a home office? Games room? Exercise room? Whatever your family needs! Let's not forget the heated and insulated garage! If you've been looking for a centrally located home in Sturgeon Falls. Book your private showing to see this one in person. Taxes per Geowarehouse. Sold under power of sale. Sold As-Is, Where Is. Seller does not warranty any aspects of prop
$ 530,000
00 Jack'S, Parry Sound Remote Area Golden Valley, ON, P0H 1A0 house for sale | Listing ID X12883 | Royal LePage
View photo
House · for sale
$ 295,000
00 Jack'S, Parry Sound Remote Area Golden Valley, ON, P0H 1A0 house for sale | Listing ID X12883 | Royal LePage
Dokis
· House
· Deck
Dokis · House · Deck
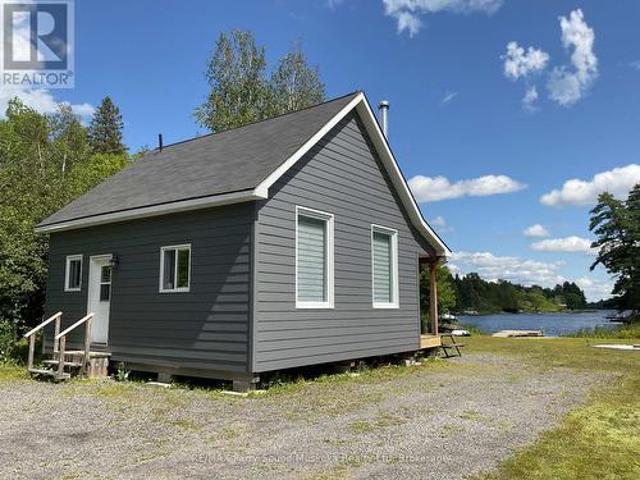
This 9+ acre waterfront retreat awaits its new owners. The property is well treed with mixed hardwood and softwood (yellow birch, maple, beech, fir and pine). Approximately 714 feet of waterfront on Jack's (Arthur's) Lake. A floating dock provides ease of access. The shoreline is natural with suitable depth for boating and swimming. The 16x20 off-grid cottage, built with 2'x6' and 2'x8' wood-frame construction, is ready for interior finishing. The cottage/cabin is built well on 9 individual 2'x2' cement piers with rebar pinned to the granite rock for long lasting stability. The floor has been insulated and finished with a neutral grey wood-grain laminate flooring. A wood stove, and stainless steel chimney were installed. The upper half-storey of the cottage is an open sleeping loft. Enjoy the natural beauty of the surroundings on the large 16x20 deck. There is an outhouse on site and water can be pumped from the lake. This is water-access property that is accessible via the public boat
$ 295,000
323 Percy Street, North Bay Central, ON, P1B 3N2 house for sale | Listing ID X13492 | Royal LePage
View photo
House · for sale
$ 379,900
323 Percy Street, North Bay Central, ON, P1B 3N2 house for sale | Listing ID X13492 | Royal LePage
Dokis
· House
· Garden · Deck · Parking · Cellar
Dokis · House · Garden · Deck · Parking · Cellar
Beautifully maintained 3-bedroom, 2-bath home located in central North Bay. The bright open-concept main floor features a stunning kitchen with large island, stainless steel appliances, and seamless flow to the dining and living areas. Step out from the kitchen onto the rear deck overlooking the fully fenced backyard perfect for entertaining, children, and pets. The main floor also offers the convenience of a bathroom for guests and everyday living. Upstairs, you'll find three spacious bedrooms and a full 4-piece bathroom, providing comfortable accommodations for the whole family. The walk-up basement offers added functionality with direct access to the backyard, creating excellent potential for storage, workshop space, or future development. A rare highlight is the detached heated 17' x 27' garage, complete with workbench, shop lighting, and storage cupboards. The oversized 12' wide x 8' high garage door provides exceptional clearance for full-size pickup trucks, SUVs with roof racks,
$ 379,900
1079 Cassells Street, North Bay Central, ON, P1B 4B1 house for sale | Listing ID X13531 | Royal LePage
View photo
House · for sale
$ 558,888
1079 Cassells Street, North Bay Central, ON, P1B 4B1 house for sale | Listing ID X13531 | Royal LePage
Dokis
· House
· Office room · Parking · Air conditioning · Equipped kitchen · Cellar
Dokis · House · Office room · Parking · Air conditioning · Equipped kitchen · Cellar
Centrally located, beautiful solid 2 storey brick home with a seperate granny-suite. This 3+1 bedroom home has been completely renovated with all new kitchens, all new flooring, all new light fixtures with all new stove, fridge, dishwasher, microwave, new window blinds. Granny suite with new cupboards, sink, seller would install stove and fridge if required. Basement with rec room, 4th bedroom, laundry room with new washer and dryer. Forced air gas furnace 2023 with central air for those hot days. 4pc and 3pc bathroom also new. This home is located in a C. 2 Zoning commercial which would be ideal for a business office, hairdressing salon, etc. There is also a seperate solid concrete bloc garage, with rear parking for 3 cars. This turn key property is an excellent opportunity for an owner occupied business or a potential income investment. Immediate possession. (Id: 27)
$ 558,888
641 Ursula Street, North Bay College Heights, ON, P1B 5L3 house for sale | Listing ID X13436 | Royal LePage
View photo
House · for sale
$ 475,000
641 Ursula Street, North Bay College Heights, ON, P1B 5L3 house for sale | Listing ID X13436 | Royal LePage
Dokis
· House
· Garden · Parking
Dokis · House · Garden · Parking
Welcome to 641 Ursula Street, a warm and inviting backsplit tucked away on a quiet crescent in a family-friendly North Bay neighbourhood. With 3 bedrooms, a full 4-piece bathroom, and an additional 2-piece bath, this home offers a comfortable layout that's easy to enjoy and grow into. The heart of the home is the beautifully updated kitchen, renovated in 2023 with butcher block countertops, a workstation sink, modern backsplash, and stylish range hood. Bamboo flooring adds warmth and character to the main level, while important updates such as a metal roof installed in 2015 and all new windows in 2010, updated electrical in the furnace, forced air natural gas heating, and a smart thermostat provide peace of mind for years to come. Step outside and you'll find a fully fenced backyard surrounded by mature trees and perennial gardens, creating a private space to relax, entertain, or simply enjoy the outdoors. With attractive brick and metal siding, a single carport, double-wide driveway,
$ 475,000
433 O'Brien Street, North Bay Central, ON, P1B 5W2 house for sale | Listing ID X13478 | Royal LePage
View photo
House · for sale
$ 344,900
433 O'Brien Street, North Bay Central, ON, P1B 5W2 house for sale | Listing ID X13478 | Royal LePage
Dokis
· House
· Office room · Cellar
Dokis · House · Office room · Cellar
Welcome to this charming, centrally located detached home-an ideal opportunity for first-time finished basement provides valuable bonus space perfect for a rec room, home office, guest Inside, you'll find a warm and inviting layout with tasteful updates throughout, blending comfort and practicality. The updated kitchen serves as the heart of the home, while the amenities, this home offers the perfect balance of affordability, comfort, and convenience. A Conveniently located close to schools, parks, public transit, downtown, and everyday buyers looking to step into homeownership without compromising on space or functionality. Thoughtfully updated and full of character, this move-in-ready home features 3+1 bedrooms, 3 bathrooms, an updated kitchen, and a fully finished basement, offering flexible living space to suit your lifestyle now and for years to come. Inside, you'll find a warm and inviting layout with tasteful updates throughout, blending comfort and practicality. The updated kit
$ 344,900
218 Nipissing Street, West Nipissing Sturgeon Falls, ON, P2B 1K3 house for sale | Listing ID X12639 | Royal LePage
View photo
House · for sale
$ 559,900
218 Nipissing Street, West Nipissing Sturgeon Falls, ON, P2B 1K3 house for sale | Listing ID X12639 | Royal LePage
Dokis
· House
· Office room · Fireplace · Parking
Dokis · House · Office room · Fireplace · Parking
Welcome to 218 Nipissing St, Sturgeon Falls. Locally known for its outstanding curb appeal this beautifully maintained home is now ready for a new family. This Gorgeous 1.5 storey home offers 2 Bedrooms with 4pc bath on the upper level. The main floor features a beautiful custom kitchen with granite countertops and center Island, good sized dining room that opens onto the cozy living room with warm natural gas fireplace and large bay window, the main level also offers a large foyer, a 2 pc bath with laundry combo, good sized pantry for extra storage and an office space. Next is the Primary suite! Relax in this gorgeous primary bedroom with another warm Natural gas fireplace, big double closets and beautiful 4pc ensuite bath with Jet tub and separate stand up shower. On to the outside! From the back entrance walk out under a covered porch and right into our heated and cooled sunroom! From there we have a double detached garage with the first 22 x 28 ft bay heated and insulated, we have
$ 559,900
129 Parker Street, West Nipissing Sturgeon Falls, ON, P2B 1K9 house for sale | Listing ID X13540 | Royal LePage
View photo
House · for sale
$ 629,900
129 Parker Street, West Nipissing Sturgeon Falls, ON, P2B 1K9 house for sale | Listing ID X13540 | Royal LePage
Dokis
· House
· Patio · Garden · Fireplace · Deck · Swimming pool · Air conditioning
Dokis · House · Patio · Garden · Fireplace · Deck · Swimming pool · Air conditioning
Welcome to 129 Parker Street in Sturgeon Falls. A charming 5-bedroom, 2.5-bath two-storey home packed with curb appeal and designed for the growing family. The main level features an open-concept kitchen and dining area with a large island, perfect for entertaining. A spacious living room with a gas fireplace and stone accent wall adds warmth and character, while patio doors lead you to the covered deck and above-ground pool in the private backyard. Upstairs, you'll find three generous bedrooms, each offering excellent closet space, along with a large 4-piece bathroom and a convenient second-floor laundry room. The lower level provides two additional spacious bedrooms, a 3-piece bathroom, and an outstanding gaming room. An ideal setup for teens, guests, or hobby space. This home is fully climate-controlled with natural gas forced-air heating and central air. Located close to schools, the downtown core, and right next to the local football field, it's an ideal setting for raising a fami
$ 629,900
1117 Limberlost Point Road, Parry Sound Remote Area Restoule, ON, P0H 2R0 house for sale | Listing ID X13554 | Royal LePage
View photo
House · for sale
$ 698,000
New
1117 Limberlost Point Road, Parry Sound Remote Area Restoule, ON, P0H 2R0 house for sale | Listing ID X13554 | Royal LePage
Dokis
· House
· Deck · Parking
Dokis · House · Deck · Parking
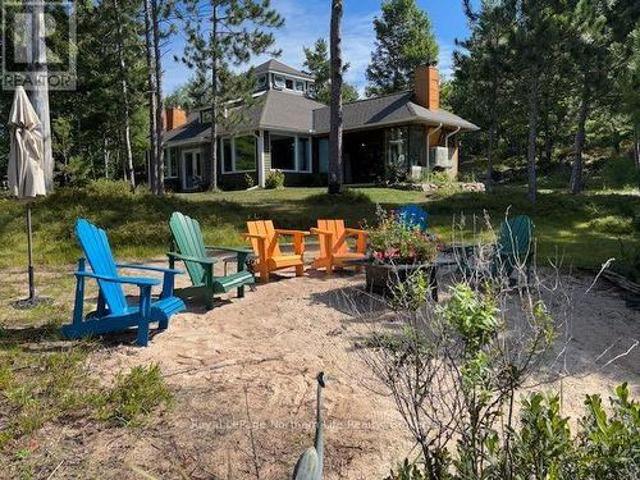
This two acre property has 132 feet of waterfront on Commanda Lake. Sit and enjoy the huge deck overlooking the lake or sit on the seating area at the waters edge. The hill will be a challenge for some. The current owner overcomes this by having a path for ATV or side by side to make the trip to the waterfront an easy challenge. This cottage is in move in ready condition and is suitable for year round living or seasonal enjoyment. There are two garages near the roadway for storing the tools and toys. There is close proximity to an abundance of Crown Land and access to many lakes. OFSC snowmobile trails are also in close proximity. Furniture and furnishings are excluded but may be negotiable. (Id: 27)
$ 698,000

Get email alerts

Don't miss out: be the first to know about new properties

The alert was correctly created

On subscribing you accept the conditions of use and the privacy policy
Alert
Receive new ads in your inbox
Save this search
Receive alerts for new listings

We'll send you an email when we have new properties for: "Properties for sale in Dokis"

The alert was correctly created

Bala
Port Carling
Get email alerts and be the first to see new listings
Required field
On subscribing I accept the terms of the privacy policy
Perfect! You'll soon start receiving new listings via email
Alert
Receive an email when we have new ads for Properties for sale in Dokis
Save this search
Filters

Bedrooms

Area (sq.ft)

sq.ft
sq.ft

Price

$
$

Filter by property type

Bathrooms

Clear all filters
Receive notifications when new entries are published.