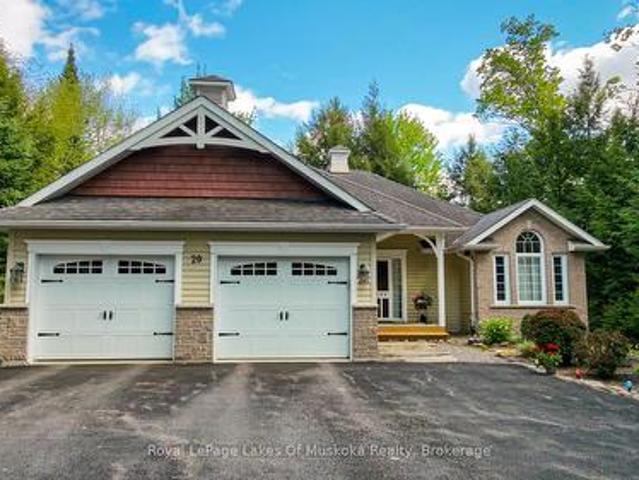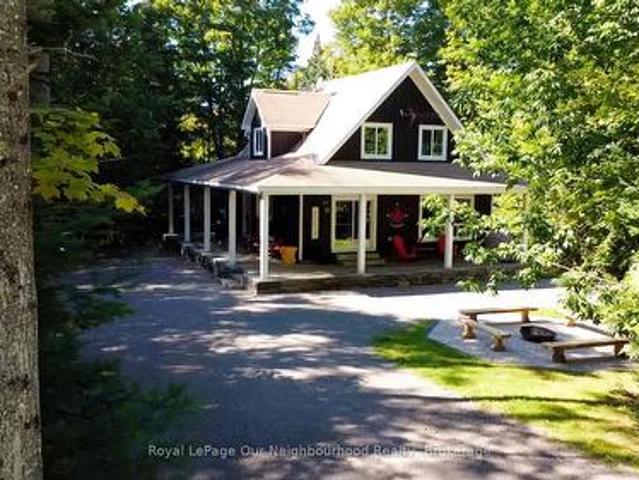
390 properties for sale in Dorset

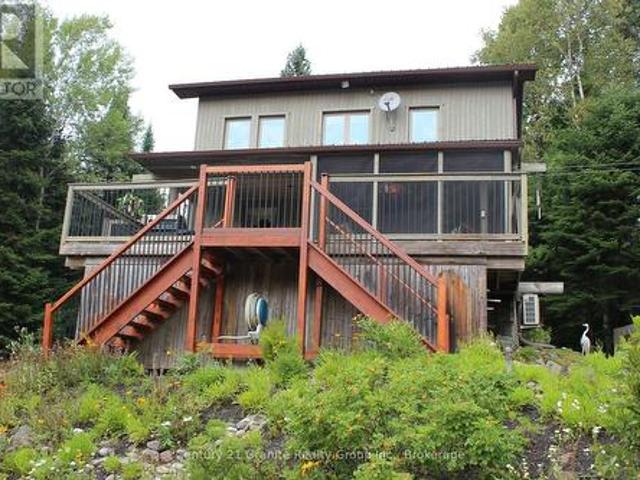
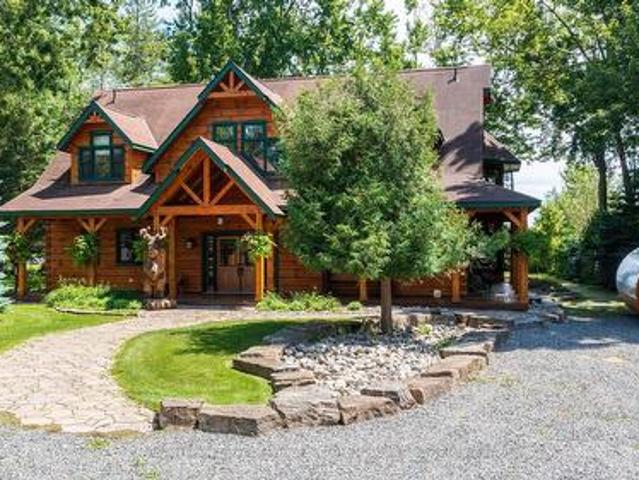
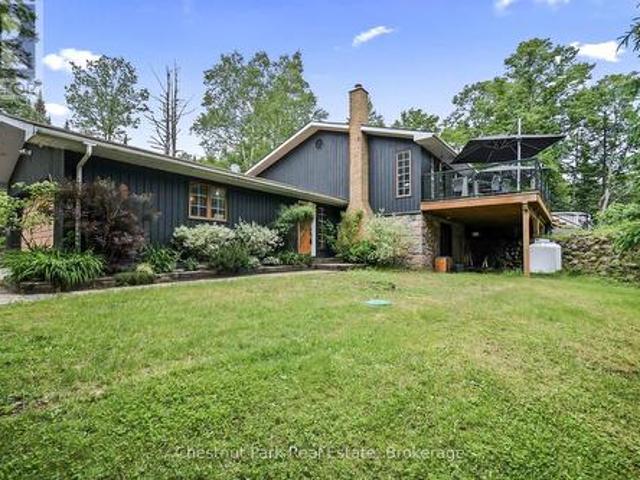
1013 Merrick Drive, Bracebridge Oakley, ON, P1L 1X1 Luxury.
View photo
House · for sale
$ 1,324,999
1013 Merrick Drive, Bracebridge Oakley, ON, P1L 1X1 Luxury.
Dorset
· 3 Bedrooms · 2 Baths · House
· Swimming pool · Deck · Parking
Dorset · 3 Bedrooms · 2 Baths · House · Swimming pool · Deck · Parking
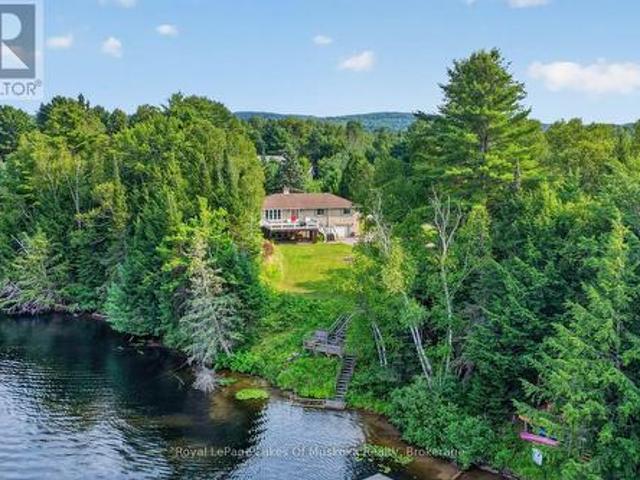
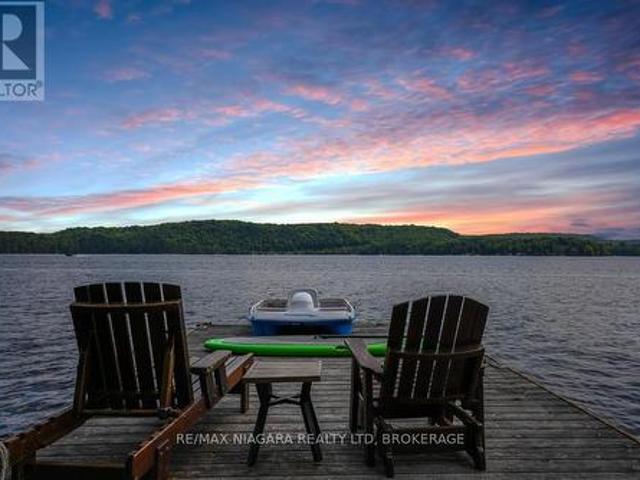
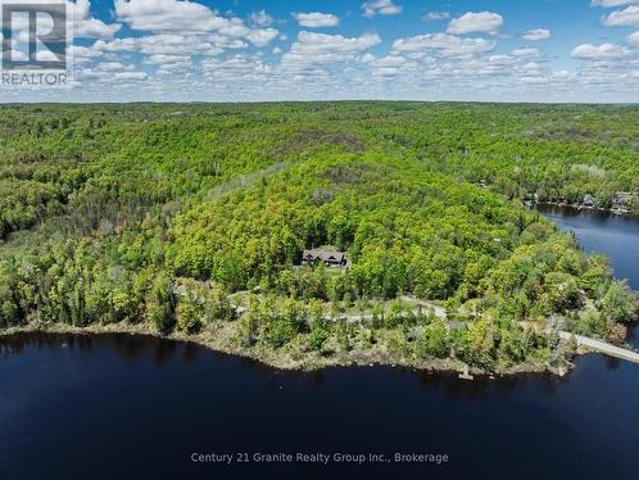
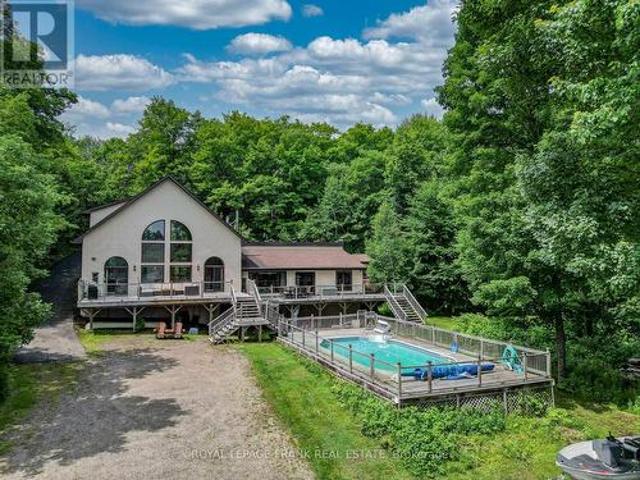
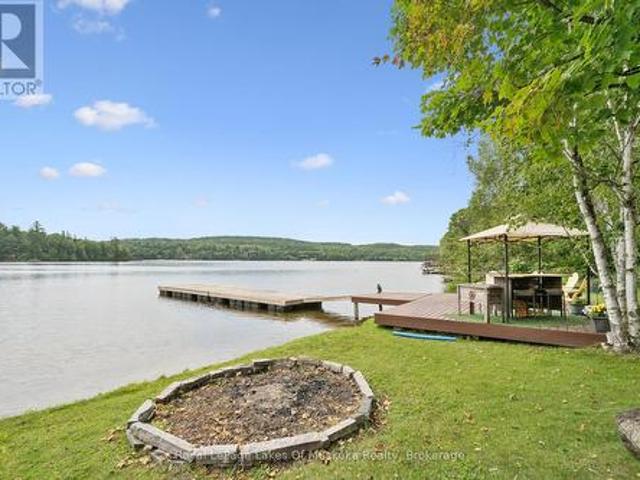
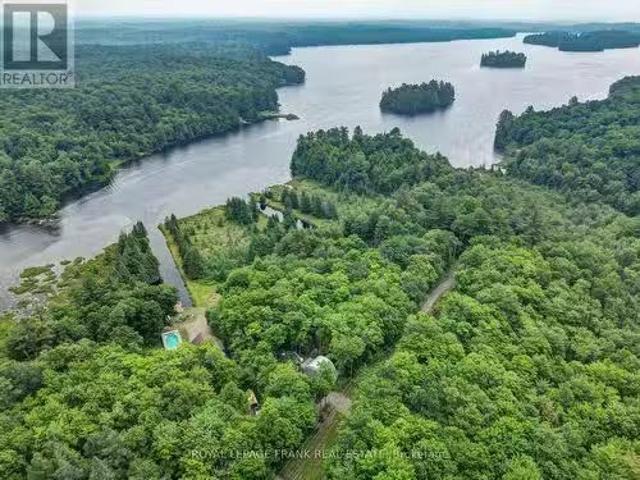
MUSKOKA Waterfront Oasis, just under 4 acres on desirable Wood Lake. Located only 20 minutes from downtown Bracebridge shopping, restaurants, theatre and more. Beautiful views of Wood Lake from 220 waterfront with private lagoon for boat parking. Many potential uses for this serene private waterfront property such as full time family home, Summer family retreat with 3 bedrooms, bunkie, AirBnB potential also with large income. Home has many features and upgrades, enjoy lake views from the oversized great room, living room and primary bedroom. Sunken living room with walk out to deck and pool. Large spacious kitchen with center island. 18 x 18 loft overlooking great room, exercise room with 2 piece bath and indoor hot tub. 3 bedroom bunkie fully insulated and heated for year round use. Large dining room off the kitchen perfect for large family dinners. Walk out to deck from the primary bedroom. Oversized deck overlooking waterfront and Onground heated pool with brand new liner 2024. 2 ca
$ 1,324,999
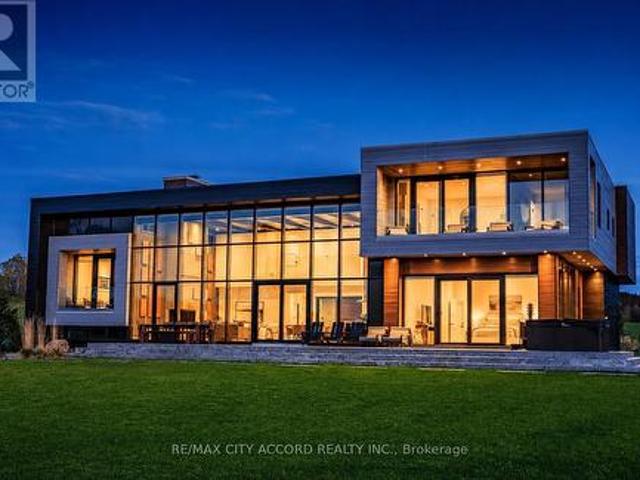
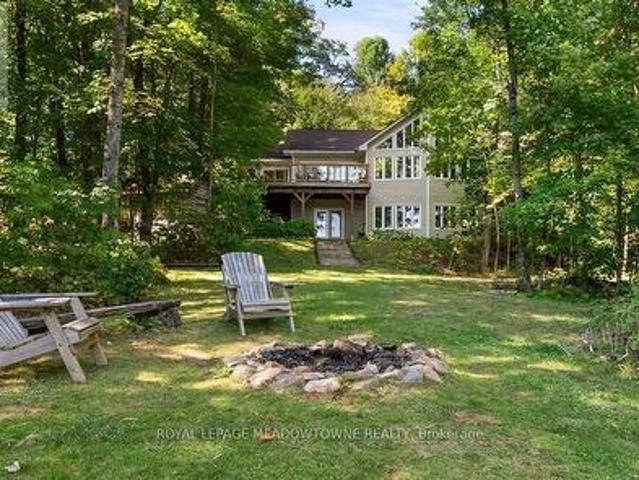
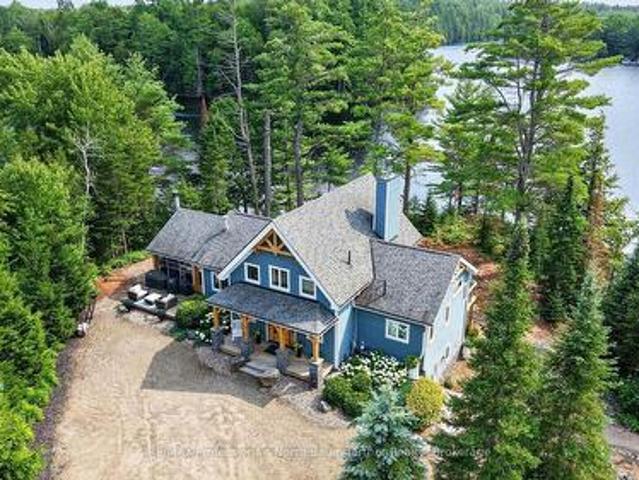
23 Europe Lane, Huntsville, ON, P1H 2J3 house for sale | Listing ID X13521 | Royal LePage
View photo
House · for sale
$ 4,500,000
23 Europe Lane, Huntsville, ON, P1H 2J3 house for sale | Listing ID X13521 | Royal LePage
Dorset
· House
· Balcony · Swimming pool · Gym
Dorset · House · Balcony · Swimming pool · Gym
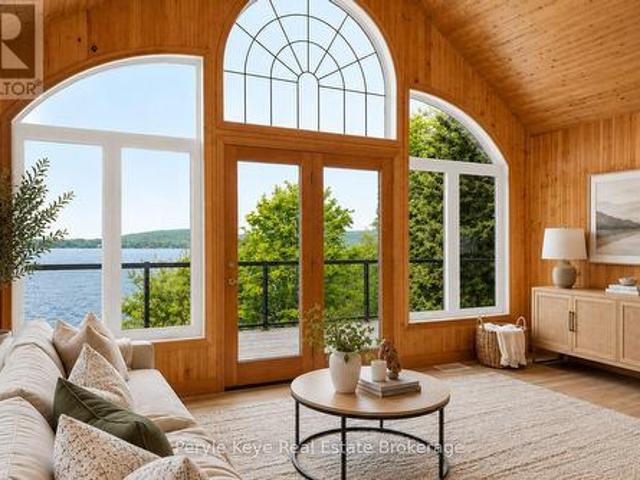
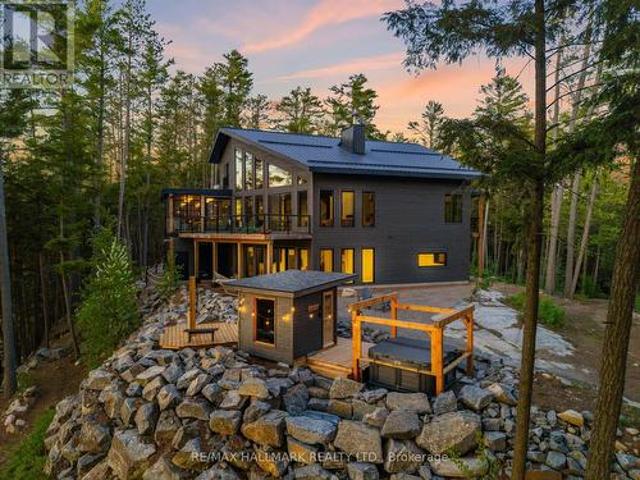
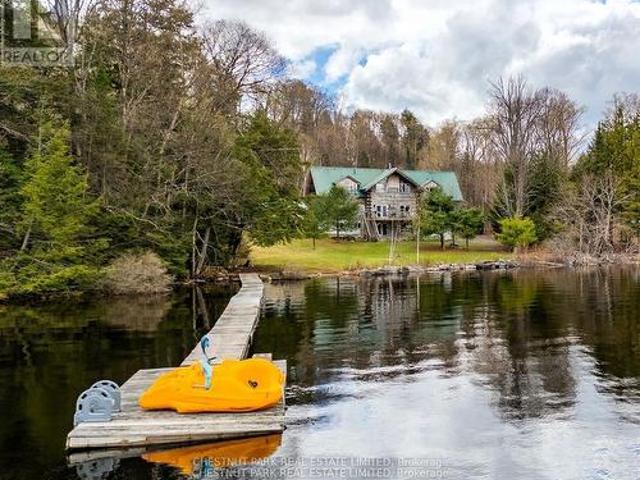
Experience refined lakeside living at this exceptional modern Muskoka retreat on the shores of Fairy Lake. Offering 5 bedrooms, 7 bathrooms, and over 5,800 sq. Ft. of beautifully designed living space, this custom home blends modern craftsmanship, luxury finishes, and all-season comfort. Expansive floor-to-ceiling windows capture breathtaking lake views and natural light, while multiple outdoor living spaces. Including a private dock, hot tub, fire pit, spacious balconies, and level lakefront. Create the ultimate Muskoka lifestyle. Designed for both relaxation and entertaining, the home is offered fully furnished with designer décor, premium appliances, custom furniture, remote-controlled window coverings, integrated sound system, and smart-home features. The finished walk-out lower level adds exceptional lifestyle space with a second kitchen/bar, media lounge, pool table, games area, and home gym. Enjoy direct boating on the desirable Huntsville 4-chain lakes with access to downtown H
$ 4,500,000
20 Deerhurst Highlands Drive, Huntsville Chaffey, ON, P1H 1B1 house for sale | Listing ID X13229 | Royal LePage
View photo
House · for sale
$ 1,189,500
20 Deerhurst Highlands Drive, Huntsville Chaffey, ON, P1H 1B1 house for sale | Listing ID X13229 | Royal LePage
Dorset
· House
· Deck
Dorset · House · Deck
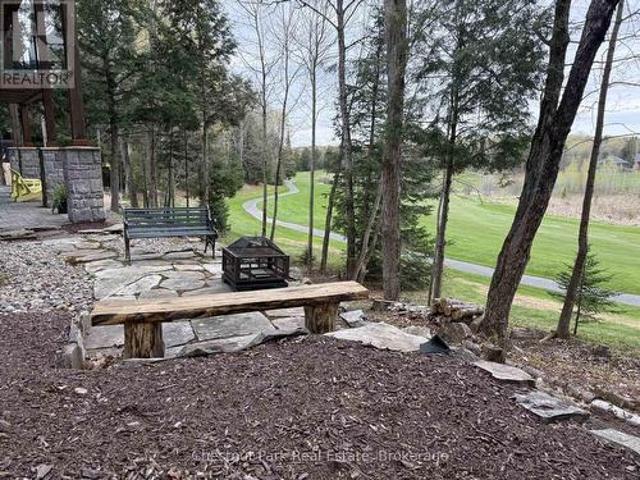
Incredible Location! Great Value! Discover this very tidy and well maintained Custom 3 bedroom, 3 bathroom Bungalow home is situated on the 18th hole at Deerhurst Highlands Championship Golf Course with Municipal Water, Sewers and Gas services. The 1650 sq/ft Bungalow house is on a Level lot that faces South West with direct views of the Golf Course. The house sits back from the course which provides great Privacy. This custom home offers Open Concept Living with Spacious Living Room/Dining Room and a very large Kitchen. Kitchen features Custom cabinets, Granite counter tops with a long Granite top Island with stools. Hardwood floors throughout. Main floor features; Laundry/Mudroom, Guest Bedroom with 4 pc Bathroom plus and a Private Main Floor Master suite with walk in Closet and ensuite Bathroom. There is a walkout onto a 2 tier deck running across the back of the house with a Muskoka Room Gazebo. The property is professionally landscaped and well maintained by the sellers. The lower
$ 1,189,500
1042 Ski Ridge Trail, Dysart Et Al Guilford, ON, K0M 1M0 house for sale | Listing ID X13057 | Royal LePage
View photo
House · for sale
$ 999,999
1042 Ski Ridge Trail, Dysart Et Al Guilford, ON, K0M 1M0 house for sale | Listing ID X13057 | Royal LePage
Dorset
· House
· Patio · Sauna · Swimming pool · Cellar
Dorset · House · Patio · Sauna · Swimming pool · Cellar
Welcome to 1042 Ski Ridge Trail. This 4 bedroom masterpiece offers convenient ski-in/ski-out access to Sir Sams Ski & Ride. Privately situated on 1.4 acres of pristine forest offering peace and tranquillity. The main floor consists of a stunning open concept kitchen/dining room combination and cozy living room along with 1 bedroom and 4-piece bath. 2nd floor consists of 3 additional bedrooms including primary bedroom and 3-piece bath. Fully finished basement offers additional living space, including recreation room, wet bar, games room and 3-piece bath. Basement walks out to beautiful patio and hot tub. Enjoy roaring fires out front and sip your favourite drink on the stunning covered custom stone wrap around porch. Enjoy relaxing evenings in the charming and spacious authentic wood burning outdoor sauna. Home is complete with multi-camera security system and EV fast charging station. Private, secondary driveway located on the back side of the property leading to endless possibilities.
$ 999,999
44 Shellwood Shores Avenue, Huntsville Brunel, ON, P1H 2M4 house for sale | Listing ID X13624 | Royal LePage
View photo
House · for sale
$ 999,900
44 Shellwood Shores Avenue, Huntsville Brunel, ON, P1H 2M4 house for sale | Listing ID X13624 | Royal LePage
Dorset
· House
· Office room · Parking · Fireplace · Cellar
Dorset · House · Office room · Parking · Fireplace · Cellar
258' on Muskoka River with 1.28 acres nestled in beautiful Riverview Estates neighbourhood offering quiet paved streets, lovely homes and great access to downtown Huntsville. This quality built 3 bedroom 2 bathroom brick bungalow on full finished walk out basement is nestled in complete privacy on the Muskoka River with 60 kms of boating. Featuring direct access into Mary Lake and access to Fairy, Pen, Vernon and the docks at downtown Huntsville through the locks. The recreational residence is well maintained with so many upgrades and improvements done over the past 10 years (see online documents). Sunlit main level with open concept kitchen/dining and livingroom are spacious and feature a lovely river view. The primary offers an ensuite and 2 more bedrooms on the main level. Main level laundry. The lower level is full walk out to the riverside with large family room including newer gas fireplace. Also an area for a home office and single car garage. The home is heated by a forced air
$ 999,900
1734 Highway 518 E Highway, Kearney, ON, P0A 1M0 house for sale | Listing ID X13474 | Royal LePage
View photo
House · for sale
$ 894,900
1734 Highway 518 E Highway, Kearney, ON, P0A 1M0 house for sale | Listing ID X13474 | Royal LePage
Dorset
· House
Dorset · House
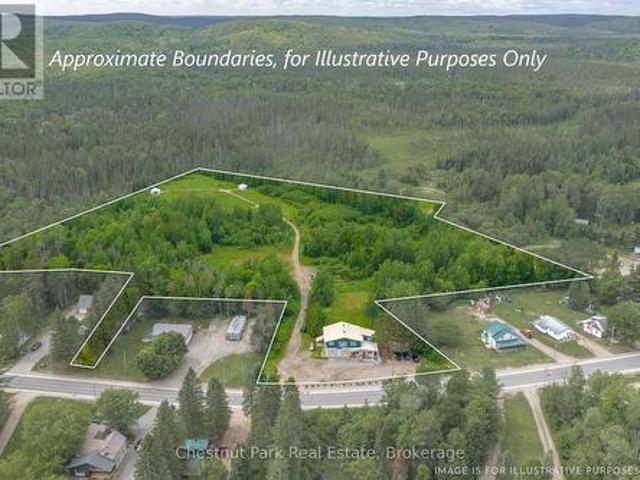
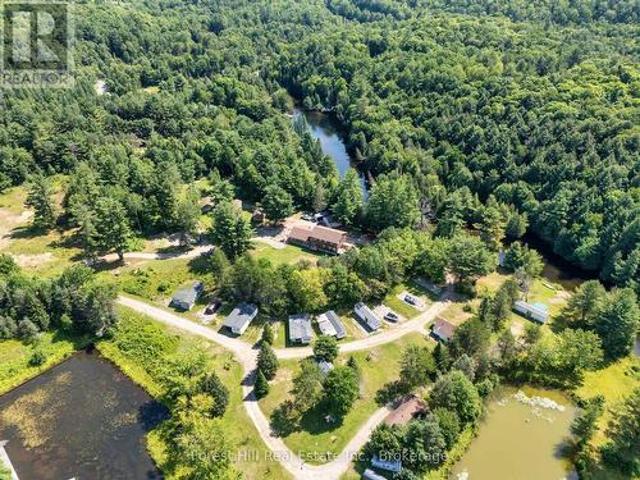
Live and Earn in the Heart of Cottage Country! Escape to Kearney, Ontario, with this unique 10-acre live/work property offering exceptional exposure. Kearney has 3 access points to Algonquin Park, trails, and over 20 local lakes. Property Highlights: Both Commercial and Rural zoning. The commercial building features two main-floor commercial units with individual washrooms and one commercial kitchen (perfect for existing tenants, your own business, or multi-family conversion). While the residential unit includes a spacious 5-bedroom, 1-bathroom upper-level apartment ideal for owner-occupancy or additional rental income. Three fully furnished, 4-season authentic Mongolian yurts situated in a private wildflower meadow, currently operating as year-round short-term rentals. The yurts include all furnishings and accessories (some personal items excluded). Located in a prime location, peaceful acreage, in-town convenience, within walking distance to Kearney's general store, beach, and boat l
$ 894,900
1082 Green Lake Road, Algonquin Highlands Stanhope, ON, K0M 1S0 house for sale | Listing ID X13245 | Royal LePage
View photo
House · for sale
$ 899,900
1082 Green Lake Road, Algonquin Highlands Stanhope, ON, K0M 1S0 house for sale | Listing ID X13245 | Royal LePage
Dorset
· House
Dorset · House
Looking for a waterfront home or cottage that will please everyone in the family? This just might be the one for you. Would Dad like the ultimate'Man Cave'? Maybe Mom would like her own hobby room? I know the kids would be excited to have a play area with fort, swings, climbing wall and zip line? Located on a large 1.5 acre lot there is loads of privacy for everyone. A property so packed with features that you have to see to appreciate them all. Does an energy efficient and eco friendly home appeal to you? The home has an'82' efficiency rating that means very low heating and air conditioning expense. A ground source heat pump furnace and air source heat exchangers for air conditioning result in energy costs so low you have to experience to believe. The whole family is going to love the waterfront with beach and deep water off the dock. Whether its swimming, boating or fishing access to 3 lakes gives everyone lots to do. The current owners thought of everything. Back up generator if the
$ 899,900
1658 Hospitality Road, Minden Hills, ON, K0M 2K0 house for sale | Listing ID X13437 | Royal LePage
View photo
House · for sale
$ 1,289,000
1658 Hospitality Road, Minden Hills, ON, K0M 2K0 house for sale | Listing ID X13437 | Royal LePage
Dorset
· House
· Fireplace
Dorset · House · Fireplace
Don't miss this opportunity to own your own slice of Paradise. Prime waterfront, Gorgeous Views. This inviting lakeside retreat offers 5 bedroom and 3 baths with uncompromised luxury minutes from the Village of Minden and 2 hours from the GTA in the amazing Haliburton Highlands. Experience year-round comfort while hosting family, friends, or extended stay guests with over 3400 sqft of turnkey living space. (Everything included*) As you walk in the front door your entranced by the stunning views, vaulted ceilings, an abundance of windows, stone fireplace, gourmet kitchen, walkouts, from both levels to further remind you of lakeside living at its finest. This home was made for gathering and entertaining whether around the oversized granite island, the expansive dining room table or in front of the fireplace in family room, memories are sure to be made. Gourmet Kitchen boasts an abundance of cupboards, pantry, bar fridge, SS appliances and rich granite. A cozy Haliburton room is off the k
$ 1,289,000
1326 Kawagama Lake Road, Algonquin Highlands Sherborne, ON, P0A 1E0 house for sale | Listing ID X13529 | Royal LePage
View photo
House · for sale
$ 2,399,900
1326 Kawagama Lake Road, Algonquin Highlands Sherborne, ON, P0A 1E0 house for sale | Listing ID X13529 | Royal LePage
Dorset
· House
Dorset · House
Exceptional residential and/or commercial possibilies and opportunities abound on this unique, 10+ acre waterfront property with 1,200' on the Hollow River that has navigable boat access to MUSKOKA'S esteemed LAKE OF BAYS. Introducing a rare chance to own a piece of Cottage Country's iconic, maturely treed landscaped gems, located just minutes from the charming town of Dorset, Ontario. Currently home to the historic'Hollow Valley Resort' is now being offered for sale as a turnkey resort and land asset investment with lots of potential to expand the business under C3-3 zoning. This offering includes the land, a spacious and renovated main lodge of 4,000+ sq ft with 7 rentable bedrooms (each with their own ensuite bathrooms), large septic system, drilled well and all 12 existing buildings on site (with newer roofs). There is significant potential to have up to 30 cabins and future development. This 4~season property is currently undergoing a thoughtful revitalization, together with the v
$ 2,399,900
41 Clubhouse Drive, Huntsville Chaffey, ON, P1H 1B1 house for sale | Listing ID X12787 | Royal LePage
View photo
House · for sale
$ 1,599,000
41 Clubhouse Drive, Huntsville Chaffey, ON, P1H 1B1 house for sale | Listing ID X12787 | Royal LePage
Dorset
· House
· Terrace · Fireplace · Lift
Dorset · House · Terrace · Fireplace · Lift
Add this to your. Must-see. List. Welcome to 41 Clubhouse Drive in the prestigious Highland Estates. Where a beautifully custom-crafted fairway residence overlooks the Deerhurst Highlands Golf Course. Built in 2017 and enjoying full municipal services, this thoughtfully designed 3-bedroom, 3-bathroom home offers exceptional quality and functionality. Complete with an elevator that is perfectly ensconced in the stairwell. Conveniently providing accessibility for those with current or future mobility needs. Step inside from the level, covered timber frame entrance and you will be greeted by soaring ceilings, expansive windows, and an open-concept living, dining, and kitchen area complete with built-in appliances. Premium finishes are evident throughout. Cozy up by the gas fireplace or walk out to the amazing covered terrace which spans the entire width of the home, easily accommodating all of your entertaining needs from al fresco dining to simply relaxing outdoors. A rare feature. One e
$ 1,599,000
507 North Waseosa Lake Road, Huntsville Chaffey, ON, P1H 2J4 house for sale | Listing ID X13489 | Royal LePage
View photo
House · for sale
$ 1,895,000
507 North Waseosa Lake Road, Huntsville Chaffey, ON, P1H 2J4 house for sale | Listing ID X13489 | Royal LePage
Dorset
· House
· Fireplace
Dorset · House · Fireplace
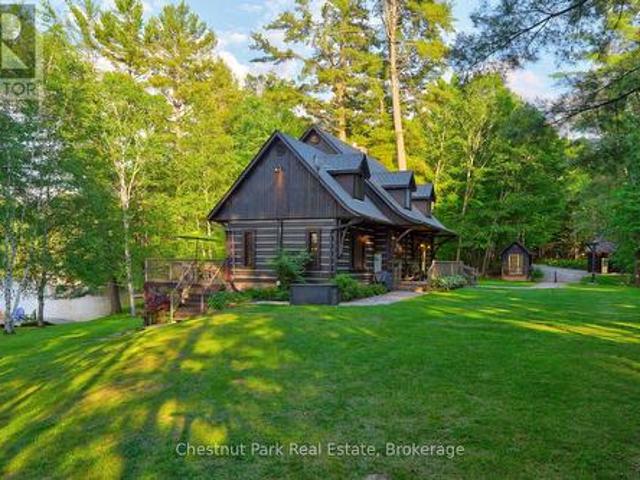
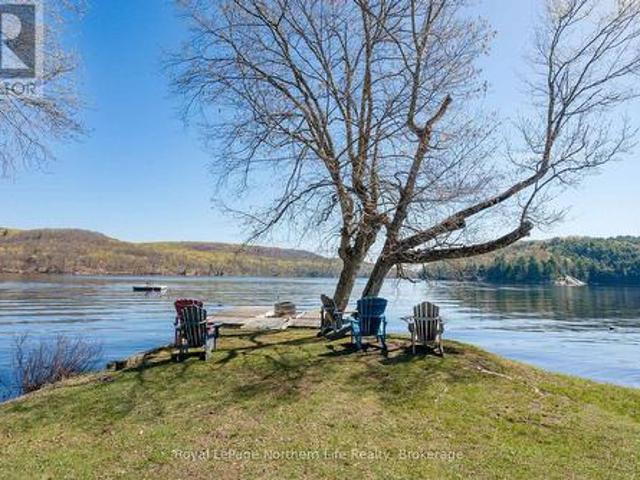
Welcome to a truly exceptional Muskoka waterfront retreat on beautiful Palette Lake. Situated on an extraordinary point of land spanning nearly 3 acres, this rare offering boasts an incredible 1,340 feet of pristine shoreline, creating a level of privacy, panoramic scenery, and waterfront enjoyment seldom found in today's market. The stunning 3-bedroom Quebec-style square log home w lower level walk-out is perfectly positioned to take advantage of its remarkable setting, offering breathtaking 360-degree water views from virtually every room. Inside, beautiful cathedral ceilings, warm wood finishes, and expansive windows create a bright yet inviting atmosphere that embraces the natural beauty surrounding the property. The spacious living room is anchored by a cozy gas fireplace, making it the perfect place to gather after a day on the lake. Designed for both relaxation and entertaining, there are multiple outdoor spaces to enjoy the ever-changing views, from peaceful morning coffees to
$ 1,895,000
200 Edgemere Road, Huntsville Stephenson, ON, P0B 1L0 house for sale | Listing ID X13499 | Royal LePage
View photo
House · for sale
$ 2,589,900
200 Edgemere Road, Huntsville Stephenson, ON, P0B 1L0 house for sale | Listing ID X13499 | Royal LePage
Dorset
· House
Dorset · House
There's a reason this stretch of shoreline rarely changes hands. People come for the hard-packed, ripple sand. For the west-facing exposure. For sunsets that deliver, every time. And for the kind of view that holds your attention, again and again. And when people arrive, they don't just stay. They invest. In their properties. In something they plan to hold onto. In the memories they know are waiting here. That's exactly what these owners did 30 years ago. Securing one of the final properties at the end of Edgemere Road. A 4-season road where discretion and privacy are the standard. 240 feet of shoreline. 2.79 acres. And a park-like setting. Set on Mary Lake, with access to Muskoka's coveted four-lake chain, this is the kind of property families wait for. Nearly 3,800 sq ft. 5 bedrooms. 3 bathrooms. A level approach makes arrival easy. A gentle path carries you to the water without effort. Kids move ahead, grandparents follow, and no one is left out of the experience. Inside, vaulted ce
$ 2,589,900
1009 Mercedes Drive N, Minden Hills Minden, ON, K0M 2K0 house for sale | Listing ID X13156 | Royal LePage
View photo
House · for sale
$ 1,895,000
1009 Mercedes Drive N, Minden Hills Minden, ON, K0M 2K0 house for sale | Listing ID X13156 | Royal LePage
Dorset
· House
· Deck
Dorset · House · Deck
A Rare Point Property on the 12 Mile Lake Chain. Set on a private point on 12 Mile Lake, this one-acre property offers approximately 500 feet of waterfront and direct access to one of Haliburton's best lake chains, connecting through to Little Boshkung, and Boshkung Lake. Add another 4 acres of shared woodland trails and you have room to roam well beyond the shoreline. The point itself is the showpiece. With 270 degrees of sun exposure, you can chase the light or find shade at any hour. Three docks anchor the waterfront: a ski dock built for boats and watersports, a point deck for taking in the view, and a dining deck for long lunches by the water. A rustic bunkie sits right at the water's edge, ideal for guests or kids who want their own space. The main cottage runs about 1,750 square feet, fully winterized, with three bedrooms, two bathrooms, and an open kitchen, living, and dining area. The kitchen and bathrooms have been renovated, distressed hemlock floors run throughout, and a st
$ 1,895,000
35 Brennan Circle, Huntsville Stisted, ON, P1H 2J2 house for sale | Listing ID X13142 | Royal LePage
View photo
House · for sale
$ 289,900
35 Brennan Circle, Huntsville Stisted, ON, P1H 2J2 house for sale | Listing ID X13142 | Royal LePage
Dorset
· House
· Parking · Deck
Dorset · House · Parking · Deck
Located in the incredible community of Norvern Shores on beautiful Lake Vernon, this adorable turnkey 2-bedroom three season cottage is the perfect opportunity for first time cottage buyers or families looking for an easy escape to cottage life. Featuring two comfortable bedrooms, a full 3-piece bathroom, and an inviting open concept kitchen, dining, and living area, the space is designed for relaxed summer living and entertaining. Step outside onto the beautiful front deck complete with a privacy fence, creating the perfect place to unwind after a day on the lake. Surrounded by trees and nature while still being part of a vibrant and welcoming community, this property offers the best of both worlds. A detached garage provides excellent additional storage for all your cottage and outdoor essentials. Everything is included with the property, allowing you to simply pack your bags, move in, and start enjoying the summer immediately. Norvern Shores offers so much more than just a cottage.
$ 289,900
1040 7Th Heaven Lane, Bracebridge. Muskoka N, ON, P1L 1X2 Luxury House for sale | Listing ID X13585 | Royal LePage Carriage Trade Luxury Properties
View photo
House · for sale
$ 3,895,000
1040 7Th Heaven Lane, Bracebridge. Muskoka N, ON, P1L 1X2 Luxury House for sale | Listing ID X13585 | Royal LePage Carriage Trade Luxury Properties
Dorset
· House
· Parking · Fireplace
Dorset · House · Parking · Fireplace
Timeless craftsmanship meets modern luxury in this meticulously curated 3,703 sq. Ft. True North log estate, showcasing over $1 million in sophisticated recent upgrades. This exceptional 4 bedroom, 3 bath waterfront lake house has a detached two car garage with a 650sf guest suite featuring two additional bedrooms, a newer kitchen, bath and living area. The cottage is set on a level lot with sought-after southern exposure and an expansive 80-foot sandy beach. The home is beautifully appointed with traditional upscale Muskoka-style décor, blending timeless elegance with relaxed lakeside comfort. The 4-bedroom main cottage features hickory flooring, a wine room, floor to ceiling propane burning fireplace, a kitchen designed for entertainment and a private lakeside primary retreat with walk-out access to the waterfront. Upstairs, the large loft area creates an inviting family gathering space, surrounded by 3 additional bedrooms. Ideally located only minutes from the heart of Bracebridge,
$ 3,895,000
1038 Chicory Drive, Dysart Et Al Dysart, ON, K0M 1S0 house for sale | Listing ID X13624 | Royal LePage
View photo
House · for sale
$ 2,150,000
1038 Chicory Drive, Dysart Et Al Dysart, ON, K0M 1S0 house for sale | Listing ID X13624 | Royal LePage
Dorset
· House
· Balcony · Fireplace · Deck
Dorset · House · Balcony · Fireplace · Deck
This beautifully crafted Normerica Timber Frame waterfront residence on Koshlong Lake offers refined comfort, exceptional craftsmanship, and natural beauty on 1.55 private acres and 359 feet of beautiful shoreline. With over 3,500 square feet of living space, this four-bedroom, five-bathroom home is meticulously maintained and ready for you to enjoy those western sunsets. The dramatic cathedral-ceiling living room features a floor-to-ceiling wood-burning stone fireplace, while the open-concept kitchen showcases quartz countertops, shaker cabinetry, and an appliance centre. The dining area features a walkout to the front deck with glass railings. The three-season screened porch with its own stunning wood-burning stone fireplace has access to the front deck and rear BBQ decks, creating exceptional indoor-outdoor living. A temperature-controlled wine room adds an elegant touch for entertaining and collection storage. The main-floor primary suite offers a private balcony overlooking the la
$ 2,150,000
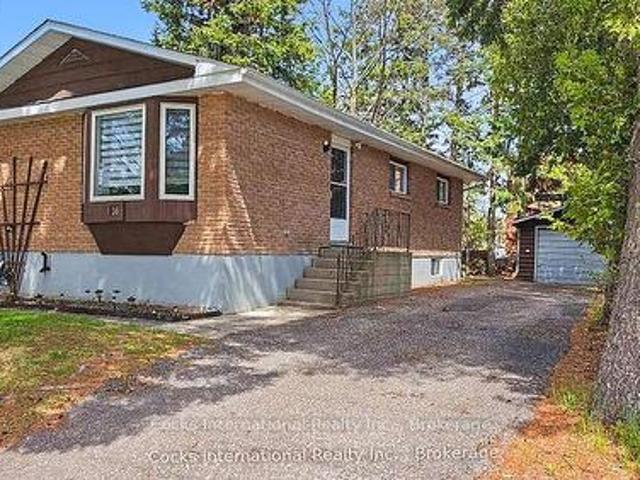
36 Susan Street W, Huntsville, ON, P1H 1X2 house for sale | Listing ID X13516 | Royal LePage
View photo
House · for sale
$ 664,900
36 Susan Street W, Huntsville, ON, P1H 1X2 house for sale | Listing ID X13516 | Royal LePage
Dorset
· House
· Parking
Dorset · House · Parking
Welcome to 36 Susan Street, where thoughtful updates and a convenient in-town location come together to create a home that's ready to enjoy. The beautifully renovated kitchen is the centrepiece of the home, featuring modern cabinetry, updated countertops, a built-in cooktop, stainless steel refrigerator, microwave/range hood, and a functional layout designed for everyday living. The bright main level offers a spacious living room with a large bay window, three comfortable bedrooms, a full bathroom, and updated flooring throughout the principal living areas. The finished lower level provides additional living space with a generous recreation room, an additional bedroom or flexible bonus room, a second bathroom, laundry area, and plenty of storage. Outside, you'll appreciate the detached garage, paved driveway, and mature lot offering a welcoming outdoor setting with room to relax or entertain. Located in an established neighbourhood, you're just minutes from downtown Huntsville, schools
$ 664,900
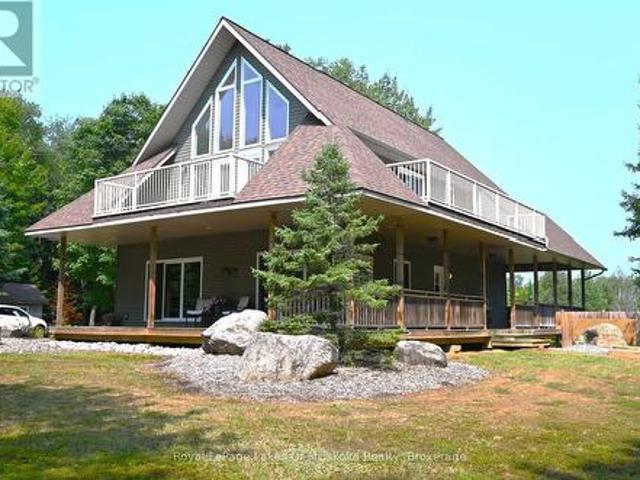
2411 Hwy. 118 E. Highway, Bracebridge Draper, ON, P1L 1X1 house for sale | Listing ID X12831 | Royal LePage
View photo
House · for sale
$ 999,999
2411 Hwy. 118 E. Highway, Bracebridge Draper, ON, P1L 1X1 house for sale | Listing ID X12831 | Royal LePage
Dorset
· House
· Patio · Garden · Deck
Dorset · House · Patio · Garden · Deck
Welcome to your private country sanctuary nestled on a picturesque 2-acre lot overlooking a tranquil pond where birds and wildlife gather. This thoughtfully designed custom-built home with 3800sq. Feet of living space offers the perfect blend of space, comfort, and Muskoka charm. Ideal for extended family living or hosting overnight guests. Enjoy warm summer breezes from the expansive wrap-around veranda that flows seamlessly into a large, covered deck. Perfect for outdoor dining and BBQs while taking in peaceful views of the pond and surrounding forest. Inside, the open-concept main floor welcomes you with soaring cathedral ceilings and gleaming red ash hardwood floors. The spacious primary bedroom is conveniently located on the main level, complete with patio doors leading to the backyard deck and pond views. A generous 4-piece bathroom and main floor laundry add to the home's functionality. Upstairs, a versatile loft with a wet bar opens through patio doors onto two large private ba
$ 999,999
240 Britannia Road, Huntsville, ON, P1H 2J3 house for sale | Listing ID X13455 | Royal LePage
View photo
House · for sale
$ 319,900
240 Britannia Road, Huntsville, ON, P1H 2J3 house for sale | Listing ID X13455 | Royal LePage
Dorset
· House
· Office room
Dorset · House · Office room
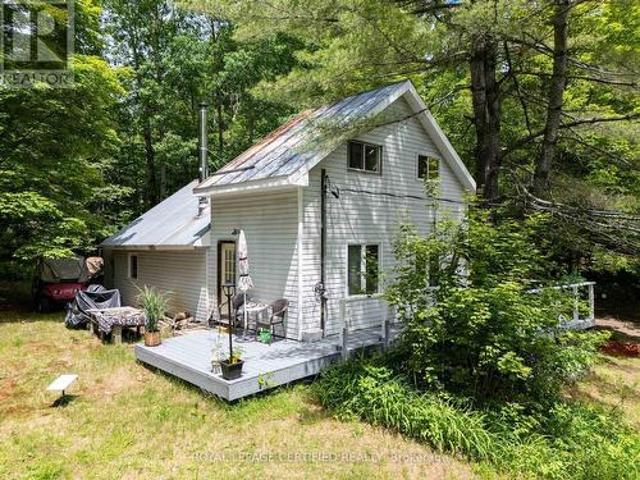
Charming Muskoka Opportunity on 1.36 Acres! Surrounded by mature trees and just 10 minutes from downtown Huntsville, this updated 2-bedroom, 1-bath home offers privacy, space, and excellent value. Recent upgrades include a solid foundation, new subfloors, insulation along with vapor barriers, laminate flooring throughout, Newer light Fixtures, New updated kitchen and bath with in-floor heating, tiled shower with digital controls, new well pump and tank, UV water filtration system, newer hot water heater, and updated soffit and fascia. Updated windows. The functional layout features a living room, kitchen, utility room, mudroom, two bedrooms, a den/office, and ample storage. (Id: 27)
$ 319,900
1157 Artisan Lane, Dysart Et Al, ON, K0M 1S0 house for sale | Listing ID X13414 | Royal LePage
View photo
House · for sale
$ 4,149,000
1157 Artisan Lane, Dysart Et Al, ON, K0M 1S0 house for sale | Listing ID X13414 | Royal LePage
Dorset
· House
· Fireplace
Dorset · House · Fireplace
Welcome to The Redstone Lake House, an extraordinary private waterfront retreat on prestigious Redstone Lake, set atop a dramatic west-facing ridge surrounded by old-growth forest and approx 45+ acres of breathtaking Canadian Shield landscape. With over 1,000+/. Feet of shoreline (approx), this is far more than a cottage, it's a rare lifestyle property for those who value privacy, nature, and quality. Purpose-built for year-round living, this 5300+ sq ft residence offers 6 bedrooms and 3 levels of thoughtfully designed space, anchored by a dramatic living room with soaring 21-foot ceilings, expansive windows, and a striking Napoleon guillotine-style fireplace, alongside a 280 sq ft screened-in Haliburton room that extends the living space outdoors. The finished lower level features 10-foot ceilings, creating bright, comfortable space for family and guests. Comfort and craftsmanship carry throughout the home with radiant in-floor heating on all three levels, an ICF foundation, commercia
$ 4,149,000
1123 Dardanelles Road, Dysart Et Al Dudley, ON, K0M 1S0 house for sale | Listing ID X13514 | Royal LePage
View photo
House · for sale
$ 649,000
1123 Dardanelles Road, Dysart Et Al Dudley, ON, K0M 1S0 house for sale | Listing ID X13514 | Royal LePage
Dorset
· House
Dorset · House
Welcome to Twin Bear Lodge, previously known as'Beaver Lodge. Featured on Colin & Justin's Cabin Pressure, this one-of-a-kind log home offers over 3,400 SF of living space & a rare opportunity to complete & personalize an extraordinary retreat in the heart of Haliburton Highlands. Designed with an open-concept layout, the home features expansive living, dining, & kitchen spaces that are perfect for entertaining family and friends. The generous dining area accommodates a table for 14, while the games room, complete with a pool table and two walkouts, seamlessly blends indoor & outdoor living. The impressive great room is anchored by a cozy woodstove, creating a warm & inviting gathering place after a day on the lake or exploring the vast property. The main floor includes a primary bedroom, a 4-pc bathroom, a convenient 2-pc powder room & main floor laundry. Upstairs, you'll find 4 additional bedrooms, including a second primary suite with roughed-in plumbing for a future ensuite, offeri
$ 649,000
1013 Merrick Drive, Bracebridge Oakley, ON, P1L 1X1 Luxury House for sale | Listing ID X12910 | Royal LePage Carriage Trade Luxury Properties
View photo
House · for sale
$ 1,299,000
1013 Merrick Drive, Bracebridge Oakley, ON, P1L 1X1 Luxury House for sale | Listing ID X12910 | Royal LePage Carriage Trade Luxury Properties
Dorset
· House
· Swimming pool · Parking
Dorset · House · Swimming pool · Parking
MUSKOKA Waterfront Oasis, just under 4 acres on desirable Wood Lake. This property is a must see. Beautiful view of Wood Lake from most rooms, 3 with walk-outs to massive Dock overlooking the waterfront and on ground heated swimming pool (New liner 2025). This home has many features such as newly renovated main bathroom (2026). New Pot lighting and remote ceiling fan in Primary suite, new flooring and lighting main floor Laundry. Sunken Living room with walkout to waterfront and pool. Oversize Great room with billiards table and walk out. 18'x18' Loft overlooking Great room with view of waterfront. Indoor Exercise room with large Hot Tub. Large Dining area, perfect for large family gatherings. Large kitchen with lots of work space. Added features include 3 Bedrooms, all season insulated and heated Bunkie, waterfront Gazebo, 2 car heated Garage with work space. 2 C-Cans Quonset Hut with lots of additional parking. On Ground Heated swimming pool with new Liner (2025). New water treatment
$ 1,299,000
802 Williamsport Road, Huntsville Chaffey, ON, P1H 2J4 house for sale | Listing ID X13460 | Royal LePage
View photo
House · for sale
$ 869,000
802 Williamsport Road, Huntsville Chaffey, ON, P1H 2J4 house for sale | Listing ID X13460 | Royal LePage
Dorset
· House
· Fireplace · Swimming pool · Deck
Dorset · House · Fireplace · Swimming pool · Deck
Welcome to your PRIVATE oasis in beautiful Huntsville/Muskoka. Set on over an acre of private, well-screened land on a year-round town-maintained road, this recently updated 2,400+ SQ FT family home has 4-bedrooms, 2 bathrooms ideally located in a rural setting 10 minutes to Town centre. This area is known for higher end custom built homes and the School bus picks up the kids up at the end of the driveway. Huntsville offers all the amenities you could ever need including; the Algonquin Theatre, hi-end golf courses, Hospital and Hidden Valley Ski Hill. Enjoy a bright main floor with NEW open-concept kitchen with NEW appliances, large island, custom pull-outs, heated mudroom floor, and walkout to an entertaining deck with glass railings, pool, and new 6-person hot tub. All NEW flooring on mail level accenting the versatile layout. The lower level offers a family room with wood fireplace insert and walk out with separate TV or games area, 4th bedroom, cedar spa bathroom, laundry and stora
$ 869,000
1082 Kawagama Lake Road, Algonquin Highlands Sherborne, ON, P0A 1E0 house for sale | Listing ID X13639 | Royal LePage
View photo
House · for sale
$ 1,349,000
1082 Kawagama Lake Road, Algonquin Highlands Sherborne, ON, P0A 1E0 house for sale | Listing ID X13639 | Royal LePage
Dorset
· House
· Deck
Dorset · House · Deck
If your ideal cottage combines great waterfront and proximity to restaurants, coffee shops and other amenities, this property might be perfect for you. The location on Lake of Bays near the Village of Dorset makes it ideal as a year round home or four season recreational property. You can walk to Dorset within minutes for a cappucino or browse Robinson's General Store, enjoy dinner on the water or visit the LCBO. All by boat if you like! ATV and snowmobile trails are right around the corner. The in-town pharmacy and health hub are appealing to seniors and families alike. And of course you have all the recreational opportunities that Lake of Bays has to offer. The lot is gently sloped to the lake. There is 129 feet of sandy shoreline that's perfect for swimmers of all ages. The southeast exposure ensures sun from early in the morning till late in the day. You can keep an eye on the kids from either the dock or the deck overlooking the lake. The cottage is a solid structure with 1648 squ
$ 1,349,000
1068 Rattlesnake Road, Dysart Et Al, ON, K0M 1S0 house for sale | Listing ID X13488 | Royal LePage
View photo
House · for sale
$ 1,299,000
1068 Rattlesnake Road, Dysart Et Al, ON, K0M 1S0 house for sale | Listing ID X13488 | Royal LePage
Dorset
· House
· Deck
Dorset · House · Deck
Nestled on highly sought-after Redstone Lake in the heart of the Haliburton Highlands, this custom 4-bedroom, 4-bathroom log home offers exceptional privacy, breathtaking lake views, and outstanding potential to create a truly remarkable waterfront retreat. Set on just under an acre with 155 feet of natural shoreline and a flat, level lot, this four-season property combines timeless craftsmanship, generous living spaces, and the opportunity to personalize an already exceptional home. Designed to capture panoramic lake views from nearly every room, the home features soaring vaulted ceilings, dramatic timber construction, and custom woodwork throughout. The expansive open-concept living area is ideal for entertaining, while the spacious kitchen is appointed with granite countertops, stainless steel appliances, and a distinctive copper sink. The upper level offers two generous primary suites, each with its own ensuite and private decks overlooking the lake. The fully finished walkout lowe
$ 1,299,000

Get email alerts

Don't miss out: be the first to know about new properties

The alert was correctly created

On subscribing you accept the conditions of use and the privacy policy
Alert
Receive new ads in your inbox
Save this search
Receive alerts for new listings

We'll send you an email when we have new properties for: "Properties for sale in Dorset"

The alert was correctly created

Midland
Orillia
Get email alerts and be the first to see new listings
Required field
On subscribing I accept the terms of the privacy policy
Perfect! You'll soon start receiving new listings via email
Alert
Receive an email when we have new ads for Properties for sale in Dorset
Save this search
Filters

Bedrooms

Area (sq.ft)

sq.ft
sq.ft

Price

$
$

Filter by property type

Bathrooms

Clear all filters
Receive notifications when new entries are published.