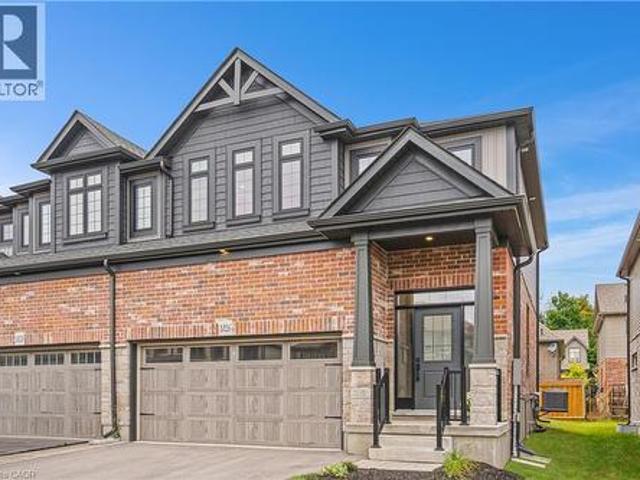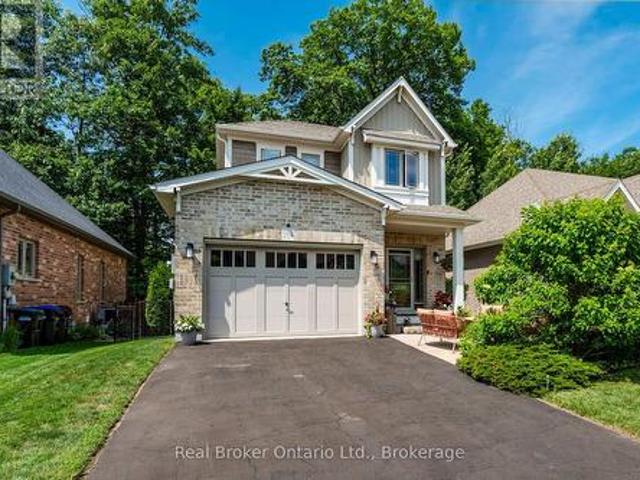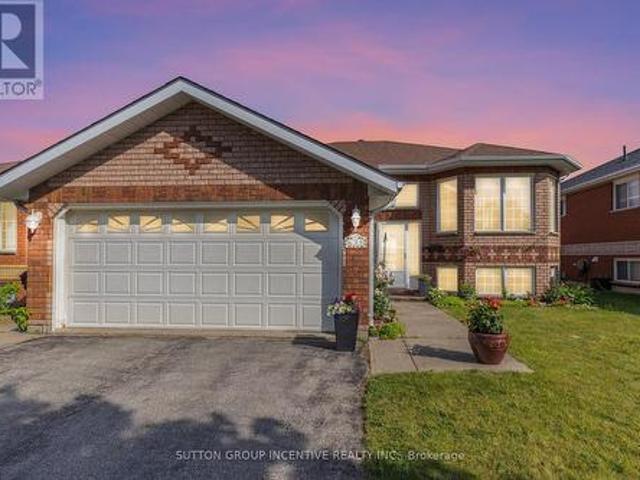
2,311 properties for sale in Midland

1183 Everton Road, Midland, ON, L4R 5J2 house for sale | Listing ID S13536 | Royal LePage
View photo
House · for sale
$ 699,900
1183 Everton Road, Midland, ON, L4R 5J2 house for sale | Listing ID S13536 | Royal LePage
Midland
· House
· Patio · Garden · Fireplace · Deck · Cellar
Midland · House · Patio · Garden · Fireplace · Deck · Cellar
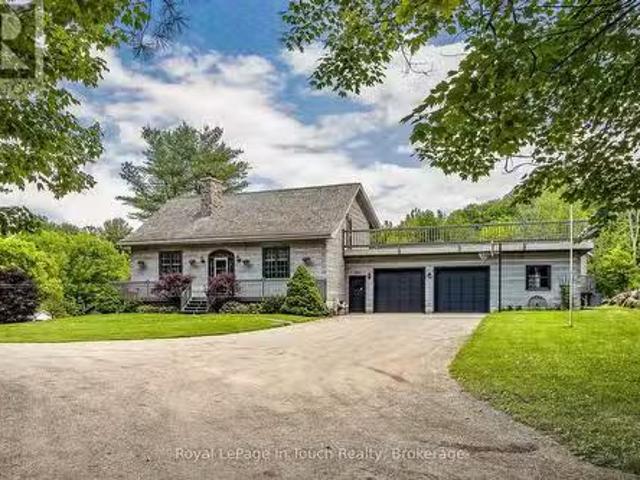
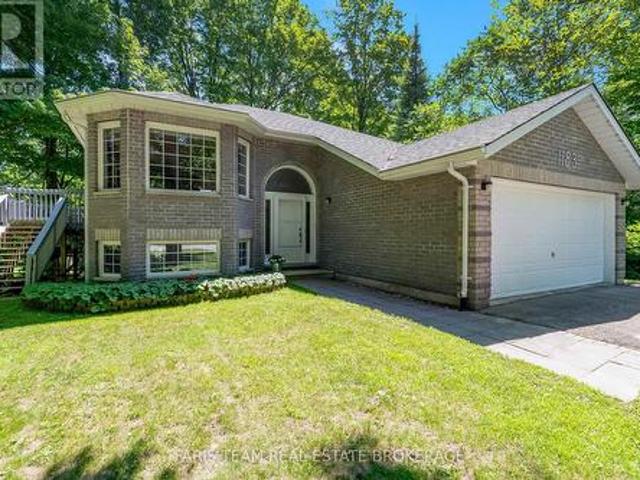
Top 5 Reasons You Will Love This Home: 1) Well-maintained and move-in ready home featuring bright open-concept living spaces, a cozy gas fireplace for cooler evenings, a walkout basement, and a screened-in patio ideal for enjoying the outdoors, with the entire home, including most ceilings, professionally painted in 2025 and all three bathrooms beautifully renovated the same year 2) Spacious kitchen offering upgraded appliances including a gas stove, ample cabinetry, and a sliding glass-door walkout leading to the large deck overlooking the private backyard 3) Generous primary suite complete with a walk-in closet, 4-piece ensuite, and seasonal views of Georgian Bay, creating a peaceful retreat at the end of the day 4) Set on a beautiful 1/2-acre treed lot, this home offers privacy and convenience with a serene family-friendly setting just minutes from in-town amenities 5) Enjoy endless outdoor recreation right at your doorstep with nearby walking, biking, waterfront, and forest trails,
$ 699,900
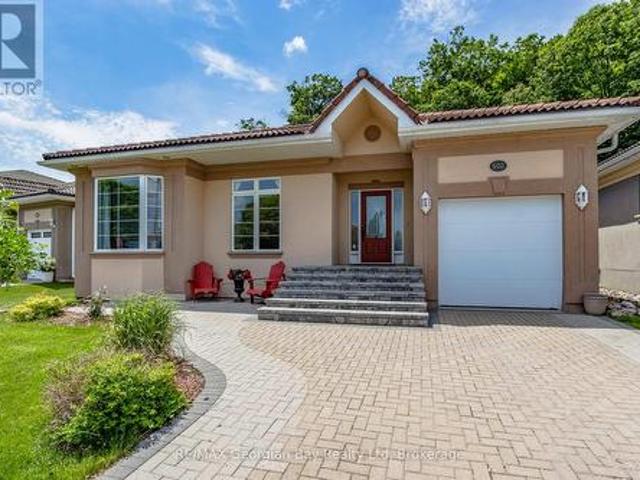
502 Aberdeen Boulevard, Midland, ON, L4R 5L9 house for sale | Listing ID S13446 | Royal LePage
View photo
House · for sale
$ 774,900
502 Aberdeen Boulevard, Midland, ON, L4R 5L9 house for sale | Listing ID S13446 | Royal LePage
Midland
· House
· Patio · Garden · Fireplace · Deck
Midland · House · Patio · Garden · Fireplace · Deck
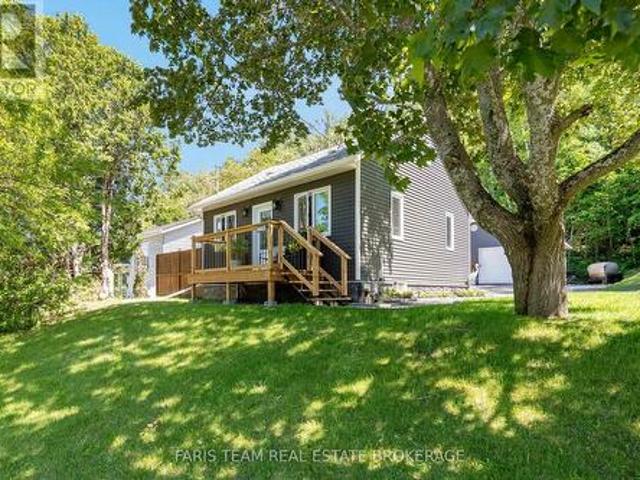
Welcome to Tiffin by the Bay, one of Midland's most sought-after waterfront communities. This move-in-ready bungalow offers over 2,200 sq. Ft. of refined living space, with approximately $150K in renovations and upgrades. Designed for comfortable one-level living, the main floor features 9 ft. Ceilings, large windows, two spacious bedrooms, including a primary suite with forest views, a new ensuite bath, and walk-in closet. French doors from the dining room open to a private south-facing deck overlooking the fully fenced backyard, mature trees, and serene wooded area. The custom-designed lower level is perfect for guests or multi-generational living, offering an impressive entertainment retreat with a fireplace, games and media area, third bedroom, 4-piece bath, and plenty of storage. Recent upgrades include new main and primary bathrooms, an updated kitchen with new stainless-steel appliances, new interlock double driveway, front porch and patio, furnace, water heater, and HRV. Enjoy
$ 774,900
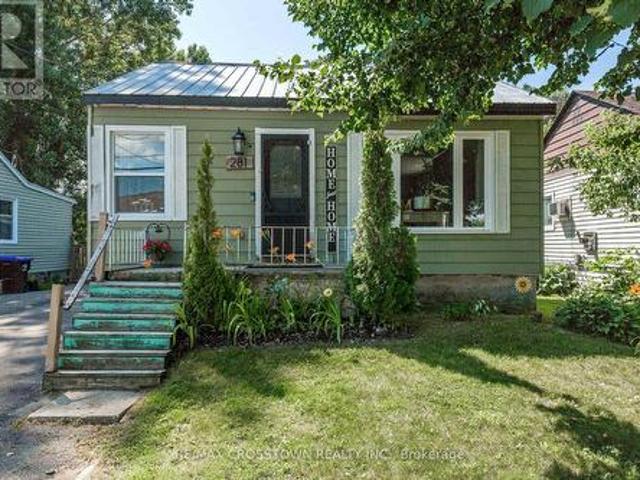
308 Russell Street, Midland, ON, L4R 3A2 house for sale | Listing ID S13601 | Royal LePage
View photo
House · for sale
$ 389,900
308 Russell Street, Midland, ON, L4R 3A2 house for sale | Listing ID S13601 | Royal LePage
Midland
· House
· Garden · Cellar
Midland · House · Garden · Cellar
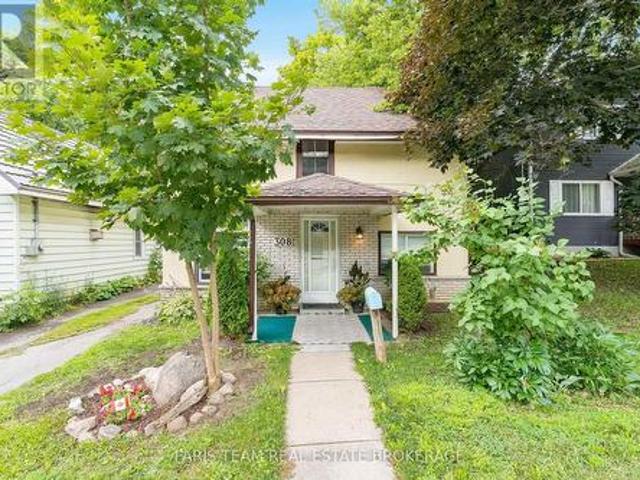
Top 5 Reasons You Will Love This Home: 1) Bright, custom-designed kitchen thoughtfully crafted for both style and functionality, with an abundance of natural light creating a warm and inviting space 2) Recently remodeled full bathroom offering peace of mind, complete with a modern granite-topped vanity and contemporary finishes 3) Ideally situated just minutes from vibrant downtown Midland, with convenient access to the scenic Tiffin walking trail for year-round outdoor enjoyment 4) Spacious and private backyard surrounded by mature trees and enhanced by the deep lot, creating a peaceful, shaded retreat perfect for relaxing, entertaining, or play 5) Fantastic opportunity for first-time buyers to enter the market, ideally located just minutes from the beautiful shores of Georgian Bay, local marinas, and waterfront parks. 1,167 above grade sq. Ft. plus an unfinished basement. Please note some images have been virtually staged to show the potential of the home. (Id: 27)
$ 389,900
361 Galloway Boulevard, Midland, ON, L4R 5B2 house for sale | Listing ID S13572 | Royal LePage
View photo
House · for sale
$ 575,000
361 Galloway Boulevard, Midland, ON, L4R 5B2 house for sale | Listing ID S13572 | Royal LePage
Midland
· House
· Garden · Office room · Gym · Parking · Cellar
Midland · House · Garden · Office room · Gym · Parking · Cellar
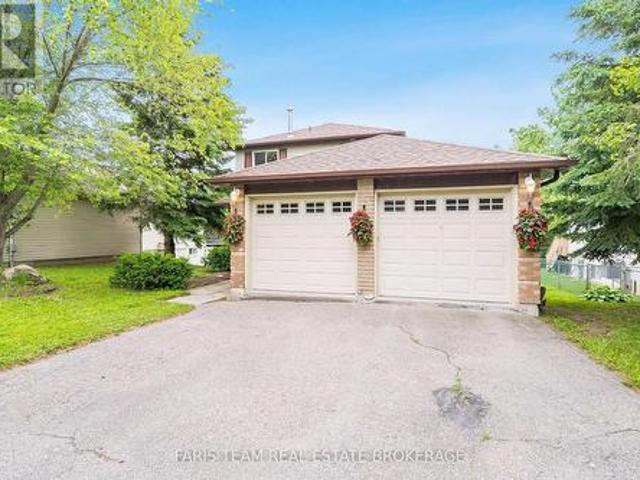
Top 5 Reasons You Will Love This Home: 1) Nestled on a quiet street in a highly sought-after family neighbourhood, this home delivers the perfect setting to put down roots, offering timeless curb appeal with a welcoming atmosphere that you'll be proud to call home 2) The fully finished walkout basement expands your living space while leading directly to a private backyard with no rear neighbours, creating a peaceful outdoor retreat where children can play, guests can gather, and you can unwind in complete privacy 3) Featuring a spacious double-car garage with excellent storage and additional finished living space in the basement, offering the flexibility to create a recreation room, home office, gym, or play area to suit your lifestyle 4) Filled with natural light, the bright open-concept layout creates an inviting space where the kitchen, dining, and living areas flow effortlessly together, making everyday living, family gatherings, and entertaining feel both comfortable and connected
$ 575,000
338 Gloucester Street, Midland, ON, L4R 1J1 house for sale | Listing ID S13615 | Royal LePage
View photo
House · for sale
$ 695,900
338 Gloucester Street, Midland, ON, L4R 1J1 house for sale | Listing ID S13615 | Royal LePage
Midland
· House
· Fireplace · Deck
Midland · House · Fireplace · Deck
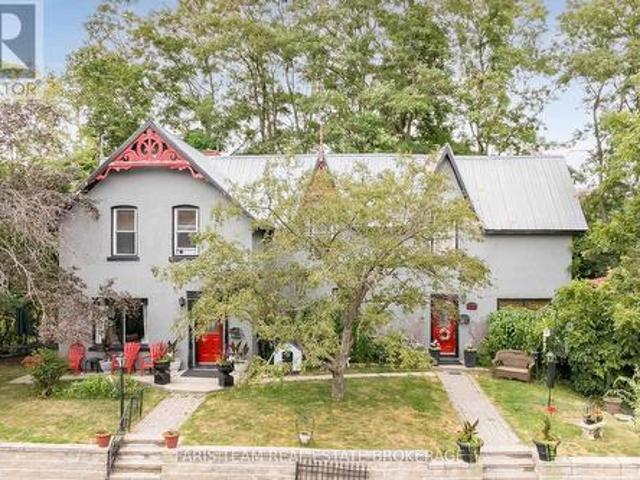
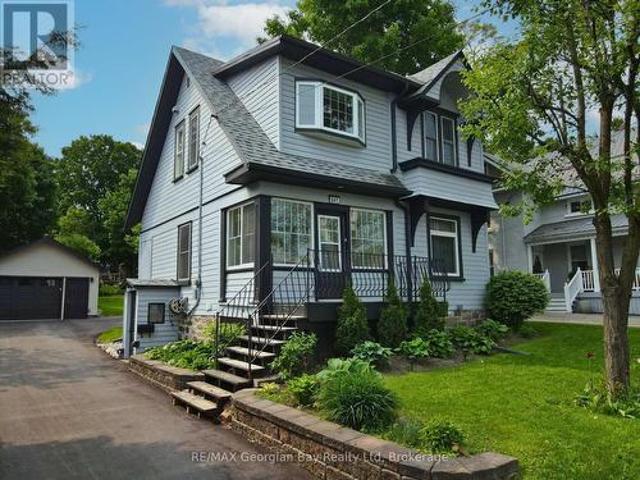
Top 5 Reasons You Will Love This Home: 1) Charming duplex Century Home ideally situated on a large corner lot with nearly 200' of frontage on a quiet street, where the refreshing breeze off the bay creates a peaceful setting, lovingly maintained by the same owner for the past 30 years 2) Solidly built and full of timeless character, this well-maintained home features generously sized principal rooms, a welcoming living room with a wood-burning fireplace, and a spacious kitchen designed for everyday living 3) Step outside to an impressive deck overlooking lush greenery and mature landscaping, offering exceptional privacy and the perfect space for outdoor dining, entertaining, or simply relaxing in the fresh air 4) Enjoy an unbeatable location just moments from the bay, nearby parks, and everyday amenities, while the detached 24'x16' shop provides incredible flexibility for vehicle storage, hobbies, or a dedicated workshop 5) Separate tenant suite delivering outstanding versatility, prov
$ 695,900
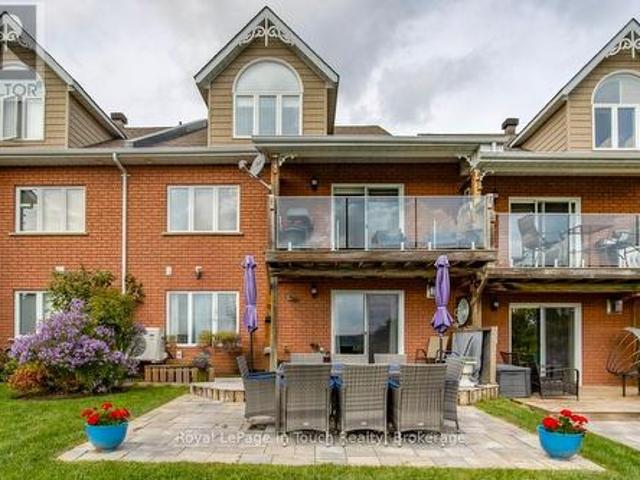
551 Hudson Street, Midland, ON, L4R 0J2 house for sale | Listing ID S13566 | Royal LePage
View photo
House · for sale
$ 689,990
551 Hudson Street, Midland, ON, L4R 0J2 house for sale | Listing ID S13566 | Royal LePage
Midland
· House
· Cellar
Midland · House · Cellar
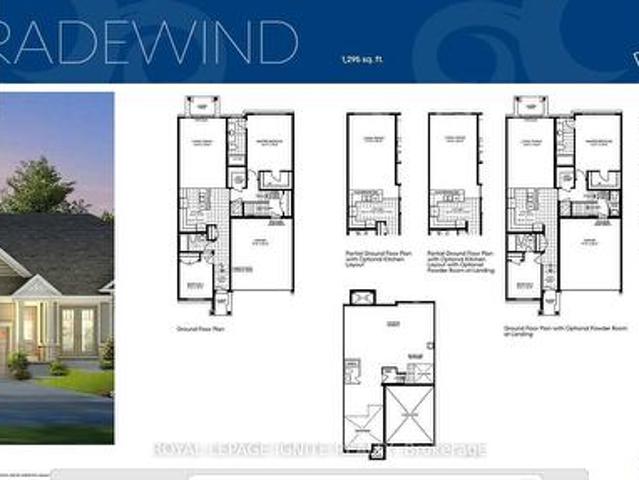
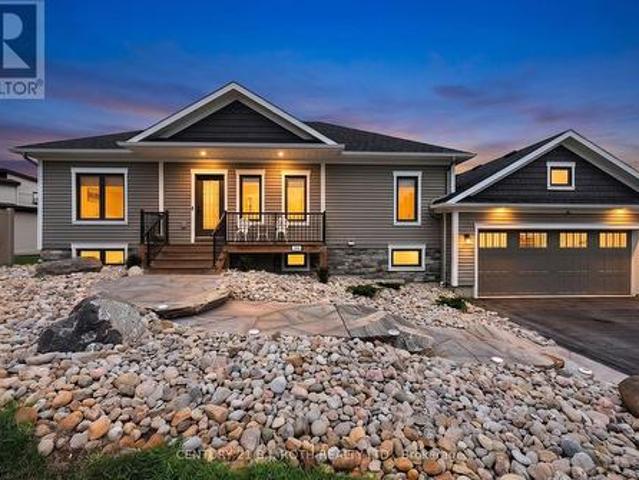
Welcome to 551 Hudson Crescent, a stunning brand-new home located in the heart of Bayport Village, Midland-nestled in a pristine natural setting along the shores of beautiful Georgian Bay. This is a rare opportunity to own a home as breathtaking as its surroundings. Just 90 minutes from Toronto, Bayport Village offers a once-in-a-lifetime chance to live in one of Canada's most picturesque recreational areas. This spectacular Executive Bunglaow Townhouse features: 2 Bedrooms & 3 Bathrooms, Gleaming hardwood floors on the main level, Upgraded kitchen with quartz countertop! Additional living space in the basement! Enjoy the lifestyle that comes with being just steps from the Bayport Yachting Centre, a full-service marina with slips for over 700 boats. Not a boater? Take a relaxing stroll along the boardwalk or unwind on the docks, surrounded by the serenity of the bay. Don't miss out on this incredible opportunity to live in a home that blends luxury, comfort, and nature. (Id: 7525)
$ 689,990
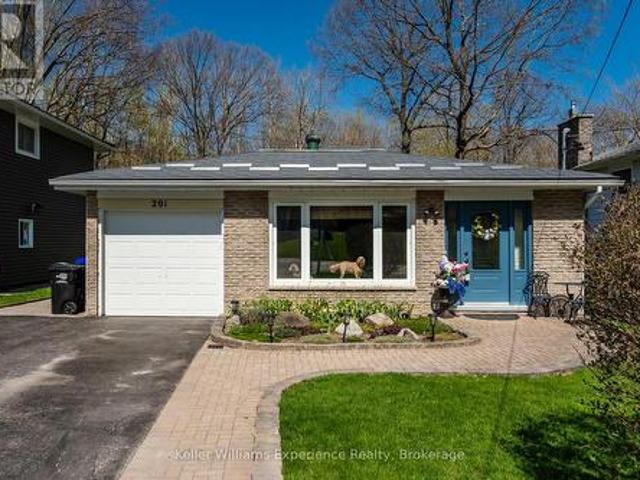
201 Bayfield Avenue, Midland, ON, L4R 5J5 house for sale | Listing ID S13051 | Royal LePage
View photo
House · for sale
$ 699,900
Updated
201 Bayfield Avenue, Midland, ON, L4R 5J5 house for sale | Listing ID S13051 | Royal LePage
Midland
· House
· Garden · Deck · Swimming pool · Parking · Cellar
Midland · House · Garden · Deck · Swimming pool · Parking · Cellar
Welcome to this well-cared-for 3-bedroom, 2-bathroom home in Midland's desirable Sunnyside neighbourhood. Designed with both comfort and entertaining in mind, the home offers multiple living areas, including a bright main floor living room with beautiful white oak flooring and a thoughtfully designed custom kitchen. The fully finished walk-out basement features a spacious family room with direct access to an insulated and finished 3-season sunroom, complete with an exhaust fan-creating a comfortable and versatile space to enjoy for much of the year. Outside, the private, fully fenced yard is professionally landscaped and showcases a 20 x 40 in-ground pool, pool house, and a wooden deck surrounding the pool, redone in 2025-perfect for relaxing or entertaining. Additional highlights include generous storage throughout, a durable metal roof, central vacuum, and a double-wide paved driveway with garage. Stylish, functional, and move-in ready, this home truly has it all. (Id: 27)
$ 699,900
469 Robert Street, Midland, ON, L4R 2M4 house for sale | Listing ID S13630 | Royal LePage
View photo
House · for sale
$ 220,000
469 Robert Street, Midland, ON, L4R 2M4 house for sale | Listing ID S13630 | Royal LePage
Midland
· House
Midland · House
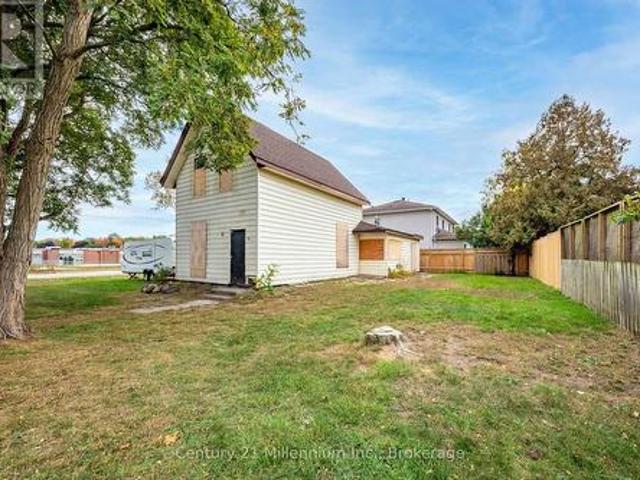
Welcome to your next great opportunity in central Midland! Whether you're looking to restore the existing structure or start anew, the possibilities are boundless. Imagine transforming this dwelling into a stunning duplex, maximizing both space and return on investment. With easy access to amenities, including schools, parks, and local shops, this house and location offer immense potential. (Id: 27)
$ 220,000
740 Balm Beach Road E, Midland, ON, L4R 4K4 house for sale | Listing ID S13501 | Royal LePage
View photo
House · for sale
$ 749,900
740 Balm Beach Road E, Midland, ON, L4R 4K4 house for sale | Listing ID S13501 | Royal LePage
Midland
· House
· Fireplace · Parking
Midland · House · Fireplace · Parking
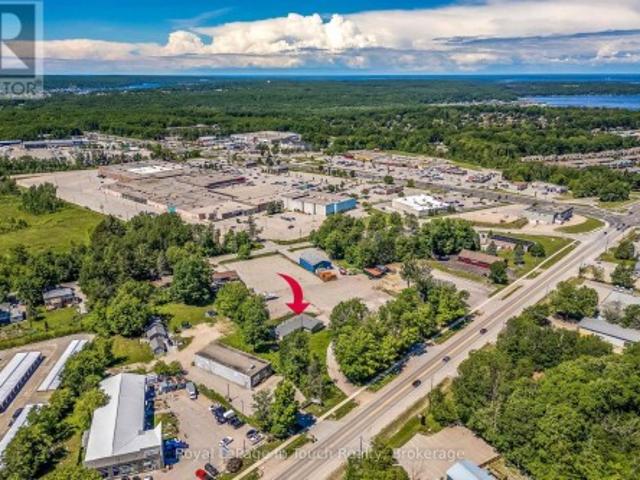
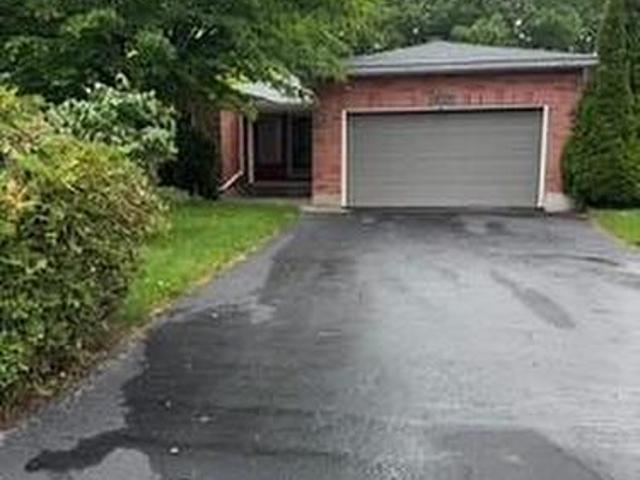
This 2,100 square foot all brick bungalow is situated on a 1 acre commercially zoned property along Balm Beach Road East in Midland. An excellent opportunity for buyers, investors, or business owners looking to make the most of its commercial zoning and prominent location. The home features 3+1 bedrooms, 2.5 bathrooms, a living room with wood burning fireplace, and a spacious lower level complete with a large rec room and gas fireplace. An attached single garage provides additional storage space. Whether you're looking to establish a home-based business, combine residential and commercial use, or explore the property's development potential, this high-visibility property offers many possibilities. The Seller is offering a mortgage back with 20% down and at 5%. Taxes not yet assessed. (Id: 7525)
$ 749,900
244 Frank Street, Midland, ON, L4R 1H4 house for sale | Listing ID S13663 | Royal LePage
View photo
House · for sale
$ 1,099,000
New
244 Frank Street, Midland, ON, L4R 1H4 house for sale | Listing ID S13663 | Royal LePage
Midland
· House
Midland · House
Panoramic Georgian Bay Views & Legal Second Suite! Welcome to 244 Frank Street, where beautiful water views, generous living space and exceptional flexibility come together in one of Midland's desirable established neighbourhoods. This spacious raised bungalow offers 2+1 bedrooms, 3 bathrooms and a bright, open-concept main level designed to take full advantage of the spectacular views of Georgian Bay. Large windows fill the principal rooms with natural light, while the living and dining areas provide an inviting setting for everyday living and entertaining. The kitchen offers generous workspace and storage with an easy connection to the main living areas. Step outside and enjoy the elevated outdoor space overlooking the Bay, the perfect place for morning coffee, evening sunsets or simply taking in the changing seasons. A standout feature is the fully finished legal second suite with its own separate entrance, complete with a second kitchen, bedroom, bathroom and spacious living area.
$ 1,099,000
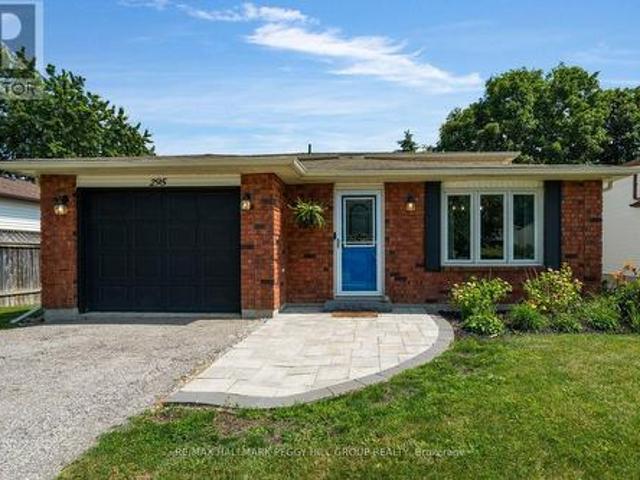
295 Galloway Boulevard, Midland, ON, L4R 5A3 house for sale | Listing ID S13544 | Royal LePage
View photo
House · for sale
$ 575,000
295 Galloway Boulevard, Midland, ON, L4R 5A3 house for sale | Listing ID S13544 | Royal LePage
Midland
· House
· Garden · Fireplace · Swimming pool · Deck
Midland · House · Garden · Fireplace · Swimming pool · Deck
Bright, updated 3-bedroom backsplit with space to live, relax, & entertain! Welcome to a beautifully updated Midland home offering a bright, spacious layout and an incredible backyard escape designed for both everyday enjoyment and effortless entertaining. Located on a quiet street surrounded by mature trees, this inviting backsplit welcomes you with an open-concept main level featuring a generous kitchen and dining area, oversized windows, and an abundance of natural light throughout. The lower level provides the perfect space to relax and unwind, with a sun-filled living room highlighted by a cozy natural gas fireplace, a sliding glass walkout to the backyard, a stylish 3-piece bathroom with a large walk-in shower, and a convenient laundry room with its own walkout leading directly to the outdoor retreat. Outside, enjoy a private backyard oasis with an extended deck, shaded gazebo lounge area, a newer hot tub, beautiful gardens, charming Unilock walkways, and a storage shed for added
$ 575,000
281 Elizabeth Street, Midland, ON, L4R 1Y5 house for sale | Listing ID S13542 | Royal LePage
View photo
House · for sale
$ 489,900
281 Elizabeth Street, Midland, ON, L4R 1Y5 house for sale | Listing ID S13542 | Royal LePage
Midland
· House
· Garden · Office room · Deck · Parking · Air conditioning
Midland · House · Garden · Office room · Deck · Parking · Air conditioning
Beautifully renovated and move-in ready, this charming 2-bedroom home is a wonderful opportunity in a desirable Midland neighbourhood. Thoughtfully updated throughout, the home offers a fresh, modern feel with a comfortable and practical layout ideal for first-time buyers, downsizers, or anyone looking for a turnkey property. The main floor features two bedrooms, bright living space, and an inviting flow, while the fully renovated lower level adds valuable finished living space and a newly added 4-piece bathroom. This lower level offers excellent flexibility for a recreation room, guest space, home office, hobby area, or additional day-to-day living space. Step outside to enjoy covered back deck overlooking a private, fully fenced backyard. Perfect for morning coffee, summer evenings, pets, kids, or entertaining. Additional features include central air, a durable steel roof, and an oversized, extra-deep single garage offering excellent storage, workspace, or future potential. A beautif
$ 489,900
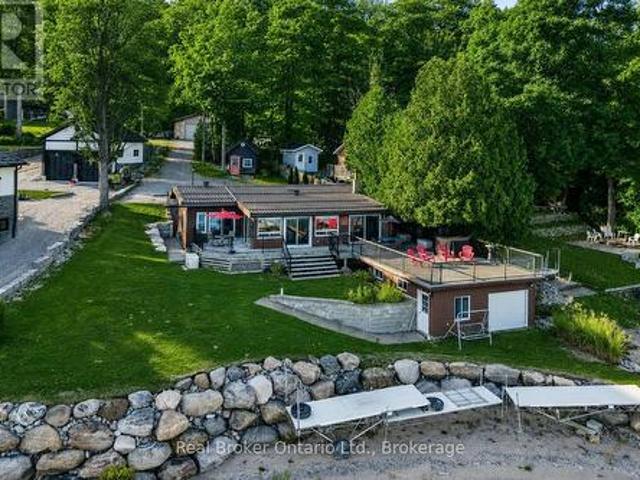
417 Pheasant Lane, Midland, ON, L4R 5H3 house for sale | Listing ID S13545 | Royal LePage
View photo
House · for sale
$ 959,900
417 Pheasant Lane, Midland, ON, L4R 5H3 house for sale | Listing ID S13545 | Royal LePage
Midland
· House
· Parking · Swimming pool · Deck · Air conditioning
Midland · House · Parking · Swimming pool · Deck · Air conditioning
One of Georgian Bay's finest south-facing waterfront settings. Deep water, a beautiful sandy beach, a rare boathouse with a rooftop deck, and breathtaking views create an unforgettable setting. Set on one of the area's most desirable shorelines, this charming Pan-Abode log home offers two bedrooms, three bathrooms, and a bright open-concept design where natural light and warm wood accents create a welcoming space for year-round living or weekend escapes. Spend your days swimming, boating, and exploring beautiful Georgian Bay, then relax in the hot tub or watch the sunset from the rooftop deck above the boathouse. A detached double garage and insulated outbuilding provide excellent space for vehicles, water toys, hobbies, or a workshop. The finished lower-level family room offers additional space for family and guests. The home also features updated windows, a steel roof, a Generac generator, and the furnace, central air conditioning, and hot water heater, all replaced in 2021. Opportun
$ 959,900
839 Sarah Boulevard, Midland, ON, L4R 5M1 townhouse for sale | Listing ID S13503 | Royal LePage
View photo
Townhouse · for sale
$ 675,000
839 Sarah Boulevard, Midland, ON, L4R 5M1 townhouse for sale | Listing ID S13503 | Royal LePage
Midland
· Townhouse
· Patio · Balcony · Fireplace · Parking · Air conditioning
Midland · Townhouse · Patio · Balcony · Fireplace · Parking · Air conditioning
This uniquely situated condo with gorgeous natural views of the lake is rarely offered! In sought after Little Lake it is a bird watchers paradise with nature at your door. On a private cul de sac in a prime location in the heart of Midland. You won't be lacking for space with 1700 sq. Ft. 4 bedrooms and 3 bathrooms include incredible open concept living with abundance of natural light and walkout to balcony with an unobstructed view of the pond and lake. This property is truly amazing with a mix of rural and town living! Large principal rooms with multiple walk-outs. A beautiful updated eat-in kitchen, updated bath with walk-in shower, bedrooms and bathrooms on each level, large family room with walkout to patio. There are 4 fireplaces to create the ambience to entertain your family and guests. Added features include plenty of storage space, central vac, central air, water softener, convenient walk-out to garage, ample visitor parking, use of clubhouse. Maintenance fee covers exterior
$ 675,000
443 Elizabeth Street, Midland, ON, L4R 1Z7 house for sale | Listing ID S13421 | Royal LePage
View photo
House · for sale
$ 749,900
443 Elizabeth Street, Midland, ON, L4R 1Z7 house for sale | Listing ID S13421 | Royal LePage
Midland
· House
· Garden · Swimming pool · Lift · Parking
Midland · House · Garden · Swimming pool · Lift · Parking
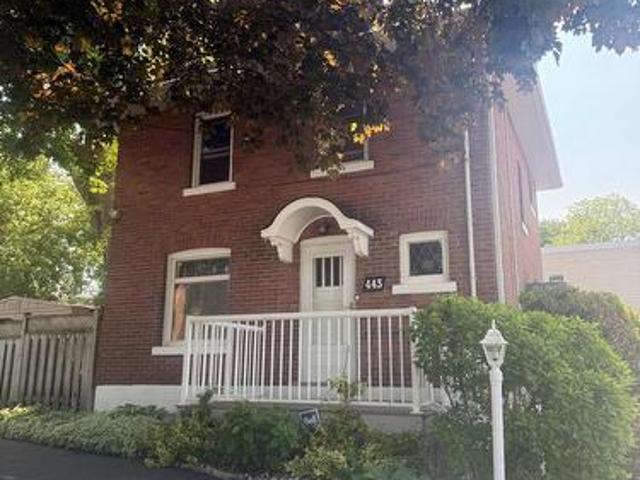
A unique, one of a kind home in midland with one of the best shops in town. Check out this classic red brick Midland home, which shows evident pride of ownership throughout and features your very own private in-town oasis. This home boasts a truly one-of-a-kind, two-story, 2,000 sq. Ft. shop featuring a freight elevator, a three-piece bathroom, its very own gas furnace, additional living space, and a workshop area. The shop's main floor includes a parking bay plus ample area for tinkering. Ideal for a woodworker or mechanic. The second floor of the shop steeped in natural light could easily accommodate several home occupations, including a photography or yoga studio, or you can enjoy the space for your own private hobbies. With abundant curb appeal, a large circular driveway, and tandem parking for four additional vehicles, this location could accommodate a home occupation or remain a single-family residence. The backyard retreat features a 12 x 24 in-ground pool and plentiful outdoor
$ 749,900
836 Victoria Street, Midland, ON, L4R 1B6 house for sale | Listing ID S13605 | Royal LePage
View photo
House · for sale
$ 599,900
836 Victoria Street, Midland, ON, L4R 1B6 house for sale | Listing ID S13605 | Royal LePage
Midland
· House
· Garden · Office room · Air conditioning
Midland · House · Garden · Office room · Air conditioning
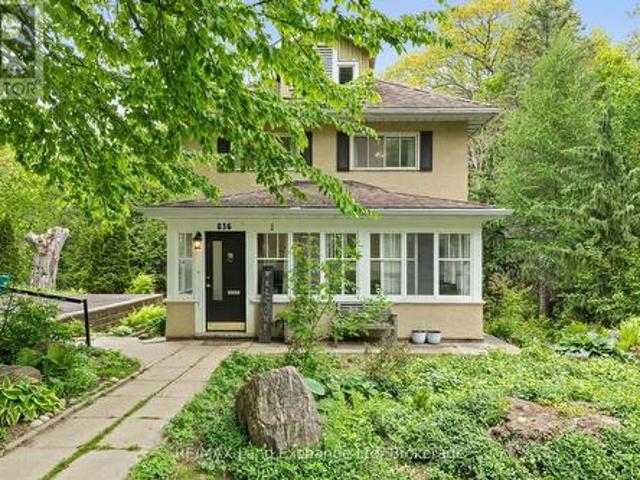
Welcome to 836 Victoria Street, a peaceful retreat in the beautiful lakeside town of Midland. Set onone of the community's most desirable streets, this lovingly maintained home sits on a private34-acre lot surrounded by mature perennial gardens. The perfect backdrop for enjoying the slower, scenic rhythm of life near the water. Step inside to bright, inviting spaces that feel connected tothe outdoors. The sunroom is a favourite spot for soaking in quiet mornings or unwinding at the endof the day, offering a cozy place to enjoy the fresh lake air. Large windows throughout the mainlevel frame views of the property's lush greenery and seasonal colours, bringing the beauty ofMidland's natural surroundings right into your living space. Hardwood floors add warmth andcharacter, while the built-in office space and cabinetry provide a practical touch for those whobalance work with time spent enjoying the waterfront trails, marinas, and parks just moments away. Recent upgrades include A/C, paved
$ 599,900
828 Dominion Avenue, Midland, ON, L4R 1S7 house for sale | Listing ID S13551 | Royal LePage
View photo
House · for sale
$ 699,999
828 Dominion Avenue, Midland, ON, L4R 1S7 house for sale | Listing ID S13551 | Royal LePage
Midland
· House
· Cellar
Midland · House · Cellar
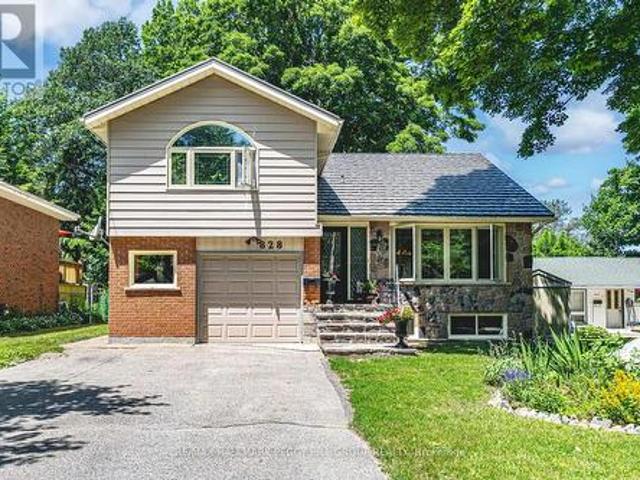
Legal second suite, large in-town lot & upgrades galore near downtown & the waterfront! More than 2,600 finished square feet, a legal second suite, and thoughtful updates throughout make this west-end Midland home an opportunity that's hard to overlook. Significant updates have already been completed, including complete exterior waterproofing around the entire home, bamboo flooring through the main level, newer basement flooring, a renovated basement apartment with an updated kitchen, a renovated bathroom, updated flooring, and fresh paint throughout, thermal double-pane windows, updated exterior doors, a metal roof (2008), and a furnace (2021). Set on a 50 x 149 ft lot, the home offers generous principal rooms centred around a kitchen with warm wood cabinetry, pantry storage, a newer backsplash, and an easy connection to the dining area. Wood plank ceilings add character to the living room, where sliding doors open to an enclosed sunroom wrapped in windows, creating a favourite place
$ 699,999
378 Aberdeen Boulevard, Midland, ON, L4R 5M9 house for sale | Listing ID S13488 | Royal LePage
View photo
House · for sale
$ 944,900
378 Aberdeen Boulevard, Midland, ON, L4R 5M9 house for sale | Listing ID S13488 | Royal LePage
Midland
· House
· Garden · Fireplace
Midland · House · Garden · Fireplace
Welcome to this beautifully maintained custom bungalow nestled on a generous lot in one of Midland's most sought-after neighbourhoods. This home offers stunning water views of Georgian Bay, mature gardens, and a lifestyle that blends comfort, convenience, and natural beauty. Bright and inviting interior filled with natural light from the abundance of windows throughout. The spacious living and dining areas provide an ideal setting for both everyday living and entertaining, while the well-appointed chef-inspired kitchen features rich oak cabinetry, granite countertops, and quality built-in appliances. The impressive primary retreat is complete with its own fireplace, spa-like ensuite with jetted tub, and peaceful views of the bay. The fully finished lower level offers additional bedrooms, a full bath, and plenty of flexible living space for guests, family, or hobbies. Outside, meticulously maintained gardens and thoughtfully landscaped grounds create a private oasis to enjoy throughout
$ 944,900
1026 Wright Drive, Midland, ON, L4R 0E4 house for sale | Listing ID 40822 | Royal LePage
View photo
House · for sale
$ 649,999
1026 Wright Drive, Midland, ON, L4R 0E4 house for sale | Listing ID 40822 | Royal LePage
Midland
· House
· Parking · Air conditioning
Midland · House · Parking · Air conditioning
Stylish & Upgraded Home In The Heart Of Midland! Pride of ownership shines throughout this beautifully maintained home featuring 9ft ceilings, premium vinyl flooring on the main level, and pot lights throughout. The modern kitchen is equipped with smart appliances connected to your cellphone, self-closing cabinetry, upgraded hardware, sleek backsplash, and LED strip lighting under cabinets and island. Direct access from the garage adds everyday convenience. The spacious primary bedroom offers a walk-in closet and 4pc ensuite. Additional highlights include solid core trim doors, upgraded powder room vanity, feature walls in the entrance and powder room, and a garage door opener with built-in camera. Major updates provide peace of mind: 4-year-old A/C, furnace, and roof, plus durable PVC plumbing. Enjoy a 4-car driveway, 2 car garage. Located in a quiet, family-oriented neighbourhood in the heart of Midland. A perfect blend of comfort, technology, and lifestyle! (Id: 27)
$ 649,999
335 Murray Road, Penetanguishene, ON, L9M 2H8 house for sale.
View photo
House · for sale
$ 1,125,000
335 Murray Road, Penetanguishene, ON, L9M 2H8 house for sale.
Midland
· 5 Bedrooms · 3 Baths · House
· Parking · Balcony · Fireplace · Swimming pool
Midland · 5 Bedrooms · 3 Baths · House · Parking · Balcony · Fireplace · Swimming pool
Welcome to 335 Murray Road an exceptional country estate set on 2.77 acres in the peaceful landscape of Penetanguishene. This beautifully maintained property offers the perfect blend of comfort, craftsmanship, and outdoor living. At the heart of the private grounds lies an inviting kidney-shaped saltwater pool, surrounded by mature trees and multiple outdoor entertaining areas. A charming 15 x 10 pool house, an attached double garage with a third bay heated woodworking shop, and a 66 x 24 drive shed with an insulated workshop add both function and versatility to the property. Inside the custom 3+1-bedroom log home, rustic elegance meets modern convenience. The striking fieldstone fireplace is a showpiece that radiates warmth and character throughout the main living areas. Upstairs, the second-storey bedrooms open onto a balcony overlooking the pool and grounds, offering a peaceful connection to nature. A spacious 39 x 8 sunroom provides a year-round retreat to enjoy the surrounding vie
$ 1,125,000
984 Cook Drive, Midland, ON, L4R 0E4 house for sale | Listing ID S13594 | Royal LePage
View photo
House · for sale
$ 749,000
984 Cook Drive, Midland, ON, L4R 0E4 house for sale | Listing ID S13594 | Royal LePage
Midland
· House
· Patio · Office room · Deck · Parking
Midland · House · Patio · Office room · Deck · Parking
Built by renowned Ontario builder Devonleigh Homes and offered for the first time since being built in 2014, this beautifully maintained home combines quality craftsmanship, flexible living space, and an exceptionally convenient Midland location. Backing onto mature trees rather than directly onto rear neighbours, this property enjoys a pleasant natural backdrop and added sense of openness. The bright open-concept main floor features a spacious kitchen, dining area, and living room designed for both everyday living and entertaining. Step outside to the deck and patio, the perfect place to enjoy your morning coffee or unwind at the end of the day. This well-designed home offers 2+1 bedrooms, 3.5 bathrooms, and a fully finished lower level, providing flexibility for families, guests, a home office, hobbies, or multi-generational living. Inside entry from the one and a half sized garage with plenty of space for your bins, bicycles, kayaks or canoe, and low-maintenance outdoor spaces add t
$ 749,000
635 Wayne Crescent, Midland, ON, L4R 5E1 house for sale | Listing ID S12884 | Royal LePage
View photo
House · for sale
$ 659,900
635 Wayne Crescent, Midland, ON, L4R 5E1 house for sale | Listing ID S12884 | Royal LePage
Midland
· House
· Patio · Garden · Parking · Deck · Cellar
Midland · House · Patio · Garden · Parking · Deck · Cellar
New Price! Motivated Seller Welcome Home to 635 Wayne Cres Midland Ontario, This wonderful all brick raised bungalow is Available Now for you and your family. This Home offers 2 main floor bedrooms, main floor kitchen and living room dining combo area with walk out to large wood deck with beautiful views of midland, the main floor has a lovely 4 pc bath and newer appliances. Large 2 car garage with entry to the house and a rear access to side yard. The lower level offers a full walk out basement with 1. Bedroom 1. Kitchen, 1.3 pc bathroom and large family room, this lower level would be great for shared families or convert to separate unit with an application and permit approval from the local municipality. The exterior of the home is well cared for with lovely gardens and lower level patio and upper wood deck. The location on Wayne Cres is very sought after in the heart of midland this beautiful enclave of well cared for homes. This home offers easy access to all of Midland, Schools,
$ 659,900
641 Bay Street, Midland, ON, L4R 1L8 house for sale | Listing ID S13088 | Royal LePage
View photo
House · for sale
$ 629,777
641 Bay Street, Midland, ON, L4R 1L8 house for sale | Listing ID S13088 | Royal LePage
Midland
· House
· Parking · Deck · Air conditioning
Midland · House · Parking · Deck · Air conditioning
Welcome to your perfect family home, ideally situated in the heart of Midland. Just a short walk to shops, schools, trails, and the shores of beautiful Georgian Bay, this charming 3+ bedroom century home offers the perfect blend of character and modern updates. Step inside and enjoy the warmth of hardwood floors, freshly painted, a spacious kitchen with island, and separate family, living, and dining areas ideal for both everyday living and gathering with loved ones. With two full bathrooms, gas heat, and central air, comfort comes standard. Outside, the large deck with a covered roof sets the stage for relaxed summer barbecues and quiet evenings. The oversized detached garage offers great storage or workspace, and the generous 50' x 150' in-town lot gives you room to grow. Lovingly maintained and thoughtfully updated from top to bottom. Ask for the full list of upgrades. Don't miss this one! What are you waiting for. (Id: 27)
$ 629,777
775 Ontario Street, Midland, ON, L4R 1A6 house for sale | Listing ID S13478 | Royal LePage
View photo
House · for sale
$ 615,000
775 Ontario Street, Midland, ON, L4R 1A6 house for sale | Listing ID S13478 | Royal LePage
Midland
· House
· Garden · Parking · Fireplace · Swimming pool · Deck
Midland · House · Garden · Parking · Fireplace · Swimming pool · Deck
Top 5 Reasons You Will Love This Home: 1) Step into the stunning, brand-new kitchen (2026), beautifully illuminated by natural light and showcasing crisp, contemporary finishes, premium stainless-steel appliances, and a sleek induction range, creating an exceptional space for both everyday living and culinary pursuits 2) Your private backyard retreat backs onto lush forest, offering an exceptional sense of peace and seclusion, complete with a dedicated hot tub area, an inviting outdoor fireplace lounge, and the charming original Little Lake Cabin bunkie, while two beautifully appointed decks, a welcoming 6'x12' front deck and an expansive 12'x16' rear deck, provide outstanding spaces for outdoor entertaining, al fresco dining, and relaxing amidst the natural beauty of the surrounding woodland setting 3) Park with ease and enjoy exceptional storage and versatility in the impressive 24'x24' double garage, fully powered and thoughtfully designed to accommodate vehicles, recreational equip
$ 615,000
1029 Dina Crescent, Midland, ON, L4R 5C5 house for sale | Listing ID 40833 | Royal LePage
View photo
House · for sale
$ 774,900
1029 Dina Crescent, Midland, ON, L4R 5C5 house for sale | Listing ID 40833 | Royal LePage
Midland
· House
· Garden · Fireplace · Parking
Midland · House · Garden · Fireplace · Parking
This all-brick bungalow offers a fully finished layout with thoughtful features throughout. The lower level opens to a covered walkout deck, while the upper deck can be accessed separately from both kitchen and primary bedroom, which also features a private ensuite bathroom. Hardwood flooring enhances the living room and two bedrooms. While the third bedroom features laminate flooring and convenient access to and from the garage. The spacious lower-level family room is warmed by a cozy gas fireplace, creating a perfect space to relax or entertain. This level also includes a very large fourth bedroom with full size window, along with a laundry room, furnace room, and an oversized storage area. Plumbing, electrical, flooring, painting driveway repair was complete in recent years. Outside, the beautifully maintained yard backs onto a treed area, providing exceptional privacy. A large 12x’12’ shed offers additional storage. Ideally located for families, walking distance from school and Geo
$ 774,900

Get email alerts

Don't miss out: be the first to know about new properties

The alert was correctly created

On subscribing you accept the conditions of use and the privacy policy
Alert
Receive new ads in your inbox
Save this search
Receive alerts for new listings

We'll send you an email when we have new properties for: "Properties for sale in Midland"

The alert was correctly created

Fennells Corner
Alliston
Get email alerts and be the first to see new listings
Required field
On subscribing I accept the terms of the privacy policy
Perfect! You'll soon start receiving new listings via email
Alert
Receive an email when we have new ads for Properties for sale in Midland
Save this search
Filters

Bedrooms

Area (sq.ft)

sq.ft
sq.ft

Price

$
$

Filter by property type

Bathrooms

Clear all filters
Receive notifications when new entries are published.