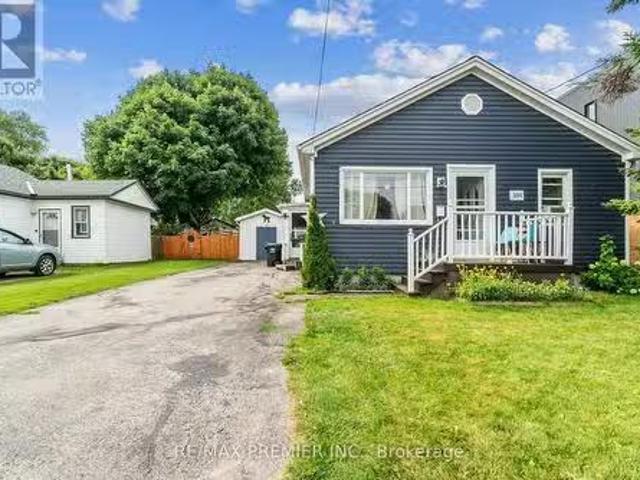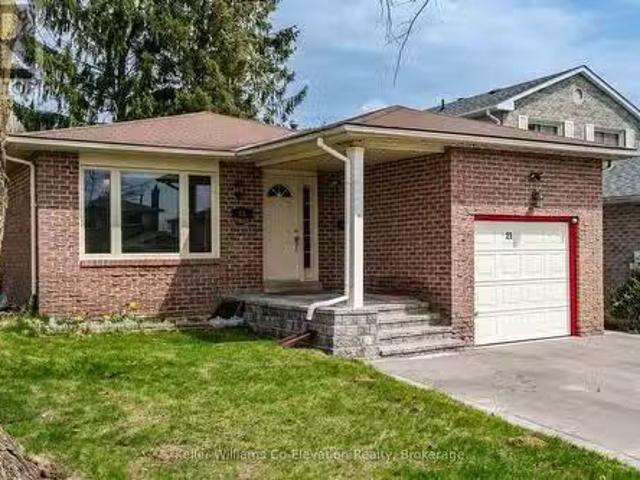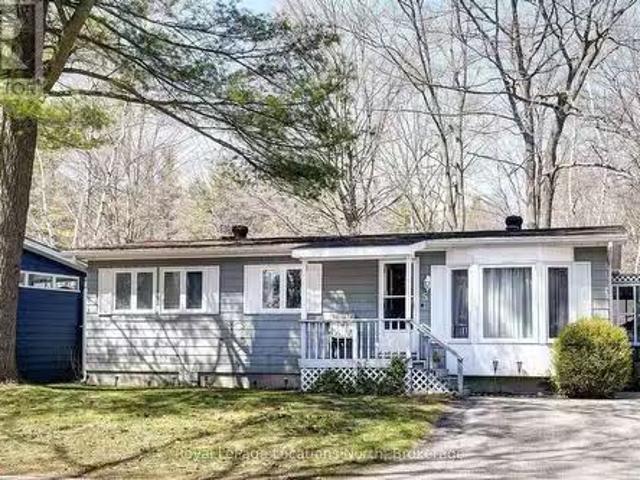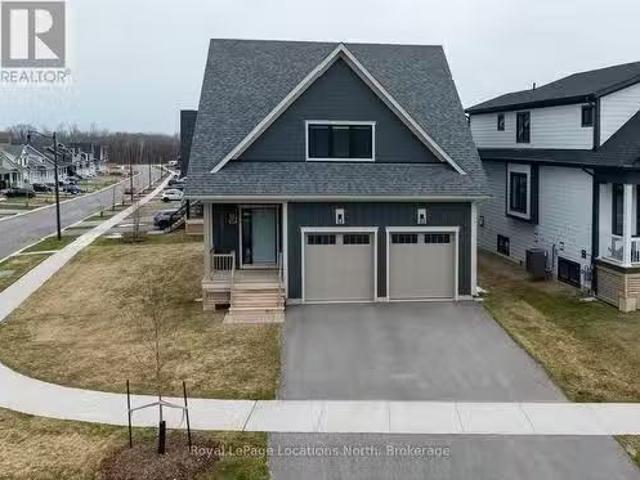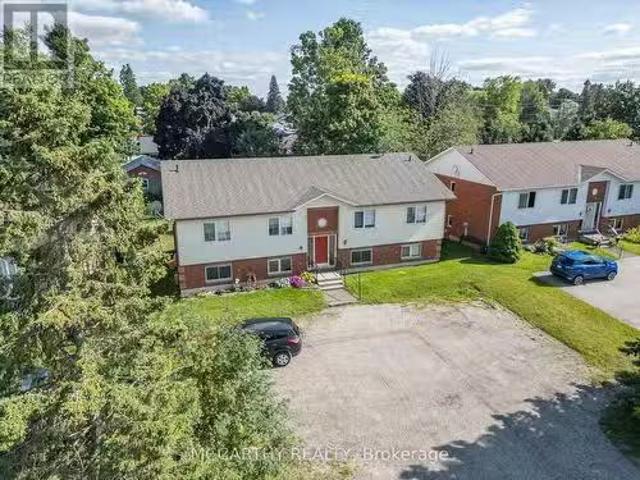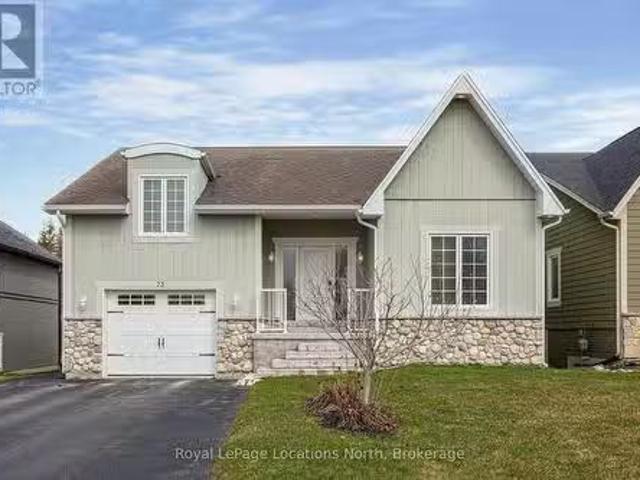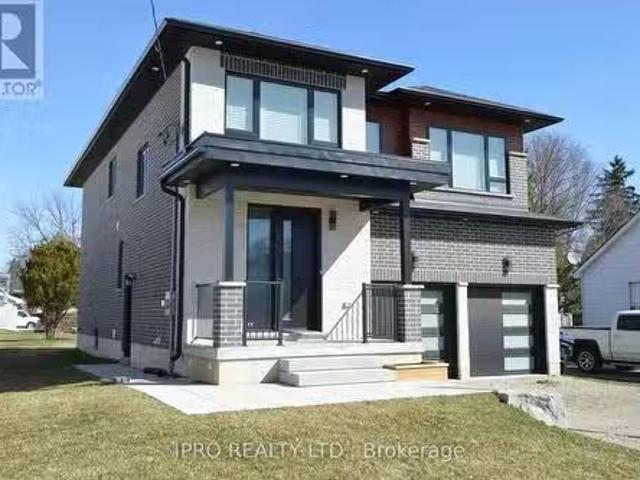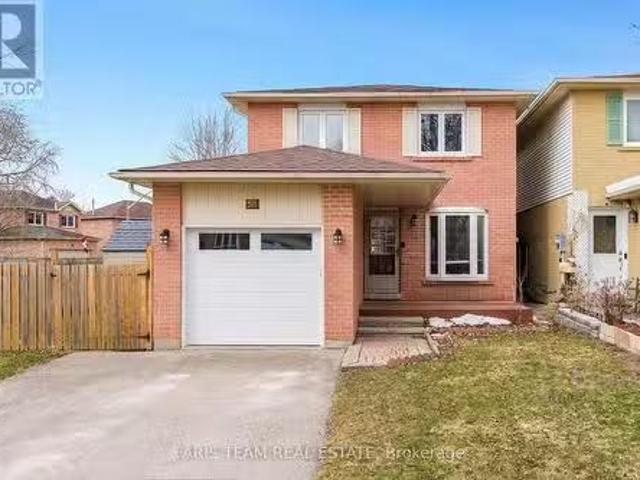
327 properties for sale in Stayner

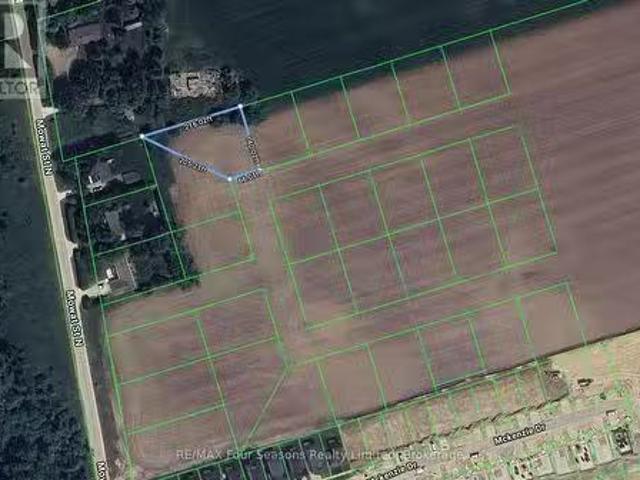
Pt 40 Lt 26 Mowat Street N, Clearview Stayner, ON, L0M 1S0.
View photo
House · for sale
$ 65,000
Pt 40 Lt 26 Mowat Street N, Clearview Stayner, ON, L0M 1S0.
Stayner
· House
Stayner · House
CONDITIONALLY SOLD. Nestled in the outskirts of Stayner, this 0.4-acre building lot offers an opportunity to invest in your future! Perfectly situated in a small, serene enclave of 26 lots adjacent to the sought-after Nottawasaga Station community, this property is all about location. Enjoy the best of both worlds - small-town charm with convenient access to some of Ontarios most cherished destinations. Youre just a short drive from the stunning shores of Wasaga Beach, offering endless opportunities for summer fun, watersports, and relaxation. For adventure seekers, Collingwood and the Blue Mountains are nearby, providing world-class skiing, hiking, and year-round entertainment. This property presents a rare chance to secure land in a rapidly growing area. While building permits are not available at this time, purchasing now means youre positioned for potential future development in a thriving community. (id:27). Still available at ListedBuy!
$ 65,000
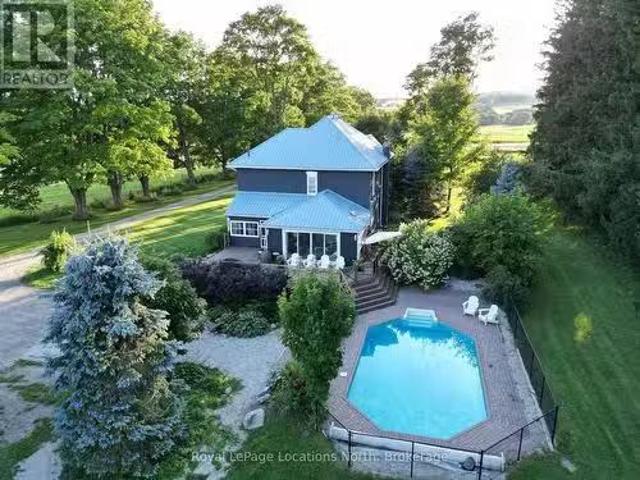
2605 County 42 Road, Clearview, ON, L0M 1S0 house for sale.
View photo
House · for sale
$ 1,199,000
2605 County 42 Road, Clearview, ON, L0M 1S0 house for sale.
Stayner
· 4 Bedrooms · 2 Baths · House
· Fireplace · Deck · Swimming pool
Stayner · 4 Bedrooms · 2 Baths · House · Fireplace · Deck · Swimming pool
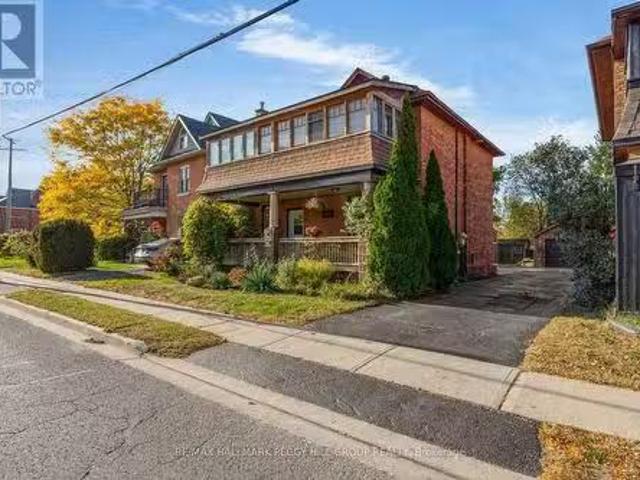
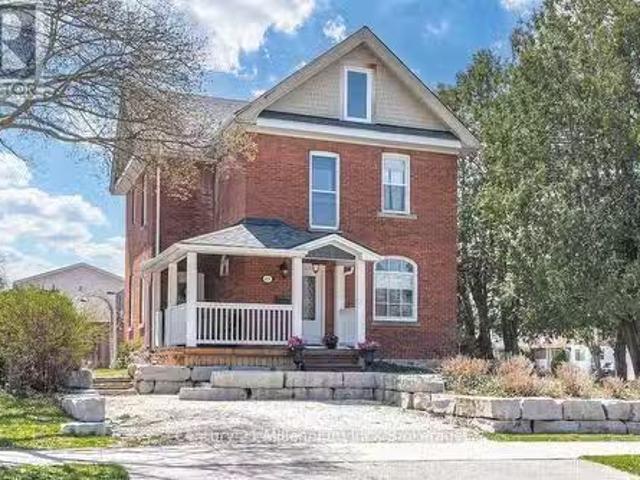
This renovated brick farmhouse is great for a family home, offering 4 bedrooms and 2 full bathrooms. Beautiful, picturesque views from every angle. Hardwood flooring throughout the main level, a spacious eat-in kitchen with quartz countertops (2020), stainless steel appliances, and an abundance of cabinetry for all the storage you need. Laundry room on the upper level and a second hookup on the main floor. Newly renovated great room with a vaulted ceiling, wood-burning fireplace, and tons of natural light coming through the glass sliding doors that walk out onto the spacious back deck overlooking your own saltwater in-ground swimming pool. This home and outdoor space is great for entertaining your friends and family, backing onto rolling farm fields for beautiful views and privacy. The in-ground saltwater swimming pool has a new 2024 saltwater system and a 2025 pump. There is a steel outbuildinggarage with hydro with an insulated portion, and a large barn sitting on a sprawling 2.845 a
$ 1,199,000
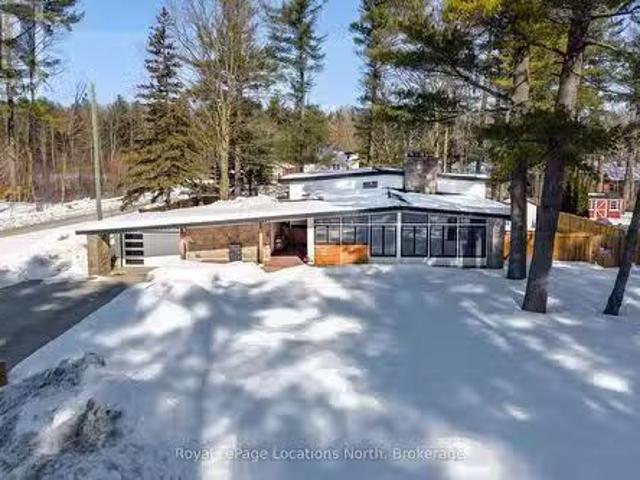
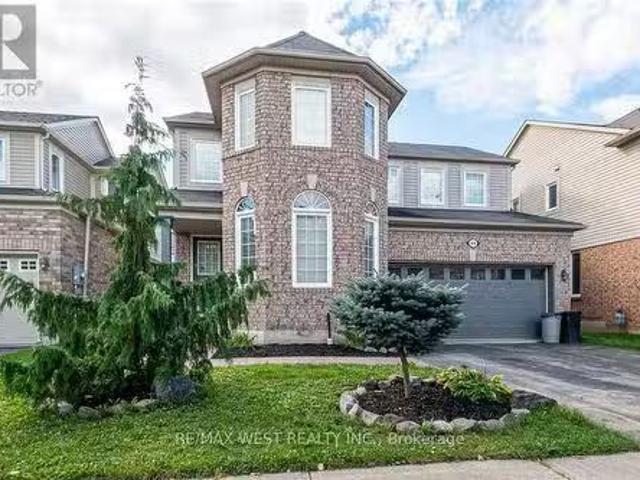
224 Mccrea Drive, Clearview Stayner, ON, L0M 1S0 Luxury Ho.
View photo
House · for sale
$ 1,400,000
224 Mccrea Drive, Clearview Stayner, ON, L0M 1S0 Luxury Ho.
Stayner
· 42 Bedrooms · 4 Baths · House
· Garden · Office room · Fireplace · Parking
Stayner · 42 Bedrooms · 4 Baths · House · Garden · Office room · Fireplace · Parking
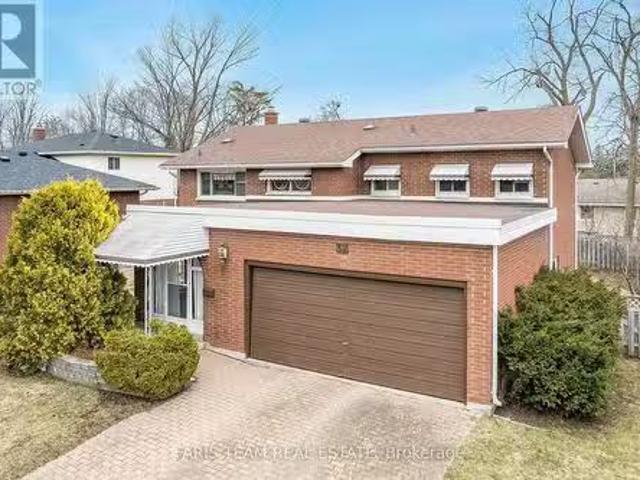
Modern mid-century multi-generational home located on a desirable quiet street in the charming town of Stayner, set on a large fully fenced lot. A covered breezeway connects the home to the heated two-car garage, offering sheltered access year-round. Inside, a spacious entryway welcomes you into a stunning dining room featuring a dramatic floor-to-ceiling stone wood-burning fireplace, original exposed wood ceiling beams, and a walkout to the backyard. The bright living room is filled with natural light from oversized windows, creating a warm and inviting space for family gatherings. The updated kitchen is designed for both style and functionality with stainless steel appliances, dual sinks, a large waterfall butcher block island with built-in wine fridge, and a generous pantry. The main level also offers a handy home office and convenient 2-piece bath. Upstairs, the impressive primary suite features a walk-in closet, large ensuite with soaker tub and separate shower, in-suite laundry,
$ 1,400,000
212 Beech Street, Clearview Stayner, ON, L0M 1S0 commercia.
View photo
House · for sale
$ 995,000
$ 553/sq.ft
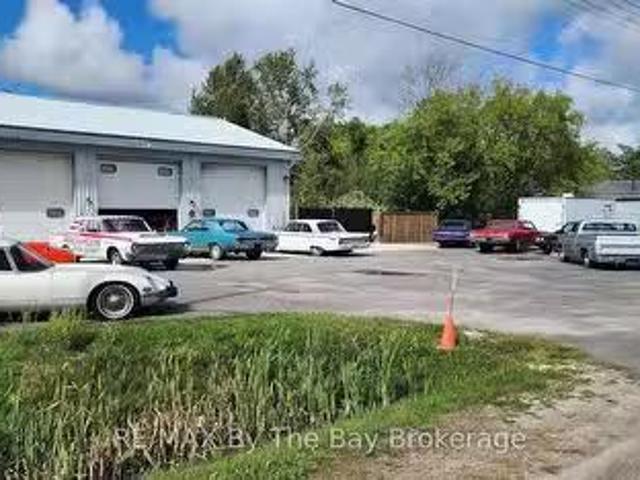
212 Beech Street, Clearview Stayner, ON, L0M 1S0 commercia.
Stayner
· 1,798 sq.ft · House
· Parking
Stayner · 1,798 sq.ft · House · Parking
Heated 3 Bay Garage - 36 x 50 (1800 S.F.), Gas Radiant Heating, Concrete Floor, 3 -12 Ft. Overhead Doors with high ceiling and large paved parking area out front. Lot Size 198 Ft. x 217 Ft Commercial C1 Zoning that includes many permitted uses and the possibility of severing lots to build residential homes. Buyer to do their due diligence and check with Clearview Township zoning for permitted uses. Municipal sewer and water. Rare Opportunity right off Airport RoadHighway 26 in Stayner. (id:27). Still available at ListedBuy!
$ 995,000
151 Bayview Drive, Barrie, ON, L4N 3P3 house for sale Listi.
View photo
House · for sale
$ 729,100
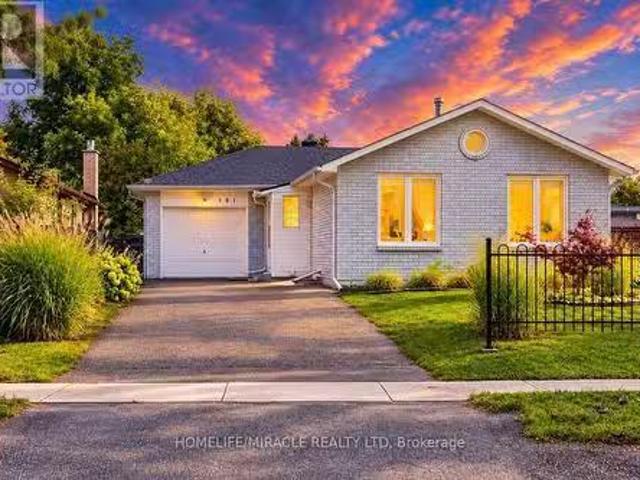
151 Bayview Drive, Barrie, ON, L4N 3P3 house for sale Listi.
Stayner
· 32 Bedrooms · 2 Baths · House
· Garden · Parking · Equipped kitchen
Stayner · 32 Bedrooms · 2 Baths · House · Garden · Parking · Equipped kitchen
Welcome to 151 Bayview Dr in established Allandale Heights - a versatile 3+2 bedroom, 2-bath detached bungalow on a deep 44 x 165 ft lot with an attached garage and 4-car parking. The bright main level offers spacious living and dining areas, a family-size kitchen, 3 bedrooms and a 4-pc bath.Registered two-unit house. A separate side entrance leads to the finished lower level with its own kitchen, living area, 2 bedrooms and newly renovated 3-pc bath offering excellent flexibility for multigenerational living or potential saleal incomemortgage support.Extensive improvements include roof replacement, attic insulation, new windows, new lower-level flooring, renovated lower bath, storm door, porch tile and new main-floor dishwasher; main-floor flooring is approximately 2 years old. Enjoy the fenced yard with fruit-bearing plants and a lush garden, along with an excellent location close to schools, parks, Allandale Recreation Centre, public transit, shopping, Barries waterfront, Allandale
$ 729,100
828 Dominion Avenue, Midland, ON, L4R 1S7 house for sale Li.
View photo
House · for sale
$ 699,999
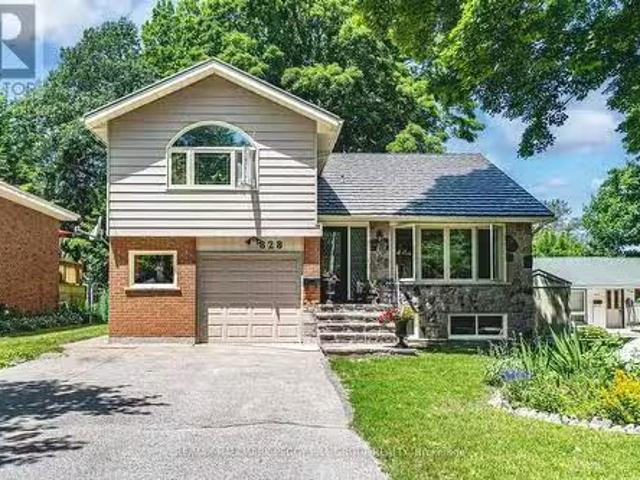
828 Dominion Avenue, Midland, ON, L4R 1S7 house for sale Li.
Stayner
· 4 Bedrooms · 3 Baths · House
· Cellar
Stayner · 4 Bedrooms · 3 Baths · House · Cellar
LEGAL SECOND SUITE, LARGE IN-TOWN LOT & UPGRADES GALORE NEAR DOWNTOWN & THE WATERFRONT! More than 2,600 finished square feet, a legal second suite, and thoughtful updates throughout make this west-end Midland home an opportunity thats hard to overlook. Significant updates have already been completed, including complete exterior waterproofing around the entire home, bamboo flooring through the main level, newer basement flooring, a renovated basement apartment with an updated kitchen, a renovated bathroom, updated flooring, and fresh paint throughout, thermal double-pane windows, updated exterior doors, a metal roof (2008), and a furnace (2021). Set on a 50 x 149 ft lot, the home offers generous principal rooms centred around a kitchen with warm wood cabinetry, pantry storage, a newer backsplash, and an easy connection to the dining area. Wood plank ceilings add character to the living room, where sliding doors open to an enclosed sunroom wrapped in windows, creating a favourite place t
$ 699,999
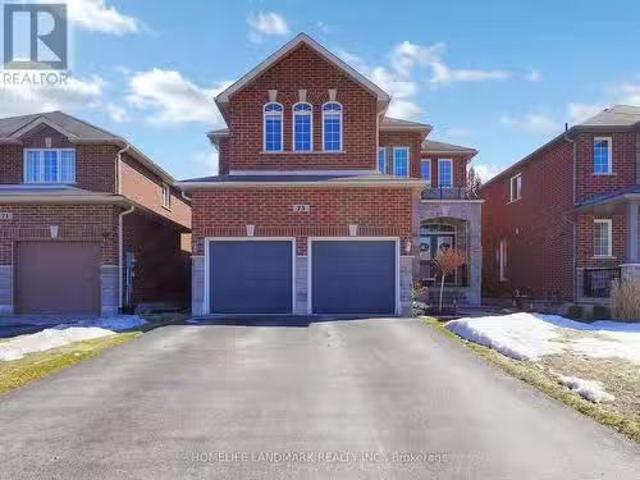
73 Graihawk Drive, Barrie, ON, L4N 6G7 house for sale Listi.
View photo
House · for sale
$ 1,299,000
73 Graihawk Drive, Barrie, ON, L4N 6G7 house for sale Listi.
Stayner
· 5 Bedrooms · 4 Baths · House
· Office room · Fireplace · Deck
Stayner · 5 Bedrooms · 4 Baths · House · Office room · Fireplace · Deck
Welcome to this well maintained detached home located at Ardagn Bluffs In South Barrie. Enjoy 4000 Sq Ft of total finished living space. It offers 4+1 bedrooms, 4 baths and a professionally finished lower level with wet bar and second fireplace, the entertainment area and an extra office for the extension use of the family. The primary suite offering a walk in closet, sitting area and a luxurious 5 piece ensuite. and one semi ensuite with double sinks for use of all other bedrooms. Upgrades to this beautiful home include 9 ceilings, hardwood floors, 2 gas fireplaces, oak staircase, pot lights, professionally finished lower level and custom rear deck and new landscaping, walking distance to school, park, 10 minute driving to shopping and water front, must see! (id:27). Still available at ListedBuy!
$ 1,299,000
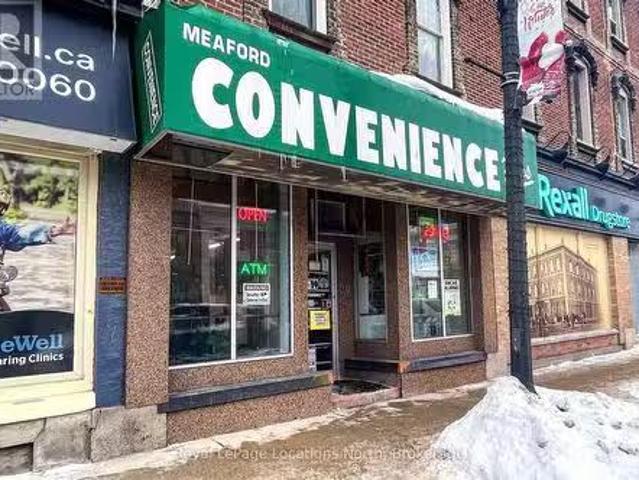
50 Sykes Street N, Meaford, ON, N4L 1R2 commercial for sale.
View photo
House · for sale
$ 849,000
$ 483/sq.ft
50 Sykes Street N, Meaford, ON, N4L 1R2 commercial for sale.
Stayner
· 1,755 sq.ft · House
Stayner · 1,755 sq.ft · House
3 storey building in downtown Meaford with well established convenience store and 2 apartments above. Well located in the business core with banking and restaurants and many apartments nearby. The Lottery License and LCBO sales are a valuable asset to the downtown core. Inventory and equipment and business in addition to purchase price if a buyer wishes to continue the business. (id:27). Still available at ListedBuy!
$ 849,000
76 Edenbridge Drive, Essa, ON, L3W 0K8 house for sale Listi.
View photo
House · for sale
$ 739,900
76 Edenbridge Drive, Essa, ON, L3W 0K8 house for sale Listi.
Stayner
· 32 Bedrooms · 3 Baths · House
· Cellar
Stayner · 32 Bedrooms · 3 Baths · House · Cellar
FULLY FINISHED WITH PLENTY OF UPGRADES! Welcome to 76 Edenbridge Drive, located in a welcoming, family-friendly neighbourhood. This beautiful detached home is situated on a 65 ft x 127 ft lot and offers 3 bedrooms on the main level, 2 bedrooms downstairs, and 3 washrooms. The main level features a bright, open-concept layout including a new kitchen with ample storage and a beautiful coffee bar extension, stainless steel appliances (new SS stove - 2025), new luxury vinyl plank flooring, and new light fixtures. The primary bedroom includes a stunning accent wall, two large his-and-hers closets with plenty of storage, and its own 5-piece ensuite with a new double vanity. This home also includes a modern 3-piece bathroom on the main level, perfect for growing families or hosting guests. The finished basement adds incredible versatility with 2 large bedrooms, a spacious family room combined with a rough-in for a potential kitchen, and a separate 4-piece washroom - ideal for extended family
$ 739,900
184 Brucker Road, Barrie, ON, L4N 8R9 house for sale Listin.
View photo
House · for sale
$ 729,999
184 Brucker Road, Barrie, ON, L4N 8R9 house for sale Listin.
Stayner
· 3 Bedrooms · 2 Baths · House
· Garden · Deck · Parking · Cellar
Stayner · 3 Bedrooms · 2 Baths · House · Garden · Deck · Parking · Cellar
Welcome to this beautifully maintained all-brick detached home in Barries desirable Holly neighbourhood. Meticulously cared for and truly move-in ready, this inviting home offers a functional layout, timeless architectural details with charming arches, and a warm, comfortable feel throughout. The spacious kitchen features a gas stove and an abundance of cabinetry and pantry storage, while large windows throughout fill the home with natural light. With 3 bedrooms, 2 bathrooms, a spacious main floor living space and a finished basement offering additional living space, there is room to grow, relax, and entertain. Step outside to a large, private backyard surrounded by lush greenery, complete with a generous deck perfect for summer barbecues, morning coffee, or unwinding at the end of the day. A separate access from the garage to the backyard adds extra convenience, while the double-car garage provides ample parking and storage. Ideally located close to excellent schools, parks, walking t
$ 729,999
104 Rodney Street, Collingwood, ON, L9Y 1E1 house for sale.
View photo
House · for sale
$ 639,000
104 Rodney Street, Collingwood, ON, L9Y 1E1 house for sale.
Stayner
· 3 Bedrooms · 1 Bath · House
· Garden · Deck · Parking
Stayner · 3 Bedrooms · 1 Bath · House · Garden · Deck · Parking
Look no further! Perfect for investors, retirees & 1st time homebuyers located at the heart of Collingwood! Walking distance to Downtown, Sun Point Beach in Georgian Bay, Collingwood Terminal, Shopping centers, Schools, Hospital, Restaurants, & a lot more. Minutes to Blue Mountain where you can enjoy summer get-away, ski, golfing, hiking etc. Can be saleed in Airbnb make $$$ approx $400-$500 a night depending on the season or a long term saleal income to pay monthly mortgage. This beautiful home has 3 bedrooms, updated washroom, eat-in kitchen, sliding door to the backyard. A private fenced spacious backyard offers tranquility whether you are having a bbq party or sipping your favorite coffee. Great space for childrens playground. The home awaits you, so check this out! Vinyl siding (2019), Deck w awning (2019), Renovated Bathroom(2021), Fridge, Washer, Dryer(2020), Roof approx (2018), Furnace approx 2015. Garage can be functional once the door will be changed by the new owner. (id:27)
$ 639,000
25 Fox Run, Barrie Letitia Heights, ON, L4N 5P6 house for.
View photo
House · for sale
$ 769,000
25 Fox Run, Barrie Letitia Heights, ON, L4N 5P6 house for.
Stayner
· 3 Bedrooms · 2 Baths · House
· Garden · Fireplace · Deck · Parking
Stayner · 3 Bedrooms · 2 Baths · House · Garden · Fireplace · Deck · Parking
Stylish Bungalow in Desirable Letitia Heights with over 1700 square feet of living space! This move-in-ready bungalow offers a bright spacious layout filled with natural light. The main floor features durable laminate flooring throughout, a spacious primary bedroom, and a generous second bedroom with a walk-out to a private backyard deck ideal for morning coffee or summer entertaining. The open-concept living and dining areas flow seamlessly into a functional kitchen, creating the perfect space for family living and hosting guests. The fully finished lower level offers incredible in-law suite potential, with a separate entrance, second kitchen, large living area with cozy fireplace, a bedroom, and a modern 3-piece bathroom. New luxury vinyl flooring and pot lights add style and comfort to this versatile space. Outside, enjoy a fully fenced backyard, updated landscaping, and an extra-wide driveway providing ample parking. Located just minutes from Highway 400, parks, schools, and all ma
$ 769,000
5 Murray Drive, Wasaga Beach, ON, L9Z 1K3 house for sale Li.
View photo
House · for sale
$ 275,000
5 Murray Drive, Wasaga Beach, ON, L9Z 1K3 house for sale Li.
Stayner
· 2 Bedrooms · 2 Baths · House
· Swimming pool
Stayner · 2 Bedrooms · 2 Baths · House · Swimming pool
Resort style retirement. look no further! This charming 2 bedroom, 2 bathroom bungalow in a year round, 55+ community, where golf carts are welcome! The large primary bedroom features a walk-in closet and 3 pc ensuite bath. Sunroom off the Dining Room for morning coffee or after dinner relaxing. Amenities include, a 9 nine hole par 3 golf course, an inground pool, and shuffleboard. The tree lined streets and friendly atmosphere top off this wonderful community. Shopping, Public Library, New Arena and the Beach all just a short drive away. Lease amount for new buyers $866.97mnth (Land Lease $750 + Site 36.69 + Home $80.28 Water is metered) (id:27). Still available at ListedBuy!
$ 275,000
163 Courtland Street, Blue Mountains, ON, L9Y 5L7 Luxury Hou.
View photo
House · for sale
$ 1,420,000
163 Courtland Street, Blue Mountains, ON, L9Y 5L7 Luxury Hou.
Stayner
· 31 Bedrooms · 4 Baths · House
· Parking · Fireplace
Stayner · 31 Bedrooms · 4 Baths · House · Parking · Fireplace
Welcome to the prestigious community of Windfall, where luxury meets lifestyle in this stunning corner-lot residence. From the moment you arrive, an elegant gas-burning lantern warmly greets you, hinting at the refined comforts that await within. This exquisite, turn-key home boasts 4 spacious bedrooms and 4 spa-like bathrooms, offering ample room for both relaxation and entertaining. Enjoy breathtaking mountain views from your windows, and step into a light-filled main living area anchored by a stylish gas fireplace. The gourmet kitchen is a chefs dream, featuring granite countertops, modern appliances, and a convenient main-floor laundry room. A double car garage with direct interior access adds both functionality and ease. Each bedroom is thoughtfully appointed with custom built-in closets, while the primary suite offers a serene escape with its spa-inspired en-suite complete with a freestanding soaker tub, double vanity, and a sleek frameless glass shower. The upper level includes
$ 1,420,000
37 Varden Avenue, Barrie, ON, L4M 4P2 house for sale Listin.
View photo
House · for sale
$ 759,900
37 Varden Avenue, Barrie, ON, L4M 4P2 house for sale Listin.
Stayner
· 22 Bedrooms · 2 Baths · House
· Garden · Parking
Stayner · 22 Bedrooms · 2 Baths · House · Garden · Parking
Top 5 Reasons You Will Love This Home: 1) Welcome to the charming East end of Barrie, where convenience meets comfort, just a short stroll to Barries picturesque waterfront and the beloved Johnsons Beach 2) Beautifully maintained home ideal for a variety of living arrangements, including multi-generational families or an in-law suite, while the spacious layout includes a convenient walkout to the backyard from the family room and a separate sunroom located at the front of the home as you come in the front door, where you can enjoy outdoor living to the fullest, set on a wide property, boasting a double car garage 3) Lovely eat-in kitchen providing a cozy space for family meals, while the open living and dining areas offer views of the backyard through a large bay window, with two generously sized bedrooms upstairs and two additional bedrooms downstairs, along with two full bathrooms, delivering plenty of space and comfort for the whole family 4) Laundry hookups conveniently located on
$ 759,900
48 Brock Street, Barrie, ON, L4N 2L7 investment for sale Li.
View photo
House · for sale
$ 749,000
48 Brock Street, Barrie, ON, L4N 2L7 investment for sale Li.
Stayner
· House
· Equipped kitchen · Cellar
Stayner · House · Equipped kitchen · Cellar
CENTURY-OLD HOME FILLED WITH ORIGINAL CHARACTER, BEAUTIFULLY PRESERVED ARCHITECTURAL DETAILS & EXTENSIVE MODERN UPGRADES! Offering 2,155 finished sq. ft this double-brick home showcases original wood trim with decorative rosette detailing, 13-inch baseboards, stained-glass accents and hardwood flooring that reflect its original craftsmanship. The main floor features a renovated kitchen with white cabinetry, quartz countertops, a built-in dishwasher and microwave, open shelving and a tongue-and-groove farmhouse-style backsplash. The adjacent living and dining area offers space to gather, while the family room occupies a rear addition featuring tongue-and-groove pine walls and a newer canopy-style window. Upstairs, three bedrooms and a second renovated kitchen provide additional living space, with both levels offering their own 4-piece bathroom and laundry area. The partially finished basement includes a rec room with built-in pine and brick cupboards. Outdoors, mature greenery and lands
$ 749,000
21 74Th Street S, Wasaga Beach, ON, L9Z 2G6 house for sale.
View photo
House · for sale
$ 399,000
$ 579/sq.ft
21 74Th Street S, Wasaga Beach, ON, L9Z 2G6 house for sale.
Stayner
· 689 sq.ft · 2 Bedrooms · 1 Bath · House
Stayner · 689 sq.ft · 2 Bedrooms · 1 Bath · House
Opportunity knocks in a sought-after location just one block from the water. Located just off of Beachwood, this property is situated on a beautiful lot along a quiet, desirable street, this property offers incredible potential for builders, investors, or those looking to create their dream home. The existing structure requires significant renovation or redevelopment, making this an ideal canvas for your vision. A rare chance to secure a prime piece of real estate in an unbeatable setting! (id:27). Still available at ListedBuy!
$ 399,000
23 Hills Thistle Drive, Wasaga Beach, ON, L9Z 0J3 house for.
View photo
House · for sale
$ 677,900
23 Hills Thistle Drive, Wasaga Beach, ON, L9Z 0J3 house for.
Stayner
· 4 Bedrooms · 3 Baths · House
· Parking
Stayner · 4 Bedrooms · 3 Baths · House · Parking
Gorgeous Detached Home In Wasaga Beach On A Premium Lot! Built By Elm Development! Situated In The Heart Of Georgian Sand Wasaga Beach! Spacious 4 Bedroom, 2 Full Baths On 2nd Flr, & Powder Rm On Main, 9Ft Ceilings. Modern kitchen wbacksplash, Lots Of Window & Natural Light, Second Floor Laundry, Carpet less Property, Newer Appliances, Zebra window covering thru out, Access From The Garage And Much More! Tarion Warranty! Easy Access To Wasaga Beach Provincial Park, Golf Course, Shopping, Coffee Shop. Beaches. (id:27). Still available at ListedBuy!
$ 677,900
209 Sarah Court, Shelburne, ON, L9V 2Z8 investment for sale.
View photo
House · for sale
$ 1,175,000
209 Sarah Court, Shelburne, ON, L9V 2Z8 investment for sale.
Stayner
· House
· Patio · Balcony · Deck · Parking
Stayner · House · Patio · Balcony · Deck · Parking
Fourplex Apartment building, in great location, in area of other 4 plexs, close to Downtown Shelburne, walk to Shopping, parks and schools. Brick and vinyl building, Two storey with walk out to balcony on upper level and walk out to patio on lower level. Asphalt shingled Roof, Paved Parking for 6+ cars, paved driveway in a court, 4 apartments currently all leased to good long term tenants. Each Apartment is approx. 800 sq ft Has common entrance and hall way. Each unit has their own ensuite laundry, two bedrooms, 4 pc bathroom, Storage room, Kitchen, living room and Dining room, with walk out to a deck or patio. Owned water heaters one for each unit. Upper units water heater is under the stairs. Tenants have their Own hydro, and Shared water. Baseboard heat, paid by Tenants. Nice Building 2 Units up and 2 units down. Great for someone to live and sale out, or investor for 4 great units in Shelburne. (id:27). Still available at ListedBuy!
$ 1,175,000
73 Findlay Drive, Collingwood, ON, L9Y 0G6 house for sale L.
View photo
House · for sale
$ 1,100,000
73 Findlay Drive, Collingwood, ON, L9Y 0G6 house for sale L.
Stayner
· 4 Bedrooms · 3 Baths · House
· Fireplace · Deck · Parking
Stayner · 4 Bedrooms · 3 Baths · House · Fireplace · Deck · Parking
Welcome to this spacious and immaculate custom bungalow in a prime location backing onto greenbelt! Offering an open-concept floor plan that perfectly blends comfort and style. The heart of the home is a bright island kitchen featuring crisp white cabinetry, abundant pot lights, and plenty of counter space. This home boasts 2+2 bedrooms and 2.5 baths, with gleaming hardwood floors throughout the main level. The inviting living room centres around a cozy gas fireplace. Walk-out to a large private deck with sleek glass railing perfect for relaxing or entertaining outdoors. The main floor primary suite offers a walk-in closet and an en-suite bathroom for your retreat at the end of the day. Youll also find a convenient main floor laundry room with inside access from the garage. There is a partially finished loft space above the garage which provides the perfect spot for storage, a playroom, studio, or creative escape. The fully finished lower level is designed for both functionality and fu
$ 1,100,000
44 Albert Street W, New Tecumseth, ON, L9R 1H2 house for sal.
View photo
House · for sale
$ 1,649,000
44 Albert Street W, New Tecumseth, ON, L9R 1H2 house for sal.
Stayner
· 5 Bedrooms · 5 Baths · House
· Office room · Cellar
Stayner · 5 Bedrooms · 5 Baths · House · Office room · Cellar
Welcome to 44 Albert St. This elegant, modern two storey home offers plenty of room for a large family with two main bedrooms with ensuite baths, plus a home office and a Fully Legal Basement Apartment with private side entrance. The home is so recently built that some elements will need to be finished before you move in. If you have been looking at typical subdivision builders homes, this will be a pleasant surprise, you will have to look carefully and take your time to see all the upgrades. The Seller will hold a first mortgage for up to 75% of the purchase price at 2.5% for three years and will offer easier qualifying standards than banks, and will guarantee sale for $1800 per month for one year including heat and electricity for the basement apartment. EXTRAS Nine foot ceilings on main floor and in basement, hardwood floors are engineered hardwood. Driveway will be paved. All counter tops are quartz. Very easy walking distance to hockey arena and curling and downtown. (id:27). Stil
$ 1,649,000
58 Daniele Avenue N, New Tecumseth, ON, L0G 1A0 house for sa.
View photo
House · for sale
$ 749,900
58 Daniele Avenue N, New Tecumseth, ON, L0G 1A0 house for sa.
Stayner
· 3 Bedrooms · 3 Baths · House
· Garden · Parking
Stayner · 3 Bedrooms · 3 Baths · House · Garden · Parking
Top 5 Reasons You Will Love This Home: 1) Established on a quiet street, this charming home sits on a generously sized lot, where a fully fenced backyard transforms into your own private oasis, lush with mature fruit trees, including a sweet cherry tree, creating the perfect backdrop for peaceful afternoons or lively gatherings with friends 2) Step into a kitchen that is sure to impress, completely renovated in 2022 with timeless shaker-style white cabinetry, gleaming quartz countertops, and thoughtfully chosen finishes, excellent whether youre whipping up weeknight dinners or hosting family and friends 3) This impeccably maintained home invites you to move right in and start enjoying the ease of modern living, with upgrades including brand-new shingles (2022), a contemporary furnace, a new garage door, and updated windows (2003), allowing for sunlight to stream through, filling each room with a warm, welcoming glow 4) Upper level bathroom has been thoughtfully upgraded, featuring a st
$ 749,900
69 Kidd Crescent, New Tecumseth, ON, L9R 0C8 house for sale.
View photo
House · for sale
$ 825,000
69 Kidd Crescent, New Tecumseth, ON, L9R 0C8 house for sale.
Stayner
· 3 Bedrooms · 3 Baths · House
· Office room · Parking
Stayner · 3 Bedrooms · 3 Baths · House · Office room · Parking
Welcome to 69 Kidd Crescent, a beautifully upgraded and move-in ready family home located in the charming town of Alliston. This 3-bedroom, 3.5-bathroom gem features a bright and spacious layout with a loft, offering extra space perfect for a home office, playroom, or additional living area. Step inside to enjoy a warm, inviting atmosphere, complete with modern finishes and thoughtful upgrades throughout. The open-concept main floor provides ample space for entertaining, with a stylish kitchen, dining area, and cozy living room. Outside, youll find a 2-car garage and additional parking for 2 cars on the driveway, making it convenient for busy families. Situated in a family-friendly neighborhood close to schools, parks, and local amenities, 69 Kidd Crescent offers both comfort and convenience. (id:27). Still available at ListedBuy!
$ 825,000
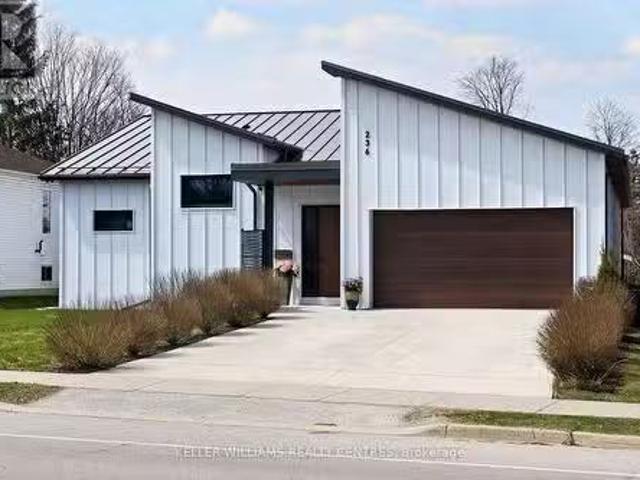
236 Cox Mill Road, Barrie, ON, L4N 4G5 house for sale Listi.
View photo
House · for sale
$ 2,099,000
236 Cox Mill Road, Barrie, ON, L4N 4G5 house for sale Listi.
Stayner
· 5 Bedrooms · 5 Baths · House
· Garden · Fireplace · Gym
Stayner · 5 Bedrooms · 5 Baths · House · Garden · Fireplace · Gym
Custom bungalow on a deep lot constructed in 2021. Contemporary masterpiece with huge windows, sliding doors and soaring ceilings make this home airy, spacious and bright. The house is designed around a secluded and private courtyard where you can enjoy an alfresco lunch or follow the sun to the Summer House, a three season, 247 sq feet room in the backyard. This home is perfect for the hobbyist who needs a studio or workshop. There is a separate workshop space that is insulated and large enough to enjoy a hobby or home business, be it a gym space, a pottery studio or wood shop. For those who love gardening there is a greenhouse and raised beds. The yard itself is low maintenance. Once inside, the wide plank engineered french oak flooring leads to the large open concept great room with 17 feet cathedral ceilings and fireplace with dining area and minimalist Centro kitchen with waterfall island and porcelain counters. Additional butler kitchen adds storage and prep space keeping the mai
$ 2,099,000
6497 6Th Line, New Tecumseth, ON, L0G 1W0 house for sale Li.
View photo
House · for sale
$ 1,199,123
6497 6Th Line, New Tecumseth, ON, L0G 1W0 house for sale Li.
Stayner
· 4 Bedrooms · 2 Baths · House
· Fireplace · Deck
Stayner · 4 Bedrooms · 2 Baths · House · Fireplace · Deck
Honey start the car! First time on the market for this Country Bungalow in 23 years. This Immaculate All Brick Beauty in situated on.94 Acre private ravine lot with wildlife at your back door. Almost all the home has hardwood flooring and open concept living. Master bedroom has a walk-out to the deck. Livingroom has propane fireplace and a out to the deck. Large shop for Poppa with 2 inside entries from house. Huge lower level with a warming woodstove and all finished for in-law potential or just entertaining. This wont last long. This is a linked property. (id:27). Still available at ListedBuy!
$ 1,199,123
8 Summerset Place, Essa, ON, L3W 0G4 investment for sale Li.
View photo
House · for sale
$ 624,900
8 Summerset Place, Essa, ON, L3W 0G4 investment for sale Li.
Stayner
· 2 Bedrooms · House
Stayner · 2 Bedrooms · House
2 Unit home (Duplex) on a massive in town property 82.30 ft x 164.99 ft 0.31 acres in a very nice Angus neighborhood across from retail. Each unit has its own entrance and electrical panel so tenants pay their own hydro. Both units are above grade, bright and spacious with 2 bedrooms & 1 full bath. Units are tenanted so they require 24 hour notice to tenants for showings so please book your viewing with that in mind. Note: This property is beside 190 and 192 Mill Street which are also available for sale making it even more interesting for future development considerations. (id:27). Still available at ListedBuy!
$ 624,900
280 King Street, Midland, ON, L4R 3M6 commercial for sale L.
View photo
House · for sale
$ 710,000
$ 154/sq.ft
280 King Street, Midland, ON, L4R 3M6 commercial for sale L.
Stayner
· 4,596 sq.ft · 3 Bedrooms · House
· Office room · Cellar
Stayner · 4,596 sq.ft · 3 Bedrooms · House · Office room · Cellar
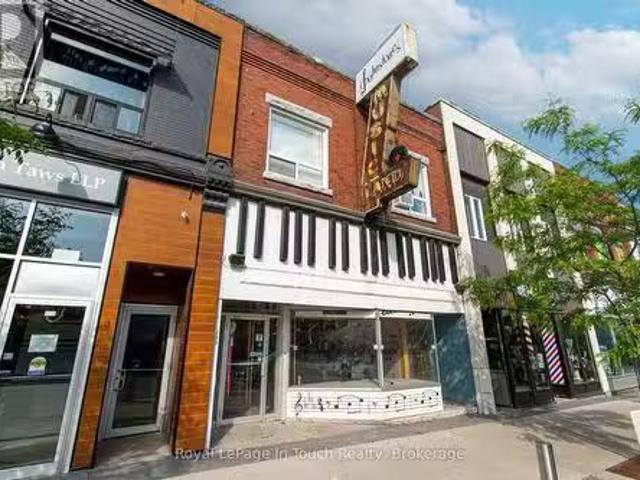
FIRST TIME OFFERED FOR SALE! Own a piece of downtown Midland history with this iconic, high-exposure commercialresidential building, famously known as Johnstones Music Land. Serving the Southern Georgian Bay community for over 80 years, this landmark property at 280 King Street offers unparalleled visibility and footprint in the heart of our vibrant main street business district.The main level features a massive, open-concept commercial retail space with soaring ceilings and large front display windows that flood the interior with natural light-perfect for retail, professional offices, a trendy restaurant, or a boutique clinic. Expand your footprint or inventory storage into the full, sprawling basement running the length of the building.The incredible bonus? A private, separate entrance leads to a spacious 2 - 3 bedroom apartment directly above the retail storefront. Perfect as a primary residence for an owner-operator, a premium long-term residential saleal, or a lucrative short-term
$ 710,000
439 Birch Street, Collingwood, ON, L9Y 2W4 house for sale L.
View photo
House · for sale
$ 1,599,000
439 Birch Street, Collingwood, ON, L9Y 2W4 house for sale L.
Stayner
· 4 Bedrooms · 3 Baths · House
· Office room · Parking · Fireplace
Stayner · 4 Bedrooms · 3 Baths · House · Office room · Parking · Fireplace
Charming Brick Home on Coveted Tree street in Downtown Collingwood! Located on a desirable corner lot, this gem features a rare in-law suite complete with a full kitchen and bath - ideal for extended family or guests. Step inside and be greeted by original craftsmanship and thoughtful updates throughout. The heart of the home has a bright, sun-filled kitchen, featuring stainless steel appliances, a central island, and pot lighting, with direct access to the welcoming front porch - perfect for morning coffee. The formal dining room, framed by original wood pocket doors, offers an elegant space for entertaining, while the cozy living room is anchored by a Regency gas fireplace. Upstairs, youll find three generously sized bedrooms, a full bath, and a convenient, second laundry area. A spray-foam insulated third floor provides added versatility, currently set up as a family room, bedroom, and office. Built with care and quality, the 22 x 22 insulated double car garage includes its own elec
$ 1,599,000
20 Navigator Road, Penetanguishene, ON, L9M 0W6 vacant land.
View photo
House · for sale
$ 675,000
20 Navigator Road, Penetanguishene, ON, L9M 0W6 vacant land.
Stayner
· House
Stayner · House
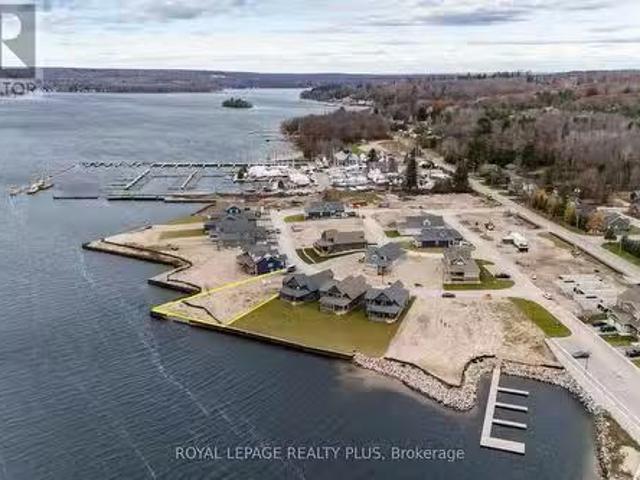
Spectacular Waterfront lot in upscale new community of Champlain Shores. This premium lot offers south and west views of Georgian Bay and the charming Town of Penetanguishene. Opportunity to build your dream home within walking distance to Town. Customize your own private docking and have your boat at your door. Close to schools, recreational facilities, shopping and all amenities. 8 minute drive to Town of Midland, 35 Minutes to Barrie. Incredible outdoor recreational opportunities. Bike trail on community doorstep connects to Tiny Rail Trail. Short drive to Awenda Provincial Park, sledding trails. Ice fish on the bay, hike the Simcoe Forests and hit the slopes at Moonstone, Horseshoe or Blue Mountain within an hour. Drop your kayak or paddle board in the bay for a sunset ride over to Discovery Harbour. Take advantage of some of the best boating in Ontario with the 30,000 Island National Park just outside the bay for day tripping adventures or weekend getaways. This vibrant and growin
$ 675,000
130 Franklin Trail, Barrie, ON, L9J 0J2 house for sale List.
View photo
House · for sale
$ 999,888
$ 379/sq.ft
130 Franklin Trail, Barrie, ON, L9J 0J2 house for sale List.
Stayner
· 2,637 sq.ft · 4 Bedrooms · 4 Baths · House
· Garden · Fireplace
Stayner · 2,637 sq.ft · 4 Bedrooms · 4 Baths · House · Garden · Fireplace
Welcome Home to on of Barries best new Neighborhoods, Bear Creek Estates! This ideally located development is close to all of lifes amenities. Plenty of room for the whole family to grow and thrive with 4 large bedrooms, and 3.1 Bathrooms giving each direct access to their own bathroom. Large and bright principal rooms with 9 ft ceilings with 8 ft doorways accent the large windows and open living spaces. The large bright eat in kitchen overlooking the main living space offers grand soaring cabinets accented with quartz counters, stainless steel appliances including a gas stove with subway tile backsplash. Also highlighting the main floor is a large living room with a gas fireplace, formal dining room and French doors to the rear yard. The stunning oak staircase accents the upstairs which features the convenient laundry area. The sprawling primary bedroom features a huge walk-in closet, and boasts a 5 piece ensuite with a glass shower enclosure, a soaker tub and water closet with bidet.
$ 999,888

Get email alerts

Don't miss out: be the first to know about new properties

The alert was correctly created

On subscribing you accept the conditions of use and the privacy policy
Alert
Receive new ads in your inbox
Save this search
Receive alerts for new listings

We'll send you an email when we have new properties for: "Properties for sale in Stayner"

The alert was correctly created

Caledon
Newmarket
Get email alerts and be the first to see new listings
Required field
On subscribing I accept the terms of the privacy policy
Perfect! You'll soon start receiving new listings via email
Alert
Receive an email when we have new ads for Properties for sale in Stayner
Save this search
Filters

Bedrooms

Area (sq.ft)

sq.ft
sq.ft

Price

$
$

Filter by property type

Bathrooms

Clear all filters
Receive notifications when new entries are published.