2,292 properties for sale in Midland

841 Portage Park Lane, Midland, ON, L4R 5G3 house for sale | Listing ID S13495 | Royal LePage
View photo
House · for sale
$ 899,900
841 Portage Park Lane, Midland, ON, L4R 5G3 house for sale | Listing ID S13495 | Royal LePage
Midland
· House
· Garden
Midland · House · Garden
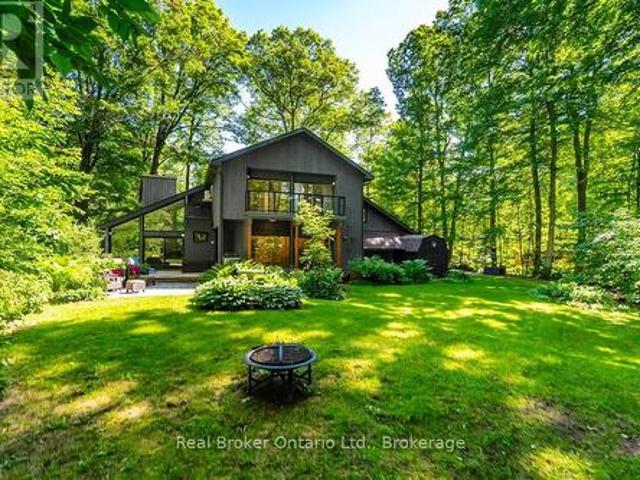
Welcome to a truly one-of-a-kind chalet-inspired cedar home, nestled in the trees in one of Midland Point's most sought-after areas. Surrounded by extensive landscaping, this private retreat offers breathtaking forest views from every window, creating a seamless connection between indoor & outdoor living. Partial water views can also be enjoyed depending on the season. The striking custom architecture features soaring vaulted ceilings & expansive windows that maximize the views & flood the home with natural light while showcasing nature in every season. The main living areas offer walkouts for easy access to the back yard where you can relax, meander thru the gardens or take the trail down to the ravine behind the property. Thoughtfully updated up & down by the current owners, recent improvements incl a stunning new kitchen w/quartz counters & backsplash, waterfall peninsula, & modern cabinetry w/recessed fridge. Much of the flooring has been updated this year to engineered hdwd (main
$ 899,900
400 Keller Drive, Midland, ON, L4R 0A7 house for sale | Listing ID S13507 | Royal LePage
View photo
House · for sale
$ 899,777
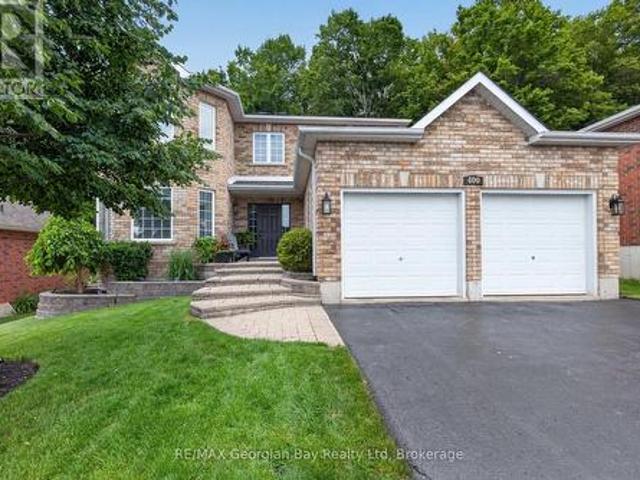
400 Keller Drive, Midland, ON, L4R 0A7 house for sale | Listing ID S13507 | Royal LePage
Midland
· House
· Garden · Parking · Fireplace · Deck · Air conditioning
Midland · House · Garden · Parking · Fireplace · Deck · Air conditioning
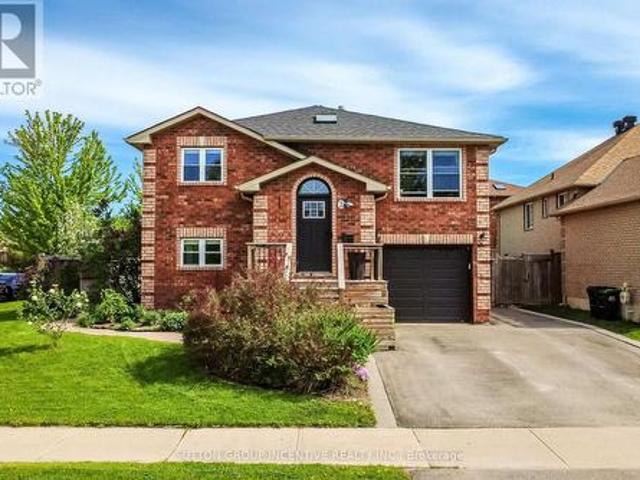
Welcome to 400 Keller Drive in Midland's desirable West end, an exceptional executive or family home ideally located close to all amenities, Little Lake Park, and the beautiful shores of Georgian Bay. This well-maintained all-brick home offers impressive living spaces, a private backyard, and a fantastic layout designed for comfortable family living. Featuring 4+ bedrooms and 3 bathrooms, the home includes an oversized primary suite complete with a walk-in closet and ensuite bathroom. The main floor offers a functional kitchen with pantry, dining and living areas, and a sunken family room highlighted by a cozy gas fireplace. Gas heating and central air provide year-round comfort throughout the home. Step outside to the private backyard and walk out to the deck, creating the perfect setting for entertaining family and friends. Additional highlights include a double car garage, paved driveway, and beautifully landscaped grounds with interlock stone accents. A fantastic opportunity to own
$ 899,777
177 Southwinds Crescent, Midland, ON, L4R 0A2 house for sale | Listing ID S13126 | Royal LePage
View photo
House · for sale
$ 549,777
177 Southwinds Crescent, Midland, ON, L4R 0A2 house for sale | Listing ID S13126 | Royal LePage
Midland
· House
· Garden · Deck · Cellar
Midland · House · Garden · Deck · Cellar
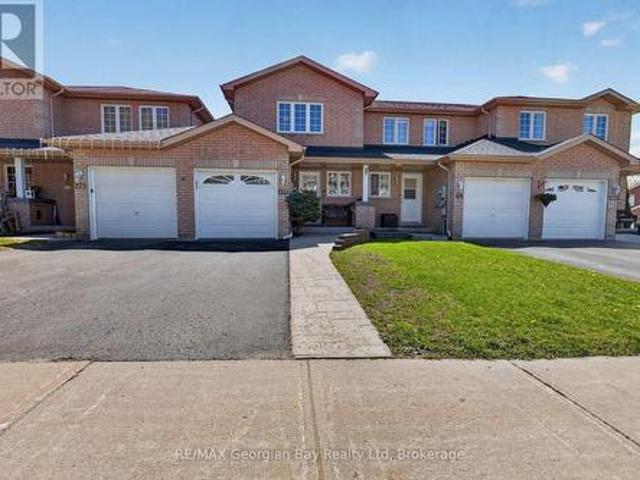
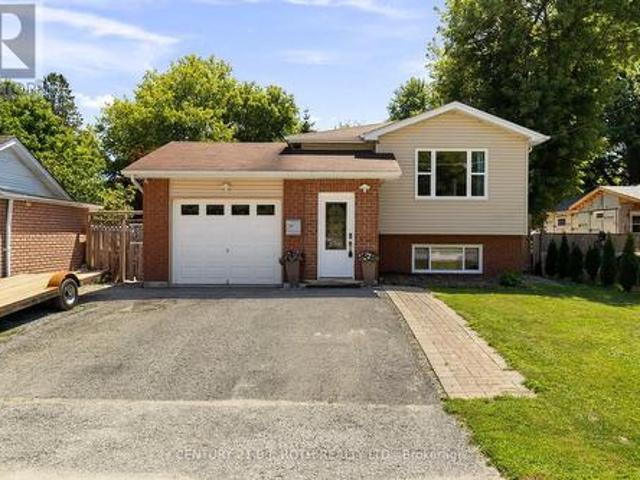
Welcome to 177 Southwinds Crescent in Midland, a well-maintained all-brick home located close to amenities, trails, marinas, and the beautiful shores of Georgian Bay. This turnkey property offers pride of ownership throughout and a functional layout suited for comfortable everyday living. Featuring 2+1 bedrooms and three bathrooms, the home includes a galley-style kitchen and hardwood and ceramic flooring on the main level. The fully finished basement offers additional living space with a walkout to the fenced backyard, providing great flexibility for family living or entertaining. A walkout to the deck adds even more outdoor space to enjoy. Additional highlights include a paved driveway, stamped concrete walkways, natural gas BBQ hookup, and a generator hookup for added convenience and peace of mind. A fantastic opportunity in a desirable Midland neighbourhood. Fast closing available! (Id: 27)
$ 549,777
470 Parkview Court, Midland, ON, L4R 5G3 house for sale Lis.
View photo
House · for sale
$ 1,149,000
470 Parkview Court, Midland, ON, L4R 5G3 house for sale Lis.
Midland
· 4 Bedrooms · 3 Baths · House
Midland · 4 Bedrooms · 3 Baths · House
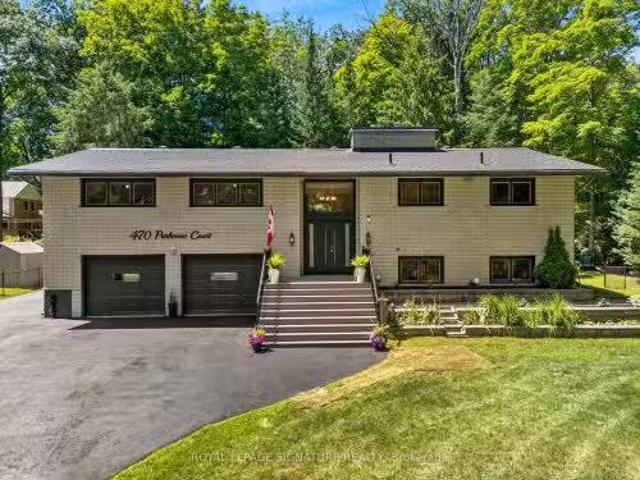
Experience the perfect blend of lifestyle, luxury, and location in this exceptional executive raised bungalow-fully above grade with no basement-tucked away on a quiet, tree-lined court in one of Midlands most desirable communities. Just steps to Georgian Bay and a beautiful sandy beach, this home offers four-season recreation-from summer fun on the water to winter snowmobiling-while being minutes to downtown, trendy restaurants, shopping, banks, and majorretailers.A short stroll takes you to Midlands renowned paved trail system-loved by cyclists, runners,and nature lovers-connecting to downtown, Wye Marsh, and other key attractions. Enjoy seasonal water views, serenity, and no through traffic-just the sound of birds and rustling trees.At the heart of the home is a stunning chefs kitchen featuring solid wood cabinetry with dovetail joinery, quartz countertops, soft-close drawers, under-cabinet lighting, dual sinks,and a jaw-dropping 1011 island crafted from a single slab of quartz. The
$ 1,149,000
1087 Vindin Street, Midland, ON, L4R 4L9 house for sale | Listing ID S13584 | Royal LePage
View photo
House · for sale
$ 1,749,900
1087 Vindin Street, Midland, ON, L4R 4L9 house for sale | Listing ID S13584 | Royal LePage
Midland
· House
· Fireplace · Sauna · Parking · Deck
Midland · House · Fireplace · Sauna · Parking · Deck
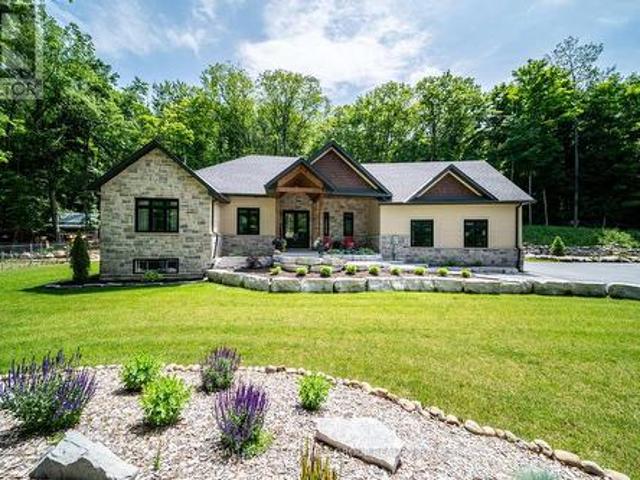
Private architectural masterpiece on 3.6 acres with over 4,000 finished sq ft including separate living quarters, a post & beam barn, cedar sauna & dual garages! Set across 3 separate parcels and hidden behind maple, oak and poplar trees, this prestigious estate makes a grand first impression with stone accents, a covered front porch, double doors, extensive armour stone landscaping, an irrigation system, attached and detached garages with 4 garage spaces, and driveway parking for 12+ vehicles. Over 4,000 finished sq ft, including the loft space, showcases high-end finishes, quality design and oversized windows that bring the wooded views into the main living areas. The chef's kitchen features white cabinets, a contrasting centre island with seating, high-end stainless-steel appliances, tile backsplash and a walk-in pantry, while the vaulted living room offers a Napoleon fireplace with a floor-to-ceiling stone surround and walkout to the covered back deck. A private main floor primary
$ 1,749,900
968 Sumac Lane, Midland, ON, L4R 4P4 house for sale | Listing ID S12919 | Royal LePage
View photo
House · for sale
$ 1,750,000
968 Sumac Lane, Midland, ON, L4R 4P4 house for sale | Listing ID S12919 | Royal LePage
Midland
· House
· Fireplace · Sauna · Deck · Cellar
Midland · House · Fireplace · Sauna · Deck · Cellar
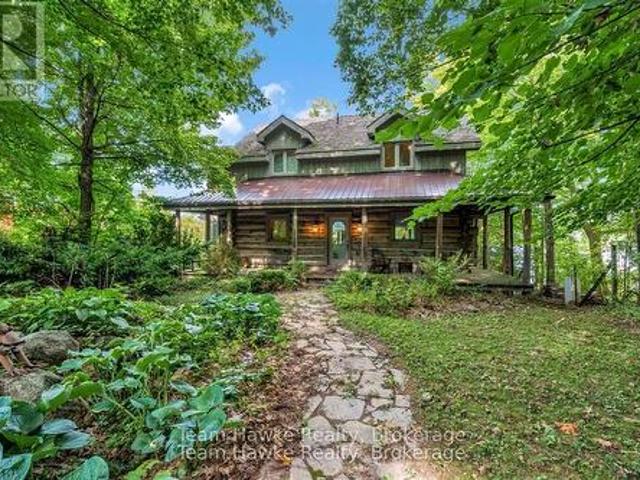
One of only eleven waterfront properties on Sumac Lane, this stunning four-season log home, built in 2005, offers just under 74 feet of frontage on Little Lake. Tucked away on a privately maintained road, the home screams rustic charm, creating an ideal year-round residence or weekend retreat. Inside, the heart of the home is the large chefs kitchen, complete with a generous island and open to the main floor living and dining areas, perfect for entertaining family and friends. Beautiful cherry floors and cupboards complement the natural log construction, while three copper-surround fireplaces (one on each level, including in the primary bedroom) add warmth and character throughout. The spacious primary suite spans the full length of the home along the water side, offering breathtaking views. The walk-out basement features a large recreation room, sauna, and easy access to the outdoors. Enjoy the wrap-around porch, expansive back deck overlooking the water, and a fully screened-in sunro
$ 1,750,000
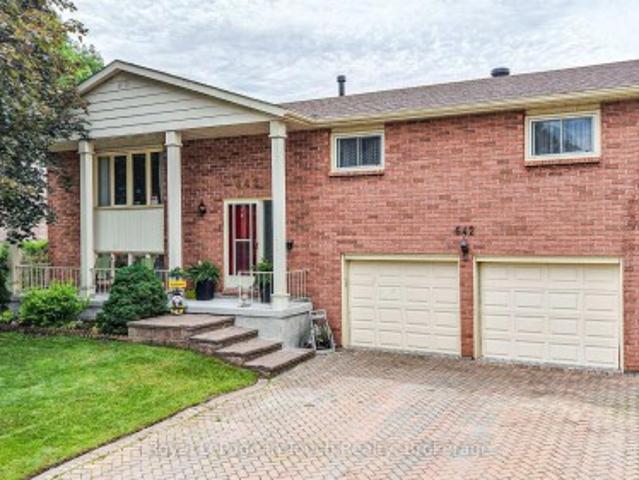
642 Randles Crescent, Midland, ON, L4R 4V4 house for sale | Listing ID S13501 | Royal LePage
View photo
House · for sale
$ 584,000
642 Randles Crescent, Midland, ON, L4R 4V4 house for sale | Listing ID S13501 | Royal LePage
Midland
· House
· Garden · Deck · Parking · Cellar
Midland · House · Garden · Deck · Parking · Cellar
Welcome home to this beautifully maintained raised bungalow in Midland's desirable east end! Offering 3 spacious bedrooms and 2 bathrooms, this inviting home is perfectly suited for growing families, first-time buyers, or those looking to enjoy comfortable living. The and functional layout provides plenty of space for everyday life and entertaining, while the sunroom offers the perfect spot to enjoy your morning coffee, or unwind with a good book. You also have the inviting deck on the back of the house, which overlooks the back yard with perennial garden. The recreation room in the basement adds additional living space. A double-car garage provides ample room for vehicles, storage, and all your recreational gear. Situated in a welcoming, family-friendly neighbourhood, you'll appreciate being just minutes from schools, parks, shopping, and everyday amenities, making errands and family activities both convenient and enjoyable. Whether you're starting a new chapter or looking for a place
$ 584,000
854 Yonge Street, Midland, ON, L4R 2E7 commercial for sale.
View photo
House · for sale
$ 125,000
854 Yonge Street, Midland, ON, L4R 2E7 commercial for sale.
Midland
· House
Midland · House
Excellent Opportunity to own and operate a well established LLBo licensed Indian Restaurant located at the busy intersection of Yonge St.penetanguishene Rd. in Mildand Ontario. Low Gross Sale $3400Month including TMI and HST. Current Lease term + 5 Year renewal option. Please do not go direct or speak to employees. (id:27). Still available at ListedBuy!
$ 125,000
925 Dominion Avenue, Midland, ON, L4R 4W2 house for sale | Listing ID S13110 | Royal LePage
House · for sale
$ 749,777
925 Dominion Avenue, Midland, ON, L4R 4W2 house for sale | Listing ID S13110 | Royal LePage
Midland
· House
· Garden · Fireplace · Parking · Air conditioning
Midland · House · Garden · Fireplace · Parking · Air conditioning
Welcome to the perfect family home, where space, style, and comfort come together! Located in Midlands sought-after west end, this beautifully maintained home offers everything your family needs to live, entertain, and relax. The heart of the home is the newer, large kitchen, complete with sleek quartz countertops and plenty of space for meal prep and casual dining. The open-concept living and dining area is perfect for gatherings next to the gas fireplace, while the oversized rec room downstairs provides the ultimate space for entertaining family and friends. With 2 bedrooms upstairs, including a spacious primary bedroom with a private ensuite, and 2 additional bedrooms downstairs, there's room for everyone. Three full bathrooms ensure convenience for the whole family. Additional features include gas heat, central air, HRV, fenced-in yard and a 2-car garage with a paved driveway for easy living. Nestled in a prime location, you're just a short walk from beautiful Georgian Bay and all
$ 749,777
330 Third Street, Midland, ON, L4R 3S7 house for sale | Listing ID S13044 | Royal LePage
House · for sale
$ 459,000
330 Third Street, Midland, ON, L4R 3S7 house for sale | Listing ID S13044 | Royal LePage
Midland
· House
· Deck
Midland · House · Deck
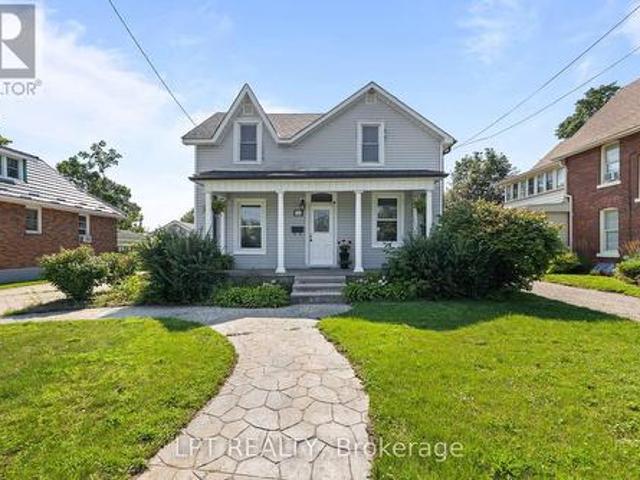
Timeless Charm & Modern Comfort in the Heart of Midland! Welcome to a home that instantly feels just right. This beautifully updated 2-storey century home blends classic character with thoughtful modern updates, set on a generous lot in a well-established neighbourhood close to everything you need. Step inside to a bright, open-concept main floor designed for everyday living. Fresh neutral tones and an easy flow between the living and dining areas create a warm, welcoming space-perfect for family time or hosting friends. Upstairs, you'll find two comfortable bedrooms featuring brand-new windows, updated light fixtures, and fresh carpeting, along with the added convenience of a second 4-piece bathroom. A durable metal roof offers long-term peace of mind. One of the standout features of this home is the beautifully landscaped, private three-tiered backyard-a rare find. Enjoy elevated views of beautiful Georgian Bay while relaxing or entertaining on the large deck, with plenty of space fo
$ 459,000
48 Northland Drive, Midland, ON, L4R 5B5 house for sale | Listing ID S12752 | Royal LePage
House · for sale
$ 269,900
48 Northland Drive, Midland, ON, L4R 5B5 house for sale | Listing ID S12752 | Royal LePage
Midland
· House
Midland · House
Motivated seller! A great opportunity to downsize your home and move into this clean and comfortable mobile home in Midland. Located in Smith's Camp, a community on the shores of Little Lake, this two bedroom home has an open concept layout with updated flooring throughout. Everything is on one level. Easy access to walk the trails of Little Lake Park, access to public transportation at the entrance, and a walking trail to Walmart. This location features plenty of outdoor living space as well, plus two storage sheds. Gas heat. Don't miss out. (Id: 27)
$ 269,900
422 Aberdeen Boulevard, Midland, ON, L4R 5L8 house for sale | Listing ID S13666 | Royal LePage
House · for sale
$ 729,000
New
422 Aberdeen Boulevard, Midland, ON, L4R 5L8 house for sale | Listing ID S13666 | Royal LePage
Midland
· House
· Garden · Balcony
Midland · House · Garden · Balcony
Welcome to this meticulously maintained, move-in-ready home nestled in a sought-after waterfront community. Surrounded by beautifully landscaped gardens and backing onto a peaceful forested greenbelt, this property offers exceptional privacy and a tranquil setting to enjoy every season. One of the home's most unique features is the private viewing tower, where you can take in breathtaking views of Georgian Bay while enjoying your morning coffee or an evening cocktail. Prefer to stay closer to the house? Relax on the front balcony overlooking the waterfront, or step across the street to the scenic waterfront trail, perfect for walking, cycling, or rollerblading. Ideally located just two minutes from shopping, the hospital, library, cultural centre, recreation centre, and Little Lake Park, this home offers the perfect balance of nature and convenience. Designed for comfortable main-floor living, the open-concept kitchen, dining, and living areas flow seamlessly together, creating an invi
$ 729,000
4 Cypress Point Street, Barrie, ON, L4N 6J9 house for sale | Listing ID S13631 | Royal LePage
View photo
House · for sale
$ 999,900
4 Cypress Point Street, Barrie, ON, L4N 6J9 house for sale | Listing ID S13631 | Royal LePage
Midland
· House
· Garden
Midland · House · Garden
Beautiful detached home built in 2020, located in Barrie's highly sought-after Ardagh neighbourhood, just minutes from the scenic Ardagh Bluffs trails. Situated on a premium lot with no neighbours behind, this home offers exceptional privacy, comfort, and modern design. A grand double-door entry welcomes you into this thoughtfully upgraded home, featuring smooth ceilings throughout, impressive 8-foot door heights on the main floor, elegant hardwood flooring throughout the main level and upper hallway, and 9-foot ceilings on the main floor. The functional layout includes a private main-floor office with 8-foot French doors, combined living and dining rooms, and a separate family room. The modern kitchen is appointed with quartz countertops, extended-height cabinetry, and 8-foot garden doors leading to the backyard. Thoughtfully designed with a main-level laundry room, offering easy access and everyday convenience. An elegant staircase with iron pickets leads to the upper level, where yo
$ 999,900
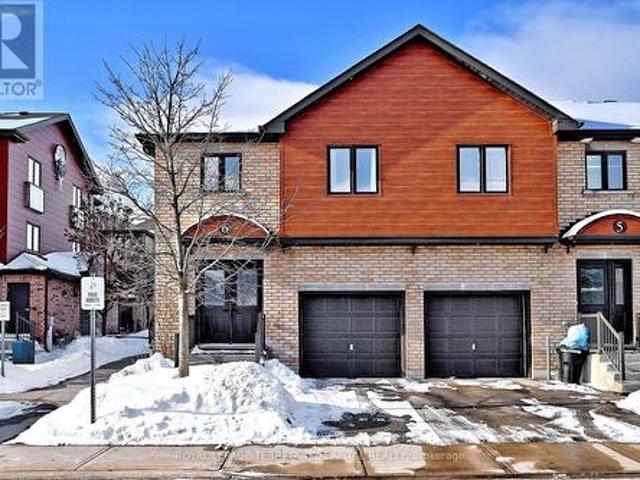
89 Lightfoot Drive, Orillia, ON, L3V 7L8 townhouse for sale | Listing ID S13210 | Royal LePage
View photo
Townhouse · for sale
Request Details
Updated
89 Lightfoot Drive, Orillia, ON, L3V 7L8 townhouse for sale | Listing ID S13210 | Royal LePage
Midland
· Townhouse
· Terrace · Parking
Midland · Townhouse · Terrace · Parking
Welcome to this stunning 3-storey end-unit townhome in the highly sought-after Sunshine Harbour community! Offering unobstructed views of Lake Couchiching, the Port of Orillia, Couchiching Beach Park, and the downtown core, this property delivers a truly prime lakeside lifestyle. Inside, the home boasts a contemporary open-concept layout flowing through the main living area into a sleek modern kitchen with brand-new stainless-steel appliances and stylish finishes. With 3 spacious bedrooms and 4 bathrooms, including a luxurious primary suite complete with a walk-in closet and 4-piece ensuite showcasing a glass-enclosed shower and double-sink vanity, this home is sure to impress. Enjoy serene water views from all three levels, ideal for morning coffee or evening entertaining. Especially from the top-floor sitting terrace. An attached double-car garage with inside entry adds everyday convenience. Thoughtfully upgraded with over $20,000 in improvements, this brand-new home combines contemp
Request Details
Pt 40 Lt 26 Mowat Street N, Clearview Stayner, ON, L0M 1S0.
View photo
House · for sale
$ 65,000
Pt 40 Lt 26 Mowat Street N, Clearview Stayner, ON, L0M 1S0.
Midland
· House
Midland · House
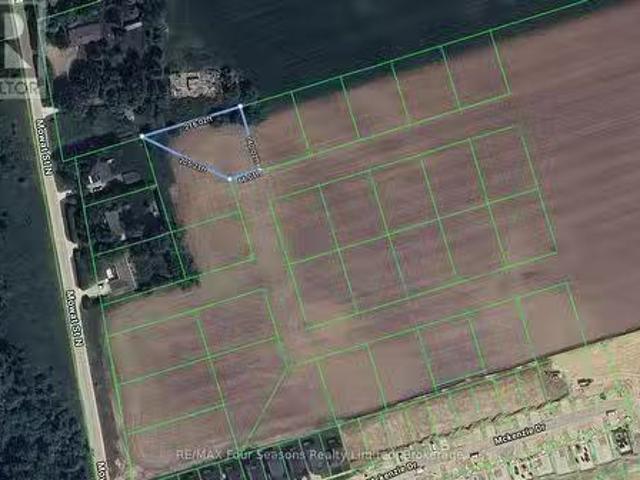
CONDITIONALLY SOLD. Nestled in the outskirts of Stayner, this 0.4-acre building lot offers an opportunity to invest in your future! Perfectly situated in a small, serene enclave of 26 lots adjacent to the sought-after Nottawasaga Station community, this property is all about location. Enjoy the best of both worlds - small-town charm with convenient access to some of Ontarios most cherished destinations. Youre just a short drive from the stunning shores of Wasaga Beach, offering endless opportunities for summer fun, watersports, and relaxation. For adventure seekers, Collingwood and the Blue Mountains are nearby, providing world-class skiing, hiking, and year-round entertainment. This property presents a rare chance to secure land in a rapidly growing area. While building permits are not available at this time, purchasing now means youre positioned for potential future development in a thriving community. (id:27). Still available at ListedBuy!
$ 65,000
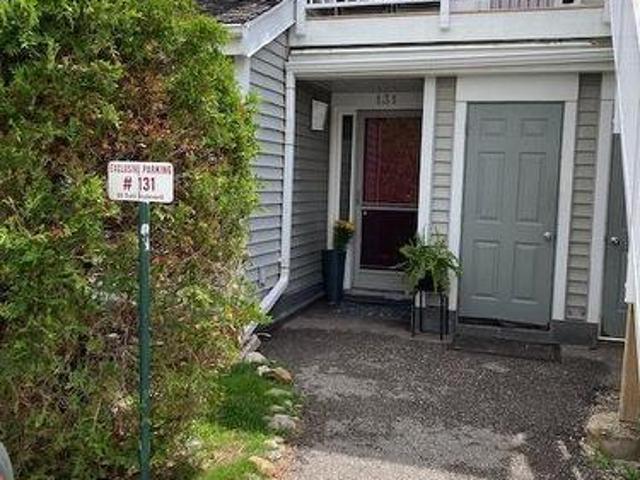
131 55 Trott Boulevard, Collingwood, ON, L9Y 5B8 townhouse for sale | Listing ID S13656 | Royal LePage
View photo
Townhouse · for sale
$ 379,000
New
131 55 Trott Boulevard, Collingwood, ON, L9Y 5B8 townhouse for sale | Listing ID S13656 | Royal LePage
Midland
· Townhouse
· Patio · Fireplace · Air conditioning
Midland · Townhouse · Patio · Fireplace · Air conditioning
Welcome to this bright and spacious ground floor 2 bedroom, 2 bath condo located in one of Collingwood's desirable, close to the Bay, residential areas! Just minutes' walk to the waterfront and quick access to downtown, shopping, dining and aIl amenities. Including the Village at Blue! This condo offers the perfect blend of convenience and four season living. The inviting wood burning fireplace adds warmth and ambiance after a day on the slopes or enjoying the area's many outdoor activities. Efficient forced air gas heating and central air conditioning ensure year round comfort. The primary bedroom has an ensuite, newer carpet, there is a second bedroom and an additional 4 pc bath. Enjoy the walkouts to a quiet, private patio overlooking a peaceful treed green space common area. An ideal spot for morning coffee or unwinding at the end of the day. The open concept living area and kitchen features newer flooring, granite countertops, stylish backsplash, and stainless steel appliances. A
$ 379,000
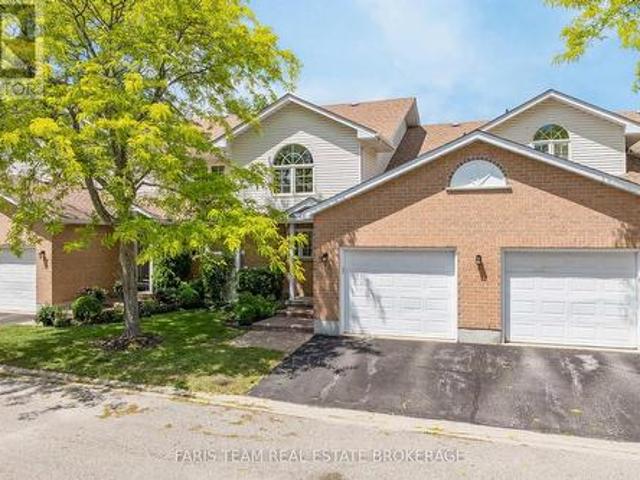
6 31 Madelaine Drive, Barrie, ON, L9J 0G8 townhouse for sale | Listing ID S13618 | Royal LePage
View photo
Townhouse · for sale
$ 599,900
6 31 Madelaine Drive, Barrie, ON, L9J 0G8 townhouse for sale | Listing ID S13618 | Royal LePage
Midland
· Townhouse
· Garden · Gym · Parking
Midland · Townhouse · Garden · Gym · Parking
Perfect for First-Time Homebuyers, those looking to downsize, or investors-this stunning end-unit townhome condo checks all the boxes! Featuring a spacious open-concept layout, this home offers 3 bedrooms and 2.5 bathrooms, along with a fully finished lower level complete with family room and laundry area. Enjoy added privacy and outdoor living with a charming backyard, privacy wall, and no rear neighbours, as it backs onto a peaceful common green space. The property includes an attached single-car garage plus an additional driveway parking space, with ample visitor parking conveniently nearby. Residents also have access to a modern, well-equipped gym. Low condo fees cover water, garbage removal, roof and window maintenance, gym access, landscaping, irrigation, and snow removal for the driveway, sidewalks, and stairs-making this an ideal low-maintenance, move-in-ready home. Located just steps from shopping and Barrie South GO Station, and minutes from beaches, downtown Barrie, Highway
$ 599,900
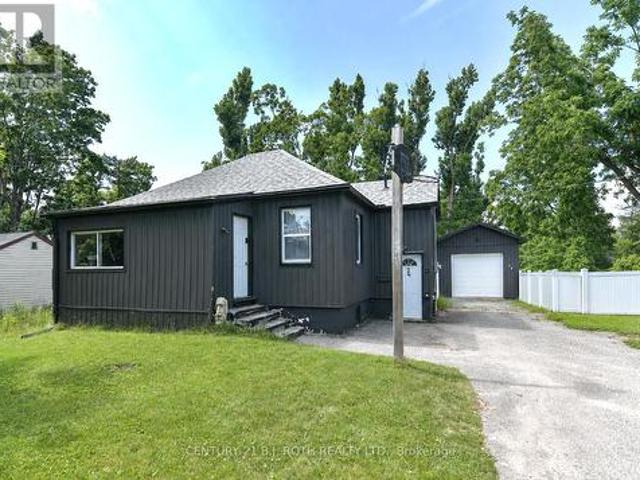
26 South Street S, Orillia, ON, L3V 3S9 house for sale | Listing ID S13606 | Royal LePage
View photo
House · for sale
$ 460,000
26 South Street S, Orillia, ON, L3V 3S9 house for sale | Listing ID S13606 | Royal LePage
Midland
· House
· Garden · Parking
Midland · House · Garden · Parking
Welcome to 26 South Street, a move-in ready home located in Orillia's desirable North Ward. Situated on an oversized, fenced lot, this property offers generous outdoor space with plenty of room for gardening, entertaining, children, pets, or simply enjoying your own private backyard. Inside, the home is comfortable and functional, offering the opportunity to personalize and update over time to suit your own style. The solid detached garage provides excellent space for parking, storage, a workshop, or hobbies. Ideally situated within walking distance to several schools, and parks, and just minutes from shopping, restaurants, recreational facilities and other everyday amenities, this home combines a sought-after location with practicality, generous outdoor space, and future potential. (Id: 27)
$ 460,000
518 60 Museum Drive, Orillia, ON, L3V 7T9 townhouse for sale | Listing ID S13601 | Royal LePage
View photo
Townhouse · for sale
$ 699,000
518 60 Museum Drive, Orillia, ON, L3V 7T9 townhouse for sale | Listing ID S13601 | Royal LePage
Midland
· Townhouse
· Garden · Deck · Cellar
Midland · Townhouse · Garden · Deck · Cellar
Top 5 Reasons You Will Love This Condo: 1) Located in the sought-after adult lifestyle community of Leacock Village, this charming two bedroom, three bathroom condo delivers a peaceful setting with a strong sense of community, beautifully maintained grounds, and a relaxed, low-maintenance lifestyle 2) Nestled in a serene setting offering a spacious backyard and an expansive deck overlooking the sparkling waters of Lake Couchiching, ideal for entertaining or quiet moments of relaxation 3) Enjoy the ease of main level living with a well-appointed primary bedroom enhanced by a spacious ensuite and ample room to relax and unwind 4) Expansive open-concept kitchen and dining area designed for effortless entertaining, complemented by an open loft overlooking the main living space and a full unfinished basement offering exceptional storage and future potential 5) Just steps from the shores of Lake Couchiching, enjoy easy access to scenic waterfront trails, perfect for leisurely walks, cycling,
$ 699,000
2 Hewitt Place, Barrie, ON, L4M 7B4 house for sale | Listing ID S13665 | Royal LePage
View photo
House · for sale
$ 769,999
New
2 Hewitt Place, Barrie, ON, L4M 7B4 house for sale | Listing ID S13665 | Royal LePage
Midland
· House
· Office room · Fireplace · Cellar
Midland · House · Office room · Fireplace · Cellar
Ideally located within walking distance to Royal Victoria Regional Health Centre and Georgian College, this versatile property offers exceptional flexibility for owner-occupiers, multi-generational families, or those seeking additional rental income potential. This beautifully updated home in one of Barrie's most convenient and sought-after east-end neighbourhoods is perfectly suited for young families, healthcare professionals, educators, commuters, and investors alike! The main floor features 3 bedrooms, a newly renovated bathroom, and a stunning updated kitchen designed for modern living. 2 bedrooms feature built in closet organization systems, and third bedroom is being used as a home office with built-in storage and a built-in desk. The bright and comfortable living room is anchored by a cozy gas fireplace, creating a warm and inviting atmosphere after a long day. The fully finished walkout basement provides a self-contained living space complete with 1 bedroom, 1 bathroom, a full
$ 769,999
52 Parkside Drive E, Barrie, ON, L4N 1W9 house for sale | Listing ID S13660 | Royal LePage
View photo
House · for sale
$ 758,811
New
52 Parkside Drive E, Barrie, ON, L4N 1W9 house for sale | Listing ID S13660 | Royal LePage
Midland
· House
· Fireplace
Midland · House · Fireplace
Welcome To Barrie's Desirable Historic Queens Park Neighbourhood! This Beautifully Updated Century Home Offers The Perfect Blend Of Timeless Character And Modern Upgrades On A Premium 54 X 132 Ft. Fully-Fenced, Pool-Sized Lot With Sought-After RM2 Zoning, Providing Excellent Potential For Future Multi-Unit Residential Development, Including Duplex, Triplex, Fourplex, Or Additional Residential Units (Subject To Municipal Approvals And Buyer Verification). Ideally Located Across From A Large Park With Tennis Courts And Surrounded By Beautiful Century Homes, This Move-In-Ready Property Is Perfect For Families, First-Time Buyers, Downsizers, Builders, And Investors Alike. Step Inside To Discover 9-Ft. Ceilings, Original Trim, And Charming Architectural Details Throughout. The Main Floor Features A Welcoming Parlour, Formal Dining Room, Bright Eat-In Kitchen With Peninsula And Separate Pantry, Plus A Spacious Great Room With Vaulted Ceiling, Cozy Gas Fireplace, A 3-Piece Bath, And Walkout T
$ 758,811
128 Queen Street, Essa, ON, L0M 1B0 house for sale | Listing ID N13633 | Royal LePage
View photo
House · for sale
$ 639,990
128 Queen Street, Essa, ON, L0M 1B0 house for sale | Listing ID N13633 | Royal LePage
Midland
· House
· Cellar
Midland · House · Cellar
Welcome to 128 Queen Street, Angus. A meticulously updated home offering exceptional style, comfort, and an unbeatable location. Perfectly positioned directly across from the scenic Barrie to Collingwood Trail, you'll enjoy beautiful open views and no neighbours in front, creating a rare sense of space and privacy. From the moment you arrive, the stunning curb appeal, manicured landscaping, and evident pride of ownership set the tone for what awaits inside. Thoughtfully renovated, this home showcases beautiful flooring and a fully renovated chef inspired kitchen that's sure to impress. Whether you're hosting family and friends or enjoying a quiet evening at home, every space has been designed with both functionality and style in mind. Offering 3+1 spacious bedrooms and a bright, well appointed floor plan, this home is ideal for growing families or those seeking additional space. The fully finished basement adds incredible versatility with a generous recreation room, an additional bedro
$ 639,990
398 Old Muskoka Road, Orillia, ON, L3V 4G7 house for sale | Listing ID S13619 | Royal LePage
View photo
House · for sale
$ 12,500,000
Updated
398 Old Muskoka Road, Orillia, ON, L3V 4G7 house for sale | Listing ID S13619 | Royal LePage
Midland
· House
· Parking
Midland · House · Parking
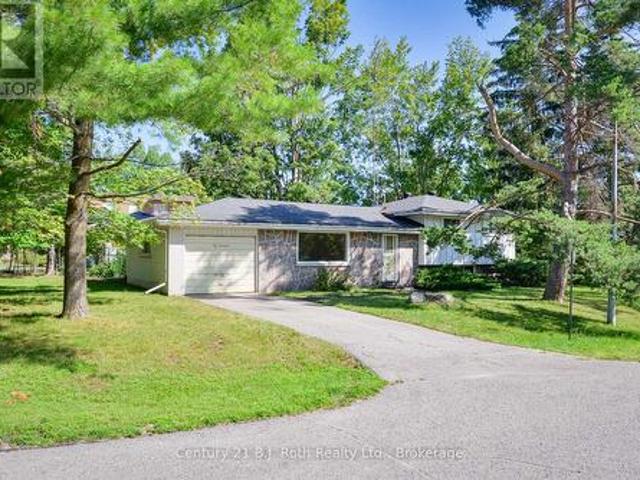
Tucked along a quiet, mature stretch of Old Muskoka Rd, this 1968-built sidesplit sits on one of the area's most established, tree-lined streets. The kind of setting that's hard to find in newer subdivisions. Set on a generous 124 ft x 69 ft lot with mature trees, it offers a great location just minutes from downtown Orillia. This 3-bedroom, 1-bathroom side-split offers approx. 1,076 sq ft above ground plus a large lower level rec room, with an attached garage big enough to park and work in. The home has been freshly primed throughout (waiting for your final colour), windows deep-cleaned. And is ready for its next owner. A rare opportunity on one of Orillia's quiet, mature streets. (Id: 27)
$ 12,500,000
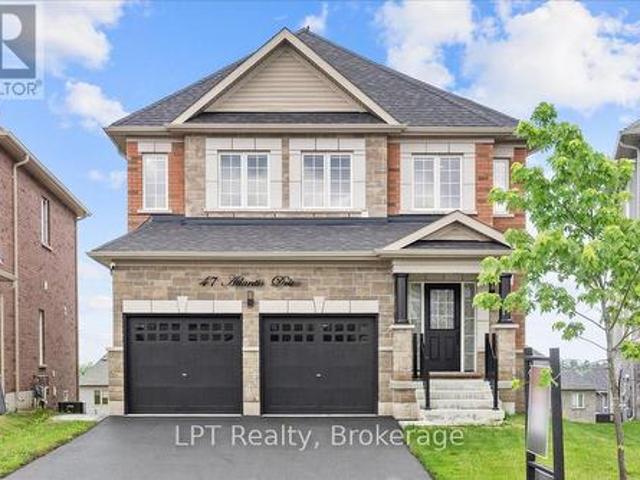
47 Atlantis Drive, Orillia, ON, L3V 8L4 house for sale | Listing ID S13558 | Royal LePage
View photo
House · for sale
$ 999,900
47 Atlantis Drive, Orillia, ON, L3V 8L4 house for sale | Listing ID S13558 | Royal LePage
Midland
· House
· Fireplace
Midland · House · Fireplace
Luxury Living, Completely Reimagined. Welcome to. *47 Atlantis Drive*, a stunning luxury home in one of Orillia's most desirable family neighbourhoods. Built in 2022 and extensively upgraded with premium designer finishes, this exceptional. *4+1 bedroom, 4-bathroom*. Home is completely move-in ready. The main floor is truly spectacular, featuring wide-plank hardwood flooring, elegant coffered ceilings, designer lighting, a custom fireplace feature wall, and a showpiece chef's kitchen with quartz countertops, custom cabinetry, premium stainless steel appliances, and a breathtaking waterfall island that anchors the heart of the home. Every bathroom has been beautifully renovated with luxurious finishes, while the spacious primary suite offers a spa-inspired ensuite and walk-in closet. The fully finished walkout lower level provides incredible flexibility with its own kitchen, living area, bedroom, bathroom, laundry, and separate entrance-making it ideal for multigenerational living, an i
$ 999,900
14 Thomas Street, Wasaga Beach, ON, L9Z 2Y9 house for sale | Listing ID S13101 | Royal LePage
View photo
House · for sale
$ 895,000
14 Thomas Street, Wasaga Beach, ON, L9Z 2Y9 house for sale | Listing ID S13101 | Royal LePage
Midland
· House
Midland · House
Located in the desirable west end of Wasaga Beach toward Collingwood, this custom-built raised bungalow by Jasper Group delivers exceptional craftsmanship, thoughtful design, and stylish finishes throughout. Offering approximately 1,720 sq. Ft. per floor with a fully finished lower level, this spacious home provides the perfect blend of comfort, functionality, and four-season living. Step inside to discover open-concept living spaces filled with natural light and enhanced by high-end wood flooring on both levels. The beautifully designed kitchen, dining, and living areas create an inviting atmosphere ideal for entertaining family and friends. Enjoy your morning coffee on the charming east-facing front porch, then unwind in the afternoon and evening on the oversized rear deck-perfect for outdoor dining and relaxing after a day at the beach. This home features 4 spacious bedrooms and 3 full bathrooms, with double sinks and large walk-in showers, offering a spa-like feel and everyday conv
$ 895,000

Get email alerts

Don't miss out: be the first to know about new properties

The alert was correctly created

On subscribing you accept the conditions of use and the privacy policy
Alert
Receive new ads in your inbox
Save this search
Receive alerts for new listings

We'll send you an email when we have new properties for: "Properties for sale in Midland"

The alert was correctly created

Fennells Corner
Alliston
Get email alerts and be the first to see new listings
Required field
On subscribing I accept the terms of the privacy policy
Perfect! You'll soon start receiving new listings via email
Alert
Receive an email when we have new ads for Properties for sale in Midland
Save this search
Filters

Bedrooms

Area (sq.ft)

sq.ft
sq.ft

Price

$
$

Filter by property type

Bathrooms

Clear all filters
Receive notifications when new entries are published.