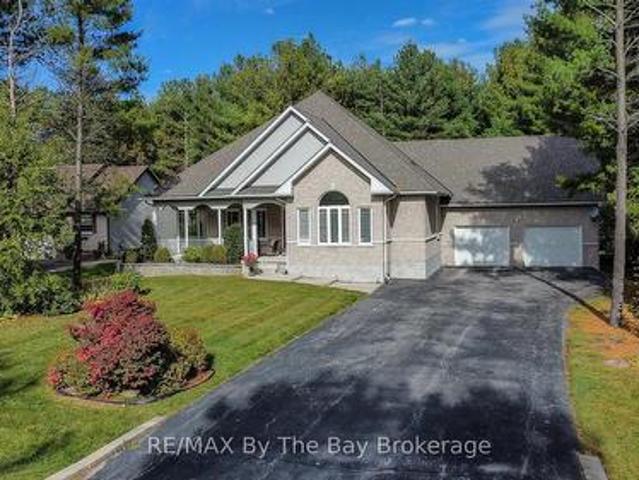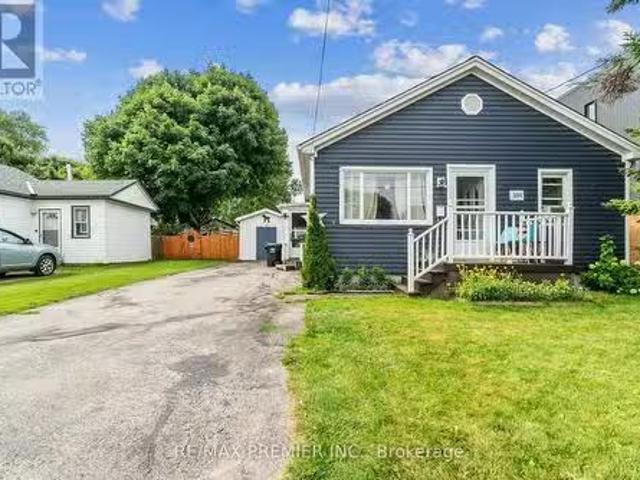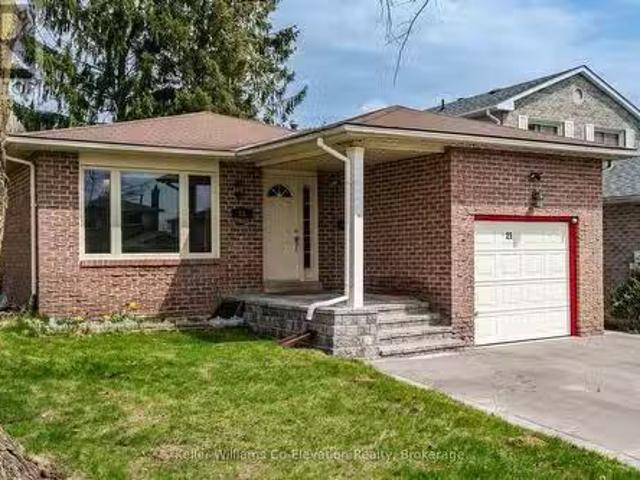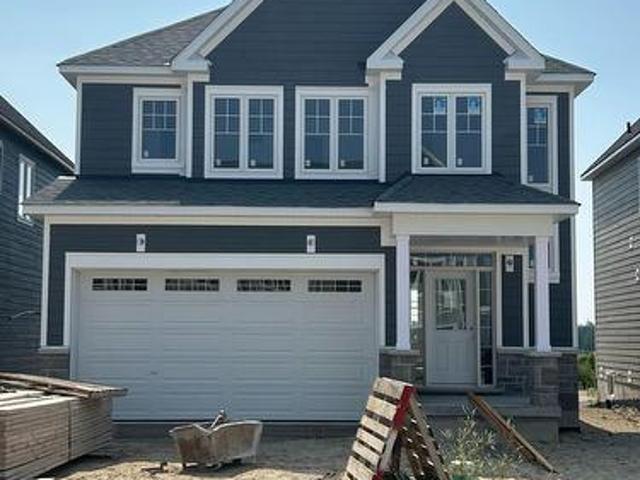
2,292 properties for sale in Midland

42 Kell Place, Barrie, ON, L4N 9K5 house for sale | Listing ID S13598 | Royal LePage
View photo
House · for sale
$ 739,000
42 Kell Place, Barrie, ON, L4N 9K5 house for sale | Listing ID S13598 | Royal LePage
Midland
· House
· Garden · Deck · Cellar
Midland · House · Garden · Deck · Cellar
Bayshore bungalow with open concept interior, fenced yard & walkout basement with in-law potential! 42 Kell Place is a raised bungalow in Barrie's sought-after Bayshore neighbourhood with bright open living spaces, a basement that practically feels above grade, in-law potential and a backyard with more greenery and privacy than you expect to find in the city. Large windows pull natural light across the open concept main floor, where the kitchen features breakfast bar seating, stainless steel appliances, ample cabinetry, a double sink, tile flooring and a walk-in pantry. The dining area walks out to an elevated deck overlooking the fully fenced backyard, while the primary bedroom features a walk-in closet and a 3-piece ensuite with a large corner soaker tub, and main floor laundry keeps everyday routines moving smoothly. Downstairs, the mostly above-grade basement offers oversized windows, a spacious recreation room with sliding glass walkout to the lower deck, a third bedroom, a 3-piec
$ 739,000
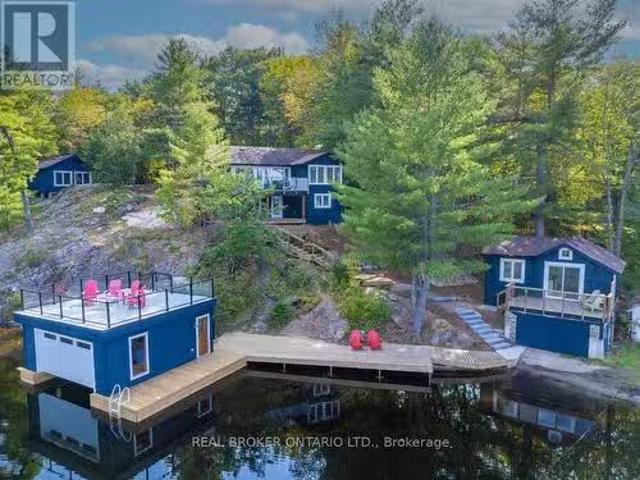
3 1148 South Muldrew Lake Road N, Gravenhurst, ON, P0E 1G0.
View photo
House · for sale
$ 1,749,900
3 1148 South Muldrew Lake Road N, Gravenhurst, ON, P0E 1G0.
Midland
· 3 Bedrooms · 2 Baths · House
· Patio · Fireplace
Midland · 3 Bedrooms · 2 Baths · House · Patio · Fireplace
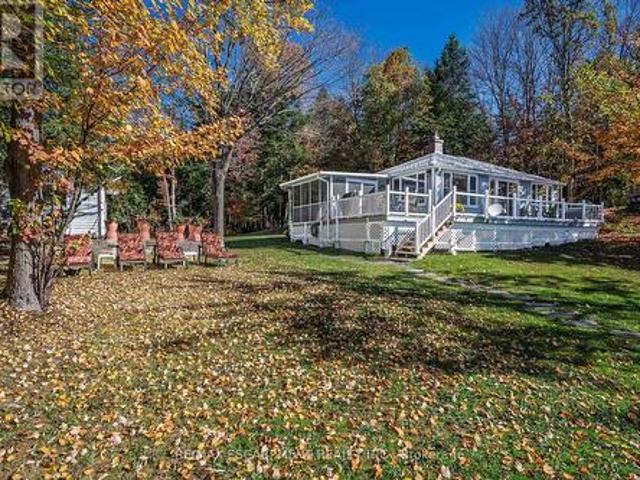
Discover a spectacular family compound on the shores of Muldrew Lake, perfect as a private retreat or an exceptional short-term saleal investment! This one-of-a-kind property features a main cottage and two stunning bunkies, all rebuilt with ultra high-end finishes by Cedar Coast Timber Homes. The main cottage offers three spacious bedrooms and two luxurious bathrooms, providing a cozy, comfortable haven for family gatherings. The upper bunkie, perched with breathtaking lake views, includes two bedrooms, a full bathroom, a quaint kitchenette, and a charming fireplace, ideal for accommodating guests. The lower bunkie, uniquely set atop an old boathouse, features one bedroom, a living room, a kitchenette, and a full bathroom, perfect for additional family members or another saleal suite. One of the propertys standout features is the fully rebuilt double-wide wet boathouse with a spectacular rooftop patio, creating the ultimate space for entertaining or relaxing by the water. A detached s
$ 1,749,900
16 Wasaga Sands Drive, Wasaga Beach, ON, L9Z 1J6 house for sale | Listing ID S13511 | Royal LePage
View photo
House · for sale
$ 1,325,000
16 Wasaga Sands Drive, Wasaga Beach, ON, L9Z 1J6 house for sale | Listing ID S13511 | Royal LePage
Midland
· House
· Garden · Deck · Parking · Air conditioning
Midland · House · Garden · Deck · Parking · Air conditioning
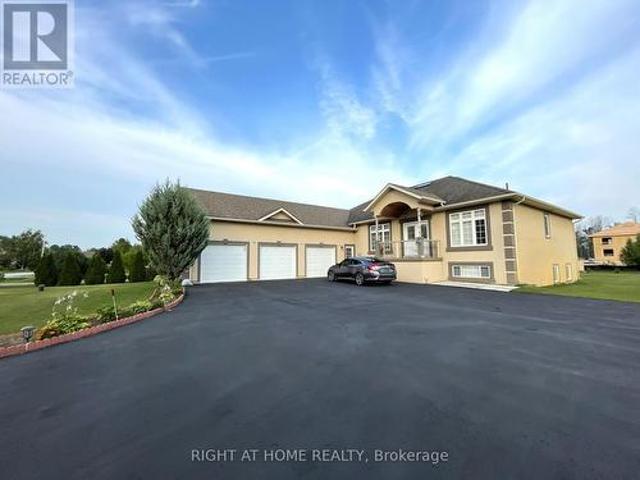
An Impressive Executive Custom-built raised bungalow on an Estate lot of over an acre in a prestigious and much-desired area of the Wasaga Sands Estates! The lot size of 102 ft by 230 ft ensures ample privacy and is one of the rare options built on oversized premium lots in this area. Home boasts over 4100 sq ft of living space, The Main floor opens up from the foyer to the large Living room, a Formal room at the entrance, 3+2 Bedrooms, 2/4 pc bathrooms, a Separate dining room, Natural light from Skylight in the living room, Custom kitchen cabinetry, gas cooktop, breakfast bar, stainless steel appliances, granite countertops, walk-out to the Large Deck & well-maintained backyard. 2pc bathroom room and main floor laundry with access to the garage. Central Air, Central Vac. Hardwood floors on the main floor, Heated flooring in 2 bathrooms on the main floor. Premium California wood shutters are on all windows, and tons of pot lights are on both floors. Great Potential for In-Law Suite as
$ 1,325,000
54 Bellisle Road, Penetanguishene, ON, L9M 0A3 house for sal.
View photo
House · for sale
$ 729,900
54 Bellisle Road, Penetanguishene, ON, L9M 0A3 house for sal.
Midland
· 4 Bedrooms · 2 Baths · House
· Garden · Parking · Fireplace · Deck
Midland · 4 Bedrooms · 2 Baths · House · Garden · Parking · Fireplace · Deck
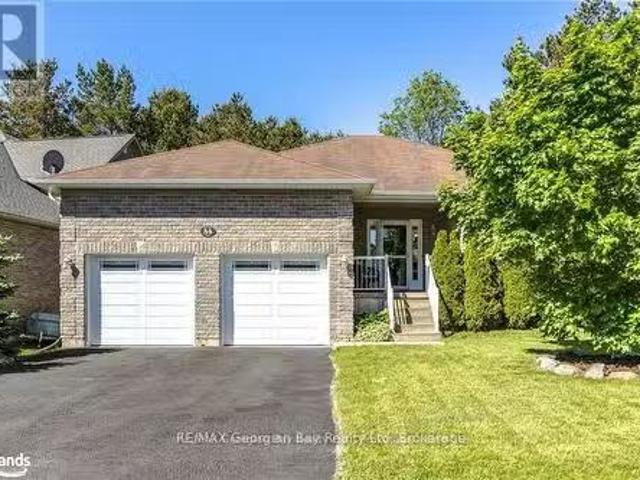
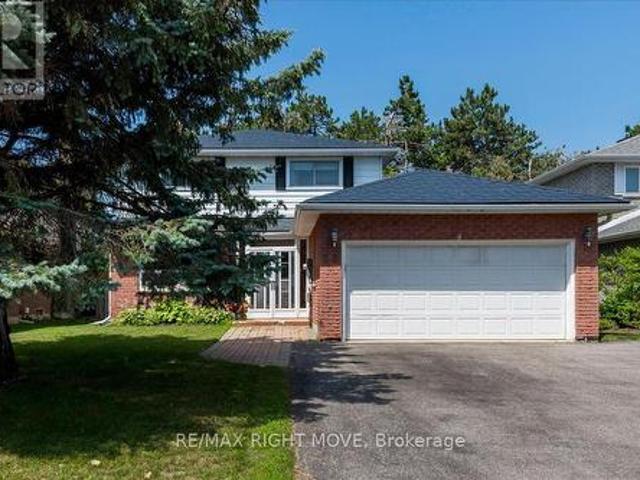
Welcome to 54 Bellisle Road! This Beautiful Detached Home Features 2+2 Bedrooms, 2 Full Washrooms. A Very Practical Layout! Inside Entry from Heated Double Car Garage! Main Floor Laundry! Open Concept Eat-In Kitchen, Living & Dining Room with Walk Out to Deck! Family Room with Gas Fireplace. Rear Yard Sides and Backs onto Wooded Parkland for Ultimate Privacy and Is Perfect for Entertaining with No Neighbors Behind. Dont Miss This Opportunity! Location Location Location! This Beautiful Home Is Situated in the Picture-Perfect Town of Penetanguishene Within Minutes from Georgian Bay! Close To Parks, Schools, Shopping, and Much More. (id:27). Still available at ListedBuy!
$ 729,900
175 Gold Park Gate, Angus, ON, L3W 0B4 house for sale | Listing ID 40846 | Royal LePage
View photo
House · for sale
$ 1,050,000
175 Gold Park Gate, Angus, ON, L3W 0B4 house for sale | Listing ID 40846 | Royal LePage
Midland
· House
· Garden · Office room · Parking · Fireplace · Cellar
Midland · House · Garden · Office room · Parking · Fireplace · Cellar
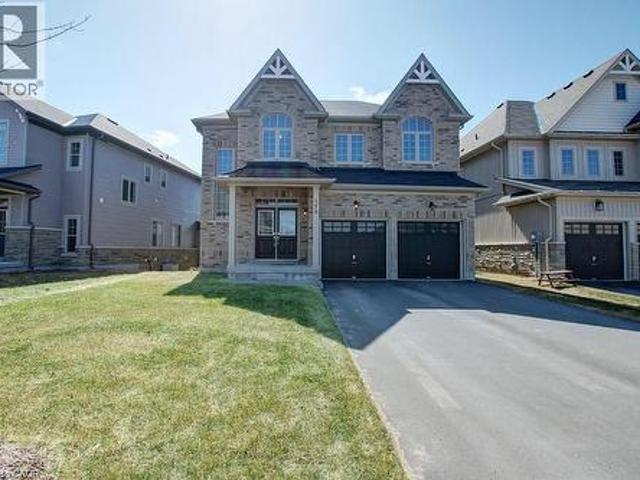
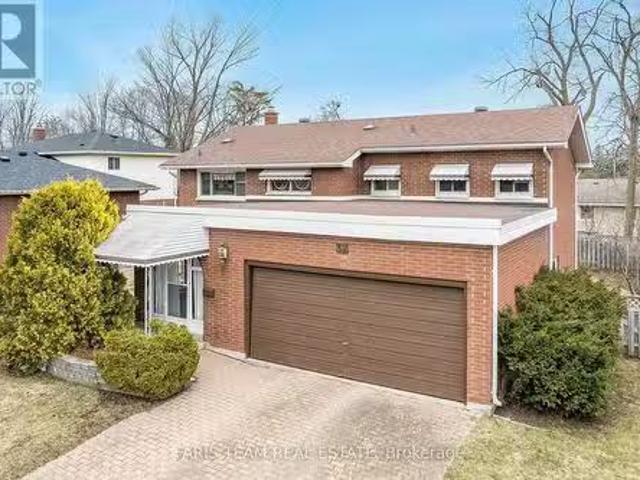
Your dream home awaits! This beautiful fully brick home was built to amaze! It is over 3000 sq ft with a full walk-out basement with a specatular in-law suite, with an incredible tenant paying $1800/month. Built on a quiet street and backing onto the protected Nottawasaga River with breathtaking views. This large 2 storey home has 4+1 bedrooms, 5 bathrooms, upstairs laundry, large windows throughout and a massive grand foyer to welcome your guests. Walk through the massive master bedroom, through French doors, a walk-in closet, a luxurious ensuite with a sleek glass shower and romantic soaker. With 9 foot ceilings, a natural gas fireplace, beautiful cabinets and countertops, a separate office and dining room, this house will be sure to impress. The walk-out basement and backing onto a ravine are massive upgrades and hard to find. With it’s large double garage, driveway, and open backyard, this house is perfect for your family and guests to enjoy. Nestled in the family friendly town of
$ 1,050,000
1012 Armstrong Road, Gravenhurst, ON, P0E 1G0 house for sale | Listing ID X13593 | Royal LePage
View photo
House · for sale
$ 729,900
1012 Armstrong Road, Gravenhurst, ON, P0E 1G0 house for sale | Listing ID X13593 | Royal LePage
Midland
· House
· Parking
Midland · House · Parking
Welcome to this beautiful three-season cottage nestled along the renowned Severn Waterway with approx 100ft of shoreline & where endless boating adventures begin right from your dock. Set on a peaceful bay with expansive, unobstructed water views, this property offers far more than a traditional waterfront retreat. The Severn Waterway is a 53km interconnected boating paradise, providing access to Sparrow Lake, countless scenic bays and channels, and many kilometres of navigable waterways to explore. Inside, the cottage features 3 comfortable bedrooms, a full bathroom, and an open-concept living and dining area with large windows that showcase the spectacular waterfront views. A spacious screened-in porch provides the perfect place to enjoy morning coffee, evening sunsets, or bug-free summer nights while taking in the tranquil surroundings. Completing the property is a large double-car garage, offering plenty of room for vehicles, boats, water toys, and all your cottage essentials. Whet
$ 729,900
60 Martyn Drive, Wasaga Beach, ON, L9Z 1N6 house for sale | Listing ID S13589 | Royal LePage
View photo
House · for sale
$ 999,000
60 Martyn Drive, Wasaga Beach, ON, L9Z 1N6 house for sale | Listing ID S13589 | Royal LePage
Midland
· House
· Parking · Cellar
Midland · House · Parking · Cellar
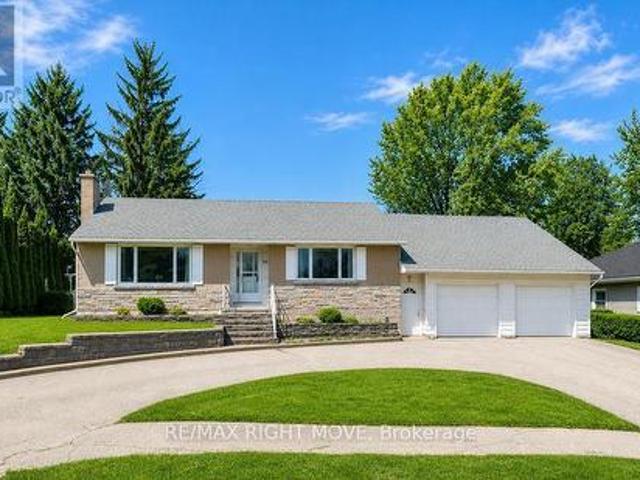
Welcome to this beautiful and spacious bungalow located in the highly sought-after Wasaga Sands community. Offering 3 bedrooms and3bathrooms, this home boasts over 2,100 sq. Ft. of main floor living space designed for comfort and functionality. Set on a generous half-acrelot, the property features a serene backdrop of lush, mature trees. Perfect for enjoying privacy and nature. Relax or entertain on the largebackyardpatio, or start your mornings on the charming covered front porch with your coffee in hand. Inside, you'll find a bright, open layout withplenty ofwindows that bathe the space in natural light. An all-season sunroom offers a cozy retreat year-round, ideal for relaxing or hosting guests. The double car garage and extra-wide driveway provide ample parking for family and visitors. The partially finished basement adds another 1,330sq. Ft. of versatile space, including a sitting area, pool table room, workout room, and a full bathroom-making it perfect for entertaining or extend
$ 999,000
104 Rodney Street, Collingwood, ON, L9Y 1E1 house for sale.
View photo
House · for sale
$ 639,000
104 Rodney Street, Collingwood, ON, L9Y 1E1 house for sale.
Midland
· 3 Bedrooms · 1 Bath · House
· Garden · Deck · Parking
Midland · 3 Bedrooms · 1 Bath · House · Garden · Deck · Parking
Look no further! Perfect for investors, retirees & 1st time homebuyers located at the heart of Collingwood! Walking distance to Downtown, Sun Point Beach in Georgian Bay, Collingwood Terminal, Shopping centers, Schools, Hospital, Restaurants, & a lot more. Minutes to Blue Mountain where you can enjoy summer get-away, ski, golfing, hiking etc. Can be saleed in Airbnb make $$$ approx $400-$500 a night depending on the season or a long term saleal income to pay monthly mortgage. This beautiful home has 3 bedrooms, updated washroom, eat-in kitchen, sliding door to the backyard. A private fenced spacious backyard offers tranquility whether you are having a bbq party or sipping your favorite coffee. Great space for childrens playground. The home awaits you, so check this out! Vinyl siding (2019), Deck w awning (2019), Renovated Bathroom(2021), Fridge, Washer, Dryer(2020), Roof approx (2018), Furnace approx 2015. Garage can be functional once the door will be changed by the new owner. (id:27)
$ 639,000
25 Fox Run, Barrie Letitia Heights, ON, L4N 5P6 house for.
View photo
House · for sale
$ 769,000
25 Fox Run, Barrie Letitia Heights, ON, L4N 5P6 house for.
Midland
· 3 Bedrooms · 2 Baths · House
· Garden · Fireplace · Deck · Parking
Midland · 3 Bedrooms · 2 Baths · House · Garden · Fireplace · Deck · Parking
Stylish Bungalow in Desirable Letitia Heights with over 1700 square feet of living space! This move-in-ready bungalow offers a bright spacious layout filled with natural light. The main floor features durable laminate flooring throughout, a spacious primary bedroom, and a generous second bedroom with a walk-out to a private backyard deck ideal for morning coffee or summer entertaining. The open-concept living and dining areas flow seamlessly into a functional kitchen, creating the perfect space for family living and hosting guests. The fully finished lower level offers incredible in-law suite potential, with a separate entrance, second kitchen, large living area with cozy fireplace, a bedroom, and a modern 3-piece bathroom. New luxury vinyl flooring and pot lights add style and comfort to this versatile space. Outside, enjoy a fully fenced backyard, updated landscaping, and an extra-wide driveway providing ample parking. Located just minutes from Highway 400, parks, schools, and all ma
$ 769,000
241 Village Gate Drive, Wasaga Beach, ON, L9Z 0J7 house for sale | Listing ID S13542 | Royal LePage
View photo
House · for sale
$ 726,900
241 Village Gate Drive, Wasaga Beach, ON, L9Z 0J7 house for sale | Listing ID S13542 | Royal LePage
Midland
· House
· Parking
Midland · House · Parking
Builder's Inventory*. In highly coveted Georgian Sands master planned community by Elm Developments. The Coast' Elevation A. Model is a Two Story 4 Bedroom with a Double Car Garage. 134 ft Deep Lot Backing onto the Natural Green Space. *freehold no potl fees*. Open concept Main floor. Large Kitchen, lots of Cupboards and Counter Space, Pantry and Center Island with Breakfast Bar. Pot and Pan Drawers, Ceramic Backsplash, Granite Counter. 4 bedrooms and 3 full bath on the second floor. Convenience of an Upstairs Laundry. Two Story Foyer makes for a Grand Entryway. Oak Staircase with Metal Pickets. Oak Floors Throughout. Smooth Ceiling throughout. Pot Lights Throughout Main Floor. No Development Charges. Georgian Sands is Wasaga's most sought after 4 Season Community with Golf Course on site, just minutes from Shopping, Restaurants, the New Arena & Library and of course the Beach! Listing price is net of HST. 5000 Appliance Credit on Closing. No Closing Costs. Reduced 5% Deposit Structure
$ 726,900
5 Murray Drive, Wasaga Beach, ON, L9Z 1K3 house for sale Li.
View photo
House · for sale
$ 275,000
5 Murray Drive, Wasaga Beach, ON, L9Z 1K3 house for sale Li.
Midland
· 2 Bedrooms · 2 Baths · House
· Swimming pool
Midland · 2 Bedrooms · 2 Baths · House · Swimming pool
Resort style retirement. look no further! This charming 2 bedroom, 2 bathroom bungalow in a year round, 55+ community, where golf carts are welcome! The large primary bedroom features a walk-in closet and 3 pc ensuite bath. Sunroom off the Dining Room for morning coffee or after dinner relaxing. Amenities include, a 9 nine hole par 3 golf course, an inground pool, and shuffleboard. The tree lined streets and friendly atmosphere top off this wonderful community. Shopping, Public Library, New Arena and the Beach all just a short drive away. Lease amount for new buyers $866.97mnth (Land Lease $750 + Site 36.69 + Home $80.28 Water is metered) (id:27). Still available at ListedBuy!
$ 275,000
225 Innisfil Street, Barrie, ON, L4N 3E9 house for sale | Listing ID S13435 | Royal LePage
View photo
House · for sale
$ 937,000
225 Innisfil Street, Barrie, ON, L4N 3E9 house for sale | Listing ID S13435 | Royal LePage
Midland
· House
· Garden · Parking · Swimming pool · Deck · Cellar
Midland · House · Garden · Parking · Swimming pool · Deck · Cellar
Rare opportunity to own a versatile RM2-zoned property on a premium 74' x 170' lot (over 1/3 acre) in Barrie's rapidly transforming City Centre. Whether you're an investor, business owner, contractor, developer, or multi-generational family, this unique property offers exceptional flexibility and future potential. Featuring two self-contained units with separate hydro meters, including a spacious 3-bedroom main residence plus a 1-bedroom secondary suite, each with its own laundry. The finished basement adds additional living space and functionality. Parking is unmatched with two separate driveways offering space for approximately 13 vehicles total (8 main drive, 3 second drive, 2 garage) A standout feature is the fully serviced 780 sq. Ft. detached garage/workshop complete with heat, hydro, water. Ideal for tradespeople, hobbyists, vehicle enthusiasts, storage or home-based businesses. Enjoy a fully fenced backyard oasis with a large deck and hot tub, perfect for relaxing or entertaini
$ 937,000
6 White Crescent, Barrie, ON, L4N 7M1 house for sale | Listing ID S13125 | Royal LePage
View photo
House · for sale
$ 1,099,000
6 White Crescent, Barrie, ON, L4N 7M1 house for sale | Listing ID S13125 | Royal LePage
Midland
· House
· Parking · Cellar
Midland · House · Parking · Cellar
Rare Opportunity: Spacious Family Home with Premium In-Law Suite and Triple-Car Garage in Holly! *. Welcome to this exceptional Sunfield-built detached home, perfectly designed for multi-generational living, savvy investors, or those simply seeking an abundance of space. Boasting over 2,900 square feet of meticulously maintained living area, this residence features a versatile 4+2 bedroom layout and 4 washrooms, ensuring comfort for the entire family. *The main level impresses with a grand solid oak staircase and a bright, functional maple kitchen that flows seamlessly into living areas-ideal for hosting large family gatherings. *The upper level provides four generous bedrooms, while the lower level is a true standout. *. This home features a fully self-contained 2-bedroom basement apartment complete with its own private kitchen, a 3-piece bathroom, and separate laundry facilities. With a dedicated separate entrance, this space offers unparalleled privacy for in-laws, adult children, o
$ 1,099,000
1040 7Th Heaven Lane, Bracebridge. Muskoka N, ON, P1L 1X2 Luxury House for sale | Listing ID X13585 | Royal LePage Carriage Trade Luxury Properties
View photo
House · for sale
$ 3,895,000
1040 7Th Heaven Lane, Bracebridge. Muskoka N, ON, P1L 1X2 Luxury House for sale | Listing ID X13585 | Royal LePage Carriage Trade Luxury Properties
Midland
· House
· Parking · Fireplace
Midland · House · Parking · Fireplace
Timeless craftsmanship meets modern luxury in this meticulously curated 3,703 sq. Ft. True North log estate, showcasing over $1 million in sophisticated recent upgrades. This exceptional 4 bedroom, 3 bath waterfront lake house has a detached two car garage with a 650sf guest suite featuring two additional bedrooms, a newer kitchen, bath and living area. The cottage is set on a level lot with sought-after southern exposure and an expansive 80-foot sandy beach. The home is beautifully appointed with traditional upscale Muskoka-style décor, blending timeless elegance with relaxed lakeside comfort. The 4-bedroom main cottage features hickory flooring, a wine room, floor to ceiling propane burning fireplace, a kitchen designed for entertainment and a private lakeside primary retreat with walk-out access to the waterfront. Upstairs, the large loft area creates an inviting family gathering space, surrounded by 3 additional bedrooms. Ideally located only minutes from the heart of Bracebridge,
$ 3,895,000
55 Laurentian Lane, Orillia, ON, L3V 7N7 house for sale | Listing ID S13601 | Royal LePage
View photo
House · for sale
$ 725,000
55 Laurentian Lane, Orillia, ON, L3V 7N7 house for sale | Listing ID S13601 | Royal LePage
Midland
· House
· Garden · Fireplace · Deck
Midland · House · Garden · Fireplace · Deck
Low traffic area, original owners, established residential neighborhood. Steel roof, entirely fenced (6' height wood) rear yard, S. G.D. from dining area to large deck 12' x 39'. Lower level designed for multi-generational living with living room (or recreation room), den, small kitchen, one bedroom, 3 pc bath with shower. Large main floor family room has gas fire place. The primary bedroom has a four piece bath ensuite and walk-in closet. Short walk to Homewood Park with pickle ball courts. Public transit too. (Id: 27)
$ 725,000
23 275 Huron Street, Clearview Stayner, ON, L0M 1S0 house for sale | Listing ID S13017 | Royal LePage
View photo
House · for sale
$ 499,000
23 275 Huron Street, Clearview Stayner, ON, L0M 1S0 house for sale | Listing ID S13017 | Royal LePage
Midland
· House
· Fireplace · Deck · Parking
Midland · House · Fireplace · Deck · Parking
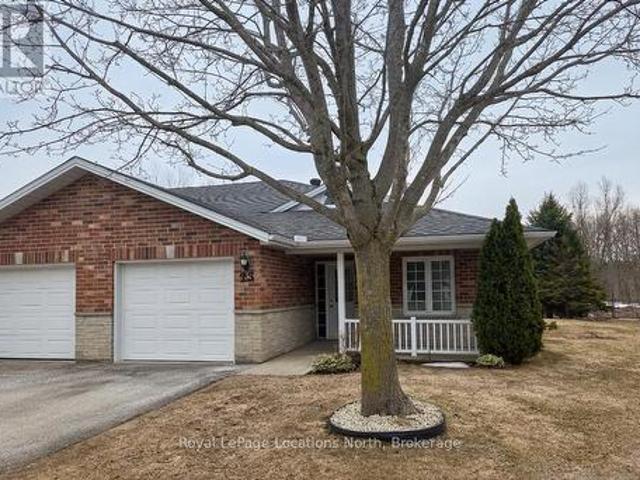
Discover the charm of Huron Meadows, an inviting Adult Life Lease community, offering 58 units, where every detail is designed with your comfort in mind! This bright end unit features an inviting covered front porch and attached garage with inside entry. The spacious1175 square feet layout, boasts a large primary bedroom with a generous 3 piece ensuite, with practical walk-in shower, 2nd bedroom and a 4 pc bathroom. Experience the open concept dining/living room and kitchen, illuminated by a skylight, extra side door and window at your kitchen sink! The kitchen features 4 working appliances. Enjoy your beautiful gas fireplace for added ambience! Relaxation awaits with sliding doors that lead onto a private deck with an awning for you to enjoy the warm days of Summer! Privacy galore, with this end unit that backs onto greenspace. Step just across the street to discover the Community Clubhouse facility, featuring a hall, kitchen, meeting area, relaxing lounge with library, shuffleboard c
$ 499,000
163 Courtland Street, Blue Mountains, ON, L9Y 5L7 Luxury Hou.
View photo
House · for sale
$ 1,420,000
163 Courtland Street, Blue Mountains, ON, L9Y 5L7 Luxury Hou.
Midland
· 31 Bedrooms · 4 Baths · House
· Parking · Fireplace
Midland · 31 Bedrooms · 4 Baths · House · Parking · Fireplace
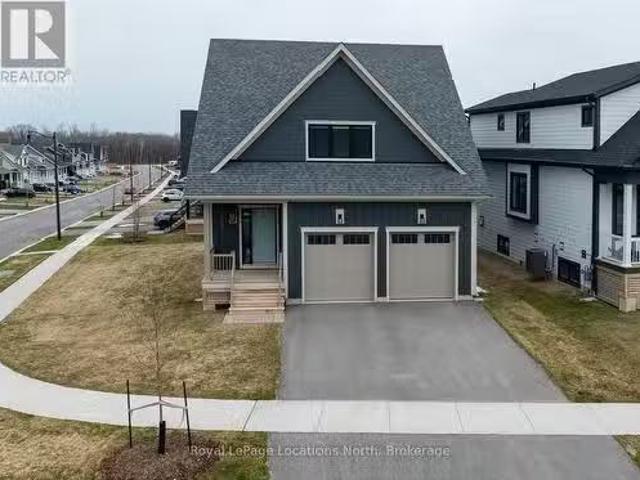
Welcome to the prestigious community of Windfall, where luxury meets lifestyle in this stunning corner-lot residence. From the moment you arrive, an elegant gas-burning lantern warmly greets you, hinting at the refined comforts that await within. This exquisite, turn-key home boasts 4 spacious bedrooms and 4 spa-like bathrooms, offering ample room for both relaxation and entertaining. Enjoy breathtaking mountain views from your windows, and step into a light-filled main living area anchored by a stylish gas fireplace. The gourmet kitchen is a chefs dream, featuring granite countertops, modern appliances, and a convenient main-floor laundry room. A double car garage with direct interior access adds both functionality and ease. Each bedroom is thoughtfully appointed with custom built-in closets, while the primary suite offers a serene escape with its spa-inspired en-suite complete with a freestanding soaker tub, double vanity, and a sleek frameless glass shower. The upper level includes
$ 1,420,000
62 Benson Drive, Barrie, ON, L4N 7Y2 house for sale | Listing ID S13571 | Royal LePage
View photo
House · for sale
$ 799,900
62 Benson Drive, Barrie, ON, L4N 7Y2 house for sale | Listing ID S13571 | Royal LePage
Midland
· House
· Cellar
Midland · House · Cellar
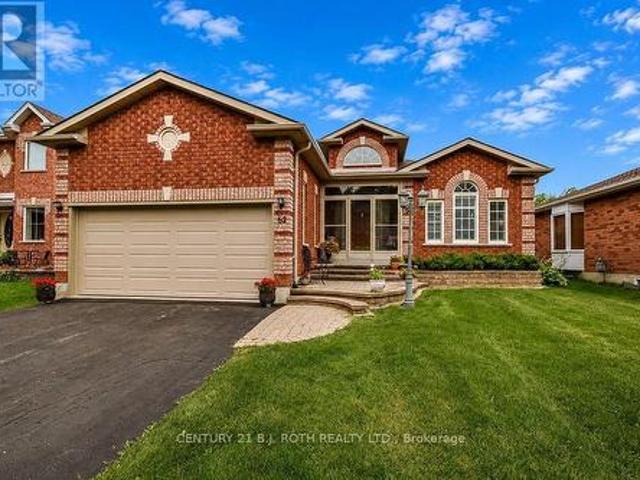
Welcome to 62 Benson Drive, a quality-built Morra bungalow in Barrie's highly sought-after northwest end. This impeccably maintained, all-brick home offers over 1,500 sq. Ft. above grade and showcases true pride of ownership throughout. Featuring 2+1 bedrooms, 3 full bathrooms, a spacious main floor family room, convenient main floor laundry, and elegant California shutters throughout, this bright, move-in ready home offers a functional layout ideal for families, downsizers, or anyone seeking the ease of main floor living. The spacious eat-in kitchen is beautifully appointed with granite countertops, a stylish backsplash, and ample cabinetry, while the inviting living spaces provide the perfect setting for everyday living and entertaining. The welcoming main floor family room creates the ideal space to gather with family and friends. The finished basement adds exceptional versatility with a large recreation room offering endless possibilities and the potential to be reconfigured to acc
$ 799,900
250 Gordon Drive, Penetanguishene, ON, L9M 1Y4 house for sale | Listing ID S13568 | Royal LePage
View photo
House · for sale
$ 4,995,000
250 Gordon Drive, Penetanguishene, ON, L9M 1Y4 house for sale | Listing ID S13568 | Royal LePage
Midland
· House
· Patio · Garden · Fireplace
Midland · House · Patio · Garden · Fireplace
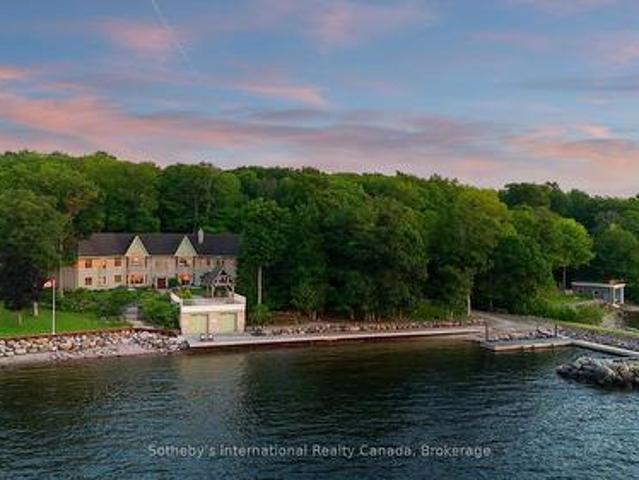
Perched along pristine waters, this property is one of south-east Georgian Bay's most iconic waterfront estates. Built in 2007, the breathtaking 9,000+ sq ft bungalow with a walkout lower level is a masterpiece of custom millwork and craftsmanship. As your gateway to the 30,000 Islands, the property features a stone circle drive and a cement drive leading to a private harbor. With a 5-foot depth to accommodate a large motor yacht, the shoreline also boasts a sandy beach and a 2-bay dry boathouse topped by a stone observation patio. It is the ultimate spot for sunset views over Penetang Bay and unobstructed views north up the Gap to Cognashene, all framed by manicured perennial gardens. Inside, soaring vaulted ceilings and heated radiant floors run throughout. The open-concept main floor seamlessly integrates a great room with a wood-burning fireplace, lounge, TV area, formal dining, and a breakfast nook. The professional chef's kitchen features a Sub-Zero fridge, Miele coffee station,
$ 4,995,000
37 Varden Avenue, Barrie, ON, L4M 4P2 house for sale Listin.
View photo
House · for sale
$ 759,900
37 Varden Avenue, Barrie, ON, L4M 4P2 house for sale Listin.
Midland
· 22 Bedrooms · 2 Baths · House
· Garden · Parking
Midland · 22 Bedrooms · 2 Baths · House · Garden · Parking
Top 5 Reasons You Will Love This Home: 1) Welcome to the charming East end of Barrie, where convenience meets comfort, just a short stroll to Barries picturesque waterfront and the beloved Johnsons Beach 2) Beautifully maintained home ideal for a variety of living arrangements, including multi-generational families or an in-law suite, while the spacious layout includes a convenient walkout to the backyard from the family room and a separate sunroom located at the front of the home as you come in the front door, where you can enjoy outdoor living to the fullest, set on a wide property, boasting a double car garage 3) Lovely eat-in kitchen providing a cozy space for family meals, while the open living and dining areas offer views of the backyard through a large bay window, with two generously sized bedrooms upstairs and two additional bedrooms downstairs, along with two full bathrooms, delivering plenty of space and comfort for the whole family 4) Laundry hookups conveniently located on
$ 759,900
94 Fittons Road E, Orillia, ON, L3V 2J5 house for sale | Listing ID S13565 | Royal LePage
View photo
House · for sale
$ 649,900
94 Fittons Road E, Orillia, ON, L3V 2J5 house for sale | Listing ID S13565 | Royal LePage
Midland
· House
· Fireplace
Midland · House · Fireplace
Welcome to 94 Fittons Road East, a beautifully maintained family home in Orillia's highly sought-after North Ward. Set on a beautifully landscaped lot surrounded by mature trees, this property offers exceptional curb appeal, versatile living space, and an unbeatable location close to top-rated schools, Lake Couchiching, scenic walking trails, shopping, parks, restaurants, and all the amenities North Ward living has to offer. Filled with an abundance of natural light, the main level features warm hardwood flooring, spacious principal rooms, and a cozy fireplace, creating an inviting atmosphere for everyday living and entertaining. Offering 2+1 bedrooms and 2.5 bathrooms, the thoughtfully designed layout provides comfort and functionality for families of all sizes. Standout features of the home include the second kitchen, making it an ideal option for multi-generational living, accommodating extended family, or creating a private space for guests, sunroom off the main kitchen and the pri
$ 649,900
16 Wood Avenue, Wasaga Beach, ON, L9Z 2L3 house for sale | Listing ID S13470 | Royal LePage
View photo
House · for sale
$ 615,900
Updated
16 Wood Avenue, Wasaga Beach, ON, L9Z 2L3 house for sale | Listing ID S13470 | Royal LePage
Midland
· House
· Garden · Fireplace · Deck · Air conditioning
Midland · House · Garden · Fireplace · Deck · Air conditioning
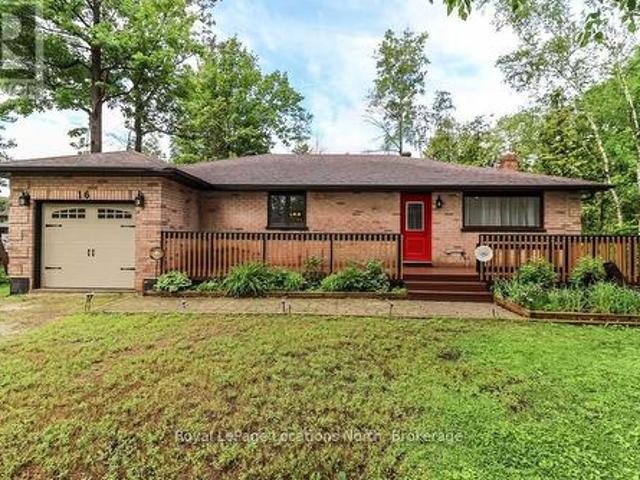
All Brick Ranch Bungalow within walking distance to Beach Area 1, restaurants, stores, banks, medical offices, public tranist and grocery stores. This 4 bedroom home has everything you need on one level. Enjoy a large family sized kitchen (16 x 14') with plenty of cabinets and room for a massive family table. The kitchen open to spacious living room with a nat. Gas fireplace. Large primary bedroom with a 2 pc ensuite bathroom, updated 4 pc. Main bathroom with a jet tub and seperate glass/tile shower. Easy to maintain laminate flooring throughout the home. The kitchen was updated in 2015, windows and doors replaced in 2019, shingles replaced in 2020, eavesthrough with leafgaurd in 2021, insulation upgraded in 2015, Central Air. Conditioner and Nat. Gas furnace replaced in 2011, Tankless hot water heater is owned and was installed in 2021. Water Softner (Owned). Outside you will find an inviting front deck overlooking a very private yard with a large deck for entertaining in the rear yar
$ 615,900
227 Superior Street, Clearview Stayner, ON, L0M 1S0 house for sale | Listing ID S13628 | Royal LePage
View photo
House · for sale
$ 649,000
227 Superior Street, Clearview Stayner, ON, L0M 1S0 house for sale | Listing ID S13628 | Royal LePage
Midland
· House
· Patio · Garden · Deck · Parking
Midland · House · Patio · Garden · Deck · Parking
Welcome to 227 Superior Street, where peaceful living meets the convenience of being close to everything Staayner has to offe. Situated on a private 110' x 158' lot, this well cared-for-bungalow is surrounded by mature trees, private hedge, and beautifully landscaped grounds. The spacious deck with awning creates the perfect setting for outdoor entertaining or simpy unwinding in your own backyard retreat. Inside, you find a bright and functional layout featuring a kitchen with ample cabinetry, a spacious dining/eat-in area, a welcoming living room with built-in shelving, and three generously sized bedrooms. Thoughtful updates over the years, including the metal roof, siding, windows and patio door, reflect the pride of ownership throughout. An oversized attached garage and double-wide paved driveway plus slip for trailer etc, provide plenty of room for your vehicile, plus storage, for all your other toys. Enjoy the best of small. Town living with parks, schools, walking trails, golf co
$ 649,000
234 Oak Street, Clearview, ON, L0M 1S0 house for sale | Listing ID S13142 | Royal LePage
View photo
House · for sale
$ 759,888
234 Oak Street, Clearview, ON, L0M 1S0 house for sale | Listing ID S13142 | Royal LePage
Midland
· House
· Office room · Fireplace · Parking · Cellar
Midland · House · Office room · Fireplace · Parking · Cellar
Fall in love with this stunning open-concept bungalow. With over 2,673 sq. Ft. of living space, thoughtfully designed for style, comfort, and versatility complete with a newly renovated in-law suite on the lower level. Inside, you'll find an elegant custom fireplace, modern kitchen and bath with quartz countertops, and gorgeous hardwood floors throughout. The bright, open layout features a large island perfect for entertaining family and friends. Enjoy the best of both worlds just 15 minutes to Wasaga Beach and 15 minutes to Collingwood ski and snowboard hills, with coffee shops, trails, and local amenities all close by. Perfect for professionals or business owners, the home offers parking for 10+ vehicles and a spacious executive office with custom cabinetry, cork flooring, a cozy fireplace, and large windows. The main level includes three generous bedrooms, while the finished basement adds an additional bedroom with ensuite and brand-new kitchen ideal for guests or multi-generational
$ 759,888
70 Fairway Crescent, Wasaga Beach, ON, L9Z 1B8 house for sale | Listing ID S13023 | Royal LePage
View photo
House · for sale
$ 900,000
70 Fairway Crescent, Wasaga Beach, ON, L9Z 1B8 house for sale | Listing ID S13023 | Royal LePage
Midland
· House
· Office room · Cellar
Midland · House · Office room · Cellar
Enjoy golf course living with beautiful views every day. This home is ideally located on the 7th fairway of the Marlwood Golf Course, backing onto Marl Lake and set in a quiet, well-established area of Wasaga Beach with a mixture of families and retirees-perfect for those seeking a peaceful lifestyle surrounded by nature. The main floor has over 2,000 sq ft of well-designed living space, featuring 3 bedrooms including a spacious primary suite with a separate tub and shower plus a full family bathroom. The bright, open-concept kitchen and family room provide space for everyday living, while the separate dining room is ideal for entertaining or gatherings. The fully finished basement adds exceptional versatility, large recreation room with wet bar, two additional rooms currently used as offices (potential bedrooms 4 and 5) and a bathroom. Two separate staircases provide convenient access, along with a walk-up to the solarium. The solarium offers a relaxing space to enjoy golf course view
$ 900,000

Get email alerts

Don't miss out: be the first to know about new properties

The alert was correctly created

On subscribing you accept the conditions of use and the privacy policy
Alert
Receive new ads in your inbox
Save this search
Receive alerts for new listings

We'll send you an email when we have new properties for: "Properties for sale in Midland"

The alert was correctly created

Fennells Corner
Alliston
Get email alerts and be the first to see new listings
Required field
On subscribing I accept the terms of the privacy policy
Perfect! You'll soon start receiving new listings via email
Alert
Receive an email when we have new ads for Properties for sale in Midland
Save this search
Filters

Bedrooms

Area (sq.ft)

sq.ft
sq.ft

Price

$
$

Filter by property type

Bathrooms

Clear all filters
Receive notifications when new entries are published.