262 properties for sale in Skead

402 Maki Avenue, Sudbury, ON, P3E 2P2 house for sale Listin.
View photo
House · for sale
$ 1,575,000
$ 871/sq.ft
402 Maki Avenue, Sudbury, ON, P3E 2P2 house for sale Listin.
Skead
· 1,808 sq.ft · 6 Bedrooms · 4 Baths · House
· Fireplace · Deck · Parking
Skead · 1,808 sq.ft · 6 Bedrooms · 4 Baths · House · Fireplace · Deck · Parking
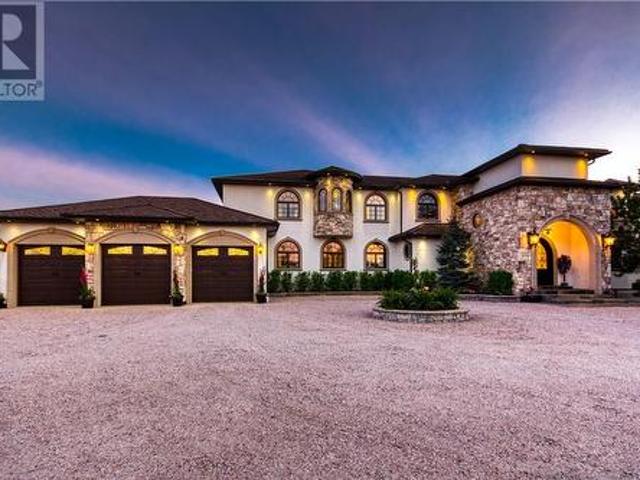
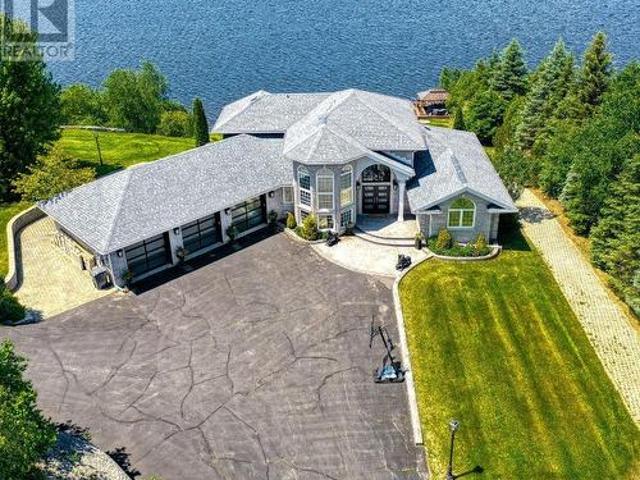
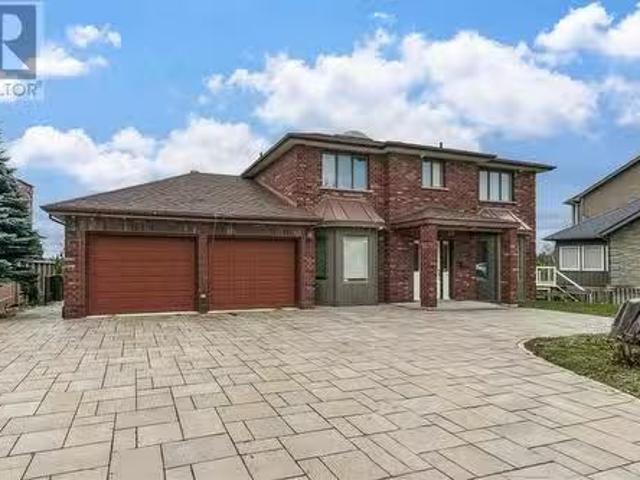
Dream Lakeside Home in Prime Location! If youre ready to upgrade your family home you wont want to miss this well appointed all-brick two-storey with over 3,900 sq. ft. of luxurious living space. Outside, the large interlocked driveway leads to your spacious 20 x 21 double attached garage, ensuring plenty of parking and storage space. Out back, youll find your very own private oasis with expansive composite decks overlooking Lake Nepahwin, providing the perfect setting for your morning coffee or evening gatherings, with breathtaking views year-round. Inside youre welcomed by a large foyer leading to a convenient den and powder room for quick visitors, a spacious living-roomdining room with elegant hardwood floors for family gatherings, a gourmet kitchen with granite counter tops for the aspiring chef, and a sunken family room with cozy gas fireplace for those cold winter nights. Upstairs youll find 3 good sized bedrooms and full bathroom for the little ones as well as a large primary b
$ 1,575,000
332 Douglas Street, Greater Sudbury, ON, P3H 1H1 investment.
View photo
House · for sale
$ 1,249,000
$ 2,635/sq.ft
332 Douglas Street, Greater Sudbury, ON, P3H 1H1 investment.
Skead
· 474 sq.ft · 2 Bedrooms · House
Skead · 474 sq.ft · 2 Bedrooms · House
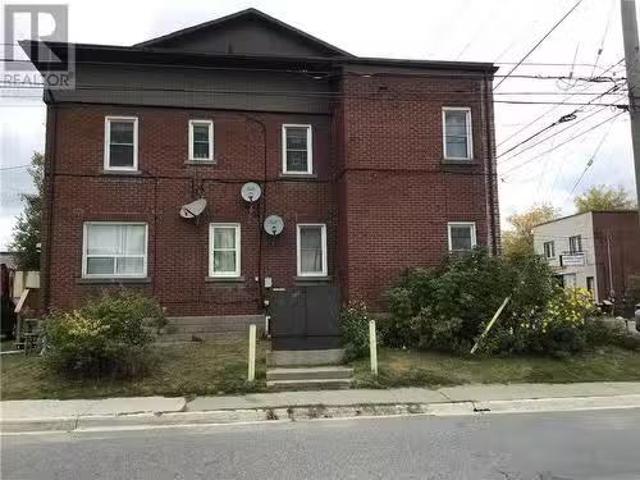
This unique investment opportunity features two residential buildings on a single property; a seven plex and a fully renovated duplex. Offering a total of nine income generating units, this property is ideal for investors seeking strong saleal potential and modern upgrades in a desirable location. 303 Regent is a 7 plex with six one bedroom and one three bedroom unit. 332 Douglas features two, 2 bedroom apartments, completely renovated interiors. All units in both building are self contained and well appointed offering an excellent cash flow. (id:27). Still available at ListedBuy!
$ 1,249,000
27 Whittaker Street, Greater Sudbury, ON, P3C 3W8 house for.
View photo
House · for sale
$ 339,900
$ 457/sq.ft
27 Whittaker Street, Greater Sudbury, ON, P3C 3W8 house for.
Skead
· 743 sq.ft · 3 Bedrooms · 1 Bath · House
· Garden · Parking
Skead · 743 sq.ft · 3 Bedrooms · 1 Bath · House · Garden · Parking
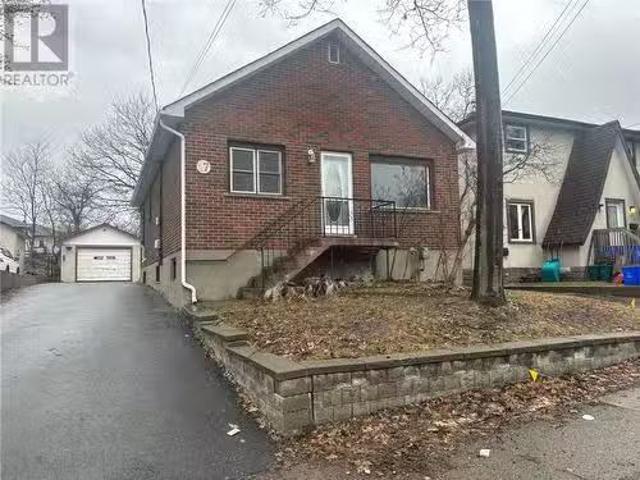
Welcome to 27 Whittaker Street, located on a quiet cul-de-sac in Sudbury’s desirable West End. This charming all-brick home features 3 spacious bedrooms, a detached garage, and a private backyard — perfect for relaxing or entertaining. Ideal for first-time home buyers looking to settle into a peaceful neighbourhood or savvy investors seeking a strong addition to their portfolio, with saleal income currently at $2,100month plus utilities. Dont miss this fantastic opportunity to own a solid home in a great location! (id:27). Still available at ListedBuy!
$ 339,900
Lot 7 Teravista, Sudbury, ON, P3E 5A4 house for sale Listin.
View photo
House · for sale
$ 1,299,900
$ 1,128/sq.ft
Lot 7 Teravista, Sudbury, ON, P3E 5A4 house for sale Listin.
Skead
· 1,152 sq.ft · 4 Bedrooms · 3 Baths · House
· Deck · Cellar
Skead · 1,152 sq.ft · 4 Bedrooms · 3 Baths · House · Deck · Cellar
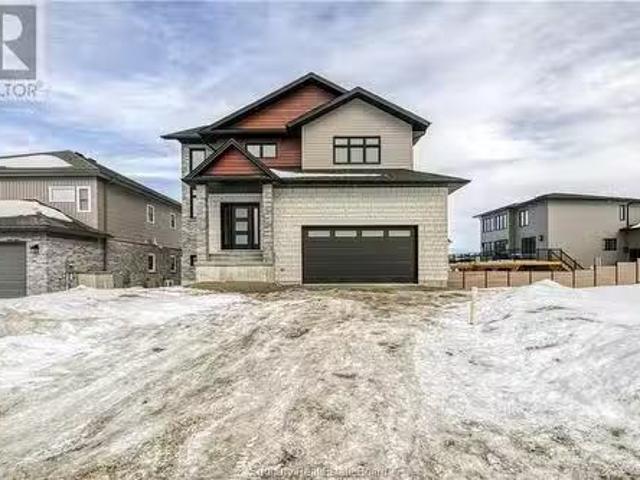
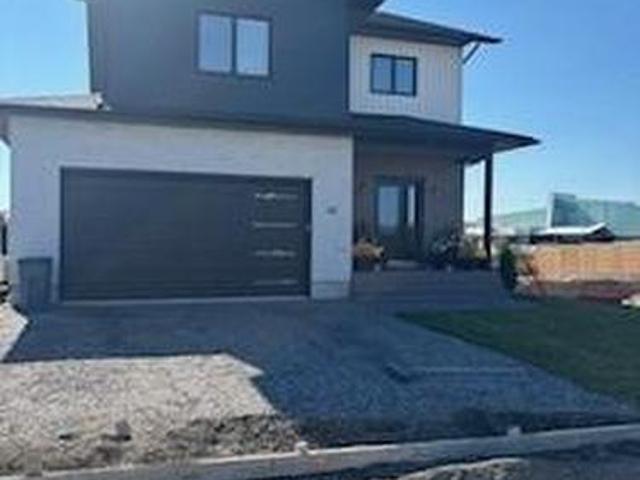
Welcome to 20 Teravista in the heart of the South End built by Canadian award winning SLV Homes. Close to all amenities as well as several prestigious schools, public and Catholic, elementary and secondary. This home offers oversized master with five piece ensuite, large walk-in closet, three additional spacious bedrooms encompassing their own 4 piece bathroom. Main floor features large foyer, walk-in closet for all your seasonal outerwear. Open concept kitchen, luxurious pantry, large great room leading to a 24 x 14 deck. Perfect for the ever growing family, a fifth bedroom could be accommodated or an in in-law suite with its own separate entrance (walk out basement). Do not miss your opportunity to customize your south end dream home! House being built similar to picture. (id:27). Still available at ListedBuy!
$ 1,299,900
2501 Fire Route 0 Part 1 Road, Azilda, ON, P0M 1B0 commerc.
View photo
House · for sale
$ 1,300,000
2501 Fire Route 0 Part 1 Road, Azilda, ON, P0M 1B0 commerc.
Skead
· House
· Office room · Parking
Skead · House · Office room · Parking
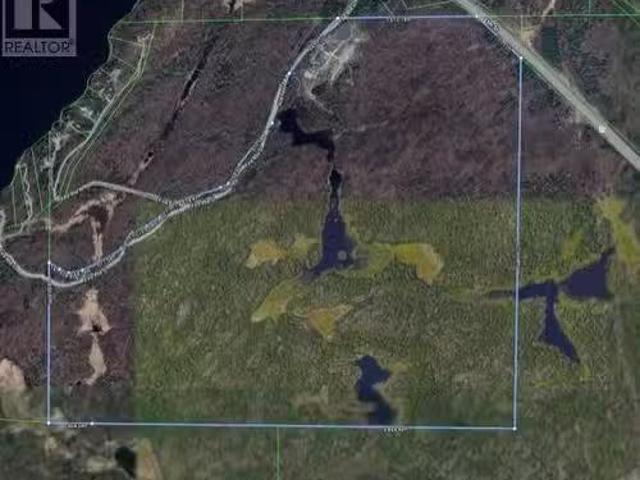
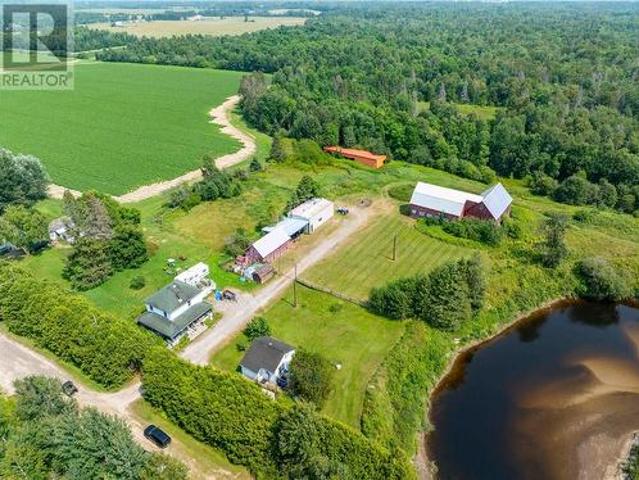
Huge 413-acre property, multi-zoned property located on Fire Route 0, formerly the Azilda Auto Wreckers site. The land comprised of 199 acres of M6 (Disposal Industrial), 16.5 acres of M6 (2) Special Disposal Industrial, and 197.5 acres of RU which allows for multiples uses. Significant site blasting has been completed with multiple development opportunities. The property includes a well-maintained 1,100 sq. ft. mobile home built in 1977, a detached garage with hydro and an oil furnace from 1982, and an office trailer. It should be noted that Bell has a communications tower on the property and is covered by a long term lease. (id:27). Still available at ListedBuy!
$ 1,300,000
3521 Long Lake Road, Sudbury, ON, P3G 1N1 house for sale | Listing ID 2126 | Royal LePage
View photo
House · for sale
$ 5,699,000
3521 Long Lake Road, Sudbury, ON, P3G 1N1 house for sale | Listing ID 2126 | Royal LePage
Skead
· House
· Sauna · Swimming pool
Skead · House · Sauna · Swimming pool
3521 Long Lake Road, this custom-built estate is a remarkable expression of architectural presence, scale, and refined living. Thoughtfully designed across two expansive levels and two distinct wings, the residence balances grand entertaining with an intimate retreat, offering a seamless blend of sophistication and comfort. A dramatic gated entrance sets the tone, unveiling impeccably appointed principal rooms, including an elegant formal dining room and a chef's kitchen curated with premium appliances. Designed with elevated hosting in mind, the home also features a dedicated billiards salon and a secondary kitchen and bar. Bi-fold doors dissolve the boundary between indoors and out, creating an effortless indoor-outdoor experience ideal for gatherings. The amenities evoke the ambiance of a private resort: a sparkling outdoor saltwater pool, indoor pool, steam room, sauna, and in-ground hot tub are complemented by integrated lighting and sound systems, as well as multiple thoughtfully
$ 5,699,000
1720 South Lane Road, Sudbury, ON, P3G 1N8 house for sale | Listing ID 2125 | Royal LePage
View photo
House · for sale
$ 3,199,000
1720 South Lane Road, Sudbury, ON, P3G 1N8 house for sale | Listing ID 2125 | Royal LePage
Skead
· House
Skead · House
Welcome to 1720 South lane Rd, an extraordinary 7(4+3) + 1 Bedrooms waterfront estate set along the shores of Mcfarlane Lake. This luxurious property perfectly balances elegance, privacy, and convenience, offering a prime location just a short drive to the main city. Spanning nearly two acres of level land, the estate features an impressive186 sqft of pristine water frontage, You can enjoy this property year round with a variety of activities. Step inside to the grand great room, where floor-to-ceiling windows flood the space with natural light and provide stunning views of the lake. The gourmet kitchen is a chefs dream, with custom cabinetry and top-of-the-line appliances. The open concept kitchen adds functionality, ideal for entertaining or daily use, The homes layout includes five generously sized bedrooms, three full bathrooms, and one powder room. Heated Flooring. The primary suite serves as a private retreat, offering panoramic views of the lake, a spa-like ensuite and a walk-in
$ 3,199,000
101 Field, Lively, ON, P3Y 1B2 house for sale | Listing ID 2128 | Royal LePage
View photo
House · for sale
$ 800,000
101 Field, Lively, ON, P3Y 1B2 house for sale | Listing ID 2128 | Royal LePage
Skead
· House
· Garden · Fireplace · Deck
Skead · House · Garden · Fireplace · Deck
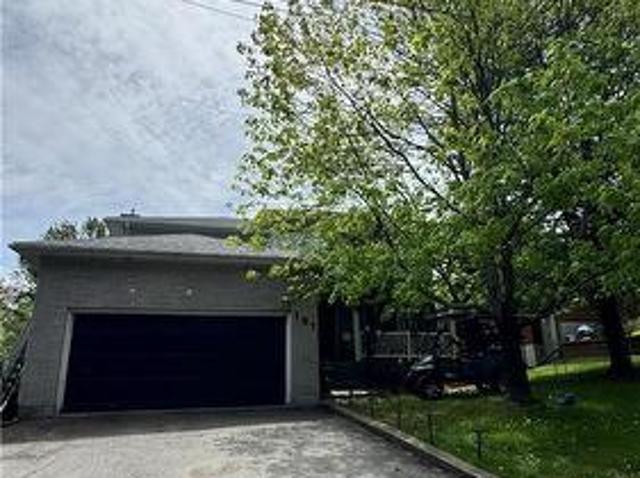
Welcome to 101 Field. Lively living at its finest. Welcome to this beautiful four bedroom, two storey home located in a sought-after Lively neighbourhood. Set on an impressive park-like lot backing onto a mature greenbelt, this property offers exceptional privacy, generous space and a tranquil natural backdrop. The main level features a welcoming living and dining area with rich hardwood flooring, flowing seamlessly toward the kitchen and bar area. Ideal for entertaining. The kitchen is finished with granite countertops and cork flooring and offers a walkout to the main level deck, perfect for BBQs and outdoor gatherings overlooking the lush backyard. A convenient half washroom completes the main floor. All four bedrooms are located on the upper level, along with two full bathrooms, including a private ensuite, providing a functional and family-friendly layout. Year-round comfort is ensured with two natural gas fireplaces throughout the home. The lower level is bright and inviting, off
$ 800,000
Lot 7 Teravista Street, Sudbury, ON, P3E 5A4 house for sale | Listing ID 2126 | Royal LePage
View photo
House · for sale
$ 969,000
Lot 7 Teravista Street, Sudbury, ON, P3E 5A4 house for sale | Listing ID 2126 | Royal LePage
Skead
· House
· Patio · Deck
Skead · House · Patio · Deck
Just like a fine wine'The Chianti' is a fantastic entertaining home, built by National Award Winning builder SLV Homes. The spacious main floor open concept kitchen with pantry, living room and dining room with patio door walkout to a 12 x 12 pressure treated deck will provide for many family gatherings. The primary bedroom hosts an ensuite, walk in closet and bonus closet for him. Two more generous bedrooms, kids bathroom and upper floor laundry rounds out this floor. This home is situated in ideal school zone, close to all amenities. Do not miss your chance to customize this to your specific needs. (Id: 27)
$ 969,000
18 St Jean, Hagar, ON, P0M 1X0 house for sale | Listing ID 2126 | Royal LePage
View photo
House · for sale
$ 449,900
18 St Jean, Hagar, ON, P0M 1X0 house for sale | Listing ID 2126 | Royal LePage
Skead
· House
· Patio · Balcony
Skead · House · Patio · Balcony
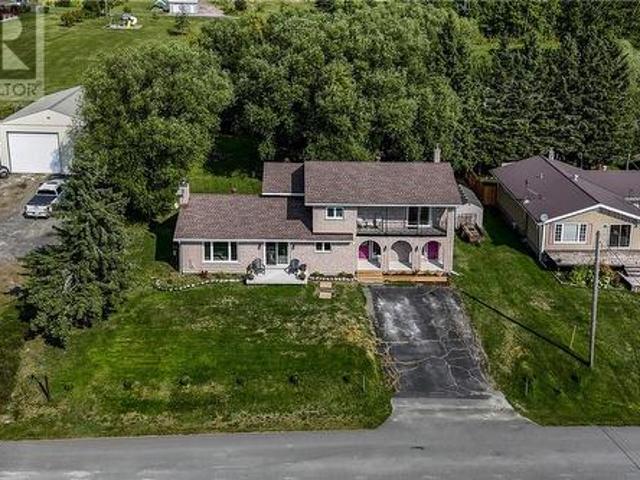
Located in the welcoming community of Hagar, this spacious 5-bedroom, 2-bathroom home offers exceptional living space on a large lot—ideal for families, multi-generational living, or those needing room to grow. The main floor features a generous kitchen that flows into the dining area and cozy living room, along with two bedrooms and a full bathroom. A standout feature of the home is its two grand staircases, custom-built in British Columbia and shipped by train—an impressive and rare architectural detail. Also on the main level is a separate entrance to a flexible space previously used for commercial purposes, offering excellent potential for a bachelor apartment, home business, or work-from-home setup. Up one staircase are three additional bedrooms. The oversized primary bedroom includes dual closets, potential for an ensuite, and patio doors leading to a private balcony—perfect for morning coffee or evening relaxation. The second staircase leads to the spacious lower level with fini
$ 449,900
7 Riverbend Road, Wanup, ON, P3E 4N1 house for sale Listing.
View photo
House · for sale
$ 669,900
$ 522/sq.ft
7 Riverbend Road, Wanup, ON, P3E 4N1 house for sale Listing.
Skead
· 1,281 sq.ft · 5 Bedrooms · 2 Baths · House
· Parking
Skead · 1,281 sq.ft · 5 Bedrooms · 2 Baths · House · Parking
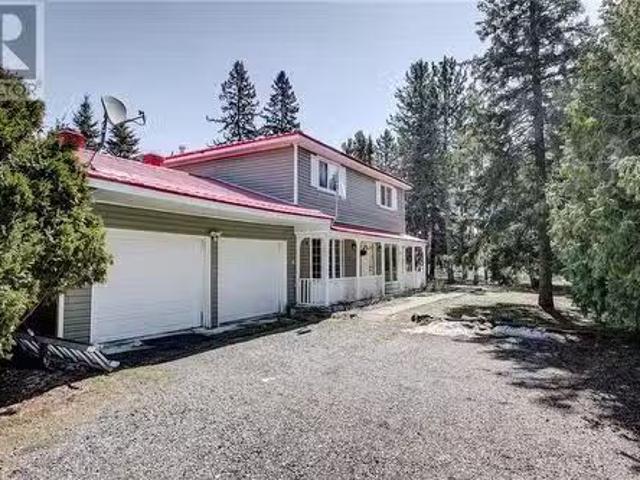
Welcome to your dream home on the water! This beautiful 1 ¾ storey property sits on 1.4 acres with 148 feet of peaceful waterfront. Enjoy low property taxes and a layout featuring 5 spacious bedrooms, 1.5 baths, a charming front porch, and a bright, inviting kitchen equipped with two built-in ovens and a reverse osmosis water system — perfect for family life and entertaining. Relax in the cozy 3-season sunroom or take advantage of the outdoor powered workshop for all your projects. With a durable metal roof, an attached double garage, this home offers comfort, space, and outstanding value. Book your private showing today! (id:27). Still available at ListedBuy!
$ 669,900
18 Mulberry Court, Amherstburg, ON, N9V 1N3 house for sale | Listing ID 26007 | Royal LePage
View photo
House · for sale
$ 629,444
18 Mulberry Court, Amherstburg, ON, N9V 1N3 house for sale | Listing ID 26007 | Royal LePage
Skead
· House
· Parking · Balcony · Cellar
Skead · House · Parking · Balcony · Cellar
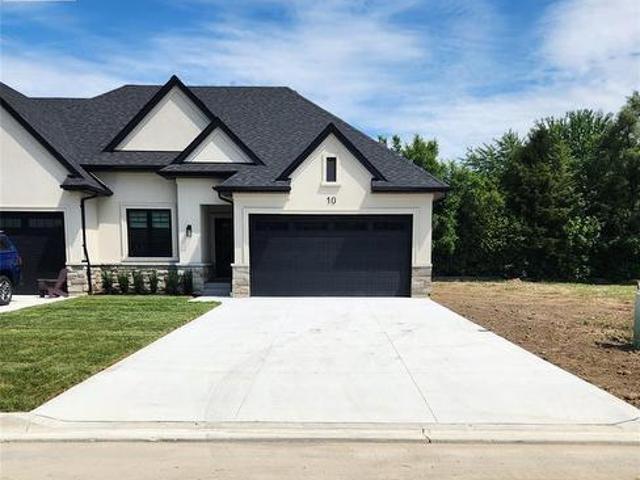
Welcome to Mulberry Court, a small, quiet, private development on its own with no through traffic, conveniently located for all that Amherstburg has to offer. 1315 sq. Ft. Stone and stucco Ranch, freehold townhome. Quality construction by Sunset Luxury Homes Inc. Features include, Engineered hardwood, tile in wet areas, 9'ceilings with step up boxes, granite or quartz countertops, generous allowances, FP, front porch, rear balcony, concrete drive, HRV, Ensuite, walk-in pantry, finished double garage, full basement, and much more. Contact LBO for all the additional info, other lots available, other sizes and plans, more options etc. (Id: 27)
$ 629,444
323 Maple Street, Lively, ON, P3Y 1M5 house for sale Listin.
View photo
House · for sale
$ 425,000
$ 443/sq.ft
323 Maple Street, Lively, ON, P3Y 1M5 house for sale Listin.
Skead
· 958 sq.ft · 3 Bedrooms · 2 Baths · House
· Parking · Gym · Cellar
Skead · 958 sq.ft · 3 Bedrooms · 2 Baths · House · Parking · Gym · Cellar
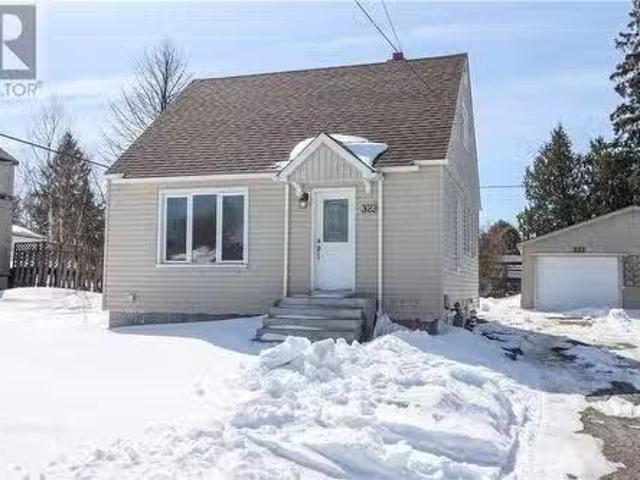
Welcome to 323 Maple Street — a bright + beautifully updated gem in the heart of Lively! This charming 1.5-storey home is the perfect place to start your homeownership journey. With 3 bedrooms, 2 bathrooms, and a fully finished basement, there’s plenty of space to grow, unwind, and make it your own. Step inside to find a freshly painted interior and a renovated kitchen and bathroom that feel both stylish and welcoming. The heart of the home shines with modern updates, warm finishes, and natural light throughout. The bright and airy main floor bedroom could also work as an office or creative workspace. Downstairs, the finished basement gives you even more versatility — whether you’re dreaming of a rec room, home gym, or extra living space, it’s ready for whatever you have in mind. Outside, enjoy your own private retreat backing onto the golf course. The detached garage is a bonus for storage, hobbies, or parking during those winter months. Located in the quiet, welcoming town of Lively,
$ 425,000
122 Bonnie Drive, Lively, ON, P3Y 0Y2 house for sale Listin.
View photo
House · for sale
$ 699,900
$ 541/sq.ft
122 Bonnie Drive, Lively, ON, P3Y 0Y2 house for sale Listin.
Skead
· 1,292 sq.ft · 4 Bedrooms · 4 Baths · House
· Parking
Skead · 1,292 sq.ft · 4 Bedrooms · 4 Baths · House · Parking
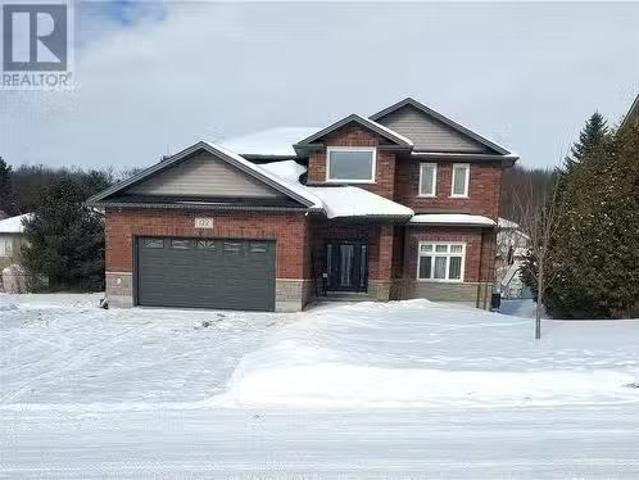
FIRST TIME ON THE MARKET! This stunning custom home built in 2014 in a sought after Lively neighborhood is not one you will want to miss. The large driveway which accommodates 9 vehicles is ideal for large families, family gatherings and hosting garage door, high ceiling, hot & cold water hook up, in floor drain and natural gas hook up for future gas heater. Stepping inside the home, you will be greeted by a bright and spacious foyer that sets the tone for the elegance throughout, This home offers a welcoming open-concept floor plan with 9 foot ceilings that enhance its spacious feel. The primary floor is the heart of the home. It embraces a generously sized living room with an east flow to the expansive eat-in kitchen, a 2-piece washroom and a laundry room. The kitchen is a chefs dream with its abundance of cupboards, generous counter space, double wall oven, 36 induction cook top, stylish ceramic tiles, under counter lighting, under counter automatic dustpan and an expansive islandbr
$ 699,900
1891 Morgan Road, Chelmsford, ON, P0M 1L0 house for sale | Listing ID 2124 | Royal LePage
View photo
House · for sale
$ 799,900
1891 Morgan Road, Chelmsford, ON, P0M 1L0 house for sale | Listing ID 2124 | Royal LePage
Skead
· House
Skead · House
Situated along the Vermilion River, this rare 39-acre property combines privacy, versatility, and waterfront living. With two detached homes, multiple outbuildings, and open space for agricultural or recreational use, it’s ideal for hobby farming, equestrian pursuits, or multi-generational living. The main residence offers approximately 1,200 sq. Ft. with 2 bedrooms and 1 bathroom, while the second home is approximately 700 sq. Ft. with 1 bedroom and 1 bathroom — perfect for extended family, guests, or rental income. A former horse barn and large run-in shed provide ample space for livestock, while several storage buildings add flexibility for equipment or feed. The 24’ x 42’ detached workshop is ideal for mechanical work, woodworking, or additional storage. A hidden cabin tucked away on the property offers a quiet retreat or potential project space. Both homes share a dug well and septic system. The land offers a mix of open pasture, wooded areas, and river frontage, creating endless
$ 799,900
Wl106 1 Loudon Island 8 Pcl 1715 N/A, West Nipissing, ON, P0H 1R0 house for sale | Listing ID X12353 | Royal LePage
View photo
House · for sale
$ 499,900
Wl106 1 Loudon Island 8 Pcl 1715 N/A, West Nipissing, ON, P0H 1R0 house for sale | Listing ID X12353 | Royal LePage
Skead
· House
· Fireplace · Deck
Skead · House · Fireplace · Deck
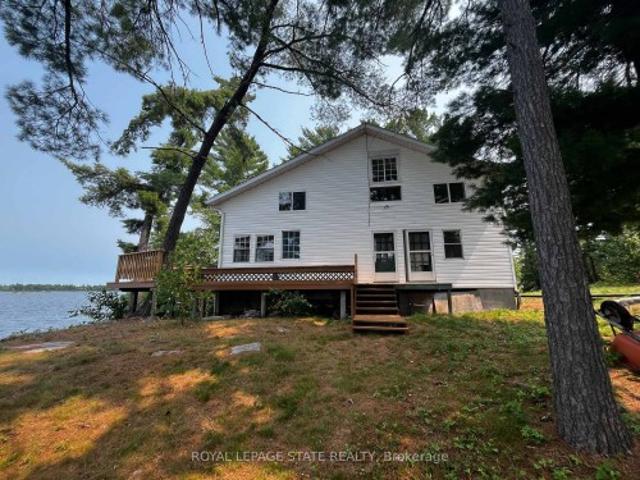
Welcome to your'Piece of Paradise' This beautiful Island and gorgeous 2 story home is nestled in a quiet Bay on the West End of Lake Nipissing. This home has 5 separate entries which is located high on the island with a sensational view of Mid West Bay on Lake Nipissing. The 3 bedrooms are wonderful for any size family or guests and enjoy your mornings or evenings in your own screened in sunroom. The main floor has a wonderful wood burning fireplace for those colder evenings. The wrap around deck has been recently renovated and the metal roof and elevated block foundation means little maintenance. This home is powered by Solar Energy and Propane and has an efficient Holding Tank. Enjoy the beauty of Lake Nipissing and all the water activities suited for your family. Only 3.5.4 hour drive to the GTA. This home is ready for occupancy, but could use further refinements if desired
$ 499,900
4078 Frost Avenue, Hanmer, ON, P3P 1E2 house for sale | Listing ID 2130 | Royal LePage
House · for sale
$ 549,700
4078 Frost Avenue, Hanmer, ON, P3P 1E2 house for sale | Listing ID 2130 | Royal LePage
Skead
· House
· Fireplace · Swimming pool · Cellar
Skead · House · Fireplace · Swimming pool · Cellar
Welcome to 4078 Frost Ave in Hanmer — a beautifully renovated home offering the perfect blend of modern style, spacious living, and exceptional functionality. Featuring a large open-concept main floor, brand-new flooring throughout, and thoughtful updates from top to bottom, this home is truly move-in ready. The main floor offers three bedrooms, including a spacious primary bedroom, along with a stunning, beautifully updated bathroom. The open-concept layout creates a bright and inviting space that is perfect for everyday living and entertaining. The fully finished basement adds even more living space, featuring a large guest bedroom, a huge recreation room complete with a cozy gas fireplace and wet bar, plus a functional full bathroom with a relaxing jacuzzi tub. Whether you're hosting friends and family or simply enjoying a movie night at home, this basement offers incredible versatility. Outside, the property continues to impress with an oversized 25' x 28' insulated drive-through g
$ 549,700
464 Mckim Street, Sudbury, ON, P3C 2L6 house for sale | Listing ID 2130 | Royal LePage
House · for sale
$ 225,000
464 Mckim Street, Sudbury, ON, P3C 2L6 house for sale | Listing ID 2130 | Royal LePage
Skead
· House
· Garden · Parking
Skead · House · Garden · Parking
Welcome to 464 McKim Street, a centrally located Sudbury home with a ton of potential and a price point that is getting harder and harder to find. Whether you are a first time buyer looking for an opportunity to build some equity or an investor searching for your next project, there is a lot to work with here. The main floor features a large living room with plenty of space to relax or entertain, while upstairs you will find two bedrooms. Downstairs adds even more versatility with a full bathroom, kitchen and plenty of storage, creating excellent potential for an in law suite or additional living space to help offset your mortgage. Outside, you have a good sized backyard, lots of parking and a detached garage for even more storage or workspace. The home is ready for someone with a little vision to come in and make it their own, but the location and layout give you a great starting point. Tucked away in a central Sudbury neighbourhood while still being just minutes from downtown, this c
$ 225,000
444 St. Raphael, Sudbury, ON, P3B 1M4 house for sale | Listing ID 2130 | Royal LePage
House · for sale
$ 449,900
444 St. Raphael, Sudbury, ON, P3B 1M4 house for sale | Listing ID 2130 | Royal LePage
Skead
· House
· Garden · Sauna · Deck · Parking
Skead · House · Garden · Sauna · Deck · Parking
Welcome to this charming 3-bedroom, 1.5-bath Minnow Lake home, filled with natural light and featuring tasteful upgrades, hardwood floors throughout the living and dining areas, an attached garage, spacious laundry room, and ample storage on every level. Plumbing is also in place for a potential third bathroom, offering flexibility for future owners. Enjoy a beautifully landscaped front yard and private backyard oasis with a new deck, full sauna, and outdoor shower. Steps from the backyard lead up directly to surrounding green space, perfect for exploring, walking, or adventures with the dogs. Located near Ramsey Lake and just a 15-minute walk to downtown, this home offers a wonderful blend of character, privacy, outdoor living, and convenience. (Id: 27)
$ 449,900
2507 Navanod Road, Sudbury, ON, P3B 1A4 Luxury House for sale | Listing ID 2126 | Royal LePage Carriage Trade Luxury Properties
House · for sale
$ 2,299,900
2507 Navanod Road, Sudbury, ON, P3B 1A4 Luxury House for sale | Listing ID 2126 | Royal LePage Carriage Trade Luxury Properties
Skead
· House
· Swimming pool · Deck
Skead · House · Swimming pool · Deck
Imagine waking up to breathtaking views on the shores of Ramsey Lake, at 2507 Navanod Road, where every day feels like a getaway. With 297 feet of private waterfront, a sandy shoreline, and unforgettable sunsets, this property offers the ultimate lakeside lifestyle. Spend your summers entertaining on expansive decks, relaxing by the heated pool, or unwinding in the hot tub as the sun sets over the water. Inside, the home is designed to bring the outdoors in, with panoramic lake views from the moment you step through the door. A full interlocked driveway and walkways lead to the lake and an expansive fire pit area with stunning 270-degree lake views. Located just minutes from major shopping, dining, and Sudbury’s new entertainment centre, this extraordinary home offers the perfect combination of convenience and luxury waterfront living. The primary suite is a true retreat, complete with a walk-in closet and a full ensuite featuring a relaxing soaker tub. The fully finished lower level i
$ 2,299,900
37 Wagner Street, Sudbury, ON, P3E 2P4 house for sale | Listing ID 2127 | Royal LePage
House · for sale
$ 499,900
37 Wagner Street, Sudbury, ON, P3E 2P4 house for sale | Listing ID 2127 | Royal LePage
Skead
· House
· Fireplace · Parking
Skead · House · Fireplace · Parking
Fantastic all-brick home located in the highly desirable South End, just steps from Nepahwin Park and beach access — one of the many perks of this sought-after neighbourhood. This multi-level split features 3 bedrooms on the upper level, plus an additional bedroom in the lower level complete with a cozy gas fireplace. Offering 2 full bathrooms, multiple entrances, and a functional layout, this home provides plenty of possibilities for families, multi-generational living, or added flexibility. The attached single garage, interlock driveway, and quiet dead-end street add to the home's appeal. Ideally situated within short distance to some of the South End’s best schools, with easy access to the hospital, university, transit, parks, and everyday amenities. Located on a child-safe, pedestrian-friendly street — this is a home you won’t want to miss. Book your showing today. (Id: 27)
$ 499,900
Wl106 1 Loudon Island 8 Pcl 1715 N/A, West Nipissing, ON, P0H 1R0 house for sale | Listing ID X12353 | Royal LePage
House · for sale
$ 499,900
Wl106 1 Loudon Island 8 Pcl 1715 N/A, West Nipissing, ON, P0H 1R0 house for sale | Listing ID X12353 | Royal LePage
Skead
· House
· Fireplace · Deck
Skead · House · Fireplace · Deck
Welcome to your'Piece of Paradise' This beautiful Island and gorgeous 2 story home is nestled in a quiet Bay on the West End of Lake Nipissing. This home has 5 separate entries which is located high on the island with a sensational view of Mid West Bay on Lake Nipissing. The 3 bedrooms are wonderful for any size family or guests and enjoy your mornings or evenings in your own screened in sunroom. The main floor has a wonderful wood burning fireplace for those colder evenings. The wrap around deck has been recently renovated and the metal roof and elevated block foundation means little maintenance. This home is powered by Solar Energy and Propane and has an efficient Holding Tank. Enjoy the beauty of Lake Nipissing and all the water activities suited for your family. Only 3.5.4 hour drive to the GTA. This home is ready for occupancy, but could use further refinements if desired
$ 499,900

Get email alerts

Don't miss out: be the first to know about new properties

The alert was correctly created

On subscribing you accept the conditions of use and the privacy policy
Alert
Receive new ads in your inbox
Save this search
Receive alerts for new listings

We'll send you an email when we have new properties for: "Properties for sale in Skead"

The alert was correctly created

Parry Sound
Val Caron
Get email alerts and be the first to see new listings
Required field
On subscribing I accept the terms of the privacy policy
Perfect! You'll soon start receiving new listings via email
Alert
Receive an email when we have new ads for Properties for sale in Skead
Save this search
Filters

Bedrooms

Area (sq.ft)

sq.ft
sq.ft

Price

$
$

Filter by property type

Bathrooms

Clear all filters
Receive notifications when new entries are published.