6,055 apartments to rent in Smithville

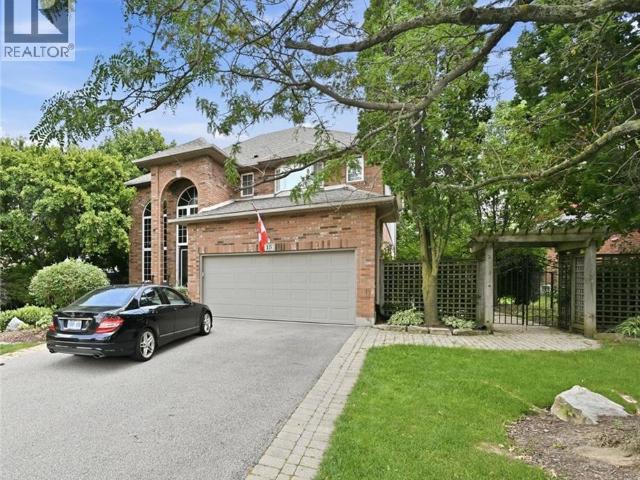

apartment at 88 VINTON Road, Ancaster, Ontario, L9K0G6
View photo
Apartment · for rent
$ 3,200
New
apartment at 88 VINTON Road, Ancaster, Ontario, L9K0G6
Smithville
· 452 sq.ft · 1 Bedroom · Apartment
· Garden · Parking · Cellar
Smithville · 452 sq.ft · 1 Bedroom · Apartment · Garden · Parking · Cellar
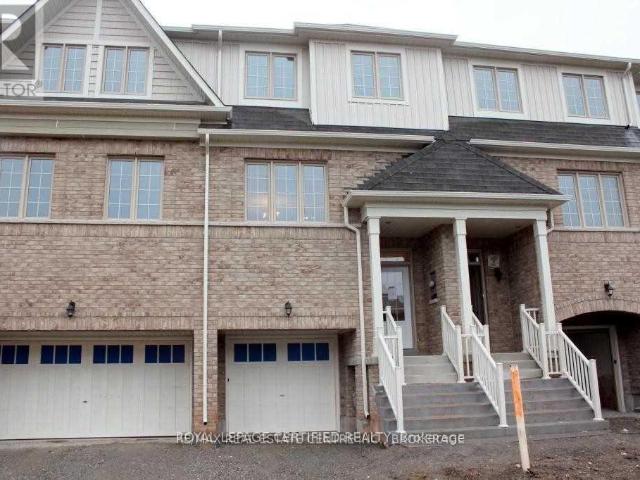
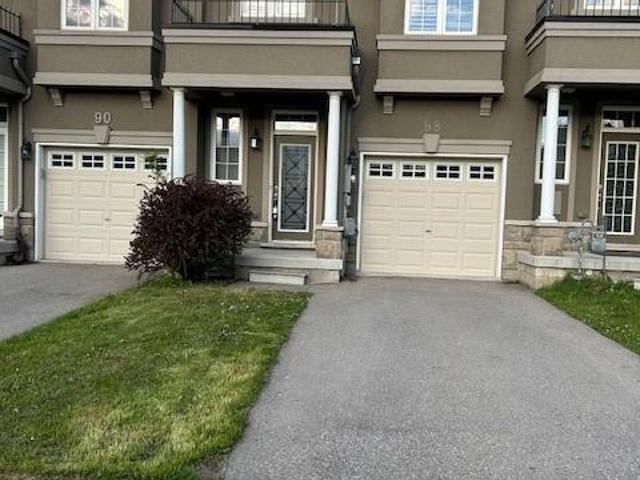
Spacious bright and sunny townhouse in the Meadowlands area, walk out basement to the private backyard with coldroom, main floor offers open concept with high ceiling, dark brown hardwood floor, beautiful kitchen with tall cabinets and stainless appliances, walk out to porch with sliding door, shutters, two pc powder room, inside entry to the garage and oak staircase. second floor offers three large bedrooms, Master bedroom comes with his and hers walk in closets and spacious bathroom, all come with hardwood floors and window shutters and laundry room is on the second floor. (id:18653)
$ 3,200
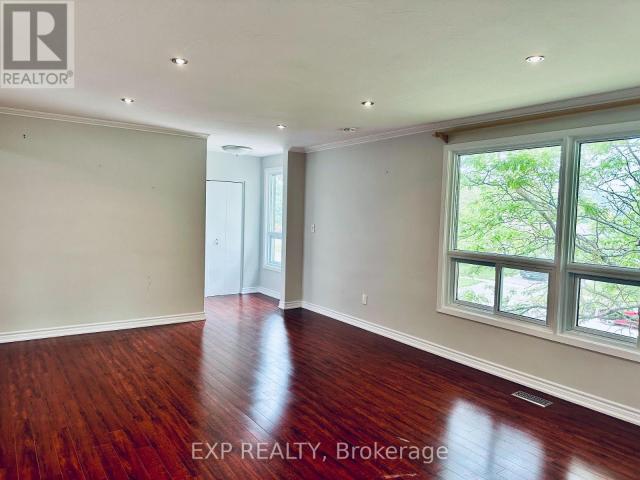
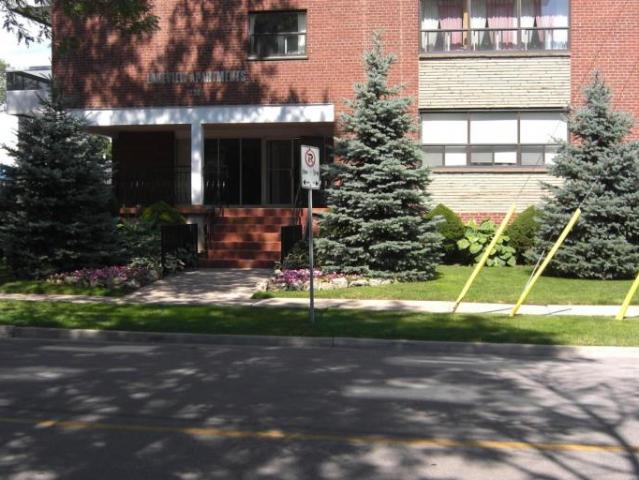
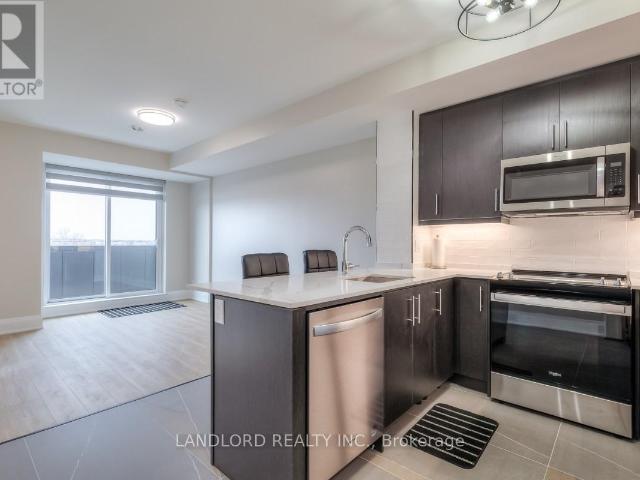
apartment at #2B – 1374 CHARLES DRIVE
View photo
Apartment · for rent
$ 2,900
New
apartment at #2B – 1374 CHARLES DRIVE
Smithville
· 86 sq.ft · 3 Bedrooms · Apartment
· Office room · Gym · Cellar
Smithville · 86 sq.ft · 3 Bedrooms · Apartment · Office room · Gym · Cellar
Spacious 3-Bedroom, 2-Bathroom Home in Burlington’s Desirable Mountainside Neighbourhood! Offering two levels of comfortable and functional living space, this well-maintained home is ideal for families, professionals working from home, or anyone looking for additional space and flexibility.The second floor features three generously sized bedrooms, a bright living room, a well-appointed kitchen, and a full bathroom. The finished basement adds even more versatility with a large bonus room that can be used as a family room, home office, gym, playroom, or guest space. A second full bathroom and private in-suite laundry provide added convenience for everyday living. Located on a quiet, family-friendly street, this home is close to schools, parks, shopping, restaurants, public transit, and offers easy access to the QEW, Highway 403, and Highway 407. Enjoy the perfect balance of space, comfort, and convenience in one of Burlington’s established neighbourhoods.Available immediately. Includes o
$ 2,900
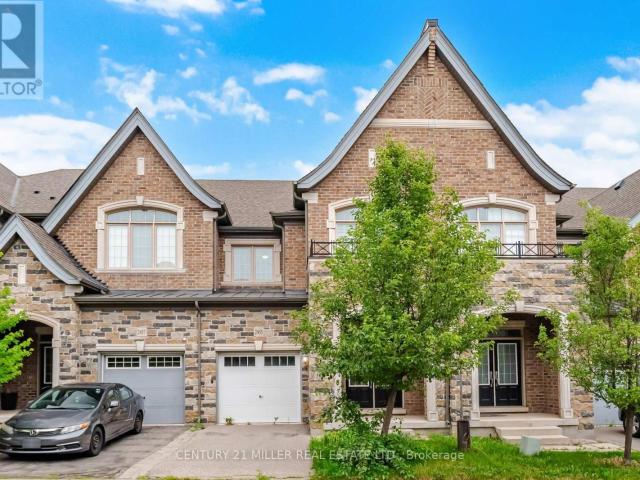
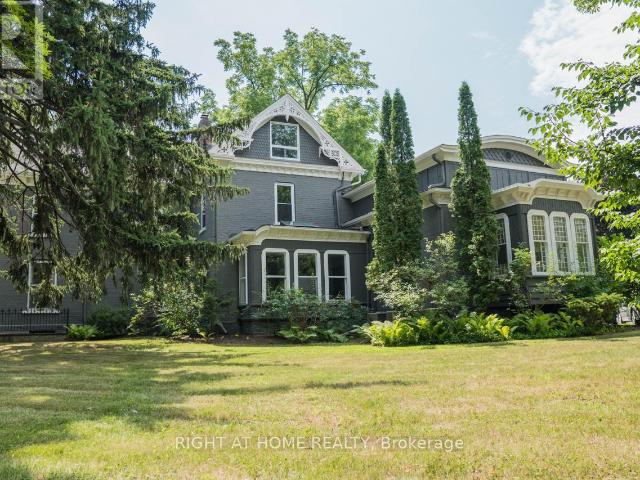
apartment at 450 DUNDAS Street E Unit# 428, Waterdown, Ontario, L8B1Z2
View photo
Apartment · for rent
$ 2,500
New
apartment at 450 DUNDAS Street E Unit# 428, Waterdown, Ontario, L8B1Z2
Smithville
· 355 sq.ft · 1 Bedroom · Apartment
· Office room · Terrace · Balcony · Parking
Smithville · 355 sq.ft · 1 Bedroom · Apartment · Office room · Terrace · Balcony · Parking
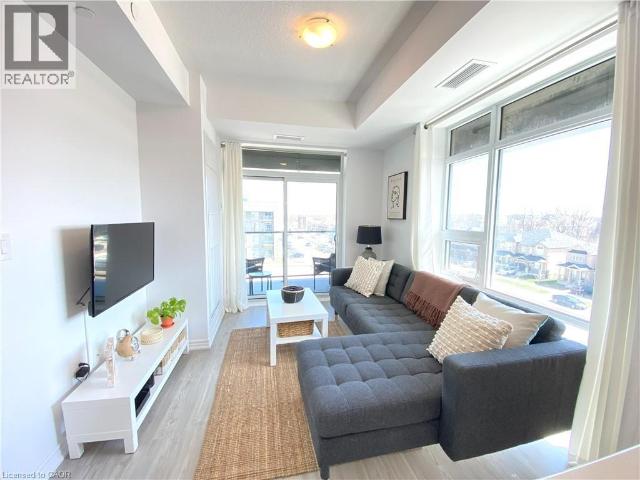
Enjoy comfortable, low-maintenance living in this beautiful fourth-floor corner suite with no residential living quarters unit above, offering added privacy and peace. This bright and spacious 2-bedroom condominium features floor-to-ceiling windows that fill the home with natural light and showcase lovely views. The open-concept layout is perfect for both relaxing and entertaining, with a modern kitchen complete with upgraded stainless-steel appliances, a quartz breakfast bar, and direct access to your private balcony. Both bedrooms are generously sized, providing flexibility for a home office, guest room, or roommate. The upgraded 4-piece bathroom and the convenience of an in-suite full-sized washer and dryer make everyday living easy. Residents enjoy access to excellent building amenities, including a fully equipped fitness center, bike storage, party room, and a rooftop BBQ terrace—ideal for entertaining or unwinding. The suite also includes one underground parking space and a priva
$ 2,500
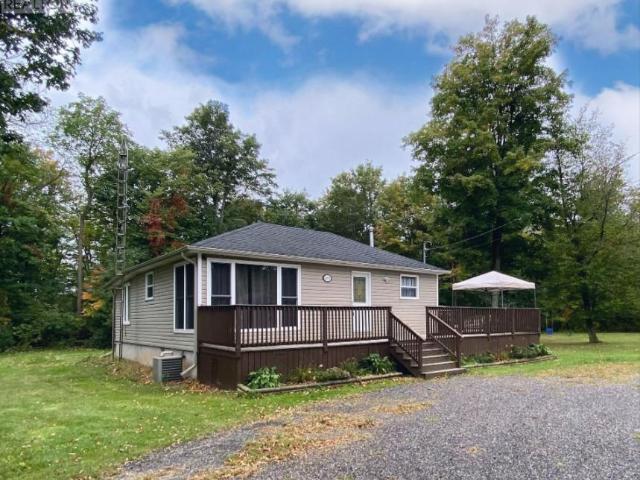
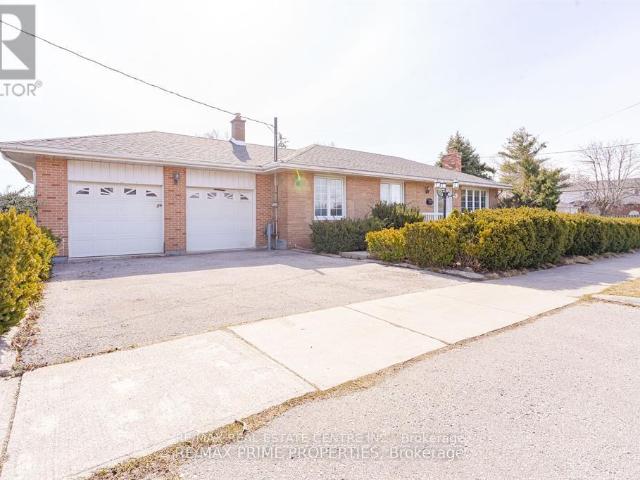
apartment at LOWER – 783 QUEENSDALE AVENUE E
View photo
Apartment · for rent
$ 1,890
New
apartment at LOWER – 783 QUEENSDALE AVENUE E
Smithville
· 97 sq.ft · 3 Bedrooms · Apartment
· Garden · Cellar
Smithville · 97 sq.ft · 3 Bedrooms · Apartment · Garden · Cellar
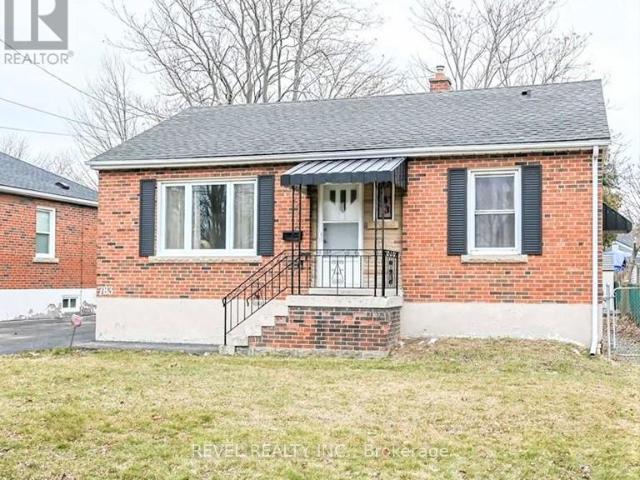
Welcome to this spacious and well-maintained 3-bedroom, 1-bathroom basement apartment located in a highly desirable Hamilton Mountain neighbourhood. Situated in a quiet, family-friendly community, this bright and inviting unit offers comfortable living with convenient access to parks, schools, shopping centres, restaurants, public transit, and major commuter routes.The updated kitchen includes granite countertops, stainless steel appliances, and a stylish decorative backsplash that adds a modern touch to the space. The functional layout provides ample room for everyday living, making it an excellent option for families, professionals, or roommates seeking both comfort and convenience.Enjoy the added benefit of private in-suite laundry with your own washer and dryer, eliminating the need for shared facilities. Residents also have access to a shared backyard, offering a great outdoor space for relaxing, entertaining, or enjoying fresh air during the warmer months. This well-appointed uni
$ 1,890
210 Aberdeen
View photo
Apartment · for rent
$ 1,400
New
210 Aberdeen
Smithville
· 205 sq.ft · 1 Bedroom · Apartment
Smithville · 205 sq.ft · 1 Bedroom · Apartment
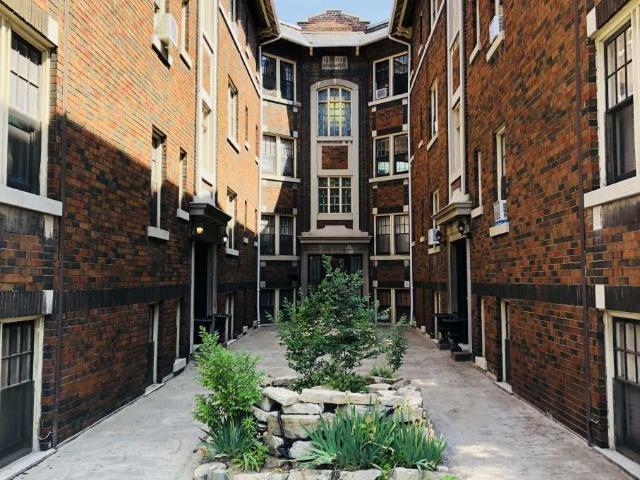
Welcome to 210 Aberdeen. This property is located close to downtown Hamilton in a beautiful sought out neighbourhood. The building is filled with historic charm
$ 1,400
apartment at 105 153 WILSON STREET W, Hamilton, Ontario, L0R1C0
View photo
Apartment · for rent
$ 2,600
New
apartment at 105 153 WILSON STREET W, Hamilton, Ontario, L0R1C0
Smithville
· 377 sq.ft · 1 Bedroom · Apartment
· Office room · Terrace · Fireplace · Parking
Smithville · 377 sq.ft · 1 Bedroom · Apartment · Office room · Terrace · Fireplace · Parking
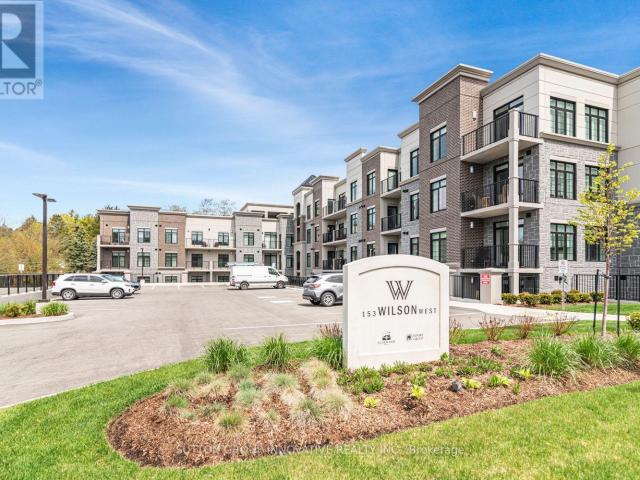
CLASSIC, GORGEOUS NEW COMPLEX IN ANCASTER’S WELCOMING VILLAGE…WALKING DISTANCE TO ALL AMENITIES YOU ARE ACCUSTOMED TO…NOT TO MENTION ALL THE BENEFITS OF CAREFREE CONDO LIVING. YOU WILL LOVE THE LARGE 180 SQ FT. PRIVATE TERRACE FROM THIS FIRST FLOOR 875 SQ FT. UNIT. SPACIOUS, BRIGHT LIVING/DINING ROOM AREA, LEADING TO THE WELCOMING TERRACE. LARGE PRINCIPAL BEDROOM WITH OPTIONAL 2ND BEDROOM OR DEN/OFFICE. 4 PIECE BATHROOM, IN SUITE LAUNDRY. CONDO AMENITIES GALORE: STEP UP TO THE ROOFTOP TERRACE WITH PUTTING GREEN, BEAUTIFUL LANDSCAPED ACCENTS WITH GAS FIREPLACE AND BBQS, ALL THE LUXURIES OF HOME AND THEN SOME. FITNESS STUDIO, PARTY ROOM, MEDIA/ENTERTAINING ROOM, PERSONAL PARKING SPOT AND LOCKER SPACE, IN BUILDING BICYCLE STORAGE, ALL NEW APPLIANCES. THE JOYS OF CONDO LIVING. TURN KEY PLUS+ FOR A QUALIFIED AAA TENANT. AVAILABILITY IS FLEXIBLE. RENTER IS RESPONSIBLE FOR ALL UTILITIES. (id:18653)
$ 2,600
apartment at 15 PELHAM Drive Unit# Lower, Ancaster, Ontario, L9K1L4
View photo
Apartment · for rent
$ 2,200
New
apartment at 15 PELHAM Drive Unit# Lower, Ancaster, Ontario, L9K1L4
Smithville
· 312 sq.ft · 1 Bedroom · Apartment
· Cellar
Smithville · 312 sq.ft · 1 Bedroom · Apartment · Cellar
Available Immediately! Nicely finished, Large open concept basement apartment in a prime Ancaster location. This ultra clean apartment offers 2 spacious bedrooms and newly renovated bathroom with in suite laundry. Conveniently located close to all amenities, including shopping, schools, trails, and with easy access to major highways, This unit is ideal Ancaster location. No smoking or vaping on the property. No pets. Minimum one year lease required, Rental application must include a letter of employment, full Equifax credit report, and references. RENT INCLUSIVE of HEAT/HYDRO/WATER. tenant responsible for internet/cable. Can also be leased as partially furnished unit or only 1 bedroom unit for $1900/mth. (id:18653)
$ 2,200
Lakeview Apartments
View photo
Apartment · for rent
$ 2,295
New
Lakeview Apartments
Smithville
· 75 sq.ft · 2 Bedrooms · Apartment
Smithville · 75 sq.ft · 2 Bedrooms · Apartment
Property Description Our building is located in the heart of Bronte Village, just steps away from Bronte Harbour and the lake. Bronte Village offers a wide variety of shopping, grocery stores and many restaurants. Bronte Park and the trails along the water are very popular with our residents. Also Sixteen Mile Creek is fabulous
$ 2,295
apartment at 2455 VILLAGE COMMON
View photo
Apartment · for rent
$ 4,500
New
apartment at 2455 VILLAGE COMMON
Smithville
· 4,069 sq.ft · 3 Bedrooms · Apartment
· Fireplace
Smithville · 4,069 sq.ft · 3 Bedrooms · Apartment · Fireplace
Stunning executive Hattingley Model townhouse by Monarch on a premium ravine lot in the prestigious Bronte Creek community. This bright, upgraded home offers 3 bedrooms, 3.5 bathrooms, hand-scraped hardwood floors on the main level, oak staircase with wrought iron pickets, and an open-concept living and dining area with a separate family room. The gourmet kitchen features granite countertops, stainless steel appliances, and a spacious eat-in area overlooking the ravine. The luxurious primary suite boasts serene ravine views, a spa-like ensuite with a glass shower, and a two-sided fireplace shared with the ensuite retreat. Convenient second-floor laundry. Excellent location with easy access to Hwy 5, QEW, 407, and 403, close to Oakville Trafalgar Memorial Hospital, top-rated schools, parks, trails, shopping, and all amenities. No smoking. Preferably no pets. Credit check, employment letter, rental application, and references required. (id:18653)
$ 4,500
apartment at 4870 MAPLEVIEW CRESCENT, Port Colborne, Ontario, L0S1R0
View photo
Apartment · for rent
$ 2,500
New
apartment at 4870 MAPLEVIEW CRESCENT, Port Colborne, Ontario, L0S1R0
Smithville
· 194 sq.ft · 1 Bedroom · Apartment
· Parking
Smithville · 194 sq.ft · 1 Bedroom · Apartment · Parking
Fully furnished 3-bedroom bungalow for lease in the private, family-friendly community of Sherkston Shores. Short-term and long-term leases will be considered. Features a brand-new stackable washer & dryer (not shown in photos) and sits on a large 200-ft wide lot with plenty of parking for vehicles, boats, trailers, or work equipment. Conveniently located just minutes to the future Niagara South Hospital, Lake Erie, Crystal Beach, Nickel Beach, and only 15 minutes to Niagara Falls. Available immediately. Tenant pays hydro & gas. Water included. Credit check and proof of employment required. Property is vacant and ready for occupancy. Also available for option as ‘rent to own’. (id:18653)
$ 2,500
apartment at 207 212 KERR STREET, Oakville, Ontario, L6K3B1
View photo
Apartment · for rent
$ 2,300
New
apartment at 207 212 KERR STREET, Oakville, Ontario, L6K3B1
Smithville
· 129 sq.ft · 1 Bedroom · Apartment
· Balcony · Lift · Parking
Smithville · 129 sq.ft · 1 Bedroom · Apartment · Balcony · Lift · Parking
Welcome To Kerr Village – Located In The Heart Of Prestigious Oakville. This Clean And Spacious 2 Bedroom & 1 Bath Condo With Approx 1000Sqft Of Living Space Has A Large Open Concept Living & Dining Area That Is Soaked In Daylight. Enjoy All Day Sun With The Walk-Out Balcony Facing The Lake And South West Scenery. The 2 Large Bedrooms Have Oversized Windows With Incredible Greenspace Views. Walking Distance To Lake, Parks, Downtown Oakville, Library, Boutique Shops & Restaurants, Quick Access To Qew And Go Station. Well Maintained Building With Underground Parking Conveniently By Elevator And In-Suite Storage/Pantry. Condo Fees Include Water, Hydro, Heat, Common Elements, Building Insurance And Parking. Please note this is a non smoking and no dogs building as per the condo by laws (id:18653)
$ 2,300
apartment at 308 345 WHEAT BOOM DRIVE, Oakville, Ontario, L6H7X5
View photo
Apartment · for rent
$ 2,395
New
apartment at 308 345 WHEAT BOOM DRIVE, Oakville, Ontario, L6H7X5
Smithville
· 140 sq.ft · 1 Bedroom · Apartment
· Office room · Gym · Parking · Equipped kitchen
Smithville · 140 sq.ft · 1 Bedroom · Apartment · Office room · Gym · Parking · Equipped kitchen
Client RemarksEnjoy Contemporary Living In This Professionally Managed 1-Bedroom Plus Den Suite. The Modern Kitchen, Complete With A Breakfast Bar, Stone Counters And Luxury Tile Backsplash, Sets The Tone For The High-End Custom Finishes That Are Evident Throughout The Unit. The Den, Perfectly Suited For A Home Office, Offers Versatility And Functionality And The Added Security Of A Personal In-Suite Alarm System, Prioritizes Both Comfort And Safety. Enjoy The Amazing Building Amenities, Including A Gym And Party Room. Located Just Minutes From Transit, Shopping, And Restaurants, This Suite Combines Convenience With Sophistication, Making It An Ideal Place To Call Home. *Appliances: Fridge, Stove, B/I Microwave, Dishwasher, Washer and Dryer *Utilities: Heat Included, Hydro & Water Extra *Parking: 1 Spot Included *Locker: 1 Locker Included (id:18653)
$ 2,395
apartment at 1 164 TRAFALGAR ROAD, Oakville, Ontario, L6J3G6
View photo
Apartment · for rent
$ 2,500
New
apartment at 1 164 TRAFALGAR ROAD, Oakville, Ontario, L6J3G6
Smithville
· 140 sq.ft · 1 Bedroom · Apartment
· Garden
Smithville · 140 sq.ft · 1 Bedroom · Apartment · Garden
2nd Flr Spacious Suite In Heritage Building In The Heart Of Downtown Oakville. Sparkling, Clean & Tastefully Renovated W/Oversize Windows Giving Lots Of Natural Light/Beautiful Views Of The River/Gardens/Parks. Enjoy Dtn Shopping/Dining/Magnificent Oakville Harbour. Walk/Bike To Go Train. (id:18653)
$ 2,500
apartment at 492 PINEGROVE ROAD
View photo
Apartment · for rent
$ 4,000
Updated
apartment at 492 PINEGROVE ROAD
Smithville
· 431 sq.ft · 3 Bedrooms · Apartment
· Parking
Smithville · 431 sq.ft · 3 Bedrooms · Apartment · Parking
Great Opportunity To Lease in South Central Oakville Home In Bronte East With A Deep Private Lot. Perfect Family Home with Double Car Garage. – Completely renovated 3+1 Bed Bungalow with a Den and 2 Full Bathrooms with 2 kitchens. Main floor with Open Concept Living, Dining And Kitchen- Hardwood Floors Throughout main floors. Lower Level has Laminate flooring throughout- Offers Recreation Room, 1 Additional Bedroom with Den, 4 Piece Bath, Laundry & Secondary Kitchen. Minimum 1 Year Lease. Looking for A+ Tenants-No pets and No smoking (id:18653)
$ 4,000
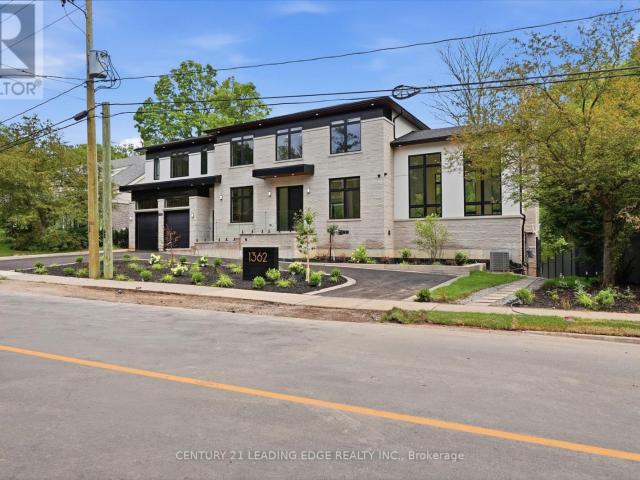
apartment at 1362 DEVON ROAD
View photo
Apartment · for rent
$ 18,500
New
apartment at 1362 DEVON ROAD
Smithville
· 1,087 sq.ft · 4 Bedrooms · Apartment
· Patio · Swimming pool · Cellar
Smithville · 1,087 sq.ft · 4 Bedrooms · Apartment · Patio · Swimming pool · Cellar
Luxury Oakville Home For Lease. Featuring soaring vaulted ceilings, expansive walls of glass, and a thoughtfully designed open-concept layout, this residence is flooded with natural light throughout. The home offers 4 spacious bedrooms, each with its own luxurious ensuite bath, plus 2 additional bedrooms in the professionally finished walk-out basement. Spa-inspired bathrooms feature heated floors and towel warmers for year-round comfort. The designer chef’s kitchen is the heart of the home, showcasing an oversized granite centre island, integrated premium appliances, and custom leather bar stools. A dedicated main-floor office provides the ideal work-from-home environment, while the grand living area is anchored by a 76″ flat-screen TV. Enjoy unparalleled privacy with no neighbours behind or on the south side of the property. The finished walk-out basement provides seamless access to the outdoor entertaining area, featuring a patio and inground pool. Smart-home features include extend
$ 18,500
apartment at 2163 FIDDLERS WAY, Oakville, Ontario, L6M0M4
View photo
Apartment · for rent
$ 3,450
New
apartment at 2163 FIDDLERS WAY, Oakville, Ontario, L6M0M4
Smithville
· 194 sq.ft · 1 Bedroom · Apartment
· Garden
Smithville · 194 sq.ft · 1 Bedroom · Apartment · Garden
Wow Location – Location, 5 Minutes To New Oakville Hospital. Bright And Open Concept Town Home, 3-Bedroom, 3 Washroom, Large Master Bedroom, 2 Closets And Ensuite Bath W/ Separate Shower & Soaker Tub. Eat In Kitchen With Central Island / Breakfast Bar, And Stainless Appliances. Located Close to Schools, Bus Roots. No smoking, No Pets. Tenant; Cut the Grass in Back Yard & Front. Remove Snow — drive way, steps, side walk & salt. 24 Hours Notice Required Please. (id:18653)
$ 3,450
apartment at 1187 DARTMOUTH CRESCENT
View photo
Apartment · for rent
$ 4,300
New
apartment at 1187 DARTMOUTH CRESCENT
Smithville
· 248 sq.ft · 4 Bedrooms · Apartment
· Cellar
Smithville · 248 sq.ft · 4 Bedrooms · Apartment · Cellar
Welcome to this 1 year new, beautifully designed 4-bedroom 3 Washroom freehold home offering over 2,000 sq. ft. above grade. Extremely upgraded house like no other. Thoughtfully planned and situated in one of Oakville’s newest and most desirable communities, this residence delivers modern comfort and exceptional functionality.The home features spacious bedrooms, large sun-filled windows, and a highly efficient layout ideal for today’s family living. The contemporary kitchen includes generous cabinetry, stainless steel appliances, a central island, and ample prep space – perfect for everyday cooking and effortless entertaining.The expansive primary suite offers a raised coffered ceiling and a fully upgraded spa-inspired ensuite complete with a soaker tub, glass stand-up shower, and double vanity. A large walk-in closet, complemented by an additional closet, ensures abundant storage.Convenience continues with second-floor laundry and a spacious unfinished basement featuring an excellent
$ 4,300
apartment at 4101 – 448 BURNHAMTHORPE ROAD W
View photo
Apartment · for rent
$ 2,550
New
apartment at 4101 – 448 BURNHAMTHORPE ROAD W
Smithville
· 151 sq.ft · 2 Bedrooms · Apartment
· Balcony · Swimming pool · Parking
Smithville · 151 sq.ft · 2 Bedrooms · Apartment · Balcony · Swimming pool · Parking
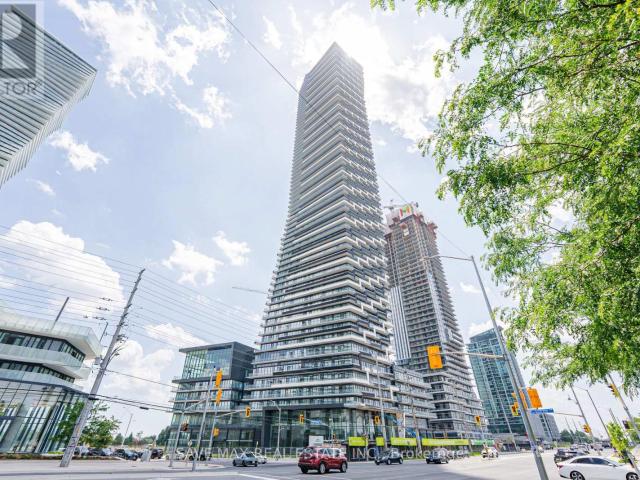
Be the first to live in this brand-new suite at M3 Tower! Enjoy Luxury Amenities & Breathtaking Views: This high-floor, bright 2-bedroom, 2-bathroom unit features a functional open-concept layout, modern finishes, a spacious balcony, and a partially furnished bedroom. Includes one underground parking space, locker, and Rogers XFINITY high-speed internet (up to 1 Gigabit). Enjoy resort-style amenities including a fitness centre, salt-water infinity pool, outdoor sundeck, private dining room, screening room, event space, BBQ area, outdoor lounge, playground, and games room. Ideally located just steps to Square One Shopping Centre, Celebration Square, Sheridan College, YMCA, Cineplex Cinemas Mississauga, restaurants, cafes, transit, and the future Hurontario LRT, with easy access to Highways 401, 403, and QEW. (id:18653)
$ 2,550
apartment at 1559 MOONSEED PLACE, Milton, Ontario, L9E1V4
View photo
Apartment · for rent
$ 3,300
New
apartment at 1559 MOONSEED PLACE, Milton, Ontario, L9E1V4
Smithville
· 205 sq.ft · 1 Bedroom · Apartment
· Patio · Balcony · Parking
Smithville · 205 sq.ft · 1 Bedroom · Apartment · Patio · Balcony · Parking
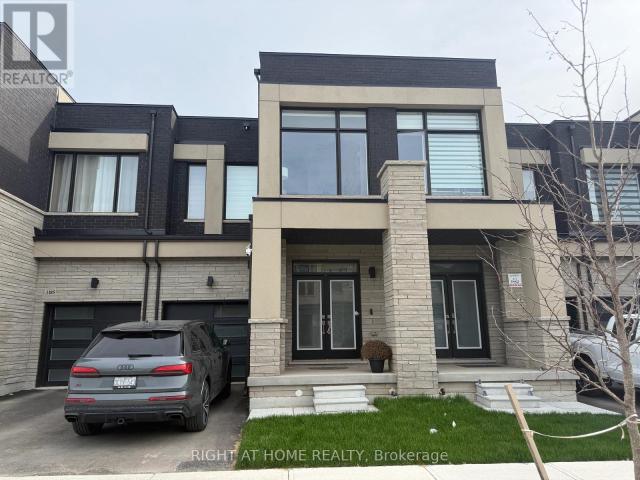
Welcome to this stunning 2024-built executive freehold townhome by Primonte Homes, located inone of Milton’s newest and most desirable communities. This spacious 3-bedroom, 2.5-bathroomhome is fully furnished and move-in ready, offering a turnkey leasing opportunity with qualityfurniture, TVs, living room and bedroom furnishings, dining set, and more.Featuring one of the larger floor plans, this home showcases a bright open-concept layout with9-foot ceilings, an upgraded kitchen with granite countertops, premium cabinetry, stainless steel appliances, a gas range, and a large centre island. The spacious living and dining area walks out to an oversized covered patio, while the primary bedroom features a walk-in closet, an upgraded ensuite, and a private balcony. Additional highlights include main-floor laundry, garage access, and ample storage. Ideally located close to schools, parks, shopping, restaurants, public transit, and major highways, this exceptional home offers the perfect blen
$ 3,300
apartment at 25 – 45 ROYAL WINTER DRIVE
View photo
Apartment · for rent
$ 2,800
New
apartment at 25 – 45 ROYAL WINTER DRIVE
Smithville
· 366 sq.ft · 3 Bedrooms · Apartment
· Garden · Parking
Smithville · 366 sq.ft · 3 Bedrooms · Apartment · Garden · Parking
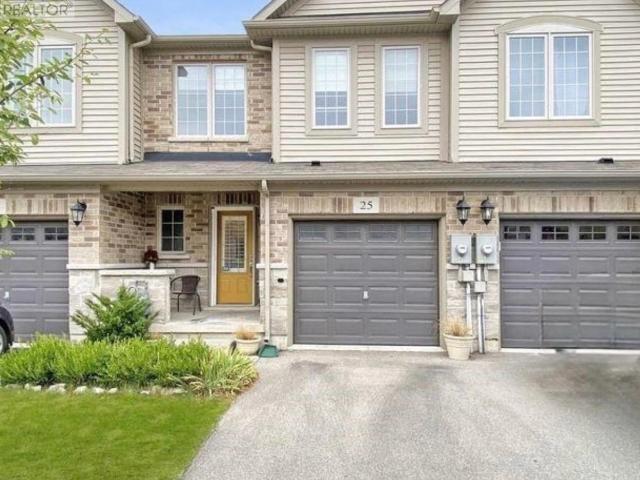
Welcome to this stunning and cozy 2- Story townhome located in a desirable Binbrook community. This home has 3 Bedrooms With 2.5 Washrooms in a Great Family Friendly Neighborhood. Direct Access to Garage from House. Large Covered Backyard. Tons Of Natural Light. Steps Away from Parks, Retails and School. Tenanted Property. Four Hours’ Notice Required for Showing. (id:18653)
$ 2,800
apartment at 120 NORTHGATE DRIVE, Welland, Ontario, L3C5Y5
View photo
Apartment · for rent
$ 3,900
New
apartment at 120 NORTHGATE DRIVE, Welland, Ontario, L3C5Y5
Smithville
· 398 sq.ft · 1 Bedroom · Apartment
· Cellar
Smithville · 398 sq.ft · 1 Bedroom · Apartment · Cellar
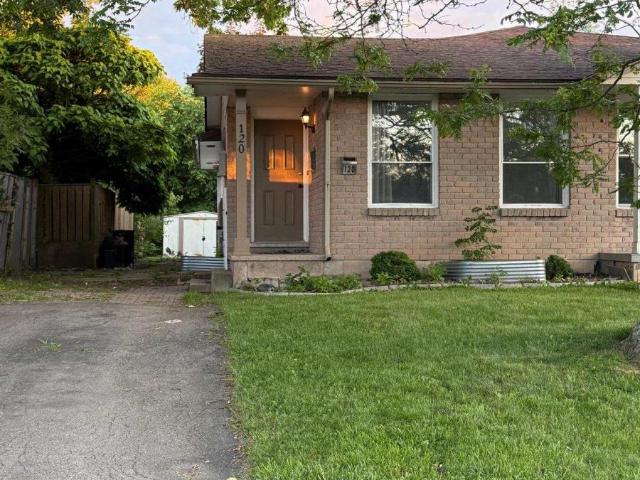
Spacious and well-maintained family home available for lease! This bright home features 3+3 generously sized bedrooms and 2 full bathrooms, offering plenty of space for large or extended families. The main floor includes a welcoming living room, dining area, functional kitchen, three bedrooms, and a 4-piece bathroom. The finished basement offers three oversized bedrooms with large egress windows, a 3-piece bathroom, and additional living space. All utilities are included in the rent, providing added convenience and value. Conveniently located close to schools, parks, shopping, public transit, and major highways. “Virtually staged photos.” (id:18653)
$ 3,900
apartment at 236 1145 JOURNEYMAN LANE, Mississauga, Ontario, L5J0B5
View photo
Apartment · for rent
$ 2,900
New
apartment at 236 1145 JOURNEYMAN LANE, Mississauga, Ontario, L5J0B5
Smithville
· 205 sq.ft · 1 Bedroom · Apartment
· Balcony
Smithville · 205 sq.ft · 1 Bedroom · Apartment · Balcony
Location, Location, Location! Welcome to Unit 236 The Clarkson. This Beautiful 2-Storey Condo Townhome is Everything a Commuter Could Ask For! Newly built in 2022 this Spacious and Modern Condo Town is Just STEPS Away From Clarkson GO with Easy Access to Mississauga MiWay Public Transit & Only 26-Min Express GOTrain Ride to Downtown Toronto’s Union Station. The Unit Boasts 1095 sqft of Living Space including TWO Private Balconies. Several Upgrades include Hardwood floors, Quartz Countertops and Large Kitchen Island. 2 Bedrooms, Great for a Small Family Looking for a Place To Call Home. Primary bedroom Includes A 3-Piece Ensuite w. Shower, Study Nook & Private Balcony. Second Bedroom is Spacious with Access to a 4-piece Bath. Main Floor includes An Open Concept Living & Dining Area, 2Pc Powder Room and Main Floor In-Suite Laundry. Don’t Miss Out, Book A Showing Today! (id:18653)
$ 2,900
apartment at 52 NORWICH CRESCENT, Haldimand, Ontario, N3W0J4
View photo
Apartment · for rent
$ 2,550
New
apartment at 52 NORWICH CRESCENT, Haldimand, Ontario, N3W0J4
Smithville
· 377 sq.ft · 1 Bedroom · Apartment
· Balcony
Smithville · 377 sq.ft · 1 Bedroom · Apartment · Balcony
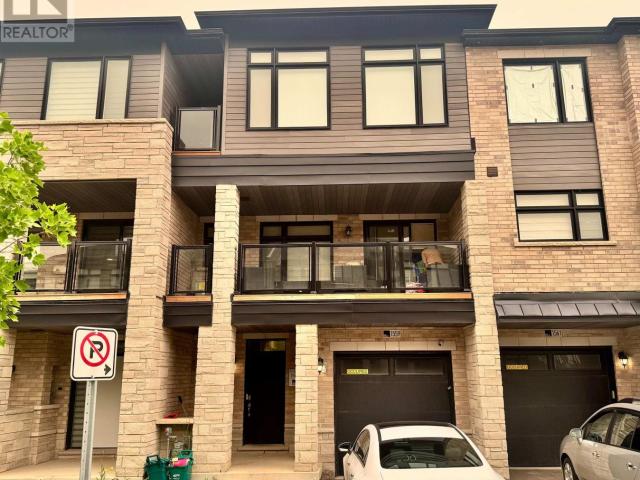
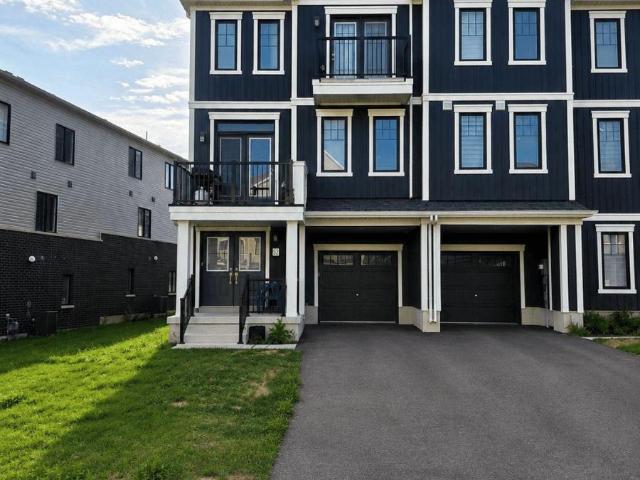
Welcome to this beautiful, freehold end-unit townhome in Empire’s sought-after Avalon/Gateway community, offering contemporary design, premium finishes, and exceptional natural light throughout. Situated on a premium wide lot, this ‘Paris’ model, 3-storey home features approximately 1,644 sq. ft. of thoughtfully designed living space with 3 bedrooms, 3 bathrooms, a versatile ground-floor flex room, and two private balconies. The bright, open-concept second level is the heart of the home, seamlessly connecting the spacious living room, dining area, and modern kitchen – an ideal layout for both everyday living and entertaining. Large windows flood the space with natural light, while upgraded hardwood flooring, 9-foot ceilings, and a stained oak staircase create a warm and sophisticated feel. The stylish kitchen features extended cabinetry, a large functional centre island, stainless steel appliances, modern finishes, and ample storage. The third level offers a private bedroom retreat, hi
$ 2,550
apartment at 903 3079 TRAFALGAR ROAD, Oakville, Ontario, L6H7E3
View photo
Apartment · for rent
$ 2,750
New
apartment at 903 3079 TRAFALGAR ROAD, Oakville, Ontario, L6H7E3
Smithville
· 151 sq.ft · 1 Bedroom · Apartment
· Terrace · Balcony · Parking
Smithville · 151 sq.ft · 1 Bedroom · Apartment · Terrace · Balcony · Parking
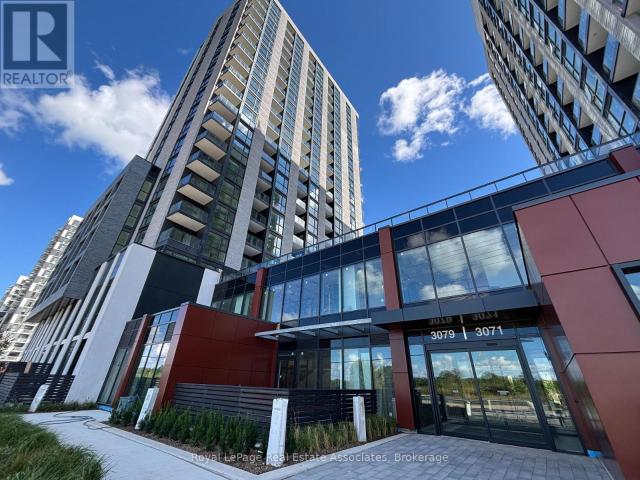
Experience modern living at North Oak by Minto, ideally located at Trafalgar & Dundas in the heart of Oakville. This newer 2-bedroom, 2-bath suite home offers a smart split-bedroom layout with 725 t. of interior living plus a 33 t. balcony. The open-concept kitchen, dining, and living area is framed by floor-to-ceiling windows, filling the space with natural light. A sleek modern kitchen showcases an oversized island with extra storage, stainless steel appliances, quartz countertops, and a quartz backsplash. The primary bedroom includes a private ensuite with an upgraded glass shower, while the second bedroom is perfectly situated near the main 4-piece bath. Additional conveniences include in-suite laundry, one underground parking space, and included utilities such as heating, air conditioning, and Internet. Residents will soon enjoy exceptional amenities (currently under construction), featuring a fully equipped fitness centre, yoga studio, co-working lounge, rooftop terrace, and 24-h
$ 2,750
apartment at 3384 WRYBILL PATH, Oakville, Ontario, L6H8E4
View photo
Apartment · for rent
$ 4,000
New
apartment at 3384 WRYBILL PATH, Oakville, Ontario, L6H8E4
Smithville
· 226 sq.ft · 1 Bedroom · Apartment
Smithville · 226 sq.ft · 1 Bedroom · Apartment
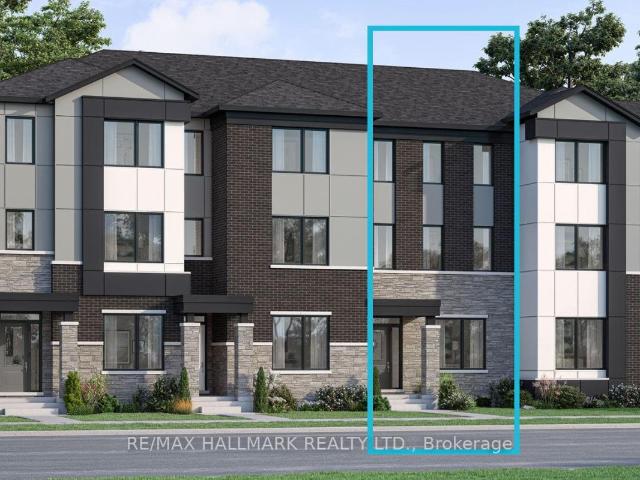
Welcome to the Bowen model at Upper Joshua Creek by Mattamy Homes This brand new 4-bedroom, 4-bathroom townhouse offers what is arguably one of the best floor plans in a townhouse-designed to compromise on nothing. From the moment you walk in, you’ll notice the soaring smooth ceilings on the main level, an open-concept layout, and an abundance of natural light that creates a bright, airy feel throughout the home. Every space has been thoughtfully designed to maximize both functionality and comfort.Located in the highly sought-after Upper Joshua Creek community, this home combines modern design with sustainable living. Every home is built with geothermal heating and cooling and is either ENERGY STAR certified or Net Zero Ready, delivering year-round comfort and improved energy efficiency.Beyond your front door, enjoy everything Oakville has to offer. Explore nearby parks and trails, including Joshua Creek Trail, spend weekends in downtown Oakville’s charming shops, restaurants, cafés, a
$ 4,000

Get email alerts

Don't miss out: be the first to know about new properties

The alert was correctly created

On subscribing you accept the conditions of use and the privacy policy
Alert
Receive new ads in your inbox
Save this search
Receive alerts for new listings

We'll send you an email when we have new properties for: "Apartments to rent in Smithville"

The alert was correctly created

Get email alerts and be the first to see new listings
Required field
On subscribing I accept the terms of the privacy policy
Perfect! You'll soon start receiving new listings via email
Alert
Receive an email when we have new ads for Apartments to rent in Smithville
Save this search
Filters

Bedrooms

Area (sq.ft)

sq.ft
sq.ft

Price ($ per month)

$
$

Filter by property type

Bathrooms

Clear all filters
Receive notifications when new entries are published.