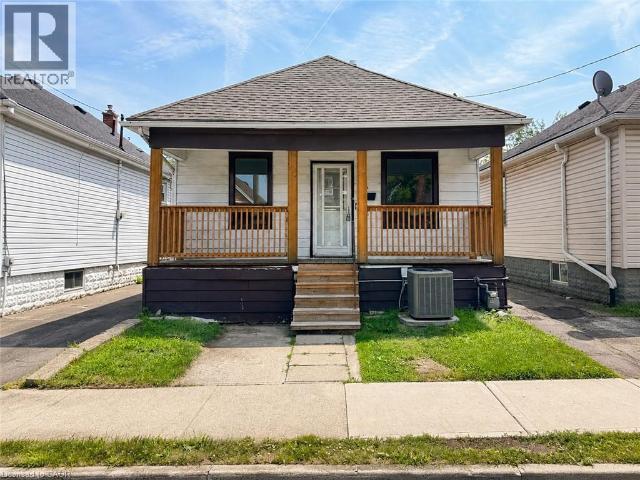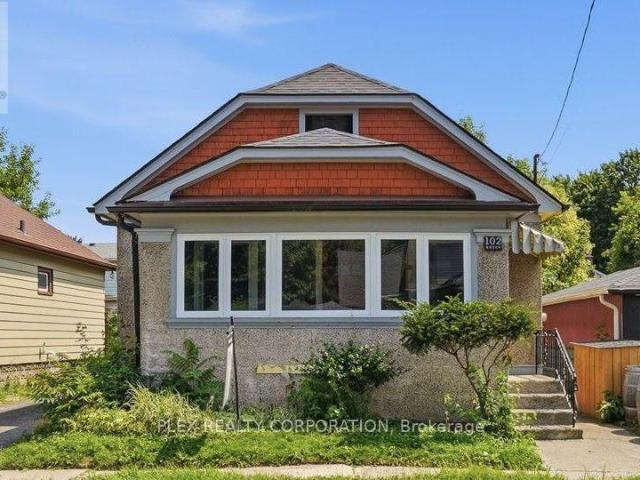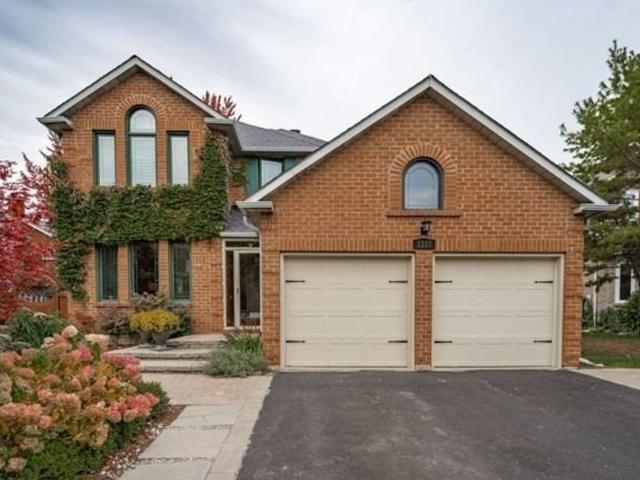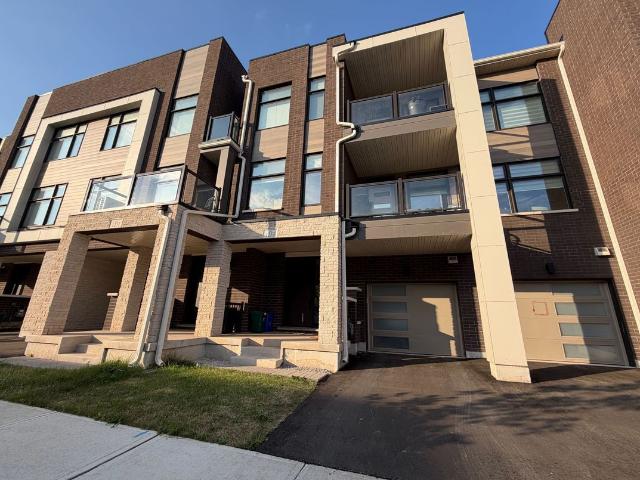
3,943 houses to rent in Smithville

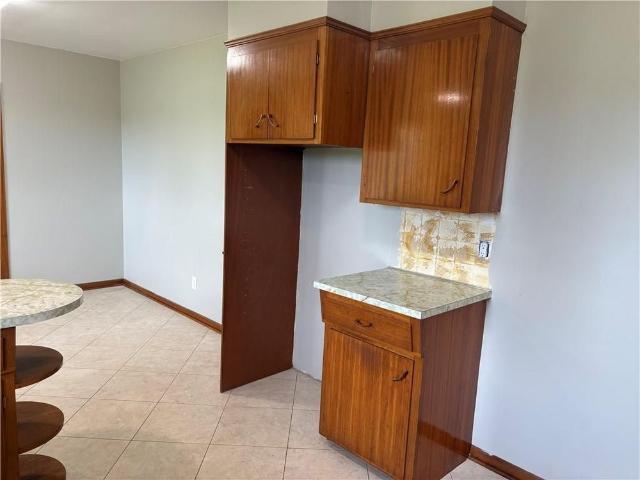
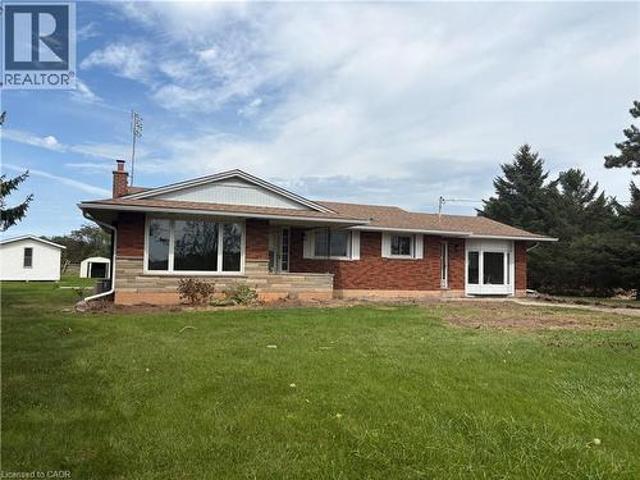
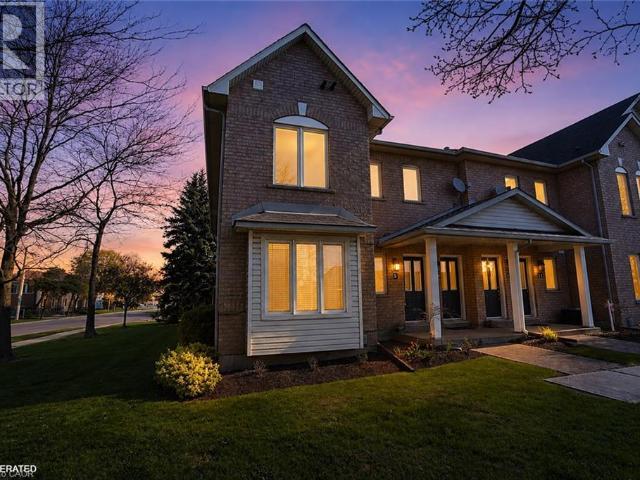
Michelle Murphy Has a House
View photo
House · for rent
$ 1,250
Michelle Murphy Has a House
Smithville
· 75 sq.ft · 3 Bedrooms · House
Smithville · 75 sq.ft · 3 Bedrooms · House
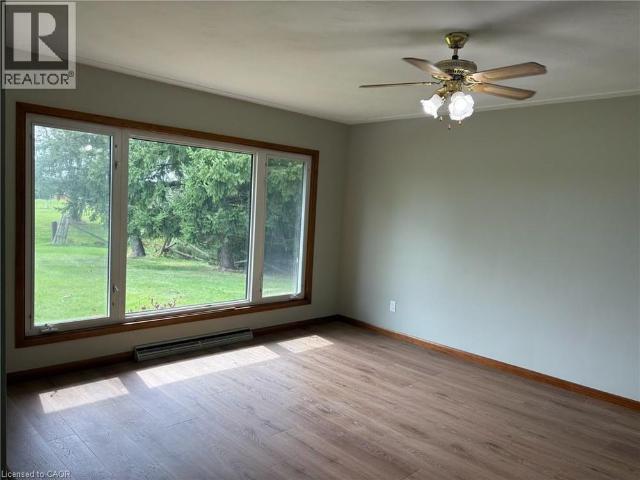
Hi, I am looking to rent out a room at a rental property in a rural area near Smithville. I am in the process of trying to rent this property but my roommate backed out on me last minute. I would need someone for May 1st. This would have to be a quick process as I am about to sign the papers to rent it. I would need first and last to help with me paying it as well. You would need a car for this rural location. You would have a very large bedroom on upper floor. You would have shared kitchen and bathrooms with my myself and my two 17 year old sons, and 3 cats. This very last minute of me, I apologize, but I am in a scramble to find someone nice and clean who likes cats. Laundry on site, bonfires, beautiful location. Need someone asap. I can explain more if needed
$ 1,250
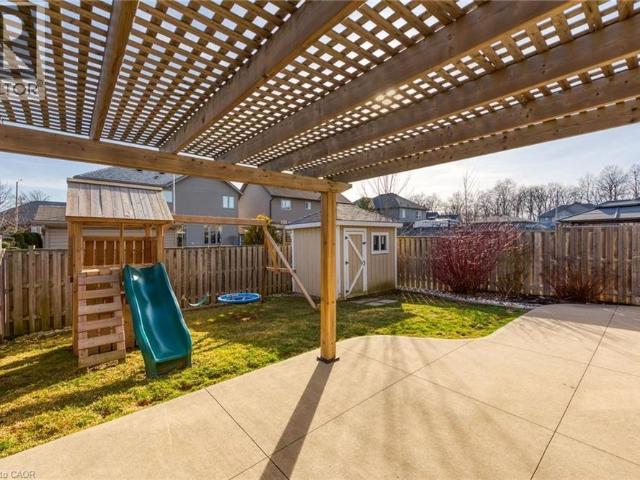
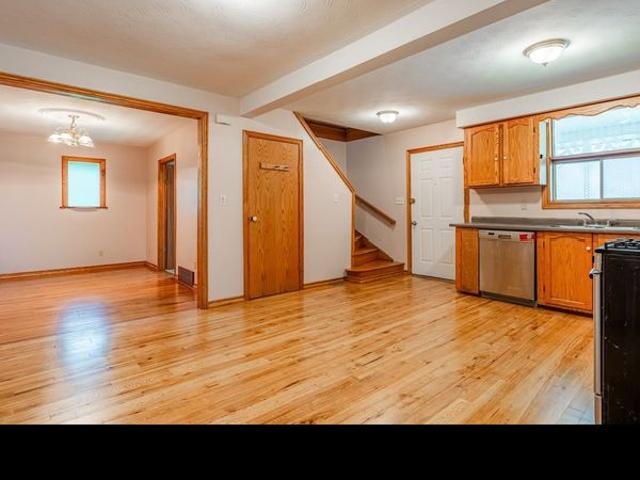
house for rent in 1170 Fennel Avenue East, 1170 Fennell Avenue East, Hamilton ON
View photo
House · for rent
$ 1,440
New
house for rent in 1170 Fennel Avenue East, 1170 Fennell Avenue East, Hamilton ON
Smithville
· 54 sq.ft · 1 Bedroom · House
· Parking · Equipped kitchen
Smithville · 54 sq.ft · 1 Bedroom · House · Parking · Equipped kitchen
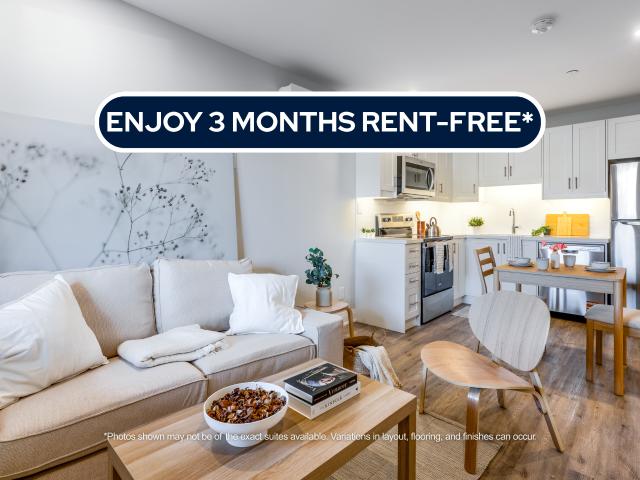
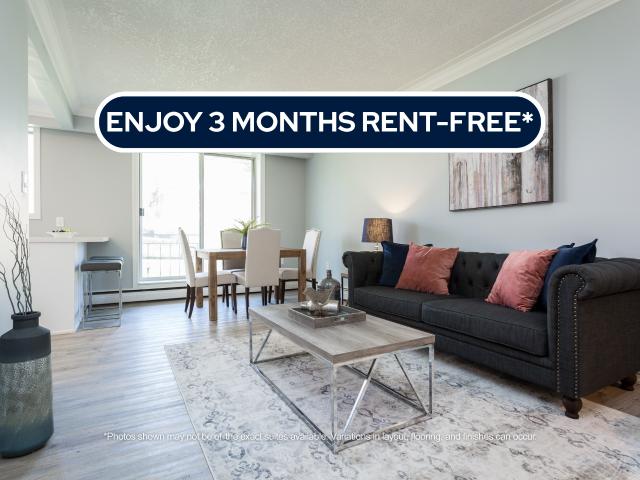
About the Property Your Private Haven in the Mountains—Peace & Beauty Combined Welcome to 1170 Fennel Avenue East! FOR A LIMITED TIME ONLY, ENJOY UP TO 3 MONTHS FREE RENT ON A 15 - MONTH LEASE (*Select Suites*) Welcome to your new home at 1170 Fennel Avenue East, located on the Hamilton Mountain! With nearby shopping, restaurants, groceries, and public transportation options within mere steps of the property, this fully renovated five-story community is a fit for every lifestyle, whether you’re looking for a bachelor, 1, 2, or 3-bedroom apartment styles. Our renovated units offer elevated living, with fully renewed bathrooms and kitchens, complete with upgraded appliances, dishwasher, and laundry in select layouts. Come and experience the perfect blend of modern amenities and community living. Water and Heat are included, while hydro and parking are additional. Inquire Now
$ 1,440
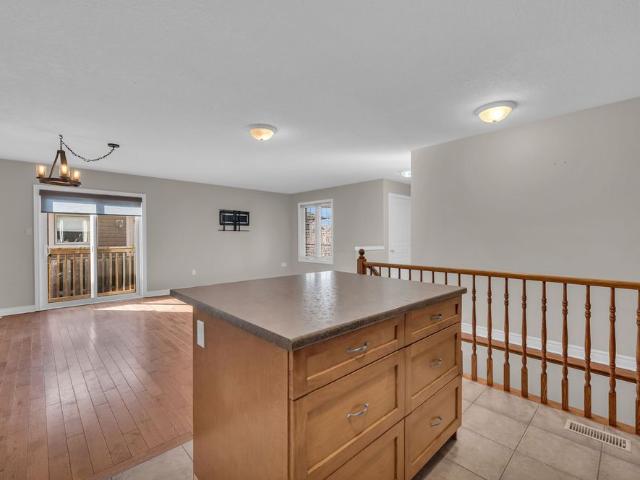
apartment at 15 SEANESY DRIVE, Thorold, Ontario, L3B0G5
View photo
House · for rent
$ 2,999
New
apartment at 15 SEANESY DRIVE, Thorold, Ontario, L3B0G5
Smithville
· 194 sq.ft · 1 Bedroom · House
Smithville · 194 sq.ft · 1 Bedroom · House
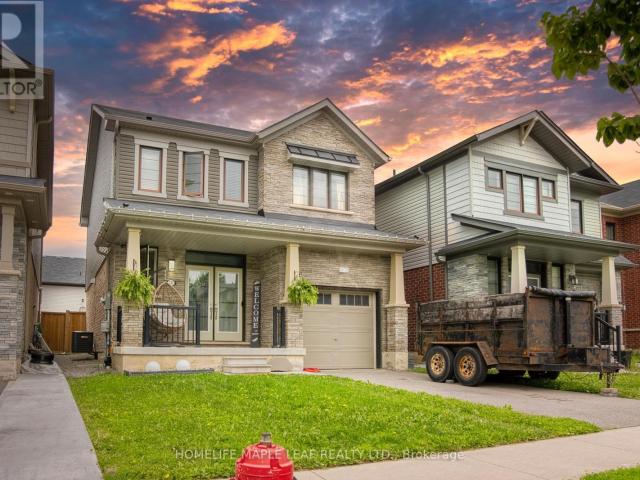
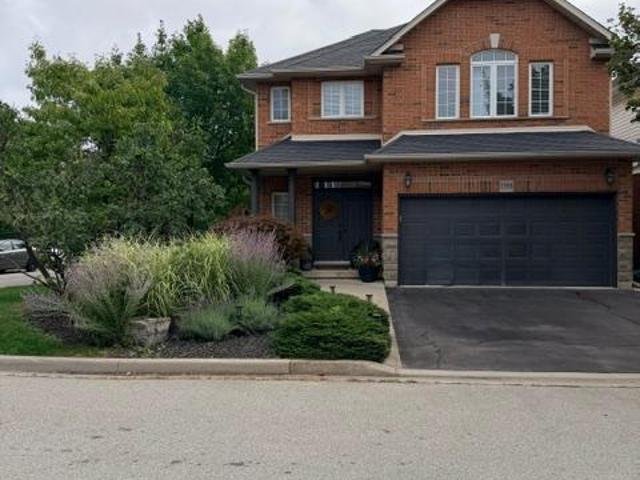
Beautifully Designed Detached Property Situated in the High Demand Area of Welland. Minutes of Drive to Highway 406 & 15 Minutes Drive to Wonder Niagara Falls. 4 Bedrooms House With 3 Washrooms On the 2nd Floor. Master Bedroom With His & Her Closet. One Bedrooms With Jack & Jill Washroom. Huge Kitchen With Separate Pantry. Separate Living & Family Room With Hardwood Floors. (id:18653)
$ 2,999
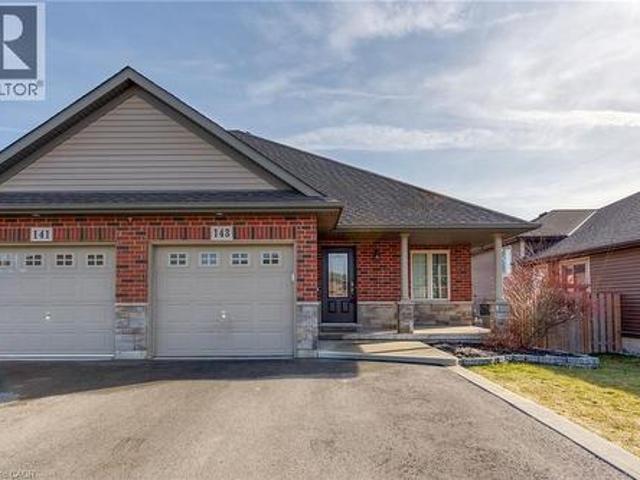
house for rent in 16 Summit Avenue, 16 Summit Ave, Hamilton ON
View photo
House · for rent
$ 1,542
New
house for rent in 16 Summit Avenue, 16 Summit Ave, Hamilton ON
Smithville
· 43 sq.ft · 1 Bedroom · House
· Balcony
Smithville · 43 sq.ft · 1 Bedroom · House · Balcony
About the Property Renovated 1 & 2 Bedroom Suites for Rent Welcome to 16 Summit Avenue! FOR A LIMITED TIME ONLY, ENJOY 2 MONTHS FREE RENT ON A 14 - MONTH LEASE Tucked into a quieter pocket of Hamilton, the suites at 16 Summit Avenue offer a calm, comfortable take on modern apartment living. These well-designed 1 and 2-bedroom homes balance clean finishes with everyday functionality, creating a space that feels easy to settle into from day one. Inside, each suite features luxury flooring, in-suite laundry, and a contemporary kitchen finished with quartz countertops and stainless-steel appliances simple, durable details that support daily living without excess. A private balcony adds a welcome extension of space, offering a moment of fresh air and a connection to the surrounding neighbourhood. Located close to public transit, local shops, cafés, grocery stores, and essential services, Summit Avenue offers convenience without the constant bustle of the downtown core. Nearby parks and gree
$ 1,542
apartment at 10 EVER SWEET WAY, Thorold, Ontario, L2E6S4
View photo
House · for rent
$ 2,950
New
apartment at 10 EVER SWEET WAY, Thorold, Ontario, L2E6S4
Smithville
· 291 sq.ft · 1 Bedroom · House
· Parking
Smithville · 291 sq.ft · 1 Bedroom · House · Parking
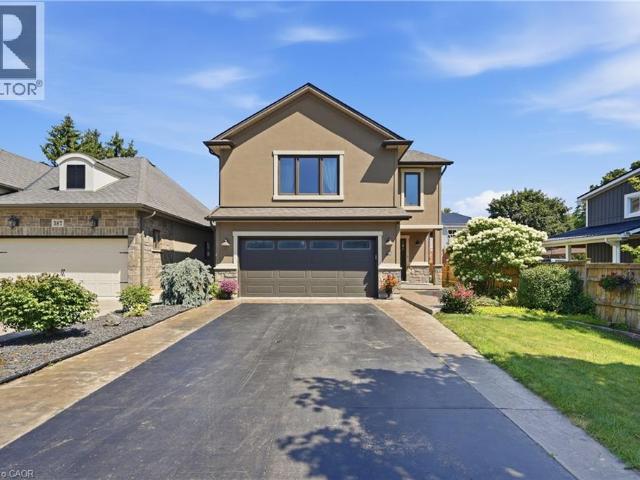
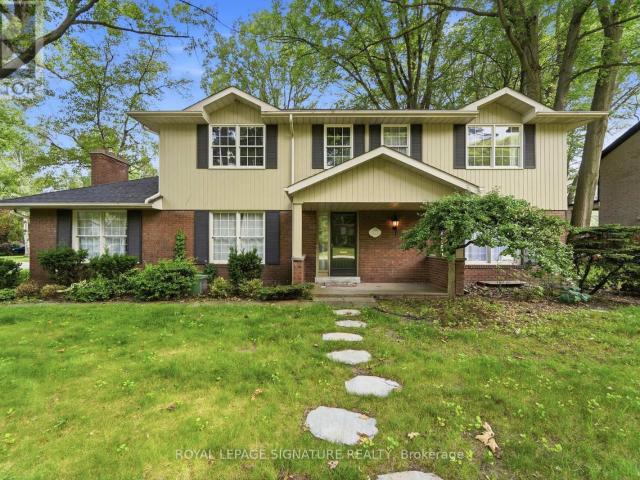
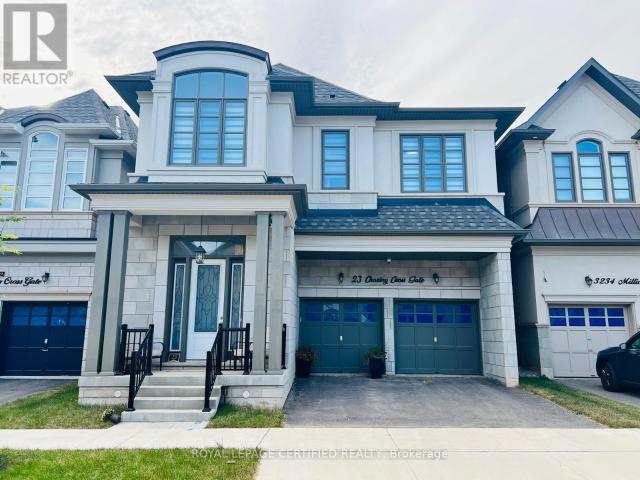
Welcome to this beautiful 3-year-old detached home in Thorold, offering modern living, spacious interiors, and an excellent family-friendly location. This bright and inviting home features 4 spacious bedrooms and 3 bathrooms, with a thoughtfully designed open concept layout perfect for both everyday living and entertaining. The modern kitchen is equipped with stainless steel appliances and flows seamlessly into the main living area. A welcoming double-door entry adds to the home’s impressive curb appeal, while the double-car garage with an automatic opener and a private driveway with parking for 2 additional vehicles provide exceptional convenience. Filled with natural light throughout, this home offers comfortable and stylish living in a growing community. Conveniently located near Seaway Mall, Walmart, Canadian Tire, restaurants, schools, Niagara College, and Brock University. Enjoy easy access to Niagara Falls and Niagara Health, making this an ideal home for families, professionals
$ 2,950
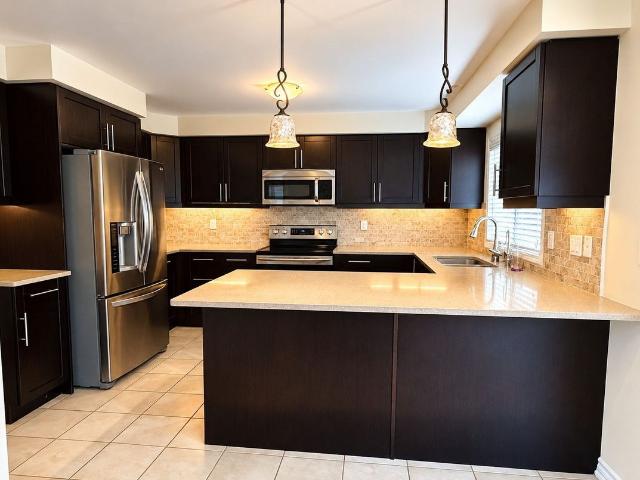
apartment at 152 MARVIN AVENUE
View photo
House · for rent
$ 6,800
New
apartment at 152 MARVIN AVENUE
Smithville
· 0 sq.ft · 4 Bedrooms · House
· Garden · Fireplace · Cellar
Smithville · 0 sq.ft · 4 Bedrooms · House · Garden · Fireplace · Cellar
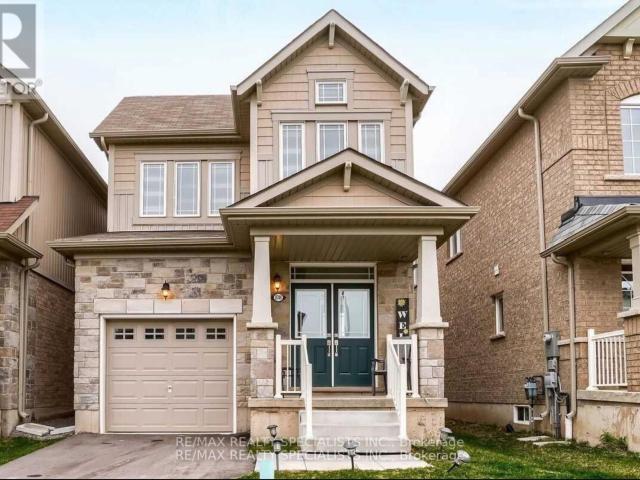
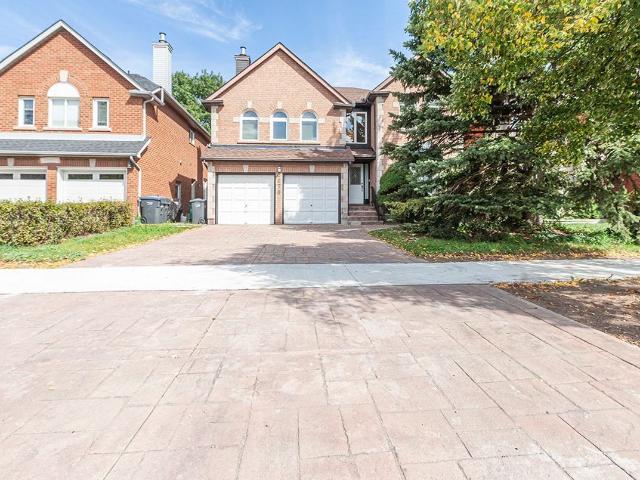
Fully furnished, stunning 4 + 1 Bed 4+1 Bath detached Home On a Premium Lot Beside ZacharyPond With Separate Entrance To Basement. 9 Ft Ceilings On Main And 2nd Flr. Combined Lr / DrWith Large Windows Overlooking Pond. Gourmet Kitchen With Quartz Countertops, Island BreakfastBar, And S/S Appliances. Dining Area Has Bay Window, Spectacular Views And Access To BackYard. Large Family Room With Coffered Ceilings And Cozy Gas Fireplace. Upper-Level Features 4Large Bedrooms And Separate Laundry Room. Primary Bedroom Has Walk In Closet, Vaulted CeilingAnd Ensuite. All Other Bedrooms Share Or Have Ensuite Privilege. Fully Finished Basement, WithSeparate Entrance From Side, great location walking Distance To Schools, Close To SheridanCollege, Community Centre’s, Parks, Trails, Shopping, Restaurants, And With Convenient AccessTo Highways And Public Transit In A Family Friendly Neighbourhood, This Home Has Got It All (id:18653)
$ 6,800
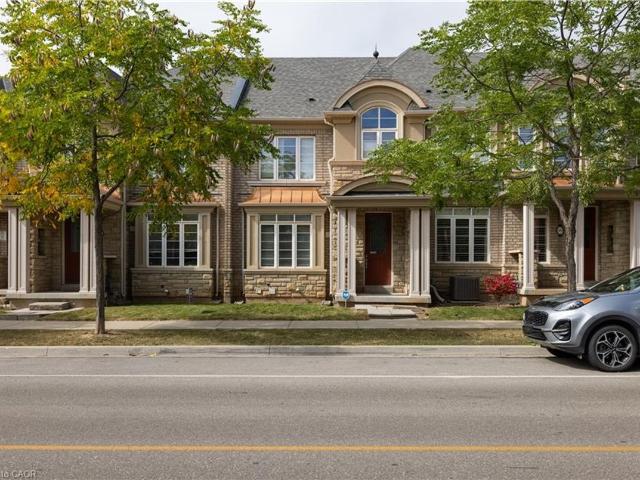
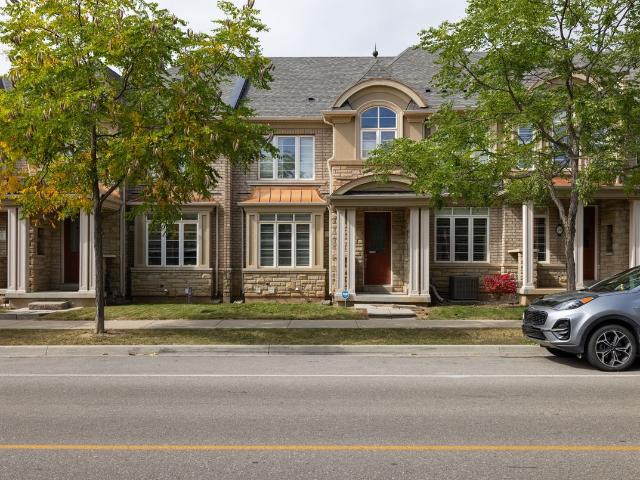
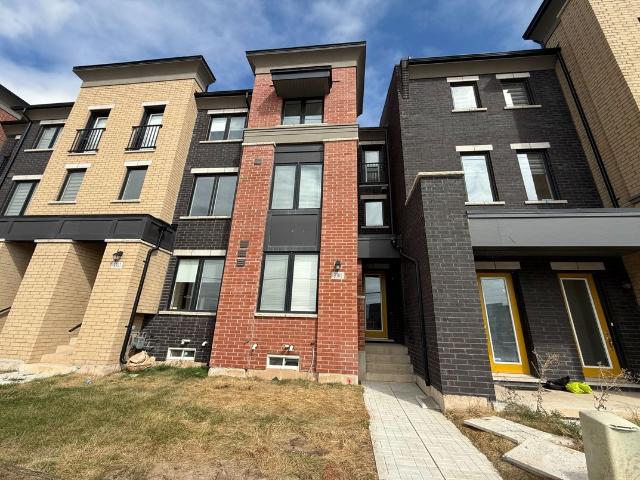
Att/Row/Townhouse Property
View photo
House · for rent
$ 3,390
New
Att/Row/Townhouse Property
Smithville
· 129 sq.ft · 4 Bedrooms · House
· Garden · Deck · Cellar
Smithville · 129 sq.ft · 4 Bedrooms · House · Garden · Deck · Cellar
For Rent>> Great Location>>Top Ranked School District >>Freehold Townhome. Welcome to your beautifully updated three-bedroom townhome nestled in the sought-after community of River Oaks! Heart Of Oakville Quietly Situated In A Family-Oriented Community. Close Proximity to Community Center, Sports Arena, Shopping Plazas & Mall, Parks With Interconnecting Trails And Paths. Sixteen Mile Creek And Glen Abbey Golf Course. Walking Distance To Top Ranked Schools. Next to Nipigon Trail, Close To Go Train And All Major Highways (Qew, 403, ). Large Private Back Yard With Wood Deck Perfect For Summer BBQ's. With Friends & Family. Over size fenced backyard, Separate Big Kitchen, Separate Laundry, Good size driveway, Walkout Basement. Plus One Is The room in basement can be use as an office or Recreation. Property will be Cleaned Before Lease commencing date. The mls photos were taken in 2024 Before property went for lease. Please note Heating and cooling are provided by high-efficiency wall -mount
$ 3,390
Detached Property
View photo
House · for rent
$ 5,300
New
Detached Property
Smithville
· 323 sq.ft · 5 Bedrooms · House
· Garden · Office room · Fireplace · Deck · Cellar
Smithville · 323 sq.ft · 5 Bedrooms · House · Garden · Office room · Fireplace · Deck · Cellar
Nestled in the heart of prestigious Joshua Creek, this beautifully maintained executive home offers approximately 3,200 sq. ft. of above-grade living space, plus a finished basement. The second level features five spacious bedrooms and three full bathrooms, while the main floor offers 9-ft ceilings, hardwood flooring throughout, and a private den ideal for a home office. The open-concept kitchen and family room feature a gas fireplace and walkout to a large deck overlooking the impressive 125-ft-deep, fully fenced backyard. Professionally landscaped from front to back and meticulously cared for, this exceptional family home reflects true pride of ownership. Steps to parks, playgrounds, trails, and some of Oakville's most highly regarded schools. An outstanding opportunity for responsible tenants seeking a premium home in one of Oakville's most desirable family communities
$ 5,300
apartment at ONE ENSUITE ON SECOND FL 485 ENGLISH ROSE LANE, Oakville, Ontario, L6H7A3
View photo
House · for rent
$ 1,000
New
apartment at ONE ENSUITE ON SECOND FL 485 ENGLISH ROSE LANE, Oakville, Ontario, L6H7A3
Smithville
· 54 sq.ft · 1 Bedroom · House
· Balcony
Smithville · 54 sq.ft · 1 Bedroom · House · Balcony
Single female only! Fully Furnished spacious one bed room on the second floor of a supper clean detached house, private bathroom. High ceiling and picture windows bring in a lot of natural light, walkout to the huge balcony. All utilities included in rent. The whole house was professional renovated one year ago, Desirable oakville Iroquois ridge north Neighbourhood, Top rated school including Iroquois Ridge High School, french immersion Munn’s public school, very convenient location, close to community centre, highway 403, shopping centre, library, go station… (id:18653)
$ 1,000
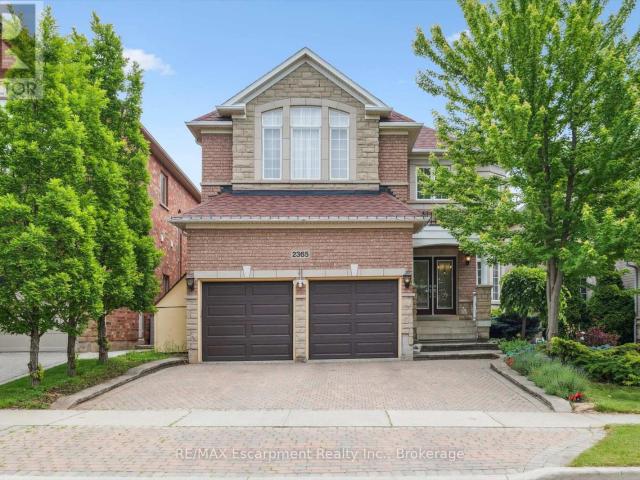
apartment at 2365 HERTFORDSHIRE WAY
View photo
House · for rent
$ 5,800
New
apartment at 2365 HERTFORDSHIRE WAY
Smithville
· 463 sq.ft · 4 Bedrooms · House
· Garden · Fireplace · Gym · Deck · Parking · Cellar
Smithville · 463 sq.ft · 4 Bedrooms · House · Garden · Fireplace · Gym · Deck · Parking · Cellar
Welcome to this spacious 4-bedroom, 4.5-bathroom detached home offering over 4,000 sq. ft. of finished living space in Oakville’s highly desirable Joshua Creek community. Designed for comfortable family living, this well-maintained home features hardwood flooring throughout, 9-foot ceilings, formal living and dining rooms, a main-floor office/library, and a generous family room with a cozy gas fireplace.The kitchen is equipped with stainless steel appliances and includes a bright breakfast area with walk-out access to the backyard deck, perfect for everyday living and entertaining.Upstairs, the spacious primary bedroom offers walk-in closets and a 6-piece ensuite. Three additional well-sized bedrooms provide plenty of space for family members or guests.The finished walk-out basement adds exceptional living space and is ideal for a recreation room, home office, gym, or play area.Additional features include a double-car garage with interior access, an extended driveway, and a quiet, fami
$ 5,800
Att/Row/Townhouse Property
View photo
House · for rent
$ 3,700
New
Att/Row/Townhouse Property
Smithville
· 183 sq.ft · 3 Bedrooms · House
Smithville · 183 sq.ft · 3 Bedrooms · House
Welcome to Oakvile living at its finest in this newly built 2-storey Branthaven townhouse, nestled in the desirable North Oakville neighborhood. Step into the open-concept kitchen, featuring a center island and abundant natural light that creates an inviting atmosphere for entertaining or everyday living. No detail has been overlooked with thousands of dollars spent on upgrades, including a gourmet kitchen with elegant granite countertops. The property offers a clean and modern aesthetic throughout. Enjoy the convenience of this location, with easy access to all amenities including the new Sixteen Mile Creek Sports Complex, public transit, shopping malls, parks, and trails. This exquisite townhouse is a must-see for your client seeking upscale comfort and convenience in a prime Oakville location
$ 3,700
Detached Property
View photo
House · for rent
$ 2,600
New
Detached Property
Smithville
· 129 sq.ft · 2 Bedrooms · House
· Cellar
Smithville · 129 sq.ft · 2 Bedrooms · House · Cellar
Discover Unparalleled Living in the Heart of Oakville! Welcome to a sophisticated basement Suite with 2 Bedrooms With 2 Full Washrooms in one of Oakville's most desirable Preserve Communities nestled in a vibrant area surrounded by nature, top-ranked Canadian schools, and family-friendly parks, Spanning an impressive 1,350 sq. ft. of thoughtfully designed living space, this luxurious unit features perfect blend of modern elegance and urban convenience. The open-concept layout is bathed in natural light and highlights a fully upgraded designer kitchen complete with custom cabinetry, built-in stainless steel appliances, quartz countertops, an oversized sink, a sleek designer island, and a stylish quartz back an ideal space for both everyday living and entertaining, Enjoy peaceful, scenic views from this well-planned space. The spacious primary bedroom includes a luxurious 5-piece ensuite, custom his-and-hers built-in closets, and large windows. Located just steps from the GO Station, She
$ 2,600
Detached Property
View photo
House · for rent
$ 4,100
New
Detached Property
Smithville
· 226 sq.ft · 4 Bedrooms · House
· Fireplace
Smithville · 226 sq.ft · 4 Bedrooms · House · Fireplace
Prime location in the sought-after Iroquois Ridge High School area. This exceptional luxury residence has been thoughtfully redesigned with meticulous craftsmanship, refined finishes, and premium upgrades throughout. Elegant hardwood flooring, crown moulding, designer lighting, Iron railings, and spacious entry systems and setup create a seamless blend of sophistication and modern living.Upgraded stunning chef's kitchen designed for both entertaining and everyday functionality. Features include a professional-grade Cooktop, integrated appliances, a dramatic, illuminated, oversized island with a high-quality quartz countertop, custom cabinetry, backsplash, and abundant built-in storage.The grand family room offers a fireplace, a curio shelf, crown moulding, and pot lights. 5-piece ensuite w/ceremic floors,glass-enclosed shower, double vanity, free-standing tub. Just steps to Iroquois Ridge High School, Library. Minutes to GO Station, major highways, Pearson Airport
$ 4,100
Att/Row/Townhouse Property
View photo
House · for rent
$ 3,050
New
Att/Row/Townhouse Property
Smithville
· 129 sq.ft · 2 Bedrooms · House
· Garden · Balcony · Deck · Parking
Smithville · 129 sq.ft · 2 Bedrooms · House · Garden · Balcony · Deck · Parking
Welcome to this exceptional end-unit townhome, ideally situated on a quiet crescent in the highly sought-after Uptown Core. Surrounded by nature, this elegant 3-storey residence offers a rare private setting, creating a peaceful and picturesque backyard retreat. The main level showcases rich hardwood flooring and a spacious open-concept living/dining area perfect for entertaining. The bright, timeless white kitchen features white appliances, generous cabinetry and a charming breakfast area with walk-out to a private balcony. The luxurious primary suite enjoys a generous walk-in closet and spa-inspired 4-pc ensuite complete with a tub and shower. The spacious second bedroom offers a unique windowed walk-in closet. The finished lower level provides a versatile family room/den with walk-out to a large private deck and backyard, perfect for relaxing or entertaining. Additional features include convenient laundry, direct garage access and an abundance of natural light throughout. Enjoy imme
$ 3,050
apartment at 50 SPRING CREST UPPER UNIT WAY, Thorold, Ontario, L2V0J8
View photo
House · for rent
$ 2,900
New
apartment at 50 SPRING CREST UPPER UNIT WAY, Thorold, Ontario, L2V0J8
Smithville
· 0 sq.ft · 1 Bedroom · House
· Office room · Fireplace · Parking · Equipped kitchen
Smithville · 0 sq.ft · 1 Bedroom · House · Office room · Fireplace · Parking · Equipped kitchen
Stunning and meticulously maintained 3,150 sq. ft. detached executive home available for long-term lease in the highly sought-after Rolling Meadows community of Thorold. This bright and spacious home features 4 large bedrooms and 3.5 washrooms, including two private ensuites. The functional main floor boasts 9-foot ceilings, an elegant oak staircase, a cozy fireplace, and separate family, dining, and dedicated den/office room. Enjoy premium finishes throughout, including California shutters and contemporary glass showers. The upper level includes a convenient, spacious laundry room. All appliances (fridge, stove, dishwasher, washer, and dryer) are in excellent condition. Includes a 2-car garage plus one driveway parking space. Located in a family-friendly neighborhood just minutes from St. Catharines, Niagara Falls, highways, and schools. (id:18653)
$ 2,900
apartment at 53 ALBERT Street Unit# Front, Welland, Ontario, L3B4L3
View photo
House · for rent
$ 1,950
New
apartment at 53 ALBERT Street Unit# Front, Welland, Ontario, L3B4L3
Smithville
· 194 sq.ft · 1 Bedroom · House
· Parking · Cellar
Smithville · 194 sq.ft · 1 Bedroom · House · Parking · Cellar
A well-maintained detached two-storey home located on a quiet residential street. The main floor features generous living, dining, and family rooms, along with a convenient 2-piece powder room. Upstairs, you’ll find three spacious bedrooms and a full 4-piece bathroom, making this home ideal for families or professionals. The unfinished basement provides plenty of storage space. A long shared driveway offers parking, with access shared alongside the rear unit tenant. The rear unit is a completely separate addition to the home with its own private entrance, providing independent living for both households. Garage is available for an additional $100/month. Tenants are responsible for hydro, gas, internet, and 60% of the water bill. Front lawn maintenance is the tenant’s responsibility, while snow removal is shared cooperatively between both tenants. Available immediately with a preferred lease term of one year or longer. Non-smoking property. The landlord is seeking responsible, AAA+ tena
$ 1,950
apartment at 1019 BEACH BOULEVARD, Hamilton, Ontario, L8H6Z8
View photo
House · for rent
$ 5,200
New
apartment at 1019 BEACH BOULEVARD, Hamilton, Ontario, L8H6Z8
Smithville
· 775 sq.ft · 1 Bedroom · House
· Garden · Office room · Swimming pool · Deck · Air conditioning · Parking
Smithville · 775 sq.ft · 1 Bedroom · House · Garden · Office room · Swimming pool · Deck · Air conditioning · Parking
Rare lease opportunity on Hamilton Beach! This recently updated 2-storey detached home offers over 2,000 sq. ft. of versatile living space, beautiful Lake Ontario views, and direct access to the Waterfront Trail. Ideal for multi-generational living or extended families, the home features 4 bedrooms, 3 full bathrooms, 2 kitchens, 2 laundry areas, and separate living spaces. The main level includes an open-concept kitchen and dining area, spacious living room, primary bedroom with ensuite privilege, second full bathroom, office with backyard access, and laundry. The upper level offers a separate entrance, 3 bedrooms, full kitchen, dining area, laundry, and a private deck overlooking the lake. Enjoy a resort-style backyard with a hot tub, gazebo, BBQ area, fire pit, landscaped grounds, sprinkler system, and parking for 4 vehicles. Recent upgrades include furnace, A/C, water heater, flooring, lighting, doors, appliances, 200-amp service, EV charger, interlocking, fencing, and blinds. Steps
$ 5,200
house for rent in 622 Upper Wentworth Street, 622 Upper Wentworth Street, Hamilton ON
View photo
House · for rent
$ 1,799
New
house for rent in 622 Upper Wentworth Street, 622 Upper Wentworth Street, Hamilton ON
Smithville
· 258 sq.ft · 1 Bedroom · House
· Balcony · Equipped kitchen
Smithville · 258 sq.ft · 1 Bedroom · House · Balcony · Equipped kitchen
About the Property 1 Bedroom Suites With Laundry Available For Rent Welcome to 622 Upper Wentworth Street! Discover modern living in the heart of Hamilton Mountain. Our newly renovated suites feature open-concept layouts designed to maximize both comfort and functionality. Each suite is thoughtfully finished with contemporary grey vinyl plank flooring, modern finishes, and private balconies that provide the perfect space to relax and unwind. Enjoy the convenience of in-suite laundry and a full package of brand-new stainless-steel appliances, including a refrigerator, stove, and dishwasher. Bright, spacious interiors and updated finishes create a stylish and comfortable place to call home. Conveniently located near shopping, restaurants, grocery stores, schools, and everyday essentials, 622 Upper Wentworth Street offers easy access to public transit and major roadways, making commuting throughout Hamilton simple and efficient. Residents can also enjoy nearby parks, recreation facilities
$ 1,799
3 room for rent
View photo
House · for rent
$ 3,000
New
3 room for rent
Smithville
· 97 sq.ft · 3 Bedrooms · House
· Garden · Equipped kitchen · Cellar
Smithville · 97 sq.ft · 3 Bedrooms · House · Garden · Equipped kitchen · Cellar
Upgraded Bungalow on The Central Mountain In The Bruleville Neighbourhood. 2 Kitchens with Quartz counters, Stainless Steel Stoves & Refrigerators. Renovated 4-Piece Bathroom. Three Generous Sized Bedrooms, Hardwood Floors And Separate Side Entrance To The Basement. Brand new Kitchen in the basement with Build-in Dishwasher and Washer/Dryer. Two extra basement bedrooms. Extra Long Single Driveway Will Accommodate 3 Cars. Expansive South Facing Backyard. Easy Highway Access, Minutes To Great Amenities In All Directions & Steps From Public Transit. 5 minutes to Mohawk College or 20 minutes to McMaster University. Existing Furniture is optional
$ 3,000
apartment at MAIN 6A LEESON STREET, St. Catharines, Ontario, L2T2R1
View photo
House · for rent
$ 2,299
New
apartment at MAIN 6A LEESON STREET, St. Catharines, Ontario, L2T2R1
Smithville
· 129 sq.ft · 1 Bedroom · House
Smithville · 129 sq.ft · 1 Bedroom · House
Spacious and well-maintained semi-detached home available for rent in a prime St. Catharines location! Conveniently located near major transit routes, shopping centers, grocery stores, and just a short drive to Brock University. Property Features 3 bedrooms and Separate entrance for privacy, Private kitchen with stainless steel appliances In-unit washer and dryer. (id:18653)
$ 2,299
apartment at 563 TAPLOW CRESCENT, Oakville, Ontario, L6L4V9
View photo
House · for rent
$ 4,500
New
apartment at 563 TAPLOW CRESCENT, Oakville, Ontario, L6L4V9
Smithville
· 258 sq.ft · 1 Bedroom · House
· Garden · Parking · Swimming pool · Deck · Cellar
Smithville · 258 sq.ft · 1 Bedroom · House · Garden · Parking · Swimming pool · Deck · Cellar
Enjoy this beautifully renovated home featuring a thoughtfully designed layout and entirely brand-new, custom-quality interior finishes in a highly sought-after neighborhood. The home offers a bright, open-concept design, a modern custom kitchen with new appliances and a convenient kitchenette, along with a spacious and stylish main bathroom. Ideally located in a prestigious community, close to the lake, parks, and top-rated schools-perfect for families seeking both comfort and convenience. The property also boasts an extra-wide driveway, an oversized detached garage, and a large backyard perfect for entertaining. Enjoy outdoor living with an above-ground heated saltwater pool, wrap-around deck, hot tub, and a fully equipped outdoor bar. Additionally, the fully renovated basement apartment with a separate entrance features 2 bedrooms and a modern modular kitchen-ideal for extended family. (id:18653)
$ 4,500
Att/Row/Townhouse Property
View photo
House · for rent
$ 4,400
New
Att/Row/Townhouse Property
Smithville
· 226 sq.ft · 4 Bedrooms · House
· Fireplace · Deck · Parking
Smithville · 226 sq.ft · 4 Bedrooms · House · Fireplace · Deck · Parking
Amazing 1-Year-Old 4 Bedroom & 4 Bath Townhouse Available for Lease in Convenient Joshua Meadows Community Just Minutes from Highway Access, Shopping, Restaurants & Many More Amenities! Stunning Upgraded Kitchen Boasts Level 3 Cabinetry, Stacked Upper Cabinets, Huge Centre Island with Breakfast Bar, Quartz Countertops, Upgraded Backsplash, Gas Stove, Stainless Steel Appliances & Bright Breakfast Area with W/O to BBQ Deck. Engineered Hardwood Flooring Throughout the Main Level & Unique Waffle-Style Ceilings Through Open Living/Dining Room & Open Concept Family Room with Electric Fireplace. 2pc Powder Room Completes the Main Level, Plus Step Down for Convenient Garage Access. 3 Good-Sized Bedrooms, Convenient Upper Level Laundry Room, Linen Closet & 5pc Main Bath with Double Vanity & Combined Tub/Shower on 2nd Level. Spacious Primary Suite with Huge W/I Closet & Luxurious 5pc Ensuite with Double Vanity, Freestanding Soaker Tub & Large Glass-Panelled Shower. 3rd Bedroom Features W/O to Ba
$ 4,400
Att/Row/Townhouse Property
View photo
House · for rent
$ 3,750
New
Att/Row/Townhouse Property
Smithville
· 226 sq.ft · 5 Bedrooms · House
· Parking
Smithville · 226 sq.ft · 5 Bedrooms · House · Parking
Bright and spacious freehold townhome.Features 5 bedrooms and 4 bathrooms.In-law suite on the main floor with an extra heater.Kitchen includes granite countertops, servery pass-through to living/dining area, and stainless steel appliances.Double-car garage included.Located near hospitals & Highways. Few minute walking to new schools. Tenant pays all utilities and hot water tank rental.Close to St. Ignatius Of Loyola Secondary School, White Oaks Secondary School (South Campus), Oodenawi Public School, and St. Gregory The Great Elementary School
$ 3,750
house for rent in East 42nd Street, 387, 391, 395, 399, 423 & 425 East 42nd St, Hamilton ON
View photo
House · for rent
$ 2,307
house for rent in East 42nd Street, 387, 391, 395, 399, 423 & 425 East 42nd St, Hamilton ON
Smithville
· 97 sq.ft · 3 Bedrooms · House
· Patio
Smithville · 97 sq.ft · 3 Bedrooms · House · Patio
About the Property Welcome to East 42nd Street! 2 & 3 Bedroom Townhomes in East Mount Village in Hamilton FOR A LIMITED TIME ONLY, ENJOY 1 MONTH FREE RENT ON A 13 - MONTH LEASE East 42nd Street offers a warm and welcoming environment, perfect for families, with convenient access to schools, restaurants, shopping malls, and public transportation, along with easy highway connections. This beautifully upgraded multi-level townhouse instantly feels like home the moment you step inside. Filled with natural light, the fresh and inviting space highlights elegant dark vinyl plank flooring and sleek ceramic tiles that enhance the kitchen areas, complete with a fridge, stove, and modern fixtures. The thoughtfully designed four-piece bathroom complements the spacious bedrooms, each offering ample storage for all your personal belongings. Enjoy hosting friends and family on your charming patio, perfect for entertaining and making lasting memories! Inquire Now
$ 2,307
house for rent in 977 Mohawk Road East, 977 Mohawk Road East, Hamilton ON
View photo
House · for rent
$ 1,328
house for rent in 977 Mohawk Road East, 977 Mohawk Road East, Hamilton ON
Smithville
· 54 sq.ft · 1 Bedroom · House
· Balcony
Smithville · 54 sq.ft · 1 Bedroom · House · Balcony
About the Property 1 Bedroom Suites For Rent Welcome to 977 Mohawk Road East! A stunning high-rise apartment located in the heart of Hamilton, Ontario. This incredible property offers a range of amenities that cater to the needs of today's modern individuals and families. For students, our convenient location near public transit makes commuting to nearby schools a breeze. Whether you're attending McMaster University or Mohawk College, getting to class has never been easier. Young families will appreciate the spaciousness of our suites, which provide plenty of room for everyone to unwind. The large balconies offer a fabulous space for enjoying fresh air and taking in the beautiful views of the city. Experience comfort and convenience with thoughtfully designed in-suite features including self-controlled heating to stay cozy during our cold Canadian winters. Each suite comes equipped with full kitchens featuring a stove/oven, microwave, and full-size refrigerator. Our property features o
$ 1,328

Get email alerts

Don't miss out: be the first to know about new properties

The alert was correctly created

On subscribing you accept the conditions of use and the privacy policy
Alert
Receive new ads in your inbox
Save this search
Receive alerts for new listings

We'll send you an email when we have new properties for: "Houses to rent in Smithville"

The alert was correctly created

Get email alerts and be the first to see new listings
Required field
On subscribing I accept the terms of the privacy policy
Perfect! You'll soon start receiving new listings via email
Alert
Receive an email when we have new ads for Houses to rent in Smithville
Save this search
Filters

Bedrooms

Area (sq.ft)

sq.ft
sq.ft

Price ($ per month)

$
$

Filter by property type

Bathrooms

Clear all filters
Receive notifications when new entries are published.