3,943 houses to rent in Smithville

apartment at 38 SILVER MEADOW GDNS GARDENS N, Hamilton, Ontario, L8B1Z4
View photo
House · for rent
$ 3,500
Updated
apartment at 38 SILVER MEADOW GDNS GARDENS N, Hamilton, Ontario, L8B1Z4
Smithville
· 517 sq.ft · 1 Bedroom · House
· Garden · Fireplace · Parking
Smithville · 517 sq.ft · 1 Bedroom · House · Garden · Fireplace · Parking
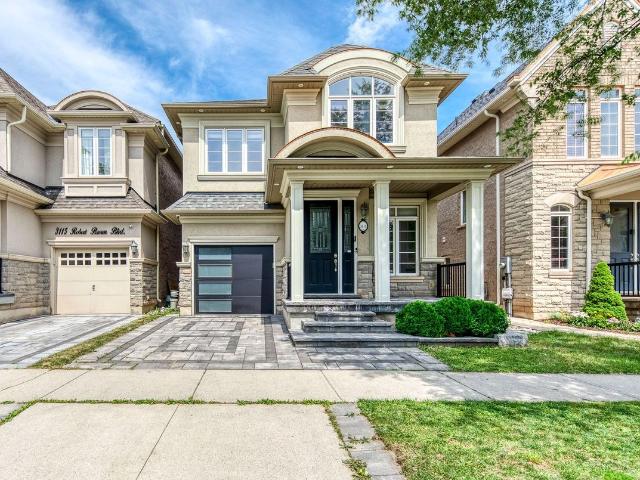
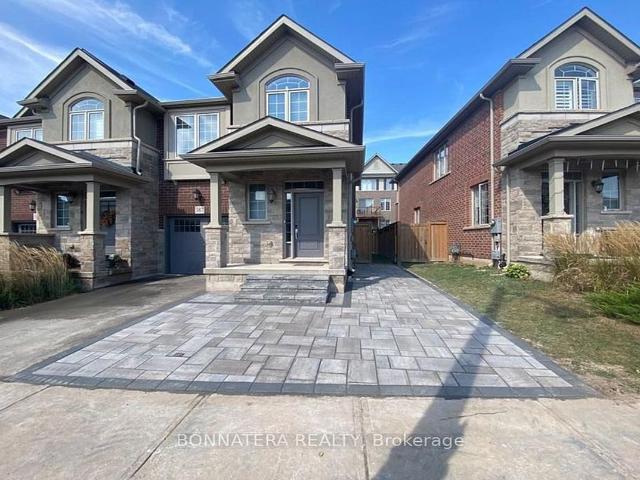
MOVE-IN READY! MOVE-IN READY! MOVE-IN READY! Welcome to your turnkey sanctuary. Nestled on a premium lot in Waterdown’s highly sought-after Mountainview Heights, this brand-new, 4-bedroom, 3-bathroom semi-detached home is making its lease debut. Spanning approximately 2,000 square feet of impeccably designed, fully furnished living space, it offers the perfect blend of modern sophistication and everyday comfort. The Highlights: Architectural Elegance: Step inside to soaring 9-foot ceilings on both levels, striking coffered ceilings, and a seamless open-concept layout bathed in natural light. Sophisticated Spaces: The main level boasts a cozy electric fireplace, elegant hardwood stairs, and ultra-convenient main-floor laundry with direct garage access. Space for Everyone: The upper level features a generous landing leading to four beautifully appointed, fully furnished bedrooms and three full bathrooms-offering unparalleled privacy for families or executive guests. Modern Tech & Conveni
$ 3,500
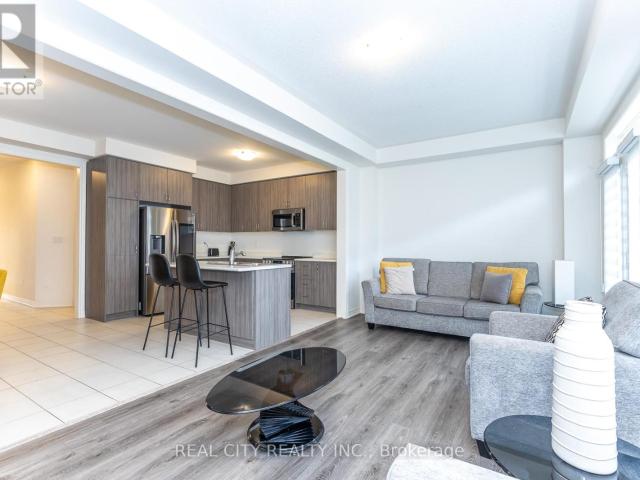
apartment at 11 HAGER CREEK TERRACE, Hamilton, Ontario, L0R2H7
View photo
House · for rent
$ 3,500
apartment at 11 HAGER CREEK TERRACE, Hamilton, Ontario, L0R2H7
Smithville
· 161 sq.ft · 1 Bedroom · House
· Terrace
Smithville · 161 sq.ft · 1 Bedroom · House · Terrace
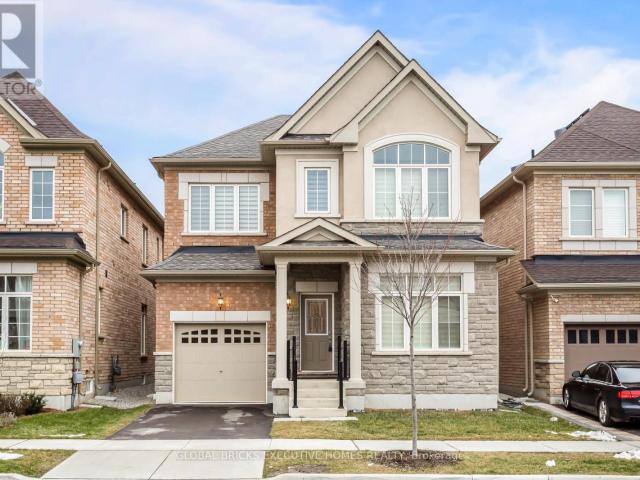
FURNISHED! FURNISHED! FURNISHED! Welcome to 11 Hager Creek Terrace, a beautifully appointed, fully furnished semi-detached home offering the perfect blend of modern luxury and small-town charm. Designed with a highly functional layout, this bright and airy home features soaring 9-foot ceilings across both the main and second floors, creating a spacious, open atmosphere. Perfect for families, professionals, or those relocating, this turn-key property is situated in an exceptional Waterdown location. Enjoy seamless commuting with quick access to Highways 403, 407, and the QEW, as well as the Aldershot GO Station. Property Highlights: Move-In Ready: Fully and tastefully furnished for your convenience. Premium Layout: Expansive Great Room ideal for relaxing or entertaining, with 9ft ceilings throughout. Prime Location: Minutes from Joseph Brant Memorial Hospital, top-ranked schools, and local libraries. Nature at Your Doorstep: Nestled atop the Niagara Escarpment, you are surrounded by lus
$ 3,500
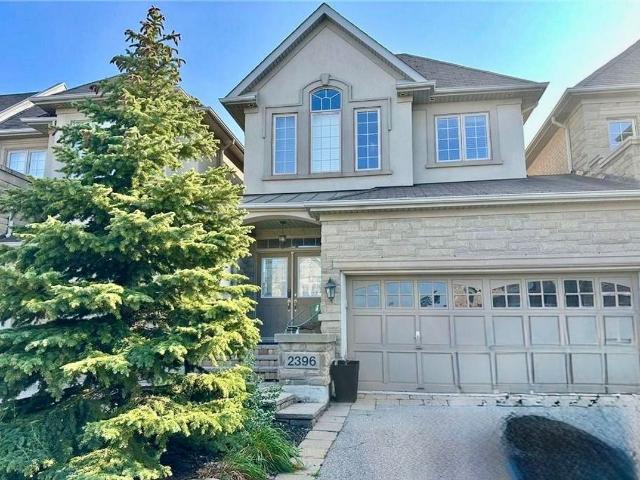
Detached Property
View photo
House · for rent
$ 4,800
Detached Property
Smithville
· 226 sq.ft · 5 Bedrooms · House
· Garden · Fireplace
Smithville · 226 sq.ft · 5 Bedrooms · House · Garden · Fireplace
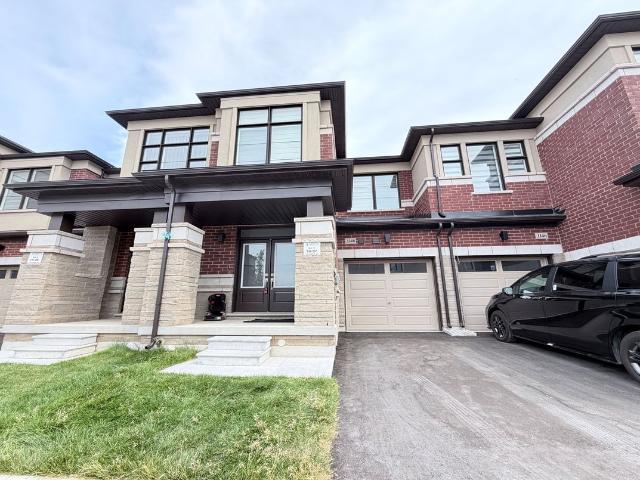
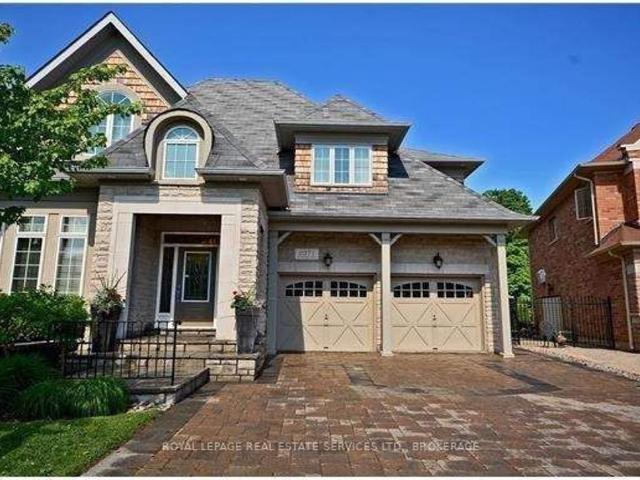
Stunning Rosehaven-Built 4+1 Bedroom, 4-Bath Detached Home With Premium Stone And Stucco Exterior In Sought-After Rural Oakville (Glenorchy). Bright Open-Concept Main Floor With 9-Ft Smooth Ceilings, Hardwood Floors, Fresh Designer Paint, And Oversized Windows That Fill The Home With Natural Light. Elegant Living And Dining Rooms With Custom LED Lighting. Warm Family Room With Custom Gas Fireplace And Pot Lights. Gourmet Kitchen With Tall Shaker Cabinetry, Granite Counters, Built-In Stainless Steel Appliances, Custom Backsplash, And A Centre Island With Extended Breakfast Bar, Open To A Sunlit Breakfast Area With Walk-Out To A Fully Fenced Backyard Finished With Interlocking Pavers. Hardwood Staircase With Iron Spindles Leads To A Serene Primary Retreat Featuring A Tray Ceiling, Walk-In Closet, And Spa-Like 5-Piece Ensuite With Quartz Counters. Three Additional Bright Bedrooms, Including One With Its Own 4-Piece Ensuite, Plus Convenient Second-Floor Laundry With Built-In Shelving. Prof
$ 4,800
apartment at 134 PETGOR PATH
View photo
House · for rent
$ 4,700
Updated
apartment at 134 PETGOR PATH
Smithville
· 280 sq.ft · 4 Bedrooms · House
· Garden
Smithville · 280 sq.ft · 4 Bedrooms · House · Garden
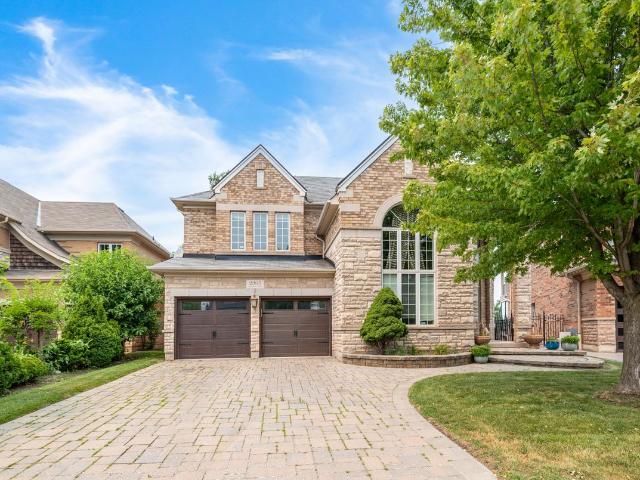
Furnished ! Stunning luxury home. Experience luxury style in this exceptional 4 Bedrooms 4 Washrooms detached, featuring upgraded finishes throughout. From the moment you step inside, you’ll be welcomed by a spacious open concept floor plan designed for both entertaining and comfortable family living. The gourmet kitchen is a chef’s dream, showcasing, top-of-the-line appliances, custom cabinetry, and a large centre island that serves as the perfect gathering place for family and friends. Retreat to the impressive primary suite, with ensuite bathroom and a custom walk-in closet. Each additional bedroom is generously sized and offers ensuite privileges, providing exceptional privacy, convenience, and comfort. Designed with entertaining in mind, the outdoor living space features a large backyard, ideal for hosting some barbecues, outdoor gatherings, or simply relaxing after a long day. This remarkable home offers a perfect blend of elegance, comfort, and modern living. Steps away from wal
$ 4,700
Att/Row/Townhouse Property
View photo
House · for rent
$ 3,690
Att/Row/Townhouse Property
Smithville
· 183 sq.ft · 4 Bedrooms · House
· Garden · Parking
Smithville · 183 sq.ft · 4 Bedrooms · House · Garden · Parking
Welcome to this Gorgeous 4-bedroom, 3-bathroom classic two-storey freehold townhouse in the highly sought-after Joshua Creek community of Oakville. Built by Arista Homes, this bright and spacious home offers approximately 1,850 sq. ft. of upgraded living space. Property Highlights: 4 generously sized bedrooms all on the second floor. 9 ft. ceilings and hardwood flooring throughout. Modern open-concept layout, Chefs kitchen with built-in appliances, quartz countertops, and extended cabinetry. Convenient second-floor laundry. Front-facing park views, south-east facing backyard for morning and afternoon sun. Direct garage access. Location Benefits: Situated in one of Oakville's most prestigious neighbourhoods, just minutes to Highways 403 & 407, Top-rated public and private schools, Grocery stores, banks, restaurants, shopping malls, and essential amenitiesMove-in ready and ideal for families seeking modern living in a well-connected, family-friendly community
$ 3,690
Detached Property
View photo
House · for rent
$ 7,000
Detached Property
Smithville
· 463 sq.ft · 4 Bedrooms · House
· Garden · Parking
Smithville · 463 sq.ft · 4 Bedrooms · House · Garden · Parking
Stunning Fully Furnished Luxury Home for Lease in Prestigious Joshua Creek! Nestled on a premium pie-shaped ravine lot, this exceptional 4-bedroom executive residence offers 4575 Sq Ft luxurious living with an impressive layout and a spectacular backyard. The gourmet custom kitchen is a chef's dream, featuring built-in stainless steel appliances, a large centre island, and premium finishes throughout. The elegant primary suite boasts a spa-inspired 6-piece ensuite with a multi-jet glass shower and a custom walk-in closet. The main floor showcases rich hardwood and porcelain flooring, complemented by quality finishes throughout. Enjoy the expansive pie-shaped backyard with beautifully designed multi-tiered outdoor living spaces-perfect for relaxing or entertaining. Additional features include maple stairs with iron pickets, a custom raised concrete porch, central vacuum, designer light fixtures, window coverings, and garage door openers. This home is offered fully furnished for a true t
$ 7,000
Att/Row/Townhouse Property
View photo
House · for rent
$ 4,500
Att/Row/Townhouse Property
Smithville
· 226 sq.ft · 3 Bedrooms · House
· Patio · Garden · Deck · Cellar
Smithville · 226 sq.ft · 3 Bedrooms · House · Patio · Garden · Deck · Cellar
Welcome to this executive brick and stone townhome in the highly sought-after East Oakville community. Offering approximately 2,135 sq. ft. above grade, plus finished basement, this beautifully maintained home features 3 spacious bedrooms, 2 full bathrooms, and 2 powder rooms.Designed for both comfort and style, the home showcases an elegant open-concept floor plan with quality finishes throughout. The low-maintenance backyard is perfect for entertaining, complete with a large deck and interlock patio. Built by Fernbrook, this exceptional residence combines luxury, functionality, and an executive lifestyle.Located within the prestigious Joshua Creek school district and just minutes from shopping, parks, restaurants, major highways (QEW, 403 & 407), and all essential amenities.AAA tenants are welcome. Available Oct 15. ( possible Oct 1st.)
$ 4,500
Condo Townhouse Property
View photo
House · for rent
$ 2,575
Condo Townhouse Property
Smithville
· 86 sq.ft · 2 Bedrooms · House
Smithville · 86 sq.ft · 2 Bedrooms · House
Uptown Core At Dundas & Sixth Line In Oakville. Close To Oak Park Mall (Walmart, Superstore, Banks, Restaurants, All Amenities), Oakville Trafalgar Memorial Hospital, Excellent Schools, Sheridan College, Hwy /Qew, Go Transit, Park, Pond, Walking/Jogging Paths, Dog Park, Etc. 2 Story Rhapsody Model With 2 Spacious Bedrooms, 1 Full Bath And 1 Powder Room. Functional Modern Open Concept Kitchen With S/S Appliances & Granite Countertops
$ 2,575
Att/Row/Townhouse Property
View photo
House · for rent
$ 3,800
Att/Row/Townhouse Property
Smithville
· 183 sq.ft · 4 Bedrooms · House
· Garden · Cellar
Smithville · 183 sq.ft · 4 Bedrooms · House · Garden · Cellar
Welcome Home To This Beautiful Two Storey End Unit Townhouse With 9 Ft On Main, West Exposure And Skylights Bring Tons OfNatural Lights With Stunning back yard Yards. Nestled amidst the prestigious locale, this residence offers unparalleled convenience with proximity to allamenities, public transit/GO stations, Parks, Trails, Shopping Centre, Goodlife, Hwys. The house is located just few mins walk from some of the mostprestigious schools of Oakville. This stunning 3 Bedroom, 4-bathroom with finished basement with huge den boasts modern elegance and spaciouscomfort
$ 3,800
Att/Row/Townhouse Property
View photo
House · for rent
$ 3,700
Att/Row/Townhouse Property
Smithville
· 183 sq.ft · 3 Bedrooms · House
Smithville · 183 sq.ft · 3 Bedrooms · House
FURNISHED. ! 3 Bedrooms 9' Ceilings, Oak Staircase, Modern Kitchen With Granite Counters, Stainless Steel Appliances, Upper Floor Laundry For Convenience! No Pets No Smoking No Exceptions. Directions Are North On Postridge From Dundas St And West On Wheat Boom. Short term rentals are welcome! Internet & Utilities extra!
$ 3,700
apartment at UPPER 111 EASTCHESTER AVENUE N, St. Catharines, Ontario, L2P2Y9
View photo
House · for rent
$ 2,275
apartment at UPPER 111 EASTCHESTER AVENUE N, St. Catharines, Ontario, L2P2Y9
Smithville
· 958 sq.ft · 1 Bedroom · House
· Garden · Swimming pool · Parking
Smithville · 958 sq.ft · 1 Bedroom · House · Garden · Swimming pool · Parking
Dreaming of living in one of the most beautiful homes on the street? Welcome to this beautifully renovated detached bungalow offering the perfect blend of style, functionality, and versatility in a highly desirable St. Catharines neighborhood. Designed for small families, professionals, or mature and responsible students, the unit boasts a bright, open layout with modern finishes throughout, its own private laundry, spacious bedrooms, and a 4-piece bathroom. Step outside to a landscaped backyard oasis, complete with an included hot tub, perfect for relaxing or entertaining. Additional perks include 2 free parking spots, your own washer/dryer, backyard access, and a welcoming neighborhood. Plus, enjoy unbeatable convenience – just minutes from downtown, grocery stores, St. Catharines Bus Station, restaurants, and quick highway access. Tenant pays 65% of utilities. The property is not furnished. (id:18653)
$ 2,275
apartment at 229 GROSVENOR Avenue N, Hamilton, Ontario, L8L7T1
View photo
House · for rent
$ 2,199
apartment at 229 GROSVENOR Avenue N, Hamilton, Ontario, L8L7T1
Smithville
· 366 sq.ft · 1 Bedroom · House
· Garden · Parking
Smithville · 366 sq.ft · 1 Bedroom · House · Garden · Parking
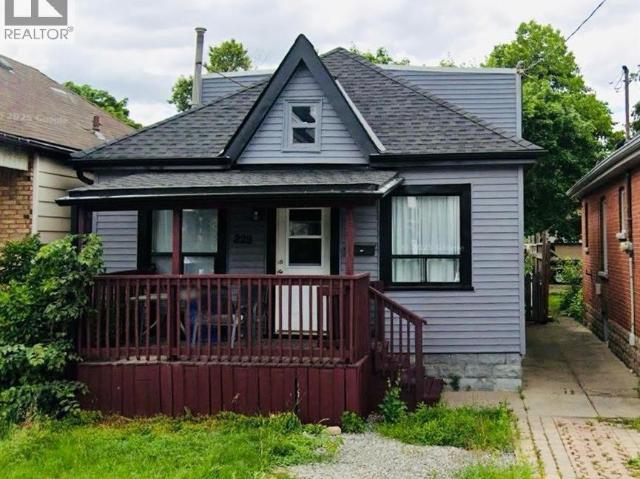
Welcome to 229 Grosvenor Ave N – a charming detached home located in Hamilton’s sought-after Crown Point neighbourhood! Offering over 1,250 sq ft of bright and functional living space, this home features 4 spacious bedrooms, 1 full washroom, a large living and dining area, generous kitchen, in-unit laundry, private fenced backyard, and lots of parking. Perfect for families or professionals looking for comfort and convenience, with easy access to schools, parks, shopping, transit, and major amenities nearby. (id:18653)
$ 2,199
house for rent in 33 44 Berkley Drive, St. Catharines, ON L2M 6T8, Canada
View photo
House · for rent
$ 2,399
house for rent in 33 44 Berkley Drive, St. Catharines, ON L2M 6T8, Canada
Smithville
· 140 sq.ft · 2 Bedrooms · House
· Office room · Equipped kitchen · Cellar
Smithville · 140 sq.ft · 2 Bedrooms · House · Office room · Equipped kitchen · Cellar
Welcome to our exquisite townhomes at 33 and 44 Berkley Drive. Situated in the north end of St Catharines in a beautifully maintained neighbourhood, this townhouse complex is literally seconds away from major shopping areas, beaches, as well as highway access. Managed by the on-site staff as well as our head office in Niagara Falls, you can enjoy luxurious and comfortable rental living in beautifully renovated 2 & 3 king-sized bedroom suites.These completely renovated townhomes at 33 and 44 Berkley Drive feature:Laminate and ceramic flooringBedrooms large enough to fit a king-sized bedroom setOver the top amount of closet space as well as additional storage spaceItalian-inspired kitchensBrand new stainless steel kitchen appliances (fridge, stove, dishwasher, and microwave) In-suite laundryCentral heating/airFinished and unfinished basements available24/7 emergency
$ 2,399
Att/Row/Townhouse Property
View photo
House · for rent
$ 5,000
Att/Row/Townhouse Property
Smithville
· 226 sq.ft · 3 Bedrooms · House
· Garden · Fireplace · Parking · Cellar
Smithville · 226 sq.ft · 3 Bedrooms · House · Garden · Fireplace · Parking · Cellar
Backing onto a tranquil greenspace and a small wooded area, this high-end double-car garage townhouse with a bright walkout basement offers breathtaking backyard views in one of Oakville's most prestigious communities. Located within walking distance to top-ranked Joshua Creek Public School and Iroquois Ridge High School. The open-concept main floor features an upgraded kitchen, a cozy gas fireplace, and hardwood flooring throughout. The second level offers three spacious bedrooms, two full bathrooms, including a beautifully renovated 5-piece ensuite in the primary bedroom, as well as his-and-her walk-in closets. Convenient second-floor laundry. The bright walkout basement provides additional living space filled with natural light. Long-term tenants preferred
$ 5,000
Att/Row/Townhouse Property
View photo
House · for rent
$ 2,895
Att/Row/Townhouse Property
Smithville
· 97 sq.ft · 2 Bedrooms · House
· Terrace
Smithville · 97 sq.ft · 2 Bedrooms · House · Terrace
Fantastic Opportunity To Lease A 7 years old Townhome In Most Desirable North Oakville Community! Bright And Spacious 2 Bedroom & 2.5 Bath Offers Over 1,000Sqt Of Thoughtfully Designed Living Space. Featuring Sun-Filled Rooms With All South-Facing View, Large Windows That Fill The Home With Natural Light, Spacious Dining Room With Walkout To Large Terrace, Perfect For Relaxing And Enjoying Beautiful Sunshine. Tastefully Upgraded Throughout With Modern Finishes, High End Kitchen With Quartz Countertops And Stainless Steel Appliances, Under-mount Sink, Smart Thermostat, Bamboo Window Blinds, Upgraded Designer Lighting. Ideal Location With Top Ranking Schools, Scenic Parks And Trails, The New Community Center And Library, Hospital, Shoppings, Restaurants, Cafés, Public Transit, Highway 407 & 403, Short Drive To Sheridan College & Go Station And Lots More. Enjoy This Luxurious Town In A Quiet, Family-Friendly Community, A Fantastic Place To Call Home, Won't Last Long, Must See!
$ 2,895
Att/Row/Townhouse Property
View photo
House · for rent
$ 3,500
Att/Row/Townhouse Property
Smithville
· 183 sq.ft · 3 Bedrooms · House
· Fireplace · Parking
Smithville · 183 sq.ft · 3 Bedrooms · House · Fireplace · Parking
Absolutely Gorgeous 3+1 Bedroom 2-Car Garage Townhouse In Sought-After Community Of Oakville. 9Ft Ceiling, Hardwood Floor On Main And 2nd Fl, High-End S/S Appliances. Living Area Has A Stone Wall Feature With An Electric Fireplace And marble Wall Mount, Master With Ensuite And W/I Closet, 2 More Spacious Bedrooms. A Convenient 2nd Floor Laundry. Step To Parks, Schools, Mins To Shopping, New Hospital And Highways. *Photos were taken before the tenant's move-in.
$ 3,500
Detached Property
View photo
House · for rent
$ 2,200
Detached Property
Smithville
· 463 sq.ft · 2 Bedrooms · House
· Parking · Cellar
Smithville · 463 sq.ft · 2 Bedrooms · House · Parking · Cellar
Desirable Joshua Creek Neighborhood! *Walk-Out Basement.* Spacious Kitchen-Living-Dining Combination With Laminate Floors, 2 bedrooms. 1 full bathroom, Sep Entrance. *Moments From Top Rated Joshua Creek Elementary And Iroquois Ridge High School*, Parks, Trails & Hwy Access. Internet and One parking included. Separate Entrance, Exclusive Laundry Room
$ 2,200
Att/Row/Townhouse Property
View photo
House · for rent
$ 3,600
Att/Row/Townhouse Property
Smithville
· 226 sq.ft · 3 Bedrooms · House
· Office room · Parking · Balcony
Smithville · 226 sq.ft · 3 Bedrooms · House · Office room · Parking · Balcony
Stunning End-Unit Freehold Townhouse In Oakville's Highly Desirable Glenorchy Community! This Bright And Spacious Home Features 3 Bedrooms, 4 Bathrooms And A Versatile Main-Floor Family Room-Perfect For A Home Office Or Den. Enjoy Convenient Interior Access From The Double Garage And Two Elegant Oak Staircases. The Beautifully Appointed Kitchen Boasts Quartz Countertops, Abundant Cabinetry, A Breakfast Bar And A Walkout To A Private Balcony With A Covered BBQ Area And Natural Gas Line. The Open-Concept Living And Dining Rooms Are Ideal For Entertaining. Retreat To The Impressive Primary Suite, Complete With A Walk-In Closet, Private Balcony And Four-Piece Ensuite. Two Additional Generously Sized Bedrooms And A Four-Piece Bathroom Complete The Upper Level. An Exceptional Home In A Fantastic Oakville Location!
$ 3,600
Detached Property
View photo
House · for rent
$ 3,000
Detached Property
Smithville
· 129 sq.ft · 3 Bedrooms · House
· Garden
Smithville · 129 sq.ft · 3 Bedrooms · House · Garden
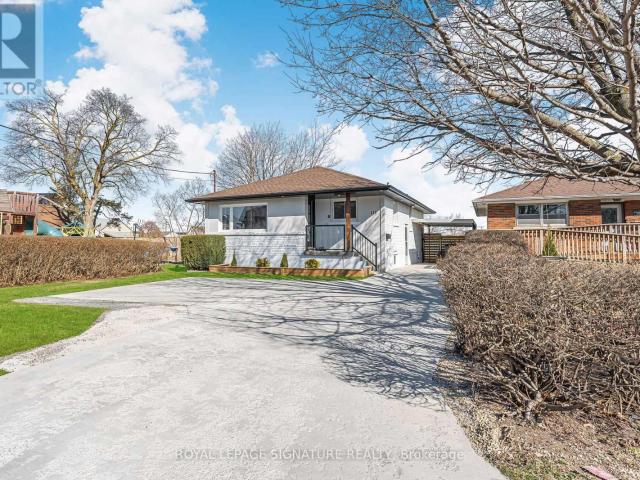
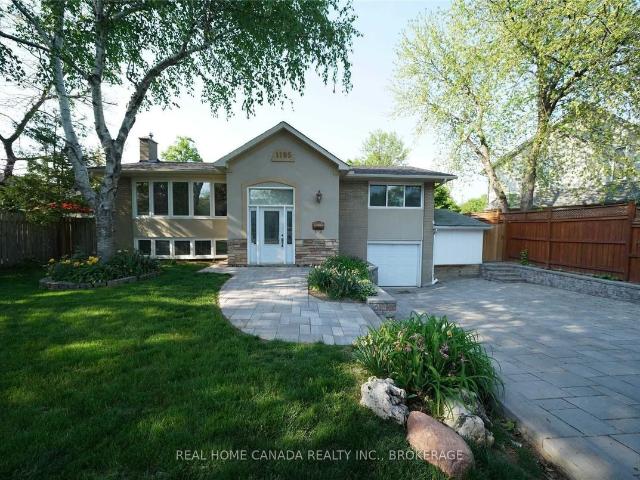
Welcome to this beautifully maintained raised bungalow nestled in a sought-after, family-friendly neighbourhood. Filled with abundant natural light, this inviting home features 3 spacious bedrooms, a full bathroom, and a fully fenced backyard. The bright open-concept kitchen and living area create the perfect space for both everyday living and entertaining. Freshly painted throughout, this move-in-ready home also offers recent upgrades, including the roof, driveway, and backyard steps. Ideally located just minutes from top-rated schools, the QEW, Highway 403, public transit, and the GO Station. Situated within the highly desirable Munn's Public School and Iroquois Ridge High School catchment area
$ 3,000
Att/Row/Townhouse Property
View photo
House · for rent
$ 3,700
Att/Row/Townhouse Property
Smithville
· 226 sq.ft · 4 Bedrooms · House
· Equipped kitchen
Smithville · 226 sq.ft · 4 Bedrooms · House · Equipped kitchen
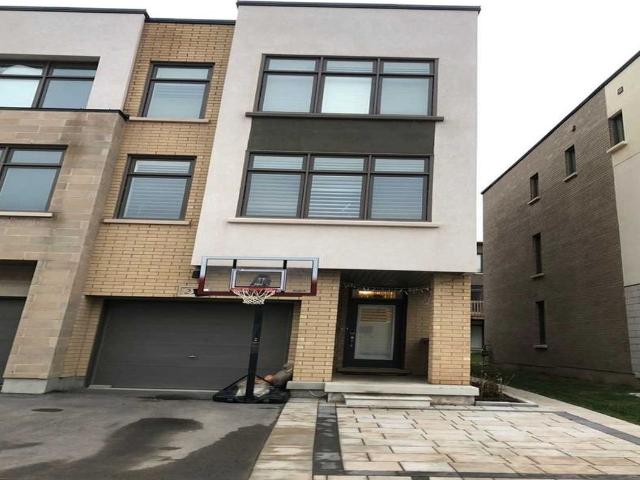
Welcome to This Beautifully Appointed Townhome in Oakville's Vibrant Uptown Core, this 3-storey townhome corner/end unit, facing park offers approximately 2,065 sq. ft. of thoughtfully designed living space with 4 bedrooms + den and 3 bathrooms, where modern design meets an unbeatable location. The sun-filled main level showcases a contemporary open-concept layout ideal for both everyday living. California shutters, 9 ft ceilings, oak stairs, and hardwood flooring throughout. The kitchen is both stylish and functional, featuring quartz countertops, a large center island, a premium Miele dishwasher, and 2 custom-built wall cabinetries in the kitchen and dining room. Upstairs, the primary retreat master bedroom features a custom-organized walk-in closet for effortless wardrobe storage. Custom closets throughout, and the convenience of second-floor laundry with a Miele washer and dryer complete the upper level. The lower level provides exceptional flexibility, featuring a generous family
$ 3,700
Detached Property
View photo
House · for rent
$ 6,700
Detached Property
Smithville
· 463 sq.ft · 4 Bedrooms · House
· Balcony · Fireplace
Smithville · 463 sq.ft · 4 Bedrooms · House · Balcony · Fireplace
Just freshly painted throughout! Ready to move in. Stunning 4+1 bedroom, 4-bathroom executive home situated on a premium pie-shaped ravine lot in highly sought-after Joshua Creek! Located in a top-ranked school district (Joshua Creek PS & Iroquois Ridge HS), this home blends upscale luxury with ideal family functionality. The main floor features 9ft ceilings, rich hardwood flooring, a dedicated main floor office, elegant formal living and dining rooms, and a sun-filled great room with a stone fireplace and main floor laundry. The gourmet kitchen boasts granite countertops, premium finishes, and easy flow into the main living spaces. Upstairs, every bedroom enjoys direct bathroom access. The sprawling primary retreat features a private sitting area, double closets, a luxurious 5-piece ensuite, and a private balcony overlooking the ravine. The fully finished lower level adds flexible living space with an additional bedroom/flex room, a full 3-piece bathroom, and a large recreation area-p
$ 6,700
Condo Townhouse Property
View photo
House · for rent
$ 3,200
Condo Townhouse Property
Smithville
· 118 sq.ft · 2 Bedrooms · House
· Terrace · Balcony · Parking
Smithville · 118 sq.ft · 2 Bedrooms · House · Terrace · Balcony · Parking
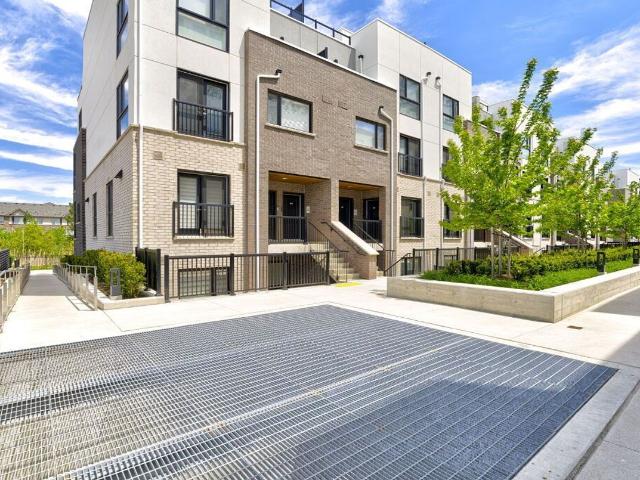
Welcome to 349 Wheat Boom Drive, Unit 311, a beautifully updated stacked townhouse in a vibrant, family-friendly Oakville community. This bright and spacious home features 2 bedrooms, 3 bathrooms, 9-foot ceilings, hardwood flooring, stainless steel appliances, granite countertops, and an open-concept kitchen, living, and dining area. Enjoy peaceful ravine views from the private balcony and entertain on the large rooftop terrace. One dedicated parking space is included. Located within highly regarded school catchments, including White Oaks Secondary School with its renowned IB Program, and close to parks, grocery stores, shopping, restaurants, and everyday amenities. Commuters will appreciate quick access to Highways 407, 403, the QEW, Oakville Park and Ride, and Oakville GO Station. A perfect combination of modern living, scenic surroundings, excellent schools, and convenient GTA access
$ 3,200
Att/Row/Townhouse Property
View photo
House · for rent
$ 3,900
Att/Row/Townhouse Property
Smithville
· 183 sq.ft · 4 Bedrooms · House
· Office room · Parking
Smithville · 183 sq.ft · 4 Bedrooms · House · Office room · Parking
Luxury Executive Townhome for Lease. Experience modern luxury in this stunning executive townhome, thoughtfully designed with spacious living areas, premium finishes, and exceptional functionality. Offering 4 generously sized bedrooms, 3.5 bathrooms, and an oversized 2-car garage, this home is ideal for families and professionals alike.The versatile main level features a private bedroom with its own ensuite, making it perfect for guests, extended family, or a home office. The bright, open-concept second floor showcases a designer kitchen complete with stainless steel appliances, a large centre island, sleek cabinetry, and seamless flow into the spacious living and dining areas. Step outside onto the expansive balcony-perfect for entertaining or enjoying your morning coffee.Upstairs, the primary retreat offers a walk-in closet and a spa-inspired ensuite, while two additional well-appointed bedrooms provide plenty of space for the whole family. Large windows throughout fill the home with
$ 3,900
Att/Row/Townhouse Property
View photo
House · for rent
$ 4,000
Att/Row/Townhouse Property
Smithville
· 226 sq.ft · 4 Bedrooms · House
· Balcony · Parking
Smithville · 226 sq.ft · 4 Bedrooms · House · Balcony · Parking
Stunning End Unit 4 Bed, 3.5 Bath, 2 Garage Executive Rear Lane Townhouse With Spectacular Views In Sought-After Upper Joshua Creek Phase 5 Community by Mattamy Homes. Hardwood Flooring & Smooth Ceiling Throughout. Upgraded Open Concept Kitchen With Large Size Kitchen Island. Second Floor Large Balcony With Clear Views. Easy Access To Major Highways 403, 407, And QEW. Steps To Pond, Mins Walk To Shopping Plaza & Public Transit, Close To Trail, Golf Course
$ 4,000
Semi Detached Property
View photo
House · for rent
$ 1,600
Semi Detached Property
Smithville
· 183 sq.ft · 1 Bedroom · House
· Parking · Cellar
Smithville · 183 sq.ft · 1 Bedroom · House · Parking · Cellar
Located In A Quiet, Family-Friendly Neighbourhood, This Home Is Within Walking Distance Of South Common Centre, Home Depot, Canadian Tire, Costco, Walmart, And A Wide Selection Of Shops, Restaurants, And Everyday Amenities. Enjoy Convenient Access To Public Transit, As Well As Highways 403, 407, And The QEW. A Direct Bus Route To The University Of Toronto Mississauga (UTM) Makes This An Ideal Location For Students. Students Are Welcome.This Bright And Well-Designed Basement Apartment Features A Separate Private Entrance, A Functional Kitchen, A 3-Piece Bathroom, And In-Suite Laundry, Offering Both Privacy And Convenience. The Spacious Living Area Is Enhanced By Large Windows That Allow For Plenty Of Natural Light, Creating A Comfortable And Inviting Atmosphere.One Parking Space Is Included. Tenants Are Responsible For 40% Of The Utilities
$ 1,600

Get email alerts

Don't miss out: be the first to know about new properties

The alert was correctly created

On subscribing you accept the conditions of use and the privacy policy
Alert
Receive new ads in your inbox
Save this search
Receive alerts for new listings

We'll send you an email when we have new properties for: "Houses to rent in Smithville"

The alert was correctly created

Get email alerts and be the first to see new listings
Required field
On subscribing I accept the terms of the privacy policy
Perfect! You'll soon start receiving new listings via email
Alert
Receive an email when we have new ads for Houses to rent in Smithville
Save this search
Filters

Bedrooms

Area (sq.ft)

sq.ft
sq.ft

Price ($ per month)

$
$

Filter by property type

Bathrooms

Clear all filters
Receive notifications when new entries are published.