16,086 properties to rent in Smithville

Detached Property
View photo
House · for rent
$ 3,850
New
Detached Property
Smithville
· 183 sq.ft · 5 Bedrooms · House
· Garden · Office room · Fireplace · Parking · Cellar
Smithville · 183 sq.ft · 5 Bedrooms · House · Garden · Office room · Fireplace · Parking · Cellar
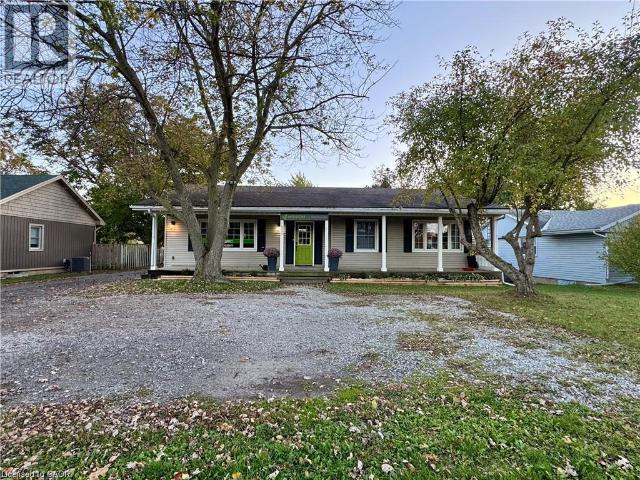
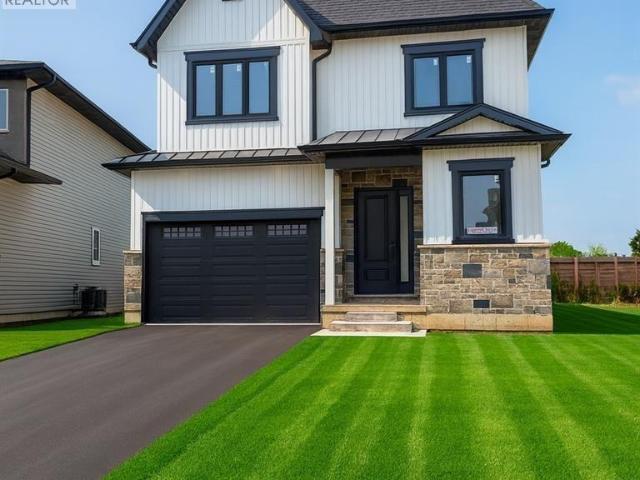
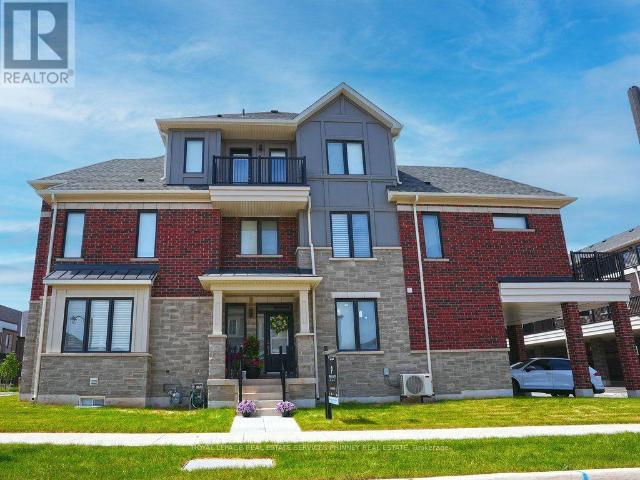
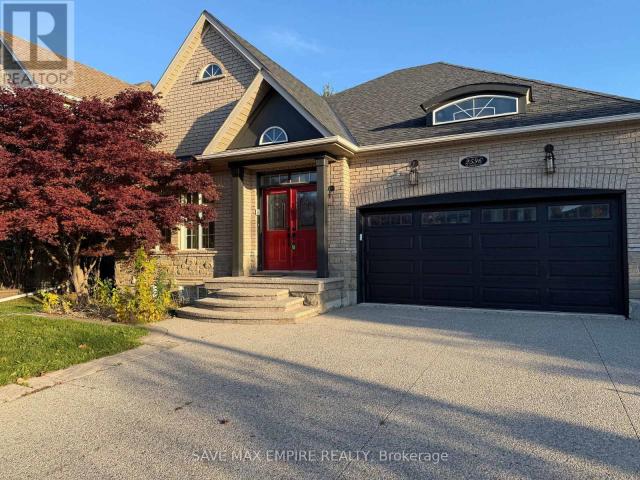
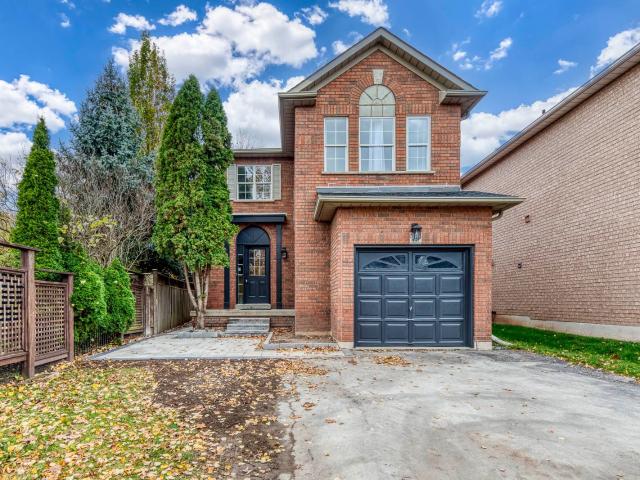
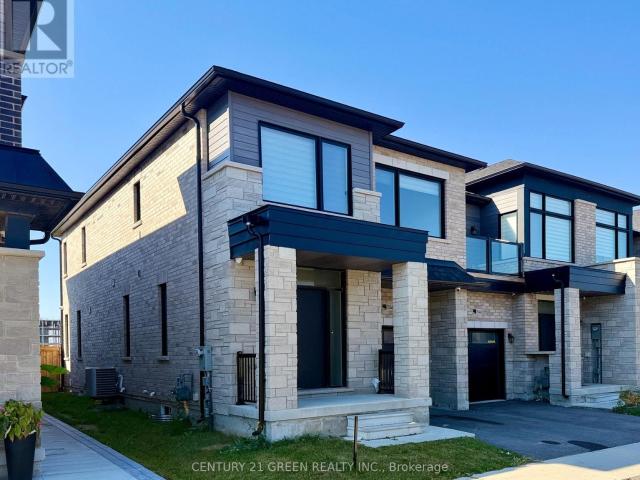
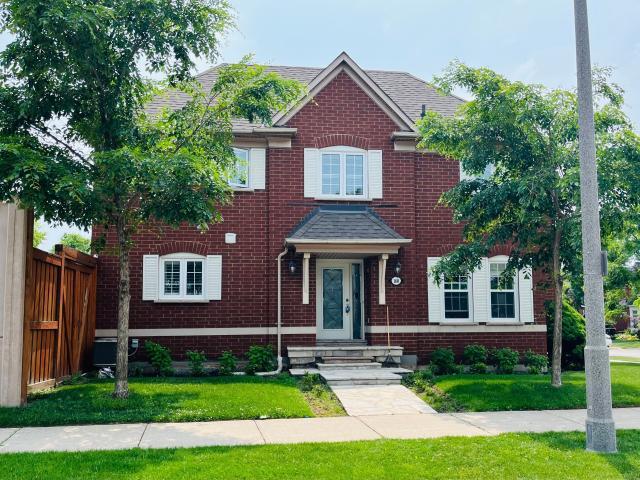
Welcome to this bright and inviting two Storey all-brick carriage home in desirable River Oaks, Oakville. Home features a spacious modern kitchen with granite countertops and stainless-steel appliances, along with a comfortable living room highlighted by a gas fireplace. Upstairs, the primary bedroom offers four-piece ensuite, while two additional bedrooms share a second full bathroom. The finished basement provides valuable additional space with a family room and built-in office. This fulll house rental also includes a detached garage, ample driveway parking and a quiet backyard. An excellent place to call home!
$ 3,850
Detached Property
View photo
House · for rent
$ 5,650
New
Detached Property
Smithville
· 226 sq.ft · 6 Bedrooms · House
· Garden · Fireplace · Parking · Cellar
Smithville · 226 sq.ft · 6 Bedrooms · House · Garden · Fireplace · Parking · Cellar
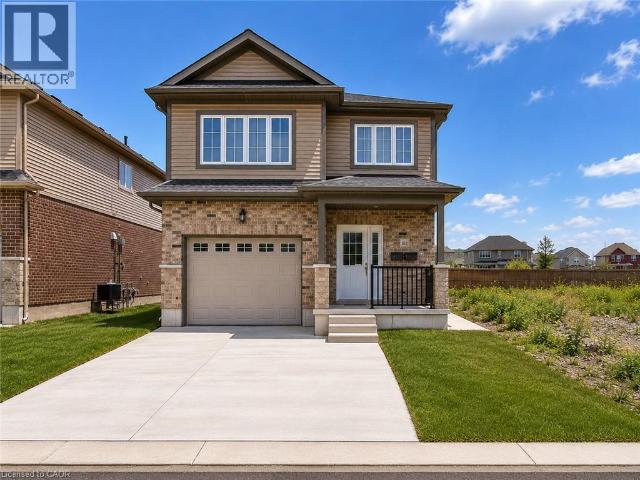
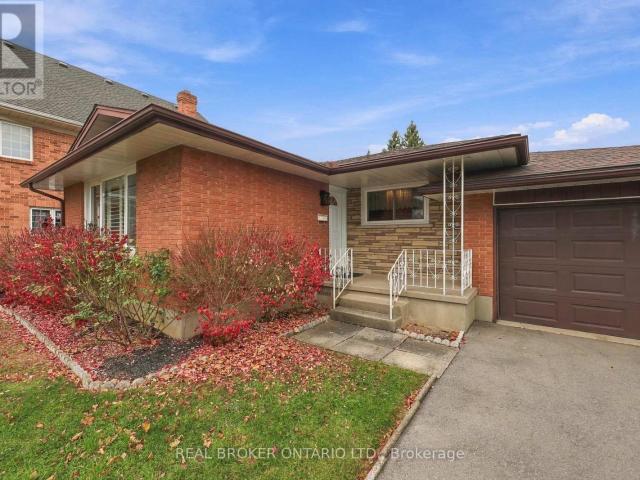
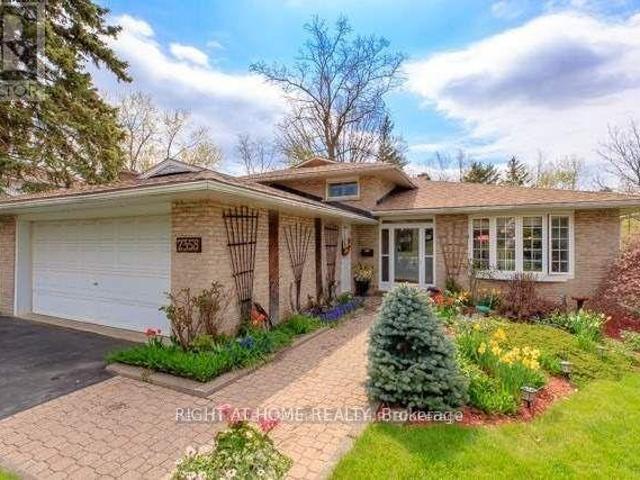
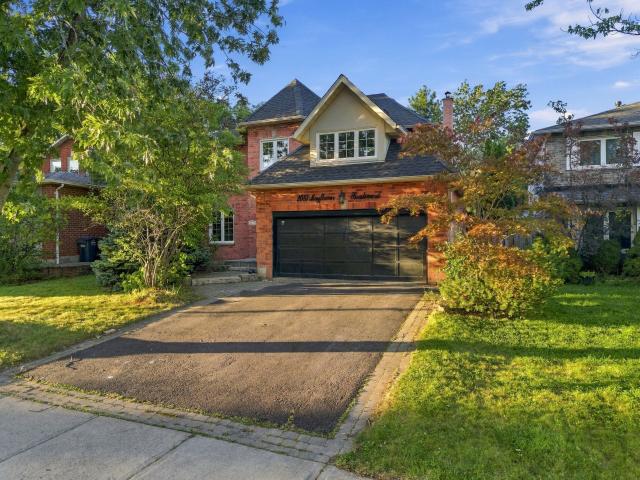
Set on a quiet street in the sought-after River Oaks community, 2087 Mayflower Blvd is an inviting executive family home offering over 3,600 SF of finished living space, generous interiors & a private backyard retreat. A bright 2-storey foyer opens to formal living & dining rooms, leading naturally into the expansive kitchen & adjoining family room. The updated kitchen features ample cabinetry, granite countertops, a breakfast bar & overhead pot filler, while the family room boasts hardwood floors & a wood-burning fireplace. A convenient main-floor laundry room provides access to the side yard & garage. Above, four generously sized bedrooms offer comfort, privacy & ample closet space, including a well-appointed primary suite. The primary suite is warmed by its own fireplace & features a walk-in closet, a 5-piece ensuite with a double vanity, granite countertops, a soaker tub, an oversized walk-in shower & electric heated floors. The finished basement offers a large recreation room at i
$ 5,650
apartment at 718 121 #8 HIGHWAY ROAD, Hamilton, Ontario, L8G0A3
View photo
Apartment · for rent
$ 2,850
New
apartment at 718 121 #8 HIGHWAY ROAD, Hamilton, Ontario, L8G0A3
Smithville
· 301 sq.ft · 1 Bedroom · Apartment
· Terrace · Balcony · Parking
Smithville · 301 sq.ft · 1 Bedroom · Apartment · Terrace · Balcony · Parking
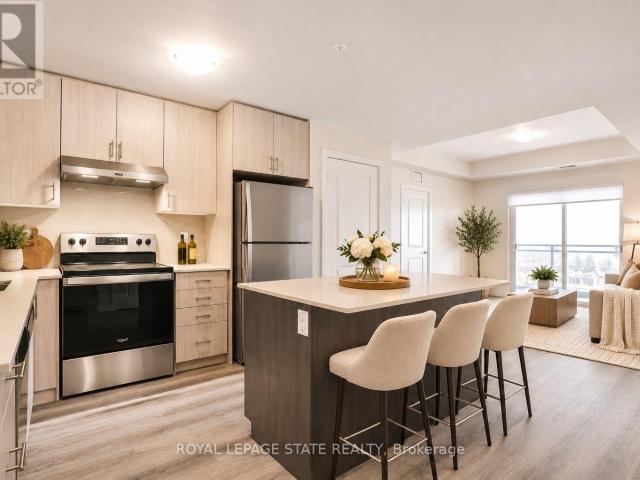
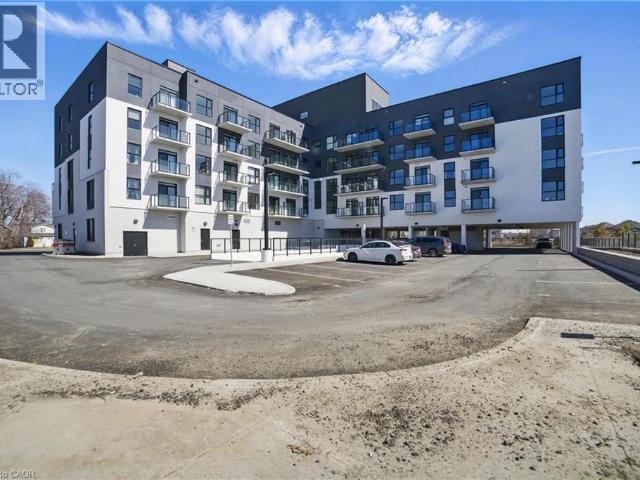
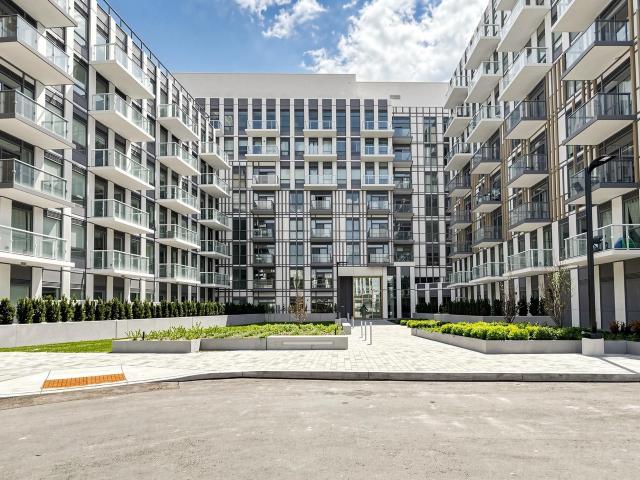
TWO UNDERGROUND PARKING SPACES INCLUDED! Welcome to Casa Di Torre, a sought-after condominium in the heart of Stoney Creek! This beautifully appointed 2-bedroom, 2-bathroom suite features over 800 sq. ft. of modern living space, 9-ft ceilings, upgraded flooring and a private balcony with access from both the great room and primary bedroom. Enjoy a stylish kitchen with quartz countertops, stainless steel appliances plus convenient in-suite laundry. Fantastic building amenities include a fitness centre, yoga studio, residents’ lounge, party room and rooftop terrace with BBQs and stunning views! Steps to shopping, restaurants, groceries and everyday conveniences. Perfect for tenants seeking stylish, low-maintenance living in a prime location. Quick occupancy available! (id:18653)
$ 2,850
apartment at 2575 BINBROOK Road Unit# Lower
View photo
Apartment · for rent
$ 1,700
New
apartment at 2575 BINBROOK Road Unit# Lower
Smithville
· 172 sq.ft · 1 Bedroom · Apartment
· Garden · Fireplace · Deck · Parking
Smithville · 172 sq.ft · 1 Bedroom · Apartment · Garden · Fireplace · Deck · Parking
Discover this inviting lower-level rental situated on a beautiful oversized lot in the sought-after community of Binbrook! Offering a wonderful blend of comfort, space, and privacy, this well-maintained unit features a separate entrance, a spacious and functional layout, a kitchen with ample cabinetry, and a cozy gas fireplace that adds warmth and character to the living space. Outside, enjoy the expansive backyard and rear deck, providing the perfect setting to relax and unwind. With two parking spaces and utilities included in the monthly rent, everyday living is made easy. Enjoy the peaceful surroundings while remaining just minutes from Binbrook’s local shops, restaurants, parks, and essential amenities. A fantastic opportunity to enjoy a little extra space in a convenient and welcoming location! (id:18653)
$ 1,700
apartment at 2782 BARTON Street E Unit# 219, Hamilton, Ontario, L8E2J8
View photo
Apartment · for rent
$ 1,700
New
apartment at 2782 BARTON Street E Unit# 219, Hamilton, Ontario, L8E2J8
Smithville
· 172 sq.ft · 1 Bedroom · Apartment
· Balcony · Gym · Parking · Security
Smithville · 172 sq.ft · 1 Bedroom · Apartment · Balcony · Gym · Parking · Security
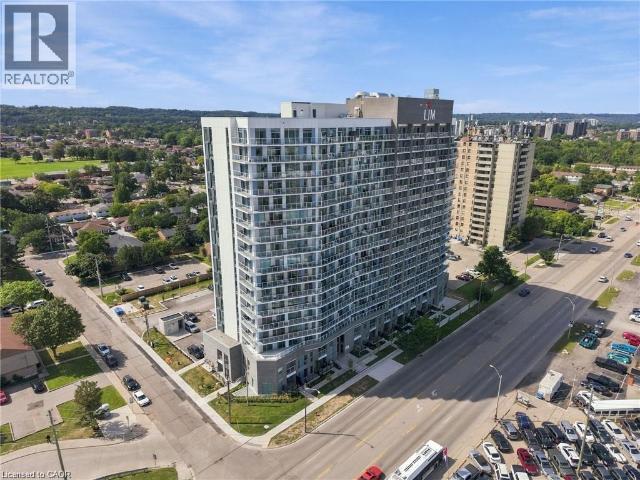
Welcome to this stunning, newer condo in the heart of Stoney Creek! The spacious layout boasts sleek modern finishes throughout, from the stylish quartz countertops, floor to ceiling windows, 9 foot ceilings, carpet free space and stainless steel appliances that are perfect for entertaining or everyday living. The open-concept living area flows seamlessly into a large private balcony, offering the perfect space to unwind and enjoy. The Smart Home digital touch screen wall pad allows residents to manage suite access, control the thermostat, and enjoy keyless entry into the garage and building amenities – all through an easy to use app. Stay connected with unlimited high speed data (up to 1Gbps download speed) ensuring seamless streaming, remote work, and entertainment. This luxurious unit also offers access to exclusive building amenities, including a fully equipped gym, a spacious party room ideal for gatherings, and the convenience of a dedicated concierge to assist with all your need
$ 1,700
apartment at 10 98 SHOREVIEW PLACE, Hamilton, Ontario, L8E0J4
View photo
Apartment · for rent
$ 3,100
New
apartment at 10 98 SHOREVIEW PLACE, Hamilton, Ontario, L8E0J4
Smithville
· 323 sq.ft · 1 Bedroom · Apartment
· Garden · Office room · Deck
Smithville · 323 sq.ft · 1 Bedroom · Apartment · Garden · Office room · Deck
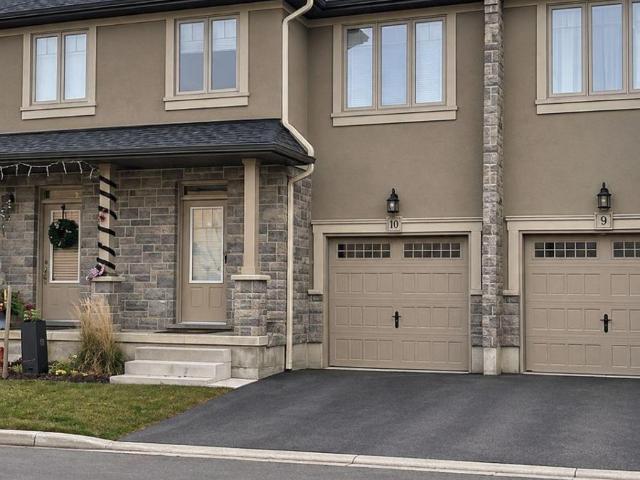
This beautifully updated townhouse offers exceptional space, comfort, and versatility for modern living and entertaining! The bright, open-concept main floor features stylish flooring, a spacious living area, and a functional kitchen with sliding doors leading to a private backyard. Upstairs, the generous primary bedroom boasts a private ensuite with a separate shower and relaxing soaker tub. Two additional bedrooms, an updated full bathroom, and convenient bedroom-level laundry with washer and dryer complete the upper level. The fully finished, carpet-free lower level offers a 3-piece bathroom and versatile living space, perfect for a home office, guest suite, or entertainment area. Enjoy a low-maintenance backyard featuring a large deck and privacy fencing, ideal for outdoor dining, entertaining, or relaxing. Ideally located near the lake, with easy access to major highways and the brand-new GO Station, making it a commuter’s dream! Tenant to pay all utilities. (id:18653)
$ 3,100
apartment at 1936 RYMAL Road E Unit# 412, Hannon, Ontario, L0R1P0
View photo
Apartment · for rent
$ 2,500
New
apartment at 1936 RYMAL Road E Unit# 412, Hannon, Ontario, L0R1P0
Smithville
· 258 sq.ft · 1 Bedroom · Apartment
· Balcony · Gym · Deck
Smithville · 258 sq.ft · 1 Bedroom · Apartment · Balcony · Gym · Deck
Welcome to this immaculate 750 SQFT condo, offering a perfect blend of modern upgrades & convenience. Located just minutes from shopping, highway access, & scenic walking trails, this is the ideal condo for those seeking both functionality & accessibility. Step inside to find beautiful upgraded flooring throughout, complemented by sleek quartz countertops in both the kitchen & bathroom. The kitchen boasts a stylish breakfast bar, upgraded cabinetry & built-in appliances. The open-concept living area is enhanced with extra lighting, creating a bright, inviting atmosphere filled with natural light during the daytime and neutral tones throughout. Both well-sized bedrooms feature large closets for ample storage, while the bathroom is designed with modern finishes. Enjoy unobstructed views from your private balcony, perfect for relaxing or unwinding after a busy day. Condo amenities include a gym, party room, and a stunning rooftop deck, complete with BBQ access for social gatherings. You’l
$ 2,500
apartment at 121 KING Street, Stoney Creek, Ontario, L8G1L2
View photo
Apartment · for rent
$ 2,950
New
apartment at 121 KING Street, Stoney Creek, Ontario, L8G1L2
Smithville
· 301 sq.ft · 1 Bedroom · Apartment
· Garden · Deck · Parking
Smithville · 301 sq.ft · 1 Bedroom · Apartment · Garden · Deck · Parking
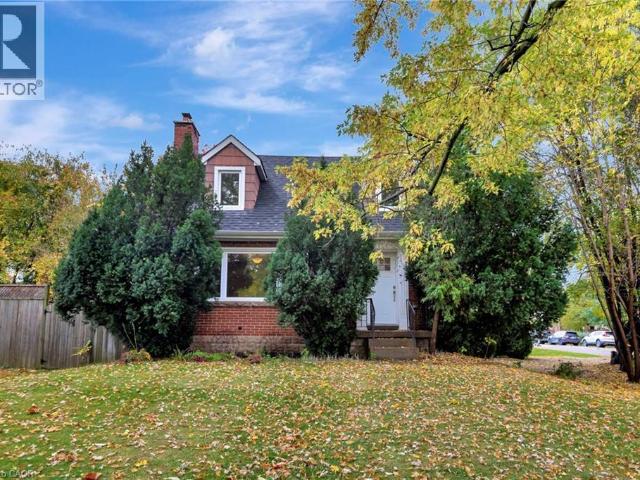
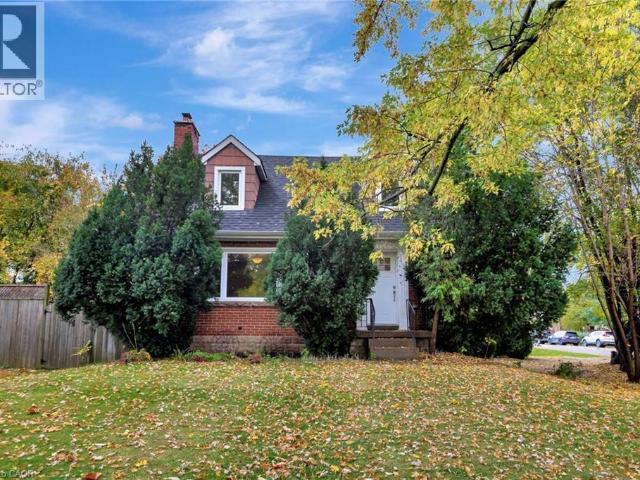
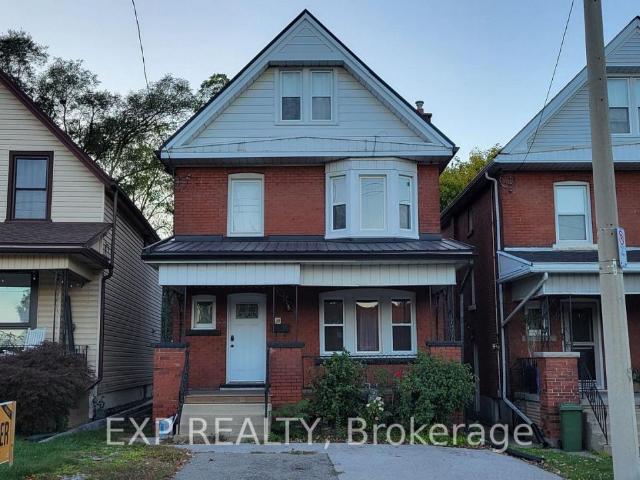
Great 1.5 Stry Home, Approx 1,076 Sqft close to all amenities. The main level features a welcoming formal living room complete with hardwood flooring. A functional Eat In kitchen with a door leading out to deck and rear yard with a peaceful cottage-like setting in the city. 3 bedrooms, 1.5 baths, Parking for 2 vehicles. (id:18653)
$ 2,950
apartment at 217 – 3008 WILLIAM CUTMORE BOULEVARD
View photo
Apartment · for rent
$ 2,050
New
apartment at 217 – 3008 WILLIAM CUTMORE BOULEVARD
Smithville
· 118 sq.ft · 1 Bedroom · Apartment
· Security
Smithville · 118 sq.ft · 1 Bedroom · Apartment · Security
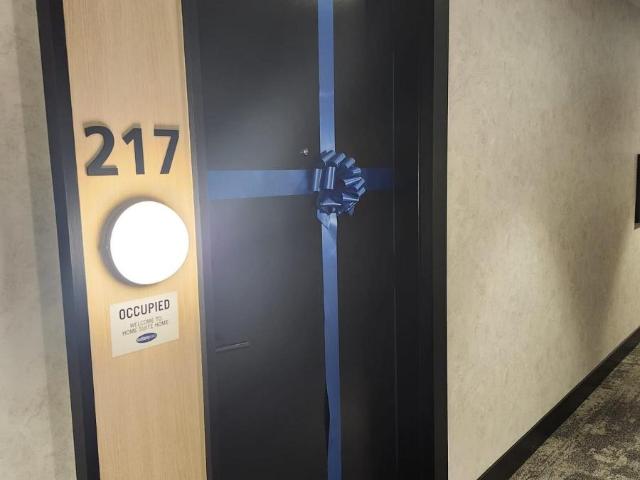
Brand-New 1-Bedroom Condo for Lease in Oakville!Be the first to live in this bright and modern 1-bedroom, 1-bathroom condo in a newly completedOakville community! Offering approximately 500 sq. ft. of thoughtfully designed living space,this never-lived-in unit features an open-concept layout, floor-to-ceiling windows, stylishcontemporary finishes, stainless steel appliances, and an abundance of natural light.Enjoy exceptional building amenities, including a fully equipped fitness center, party room,games lounge, dining areas, concierge service, and a dedicated pet spa.A fantastic opportunity to enjoy modern living in Oakville! (id:18653)
$ 2,050
apartment at 132 HODGKINS Avenue Unit# LOWER
View photo
Apartment · for rent
$ 1,950
New
apartment at 132 HODGKINS Avenue Unit# LOWER
Smithville
· 118 sq.ft · 1 Bedroom · Apartment
· Parking · Cellar
Smithville · 118 sq.ft · 1 Bedroom · Apartment · Parking · Cellar
Brand-New, Fully Furnished 3-Bedroom Basement Apartment – Move-In Ready Welcome to this newly built, bright, and modern basement apartment featuring large windows, a private entrance, and a thoughtfully designed layout perfect for working professionals seeking a hassle-free move. The unit offers three furnished bedrooms, each equipped with a queen bed, desk, chair, and closet, making it ideal for professionals, students, or those working remotely. The third bedroom can also be used as a comfortable living room, offering flexibility to suit your lifestyle. Enjoy a fully stocked kitchen with all essentials included, complemented by a small dining table perfect for everyday meals or casual entertaining. The apartment also features private in-suite laundry, eliminating the need for shared spaces. Additional highlights include free street parking directly in front of the home, excellent natural light, and a quiet, private living environment. Prime Location: * Under 10 minutes to Brock Unive
$ 1,950
apartment at 9 CROWN GATE, Oakville, Ontario, L6M0W8
View photo
Apartment · for rent
$ 4,980
New
apartment at 9 CROWN GATE, Oakville, Ontario, L6M0W8
Smithville
· 258 sq.ft · 1 Bedroom · Apartment
· Fireplace
Smithville · 258 sq.ft · 1 Bedroom · Apartment · Fireplace
FREEHOLD! Caivan’s largest model, highest square footage & largest lot, which can be fenced! Welcome to luxury, space & effortless living steps from a conservation area. This exceptional 5 bed, 5 bath end-unit TH feels like a designer model home, offering 2800+ sqft of living space. Designed for busy professionals, growing families, cottage enthusiasts, & discerning downsizers, this stunning residence offers a sophisticated, low-maintenance lifestyle without compromising on comfort or elegance. Available furnished or unfurnished with beautiful Mobilia furnishings, the home is move-in ready &showcases premium upgrades throughout. Soaring ceilings, gorgeous white oak flooring & staircase, stone countertops T/O, and a bright, open concept layout designed for both everyday living & entertaining. Chef-inspired kitchen features large centre island, S/S LG appl & O/L spacious living/dining areas, highlighted by a sleek linear fireplace that creates perfect ambiance for relaxing or hosting gue
$ 4,980
apartment at 183 RYKERT Street Unit# B, St. Catharines, Ontario, L2S2B5
View photo
Apartment · for rent
$ 1,695
New
apartment at 183 RYKERT Street Unit# B, St. Catharines, Ontario, L2S2B5
Smithville
· 75 sq.ft · 1 Bedroom · Apartment
· Parking
Smithville · 75 sq.ft · 1 Bedroom · Apartment · Parking
This bright and spacious 2-bedroom, 1-bathroom lower-level unit provides comfortable living in a convenient St. Catharines location. Featuring an open-concept layout, beautiful dark flooring, and large windows that bring in plenty of natural light, the space feels welcoming and well-appointed throughout. The unit includes two generous bedrooms, with the primary bedroom featuring a walk-in closet, along with in-suite laundry, a separate entrance, a grade-level foyer, and plenty of additional storage space. Outside, enjoy the convenience of a paved driveway with one dedicated parking space. Ideally located with quick and easy access to the highway, this unit provides a great combination of comfort, functionality, and accessibility. (id:18653)
$ 1,695
apartment at 9 CROWN GATE, Oakville, Ontario, L6M0W8
View photo
Apartment · for rent
$ 5,500
New
apartment at 9 CROWN GATE, Oakville, Ontario, L6M0W8
Smithville
· 291 sq.ft · 1 Bedroom · Apartment
· Fireplace
Smithville · 291 sq.ft · 1 Bedroom · Apartment · Fireplace
FREEHOLD! Caivan’s largest model, highest square footage & largest lot, which can be fenced! Welcome to luxury, space & effortless living steps from a conservation area. This exceptional 5 bed, 5 bath end-unit TH feels like a designer model home, offering 2800+ sqft of living space. Designed for busy professionals, growing families, cottage enthusiasts, & discerning downsizers, this stunning residence offers a sophisticated, low-maintenance lifestyle without compromising on comfort or elegance. Available furnished or unfurnished with beautiful Mobilia furnishings, the home is move-in ready &showcases premium upgrades throughout. Soaring ceilings, gorgeous white oak flooring & staircase, stone countertops T/O, and a bright, openconcept layout designed for both everyday living & entertaining. Chef-inspired kitchen features large centre island, S/S LG appl & O/L spacious living/dining areas, highlighted by a sleek linear fireplace that creates perfect ambiance for relaxing or hosting gues
$ 5,500
apartment at 118 ORCHARDCROFT ROAD
View photo
Apartment · for rent
$ 3,600
Updated
apartment at 118 ORCHARDCROFT ROAD
Smithville
· 248 sq.ft · 4 Bedrooms · Apartment
Smithville · 248 sq.ft · 4 Bedrooms · Apartment
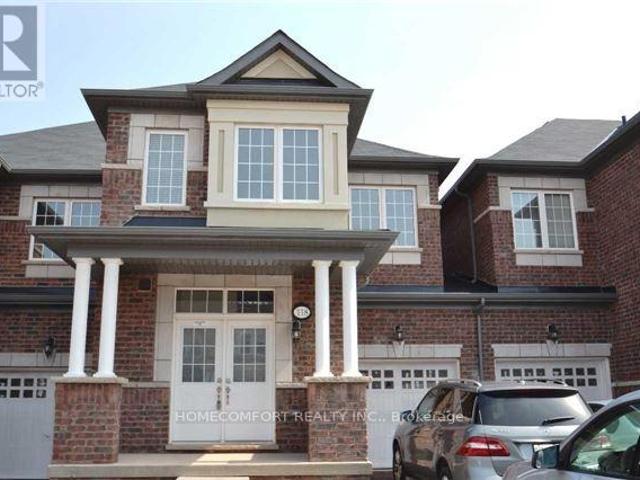
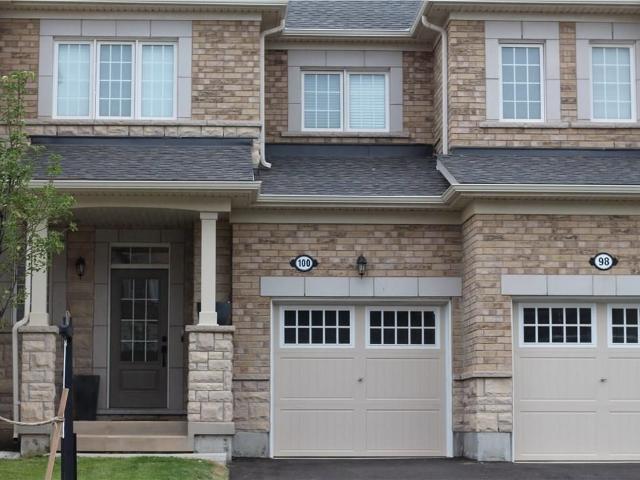
Welcome to this spacious & very well maintained Townhome in the desirable Glenorchy community of Oakville, featuring a bright and Upgraded functional layout with 4 Bedroom and 3 Washrooms, fronting On South, Sun-Shine Filled, Very Bright, Open Concept, Main Floor 9Ft Ceiling, Upgraded Kitchen With Centre Island, Granite Counters & Stainless Steel Appliances. Hardwood Flooring On Main Floor, Close To Shopping, Hospital. Schools, Parks. (id:18653)
$ 3,600
apartment at 2596 NORTH RIDGE TRAIL, Oakville, Ontario, L6H7L5
View photo
Apartment · for rent
$ 5,400
New
apartment at 2596 NORTH RIDGE TRAIL, Oakville, Ontario, L6H7L5
Smithville
· 721 sq.ft · 1 Bedroom · Apartment
· Patio · Garden · Fireplace · Cellar
Smithville · 721 sq.ft · 1 Bedroom · Apartment · Patio · Garden · Fireplace · Cellar
Discover elegant living in the prestigious Joshua Creek community of Oakville! This beautiful6-bedroom home features professional landscaping, an extended driveway, spacious backyard withdeck and patio, hardwood flooring, pot lights, and an open-concept layout with a modernkitchen, breakfast area, and family room. The luxurious primary retreat boasts a 5-pieceensuite with a jetted tub. The finished walkout basement offers a second modern kitchen,recreation room with linear fireplace, and games area. Conveniently located near top-ratedschools, parks, shopping, Uptown Core, and major commuter routes. Credit check and referencesrequired. No pets or smokers. (id:18653)
$ 5,400
apartment at 39 TED STREET, St. Catharines, Ontario, L2N1E7
View photo
Apartment · for rent
$ 2,000
New
apartment at 39 TED STREET, St. Catharines, Ontario, L2N1E7
Smithville
· 86 sq.ft · 1 Bedroom · Apartment
· Garden · Parking · Equipped kitchen
Smithville · 86 sq.ft · 1 Bedroom · Apartment · Garden · Parking · Equipped kitchen
Exceptionally maintained bungalow for lease. Main floor features large living room with plenty of natural light. Fully equipped kitchen with beautiful wood cabinets, quartz countertops, microwave and dishwasher included. Three well sized bedrooms on the main floor and 3 piece bathroom. Lower level features fully furnished 4th bedroom, addtional 3 piece bathroom and large laundry room. Exceptional backyard with plenty of space. Laundry line, and veggie garden are waiting for you in the spring. All utilities are the responsibility of the tenant. AAA+ tenants only. 12 month lease. Hot Water tank is rented. Lawn maintenance taken care of by landlord. Garage not included in lease. (id:18653)
$ 2,000
Att/Row/Townhouse Property
View photo
House · for rent
$ 3,500
New
Att/Row/Townhouse Property
Smithville
· 183 sq.ft · 3 Bedrooms · House
· Garden · Parking
Smithville · 183 sq.ft · 3 Bedrooms · House · Garden · Parking
2-Storey Townhome For Lease in Desirable North Oakville's Preserve Community. Main Floor Features Dark Oak Hardwood Floors & 9 Ft Ceiling, White Kitchen W/KitchenAid S/S Appliances, Granite Counter Top & Breakfast Island. Second Floor Offers 3 Spacious Bedrooms W/Large Double Door Closets & Laundry Room, Master W/I Closet & 3Pc Ensuite, Spacious Main Bath W/Window & 2 Sinks Fenced Backyard, Attached Garage W/Inside Entry & GDO. Great Location! Close to Hwy &QEW, All The Amenities, Restaurants & Shopping, Very Close to Schools, Oakville's GO Train, Hospital & Steps Away From Sheridan College. No Smokers, Tenant to Pay all Utilities including hot water tank
$ 3,500
Att/Row/Townhouse Property
View photo
House · for rent
$ 4,050
New
Att/Row/Townhouse Property
Smithville
· 226 sq.ft · 4 Bedrooms · House
· Patio · Parking · Balcony · Fireplace · Air conditioning
Smithville · 226 sq.ft · 4 Bedrooms · House · Patio · Parking · Balcony · Fireplace · Air conditioning
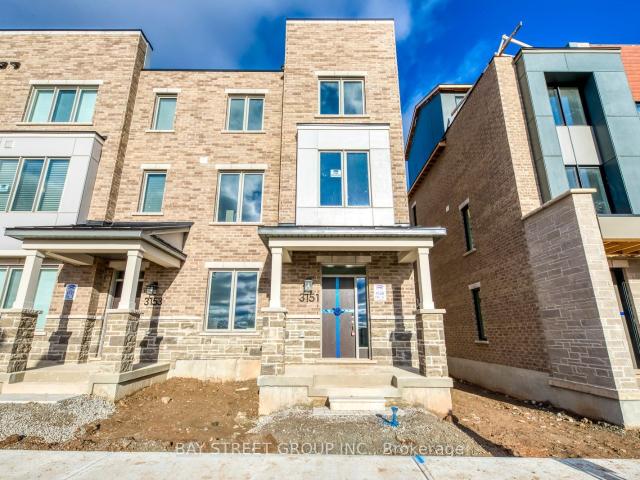
2 year old modern 3 storey townhouse End unit with more than 2300sqft living space at amazing Upper Joshua location. Windows on the side provides more nature lights like Semi-detached with less impact from neighbors. Ground and 2nd floor with 9' ceiling. 4 bedrooms include 3 expose to South with full day nature light. Sun-filled kitchen with huge island, potlights and lots of counter space. 3 full bath and 1 powder room with quartz counter top. Master bedroom with soaker tub, glass shower, private balcony and walkin closet. Sunfilled Rooftop patio. Upgraded wood flooring through out. Ground floor bedroom with full bathroom ensuite providing convenience to senior people. 2 car garage parking. Modern Electronic fireplace in the living room. No AC noise from balcony nearby family room/5th bedroom. More turning space between the buildings. 5 minutes drive to QEW, highway 403,10 minutes to huge shopping malls with Walmart, Canadian real store, Winners, restaurants and IR community center. A
$ 4,050
Condo Apartment Property
View photo
Apartment · for rent
$ 3,200
New
Condo Apartment Property
Smithville
· 75 sq.ft · 3 Bedrooms · Apartment
Smithville · 75 sq.ft · 3 Bedrooms · Apartment
Oakville's Uptown Core is one of the city's most sought-after and rapidly evolving communities, and The Wilmot Condos is set to become its newest luxury mid-rise residential addition. Ideally situated close to Oakville's finest amenities, residents will enjoy easy access to the vibrant Uptown Core, featuring an exciting mix of restaurants, cafés, shopping, and entertainment, from charming local establishments to well-known big-box retailers. Nearby attractions also include scenic golf courses and a unique drive-in movie theatre.Nestled in a welcoming, family-oriented neighbourhood, The Wilmot Condos offers an exceptional lifestyle for families, with highly regarded early learning centres, public and private schools, and educational facilities all just minutes away. Residents can also take advantage of modern recreational facilities and community centres offering a wide range of indoor and outdoor activities. With Sheridan College conveniently nearby, the location is equally appealing t
$ 3,200
apartment at BASEMENT 15 JOY COURT, Hamilton, Ontario, L8K5R7
View photo
House · for rent
$ 1,560
New
apartment at BASEMENT 15 JOY COURT, Hamilton, Ontario, L8K5R7
Smithville
· 161 sq.ft · 1 Bedroom · House
· Garden · Parking · Cellar
Smithville · 161 sq.ft · 1 Bedroom · House · Garden · Parking · Cellar
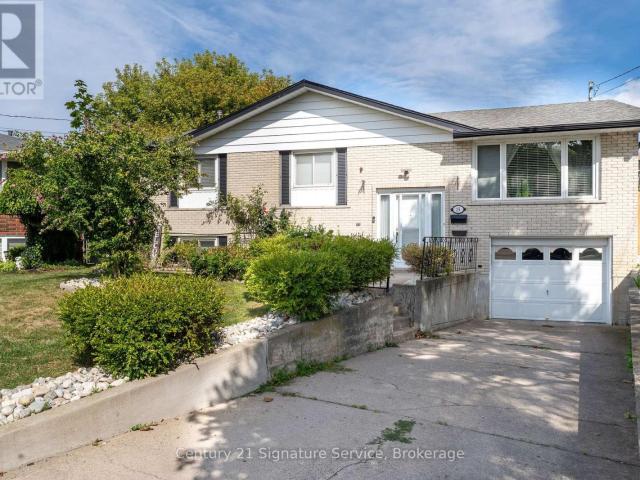
Beautiful Detached Raised Bungalow in quiet East Hamilton location, close to the Escarpment. Bachelor Unit with Walk-Out to huge Backyard. Suitable for single person or couple. Easy access to Red Hill Parkway and QEW. Separate Laundry and 1 Parking spot included. AAA Tenants Only Please!Rental Application with 2 References, Current Credit Report, Employment Letter and 2 Recent Paystubs. Tenants pay 30% utilities. (id:18653)
$ 1,560
Condo Apartment Property
View photo
Apartment · for rent
$ 2,250
New
Condo Apartment Property
Smithville
· 54 sq.ft · 1 Bedroom · Apartment
· Terrace · Security · Parking
Smithville · 54 sq.ft · 1 Bedroom · Apartment · Terrace · Security · Parking
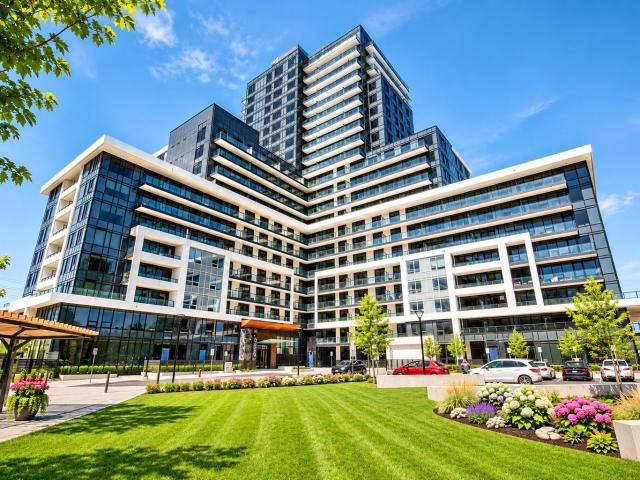
Experience Modern Urban Living at the Prestigious Upper West Side 2 Condos in North Oakville! This Bright and Spacious 1-Bedroom Suite Features 9-Ft Ceilings, an Open-Concept Layout, Contemporary Finishes, and Large Windows Offering Abundant Natural Light and Unobstructed Northeast Views. The Upgraded Kitchen Boasts Quartz Countertops and Stainless Steel Appliances, Complemented by Convenient Ensuite Laundry. Enjoy Smart Home Technology, Keyless Entry, and an Energy-Efficient Geothermal System. Internet Included! One Underground Parking Space and One Storage Locker Included. Exceptional Building Amenities Include an Executive Concierge, 11th-Floor Rooftop Terrace and Lounge, Fitness Centre, Yoga Studio, Co-Working Space, BBQ Area, Bicycle Storage, and Visitor Parking. Ideally Situated Close to Shopping, Restaurants, Parks, and Public Transit, With Convenient Access to Sheridan College, University of Toronto Mississauga, GO Transit, Major Highways (401, 403, 407 & QEW), and Oakville's V
$ 2,250
apartment at 29 KING Street W, Hamilton, Ontario, L8G1H2
View photo
Apartment · for rent
$ 2,150
New
apartment at 29 KING Street W, Hamilton, Ontario, L8G1H2
Smithville
· 215 sq.ft · 1 Bedroom · Apartment
· Office room · Parking
Smithville · 215 sq.ft · 1 Bedroom · Apartment · Office room · Parking
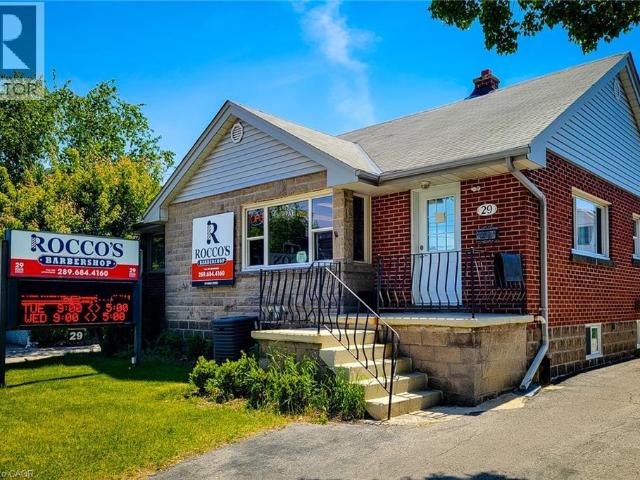
Perfect location for you or your business on a busy street with great visual exposure. Comes with one large space that can be used for your business needs, an extra room that can be used for a bedroom, office or private space. Also comes with access to your own personal kitchen and 3 piece bathroom. Zoned C5a which is open to many different uses. 1 parking spots available at rear of property. Ideal for anyone looking to rent and work from home! (id:18653)
$ 2,150
apartment at 911 – 38 ELM STREET
View photo
Apartment · for rent
$ 3,600
New
apartment at 911 – 38 ELM STREET
Smithville
· 65 sq.ft · 2 Bedrooms · Apartment
· Gym · Swimming pool · Security · Parking
Smithville · 65 sq.ft · 2 Bedrooms · Apartment · Gym · Swimming pool · Security · Parking
Spacious Fully Furnished 2-Bedroom, 2-Bathroom Condo with Parking at Minto Plaza – Prime Downtown Location! Experience exceptional downtown living at the prestigious Minto Plaza! This bright, south-facing suite offers approximately 1,008 sq. ft. of spacious living space, featuring 2 bedrooms, 2 full bathrooms, a desirable split-bedroom layout, and one parking space included! Fully furnished and move-in ready! Both bedrooms include beds and bedside tables, with additional furnishings such as a dresser, storage cabinets, and study desk. The spacious living and dining areas feature two sofas, a dining table with four chairs, a solid wood cabinet, and an elegant display cabinet, creating a comfortable and welcoming home. Unbeatable Downtown Location! Steps to Dundas Subway Station, Eaton Centre, TMU, University of Toronto, major hospitals, Financial District, restaurants, shopping, and entertainment. Enjoy excellent building amenities, including 24-hour concierge, indoor swimming pool, gym
$ 3,600
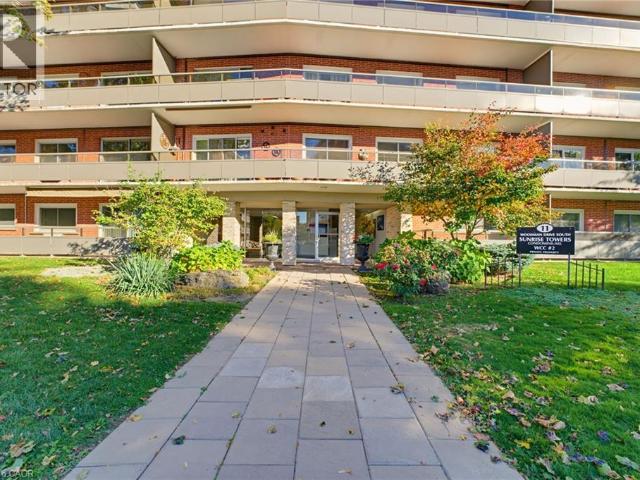
apartment at 11 WOODMAN Drive S Unit# 210, Hamilton, Ontario, L8K4E3
View photo
Apartment · for rent
$ 1,950
New
apartment at 11 WOODMAN Drive S Unit# 210, Hamilton, Ontario, L8K4E3
Smithville
· 205 sq.ft · 1 Bedroom · Apartment
Smithville · 205 sq.ft · 1 Bedroom · Apartment
Experience the convenience of condominium living at 11 Woodman Dr S, unit 210. This attractive and well maintained 2 bedroom unit offers a single-story layout designed for comfort and ease of living. The kitchen serves as the heart of the home, featuring sleek stone counter tops that provide a durable and sophisticated workspace. The living room is defined by its upgraded flooring, creating a warm and cohesive space that flows seamlessly throughout the common areas and bedrooms. Complementing these central spaces are two well appointed bedrooms and one fully updated bathroom, rounding out a layout that balances private retreat with shared comfort. The bedrooms are generously sized, the unit has been meticulously cared for, and the overall feel is warm, comfortable, and move-in ready. Set in an ultra-convenient location, you’re just steps from shopping, restaurants, transit, parks, schools, and quick highway access. making everyday living effortless. Ideal for first-time buyers, downsiz
$ 1,950
apartment at 121 KING Street, Stoney Creek, Ontario, L8G1L2
View photo
Apartment · for rent
$ 2,950
New
apartment at 121 KING Street, Stoney Creek, Ontario, L8G1L2
Smithville
· 312 sq.ft · 1 Bedroom · Apartment
· Garden · Deck · Parking
Smithville · 312 sq.ft · 1 Bedroom · Apartment · Garden · Deck · Parking
Great 1.5 Stry Home, Approx 1,076 Sqft close to all amenities. The main level features a welcoming formal living room complete with hardwood flooring. A functional Eat In kitchen with a door leading out to deck and rear yard with a peaceful cottage-like setting in the city. 3 bedrooms, 1.5 baths, Parking for 2 vehicles. (id:18653)
$ 2,950
Detached Property
View photo
House · for rent
$ 4,450
New
Detached Property
Smithville
· 226 sq.ft · 6 Bedrooms · House
· Garden · Parking · Cellar
Smithville · 226 sq.ft · 6 Bedrooms · House · Garden · Parking · Cellar
Gorgeous Renovated 4-Bedroom Detached Home in Prestigious Iroquois Ridge!Bright and spacious 4-bedroom, 4-bathroom detached home featuring an open-concept layout, spacious living areas, and a main floor family room. Brand-new modern kitchen, fresh paint, new vinyl flooring, and no carpet throughout. Primary bedroom features a private ensuite and large walk-in closet.Finished basement, single-car garage, brand-new washer and dryer, and a large pie-shaped lot with a spacious backyard featuring newly installed stone interlocking. Basement bathroom currently undergoing renovation.Located in the highly sought-after Iroquois Ridge High School district, close to top-rated schools, shopping, parks, and all amenities, with easy access to Hwy 401, 403 and QEW.Move-in ready and available immediately!
$ 4,450
apartment at 1546 ROSE WAY, Milton, Ontario, L9E1V8
View photo
Apartment · for rent
$ 3,550
New
apartment at 1546 ROSE WAY, Milton, Ontario, L9E1V8
Smithville
· 205 sq.ft · 1 Bedroom · Apartment
· Parking · Air conditioning · Cellar
Smithville · 205 sq.ft · 1 Bedroom · Apartment · Parking · Air conditioning · Cellar
Welcome to 1546 Rose Way, a beautifully maintained and spacious 4-bedroom, 3-bathroom freehold townhouse offering approximately 1,972 sq. ft. of comfortable living space in Milton’s highly desirable Cobban community. This bright and inviting home features an excellent open-concept layout with separate living and family rooms, elegant laminate flooring, an oak staircase, and plenty of natural light throughout. The modern kitchen offers granite countertops, stainless steel appliances, ample cabinetry, and a generous breakfast area, making it ideal for everyday living and entertaining. Upstairs, the spacious primary bedroom features a walk-in closet and a luxurious 5-piece ensuite, complemented by three additional well-sized bedrooms, a 4-piece bathroom, and the convenience of second-floor laundry. Enjoy the added practicality of an attached garage, two parking spaces, central air conditioning, and an unfinished basement offering additional storage space. Conveniently located near schools
$ 3,550
apartment at 2358 THORN LODGE DRIVE, Mississauga, Ontario, L5K1K5
View photo
Apartment · for rent
$ 3,500
New
apartment at 2358 THORN LODGE DRIVE, Mississauga, Ontario, L5K1K5
Smithville
· 215 sq.ft · 1 Bedroom · Apartment
· Patio · Garden
Smithville · 215 sq.ft · 1 Bedroom · Apartment · Patio · Garden
This 4 Bedroom, 2 Full Bathrooms Home Offers missive Square footage Of Living Space! you will Find An Eat-In Kitchen With Quartz Counters, Stainless Steel Appliances, Rolling Island And Marble Tile. The family room has floor-to-ceiling windows and a walkout on a lower patio. The Backyard Is A Private Oasis that Backs On To A Creek is Perfect For Entertaining. Lower Level Area is omitted ( the owner reserves it for his use). (id:18653)
$ 3,500
apartment at 57 RUPERT Court Unit# Upper, Hamilton, Ontario, L8W2Y8
View photo
Apartment · for rent
$ 1,500
New
apartment at 57 RUPERT Court Unit# Upper, Hamilton, Ontario, L8W2Y8
Smithville
· 161 sq.ft · 1 Bedroom · Apartment
· Balcony
Smithville · 161 sq.ft · 1 Bedroom · Apartment · Balcony
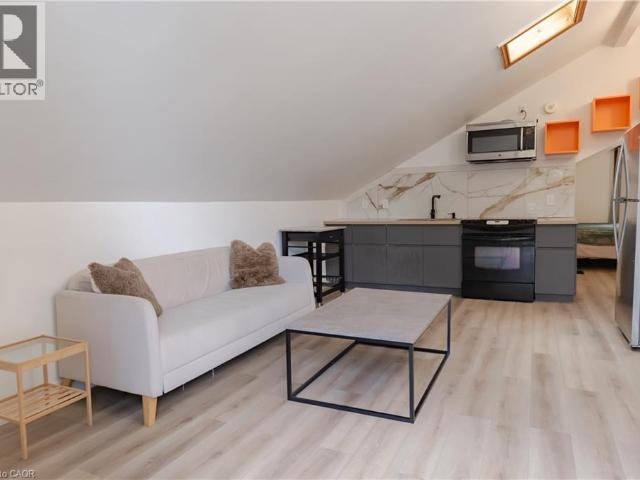
ALL-INCLUSIVE upper-level living at 57 Rupert Court! This bright and inviting apartment offers a private entrance and a comfortable open-concept layout filled with natural light. The kitchen features modern cabinetry, full-size appliances, contemporary backsplash and plenty of counter space, opening directly into the living area for an easy, functional flow. Vaulted ceilings and skylights give the space character and an airy feel, while the private outdoor entrance and balcony provide a great spot to step outside and enjoy some fresh air. The bedroom offers a good-sized window and room for a work-from-home setup, and the updated 3-piece bathroom features a glass shower and modern finishes. Complete with in-suite laundry and utilities included in the monthly rent, this is an easy, low-maintenance place to call home. (id:18653)
$ 1,500
apartment at UPPER 38 NORWAY AVENUE, Hamilton, Ontario, L8M2V7
View photo
Apartment · for rent
$ 2,650
New
apartment at UPPER 38 NORWAY AVENUE, Hamilton, Ontario, L8M2V7
Smithville
· 86 sq.ft · 1 Bedroom · Apartment
· Air conditioning · Parking
Smithville · 86 sq.ft · 1 Bedroom · Apartment · Air conditioning · Parking
Great Opportunity for McMaster Students, Hospital Staff and Young Professionals! This upper unit at 38 Norway Avenue offers four bedrooms across two levels, a great fit for a group sharing the rent. The B-Line Express stops right at Main and Sherman and runs straight to campus with no transfers, and St. Peter’s Hospital, a McMaster-affiliated teaching site, is right across the street. Set in Hamilton’s Blakeley neighborhood, the unit pairs original character with professional updates throughout, including a kitchen, four bedrooms and a three-piece bathroom. Electric Heat, Central air or Portable A/C units and gas forced-air heat keep you comfortable all year, and restaurants, shopping and Gage Park are all close by. With heat, hydro, water and parking all included in the rent, splitting it four ways makes this great value. (id:18653)
$ 2,650

Get email alerts

Don't miss out: be the first to know about new properties

The alert was correctly created

On subscribing you accept the conditions of use and the privacy policy
Alert
Receive new ads in your inbox
Save this search
Receive alerts for new listings

We'll send you an email when we have new properties for: "Properties to rent in Smithville"

The alert was correctly created

Get email alerts and be the first to see new listings
Required field
On subscribing I accept the terms of the privacy policy
Perfect! You'll soon start receiving new listings via email
Alert
Receive an email when we have new ads for Properties to rent in Smithville
Save this search
Filters

Bedrooms

Area (sq.ft)

sq.ft
sq.ft

Price ($ per month)

$
$

Filter by property type

Bathrooms

Clear all filters
Receive notifications when new entries are published.