15,573 properties to rent in Smithville

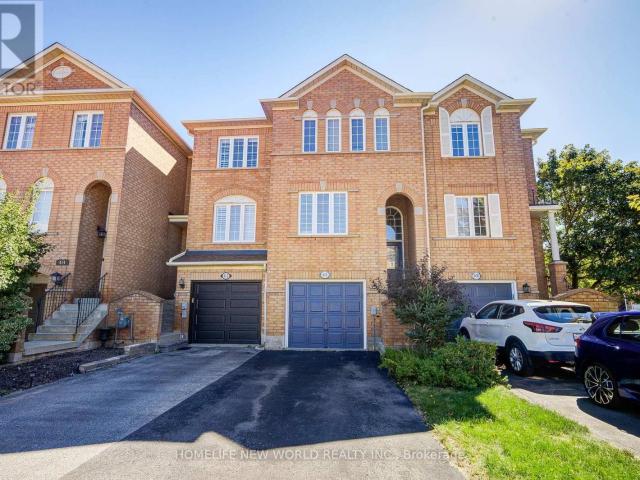
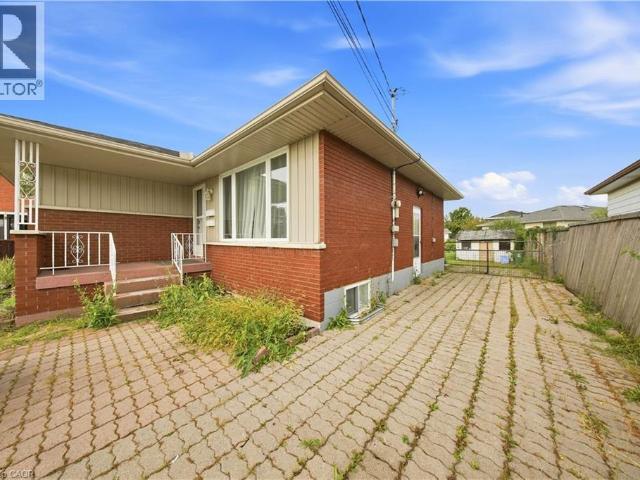
apartment at 85 KENORA Avenue Unit# BSMT
View photo
Apartment · for rent
$ 1,850
Updated
apartment at 85 KENORA Avenue Unit# BSMT
Smithville
· 194 sq.ft · 1 Bedroom · Apartment
· Parking
Smithville · 194 sq.ft · 1 Bedroom · Apartment · Parking
Welcome to 85 Kenora Ave BSMT Unit. Upon arrival, you’ll be greeted by a warm, welcoming eat-in kitchen with quartz countertops and ample storage. This room connects to the living room, which is the heart of the unit. Plush carpet is found throughout the rest of the unit, creating a comfy and cozy environment. The primary bedroom features a 30-sq-ft walk-in closet and enough space to easily fit a king bed. The second bedroom works great as additional bedroom space or as an office and secluded study. Utilities are extra and split between the upper and lower units. 2 Car parking is included. Laundry is common to the home and shared between the two units in the home. (id:18653)
$ 1,850
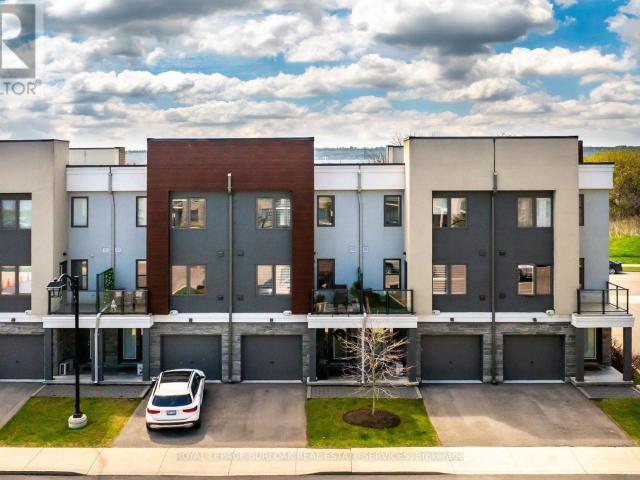
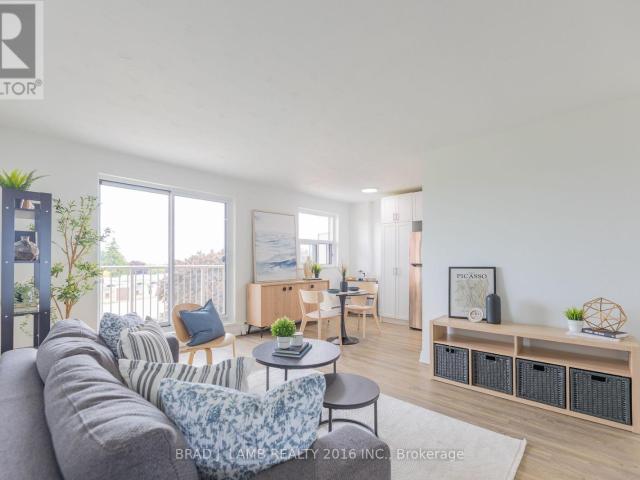
apartment at 94 LAGUNA VILLAGE Crescent, Hannon, Ontario, L0R1P0
View photo
Apartment · for rent
$ 2,650
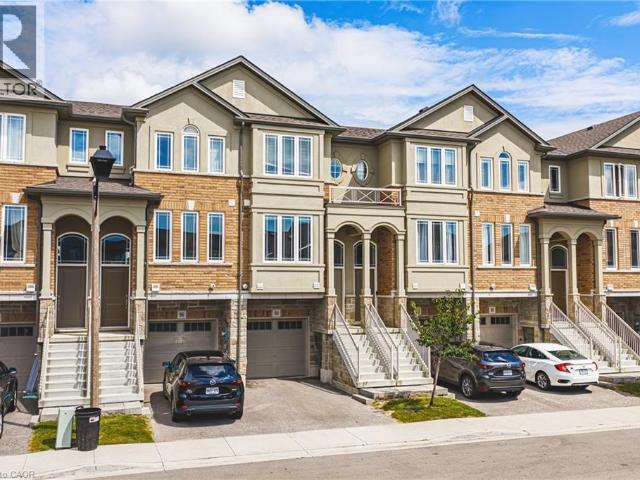
apartment at 94 LAGUNA VILLAGE Crescent, Hannon, Ontario, L0R1P0
Smithville
· 248 sq.ft · 1 Bedroom · Apartment
Smithville · 248 sq.ft · 1 Bedroom · Apartment
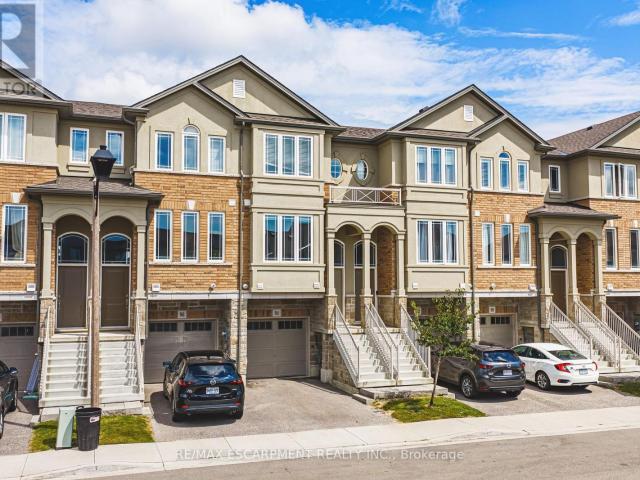
Welcome to this modern, turn-key 3-storey townhouse available for lease! Offering over 1,600 square feet of bright living space, this newer 3-bedroom, 3-bathroom home is perfect for professional couples and growing families. The functional main level layout features a spacious living room, generous eat-in kitchen, and a convenient powder room. Upstairs on the second level, discover three well-appointed bedrooms and convenient second-floor laundry. The expansive primary suite serves as a true retreat, boasting a private 4-piece ensuite bath. Two additional bedrooms and another full 4-piece bathroom complete the upper level. Situated in a vibrant community, you are just steps from local parks, playgrounds, top-rated schools, public transit, and everyday shopping amenities. (id:18653)
$ 2,650
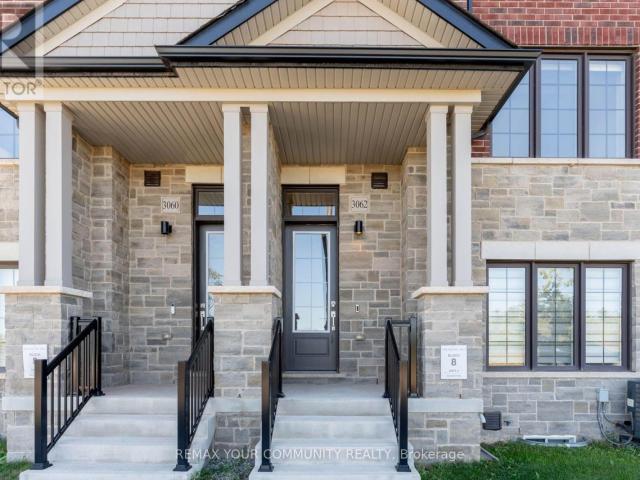
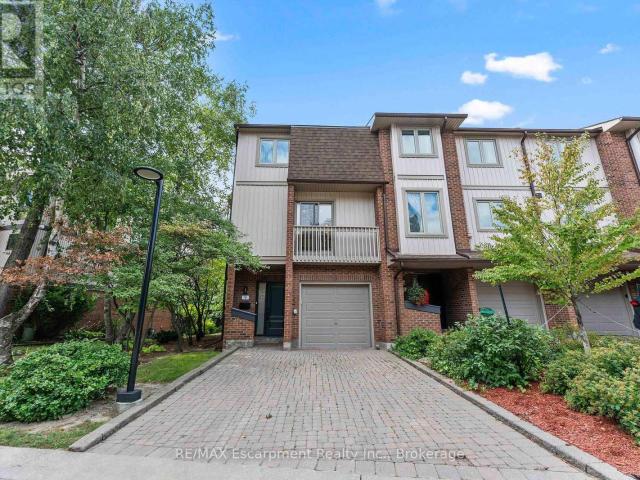
apartment at 3062 HARASYM TRAIL
View photo
Apartment · for rent
$ 3,950
New
apartment at 3062 HARASYM TRAIL
Smithville
· 205 sq.ft · 4 Bedrooms · Apartment
· Parking · Cellar
Smithville · 205 sq.ft · 4 Bedrooms · Apartment · Parking · Cellar
Stunning 2-yr-old Executive Freehold-Townhouse in highly desirable North West Oakville (Third Line & Dundas St.) This premium home boasts 2,150 sq ft above grade + a finished basement, Owner occupied, offering a highly functional layout with 4 bedrooms, 4 baths, and a rare 2-car garage. Upgraded with beautiful laminate flooring throughout, pristine neutral decor, high-end finishes, and custom shelving in the main closet. Steps to Oakville Trafalgar Memorial Hospital, top-rated schools, shopping centers, and diverse amenities, lush parks & trails. Easy access to Hwys /QEW. * Seeking AAA+ tenants only. (id:18653)
$ 3,950
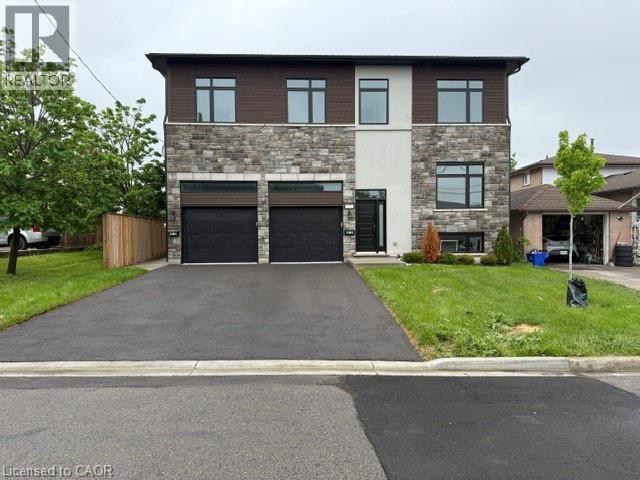
apartment at 175 MARGARET Avenue Unit# Lower, Hamilton, Ontario, L8E2H6
View photo
Apartment · for rent
$ 1,975
apartment at 175 MARGARET Avenue Unit# Lower, Hamilton, Ontario, L8E2H6
Smithville
· 183 sq.ft · 1 Bedroom · Apartment
Smithville · 183 sq.ft · 1 Bedroom · Apartment
Welcome to this brand-new lower-level residence featuring high-end finishes and a thoughtfully designed layout. This spacious 2-bedroom, 2-bathroom unit offers modern living with high ceilings, creating a bright and open atmosphere throughout. Enjoy the convenience of in-suite laundry, beautifully finished living spaces, and quality details throughout. Perfectly suited for professionals, couples, or those looking for a stylish and comfortable home, this exceptional lower-level suite combines contemporary design, functionality, and privacy (id:18653)
$ 1,975
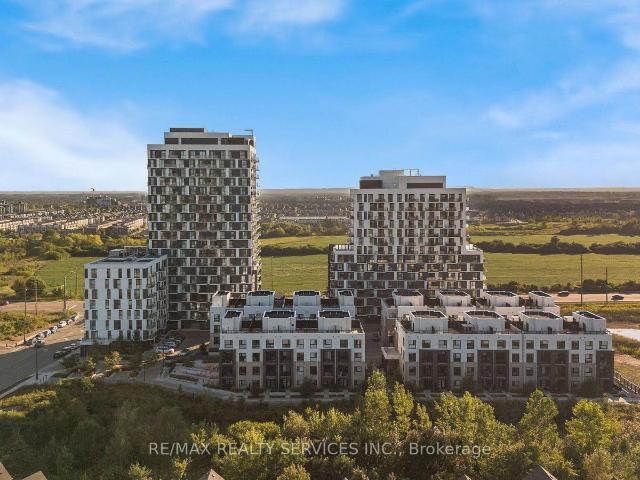
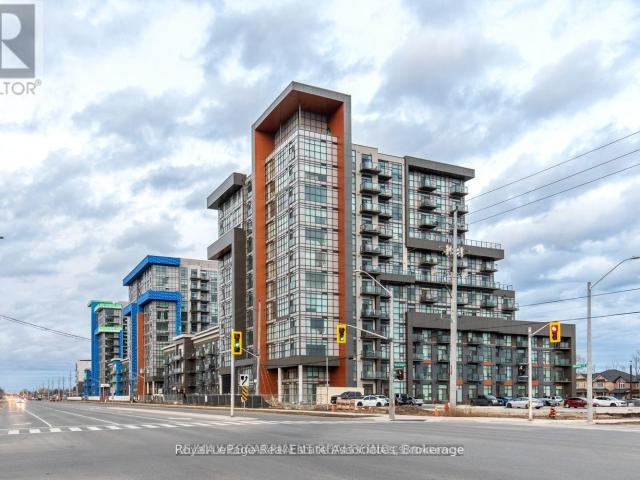
apartment at 1304 345 WHEAT BOOM DRIVE, Oakville, Ontario, L6H7X4
View photo
Apartment · for rent
$ 2,200
New
apartment at 1304 345 WHEAT BOOM DRIVE, Oakville, Ontario, L6H7X4
Smithville
· 140 sq.ft · 1 Bedroom · Apartment
· Balcony
Smithville · 140 sq.ft · 1 Bedroom · Apartment · Balcony
Welcome to Oakvillage! Spacious & sun-filled 1 bed, 1 bath suite in one of Oakville’s most desirable luxury condo buildings, built by award-winning Minto Communities. Featuring bright western exposure with unobstructed sunset views. This beautifully upgraded suite offers an open-concept living space, floor-to-ceiling windows, luxury vinyl plank flooring, ensuite laundry, spacious balcony & stunning west-facing views. The stylish kitchen features quartz countertops, mosaic marble backsplash, stainless steel appliances, built-in microwave & island with seating and additional storage. The spacious living area offers sliding doors to the balcony. The bathroom features upgraded 12×24 porcelain floor & shower wall tiles, quartz countertop & vanity with drawers. The primary bedroom includes a walk-in closet with custom shelving & two-level hanging system, while additional upgrades include custom blinds, matte black interior door handles & hinges. Building amenities include exercise room, part
$ 2,200
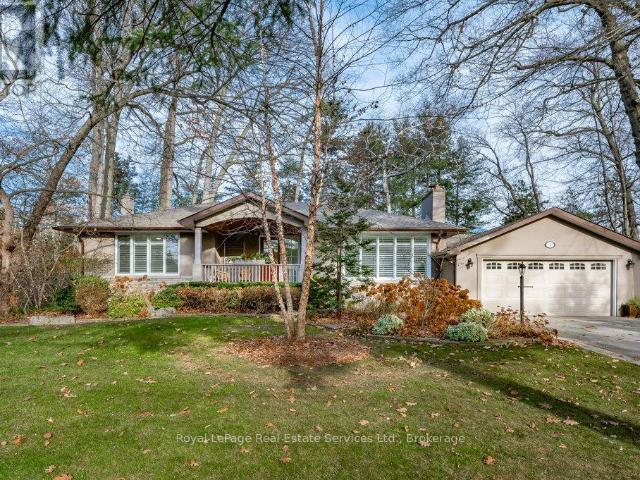
apartment at 349 WEDGEWOOD DRIVE, Oakville, Ontario, L6J4R6
View photo
Apartment · for rent
$ 5,400
New
apartment at 349 WEDGEWOOD DRIVE, Oakville, Ontario, L6J4R6
Smithville
· 872 sq.ft · 1 Bedroom · Apartment
· Garden · Fireplace · Deck
Smithville · 872 sq.ft · 1 Bedroom · Apartment · Garden · Fireplace · Deck
Updated 3+1 Bedroom Bungalow on large, beautiful Lot in prime Southeast Oakville! Enjoy over 3,100 sq. ft. of inviting living space, bright and light throughout, making it easy to feel right at home. The Main Floor features a Large Living Room with Fireplace and California Shutters connecting to the Dining Room with a Walkout to the Deck and a Landscaped Garden with Mature Trees. From the Dining Room, access to one side the separate Kitchen with Breakfast Area or a gorgeous Family Room with Gas Fireplace, Two Skylights and Direct Access to the Garden on the other. The Main Floor also offers a large Primary Bedroom with a 2-Piece Ensuite and Mirrored Closet, Two bright Bedrooms facing the garden, and a 4-Piece Bathroom. The Lower Level includes a spacious Bedroom, 3-Piece Bathroom, Laundry Room, and a large Recreation Room – perfect for a teen or young adult. Steps from some of Oakville’s best schools (Oakville Trafalgar HS, E.J. James, St. Vincent’s, and Maple Grove PS), and an easy st
$ 5,400
apartment at 221 35 SOUTHSHORE CRESCENT, Hamilton, Ontario, L8E0J2
View photo
Apartment · for rent
$ 2,150
apartment at 221 35 SOUTHSHORE CRESCENT, Hamilton, Ontario, L8E0J2
Smithville
· 205 sq.ft · 1 Bedroom · Apartment
· Office room · Terrace · Balcony · Gym · Parking
Smithville · 205 sq.ft · 1 Bedroom · Apartment · Office room · Terrace · Balcony · Gym · Parking
Resort-style lakeside living meets modern urban convenience at Waterfront Trails Boutique Condo located at 35 Southshore Crescent in Stoney Creek. This immaculate, carpet-free 1+1 bed, 1-bath suite features 707 sq ft of beautifully optimized living space, significantly larger than standard building models. Perfect for remote work, the floor plan showcases a separate, large den ideal for a quiet home office or guest space. The bright, open-concept living area walks out to a private balcony catching evening breezes. A modern kitchen boasts ample cabinetry, tiled flooring, and stainless Whirlpool appliances. Unwind in the spacious primary bedroom with a spacious walk-in closet. Enjoy in-suite laundry, secure underground parking, and an owned storage locker. Waterfront Trails is a boutique building of four levels with a fifth-level rooftop terrace overlooking the water, offering panoramic views of Lake Ontario and the Toronto skyline. Ground-floor amenities include a gym, yoga studio, and
$ 2,150
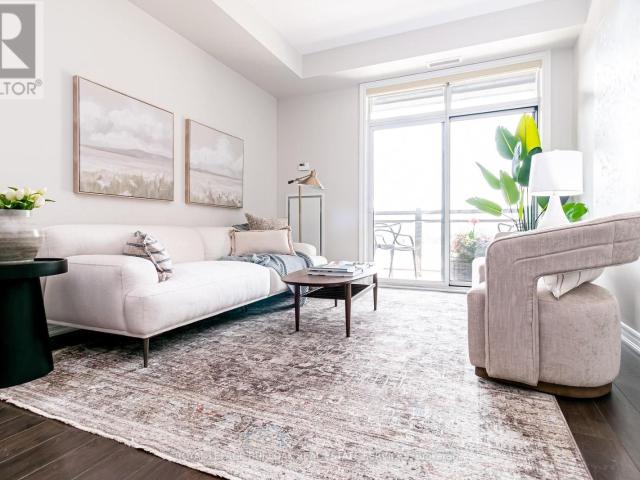
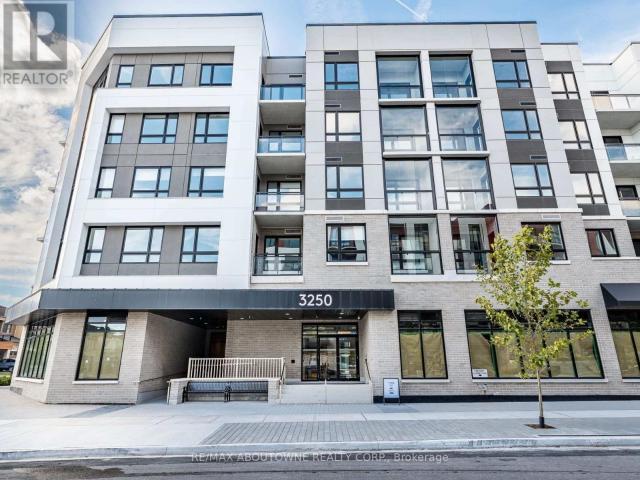
apartment at 308 3250 CARDING MILL TRAIL, Oakville, Ontario, L6M1L3
View photo
Apartment · for rent
$ 2,800
New
apartment at 308 3250 CARDING MILL TRAIL, Oakville, Ontario, L6M1L3
Smithville
· 183 sq.ft · 1 Bedroom · Apartment
· Balcony · Gym · Security · Air conditioning · Parking
Smithville · 183 sq.ft · 1 Bedroom · Apartment · Balcony · Gym · Security · Air conditioning · Parking
Bright And Well Laid Out 2 Bedroom, 2 Bathroom Suite At Carding House In Oakville’s Glenorchy Community. 718 Sq Ft With South East Exposure And A Walk-Out To Balcony. Laminate Floors Throughout. Open Concept Living And Dining Combined With A Modern Kitchen Featuring Quartz Counters And Built-In Stainless Steel Appliances. Primary Bedroom With Walk-In Closet And 3-Pc Ensuite. Second Bedroom With Closet And Window. Oversized 4-Pc Main Bath. Ensuite Laundry. One Underground Parking Space And One Locker Included. Heat, Water, Central Air, High Speed Internet, Common Elements And Parking Included In The Rent. Building Amenities Include Concierge, Gym, Party/Meeting Room And Visitor Parking. Close To Parks, Hospital, Schools, Public Transit And All Local Amenities. (id:18653)
$ 2,800
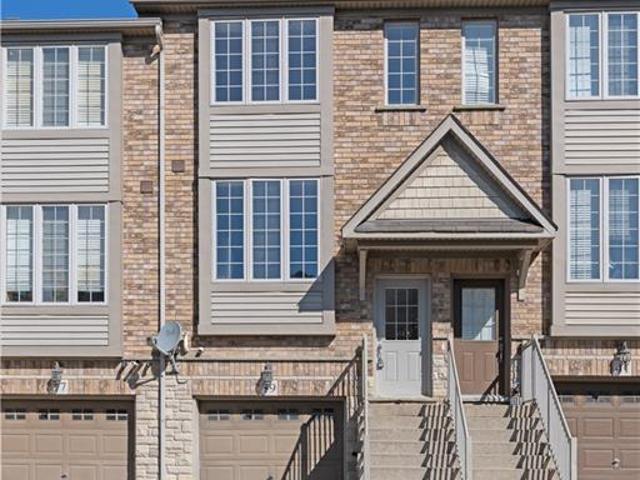
apartment at 39 MYERS Lane
View photo
Apartment · for rent
$ 2,600
Updated
apartment at 39 MYERS Lane
Smithville
· 258 sq.ft · 2 Bedrooms · Apartment
Smithville · 258 sq.ft · 2 Bedrooms · Apartment
Welcome to 39 Myers Lane in Ancaster! This well-maintained 2-bedroom home offers a comfortable and functional layout in a convenient location. Featuring bright living spaces, spacious bedrooms and a well-kept interior, this home is move-in ready and ideal for those looking to enjoy all that Ancaster has to offer. Located close to shopping, restaurants, parks, schools, public transit and everyday amenities, with easy access to major highways for commuters. A great opportunity to lease a clean, well-cared-for home in a desirable Ancaster neighbourhood. (id:18653)
$ 2,600
apartment at 8800 WILLOUGHBY DRIVE
View photo
Apartment · for rent
$ 1,625
New
apartment at 8800 WILLOUGHBY DRIVE
Smithville
· 32 sq.ft · 1 Bedroom · Apartment
· Balcony · Parking
Smithville · 32 sq.ft · 1 Bedroom · Apartment · Balcony · Parking
Welcome Home To This Sparkling 1 Bedroom 1 Bath. Move-In Ready Home. Enjoy a Newly Renovated Kitchen & 4-piece Bath, Freshly Painted Throughout, Large Living Space, Dining Area, and 3 Good-Sized Bedrooms. Coin Laundry On Location, and Surface Parking Spot if desired. The outdoor balcony space is private and large. This Well Maintained Building Is Located Close To All Amenities & Public Transit. Highly Sought After Area. Shows A+ Extras: Stainless Steel- Fridge, Stove, Dishwashe (id:18653)
$ 1,625
apartment at 314 1300 MARLBOROUGH COURT, Oakville, Ontario, L6H2S2
View photo
Apartment · for rent
$ 3,100
New
apartment at 314 1300 MARLBOROUGH COURT, Oakville, Ontario, L6H2S2
Smithville
· 205 sq.ft · 1 Bedroom · Apartment
· Balcony · Sauna · Gym · Parking
Smithville · 205 sq.ft · 1 Bedroom · Apartment · Balcony · Sauna · Gym · Parking
Enjoy 1,200 sq. ft. of bright, open living in this beautifully 3-bedroom, 1.5-bath condo set in a sought-after Oakville neighborhood. The main level features an open-concept living and dining area, complete with floor-to-ceiling windows, walkouts to private balconies, and an abundance of natural light. Upstairs, the spacious primary bedroom comfortably accommodates a king bed and features wall-to-wall windows and closets. Two additional bedrooms with closets and a 3-piece main bathroom complete the upper level. Additional highlights include two private balconies, two entrances (one on each level), and one underground parking space. Located steps from Morrison Valley Trail and Creek, and within walking distance to OakvillePlace Shopping Center, restaurants, coffee shops, schools, and more. Commuters will love the easy access to Highway 403/QEW, Oakville GO Station, and public transit. All utilities and building amenities, including a party room, gym, sauna, and laundry facilities. Say g
$ 3,100
apartment at UNIT 1 – 319 BEECHFIELD ROAD
View photo
Apartment · for rent
$ 7,500
Updated
apartment at UNIT 1 – 319 BEECHFIELD ROAD
Smithville
· 1,270 sq.ft · 4 Bedrooms · Apartment
· Office room · Cellar
Smithville · 1,270 sq.ft · 4 Bedrooms · Apartment · Office room · Cellar
Newly constructed Luxury House! Full Three Levels including Basement! Situated on a quiet tree-lined street in the most Prestigious Southeast Oakville area, this impressive residence offers over 3500 sq ft of total living space, thoughtfully designed to accommodate a variety of modern lifestyles.The main house features 4+1 bedrooms & 5 baths.Step into the double-height foyer, where a statement chandelier sets the tone for the sophisticated interiors & open concept main living area with separate office area.The heart of the home is a custom-designed chefs kitchen, outfitted with premium Wolf and Sub-Zero built-in appliances, incl a beverage fridge.An oversized island, wide plank oak hardwood flooring, and high-end lighting with abundant storage complete the main level.Floating stairs lead you to the 2nd level.The principal bdrm features a walk in closet and 5pc spa like ensuite.3 additional bedrooms and2x4 pc bathrooms offer comfort and privacy.The finished lower level includes an addit
$ 7,500
apartment at 407 CAIRNCROFT ROAD, Oakville, Ontario, L6J4M8
View photo
Apartment · for rent
$ 9,000
New
apartment at 407 CAIRNCROFT ROAD, Oakville, Ontario, L6J4M8
Smithville
· 614 sq.ft · 1 Bedroom · Apartment
· Balcony · Fireplace · Deck · Parking · Cellar
Smithville · 614 sq.ft · 1 Bedroom · Apartment · Balcony · Fireplace · Deck · Parking · Cellar
You can Resort-Style Creek and Ravine Living in Southeast OakvilleExceptional executive residence in prestigious Morrison/Eastlake, set on a picturesque wooded lot backing onto a tranquil creek and ravine. Offering approximately 5,500 sq. ft. of finished living space, including a walk-out basement, this bright 5-bedroom home features 4 full bathrooms plus a main-floor powder room. The spacious main-floor office or den is ideal for working from home and can also serve as an additional bedroom.The upgraded gourmet kitchen features stone counters, a backsplash and a large family-sized island. It opens to a sun-filled breakfast area with floor-to-ceiling windows and a walkout to the private deck. The dramatic family room offers cathedral ceilings, built-ins and a fireplace. Formal living and dining rooms, main-floor laundry and direct garage access complete the main level.The primary retreat features a walk-in closet, an ensuite bath and a private balcony overlooking the ravine and stream.
$ 9,000
apartment at 231 101 SHOREVIEW PLACE, Hamilton, Ontario, L8E0K3
View photo
Apartment · for rent
$ 2,300
Updated
apartment at 231 101 SHOREVIEW PLACE, Hamilton, Ontario, L8E0K3
Smithville
· 54 sq.ft · 1 Bedroom · Apartment
· Patio · Lift · Parking
Smithville · 54 sq.ft · 1 Bedroom · Apartment · Patio · Lift · Parking
Welcome to Shoreview Place, a stylish 2-bedroom, 1-bathroom condo available for lease at the desirable Sapphire development along the shores of Lake Ontario. This unit offers a bright, open-concept layout with beautiful lake views and a spacious wraparound porch-perfect for relaxing and enjoying the waterfront setting. The modern kitchen features stainless steel appliances, beautiful cabinetry, and countertops. Additional features include in-suite laundry and geothermal heating and cooling for year-round comfort. The unit also includes an assigned storage locker and underground parking space conveniently located near the elevator. Residents can enjoy fantastic building amenities, including a rooftop patio and lounge, fitness centre, party room with a full kitchen, and bike storage. Ideally located just steps from the waterfront, with easy access to beaches, parks, scenic trails, shopping, highway access, and more. Enjoy comfortable condo living with beautiful lake views in a vibrant wa
$ 2,300
apartment at 9255 WHITE OAK AVENUE, Niagara Falls, Ontario, L2G0A4
View photo
House · for rent
$ 2,500
New
apartment at 9255 WHITE OAK AVENUE, Niagara Falls, Ontario, L2G0A4
Smithville
· 151 sq.ft · 1 Bedroom · House
· Office room
Smithville · 151 sq.ft · 1 Bedroom · House · Office room
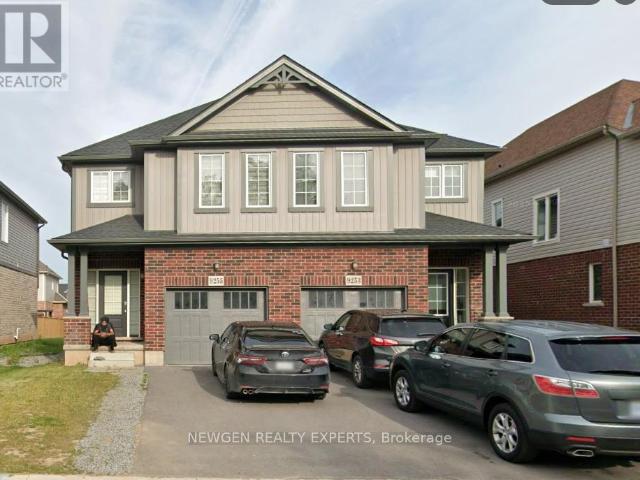
Beautiful Semi-Detached Home Located In The Most sought after neighbourhood of Lyons Creek Community Of Niagara Falls. 4 Spacious Bedrooms Plus A Bonus Den Which Can Be Used For An Office Or Study Room. Stainless Steel Appliances, Good Size Driveway. Close To Hwy, Costco, Falls And Parks. Don’t Miss! (id:18653)
$ 2,500
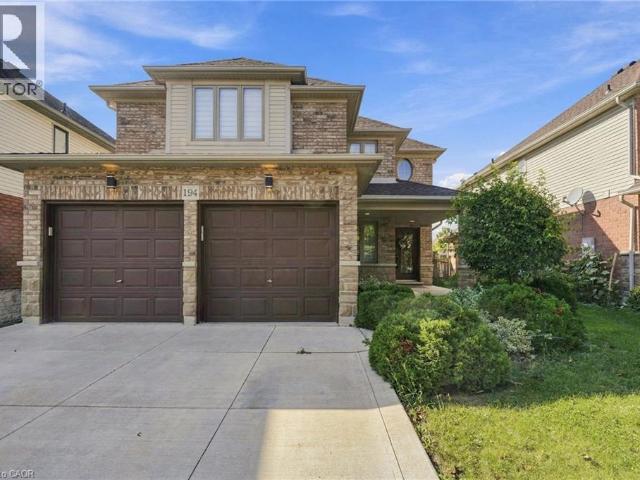
apartment at 194 SOUTHBROOK Drive, Hamilton, Ontario, L0R1C0
View photo
Apartment · for rent
$ 3,995
Updated
apartment at 194 SOUTHBROOK Drive, Hamilton, Ontario, L0R1C0
Smithville
· 409 sq.ft · 1 Bedroom · Apartment
· Office room · Gym · Parking
Smithville · 409 sq.ft · 1 Bedroom · Apartment · Office room · Gym · Parking
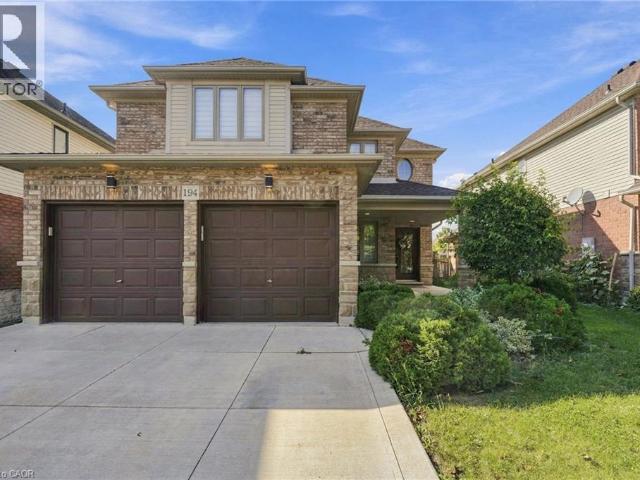
Spacious, updated and ideally located in family-friendly Binbrook, this impressive home offers over 3,000 sq. ft. of finished living space with a layout that easily accommodates busy family life. The main floor is bright and open, with a large kitchen and centre island overlooking the living space, a separate home office and convenient laundry with inside access to the garage. Upstairs, hardwood flooring runs throughout, complemented by a renovated staircase and modern railings. Updated lighting, pot lights, refreshed kitchen finishes, newer fixtures, smooth main-floor ceilings and fresh paint give the home a clean, modern feel throughout. The finished lower level is a major bonus, offering a second kitchen, full bathroom and plenty of additional living space. Whether used for extended family, a rec room, home gym or additional work-from-home space, it provides flexibility that is hard to find in a rental. Set on an oversized lot with parking for up to six vehicles, the home is located
$ 3,995
apartment at 19 BEACHGROVE Crescent, Hamilton, Ontario, L8J2N8
View photo
Apartment · for rent
$ 3,100
Updated
apartment at 19 BEACHGROVE Crescent, Hamilton, Ontario, L8J2N8
Smithville
· 323 sq.ft · 1 Bedroom · Apartment
· Patio · Garden · Parking
Smithville · 323 sq.ft · 1 Bedroom · Apartment · Patio · Garden · Parking
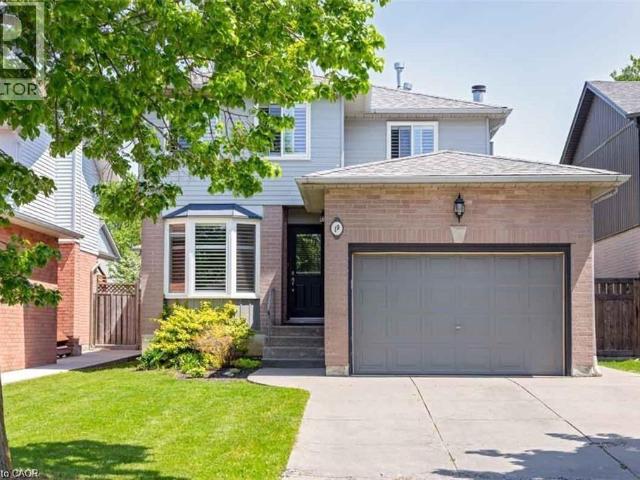
Location location! Ideal for larger family 3 bedroom, 1.5 bath, 2 storey with parking for 4 cars and attached single car garage, on the Stoney Creek Mtn. minutes to Red Hill and Linc. schools and shopping. Updated kitchen w/ granite & S/S app, breakfast nook, California shutters throughout, open-concept main floor plan w/ formal din/liv rm combo, updated powder room, spacious primary bedroom w/ oversized closet, 2 additional large bedrooms, a stunning 5 pc bath w/ double sinks/quarts/ shower & tub combo, f-fin lower level w/ oversized rec room, laundry & ample storage, a fully fenced rear yard w/ shed, covered rear patio, & more. No pets, no smoking. Thank you for your cooperation. (id:18653)
$ 3,100
apartment at 94 LAGUNA VILLAGE CRESCENT
View photo
Apartment · for rent
$ 2,650
Updated
apartment at 94 LAGUNA VILLAGE CRESCENT
Smithville
· 151 sq.ft · 3 Bedrooms · Apartment
Smithville · 151 sq.ft · 3 Bedrooms · Apartment
Welcome to this modern, turn-key 3-storey townhouse available for lease! Offering over 1,600 square feet of bright living space, this newer 3-bedroom, 3-bathroom home is perfect for professional couples and growing families. The functional main level layout features a spacious living room, generous eat-in kitchen, and a convenient powder room. Upstairs on the second level, discover three well-appointed bedrooms and convenient second-floor laundry. The expansive primary suite serves as a true retreat, boasting a private 4-piece ensuite bath. Two additional bedrooms and another full 4-piece bathroom complete the upper level. Situated in a vibrant community, you are just steps from local parks, playgrounds, top-rated schools, public transit, and everyday shopping amenities. (id:18653)
$ 2,650
apartment at 194 SOUTHBROOK Drive, Hamilton, Ontario, L0R1C0
View photo
Apartment · for rent
$ 3,995
Updated
apartment at 194 SOUTHBROOK Drive, Hamilton, Ontario, L0R1C0
Smithville
· 398 sq.ft · 1 Bedroom · Apartment
· Office room · Gym · Parking
Smithville · 398 sq.ft · 1 Bedroom · Apartment · Office room · Gym · Parking
Spacious, updated and ideally located in family-friendly Binbrook, this impressive home offers over 3,000 sq. ft. of finished living space with a layout that easily accommodates busy family life. The main floor is bright and open, with a large kitchen and centre island overlooking the living space, a separate home office and convenient laundry with inside access to the garage. Upstairs, hardwood flooring runs throughout, complemented by a renovated staircase and modern railings. Updated lighting, pot lights, refreshed kitchen finishes, newer fixtures, smooth main-floor ceilings and fresh paint give the home a clean, modern feel throughout. The finished lower level is a major bonus, offering a second kitchen, full bathroom and plenty of additional living space. Whether used for extended family, a rec room, home gym or additional work-from-home space, it provides flexibility that is hard to find in a rental. Set on an oversized lot with parking for up to six vehicles, the home is located
$ 3,995
apartment at 9 115 SHOREVIEW PLACE, Hamilton, Ontario, L8E0K4
View photo
Apartment · for rent
$ 2,900
apartment at 9 115 SHOREVIEW PLACE, Hamilton, Ontario, L8E0K4
Smithville
· 280 sq.ft · 1 Bedroom · Apartment
· Patio
Smithville · 280 sq.ft · 1 Bedroom · Apartment · Patio
Welcome to 9-115 Shoreview Place, a bright four-bedroom, three-storey townhome in Stoney Creek’s lakesidecommunity. Nine-foot ceilings and an open-concept layout create an inviting space for everyday living and entertaining.The kitchen features quartz countertops, stainless steel appliances, and a spacious island overlooking the great room.Step outside to a patio with lake views, or enjoy a quiet moment on the private walk-out patio. With the waterfront trailand beach just steps away and convenient highway access nearby, this home makes it easy to enjoy life by the lake. (id:18653)
$ 2,900
apartment at 215 460 DUNDAS STREET E, Hamilton, Ontario, L8B2A5
View photo
Apartment · for rent
$ 2,050
New
apartment at 215 460 DUNDAS STREET E, Hamilton, Ontario, L8B2A5
Smithville
· 183 sq.ft · 1 Bedroom · Apartment
· Patio · Balcony · Gym · Parking
Smithville · 183 sq.ft · 1 Bedroom · Apartment · Patio · Balcony · Gym · Parking
Welcome to TREND Condos by New Horizon Development Group, Situated in the Highly Desirable Community of Waterdown. Bright, Spacious One Bedroom + One Bathroom Unit Features An Island Kitchen, Open Balcony, South Exposure, and Ensuite Laundry. Parking and Locker Included In Rent. Fantastic Building Amenities Including Gym, Rooftop Patio W/ Gas BBQs, Party Room, Bike Storage & More. (id:18653)
$ 2,050
apartment at 1246 LANDFAIR CRESCENT
View photo
Apartment · for rent
$ 4,300
New
apartment at 1246 LANDFAIR CRESCENT
Smithville
· 280 sq.ft · 3 Bedrooms · Apartment
· Patio · Garden · Office room · Parking · Fireplace · Deck · Cellar
Smithville · 280 sq.ft · 3 Bedrooms · Apartment · Patio · Garden · Office room · Parking · Fireplace · Deck · Cellar
Spacious 3 Bedroom & 4 Bath Home on Beautiful Pie-Shaped Lot with Mature Trees, Raised Garden Beds & Large Deck with Garden Shed. Convenient Enclosed Porch/Mudroom Area Leads to Functional Main Level Featuring Bright Living Room & Dining Room, Lovely Kitchen with Stainless Steel Appliances & Breakfast Area with Patio Door W/O to Deck, Plus Family Room/Office & 2pc Powder Room! 3 Bedrooms on 2nd Level, with Spacious Primary Bedroom Boasting Built-in Wardrobe/Closet & 3pc Ensuite. Warm & Welcoming Finished Basement Features Spacious Rec Room with Gas Fireplace Plus Laundry Room & 3pc Bath! 2 Car Garage with Epoxy Coated Floor – Plus Huge Driveway with Room for 6 Cars! Quiet Falgarwood Location within Walking Distance to Schools, Parks & Trails, Plus Quick Access to Oakville Place, Restaurants, Shopping & Amenities! *NOTE: Photos from Prior to Tenancy (2023) (id:18653)
$ 4,300
apartment at 165 FALLFAIR WAY BINBROOK WAY, Hamilton, Ontario, L0R1C0
View photo
Apartment · for rent
$ 2,600
apartment at 165 FALLFAIR WAY BINBROOK WAY, Hamilton, Ontario, L0R1C0
Smithville
· 129 sq.ft · 1 Bedroom · Apartment
· Parking
Smithville · 129 sq.ft · 1 Bedroom · Apartment · Parking
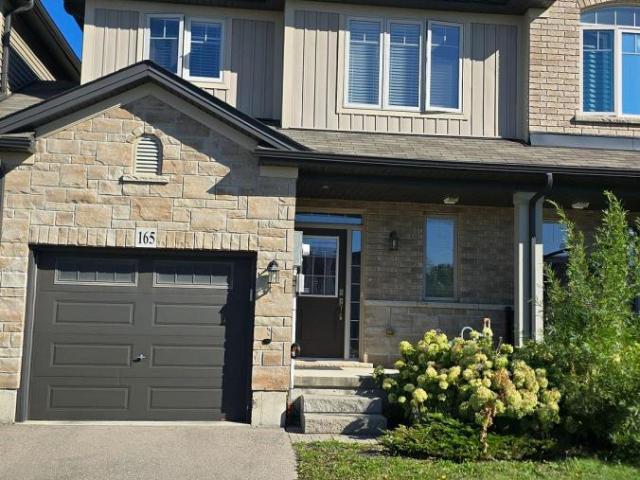
Welcome to 165 Fallfair Way, Binbrook! This bright and spacious 3-bedroom, 2-full-bath townhouse is located in a desirable, family-friendly neighborhood and offers a comfortable, functional layout ideal for families or professional tenants. The main floor features a spacious kitchen with stainless steel appliances, ample cabinetry and generous workspace, overlooking the inviting living and dining areas. Freshly painted and move-in ready, the home offers well-proportioned bedrooms, plenty of natural light and a private interior entrance from the garage for added convenience. Enjoy easy access to schools, parks, shopping, restaurants, major retailers and everyday amenities. A wonderful opportunity to enjoy comfortable living in a growing Binbrook community. Tenant to pay all utilities. No smoking. Tenant to provide a completed rental application, employment/income verification, credit information and references as requested. (id:18653)
$ 2,600
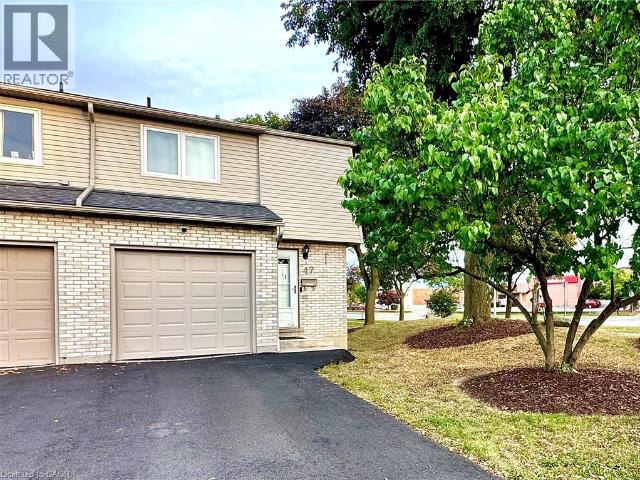
apartment at 47 WINNERS Way, Binbrook, Ontario, L0R1C0
View photo
Apartment · for rent
$ 3,600
apartment at 47 WINNERS Way, Binbrook, Ontario, L0R1C0
Smithville
· 344 sq.ft · 1 Bedroom · Apartment
Smithville · 344 sq.ft · 1 Bedroom · Apartment
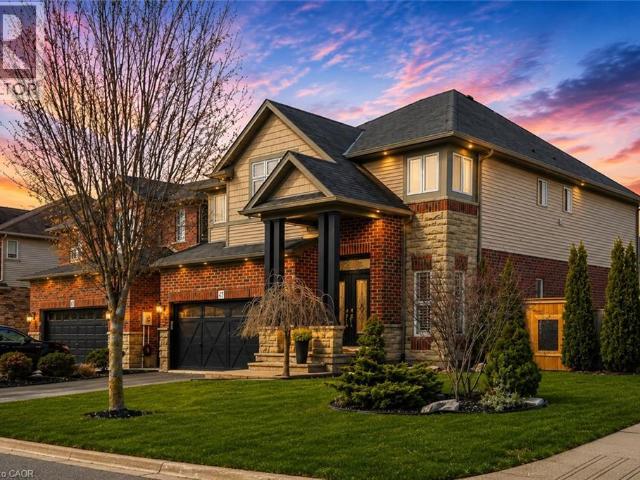
Welcome to this rare Losani-built home in the heart of Binbrook, set on a premium corner lot with space to create your dream backyardpool,lounge, or private retreat. Step inside to soaring ceilings and a bright, open-concept main floor designed for modern living. The grand livingspace flows seamlessly into a fully upgraded kitchen with built-in appliances that truly sets this home apart. A stunning atrium staircase adds a bold architectural statement at the center of it all. Finished top to bottom in clean, modern tones, this home is completely move-in ready. With four bedrooms and four bathrooms, including a private lower-level suite with ensuite access, it’s perfect for guests or extended family. A rare Losani model in Binbrook… and one you don’t want to miss. (id:18653)
$ 3,600
apartment at 1 HILL Place Unit# A, Hamilton, Ontario, L8G2W3
View photo
Apartment · for rent
$ 2,400
apartment at 1 HILL Place Unit# A, Hamilton, Ontario, L8G2W3
Smithville
· 226 sq.ft · 1 Bedroom · Apartment
· Garden · Parking
Smithville · 226 sq.ft · 1 Bedroom · Apartment · Garden · Parking
Welcome to 1 Hill Place, the beautiful rental is situated in the heart of Stoney Creek, close to great schools, parks, shopping, hwy and buses, ideal for young professionals, families and retirees looking to downsize. This amazing rental is has been renovated top to bottom, with modern design, brand-new appliances, and has a great open concept design. Enjoy, two car parking, a massive backyard, scenic views of the escarpment and very friendly neighbours. Looking for amazing tenants that will try this place like their home. This rental is only for the upper level of the house, the backyard is shared, and you get 2 parking spots on the right side of the driveway. Tenants responsible for 60% utilities. (id:18653)
$ 2,400
apartment at 202 2339 SAWGRASS DRIVE, Oakville, Ontario, L6H0L1
View photo
Apartment · for rent
$ 2,800
New
apartment at 202 2339 SAWGRASS DRIVE, Oakville, Ontario, L6H0L1
Smithville
· 183 sq.ft · 1 Bedroom · Apartment
· Balcony · Parking
Smithville · 183 sq.ft · 1 Bedroom · Apartment · Balcony · Parking
Beautiful 2-bedroom, 2-bathroom townhouse for lease in the sought-after River Oaks community. This home offers a bright and functional layout with a combined living and dining room, and a modern kitchen featuring granite counters, White Shaker cabinets, and stainless steel appliances. The primary bedroom includes a walk-in closet and 4-piece ensuite, while the second bedroom is serviced by a 3-piece bath. Enjoy an open balcony, perfect for relaxing, and the convenience of an attached garage. Ideally located just steps to Walmart, Loblaws, LCBO, restaurants, and other everyday amenities, and only minutes to Hwy 403, QEW, Oakville Hospital, Sheridan College, and Oakville Place. A perfect home in a prime location!Landlord is also open to leasing the property unfurnished. (id:18653)
$ 2,800
apartment at 410 FAIRGATE WAY, Oakville, Ontario, L6H6Y1
View photo
Apartment · for rent
$ 3,300
New
apartment at 410 FAIRGATE WAY, Oakville, Ontario, L6H6Y1
Smithville
· 205 sq.ft · 1 Bedroom · Apartment
· Garden · Parking
Smithville · 205 sq.ft · 1 Bedroom · Apartment · Garden · Parking
Excellent Location In Oakville’s Sought-After Uptown Core! This Approximately 1,450 Sq. Ft. Freehold Townhome Offers A Bright, Open-Concept Layout With South, East And West Exposures. It Features Two Spacious Bedrooms, Each With An Ensuite Bathroom, And A Ground-Floor Family Room That Walks Out To A Private Backyard. The Breakfast Area Overlooks The Park, And The Long Driveway Offers Parking For Two Cars. Recent Updates Include A New Furnace And Air Conditioner, New Flooring In The Living Room And Bedrooms, Refinished Staircases, Refreshed Handrails,Kitchen With An Additional Cabinet, And A New Laundry Room Sink. The Home Also Features A Samsung Smart Refrigerator And A Samsung Smart Washer And Dryer Set With App Connectivity. Surrounded By Parks And Trails, The Home Is Steps From Shops And Everyday Amenities, With Convenient Access To Sheridan College, The Community Centre, Hospital, And Highways 403, 401, 407 And The QEW. Located In The Iroquois Ridge High School Area. (id:18653)
$ 3,300
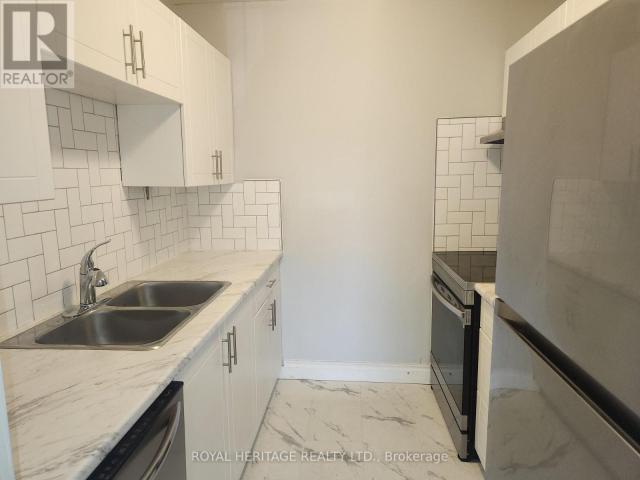
apartment at 304 718 LAWRENCE ROAD E, Hamilton, Ontario, L8K1Z6
View photo
Apartment · for rent
$ 1,800
apartment at 304 718 LAWRENCE ROAD E, Hamilton, Ontario, L8K1Z6
Smithville
· 172 sq.ft · 1 Bedroom · Apartment
· Parking · Equipped kitchen
Smithville · 172 sq.ft · 1 Bedroom · Apartment · Parking · Equipped kitchen
Welcome to this beautifully renovated 1-bedroom suite at 718 Lawrence Road in Hamilton. Ideally situated between the desirable Bartonville and Rosedale neighbourhoods, this bright and spacious unit features a modern kitchen with upgraded appliances, a stylishly updated bathroom, and the convenience of a dishwasher. Enjoy comfortable living in a well-maintained building close to shopping, restaurants, grocery stores, parks, schools, and public transit, with easy access to major routes for commuters. Heat and water are included, while hydro and parking are extra. Bonus: Sign a 13-month lease and receive ONE MONTH FREE RENT! A fantastic opportunity for professionals, couples, or anyone seeking a renovated home in a convenient and established community. (id:18653)
$ 1,800
apartment at 33 ROCHELLE Avenue Unit# 47, Hamilton, Ontario, L8W1P9
View photo
Apartment · for rent
$ 2,650
Updated
apartment at 33 ROCHELLE Avenue Unit# 47, Hamilton, Ontario, L8W1P9
Smithville
· 269 sq.ft · 1 Bedroom · Apartment
· Cellar
Smithville · 269 sq.ft · 1 Bedroom · Apartment · Cellar
Welcome to this FULLY FURNISHED, updated, 3 bedroom townhome, ideally situated in the heart of Hamilton Mountain. This move-in ready, stylish home showcases modern finished throughout, including a bright and inviting kitchen, three spacious bedrooms, and a fully finished basement offering additional living space. Conveniently located just minutes from highway access, shopping centres, schools, restaurants, and everyday amenities. Cable and Wifi included. All other utilities to be paid for by the tenant. Employment letter, credit check, pay stubs, and rental application all required. (id:18653)
$ 2,650
apartment at 9 1160 WALDEN CIRCLE, Mississauga, Ontario, L5J4J9
View photo
Apartment · for rent
$ 3,900
New
apartment at 9 1160 WALDEN CIRCLE, Mississauga, Ontario, L5J4J9
Smithville
· 291 sq.ft · 1 Bedroom · Apartment
· Balcony · Fireplace
Smithville · 291 sq.ft · 1 Bedroom · Apartment · Balcony · Fireplace
Available for lease, this rare end-unit townhome in the desirable Walden Circle community offers an exceptionally spacious 3+1 bedroom, carpet-free layout with all rooms conveniently located above grade. Perfect for families, multi-generational living, or professionals needing dedicated work-from-home space, the functional interior features an open-concept living and dining area centered around a decorative fireplace. The updated kitchen is equipped with modern cabinetry, good counter space, and crisp finishes, making daily cooking and meal prep straightforward. Adding to the home’s unique versatility are two full primary bedroom suites, each complete with its own renovated ensuite bathroom for maximum privacy and comfort. Two remaining bedrooms are generous in size, offering bright windows and durable flooring throughout-with no carpet to worry about cleaning or maintaining. Step outside from the living area onto an oversized, private balcony that provides a quiet outdoor retreat for
$ 3,900

Get email alerts

Don't miss out: be the first to know about new properties

The alert was correctly created

On subscribing you accept the conditions of use and the privacy policy
Alert
Receive new ads in your inbox
Save this search
Receive alerts for new listings

We'll send you an email when we have new properties for: "Properties to rent in Smithville"

The alert was correctly created

Get email alerts and be the first to see new listings
Required field
On subscribing I accept the terms of the privacy policy
Perfect! You'll soon start receiving new listings via email
Alert
Receive an email when we have new ads for Properties to rent in Smithville
Save this search
Filters

Bedrooms

Area (sq.ft)

sq.ft
sq.ft

Price ($ per month)

$
$

Filter by property type

Bathrooms

Clear all filters
Receive notifications when new entries are published.