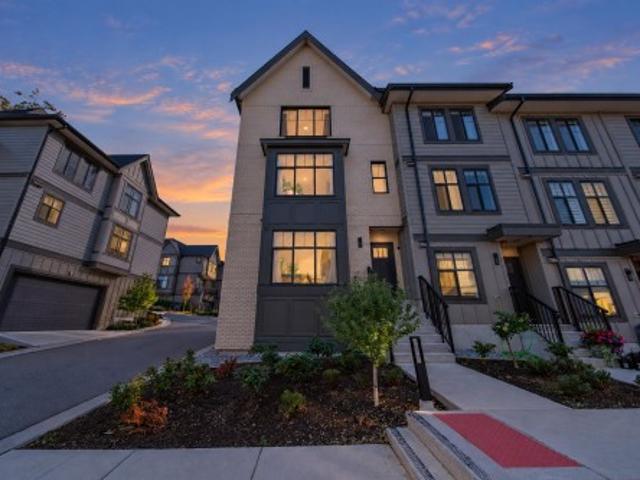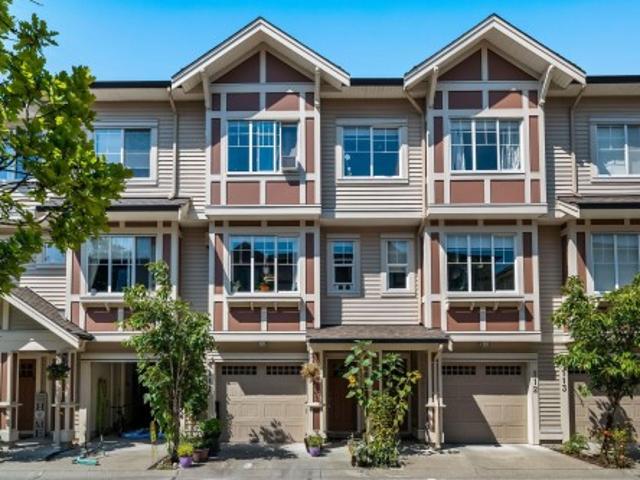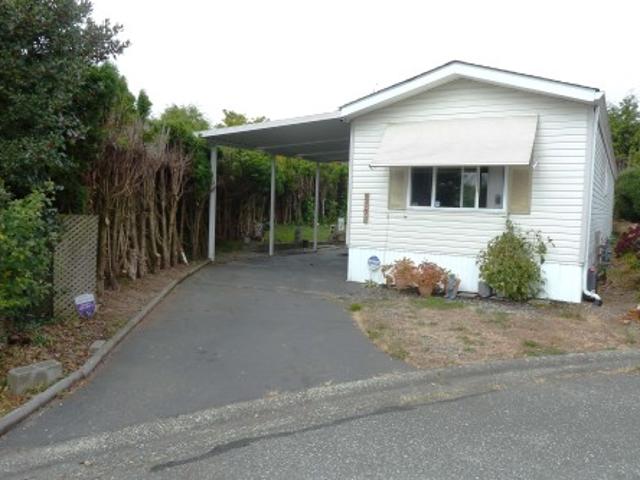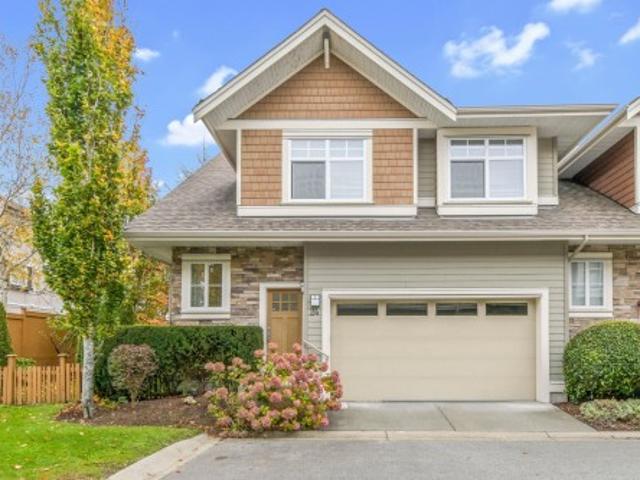
9,592 properties for sale in Soho Townhomes

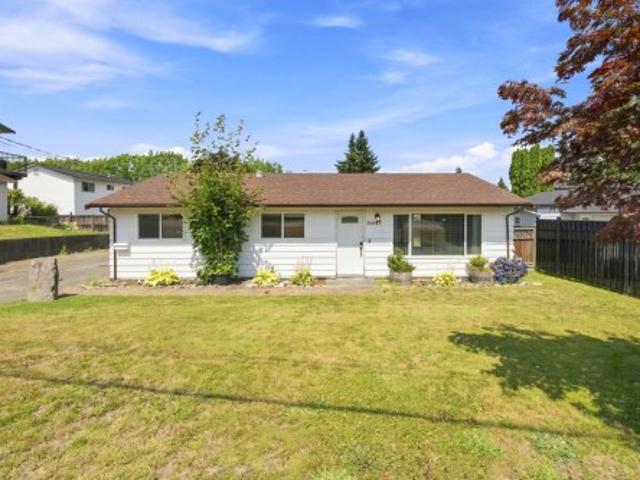
2664 A Avenue, Langley, BC, V4W 3C8 house for sale | Listing ID R3178 | Royal LePage
View photo
House · for sale
$ 899,900
New
2664 A Avenue, Langley, BC, V4W 3C8 house for sale | Listing ID R3178 | Royal LePage
Soho Townhomes
· 3 Bedrooms · 1 Bath · House
· Office room · Fireplace · Air conditioning · Parking
Soho Townhomes · 3 Bedrooms · 1 Bath · House · Office room · Fireplace · Air conditioning · Parking
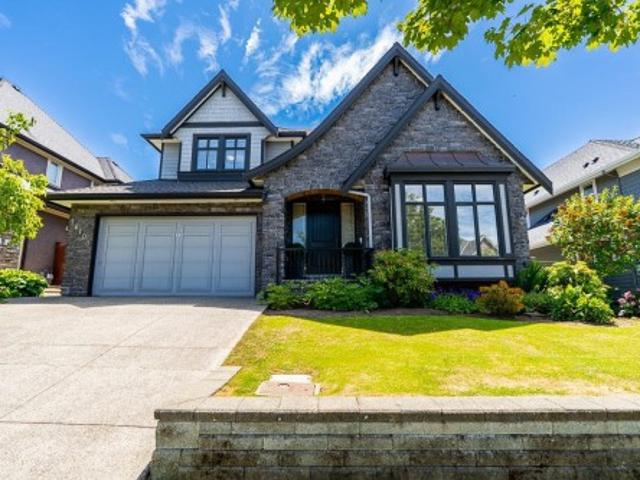
Priced $130,000 below assessment! Updated 1,210 sq.ft. rancher on a spacious 8,544 sq. Ft. lot in a quiet Aldergrove neighbourhood. A rare feature for a home of this size, the bonus family room offers flexible space for a home office, playroom or media room. Enjoy year-round comfort with a heat pump and A/C, gas fireplace, gas range and an efficient tankless hot water system. The 75-foot double-wide driveway provides exceptional parking for multiple vehicles, RVs, boats and trailers, complemented by a storage shed and separate workshop. Conveniently located just minutes from schools, parks, shopping, restaurants and the new Aldergrove Community Centre. An excellent opportunity for first-time buyers, downsizers or investors. Quick possession possible!
$ 899,900
297 1840 Street, Surrey, BC, V4A 4X4 house for sale | Listing ID R3161 | Royal LePage
View photo
House · for sale
$ 350,000
New
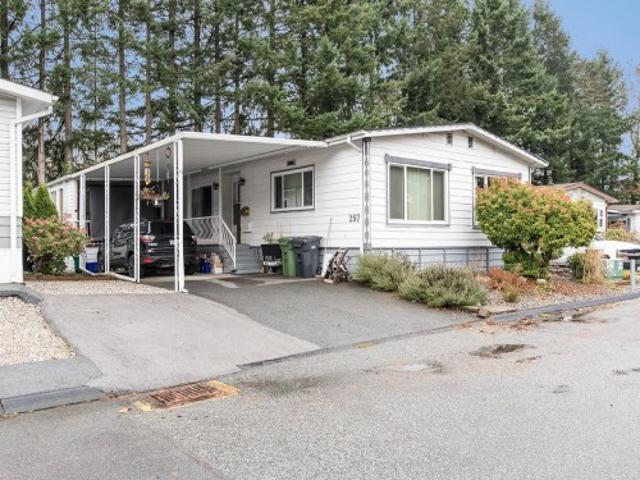
297 1840 Street, Surrey, BC, V4A 4X4 house for sale | Listing ID R3161 | Royal LePage
Soho Townhomes
· 3 Bedrooms · 2 Baths · House
· Deck · Swimming pool · Parking
Soho Townhomes · 3 Bedrooms · 2 Baths · House · Deck · Swimming pool · Parking
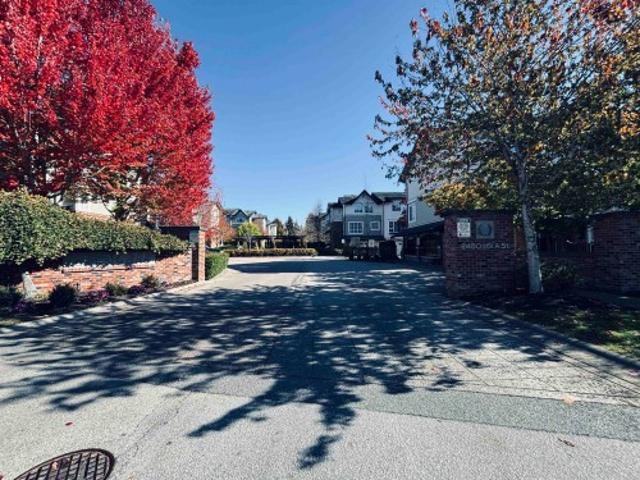
Large 3 bedroom plus 2 full bathroom unit in sought after Breakaway Bays! One of the largest homes in the Park. Updated kitchen with granite countertops, oversized island with breakfast nook, additional kitchen cabinets, Stainless Steel appliances, newly renovated en-suite with walk-in shower, vinyl windows, laminate through out, fresh paint & large living room for family gatherings. Additional insulation added to master bedroom for additional warmth and sound insulation, storage shed on the deck, the outside living area is great for year round enjoyment and BBQing, parking for 3 vehicles and located in a great location on a cul-d-sac. Great family park offers a recreation center and outdoor pool!
$ 350,000
2579 Avenue, Langley, BC, V4W 1V3 house for sale | Listing ID R3178 | Royal LePage
View photo
House · for sale
$ 1,975,000
New
2579 Avenue, Langley, BC, V4W 1V3 house for sale | Listing ID R3178 | Royal LePage
Soho Townhomes
· 5 Bedrooms · 4 Baths · House
· Patio · Garden · Parking
Soho Townhomes · 5 Bedrooms · 4 Baths · House · Patio · Garden · Parking
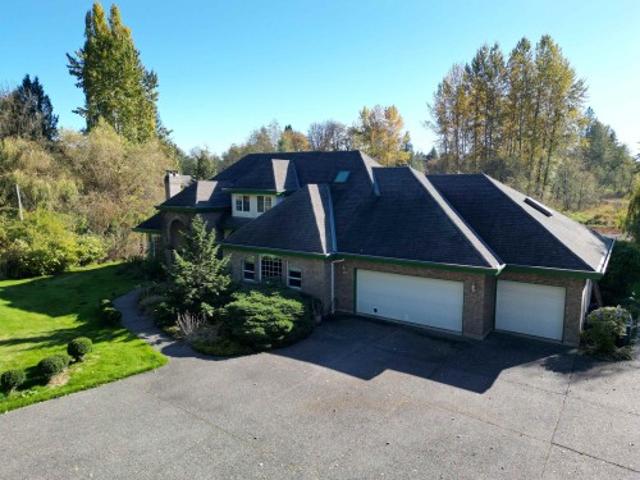
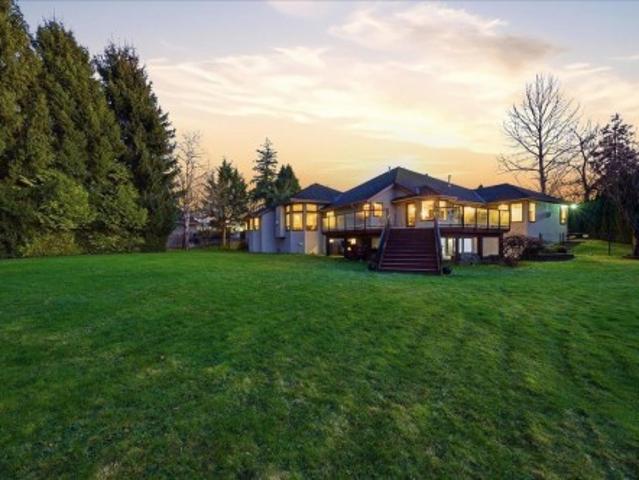
5 acres close to Hwy 1 with a spacious family home, in law suite and triple car garage! Gated and very private from the road, tucked behind mature trees and cedars. Nature lovers will appreciate the large pond, often filled with ducks and wildlife. Custom built using 2x6 construction, the home features a living room with 16 ft vaulted ceilings, beautiful curved staircase, open kitchen, spacious bedrooms and a backyard patio perfect for entertaining. Conveniently located just 5 minutes to 264 Street / Hwy 1
$ 1,975,000
1678 A Avenue, Surrey, BC, V3Z 0M3 house for sale | Listing ID R3173 | Royal LePage
View photo
House · for sale
$ 1,598,000
New
1678 A Avenue, Surrey, BC, V3Z 0M3 house for sale | Listing ID R3173 | Royal LePage
Soho Townhomes
· 5 Bedrooms · 5 Baths · House
· Air conditioning · Cellar
Soho Townhomes · 5 Bedrooms · 5 Baths · House · Air conditioning · Cellar
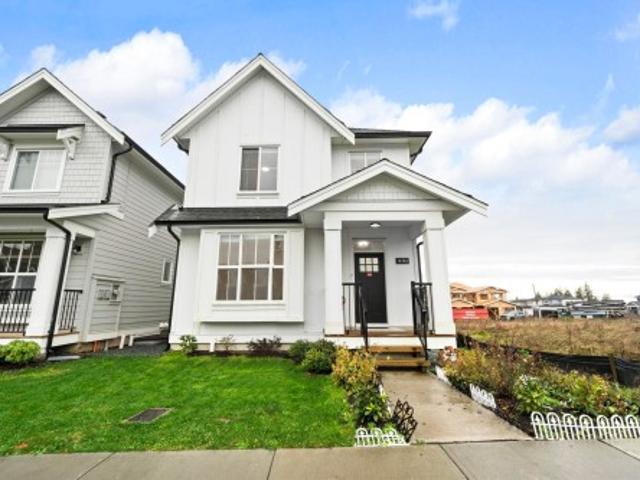
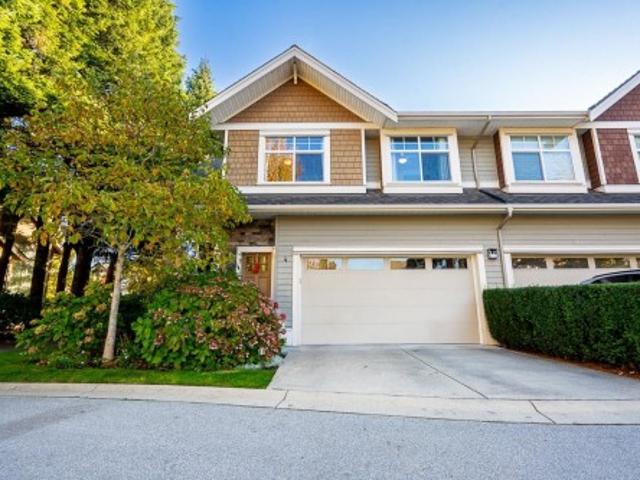
Built by Laurel Ridge Homes with numerous upgrades including AC, main floor ensuite, EV charging, and on demand hot water, google nest door bell and nest camera. Total value over $25k. Main floor features a light colour vinyl flooring, quartz countertops, one bedroom ensuite for those with mobility issue, gourmet kitchen with lots of cabinet storage space, mud room, etc. Upstairs comes with 3 bedrooms (a huge primary bedroom with a sizeable walk in closet and 2 extra large bedrooms) and laundry room with sink and countertop for ironing. Basement offers a huge rec room for kids to play and a potential one bedroom suite for your mortgage helper
$ 1,598,000
61 1583 Avenue, Surrey, BC, V3Z 2X5 townhouse for sale | Listing ID R3170 | Royal LePage
View photo
Townhouse · for sale
$ 724,900
New
61 1583 Avenue, Surrey, BC, V3Z 2X5 townhouse for sale | Listing ID R3170 | Royal LePage
Soho Townhomes
· 3 Bedrooms · 2 Baths · Townhouse
· Balcony · Fireplace · Deck · Parking
Soho Townhomes · 3 Bedrooms · 2 Baths · Townhouse · Balcony · Fireplace · Deck · Parking
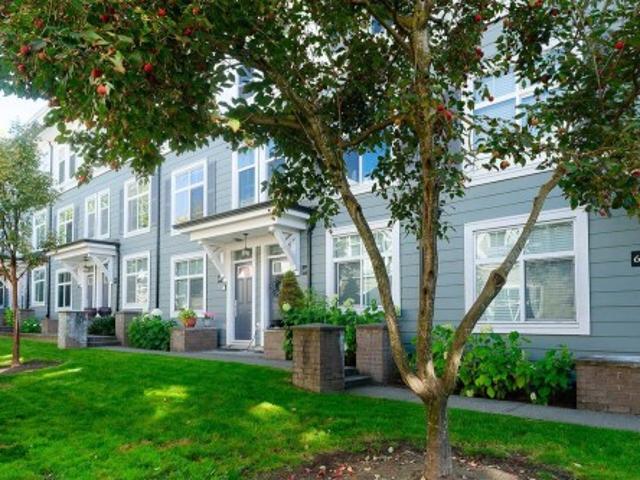
Welcome to Brownstones at Morgan Crossing built by award-winning Adera, family oriented and pet friendly. This beautifully maintained 3-bedroom townhome features a functional layout, tasteful updates, an electric fireplace, and stunning North Shore mountain views from a newly replaced rooftop deck. Balcony off the kitchen for a quick bbq. Spacious living room with an electric fireplace. Double tandem garage. Amenities: clubhouse, exercise centre, playground. Steps to shopping (including grocery) and entertaining at Grandview Corners and Morgan Crossing shopping districts. Bus stops along 160 St and 24 Ave. Sunnyside Elementary is a 10-minute walk. Quick access to Hwy 99. Short drive to Grandview Aquatic Centre, White Rock's pier and promenade, Crescent beach, Sunnyside Acres Urban Forest
$ 724,900
24222 Avenue, Maple Ridge, BC, V2W 1Y1 house for sale | Listing ID R3179 | Royal LePage
View photo
House · for sale
$ 1,039,000
New
24222 Avenue, Maple Ridge, BC, V2W 1Y1 house for sale | Listing ID R3179 | Royal LePage
Soho Townhomes
· 4 Bedrooms · 4 Baths · House
· Garden · Parking · Cellar
Soho Townhomes · 4 Bedrooms · 4 Baths · House · Garden · Parking · Cellar
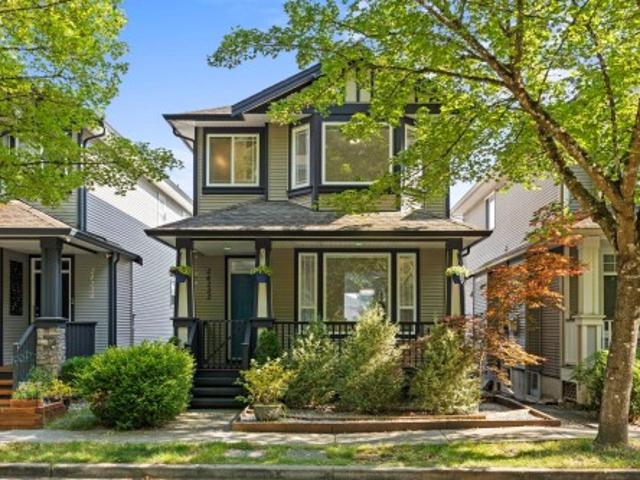
Tucked away on a quiet street, this extensively updated home faces a serene greenbelt, offering privacy, minimal traffic, and ample parking. The functional layout includes 3 bedrooms and 3 bathrooms, plus a fully self-contained 1-bedroom basement suite with separate entry—perfect for extended family or mortgage helper. Extensive updates include: flooring, appliances, updated kitchen, added basement kitchen and laundry, new toilets, new water line, tankless hot water, and fresh interior/exterior paint. Enjoy a sunny south-facing fenced yard ideal for entertaining, along with a private 2-car parking pad. Steps to trails, parks, schools, and recreation in one of Albion’s most desirable family neighbourhoods
$ 1,039,000
1642 Avenue, Surrey, BC, V3Z 0A9 house for sale | Listing ID R3169 | Royal LePage
View photo
House · for sale
$ 2,889,000
New
1642 Avenue, Surrey, BC, V3Z 0A9 house for sale | Listing ID R3169 | Royal LePage
Soho Townhomes
· 5 Bedrooms · 6 Baths · House
· Garden · Swimming pool · Cellar
Soho Townhomes · 5 Bedrooms · 6 Baths · House · Garden · Swimming pool · Cellar
Welcome to this exceptional custom-built family residence, ideally situated on a sun-drenched 12,069 sqft. Lot in the highly coveted Morgan Crossing area. This stunning home offers 5,036 sqft. Living space with perfect balance of refined interior living and resort-style outdoor amenities. Featuring an open-concept layout with high-end finishes throughout create a warm, elegant ambiance. With 5 spacious bedrooms and 4 bathrooms, including a luxurious primary suite with a spa-inspired ensuite. The fully finished basement is tailored for entertainment and relaxation. South-facing backyard oasis, featuring a resort-style swimming pool, built-in BBQ area, tea house, hot tub, and putting green an idyllic space for entertaining or enjoying peaceful outdoor living year-round. Can't miss it
$ 2,889,000
1647 Avenue, Surrey, BC, V3Z 9M9 house for sale | Listing ID R3176 | Royal LePage
View photo
House · for sale
$ 1,398,000
New
1647 Avenue, Surrey, BC, V3Z 9M9 house for sale | Listing ID R3176 | Royal LePage
Soho Townhomes
· 7 Bedrooms · 6 Baths · House
· Patio
Soho Townhomes · 7 Bedrooms · 6 Baths · House · Patio
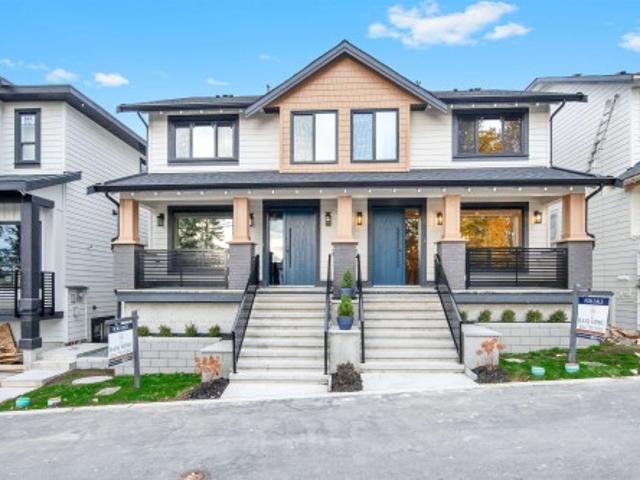
Welcome to this beautifully designed 7-bedroom, 6-bathroom duplex offering modern living in the heart of Grandview. This home features a thoughtfully planned layout that includes a 2-bedroom legal suite perfect as a mortgage helper as well as a recreation room with a one-bedroom guest suite, ideal for visitors or additional living space. Enjoy luxury touches throughout, from spacious interiors and high-quality finishes to a rooftop patio (313 sq. Ft) perfect for entertaining or relaxing with breathtaking ocean views. Located near schools, parks, shopping, and transit, this property combines comfort, functionality, and convenience in one of South Surrey’s most sought-after neighbourhoods. Don’t miss your chance to make this exceptional home yours contact today for more information
$ 1,398,000
19029 B Avenue, Pitt Meadows, BC, V3Y 2L2 house for sale | Listing ID R3179 | Royal LePage
View photo
House · for sale
$ 1,349,900
New
19029 B Avenue, Pitt Meadows, BC, V3Y 2L2 house for sale | Listing ID R3179 | Royal LePage
Soho Townhomes
· 3 Bedrooms · 3 Baths · House
· Garden · Gym · Air conditioning
Soho Townhomes · 3 Bedrooms · 3 Baths · House · Garden · Gym · Air conditioning
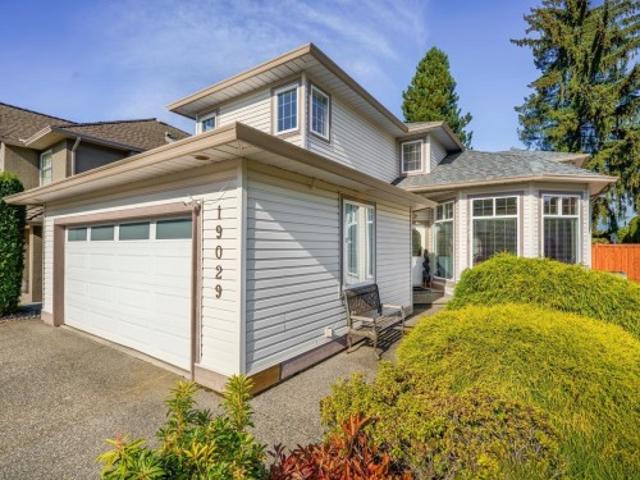
Discover executive living in a sought-after Pitt Meadows location, steps from schools and the West Coast Express. This beautifully renovated two-storey corner home offers 3 bedrooms, 3 full bathrooms, a spacious primary suite with ensuite, and a versatile den. Enjoy elegant engineered hardwood, heat pump with central A/C, and premium appliances. The expansive, fully fenced yard features a powered 12x20 gym, garden shed, and secondary driveway with RV access, combining comfort, convenience, and functionality. Open houses sat, oct 31st & sun, nov 1st from 12-3pm!
$ 1,349,900
229 2501 A Street, Surrey, BC, V3Z 7Y6 townhouse for sale | Listing ID R3178 | Royal LePage
View photo
Townhouse · for sale
$ 719,000
New
229 2501 A Street, Surrey, BC, V3Z 7Y6 townhouse for sale | Listing ID R3178 | Royal LePage
Soho Townhomes
· 3 Bedrooms · 2 Baths · Townhouse
· Garden · Fireplace · Swimming pool · Gym
Soho Townhomes · 3 Bedrooms · 2 Baths · Townhouse · Garden · Fireplace · Swimming pool · Gym
Prime location! Welcome to Highland Park! This beautiful 3-bedroom, 2-bathroom townhome offers a bright, functional layout with a cozy gas fireplace and direct access to a private, fully fenced backyard, perfect for kids, pets & BBQs! The kitchen features quartz countertops, SS appliances & white shaker cabinets. Upstairs offers a spacious primary bedroom with double-sink ensuite, additional bedroom & convenient laundry. Enjoy resort-style amenities including an outdoor pool, hot tub, gym, floor hockey rink, theatre & playground! Located in the desirable Sunnyside Elementary catchment, just steps from Grandview Corners shopping, restaurants, schools & transit. An incredible opportunity to enjoy South Surrey living! Don't miss out
$ 719,000
74 2350 Street, Surrey, BC, V3Z 1J9 house for sale | Listing ID R3170 | Royal LePage
View photo
House · for sale
$ 988,000
New
74 2350 Street, Surrey, BC, V3Z 1J9 house for sale | Listing ID R3170 | Royal LePage
Soho Townhomes
· 4 Bedrooms · 3 Baths · House
· Air conditioning
Soho Townhomes · 4 Bedrooms · 3 Baths · House · Air conditioning
Welcome to The Loop by Gramercy, ideally located in South Surrey’s Grandview Heights. This spacious 1,577 sq.ft. 4-bedroom, 3-bathroom Highline townhome offers a functional family-friendly layout with thoughtful upgrades, including GE Slate appliances, A/C, custom closet organizers in the primary bedroom, upgraded laundry cabinetry, and a Luxury Vinyl Plank floor upgrade on the lower staircase. Enjoy The Loop’s walking trails, clubhouse, fitness centre, playgrounds and outdoor spaces. Conveniently close to schools, Grandview Heights Aquatic Centre, Morgan Crossing, shopping, dining, parks and major routes
$ 988,000
111 10151 Street, Maple Ridge, BC, V2W 0G9 house for sale | Listing ID R3179 | Royal LePage
View photo
House · for sale
$ 650,000
New
111 10151 Street, Maple Ridge, BC, V2W 0G9 house for sale | Listing ID R3179 | Royal LePage
Soho Townhomes
· 3 Bedrooms · 3 Baths · House
· Garden · Fireplace
Soho Townhomes · 3 Bedrooms · 3 Baths · House · Garden · Fireplace
Welcome to Albion station! Best priced townhouse in maple ridge! This freshly painted, move in ready 3. Bedroom, 2.5 bathroom townhouse backs onto a peaceful greenbelt in Maple Ridge's desirable Albion neighbourhood. Enjoy an exceptional layout featuring a main-floor powder room, newer laminate flooring, cozy natural stone fireplace, and upgraded stainless steel appliances, step outside to serene forest views in your private backyard. Families will love having the elementary school right next door, with Bruce's market, local cafes, Plant Ice, Albion community center and nearby shopping plazas just minutes away. Outdoor lovers are close to the Aloutte river and golden ears provincial park. Incredible value, amenities and nature!
$ 650,000
2103 Tyne Place, Surrey, BC, V4A 5K6 house for sale | Listing ID R3168 | Royal LePage
View photo
House · for sale
$ 514,999
New
2103 Tyne Place, Surrey, BC, V4A 5K6 house for sale | Listing ID R3168 | Royal LePage
Soho Townhomes
· 2 Bedrooms · 2 Baths · House
· Deck · Parking
Soho Townhomes · 2 Bedrooms · 2 Baths · House · Deck · Parking
In sunny South Surrey's Cranley Park, ownership includes the land! So no pad/strata fees! Minutes to beach, shopping centre, restaurants, & the Pier, this clean 934 sqft Statesman MANUF home (S/N0319-, MHR#85837, CSA433696) w/ 2 bdrms, 2 baths on private 4,000 sqft lot. Quality build, w/ gyprock walls, & dbl glazed windows. Extensive updates since 2023 includes flooring, KITCH cupboard doors & counters, S/S appliances, & washer/dryer. The baths & lighting updated also, move in & relax! You'll love the covered deck for cool summer evenings & enclosed fully insulated workshop for your tools & hobbies. Covered parking for your car, two open parking spaces, & free RV parking. Free social activities in sought-after quiet 50+ Community. No pet restrictions! A great place to call home
$ 514,999
24 2456 Street, Surrey, BC, V3Z 8B8 townhouse for sale | Listing ID R3178 | Royal LePage
View photo
Townhouse · for sale
$ 1,299,900
New
24 2456 Street, Surrey, BC, V3Z 8B8 townhouse for sale | Listing ID R3178 | Royal LePage
Soho Townhomes
· 3 Bedrooms · 4 Baths · Townhouse
· Garden · Fireplace · Parking · Cellar
Soho Townhomes · 3 Bedrooms · 4 Baths · Townhouse · Garden · Fireplace · Parking · Cellar
Azure Living! Stunning 2,691 sq. ft. End-unit townhome with a HUGE, private yard, tucked away on a quiet corner at the end of the complex. This beautifully updated 3-level home features fresh paint, brand-new luxury carpeting, a new hot water tank, new fridge and microwave, and Fisher & Paykel cooktop and wall oven. The main floor boasts 10-ft ceilings, hardwood floors, a vaulted ceiling, cozy gas fireplace, and an open-concept gourmet kitchen with granite countertops. Enjoy abundant natural light, serene greenery, and a gas BBQ hookup. The fully finished basement offers a spacious recreation room and full bath, ideal for guests or a fourth bedroom. Complete with a fenced yard and side-by-side garage, just steps to Morgan Crossing, Southridge School, shopping, dining, parks, and transit
$ 1,299,900
1610 A Avenue, Surrey, BC, V3Z 0T6 house for sale | Listing ID R3171 | Royal LePage
View photo
House · for sale
$ 1,999,999
New
1610 A Avenue, Surrey, BC, V3Z 0T6 house for sale | Listing ID R3171 | Royal LePage
Soho Townhomes
· 5 Bedrooms · 4 Baths · House
· Patio · Garden · Fireplace · Cellar
Soho Townhomes · 5 Bedrooms · 4 Baths · House · Patio · Garden · Fireplace · Cellar
Morgan/grandview heights! This immaculately maintained 4,000+ sqft home showcases exceptional pride of ownership and an ideal family-friendly layout. The bright open-concept design features soaring two-storey ceilings in the family room, rich cabinetry, granite counters, and seamless indoor/outdoor living to a covered patio with outdoor fireplace. Enjoy a private south-facing backyard surrounded by mature cedar hedging. Upstairs offers spacious bedrooms and a beautiful PRIMARY RETREAT. The versatile basement features a large rec room, wet bar, media room, full bath, 2 additional rooms, separate entry, covered patio, and incredible storage—ideal for entertaining, extended family, nanny quarters, or future suite potential. Walk to schools, parks, and MORGAN CROSSING. Book your showing today!
$ 1,999,999
186 2450 A Street, Surrey, BC, V3Z 8K4 townhouse for sale | Listing ID R3175 | Royal LePage
View photo
Townhouse · for sale
$ 749,900
New
186 2450 A Street, Surrey, BC, V3Z 8K4 townhouse for sale | Listing ID R3175 | Royal LePage
Soho Townhomes
· 3 Bedrooms · 2 Baths · Townhouse
· Patio · Swimming pool
Soho Townhomes · 3 Bedrooms · 2 Baths · Townhouse · Patio · Swimming pool
Welcome to GLENMORE in desirable Grandview Heights! This beautifully 3-bedroom, 2-bathroom townhome offers a bright, functional layout with stylish finishes throughout. The open-concept main floor features a spacious living room, dining area, and modern kitchen with quartz countertops, stainless steel appliances. Step outside to your private fenced patio, perfect for BBQs and outdoor entertaining. Upstairs offers 3 comfortable bedrooms, including a generous primary suite with an ensuite bathroom and ample closet space. Enjoy resort-style amenities, including an outdoor pool, hot tub, fitness centre, floor hockey rink, clubhouse, and playground. Conveniently located near Grandview Corners, Morgan Crossing, Southridge School, Grandview Heights Secondary, park and everyday amenities
$ 749,900
1653 Avenue, Surrey, BC, V3Z 9W9 house for sale | Listing ID R3178 | Royal LePage
View photo
House · for sale
$ 3,199,000
New
1653 Avenue, Surrey, BC, V3Z 9W9 house for sale | Listing ID R3178 | Royal LePage
Soho Townhomes
· 5 Bedrooms · 4 Baths · House
· Garden · Parking
Soho Townhomes · 5 Bedrooms · 4 Baths · House · Garden · Parking
Kensington Heights Luxury: A private acre estate offering unparalleled craftsmanship in one of South Surrey's most sought-after enclaves. The expansive 4,599 sqft home has been transformed with over $500,000 high-end renovations, designed with modern sophistication. The main floor is a sprawling masterpiece, featuring living areas with windows bringing the beauty of nature indoors like a living picture. The large gourmet kitchen with great room for entertaining. A spectacular primary retreat on the main complete with a spa-inspired ensuite. Walk-out lower level provides ultimate versatility with a fully equipped nanny suite with direct access to the meticulously landscaped backyard. Triple garage, RV parking, and a pristine natural setting. Uncompromising luxury now, prime OCP development
$ 3,199,000
4 2453 Street, Surrey, BC, V3Z 8N6 townhouse for sale | Listing ID R3178 | Royal LePage
View photo
Townhouse · for sale
$ 1,225,000
New
4 2453 Street, Surrey, BC, V3Z 8N6 townhouse for sale | Listing ID R3178 | Royal LePage
Soho Townhomes
· 4 Bedrooms · 4 Baths · Townhouse
· Patio · Garden · Parking · Air conditioning · Cellar
Soho Townhomes · 4 Bedrooms · 4 Baths · Townhouse · Patio · Garden · Parking · Air conditioning · Cellar
Exceptional luxury END unit offering refined living, impressive upgrades & a private fenced backyard! This beautiful 4-bedroom home features a spectacular great room with soaring 19' vaulted ceilings, vinyl flooring & an elegant gourmet kitchen with oversized island, built-in wine fridge, expanded cabinetry, quartz countertops & new appliances. Upstairs offers a spacious primary retreat with W/I closet & ensuite, 2 generous bedrooms & versatile open den. The fully finished basement offers a spacious rec room, a bar with built-in fridge, bedroom & full bath. New furnace, HW on demand, A/C, designer lighting, new washer/dryer, EV charger and more. Double garage PLUS 2 driveway spaces. Extended patio with gas BBQ hookup, ideal for entertaining. Steps to shops, dining & schools! A must-see!
$ 1,225,000
12 2469 Street, Surrey, BC, V3Z 3T4 townhouse for sale | Listing ID R3173 | Royal LePage
View photo
Townhouse · for sale
$ 819,000
New
12 2469 Street, Surrey, BC, V3Z 3T4 townhouse for sale | Listing ID R3173 | Royal LePage
Soho Townhomes
· 4 Bedrooms · 3 Baths · Townhouse
Soho Townhomes · 4 Bedrooms · 3 Baths · Townhouse
Welcome to ABBEY ROAD by Park Ridge in Grandview Heights! Spacious 4 bedroom, 3 full bathroom townhouse located in the desirable Grandview Heights community. Situated in a quiet neighborhood yet within walking distance to shops, banks, restaurants, and supermarkets. The entry level offers a bedroom and full bathroom, ideal for an in-law suite or guest accommodation. The main level features a chef-inspired kitchen, open living and dining areas, and views of surrounding greenery for added privacy. The upper level includes three well-sized bedrooms, providing ample space for a growing family. This home is truely a hidden gem offers convenient location with both comfort and functionality. Call for your private showing today!
$ 819,000
1 2063 13Th Avenue E, Vancouver, BC, V5N 2C5 duplex for sale | Listing ID R3179 | Royal LePage
View photo
Duplex · for sale
$ 1,449,900
New
1 2063 13Th Avenue E, Vancouver, BC, V5N 2C5 duplex for sale | Listing ID R3179 | Royal LePage
Soho Townhomes
· 3 Bedrooms · 3 Baths · Duplex
· Patio · Garden · Balcony · Air conditioning · Parking
Soho Townhomes · 3 Bedrooms · 3 Baths · Duplex · Patio · Garden · Balcony · Air conditioning · Parking
Alabaster Lakewood E13 welcomes you home with refined craftsmanship & a quiet residential feel near Trout Lake. 2-storey living features a 700sqft main level which unfolds across engineered oak hardwood, framed by triple-glazed windows. The kitchen offers custom cabinetry, quartz counters, a handcrafted Zellige-style backsplash & an integrated Fisher & Paykel fridge. Upstairs, 3 bedrooms include a generous primary with a walk-in closet & double sinks in ensuite. A heat pump handles heating & A/C, full-size washer & dryer, built-in storage & EV-ready parking. Front yard, patio & primary balcony extend living outdoors, near Trout Lake Community Centre, Broadway Skytrain Station & Commercial Drive
$ 1,449,900
2156 Street, Surrey, BC, V3Z 9X9 house for sale | Listing ID R3169 | Royal LePage
View photo
House · for sale
$ 2,058,888
New
2156 Street, Surrey, BC, V3Z 9X9 house for sale | Listing ID R3169 | Royal LePage
Soho Townhomes
· 4 Bedrooms · 4 Baths · House
Soho Townhomes · 4 Bedrooms · 4 Baths · House
Welcome to this exceptional Foxridge build, loaded with premium custom finishes in the highly sought-after Edgewood Estates! Step onto your spacious front veranda and take in breathtaking evening sunsets. The bright, open-concept main floor makes an immediate impression with soaring double-height ceilings in the living room and designer touches throughout, including stylish feature wallpaper and seamless custom built-in cabinetry extending through the dining and family rooms. The culinary kitchen boasts an upgraded deep undermount sink with high-end fixtures, ideal for both daily meals and entertaining. Equipped with custom California-style closet organizers for maximum storage and organization, while upgraded bathrooms feature modern smart toilets for everyday luxury. A must see!
$ 2,058,888
175 1840 Street, Surrey, BC, V4A 4X4 house for sale | Listing ID R3160 | Royal LePage
View photo
House · for sale
$ 365,000
New
175 1840 Street, Surrey, BC, V4A 4X4 house for sale | Listing ID R3160 | Royal LePage
Soho Townhomes
· 2 Bedrooms · 2 Baths · House
· Garden · Swimming pool · Parking
Soho Townhomes · 2 Bedrooms · 2 Baths · House · Garden · Swimming pool · Parking
Very well kept home in Breakaway Bays, nestled in a cul-de-sac with amazing outdoor spaces to entertain and relax. Affordable First-time home buyer or Downsizer, 2 Bdrms, 2 Bathrooms, WIC in Master. Open Concept, Many updates (See List) New hot water tank, high end windows, large side yard, Shed has power. Pad rent includes electricity! Silver Label Certified. Resort Style amenities including a pool and rec center, many events. No age restrictions, Pets allowed with restrictions, A great community to live in! Close to Highway 99, US Border, Shopping, White Rock Beach, Hospital, Transit etc. RV Storage available! A great place to call home. RV Parking Available for a fee
$ 365,000
2111 B Street, Surrey, BC, V3Z 0V6 house for sale | Listing ID R3170 | Royal LePage
View photo
House · for sale
$ 1,468,000
New
2111 B Street, Surrey, BC, V3Z 0V6 house for sale | Listing ID R3170 | Royal LePage
Soho Townhomes
· 5 Bedrooms · 4 Baths · House
· Patio · Garden · Parking · Air conditioning
Soho Townhomes · 5 Bedrooms · 4 Baths · House · Patio · Garden · Parking · Air conditioning
Stunning home built by Foxridge. Open concept layout and 10ft ceilings on main maximizes family and entertaining space. Large kitchen with walk-in pantry, Thermador gas range. Pull-out drawers in cabinets. Beautiful, covered patio, faces west capturing afternoon sun. Patio was professionally extended and has an electric, roll-down privacy/sun shade. Backyard was professionally landscaped and offers lovely greenery and tree for shade and privacy. Upstairs, all carpet has been replaced with luxury vinyl. Ocean view from primary bedroom. Custom closet organizers. 1 bed legal suite and 4th bedroom located downstairs. Garage has versatile storage and epoxy floors. Many updates throughout this home. In pristine condition. Central A/C. 1 Block to Edgewood Elementary
$ 1,468,000
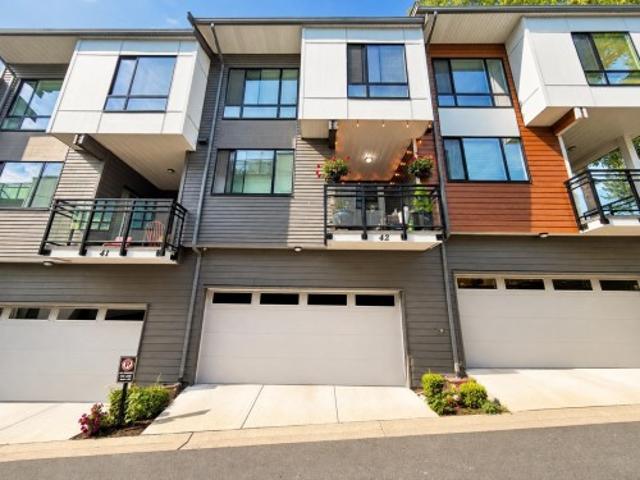
42 1643 Avenue, Surrey, BC, V3Z 0Z1 townhouse for sale | Listing ID R3170 | Royal LePage
View photo
Townhouse · for sale
$ 799,900
New
42 1643 Avenue, Surrey, BC, V3Z 0Z1 townhouse for sale | Listing ID R3170 | Royal LePage
Soho Townhomes
· 3 Bedrooms · 3 Baths · Townhouse
· Patio · Garden · Office room · Parking · Gym · Air conditioning
Soho Townhomes · 3 Bedrooms · 3 Baths · Townhouse · Patio · Garden · Office room · Parking · Gym · Air conditioning
Welcome to Unit 42 at Berkeley Village! This bright & stylish 3 bed + large den (used as 4th bed) townhome features over $60K in upgrades. Open layout w/ 9’ ceilings, upgraded white kitchen w/ quartz counters, extended cabinetry & s/s appliances. A/C heat pump (2024), built-in TV wall, smart Mysa thermostats & laminate flooring throughout (no carpet! ). Ground-level entry w/ enclosed front yard & private rear patio – ideal for kids, pets or easy access. Lower-level den w/ egress window, door & high ceilings – great as 4th bed or large office. Bonus features: large custom walk-in closet, custom linen closet & bug screens on all windows. Side-by-side double garage & access to clubhouse amenities gym, yoga & kitchen opening this summer! Walk to shops, schools, parks, transit & more!
$ 799,900
2209 Street, Surrey, BC, V3Z 0L8 house for sale | Listing ID R3175 | Royal LePage
View photo
House · for sale
$ 1,238,000
New
2209 Street, Surrey, BC, V3Z 0L8 house for sale | Listing ID R3175 | Royal LePage
Soho Townhomes
· 4 Bedrooms · 4 Baths · House
· Patio · Garden · Office room · Balcony · Parking · Air conditioning
Soho Townhomes · 4 Bedrooms · 4 Baths · House · Patio · Garden · Office room · Balcony · Parking · Air conditioning
This beautiful 2,538 SF duplex at Elevate At The Hamptons, offers quality, space and lifestyle with no strata fees! The main floor features 10’ ceilings, hardwood floors, a home office/den and gourmet kitchen with quartz counters that flows into spacious living/dining areas and opens to a balcony overlooking the fenced yard. Upstairs offers 3 beds/2 baths including a lovely primary with walk-in closet & ensuite. A bright lower level 1-bedroom suite has its own walk-out patio, ideal for extended family or mortgage helper. Enjoy A/C, 4 parking spaces with a detached garage, driveway and carport. Ideal location across from the park, steps to Edgewood Elementary and close to Grandview Heights Secondary, the aquatic centre, Morgan Crossing and Grandview shops and restaurants. This is Home!
$ 1,238,000
1340 Kent Street, White Rock, BC, V4B 4T7 house for sale | Listing ID R3178 | Royal LePage
View photo
House · for sale
$ 2,688,800
New
1340 Kent Street, White Rock, BC, V4B 4T7 house for sale | Listing ID R3178 | Royal LePage
Soho Townhomes
· 8 Bedrooms · 9 Baths · House
· Garden · Sauna · Gym · Deck
Soho Townhomes · 8 Bedrooms · 9 Baths · House · Garden · Sauna · Gym · Deck
Exceptional executive residence in sought-after White Rock location just steps to Peace Arch Elementary and Earl Marriott Secondary. Set on a 10,296 sq ft lot, this impressive home offers 8 beds & 9 baths w/ generous space for family living & entertaining. Main level features private primary suite for those not wanting stairs & an open-concept living area centered around an oversized kitchen island. Upper floor boasts 4 spacious bdrms each with its own ensuite. Lower floor, enjoy a theatre room, gym, sauna & legal two-bedroom suite—ideal for extended family or rental. Over 1,700 sq ft of outdoor deck space extends the living areas while overlooking the expansive backyard & breathtaking Mt. Baker views. A rare combination of scale, comfort & versatility. Open House Sat/Sun 12-2 pm. Hurry!
$ 2,688,800
104 2 Yew Street, Vancouver, BC, V6K 3G6 house for sale | Listing ID R3179 | Royal LePage
View photo
House · for sale
$ 1,499,000
New
104 2 Yew Street, Vancouver, BC, V6K 3G6 house for sale | Listing ID R3179 | Royal LePage
Soho Townhomes
· 2 Bedrooms · 3 Baths · House
· Garden · Balcony · Parking
Soho Townhomes · 2 Bedrooms · 3 Baths · House · Garden · Balcony · Parking
A true standout in the heart of Kitsilano-this professionally designed 2 bed+den, 2.5 bath modern corner townhome spans two impeccably curated levels and features a rare 400 sqft, landscaped backyard, parking and a storage unit. Sophisticated black oak design elements include floor-to-ceiling privacy screens, a custom serving bar, built-in banquette dining, and striking Marquina quartz throughout. Chefs kitchen boasts flat-panel oak cabinetry, Bosch and Samsung integrated appliances, a matte black sink & faucet and a waterfall island with a wrapped quartz hood fan. A statement powder room on the main floor showcases a live green moss wall and full-height mirrored walls. Upstairs, two sun-filled south-facing bedrooms and a dedicated laundry room complete the layout. The primary suite offers custom millwork, bay window with built-in seating, private balcony, and a spa-inspired ensuite with NuHeat Carrera marble penny tile floors. A rare blend of modern design and functional luxury! 2 Par
$ 1,499,000
1587 Avenue, Surrey, BC, V3Z 0E5 house for sale | Listing ID R3172 | Royal LePage
View photo
House · for sale
$ 1,439,888
New
1587 Avenue, Surrey, BC, V3Z 0E5 house for sale | Listing ID R3172 | Royal LePage
Soho Townhomes
· 5 Bedrooms · 5 Baths · House
· Office room · Deck
Soho Townhomes · 5 Bedrooms · 5 Baths · House · Office room · Deck
Luxury meets everyday comfort in this professionally designed 5-bedroom home. The open-concept main floor features an entertainer’s kitchen, spacious living areas and Nana doors opening to the rear deck for effortless indoor/outdoor living. A built-in workspace adds convenience to the family room. Upstairs, the primary retreat offers mountain views and a luxurious ensuite, alongside 2 generous bedrooms and a full bath. The lower level includes a versatile bedroom, office or media room or option for 2-bedroom suite. Currently BMST rented for $1700. Enjoy air conditioning, natural gas and a brand-new hot water tank. Ideally located steps from Sunnyside Elementary, Grandview Heights Secondary, Morgan Creek Park and Grandview Heights Aquatic Centre
$ 1,439,888
1669 Avenue, Surrey, BC, V3Z 9X5 house for sale | Listing ID R3176 | Royal LePage
View photo
House · for sale
$ 1,888,000
New
1669 Avenue, Surrey, BC, V3Z 9X5 house for sale | Listing ID R3176 | Royal LePage
Soho Townhomes
· 5 Bedrooms · 5 Baths · House
Soho Townhomes · 5 Bedrooms · 5 Baths · House
Discover this quality-built family home in the highly sought-after Pacific Heights neighbourhood. The main floor features an open-concept great room with oversized windows that fill the space with natural light. Enjoy a stylish eat-in kitchen with a bonus wok kitchen and an adjoining dining area, perfect for gatherings. A welcoming parlour room off the foyer and a spacious mudroom with plenty of storage add to the home’s functionality. Upstairs features three bedrooms, including a spacious primary suite with walk-in closet and a luxe ensuite with soaker tub. Downstairs offers a LEGAL 2-bedroom suite for mortgage helper income plus a rec room for your own use. Located on a south-facing 4,000 sqft lot, one block from a new park, and minutes to Grandview Corners, Southridge School
$ 1,888,000
1615 A Avenue, Surrey, BC, V4A 9J9 house for sale | Listing ID R3173 | Royal LePage
View photo
House · for sale
$ 1,329,800
New
1615 A Avenue, Surrey, BC, V4A 9J9 house for sale | Listing ID R3173 | Royal LePage
Soho Townhomes
· 3 Bedrooms · 2 Baths · House
· Garden · Fireplace
Soho Townhomes · 3 Bedrooms · 2 Baths · House · Garden · Fireplace
Pride of ownership shines throughout this beautifully maintained, original-owner home. The vaulted family room features a two-sided gas fireplace and an open, inviting layout ideal for entertaining. The spacious kitchen is filled with natural light and offers a wonderful banquet-style seating area, while the separate dining room is perfect for large family gatherings. The generous primary bedroom overlooks the private backyard and includes a spacious ensuite, with two additional well-sized bedrooms. A functional laundry room with sink and extra storage adds convenience. Outside, enjoy a serene running pond and peaceful, private setting—perfect for morning coffee or evening wine. Great location with easy highway access, offering space, privacy, warmth and timeless character
$ 1,329,800

Get email alerts

Don't miss out: be the first to know about new properties

The alert was correctly created

On subscribing you accept the conditions of use and the privacy policy
Alert
Receive new ads in your inbox
Save this search
Receive alerts for new listings

We'll send you an email when we have new properties for: "Properties for sale in Soho Townhomes"

The alert was correctly created

Get email alerts and be the first to see new listings
Required field
On subscribing I accept the terms of the privacy policy
Perfect! You'll soon start receiving new listings via email
Alert
Receive an email when we have new ads for Properties for sale in Soho Townhomes
Save this search
Filters

Bedrooms

Area (sq.ft)

sq.ft
sq.ft

Price

$
$

Filter by property type

Bathrooms

Clear all filters
Receive notifications when new entries are published.