8,523 houses for sale in Soho Townhomes

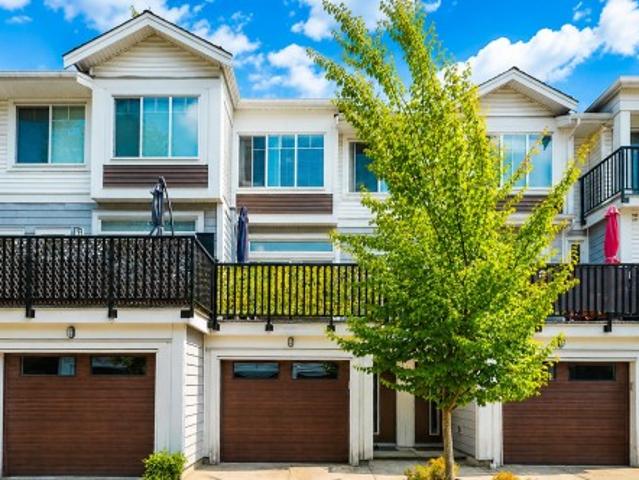
174 2228 Street, Surrey, BC, V3Z 6P4 townhouse for sale | Listing ID R3137 | Royal LePage
View photo
Townhouse · for sale
$ 779,000
174 2228 Street, Surrey, BC, V3Z 6P4 townhouse for sale | Listing ID R3137 | Royal LePage
Soho Townhomes
· Townhouse
· Office room · Sauna · Gym
Soho Townhomes · Townhouse · Office room · Sauna · Gym
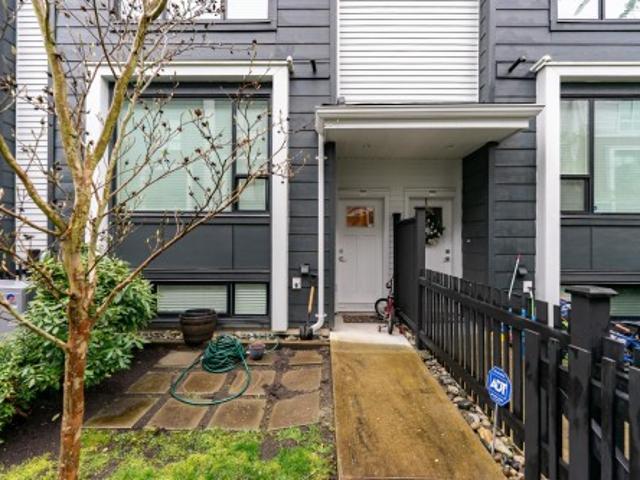
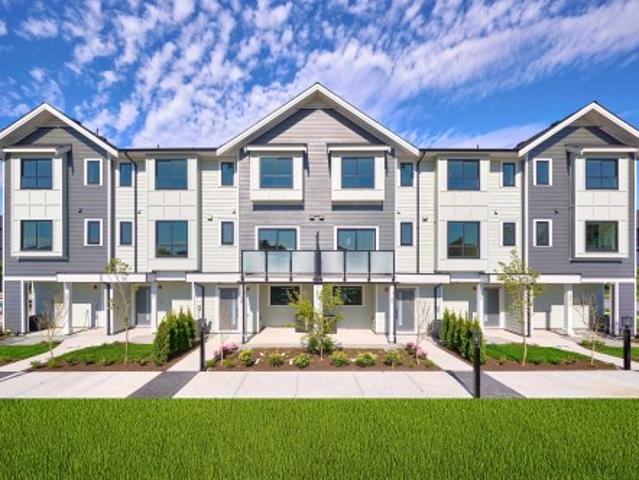
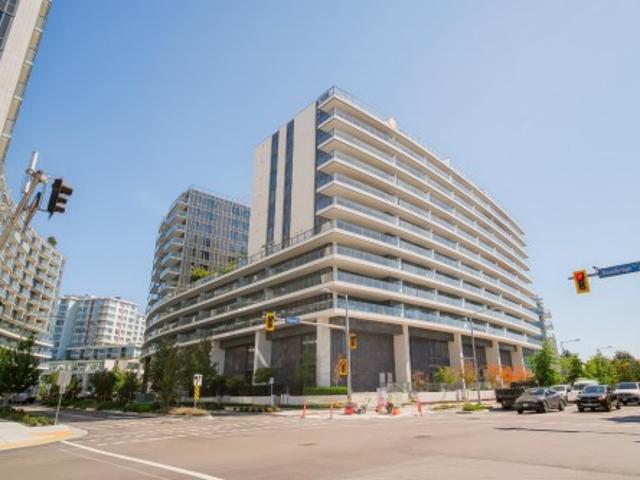
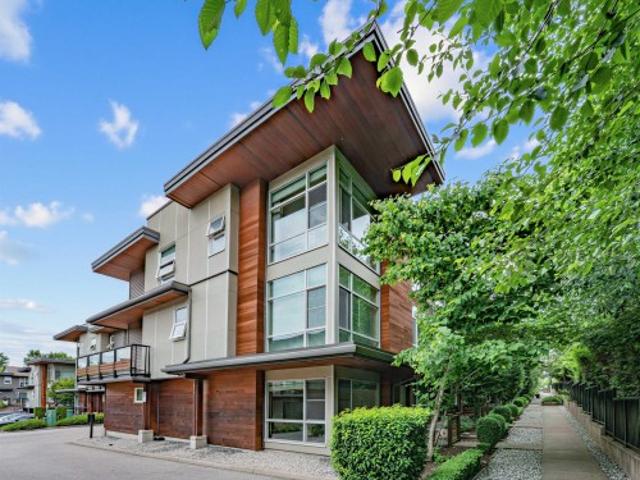
Rarely available END UNIT in the heart of Grandview Heights! Backing onto Oak Meadows Park, this 3bed+3 bath townhome offers exceptional privacy in one of Breeze's best locations. Thoughtfully cared for, the home features an open-concept design with floor-to-ceiling windows, 9' ceilings and natural light streaming in from multiple exposures. The chef-inspired kitchen is appointed with quartz countertops, abundant cabinetry. Enjoy a private outdoor space surrounded by greenery, perfect for BBQs & outdoor living. Upstairs features 3 bedrooms, including a spa-like ensuite. Spacious lower-level den is ideal as a home office/gym/guest room. West Coast Club amenities include gym/sauna/lounge/party room. Steps to Morgan Crossing/parks/shopping/dinning and top-rated schools
$ 779,000
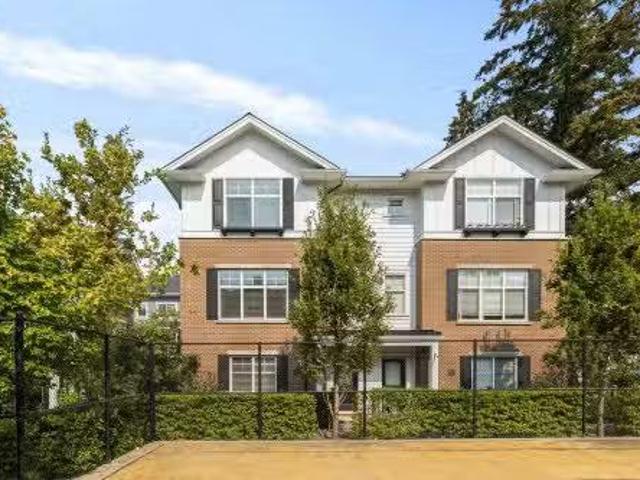
A Avenue, Surrey, BC, V3Z 0L9 townhouse for sale Listing ID.
View photo
House · for sale
$ 1,039,000
$ 524/sq.ft
A Avenue, Surrey, BC, V3Z 0L9 townhouse for sale Listing ID.
Soho Townhomes
· 1,981 sq.ft · 4 Bedrooms · 4 Baths · House
· Parking
Soho Townhomes · 1,981 sq.ft · 4 Bedrooms · 4 Baths · House · Parking
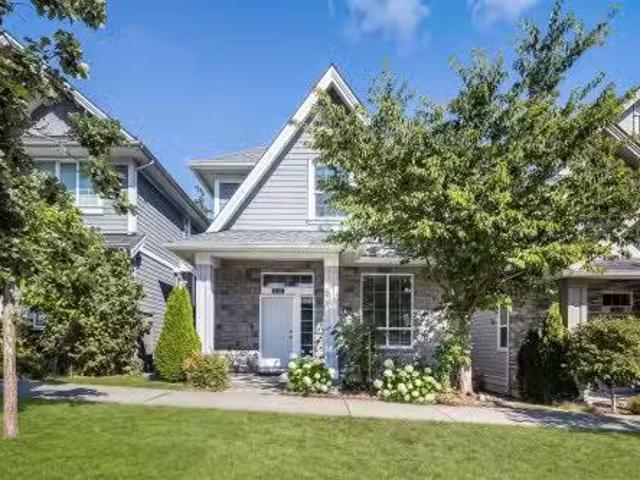
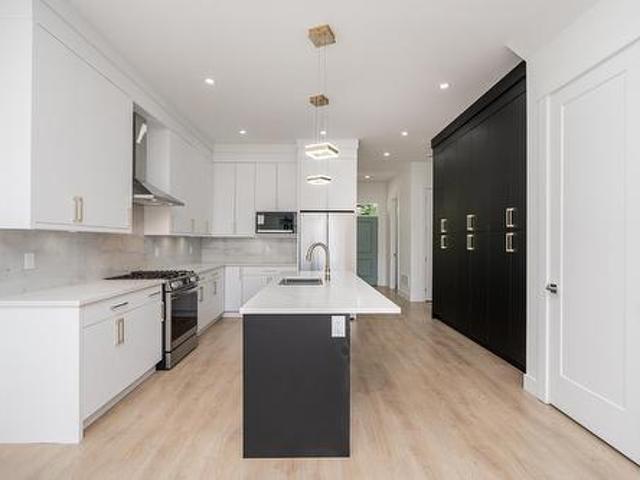
This duplex-style townhouse locates in the centre of complex, boasting near 2000 sqft, south exposure, and superb floor plan. The unit features extensive millwork, engineered hardwood flooring, designer paint, gourmet kitchen, built-in workstation. 3 sizable BR, 2 BA, and LDRY on upper floor, 1 bright BR wensuite below, large side-by-side double garage, unbeatable location: easy walk to Superstore, future Costco, Grandview Aquatic Centre, Edgewood Park, Edgewood Elementary, and Grandview Heights Secondary. This is the home rarely found on the market. Check it out before its gone. Still available at ListedBuy!
$ 1,039,000
180 2 Oak Meadows Drive, Surrey, BC, V3Z 0W6 townhouse for sale | Listing ID R3139 | Royal LePage
View photo
Townhouse · for sale
$ 999,000
180 2 Oak Meadows Drive, Surrey, BC, V3Z 0W6 townhouse for sale | Listing ID R3139 | Royal LePage
Soho Townhomes
· Townhouse
· Patio · Swimming pool · Air conditioning
Soho Townhomes · Townhouse · Patio · Swimming pool · Air conditioning
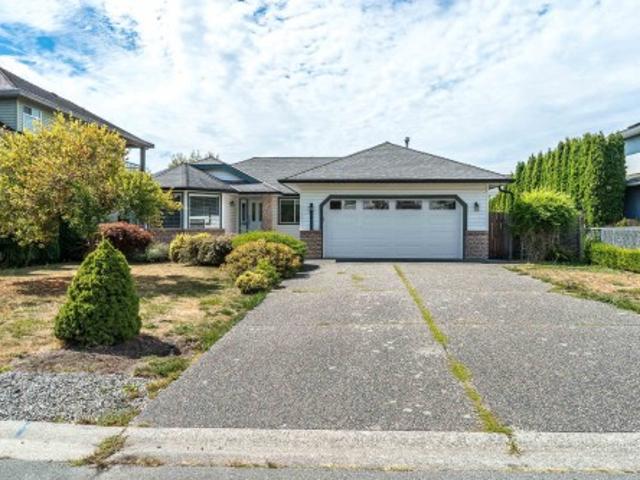
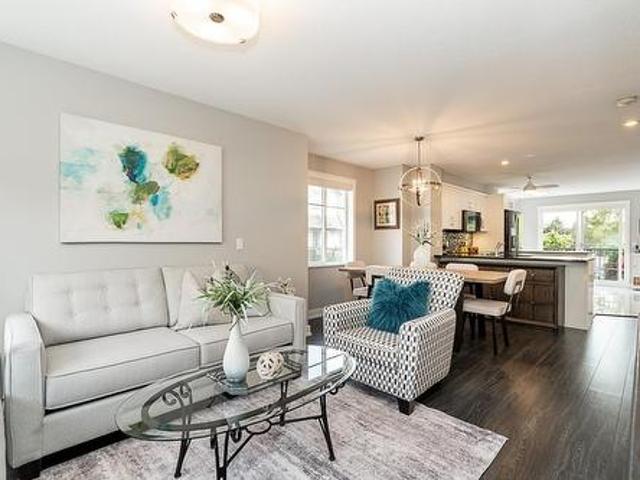
This beautifully designed townhouse in the sought-after Soho 2 complex offers the perfect blend of style, functionality, and convenience. Featuring contemporary West Coast architecture. Meticulously maintained, this home boasts open-concept living with high ceilings, oversized windows, and quality finishes throughout. Enjoy a spacious layout with 4 bedrooms, 4 bathrooms, A/C. The gourmet kitchen is equipped with premium stainless steel appliances, quartz countertops, and a large island – ideal for families or hosting guests. Stunning rooftop patio perfect for entertaining with space for patio table fire table with seating and Hot tub. Great space for relaxing with mountain and sunset views. Must see!
$ 999,000
1426 48Th Avenue W, Vancouver, BC, V6M 2P2 house for sale | Listing ID R3067 | Royal LePage
View photo
House · for sale
$ 4,980,000
1426 48Th Avenue W, Vancouver, BC, V6M 2P2 house for sale | Listing ID R3067 | Royal LePage
Soho Townhomes
· House
· Garden · Sauna · Swimming pool · Parking
Soho Townhomes · House · Garden · Sauna · Swimming pool · Parking
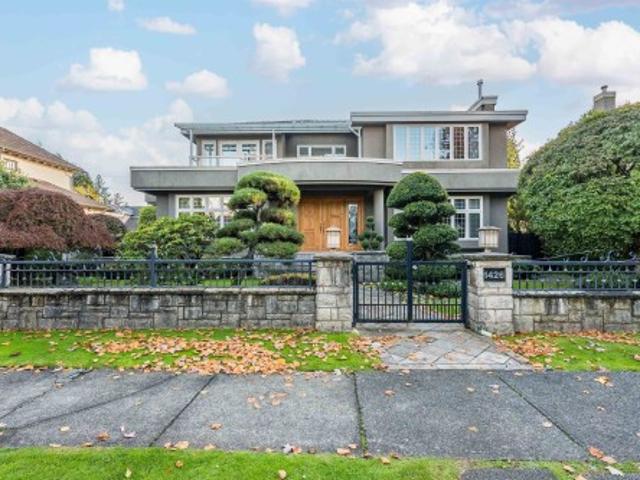
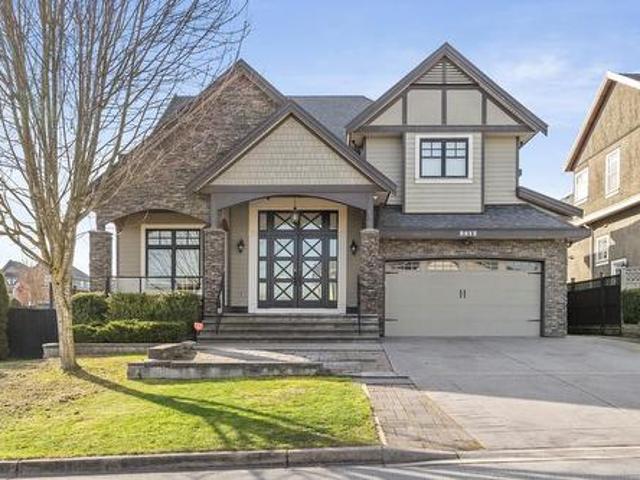
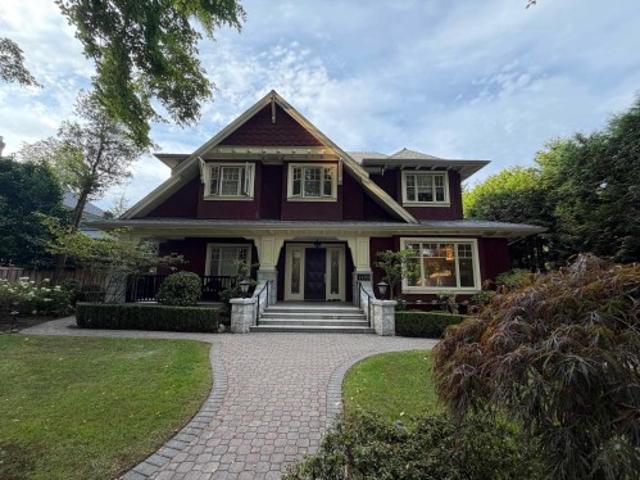
This elegant and well-cared-for mansion in prestigious South Granville offers the perfect blend of classic charm and modern comfort. Features a grand foyer with soaring ceilings, expansive living and dining areas with beautiful hardwood flooring. The gourmet kitchen, fitted with high-end cabinetry and premium appliances, is a chef’s dream, perfect for hosting. Designed for maximum comfort, the home boasts radiant floor heating throughout, ensuring warmth year-round. Unwind in the private hot tub or sauna, or enjoy the beautifully maintained, fenced garden, ideal for outdoor gatherings. With its well-maintained exterior & excellent craftsmanship, includes a secure, gated yard and ample parking. Located close to Magee Sec. Eric Hamber Sec
$ 4,980,000
120 707 Robinson Street, Coquitlam, BC, V3J 0M9 townhouse for sale | Listing ID R3095 | Royal LePage
View photo
Townhouse · for sale
$ 1,103,500
Updated
120 707 Robinson Street, Coquitlam, BC, V3J 0M9 townhouse for sale | Listing ID R3095 | Royal LePage
Soho Townhomes
· Townhouse
· Balcony · Parking
Soho Townhomes · Townhouse · Balcony · Parking
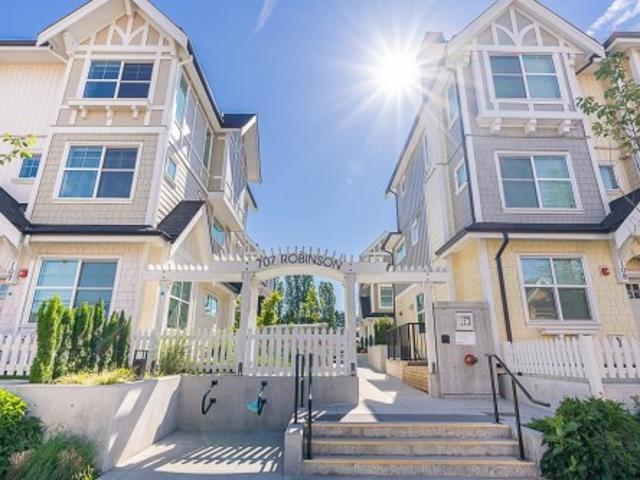
Welcome to'The Robinson'! A boutique collection of 34 West Coast contemporary townhomes in prime West Coquitlam. This home offers over 1,360 sq ft, 3 BED + 3 BATH across 3 levels with open-concept living and sleek modern design. Wide-plank eng. Laminate spans the main level, leading to a gourmet kitchen with QUARTZ countertops, S/S appliances, GAS range-oven, herringbone tile backsplash & brushed brass fixtures. The 2nd level features 2 LARGE bdrms with a shared 4-piece bath. The top level is a private primary retreat with its own balcony, spa-like ensuite with double vanity, soaker tub & oversized shower. Walk to Burquitlam SkyTrain, Lougheed Mall, schools, parks, shops, restaurants & more. Includes 2 EV-ready parking stalls & STORAGE LOCKER. Call now to book your viewing!
$ 1,103,500
5439 Indian River Drive, North Vancouver, BC, V7G 2T7 house for sale | Listing ID R3158 | Royal LePage
View photo
House · for sale
$ 3,898,888
New
5439 Indian River Drive, North Vancouver, BC, V7G 2T7 house for sale | Listing ID R3158 | Royal LePage
Soho Townhomes
· House
· Office room · Deck · Parking
Soho Townhomes · House · Office room · Deck · Parking
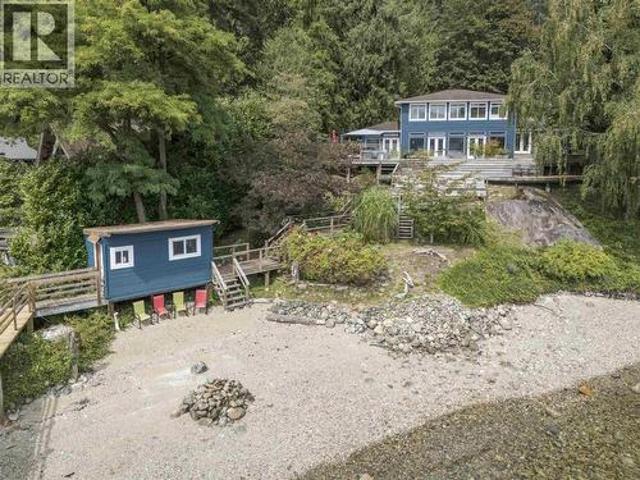
A waterfront like no other. Drive up to your private, flat oceanfront sanctuary on 3/4 acre-a rare luxury in Woodlands. This exceptionally large, SOUTH-facing property offers 100' of waterfront, gentle low-bank access, sandy beach, and deep-water moorage from your private dock. Boat, swim, kayak, paddleboard, fish or simply unwind beside the water. A cascading waterfall creates a tranquil forest backdrop, while expansive lawns, mature landscaping, abundant parking, boat shed and separate office/guest cabin complete the estate. The 4-bedroom home embraces indoor/outdoor living with glass walls and multiple doors opening to decks overlooking the ocean. A rare combination of road access, usable land, privacy and waterfront-while living 16 minutes from Ironworkers Bridge. (Id: 27)
$ 3,898,888
29 1115 Roma Avenue, New Westminster, BC, V3M 6S1 townhouse for sale | Listing ID R3061 | Royal LePage
View photo
Townhouse · for sale
$ 1,826,000
Updated
29 1115 Roma Avenue, New Westminster, BC, V3M 6S1 townhouse for sale | Listing ID R3061 | Royal LePage
Soho Townhomes
· Townhouse
· Parking
Soho Townhomes · Townhouse · Parking
For sale: townhouses in Queensborough, New Westminster, offering 1,537 sq ft of living space plus a double garage. These energy-efficient homes feature air conditioning, radiant heating, vinyl flooring on the main level, carpeted bedrooms, branded appliances, and quartz countertops. The exterior showcases Hardie and shingle siding, and every home comes complete with all window coverings
$ 1,826,000
2224 Spruce Street, Vancouver, BC, V6H 2P3 townhouse for sale | Listing ID R3158 | Royal LePage
View photo
Townhouse · for sale
$ 1,799,000
New
2224 Spruce Street, Vancouver, BC, V6H 2P3 townhouse for sale | Listing ID R3158 | Royal LePage
Soho Townhomes
· Townhouse
· Parking · Terrace · Deck
Soho Townhomes · Townhouse · Parking · Terrace · Deck
Beautiful view t/h updated by Shift Interiors in coveted Fairview slopes features commanding north-facing city and mountain views! Rainscreened building with new roof and decks (2023/2024), this reverse plan 3bed property boasts 4 decks, generous living and dining areas, wood burning f/p, super functional kitchen layout w adjoining BBQ terrace, and private 1 car garage w direct access (plus add'l parking available for rent from strata). Downstairs=spacious king size primary w large walk-thru closet, spa-inspired ensuite a big marble-clad shower + double sinks, plus 2 additional bedrooms. Located in the quiet rear section of the complex, close to Cambie shopping, Granville Island, Sea Wall, VGH, cafes & restaurants. Proactive strata. Rentals (no s/t) and 2 pets okay. OPEN SAT 1-3pm (Aug 29)
$ 1,799,000
319 Dunlop Street, Coquitlam, BC, V3K 3X3 house for sale | Listing ID R3114 | Royal LePage
View photo
House · for sale
$ 2,580,000
319 Dunlop Street, Coquitlam, BC, V3K 3X3 house for sale | Listing ID R3114 | Royal LePage
Soho Townhomes
· House
Soho Townhomes · House
Prime DEVELOPMENT/LAND ASSEMBLY Site – Coquitlam West South of Lougheed Hwy Rare opportunity in Coquitlam West south of Lougheed Highway within a rapidly evolving transit-oriented growth corridor near major transit routes and the Evergreen SkyTrain. The property is designated for medium density redevelopment of approximately 4 to 8 storeys under the OCP with an FAR around 2.4 and potential for higher density subject to City confirmation. Located in a key growth area with strong redevelopment momentum, this site offers excellent long term upside and is ideal for developers or land assembly in one of Coquitlam’s most active urban transformation nodes
$ 2,580,000
8666 August Drive, Surrey, BC, V3S 5A2 house for sale | Listing ID R3090 | Royal LePage
View photo
House · for sale
$ 132,080
Updated
8666 August Drive, Surrey, BC, V3S 5A2 house for sale | Listing ID R3090 | Royal LePage
Soho Townhomes
· House
· Cellar
Soho Townhomes · House · Cellar
Welcome to this well-maintained 4-bedroom & 2-bathroom home situated on a spacious 7,290 sqft lot in the highly sought-after Fleetwood neighborhood of Surrey. Fully rectangular lot with No Easements or Right-of-way! The home features a bright main floor with a kitchen renovated in 2014 and a newer roof (2014). The basement offers a 2-bedroom suite with its own kitchen, family room, and separate entrance — ideal for extended family or mortgage helper. Conveniently located close to schools, transit, shopping, and within walking distance to the future SkyTrain station at 152 St & Fraser Hwy. A wonderful family-friendly community — perfect for first-time buyers or investors
$ 132,080
9 2528 Street, Surrey, BC, V4P 0E7 townhouse for sale | Listing ID R3157 | Royal LePage
View photo
Townhouse · for sale
$ 799,000
9 2528 Street, Surrey, BC, V4P 0E7 townhouse for sale | Listing ID R3157 | Royal LePage
Soho Townhomes
· Townhouse
· Garden · Office room · Balcony · Swimming pool
Soho Townhomes · Townhouse · Garden · Office room · Balcony · Swimming pool
Don’t miss out this 3 story townhouse in the Central Location of South Surrey! Beautifully well maintained units offer over 1,540 sqft. Step into a bright, natural lights open concept main floor features a spacious living and dining area. Living room opens on a large balcony and flows nicely a yard-facing kitchen with granite countertop and a large kitchen island and S/S appliances for culinary creativity. Upstairs has generous three large bedrooms spaces and another cozy office at the below level. Fully enclosed backyard provides rare private outdoor space for kids, pets, or gardening. Thoughtful layout suits families or work-from-home flexibility. Steps from Sunnyside Park and an outdoor Pool, walking distance to the Morgan Crossing shopping center. A must see! Act fast!
$ 799,000
2136 165B Street, Surrey, BC, V3Z 0V6 house for sale Listin.
View photo
House · for sale
$ 1,460,000
$ 616/sq.ft
2136 165B Street, Surrey, BC, V3Z 0V6 house for sale Listin.
Soho Townhomes
· 2,368 sq.ft · 5 Bedrooms · 4 Baths · House
· Garden · Parking · Fireplace · Air conditioning
Soho Townhomes · 2,368 sq.ft · 5 Bedrooms · 4 Baths · House · Garden · Parking · Fireplace · Air conditioning
Welcome to Edgewood Gate by Foxridge Homes! This stunning 5-bedroom, 4-bathroom family residence featuring bright, open-concept living anchored by a cozy gas fireplace, 10-foot ceilings, and oversized windows. The chef-inspired kitchen boasts a spacious centre island and walk-in pantry, while the primary bedroom offers a dramatic vaulted-ceiling retreat. Complete with central AC, a fenced yard, lane access, a double garage plus an extra parking pad, and a legal suite with a separate entrance for excellent mortgage-helper potential, this home is perfectly situated in a vibrant community close to schools, parks, shopping, recreation and transit. Still available at ListedBuy!
$ 1,460,000
6055 A Street, Surrey, BC, V3S 8H1 house for sale | Listing ID R3157 | Royal LePage
View photo
House · for sale
$ 1,249,000
6055 A Street, Surrey, BC, V3S 8H1 house for sale | Listing ID R3157 | Royal LePage
Soho Townhomes
· House
· Garden · Deck · Parking
Soho Townhomes · House · Garden · Deck · Parking
Downsizing or a first time buyer? This home is perfect for you! This lovely 3 bedroom rancher is located on a quiet no through street. Nice updates include hardwood floors, kitchen cabinets, quartz counters and bathrooms. Enjoy your private fully fenced back yard and large deck with french doors opening into the dining room. Loads of parking with a double side by side garage, big driveway and room for an RV. Walk to the Cloverdale Athletic Park and elementary schools are close by
$ 1,249,000
5517 A Street, Surrey, BC, V3S 6S4 house for sale | Listing ID R3157 | Royal LePage
View photo
House · for sale
$ 1,899,891
Updated
5517 A Street, Surrey, BC, V3S 6S4 house for sale | Listing ID R3157 | Royal LePage
Soho Townhomes
· House
· Fireplace · Deck · Parking
Soho Townhomes · House · Fireplace · Deck · Parking
This property is in the popular Cloverdale community! It’s right in-between the heart of downtown Cloverdale and Langley City, so you’ll never run out of entertainment options or great dining choices. This seven-bedroom home is on a corner lot. Some of the greatest features include 24-inch full-body Italian tiles, radiant heated engineered floors, two beautiful stone-encased fireplaces, extensive millwork, and Venetian blinds. The dream kitchen has Jenn-Air appliances, including a 48-inch stainless steel refrigerator, an apron sink, and a gas range with a commercial hood fan. The three-bedroom suite has a walk-in closet and a large flex room. The covered deck is perfect for entertaining all year around and there is parking for nine cars!
$ 1,899,891
Th 05 8555 Capstan Way, Richmond, BC, V6X 0W1 townhouse for sale | Listing ID R3157 | Royal LePage
View photo
Townhouse · for sale
$ 1,088,000
New
Th 05 8555 Capstan Way, Richmond, BC, V6X 0W1 townhouse for sale | Listing ID R3157 | Royal LePage
Soho Townhomes
· Townhouse
· Office room · Sauna · Swimming pool · Security · Air conditioning · Parking
Soho Townhomes · Townhouse · Office room · Sauna · Swimming pool · Security · Air conditioning · Parking
Galleria – Da Vinci Collection by Concord Pacific! This like-new luxury townhome in the heart of Richmond features 2 ensuite bedrooms, a spacious open office, and a convenient powder room on the main floor. Enjoy central A/C with smart thermostat, a sleek kitchen with integrated Miele appliances and stone countertops, built-in closet organizers with LED lighting, and spa-inspired bathrooms featuring a Kohler Veil Intelligent Toilet. Exceptional amenities include concierge, clubhouse, indoor pool, fitness centre, sauna, hot tub, karaoke room and more. Steps to Capstan Canada Line Station and across from Union Square’s shops and restaurants, with easy access to YVR, Vancouver and Richmond City Centre. Includes 1 EV-capable parking stall and 1 storage locker. Don’t miss this exceptional home!
$ 1,088,000
1425 W 26Th Avenue, Vancouver, BC, V6H 2B3 house for sale | Listing ID R3158 | Royal LePage
View photo
House · for sale
$ 7,390,000
New
1425 W 26Th Avenue, Vancouver, BC, V6H 2B3 house for sale | Listing ID R3158 | Royal LePage
Soho Townhomes
· House
· Garden · Parking · Deck · Cellar
Soho Townhomes · House · Garden · Parking · Deck · Cellar
A gorgeous property in Prime Shaughnessy! This quality built home features 4 bedrooms with ensuite upstairs. 1 bedroom with ensuite on main floor, and 2 bedrooms in basement. Air conditioning, HRV, radiant heat, sound system, wet bar, home theatre. Gourmet kitchen has big island with marble countertops, top appliances and a separate wok kitchen. Enjoy the extra large deck in the serene beautifully landscaped backyard and the floral display which changes with the seasons. 4 car garage with rear lane and front driveway access. Close to Little Flower Academy, York House, Vancouver College, Shaughnessy Elementary and the Arbutus Club. A great Home!
$ 7,390,000
2053 B Avenue, Langley, BC, V2Y 3S8 house for sale | Listing ID R3157 | Royal LePage
View photo
House · for sale
$ 1,179,999
Updated
2053 B Avenue, Langley, BC, V2Y 3S8 house for sale | Listing ID R3157 | Royal LePage
Soho Townhomes
· House
Soho Townhomes · House
Introducing a stunning brand-new 1/4 interior non-strata rowhome by Harwest Homes! This exquisite 3-story residence is a perfect blend of luxury and functionality. Step into the grand kitchen, where sleek soft-close cabinetry meets a striking color scheme. The large island, paired with stainless steel appliances, makes this space a dream! With 3 bedrooms upstairs, the master bedroom is a true retreat, featuring a breathtaking 4-piece ensuite. Enjoy peace of mind with the 2/5/10 home warranty, and enjoy the convenience of having shops, eateries, & health and wellness centers, just moments away. The lower floor boasts a separate entry, adding to the versatility of this beautiful home. No maintenance or strata fees! GST is included in the price!
$ 1,179,999
24 1587 Avenue, Surrey, BC, V4N 0Y9 townhouse for sale | Listing ID R3157 | Royal LePage
View photo
Townhouse · for sale
$ 665,000
Updated
24 1587 Avenue, Surrey, BC, V4N 0Y9 townhouse for sale | Listing ID R3157 | Royal LePage
Soho Townhomes
· Townhouse
· Patio · Garden · Parking
Soho Townhomes · Townhouse · Patio · Garden · Parking
The Huckleberry community welcomes you to this beautifully updated end-unit townhome! The bright, open layout features a family room off the kitchen and a custom-renovated kitchen with peninsula, coffee bar, soft-close cabinetry, specialty utensil drawer and upgraded 20-amp service. Upstairs are three spacious bedrooms, one a primary with a modernized ensuite featuring a new shower, fixtures and toilet. Enjoy a private fenced yard and patio, plus a tandem garage for parking and storage. Extra windows and roller blinds! Ideally located across from Fleetwood Park Village and walking distance to the library and Fleetwood Community Centre. A must-see!
$ 665,000
6503 Woodglen Street, Delta, BC, V4E 3G8 house for sale | Listing ID R3157 | Royal LePage
View photo
House · for sale
$ 1,249,000
Updated
6503 Woodglen Street, Delta, BC, V4E 3G8 house for sale | Listing ID R3157 | Royal LePage
Soho Townhomes
· House
· Garden
Soho Townhomes · House · Garden
Fully renovated 3 bedroom, 3 bathroom home in sought after Sunshine Hills, blending modern style with everyday comfort. This bright, inviting residence showcases light toned countertops, elegant wide plank white oak flooring, and new plumbing for peace of mind. The turfed front yard offers low maintenance curb appeal, while the durable composite rubber driveway adds a sleek, practical touch. Out back, enjoy rare direct access to Wade Road Park, perfect for morning walks, kids at play, or quiet evenings surrounded by nature. A polished, move in ready home in a family friendly setting! Open house aug 23. 1-3pm
$ 1,249,000
7791 Street, Surrey, BC, V2S 2T6 house for sale | Listing ID R3157 | Royal LePage
View photo
House · for sale
$ 1,249,000
Updated
7791 Street, Surrey, BC, V2S 2T6 house for sale | Listing ID R3157 | Royal LePage
Soho Townhomes
· House
· Parking · Cellar
Soho Townhomes · House · Parking · Cellar
Stunning 5-bedroom, 4-bathroom modern half duplex in prime East Newton offers an exceptional open-concept layout enhanced by high-end finishes, abundant natural light, and cozy radiant heat flooring. The main level features a spacious living and dining area, a gourmet kitchen with quartz countertops and premium appliances, and a rare main-floor bedroom with a full bathroom ideal for multi-generational living. Upstairs includes three comfortable bedrooms, highlighted by a luxurious primary suite, while the lower level features a bright, independent legal basement suite for fantastic rental potential. Complete with security cameras, built-in vacuum, an epoxy-floored garage, and a convenient location close to top schools, parks, shopping, and transit, this versatile home is packed with value
$ 1,249,000
Avenue, Surrey, BC, V3W 0A4 Single Family Property For Sale.
View photo
House · for sale
$ 525,000
$ 361/sq.ft
Avenue, Surrey, BC, V3W 0A4 Single Family Property For Sale.
Soho Townhomes
· 1,453 sq.ft · 2 Bedrooms · 2 Baths · House
· Patio · Fireplace
Soho Townhomes · 1,453 sq.ft · 2 Bedrooms · 2 Baths · House · Patio · Fireplace
Ground floor condo 1463 sq. ft in the heart of West Newton with 2 spacious Bedrooms and 2 Bathrooms. Centrally located to shopping amenities and a few minutes walk to Kwantlen University. As you enter you will appreciate the spaciousness with large kitchen and breakfast area which is open to the living room. The diningliving room with gas fireplace has sliders to the fence covered patio area that accesses the private courtyard, great for BBQ and summer entertaining. The master bedroom is huge with shower and tub ensuite, walk-in closet and slider to the patio area. Still available at ListedBuy!
$ 525,000
Avenue, Surrey, BC, V4N 6X9 townhouse for sale Listing ID.
View photo
House · for sale
$ 869,900
$ 589/sq.ft
Avenue, Surrey, BC, V4N 6X9 townhouse for sale Listing ID.
Soho Townhomes
· 1,475 sq.ft · 3 Bedrooms · 3 Baths · House
Soho Townhomes · 1,475 sq.ft · 3 Bedrooms · 3 Baths · House
Elywnn Green This exclusive residential community of 172 three- and four-bedroom townhomes is surrounded by Fleetwoods prime greenspace. Come home to a 10-acre development designed for active families who value contemporary, stylish living enhanced by the serenity of exquisite green spaces. West coast contemporary architecture featuring dramatic roofs, cultured stone, rich wood accents and hardi-plank siding Fischer Paykel + SAMSUNG Appliances Package, High efficiency forced air heating. Still available at ListedBuy!
$ 869,900
8435 B Street, Delta, BC, V4C 4H4 house for sale | Listing ID R3157 | Royal LePage
View photo
House · for sale
$ 1,149,900
8435 B Street, Delta, BC, V4C 4H4 house for sale | Listing ID R3157 | Royal LePage
Soho Townhomes
· House
· Garden
Soho Townhomes · House · Garden
Location and development opportunity are waiting for you at this tastefully updated 4Br, 2 bath rancher home on a large 10,549sqft lot in North Delta's Nordel Way area. Located on a quiet road off 84th ave. This corner lot is designated Small Scale Residential in the Official Community Plan (OCP) and is zoned CD366 in the Delta Zoning Bylaw 2750. You may be able to build up to 4 units within the lot. Enjoy the private, fully fenced backyard with plenty of storage options. Walking distance to Elementary and High schools, Close to shopping, recreation center and public transit. Notice required for showings due to dog. Contact listing agent for lockbox access. (Id: 27)
$ 1,149,900
17072 Avenue, Surrey, BC, V4N 3K9 house for sale | Listing ID R3157 | Royal LePage
View photo
House · for sale
$ 1,499,000
Updated
17072 Avenue, Surrey, BC, V4N 3K9 house for sale | Listing ID R3157 | Royal LePage
Soho Townhomes
· House
· Patio · Office room · Parking · Fireplace · Deck
Soho Townhomes · House · Patio · Office room · Parking · Fireplace · Deck
Located in the prestigious Fraser Heights community, this stunning 3,369 sqft. Home on a large 7,000+ sq. Ft. lot offers the perfect combination of luxury and convenience. Move-in ready with fresh paint and new blinds throughout, this home features a bright, functional layout including a vaulted living room, a private office, and four spacious bedrooms on the upper level. The primary suite serves as a true retreat with its own fireplace, walk-in closet, and ensuite. The lower level adds incredible versatility with a large recreation room and flex area. The property stands out with a double car garage and a massive driveway providing ample parking, alongside a large private patio and deck. Enjoy easy access to Highway 1 and a short distance to Pacific Academy. Call now before it's too late!
$ 1,499,000
16375 Middleglen Place, Surrey, BC, V4N 1X7 house for sale | Listing ID R3157 | Royal LePage
View photo
House · for sale
$ 1,649,900
Updated
16375 Middleglen Place, Surrey, BC, V4N 1X7 house for sale | Listing ID R3157 | Royal LePage
Soho Townhomes
· House
· Gym · Deck · Cellar
Soho Townhomes · House · Gym · Deck · Cellar
Welcome to this beautifully renovated home, ideally situated on a quiet c-d-s in one of Fraser Heights' most desirable family-friendly neighbourhoods. The 2nd floor features 3 spacious BRs and 2 baths, plus a large rec room that can easily serve as a 4th bedroom, gym, or children's play and entertainment area. The main floor offers a functional den and an updated kitchen with a large island, perfect for everyday living, cooking, and entertaining. The family room opens onto a beautiful wooden deck, creating an ideal setting for outdoor gatherings and relaxation. The fully finished 2-bedroom unauthorized basement suite features a separate entrance and its own laundry, making it perfect for extended family living or as an excellent mortgage helper. Walking distance to all level schools!
$ 1,649,900

Get email alerts

Don't miss out: be the first to know about new properties

The alert was correctly created

On subscribing you accept the conditions of use and the privacy policy
Alert
Receive new ads in your inbox
Save this search
Receive alerts for new listings

We'll send you an email when we have new properties for: "Houses for sale in Soho Townhomes"

The alert was correctly created

Get email alerts and be the first to see new listings
Required field
On subscribing I accept the terms of the privacy policy
Perfect! You'll soon start receiving new listings via email
Alert
Receive an email when we have new ads for Houses for sale in Soho Townhomes
Save this search
Filters

Bedrooms

Area (sq.ft)

sq.ft
sq.ft

Price

$
$

Filter by property type

Bathrooms

Clear all filters
Receive notifications when new entries are published.