270 properties for sale in Somerset Villas

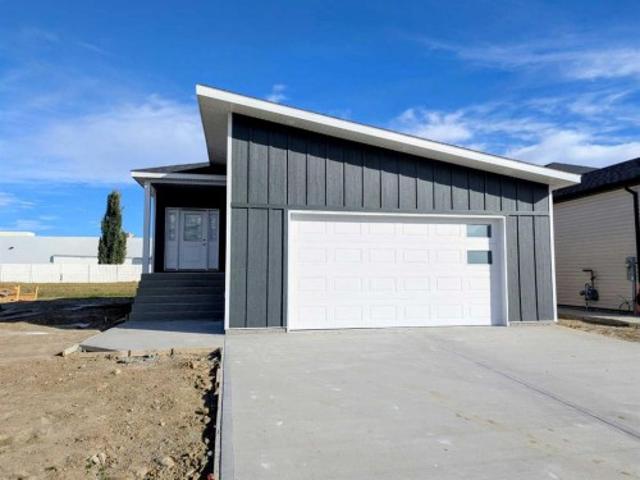
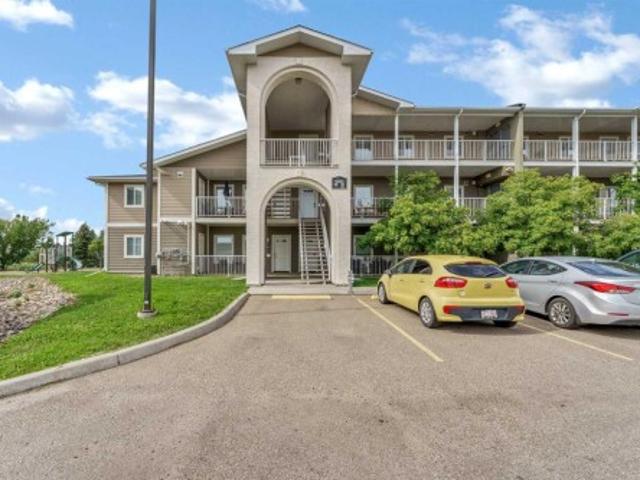
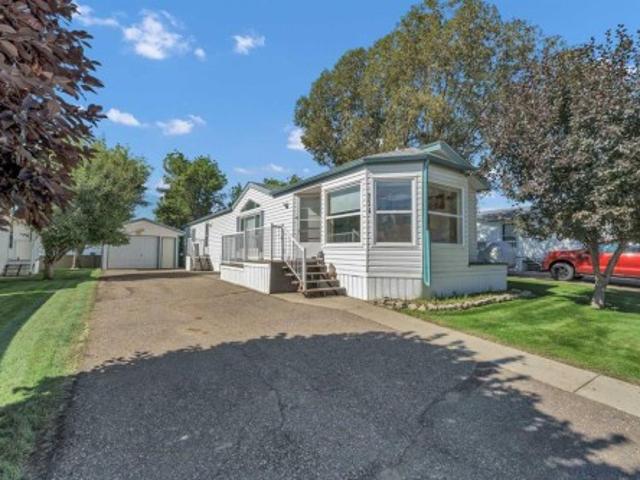
111 1 Strachan Road Se, Medicine Hat, AB, T1B 4M3 house for sale | Listing ID A2355 | Royal LePage
View photo
House · for sale
$ 244,900
New
111 1 Strachan Road Se, Medicine Hat, AB, T1B 4M3 house for sale | Listing ID A2355 | Royal LePage
Somerset Villas
· 3 Bedrooms · 2 Baths · House
Somerset Villas · 3 Bedrooms · 2 Baths · House
Welcome to Meadowlark Village, a well-maintained, age-restricted and pet-friendly community offering an easy, low-maintenance lifestyle with the added benefit of a community clubhouse. This bright and welcoming 1,146 sq. Ft. home offers three bedrooms, two bathrooms and a spacious layout that provides plenty of room without feeling like a downsize. The main living area has an open and comfortable feel, with a spacious living room flowing into the kitchen and dining area. The kitchen offers plenty of cabinetry and counter space, along with a freestanding island and skylight that brings in even more natural light. The beautiful quartz countertops and granite sink are a very special upgrade adding a lovely sparkle to this functional kitchen. The adjoining dining area is surrounded by large windows, creating a sunny spot for everyday meals, morning coffee or entertaining. The generous primary bedroom features a walk-in closet and private ensuite, while two additional bedrooms offer flexibi
$ 244,900
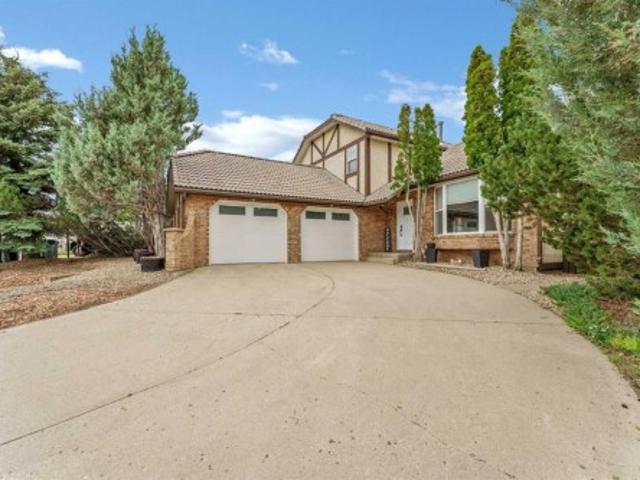
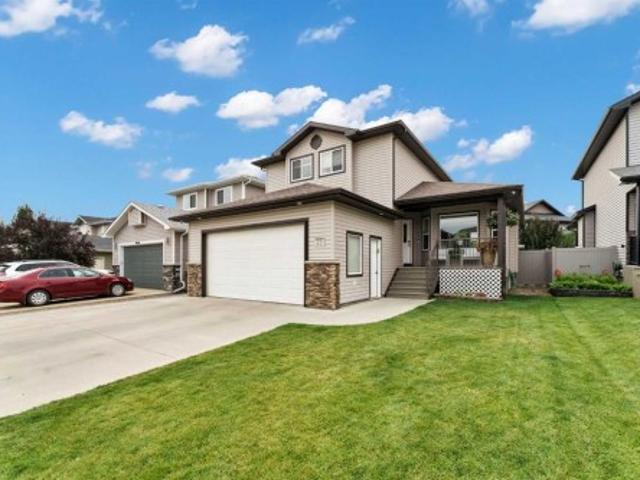
32 1600 Strachan Road Se, Medicine Hat, AB, T1B 4M3 house for sale | Listing ID A2355 | Royal LePage
View photo
House · for sale
$ 259,900
New
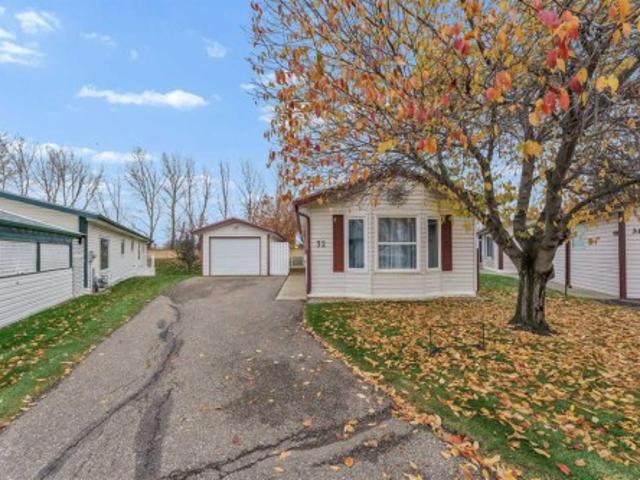
32 1600 Strachan Road Se, Medicine Hat, AB, T1B 4M3 house for sale | Listing ID A2355 | Royal LePage
Somerset Villas
· 3 Bedrooms · 2 Baths · House
· Fireplace
Somerset Villas · 3 Bedrooms · 2 Baths · House · Fireplace
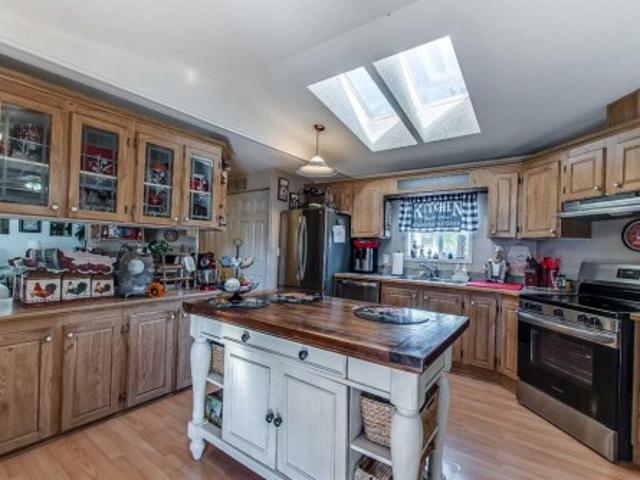
Beautifully updated and ready to enjoy, this inviting home in Meadowlark Village offers comfortable living in a desirable 35+ community. Extensive renovations include vinyl plank flooring throughout, a new furnace and air conditioner, new front porch, and new front door and screen door. The kitchen and bathrooms have also been refreshed with new countertops, sinks, taps, and backsplash, complemented by a new refrigerator in the kitchen. Vaulted ceilings and bright skylights create an airy, welcoming atmosphere in the spacious kitchen and dining area, where plentiful cabinetry and a versatile island provide room for everyday meals and entertaining. Step down into the cozy living room, where a charming gas fireplace makes this a lovely place to unwind. The thoughtfully designed layout offers privacy, with the spacious primary bedroom, walk-in closet, and 3-piece ensuite on one side of the home. Two additional bedrooms, a second 3-piece bathroom with a walk-in shower, and a laundry room a
$ 259,900
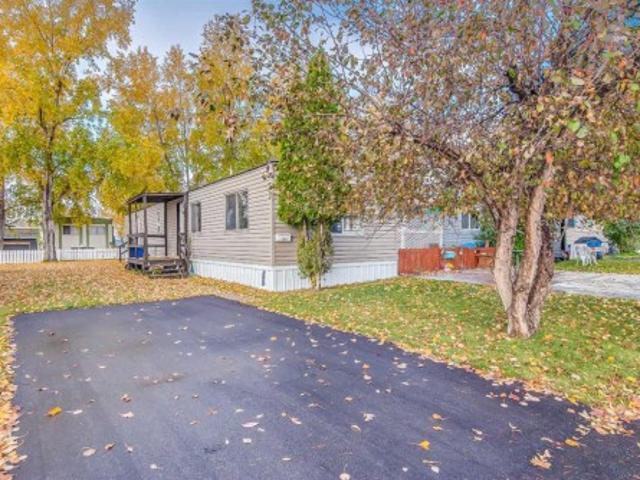
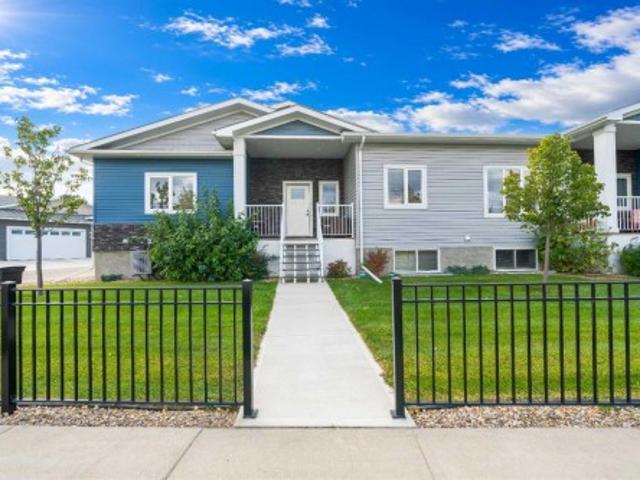
1214 24 Street Se, Medicine Hat, AB, T1B 1V9 house for sale | Listing ID A2355 | Royal LePage
View photo
House · for sale
$ 349,900
New
1214 24 Street Se, Medicine Hat, AB, T1B 1V9 house for sale | Listing ID A2355 | Royal LePage
Somerset Villas
· 4 Bedrooms · 2 Baths · House
· Garden · Fireplace · Deck · Parking · Cellar
Somerset Villas · 4 Bedrooms · 2 Baths · House · Garden · Fireplace · Deck · Parking · Cellar
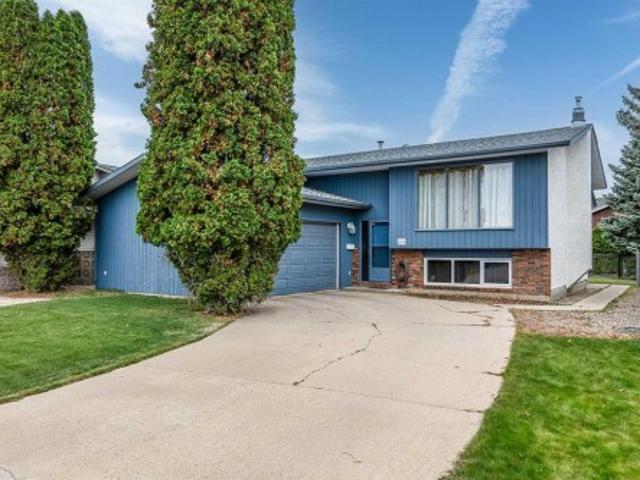
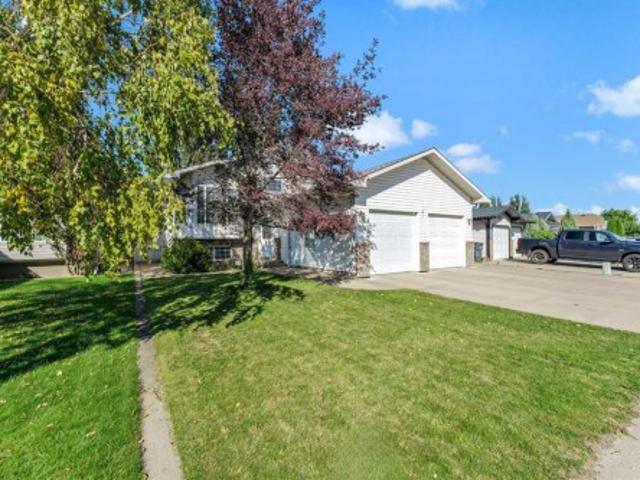
Affordable bi-level with garage in the favoured connaught neighbourhood! This 1,153 sq. ft. Home offers a functional layout with plenty of room to spread out, 4 bedrooms, 2 bathrooms, and a developed basement. The main floor features a good-sized living room with large windows bringing in plenty of natural light, a dedicated dining area with access to the COVERED REAR DECK, and a functional kitchen with ample cabinetry, counter space, and pantry storage. You'll also find a convenient MAIN FLOOR LAUNDRY with NEWER WASHER/DRYER, 2 bedrooms including the primary bedroom, and a 4-piece bathroom. Downstairs offers even more living space with a large recreation room, 2 additional bedrooms, a second bathroom with shower, and plenty of storage. One bedroom features a stone-surround GAS FIREPLACE adding character to the space. Outside, the fenced backyard has mature trees, an established lawn, and plenty of room to enjoy the warmer months. The COVERED DECK provides a great spot for relaxing or
$ 349,900
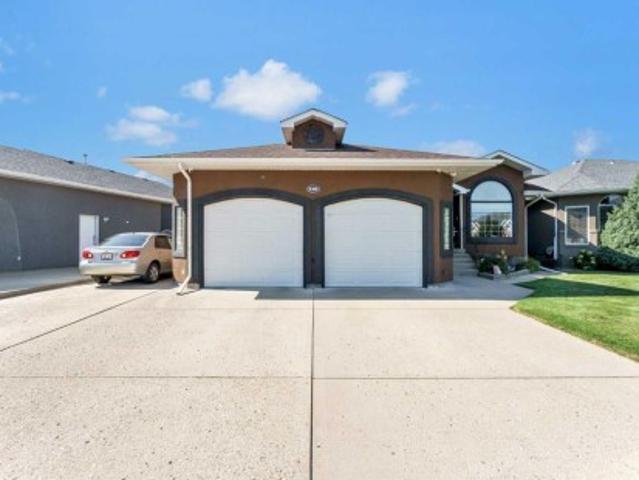
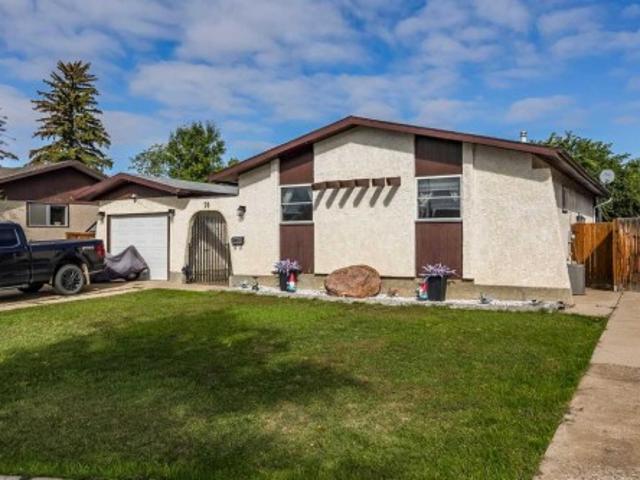
798 16 Street Ne, Medicine Hat, AB, T1A 5X3 house for sale | Listing ID A2354 | Royal LePage
View photo
House · for sale
$ 284,900
New
798 16 Street Ne, Medicine Hat, AB, T1A 5X3 house for sale | Listing ID A2354 | Royal LePage
Somerset Villas
· 3 Bedrooms · 1 Bath · House
· Patio · Garden
Somerset Villas · 3 Bedrooms · 1 Bath · House · Patio · Garden
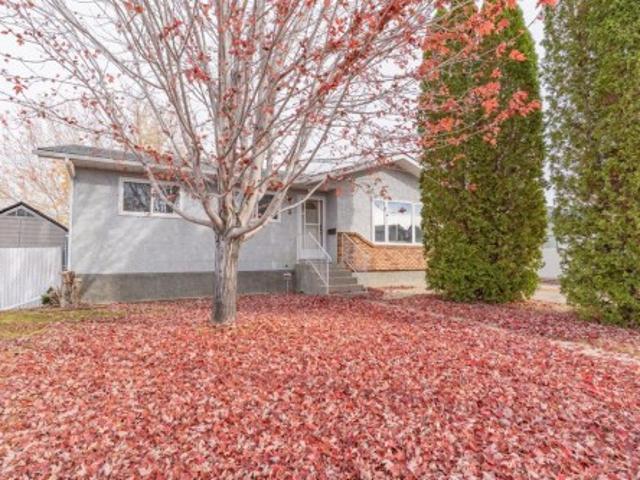
Set on a quiet street in Northeast Crescent Heights, this mid-century bungalow offers a welcoming atmosphere, character, and a private backyard. The main level welcomes you with a bright living room, a spacious primary bedroom, a second bedroom, and a four-piece bathroom. The U-shaped kitchen and adjoining dining area provide functionality while the finishes create a space with plenty of nostalgic charm. The lower level adds more versatility, with a comfortable family room, a den with built-in shelving, an additional bedroom, laundry, and a storage room. Wood panelled walls and built-in shelving carry the home’s mid-century character throughout. Backing onto green space, the private yard features mature fruit trees, garden beds, a large storage shed, and patio space to enjoy the outdoors. Beyond the property, enjoy a location close to parks, golf, walking and biking paths, schools from kindergarten through Grade 12, shopping, and other appreciable community amenities
$ 284,900
15 Parish Way Ne, Medicine Hat, AB, T1C 1X1 house for sale | Listing ID A2355 | Royal LePage
View photo
House · for sale
$ 572,500
New
15 Parish Way Ne, Medicine Hat, AB, T1C 1X1 house for sale | Listing ID A2355 | Royal LePage
Somerset Villas
· 3 Bedrooms · 2 Baths · House
· Cellar
Somerset Villas · 3 Bedrooms · 2 Baths · House · Cellar
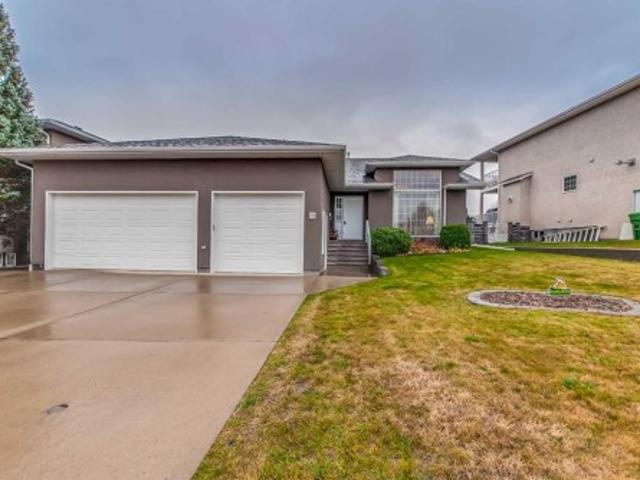
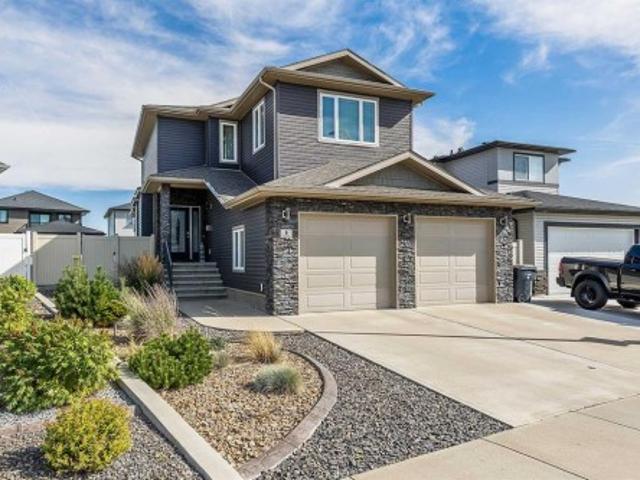
Quality-built home with room to grow and a park right across the street! This thoughtfully designed home, meticulously built by Grona Construction, offers quality craftsmanship, a unique layout and an abundance of natural light throughout. The welcoming main level features a comfortable living area, convenient main floor laundry and large windows that create a bright and inviting atmosphere. Separate formal dining and casual kitchen eating areas provide flexibility for both everyday living and entertaining. Upstairs, you'll find three bedrooms and two bathrooms, offering a wonderful layout for family living. Just off the kitchen, an enclosed back porch provides a comfortable space to relax and enjoy the outdoors. The partially finished basement features a huge recreation room with plenty of space for family activities, along with excellent potential to add additional bedrooms and a future bathroom, with plumbing already roughed in. Completing this impressive property is a triple attach
$ 572,500
57 Hamptons Gate Se, Medicine Hat, AB, T1B 0N7 house for sale | Listing ID A2339 | Royal LePage
View photo
House · for sale
$ 1,100,000
57 Hamptons Gate Se, Medicine Hat, AB, T1B 0N7 house for sale | Listing ID A2339 | Royal LePage
Somerset Villas
· 5 Bedrooms · 3 Baths · House
· Office room · Fireplace
Somerset Villas · 5 Bedrooms · 3 Baths · House · Office room · Fireplace
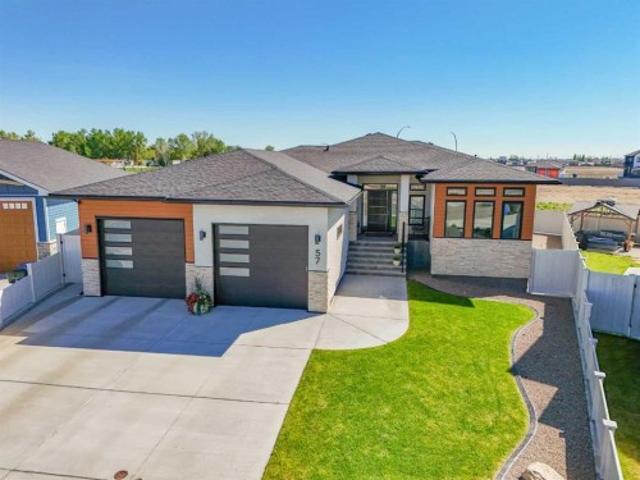
Quality craftsmanship, thoughtful design, and upscale finishes come together in this impressive Hamptons bungalow. Soaring 10-foot ceilings, grand windows, and abundant natural light create a bright, elevated feel, while the open-concept main floor features a stunning white brick fireplace and a beautifully appointed kitchen with custom Amish-made, floor-to-ceiling cabinetry, under-cabinet lighting, and an oversized butler’s pantry with exceptional storage. Upgraded Legrand light switches and an oversized front entry door add to the attention to detail. Beyond the finishes, triple-pane windows, Rockwool insulation with an R-22 rating, on-demand hot water, and dual-zone heating and air conditioning reflect the thought put into year-round comfort and efficiency. The main floor primary retreat features custom Italian draperies, a spacious walk-in closet, and a spa-inspired ensuite with double sinks, a walk-in shower, and a separate soaker tub. A second bedroom or home office and another f
$ 1,100,000
32 Somerside Way Se, Medicine Hat, AB, T1B 0M1 house for sale | Listing ID A2308 | Royal LePage
View photo
House · for sale
$ 775,000
32 Somerside Way Se, Medicine Hat, AB, T1B 0M1 house for sale | Listing ID A2308 | Royal LePage
Somerset Villas
· 5 Bedrooms · 4 Baths · House
· Fireplace · Deck · Cellar
Somerset Villas · 5 Bedrooms · 4 Baths · House · Fireplace · Deck · Cellar
Beautiful modified bi-level in Southridge! Fully finished inside and out, this impressive home offers over 1,853 sq ft above grade PLUS a fully developed basement, giving you a total of 5 bedrooms and 3.5 bathrooms — the perfect layout for families of all sizes. The spacious front entrance with vaulted ceilings welcomes you into the bright, open-concept kitchen, dining, and living areas. Natural light pours through the large windows, enhanced by vaulted ceilings and gorgeous vinyl plank flooring that runs throughout the home. The stunning kitchen features an abundance of cabinetry, a massive 8' centre island with sink, quartz countertops, tile backsplash, and both above. And under-cabinet lighting. The dining and living areas are generous in size, with the living room offering a beautiful built-in gas fireplace and access to your back deck. The main floor hosts the primary bedroom, complete with a large walk-in closet and a luxurious 5-piece ensuite featuring dual sinks, quartz counter
$ 775,000
236 400 Avenue Se, Medicine Hat, AB, T1B 1J3 house for sale | Listing ID A2350 | Royal LePage
View photo
House · for sale
$ 149,800
236 400 Avenue Se, Medicine Hat, AB, T1B 1J3 house for sale | Listing ID A2350 | Royal LePage
Somerset Villas
· 3 Bedrooms · 2 Baths · House
· Patio · Garden · Deck
Somerset Villas · 3 Bedrooms · 2 Baths · House · Patio · Garden · Deck
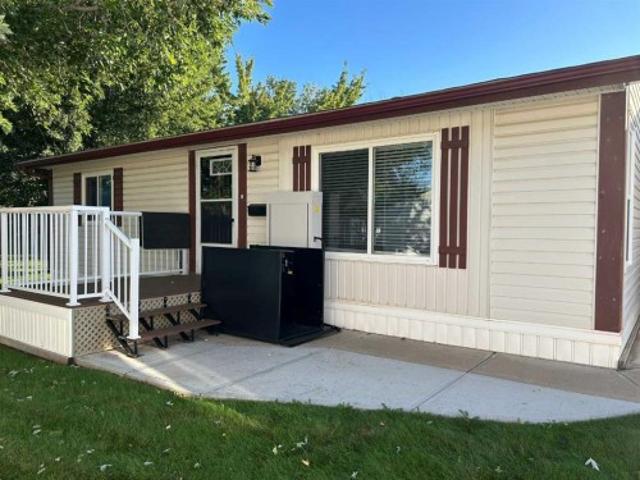
Welcome to this clean and well-maintained single-wide home situated on a leased lot built in 1994. Offering 3 bedrooms and 2 four-piece bathrooms, this home provides plenty of comfortable living space for the whole family. The spacious primary bedroom features a huge walk-in closet, providing excellent storage. The bright and spacious kitchen offers plenty of room to move around with an island, pantry and an abundance of natural light from the skylight. It includes patio doors that lead directly to the beautiful covered deck. Enjoy your morning coffee or outdoor entertaining in the fully fenced yard, offering a great space for kids, pets, and relaxing outdoors. There is a ramp if needed. A well-kept home located right across from a park with a practical layout, generous living space, and inviting outdoor areas ready for you to make it your own. Lot rent is $1050 per month and includes water, sewer, garbage, natural gas, along with maintenance and snow removal of common areas
$ 149,800
49 400 Avenue Se, Medicine Hat, AB, T1B 1J3 house for sale | Listing ID A2336 | Royal LePage
View photo
House · for sale
$ 179,800
49 400 Avenue Se, Medicine Hat, AB, T1B 1J3 house for sale | Listing ID A2336 | Royal LePage
Somerset Villas
· 3 Bedrooms · 2 Baths · House
· Garden · Deck · Parking
Somerset Villas · 3 Bedrooms · 2 Baths · House · Garden · Deck · Parking
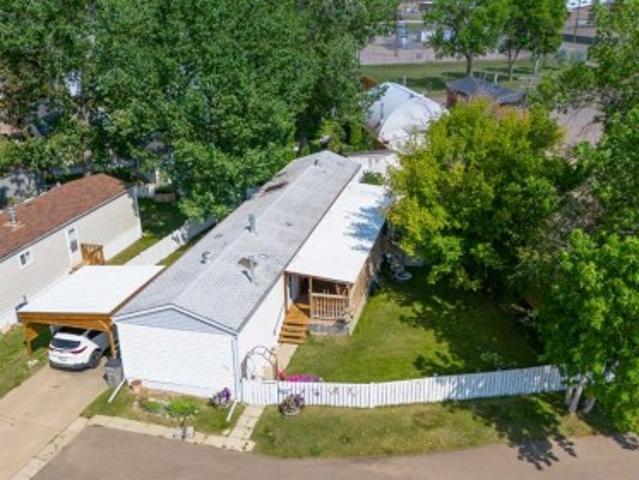
This immaculate and beautifully decorated 3-bedroom, 2-full-bathroom single-wide mobile home offers 1,280 sq. Ft. of comfortable living space. It features newer stainless steel appliances and two skylights that fill the home with amazing natural light. This home as storage everywhere you look. Outside, you’ll find a beautifully developed, fully fenced yard that provides both privacy and charm, complete with a 3-tier water fountain that creates a peaceful backyard oasis. A gorgeous 45' x 10' covered deck overlooks the yard, making it the perfect place to relax or entertain, and there is also a shed for extra storage along with an attached covered carport for added convenience. Carport and deck have a metal roof, shingles on home had a rubber coating added last year. This home has been exceptionally well cared for and is truly move-in ready, offering a beautiful private outdoor space you’ll love enjoying. This home is on a leased lot, fees are $1055 per month and includes gas, water, sew
$ 179,800
8 Hamptons Crescent Se, Medicine Hat, AB, T1B 0N7 house for sale | Listing ID A2348 | Royal LePage
View photo
House · for sale
$ 679,500
8 Hamptons Crescent Se, Medicine Hat, AB, T1B 0N7 house for sale | Listing ID A2348 | Royal LePage
Somerset Villas
· 3 Bedrooms · 4 Baths · House
· Garden · Office room · Fireplace · Gym · Deck · Parking
Somerset Villas · 3 Bedrooms · 4 Baths · House · Garden · Office room · Fireplace · Gym · Deck · Parking
Stunning hamptons home with two heated garages! This beautifully finished two-storey home offers an exceptional combination of space, style, functionality, and garage capacity. The main floor welcomes you with 9' ceilings, gorgeous vinyl plank flooring, and an inviting living room highlighted by a gas fireplace. The living room flows seamlessly into the impressive kitchen featuring an abundance of espresso cabinetry, granite countertops, glass tile backsplash, gas range, wall oven and microwave, plus a large walk-through pantry with convenient access to the laundry/mudroom and attached garage. The dining area provides easy access to the covered deck and beautifully designed backyard, while a 2-piece powder room completes the main level. Upstairs, the spacious bonus room features 10' ceilings and offers the perfect flex space for an office, second living area, home gym or playroom. Two bedrooms include the impressive primary retreat with a large walk-in closet and luxurious 5-piece ensu
$ 679,500
460 Spruce Way Se, Medicine Hat, AB, T1B 4L5 house for sale | Listing ID A2346 | Royal LePage
View photo
House · for sale
$ 489,900
460 Spruce Way Se, Medicine Hat, AB, T1B 4L5 house for sale | Listing ID A2346 | Royal LePage
Somerset Villas
· 4 Bedrooms · 3 Baths · House
· Garden · Deck · Parking · Cellar
Somerset Villas · 4 Bedrooms · 3 Baths · House · Garden · Deck · Parking · Cellar
Welcome to this well constructed 1,130 sq ft bilevel nestled in this sought after Southridge location. Offering 4 bedrooms, 3 bathrooms, this home combines quality workmanship, thoughtful design and comfortable living spaces throughout. The main floor features quality fixtures and a spacious living room with vaulted ceiling and large windows that creates a bright and inviting atmosphere. The country style kitchen offers plenty of cabinetry, a raised eating bar and easy access to the dining area. Perfect for entertaining family and friends. Step through the double doors on to the impressive 16'x10' covered deck, where you can relax and enjoy the mature, tree lined backyard. Two bedrooms are located on the main floor, including the primary bedroom with a convenient 3 pc ensuite. The fully developed basement provides even more living space with a large family room, two additional bedrooms and a 3 pc bathroom. This home is complete with a large double, heated garage. A well designed home i
$ 489,900
5 Stapeford Crescent Se, Medicine Hat, AB, T1B 3Z1 house for sale | Listing ID A2355 | Royal LePage
View photo
House · for sale
$ 424,500
5 Stapeford Crescent Se, Medicine Hat, AB, T1B 3Z1 house for sale | Listing ID A2355 | Royal LePage
Somerset Villas
· 5 Bedrooms · 2 Baths · House
· Office room · Parking · Deck · Cellar
Somerset Villas · 5 Bedrooms · 2 Baths · House · Office room · Parking · Deck · Cellar
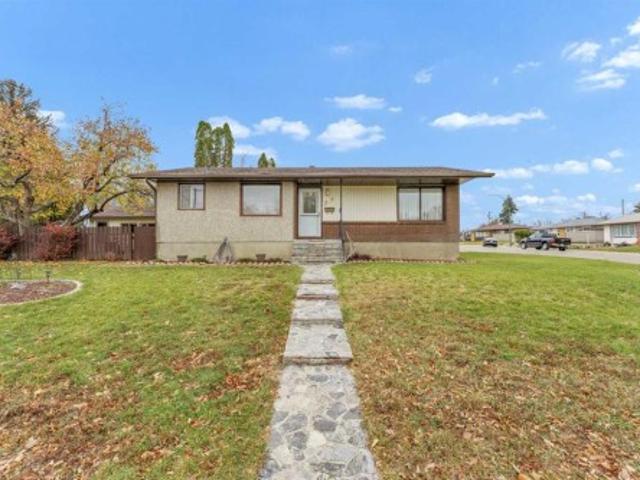
Set on a large corner lot in SE Southridge, this five bedroom bungalow offers a comfortable layout, plenty of parking and a great location close to Southridge Community Park and area schools. Step inside to a warm and inviting living room, with laminate flooring that continues through the main living areas. The bright kitchen and dining area provide a welcoming space to gather, with direct access to the back deck just outside. The main floor includes 3 bedrooms and a 4 pc bathroom. The finished basement gives you plenty of room to spread out, with a rec room, 2 additional bedrooms, a full bathroom and a laundry area. Whether you need space for a growing family, guests, a home office or a little extra breathing room, there are plenty of options here. Outside, the large corner lot contains mature trees, creating a more private setting. A back deck, back lane access, double detached garage, long driveway and additional parking pad offer plenty of parking space, with even more available al
$ 424,500
604 Vista Drive Se, Medicine Hat, AB, T1B 0N1 house for sale | Listing ID A2347 | Royal LePage
View photo
House · for sale
$ 484,900
604 Vista Drive Se, Medicine Hat, AB, T1B 0N1 house for sale | Listing ID A2347 | Royal LePage
Somerset Villas
· 3 Bedrooms · 3 Baths · House
· Garden · Deck · Cellar
Somerset Villas · 3 Bedrooms · 3 Baths · House · Garden · Deck · Cellar
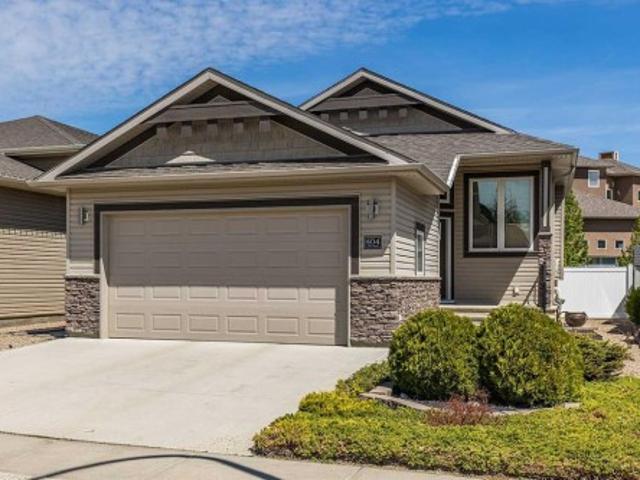
Welcome to this immaculate home in the sought-after Vista neighbourhood! With beautiful curb appeal, low-maintenance landscaping, and timeless finishings throughout, this property offers comfort, functionality, and style. Step inside to a warm and inviting atmosphere featuring vaulted ceilings and a modern colour palette. The kitchen is both stylish and practical with quartz countertops, soft-close drawers, pull-outs, stainless steel appliances, and a convenient corner pantry. The main floor offers a spacious Primary Bedroom complete with a walk-in closet and 3 pc ensuite, along with an additional bedroom and full bathroom. Downstairs, the fully developed basement features a generous family room, another bedroom, a 3 pc bathroom, and a dedicated laundry space complete with a sink. Enjoy summer evenings on the covered rear deck with a gas line ready for your BBQ or fire table. The backyard is beautifully finished with artificial grass for easy maintenance, a soaker hose system for the f
$ 484,900
64 400 Avenue Se, Medicine Hat, AB, T1B 1J3 house for sale | Listing ID A2351 | Royal LePage
View photo
House · for sale
$ 57,800
64 400 Avenue Se, Medicine Hat, AB, T1B 1J3 house for sale | Listing ID A2351 | Royal LePage
Somerset Villas
· 3 Bedrooms · 2 Baths · House
· Garden · Parking
Somerset Villas · 3 Bedrooms · 2 Baths · House · Garden · Parking
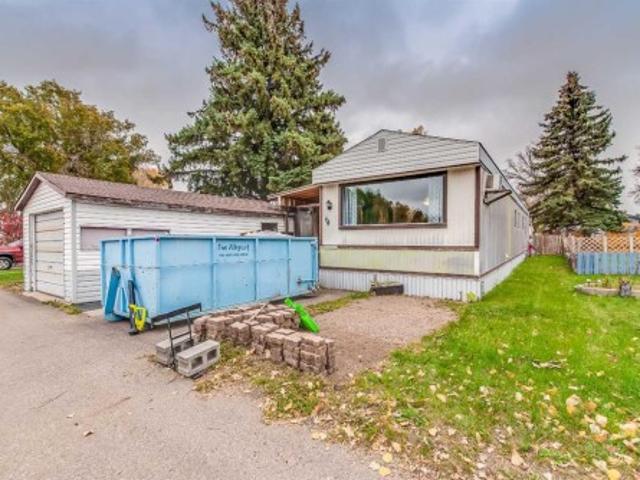
Affordable living, this 3 bedroom, 2 bathroom mobile home has a single detached garage, a fully fenced yard with 3 gates, one that swings open to allow for more parking in the backyard. As well as, 2 sheds for extra storage, two parking pads out front and the beginnings of an addition that you can complete to your liking. This home has a spacious living room along with an open concept dining area and kitchen including a fridge & stove. A dedicated laundry closet comes complete with a washer and a dryer. The master bedroom has a 2 pc ensuite and there is an additional 2 bedrooms and a 4 pc bathroom. The attached addition presents exciting potential for future use and customization, allowing you to finish the space according to your own needs. The addition is not heated and is not included in the square footage but offers an extra 270 sq ft of living area. Recent updates include hot water tank 2024, new parts on the furnace including the ignitor, and upgraded piping inside the unit. This
$ 57,800
324 Somerside Road Se, Medicine Hat, AB, T1B 0R2 house for sale | Listing ID A2336 | Royal LePage
View photo
House · for sale
$ 599,000
324 Somerside Road Se, Medicine Hat, AB, T1B 0R2 house for sale | Listing ID A2336 | Royal LePage
Somerset Villas
· 4 Bedrooms · 3 Baths · House
· Patio · Deck · Cellar
Somerset Villas · 4 Bedrooms · 3 Baths · House · Patio · Deck · Cellar
Coming this fall! This brand new home is being built with completion scheduled for mid November, and with construction still underway there’s still time to personalize select finishes. Step inside to a spacious entryway that leads into a bright, open concept main living area. The kitchen features a centre island, corner pantry, and plenty of counter and cabinet space, flowing seamlessly into the dining area and living room. Patio doors off the living room provide access to the covered deck, overlooking the walking path behind the property. The main level offers two bedrooms, including a comfortable primary suite complete with a walk-in closet and 3pc ensuite with corner shower. A second bedroom, full 4pc bathroom, and convenient stackable laundry space complete this level. Downstairs, the fully developed basement provides even more living space with a bright and spacious family room, two additional good sized bedrooms, and another 4pc bathroom. Outside, the home will be completed with
$ 599,000
8 Ross View Bay Se, Medicine Hat, AB, T1B 3H9 house for sale | Listing ID A2344 | Royal LePage
View photo
House · for sale
$ 589,900
Updated
8 Ross View Bay Se, Medicine Hat, AB, T1B 3H9 house for sale | Listing ID A2344 | Royal LePage
Somerset Villas
· 6 Bedrooms · 4 Baths · House
· Garden · Office room · Fireplace · Parking
Somerset Villas · 6 Bedrooms · 4 Baths · House · Garden · Office room · Fireplace · Parking
Located in desirable Ross View Bay, this stylish 1.5 storey home has so much to offer! Tucked in on a quiet court with easy access to the amazing Ross Glen trail system, this 6 bedroom, 3.5 bathroom home has had multiple updates and improvements. The first impression upon entering is one of light and space. The vaulted ceiling, new vinyl plank flooring, and modern finishes grab your attention and provide a wonderful vibe for your everyday living space. The Updated kitchen features quartz counter-tops, new cabinet doors, generous counter space, and some of the best appliances available (GE Café). This kitchen is set up to make cooking and entertaining a true pleasure. The cosy sunken living room features a wood burning fireplace with access out to the private yard. The main floor also holds a bedroom (great for guests or an office), laundry room, and a handy 2 piece bathroom next to the interior garage entry. Upstairs holds the Primary bedroom with 3-piece ensuite and walk-in closet, 2
$ 589,900
200 400 Avenue Se, Medicine Hat, AB, T1B 1J3 house for sale | Listing ID A2351 | Royal LePage
View photo
House · for sale
$ 78,800
200 400 Avenue Se, Medicine Hat, AB, T1B 1J3 house for sale | Listing ID A2351 | Royal LePage
Somerset Villas
· 2 Bedrooms · 1 Bath · House
· Garden
Somerset Villas · 2 Bedrooms · 1 Bath · House · Garden
Enjoy affordable living in this clean and well-maintained mobile home on a leased lot. Offering 2 good sized bedrooms, plenty of natural light, and vinyl plank flooring, this home features a spacious 5-piece bathroom with convenient access from the primary bedroom. A separate laundry room with washer and dryer, along with an abundance of storage throughout, adds to the home's functionality. Outside, enjoy a partially fenced yard on a nice peaceful street in a quiet location. Lot rent is $1050 per month and includes water, sewer, garbage, natural gas, along with maintenance and snow removal of common areas. Move in ready and waiting for its new owners
$ 78,800
230 Park Meadows Drive Se, Medicine Hat, AB, T1B 4C4 house for sale | Listing ID A2342 | Royal LePage
View photo
House · for sale
$ 575,000
Updated
230 Park Meadows Drive Se, Medicine Hat, AB, T1B 4C4 house for sale | Listing ID A2342 | Royal LePage
Somerset Villas
· 5 Bedrooms · 3 Baths · House
· Garden · Deck · Parking
Somerset Villas · 5 Bedrooms · 3 Baths · House · Garden · Deck · Parking
Welcome to this spacious bungalow in the desirable Southview–Park Meadows neighbourhood, offering nearly 1,500 sq. Ft. of comfortable living space and a functional layout with plenty of room for the whole family. A fully insulated 26' x 26' double attached garage and ample driveway space, including room for RV parking, add to the home’s everyday convenience. The main floor features vaulted ceilings and generous living and dining areas, creating a bright, open feel that is well suited for both everyday living and entertaining. The kitchen comes equipped with a full appliance package and offers an additional eat-in dining area. Just off the kitchen, step outside to the beautiful covered deck overlooking the fully landscaped backyard—an inviting spot to relax or entertain outdoors. Also on the main level is a convenient laundry room and three bedrooms, including the spacious primary suite complete with a walk-in closet and private 4-piece ensuite. A second 4-piece bathroom completes the m
$ 575,000
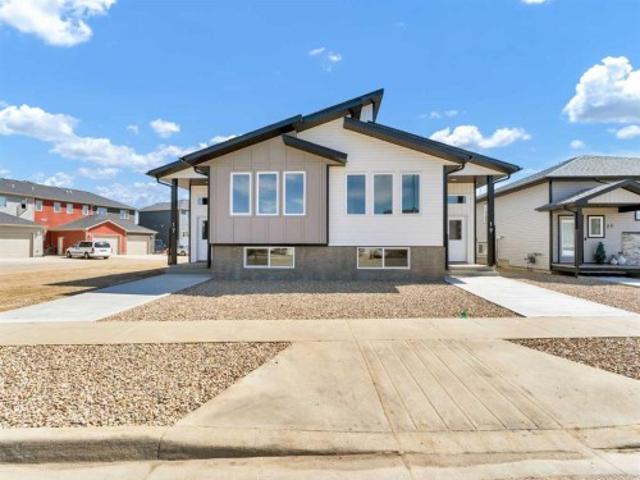
19 Somerside Gate Se, Medicine Hat, AB, T1B 0M1 house for sale | Listing ID A2341 | Royal LePage
View photo
House · for sale
$ 419,999
19 Somerside Gate Se, Medicine Hat, AB, T1B 0M1 house for sale | Listing ID A2341 | Royal LePage
Somerset Villas
· 3 Bedrooms · 3 Baths · House
· Garden · Deck
Somerset Villas · 3 Bedrooms · 3 Baths · House · Garden · Deck
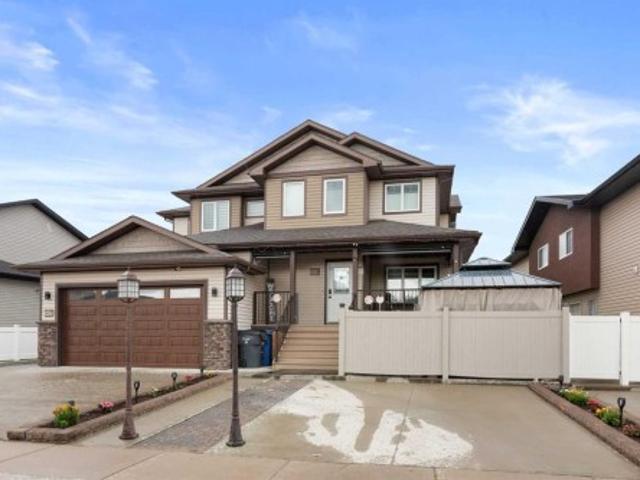
Welcome to this stunning brand-new half duplex by Urban Crest Construction, offering modern style, thoughtful design, and effortless living. Bright, open, and beautifully finished, this home is ideal for those who appreciate contemporary comfort with functional space. Featuring 3 bedrooms and 2.5 bathrooms, the layout is both practical and inviting. The main living area showcases an open-concept design, highlighted by large windows that flood the space with natural light. The kitchen is sure to impress with its central eat-up island, crisp white cabinetry, quartz countertops, classic subway tile backsplash, a full stainless steel appliance package, and a convenient walk-in pantry. It flows seamlessly into the dining area and spacious living room—perfect for everyday living and entertaining. Just off the dining area, step out onto the deck and enjoy a backyard ready for your vision, whether it’s a garden, play space, or relaxing outdoor retreat. The main floor also features a convenient
$ 419,999
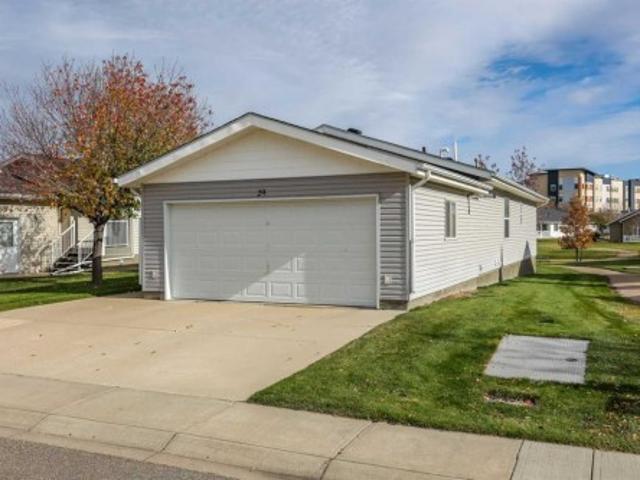
29 Chartwell Place Se, Medicine Hat, AB, T1B 0E2 house for sale | Listing ID A2354 | Royal LePage
View photo
House · for sale
$ 355,000
29 Chartwell Place Se, Medicine Hat, AB, T1B 0E2 house for sale | Listing ID A2354 | Royal LePage
Somerset Villas
· 2 Bedrooms · 2 Baths · House
· Parking · Fireplace
Somerset Villas · 2 Bedrooms · 2 Baths · House · Parking · Fireplace
Welcome to Chartwell! This highly-sought after community has so much to offer! This beautiful home back onto the walking paths and pond, making it the perfect location in this community! Step into a beautifully maintained 2 bedroom 2 bathroom home. The living large living room is perfect for relaxing or hosting friends with a cozy gas fireplace. Across the hall you will find a laundry room/mud room leading to a heated and insulated double car garage! Down the hall you will find a guest bedroom and a 4pc bathroom, and the large primary bedroom with a 5pc ensuite. This home is not lacking in storage space with multiple large closets throughout the home! At the back of the home you will find a large spacious kitchen with plenty of countertop space and cupboard space! The dinning room looks out to the greenspace and community areas that Chartwell has to offer. Some recent updates include: new windows (2024/2025), new fridge (2025), new washer/dryer (2025). This home is ready for it's new o
$ 355,000
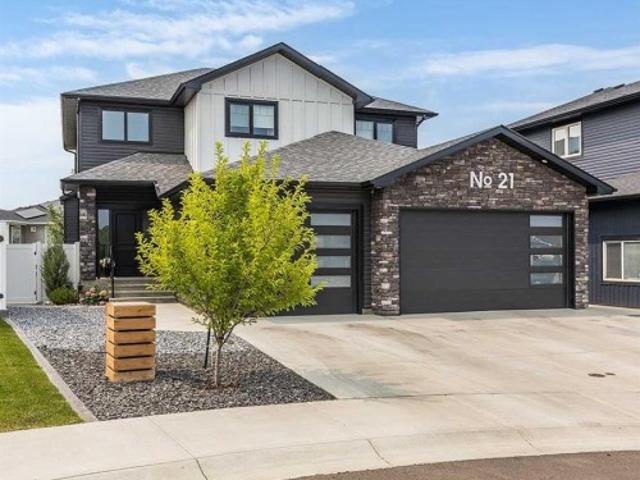
21 Hamptons Gate Se, Medicine Hat, AB, T1B 0N7 house for sale | Listing ID A2338 | Royal LePage
View photo
House · for sale
$ 974,900
21 Hamptons Gate Se, Medicine Hat, AB, T1B 0N7 house for sale | Listing ID A2338 | Royal LePage
Somerset Villas
· 4 Bedrooms · 4 Baths · House
· Garden · Fireplace · Parking
Somerset Villas · 4 Bedrooms · 4 Baths · House · Garden · Fireplace · Parking
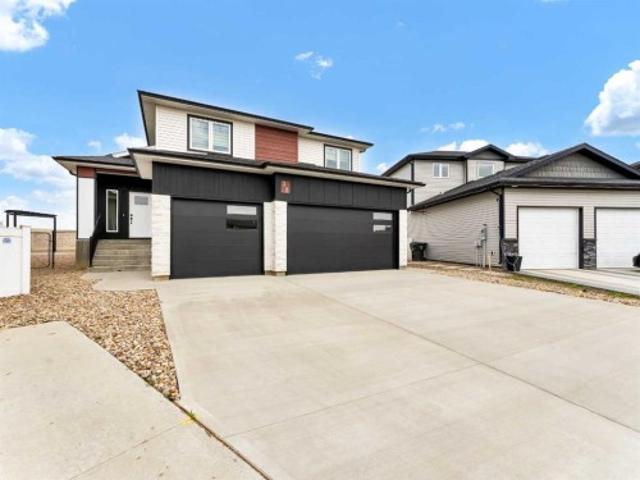
Located in a quiet cul-de-sac in the desirable Hamptons neighbourhood, this stunning 2021 Parade of Homes property brings together modern design, thoughtful functionality and a warmth that makes it feel instantly inviting. From the striking exterior with board-and-batten siding, stone accents and a triple attached garage to the beautifully landscaped, low-maintenance front yard, every detail feels intentional. Inside, a spacious entry showcases the beautiful staircase and opens into a bright, airy main floor filled with natural light. The living room is open to the level above, creating an impressive sense of space, while the fireplace feature wall adds warmth and character. The gorgeous kitchen is equally impressive, with a waterfall island, beautiful cabinetry and finishes, high-end appliances, open shelving and a tucked-away pantry. Also on the main floor, the laundry and mudroom may be one of the most practical and beautiful paces in the home, offering an abundance of cabinetry and
$ 974,900
1 4952 Southlands Drive Se, Medicine Hat, AB, T1B 0E9 townhouse for sale | Listing ID A2346 | Royal LePage
View photo
Townhouse · for sale
$ 299,800
1 4952 Southlands Drive Se, Medicine Hat, AB, T1B 0E9 townhouse for sale | Listing ID A2346 | Royal LePage
Somerset Villas
· 3 Bedrooms · 4 Baths · Townhouse
· Office room · Parking
Somerset Villas · 3 Bedrooms · 4 Baths · Townhouse · Office room · Parking
Welcome to easy, affordable living in this townhouse-style condo, offering three bedrooms up and four bathrooms total, including a lovely primary quite with ensuite &Walk-in closet all packaged up in a fully developed layout designed for real life, busy life. The kitchen is the heart of this home, featuring a large island, an eating bar and plenty of room to cook, gather and entertain. The lower level adds a dedicated home office, ideal for remote work or a quiet study space. With no age restrictions and pets welcome (with restrictions), this home suits a wide range of buyers, from young families, first time home buyers, or downsizers, even investors looking for a solid revenue property. One parking stall comes with the unit, and with no grass to cut or lawn to mow, your weekends are yours again. Located close to shopping, schools and everyday amenities, this is a home where convenience meets comfort. Move right in and start enjoying the lifestyle you have been looking for
$ 299,800
34 1600 Strachan Road Se, Medicine Hat, AB, T1B 4M3 house for sale | Listing ID A2344 | Royal LePage
View photo
House · for sale
$ 199,900
34 1600 Strachan Road Se, Medicine Hat, AB, T1B 4M3 house for sale | Listing ID A2344 | Royal LePage
Somerset Villas
· 2 Bedrooms · 1 Bath · House
· Parking
Somerset Villas · 2 Bedrooms · 1 Bath · House · Parking
Low-maintenance living in meadowlark village! Welcome to this bright and inviting 929 sq. Ft. 2-bedroom home located in the popular age-restricted and pet-friendly Meadowlark Village community. Step inside to a spacious living room that flows into the kitchen and dining area, creating a comfortable and functional space for everyday living and entertaining. The kitchen offers ample cabinetry and counter space, plus a convenient movable island for additional workspace. The bathroom features a converted walk-in shower for added accessibility and convenience. Outside, you'll appreciate the 14' x 22' single detached garage, providing covered parking and extra storage, along with a spacious driveway for additional vehicles. The home is also conveniently located close to the Meadowlark Village clubhouse, offering an opportunity to enjoy the community's social and recreational amenities. Enjoy the freedom of a more manageable lifestyle without the worry of many exterior maintenance tasks. Lot
$ 199,900
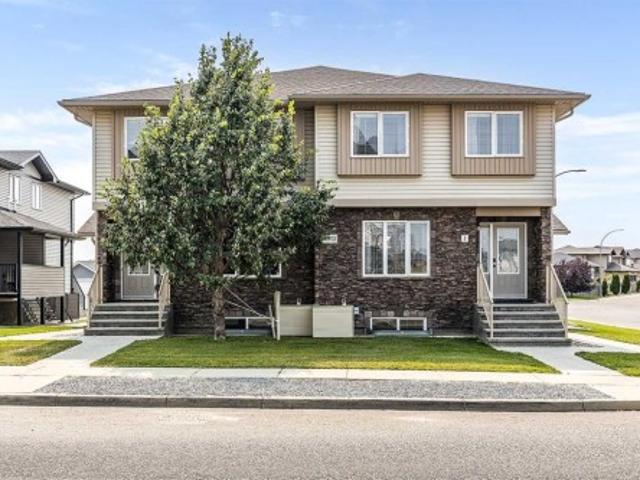
4929 Southlands Drive Se, Medicine Hat, AB, T1B 0C1 house for sale | Listing ID A2323 | Royal LePage
View photo
House · for sale
$ 439,000
4929 Southlands Drive Se, Medicine Hat, AB, T1B 0C1 house for sale | Listing ID A2323 | Royal LePage
Somerset Villas
· 3 Bedrooms · 3 Baths · House
· Garden · Parking
Somerset Villas · 3 Bedrooms · 3 Baths · House · Garden · Parking
Welcome to 4929 Southlands Drive SE, a beautifully maintained half duplex where pride of ownership is evident from the moment you step inside. Offering 3 bedrooms, 2.5 bathrooms, and an attached double garage, this home has been exceptionally well cared for and is move-in ready. One of the standout features is the recently updated kitchen, which has been beautifully refreshed and offers a modern, stylish space you'll love spending time in. The functional layout provides comfortable living spaces for families, professionals, or anyone looking for a home that's easy to enjoy and maintain. Outside, the low-maintenance yard means you can spend less time on upkeep and more time doing the things you love. Conveniently located in the desirable Southlands neighborhood, you'll be just minutes from grocery stores, restaurants, shopping, schools, parks, and countless other everyday amenities, everything you need is right at your fingertips. Whether you're buying your first home, downsizing, or ad
$ 439,000
846 Spruce Way Se, Medicine Hat, AB, T1B 4M5 house for sale | Listing ID A2350 | Royal LePage
View photo
House · for sale
$ 610,000
846 Spruce Way Se, Medicine Hat, AB, T1B 4M5 house for sale | Listing ID A2350 | Royal LePage
Somerset Villas
· 3 Bedrooms · 3 Baths · House
· Fireplace · Deck · Cellar
Somerset Villas · 3 Bedrooms · 3 Baths · House · Fireplace · Deck · Cellar
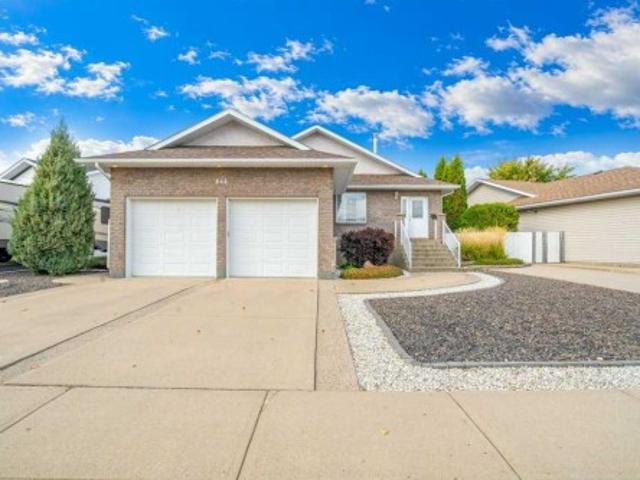
Immaculate and beautifully maintained bungalow offering 3 bedrooms, 3 bathrooms, and plenty of space for comfortable living. In a fantastic location close to many amenities including schools, restaurants, parks, grocery, and so much more. The main floor features an inviting open-concept layout with hardwood flooring, vaulted ceilings, a spacious kitchen with granite countertops, peninsula, stainless steel appliances, ample cabinetry and pantry. Large open space for hosting with open concept dining, living room and kitchen. Two bedrooms are located on the main floor, including a generous primary bedroom with double closets and access to the massive covered deck. The primary ensuite offers a jetted tub, while main-floor laundry adds convenience. The fully developed basement provides excellent additional living space featuring a spacious family room with a cozy gas fireplace, a convenient summer kitchen with fridge & stove, additional bedroom, 4-piece bathroom, and ample storage. Outside,
$ 610,000
352 Somerside Crescent Se, Medicine Hat, AB, T1B 0N3 house for sale | Listing ID A2344 | Royal LePage
View photo
House · for sale
$ 724,900
352 Somerside Crescent Se, Medicine Hat, AB, T1B 0N3 house for sale | Listing ID A2344 | Royal LePage
Somerset Villas
· 5 Bedrooms · 3 Baths · House
· Patio · Garden · Parking
Somerset Villas · 5 Bedrooms · 3 Baths · House · Patio · Garden · Parking
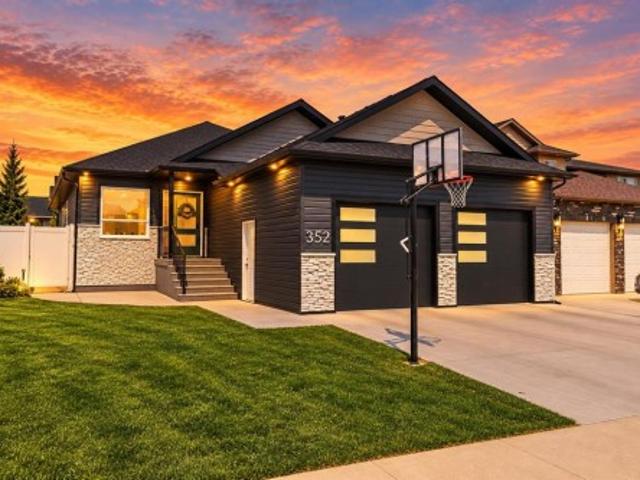
Welcome to this gorgeous custom-built Belcore bungalow, completed in 2019 and situated on one of the widest lots in the neighbourhood. Thoughtfully designed inside and out, this 5-bedroom, 3-bathroom home offers exceptional space for a growing family, impressive outdoor living, and the quality craftsmanship Belcore Homes is known for. The oversized lot provides plenty of room for boat parking or expanded RV parking, while the spacious west/northwest-facing backyard is designed to be both enjoyable and easy to maintain. Underground sprinklers service the front and back yards, complemented by vinyl fencing, the developer’s solid rock fence, and a maintenance-free garden shed. With excellent afternoon and evening sun and a large covered patio, this is an outdoor space you can enjoy rain or shine. Beautiful curb appeal immediately sets the tone, with grey composite siding accenting the gables, elegant light stone with warm taupe undertones, and striking black garage doors with frosted glas
$ 724,900
337 Southlands Pointe Se, Medicine Hat, AB, T1B 0M5 townhouse for sale | Listing ID A2343 | Royal LePage
View photo
Townhouse · for sale
$ 239,900
337 Southlands Pointe Se, Medicine Hat, AB, T1B 0M5 townhouse for sale | Listing ID A2343 | Royal LePage
Somerset Villas
· 2 Bedrooms · 2 Baths · Townhouse
· Deck
Somerset Villas · 2 Bedrooms · 2 Baths · Townhouse · Deck
337 Southlands Pointe SEWelcome to this affordable third-floor condo offering exceptional value, great views, and low-maintenance living in a highly walkable location. One of the standout features of this well-designed unit is the large private deck, providing plenty of space to relax, enjoy the view, or entertain friends and family. Step inside to a bright freshly painted, open-concept living, dining, and kitchen area that creates a comfortable and welcoming space for everyday living or entertaining. The kitchen offers plenty of functionality with a full appliance package, while in-suite laundry adds another level of convenience. Both bedrooms are generously sized, with the primary bedroom featuring its own private ensuite, providing added comfort and privacy. The pet-friendly complex allows pets up to 22 lbs, and with no age restrictions, it offers flexibility for a variety of lifestyles. The location is another major advantage, with shopping, schools, parks, and everyday amenities a
$ 239,900
23 Somerset Place Se, Medicine Hat, AB, T1B 0G9 house for sale | Listing ID A2350 | Royal LePage
View photo
House · for sale
$ 575,000
23 Somerset Place Se, Medicine Hat, AB, T1B 0G9 house for sale | Listing ID A2350 | Royal LePage
Somerset Villas
· 4 Bedrooms · 4 Baths · House
· Garden · Fireplace · Deck · Equipped kitchen · Cellar
Somerset Villas · 4 Bedrooms · 4 Baths · House · Garden · Fireplace · Deck · Equipped kitchen · Cellar
Comfort, character, and versatility come together in this beautifully maintained Southlands home. Offering 1,608 sq. ft. Above grade plus a fully finished basement, four bedrooms, and three and a half bathrooms, this two-storey provides welcoming spaces to gather, unwind, and make your own. Natural light and warm finishes create an inviting first impression, while the central staircase gives the main floor its distinctive character, defining the living areas while keeping them connected. Enjoy conversation around the kitchen table, settle in beside the living room fireplace, or step outside for an evening on the deck—each space has its own comfortable purpose. The beautifully updated kitchen features white quartz countertops, a subway tile backsplash with contrasting grout, a black undermount sink, and a refrigerator and dishwasher replaced in 2026. The adjoining dining area opens onto the backyard, while main-floor laundry and a mudroom with direct access to the 22' × 24' attached gar
$ 575,000
1303 Southlands Boulevard Se, Medicine Hat, AB, T1B 0T1 townhouse for sale | Listing ID A2349 | Royal LePage
View photo
Townhouse · for sale
$ 502,499
1303 Southlands Boulevard Se, Medicine Hat, AB, T1B 0T1 townhouse for sale | Listing ID A2349 | Royal LePage
Somerset Villas
· 3 Bedrooms · 3 Baths · Townhouse
· Office room · Deck
Somerset Villas · 3 Bedrooms · 3 Baths · Townhouse · Office room · Deck
Welcome to this beautiful like-new 55+ Adult living bungalow style condo, ideally situated as an end unit. Built in 2022, offering close to 1300 sqft of living space on the main level, this home combines spacious living, modern finishes, abundant natural light and the convenience of a low maintenance lifestyle. The welcoming front entrance offers a deck area that is perfect for enjoying your morning coffee or relaxing in the afternoon. Inside, the bright and spacious main floor features an inviting living room with large windows and comfortable gathering space. The kitchen is designed for both everyday living and entertaining with a large island, quartz countertops, more than ample cabinetry, convenient pull outs and a walk in panty for storage. The primary bedroom is a peaceful retreat featuring plenty of natural light, a generous walk in closet and a beautiful four piece ensuite. A dedicated office area provides the perfect space for working from home or pursuing hobbies. The main fl
$ 502,499
76 Cypress Way Se, Medicine Hat, AB, T1B 1G8 house for sale | Listing ID A2345 | Royal LePage
View photo
House · for sale
$ 414,900
76 Cypress Way Se, Medicine Hat, AB, T1B 1G8 house for sale | Listing ID A2345 | Royal LePage
Somerset Villas
· 3 Bedrooms · 3 Baths · House
· Garden · Swimming pool · Deck · Parking
Somerset Villas · 3 Bedrooms · 3 Baths · House · Garden · Swimming pool · Deck · Parking
There’s something special about a home that has been lovingly cared for, and this 3-bedroom, 3-bathroom Southview home is a perfect example. From the moment you arrive, the pride of ownership is evident throughout, with thoughtful updates and inviting spaces designed for comfortable everyday living. The main floor features new windows installed in June 2026, while a new water softener was added in July 2026 and comes with an impressive 25-year warranty. Outside, the 2026 deck extension gives you even more room to relax and entertain, with a gazebo and sunroom creating a wonderful outdoor retreat. The private backyard is a peaceful place to enjoy summer evenings, morning coffee, or time with family and friends. For those who love to unwind, the hot tub is negotiable, offering the opportunity to make this backyard oasis your own. The 22' x 12' garage provides plenty of room for your vehicle, storage, hobbies, or weekend projects. Situated in the welcoming Southview neighborhood, you’re c
$ 414,900

Get email alerts

Don't miss out: be the first to know about new properties

The alert was correctly created

On subscribing you accept the conditions of use and the privacy policy
Alert
Receive new ads in your inbox
Save this search
Receive alerts for new listings

We'll send you an email when we have new properties for: "Properties for sale in Somerset Villas"

The alert was correctly created

Get email alerts and be the first to see new listings
Required field
On subscribing I accept the terms of the privacy policy
Perfect! You'll soon start receiving new listings via email
Alert
Receive an email when we have new ads for Properties for sale in Somerset Villas
Save this search
Filters

Bedrooms

Area (sq.ft)

sq.ft
sq.ft

Price

$
$

Filter by property type

Bathrooms

Clear all filters
Receive notifications when new entries are published.