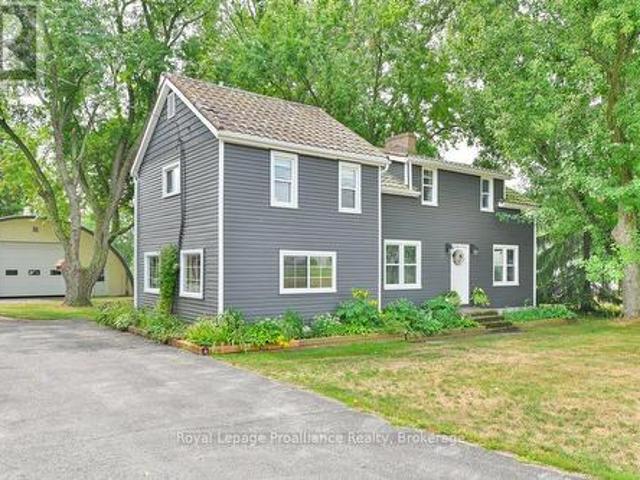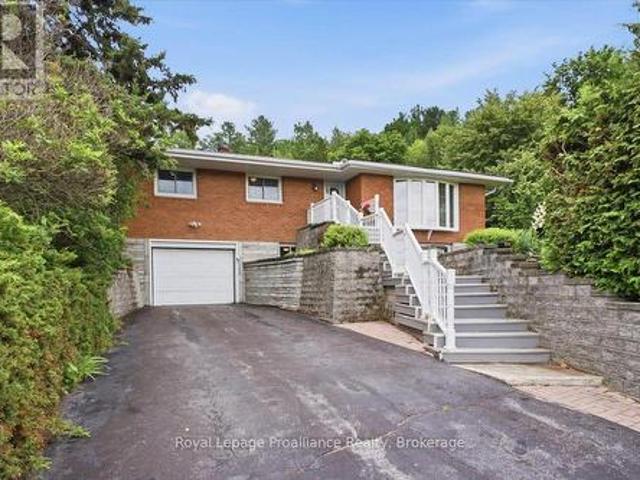
886 properties for sale in Sophiasburgh

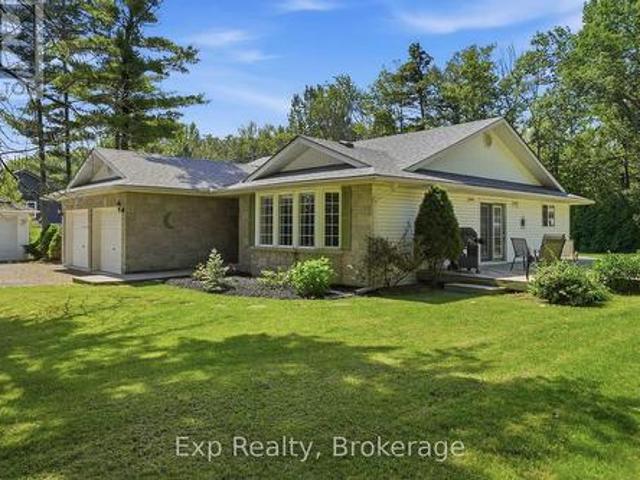
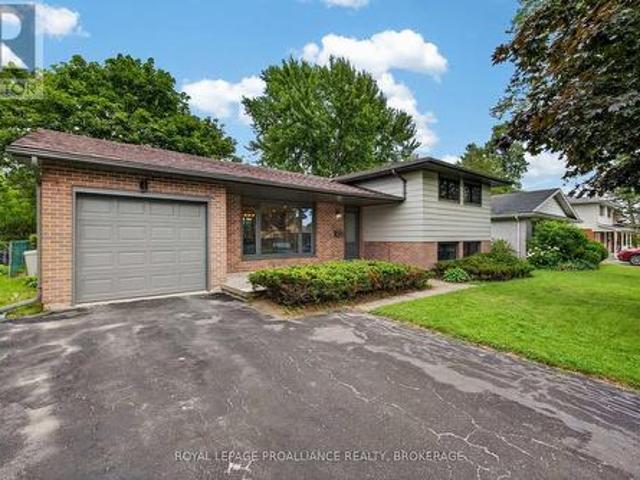
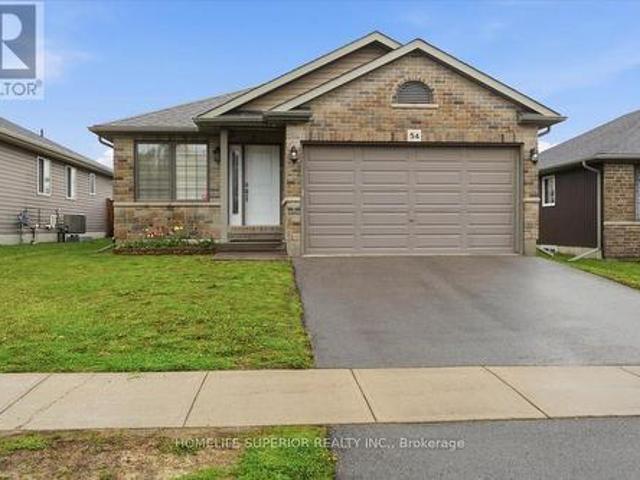
54 Aspen Drive, Quinte West Murray Ward, ON, K8V 0E2 house for sale | Listing ID X13565 | Royal LePage
View photo
House · for sale
$ 699,000
54 Aspen Drive, Quinte West Murray Ward, ON, K8V 0E2 house for sale | Listing ID X13565 | Royal LePage
Sophiasburgh
· House
· Patio · Garden · Deck
Sophiasburgh · House · Patio · Garden · Deck
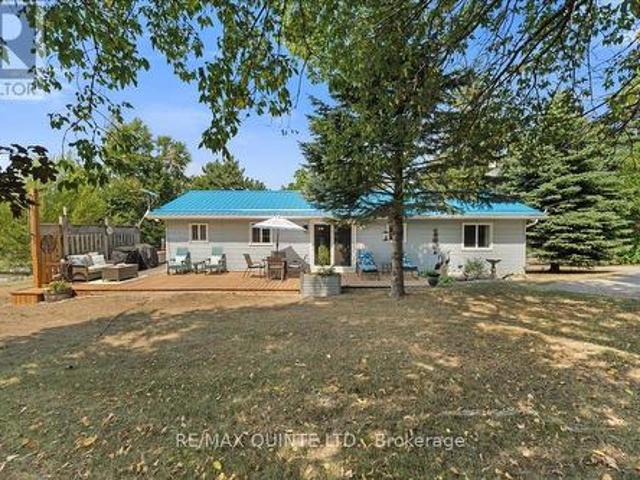
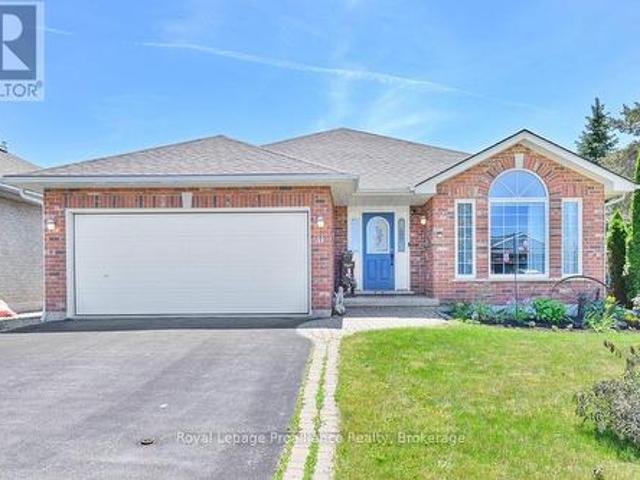
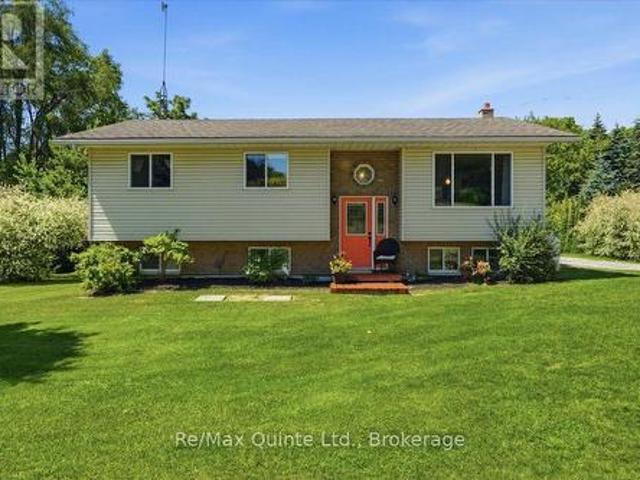
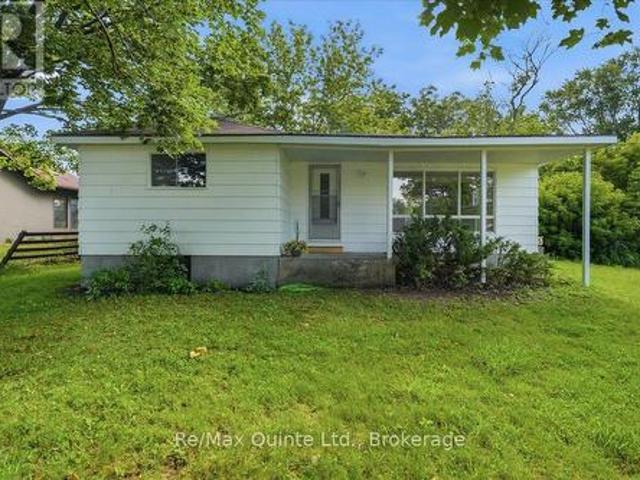
Welcome to 54 Aspen Dr in the sought-after Brookshire Meadows community. This spacious home features 2 large main-floor bedrooms, a bright living room overlooking the front yard, & a large eat-in kitchen with patio doors leading to a custom oversized deck. The lower level offers 2 additional generous bedrooms & a large rec room, ideal for family living or guests. Outside, enjoy a fully fenced yard, garden shed & ample space for outdoor activities. Located just minutes from CFB Trenton, Hwy 401, schools, parks, & everyday amenities. A versatile home in one of Quinte West's most desirable neighbourhoods. (Id: 27)
$ 699,000
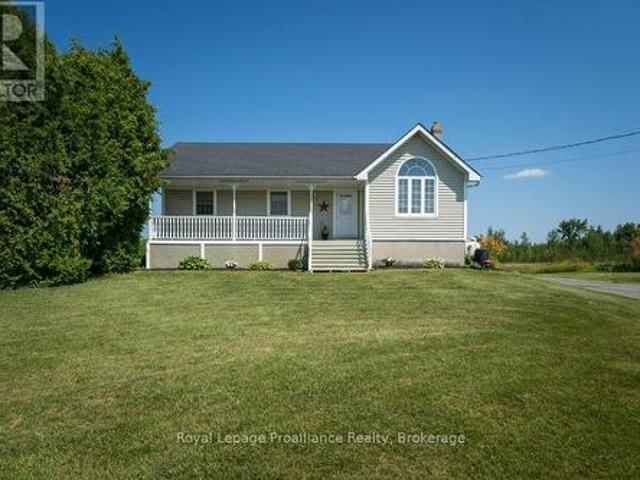
1280 Galt Street, Greater Napanee, ON, K0H 1G0 house for sale | Listing ID X13561 | Royal LePage
View photo
House · for sale
$ 349,900
1280 Galt Street, Greater Napanee, ON, K0H 1G0 house for sale | Listing ID X13561 | Royal LePage
Sophiasburgh
· House
Sophiasburgh · House
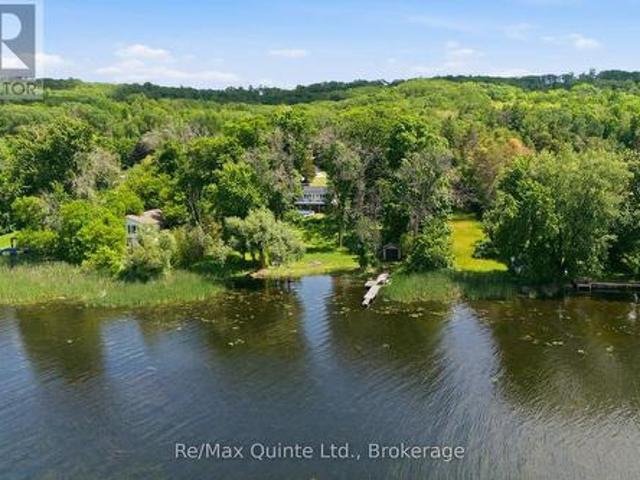
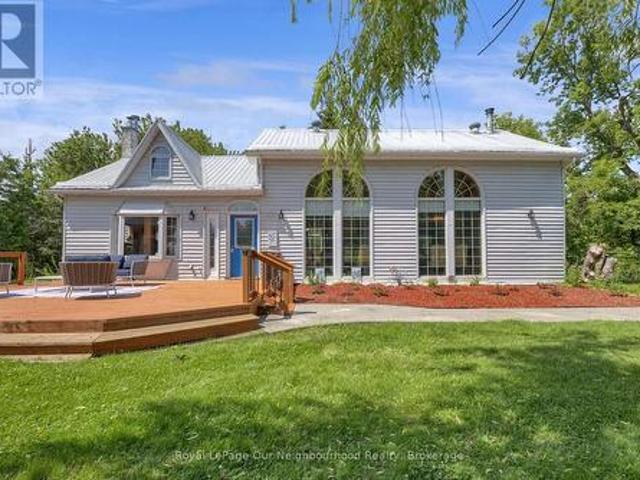
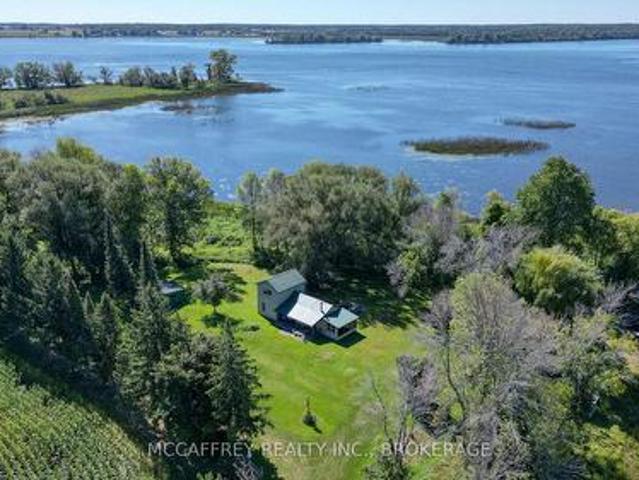
This 2 storey off grid cottage is a true gem nestled on roughly 4 acres of stunning flat land, surrounded by an abundance of mature beautiful trees that create a serene and picturesque ambiance. Boasting roughly 800 feet of waterfront on Hay Bay, this property offers an unparalleled opportunity for nature lovers to immerse themselves in tranquility, privacy and seclusion, making it an ideal getaway for spending quality time with family and friends. The cottage itself is a haven of natural light, thanks to its large windows that provide breathtaking views of the expansive property and sparkling waters. The open layout of the kitchen, dining room, and living area offers ample space for hosting gatherings, ensuring everyone feels comfortable and at ease. Additionally, on the lower level you will find two cozy bedrooms, providing comfortable accommodations. Ascend to the second level, and you will discover a generously sized primary room, offering tranquility for the lucky owners of this p
$ 349,900
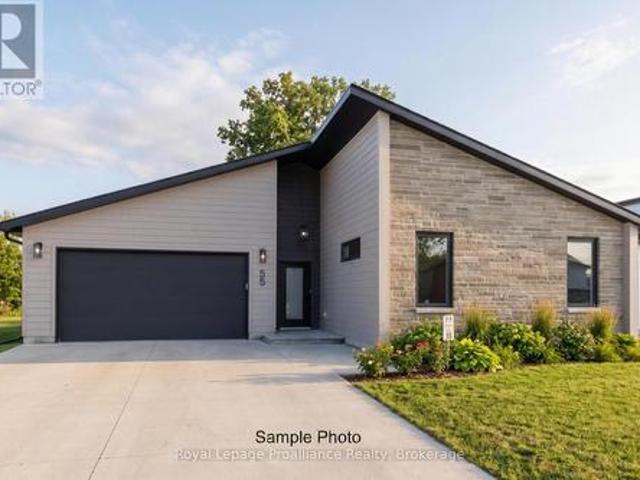
21627 Loyalist Parkway, Prince Edward County Ameliasburg Ward, ON, K0K 1L0 house for sale | Listing ID X13559 | Royal LePage
View photo
House · for sale
$ 519,900
21627 Loyalist Parkway, Prince Edward County Ameliasburg Ward, ON, K0K 1L0 house for sale | Listing ID X13559 | Royal LePage
Sophiasburgh
· House
· Patio · Deck · Parking
Sophiasburgh · House · Patio · Deck · Parking
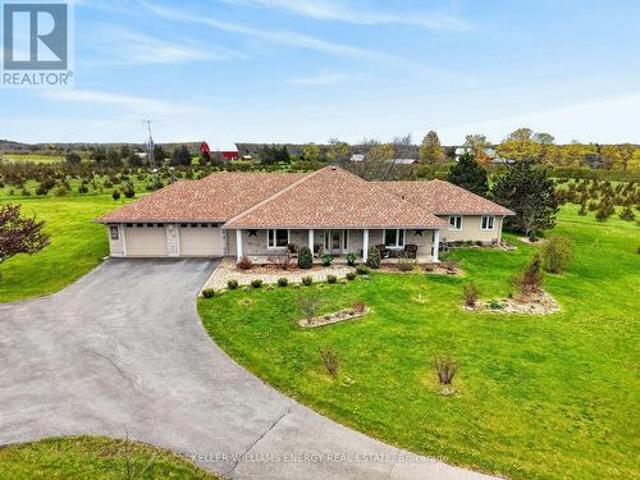
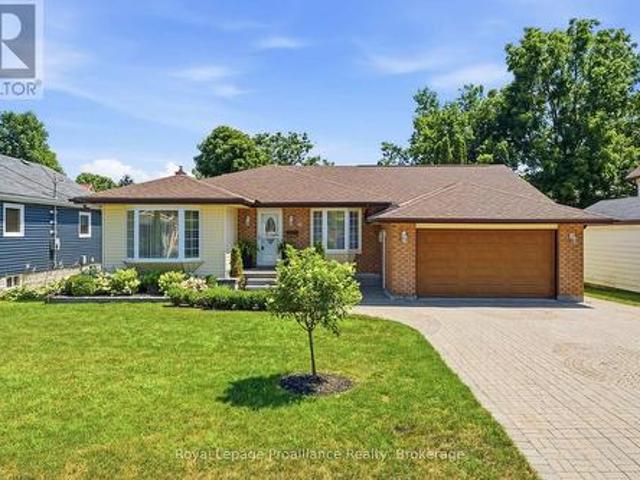
Room to live, and room to work. Set well back from the road on a private, nicely treed 1.565 acre lot, 21627 Loyalist Parkway offers comfortable one-level living paired with real space to work and store your toys, something that is hard to find at this price. Built in 2001, this single-level bungalow delivers over 1500 square feet of living space with three bedrooms, two full baths including one with a jet tub, and a bright, functional open-concept layout. Skylights in the kitchen and bath fill the home with natural light, and French doors open to the back patio and deck. There are no neighbours on one side and the property backs onto woods, so the setting feels quiet and open. Beyond the attached two-car garage sits an additional detached two-car garage that could easily double as a workshop, four bays in total. For a tradesperson, hobbyist, or anyone who has ever wished for more room to tinker, that second garage is a rare find. Room for the vehicles, the toys, and the projects, all
$ 519,900
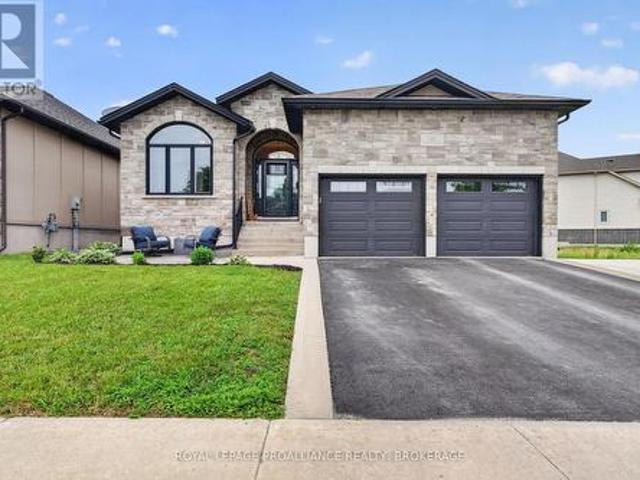
1075 Enright Road, Tyendinaga Township, ON, K0K 3A0 house for sale | Listing ID X13555 | Royal LePage
View photo
House · for sale
$ 775,000
1075 Enright Road, Tyendinaga Township, ON, K0K 3A0 house for sale | Listing ID X13555 | Royal LePage
Sophiasburgh
· House
· Gym · Cellar
Sophiasburgh · House · Gym · Cellar
Escape to your own private country retreat on 99.06 beautiful acres, offering the perfect blend of cleared land, mature trees, and a peaceful pond at the back of the property. Surrounded by nature with plenty of privacy, this spacious bungalow features three bedrooms on the main level with a full 4 piece bathroom (claw foot tub), plus a primary suite with two large closets and a private ensuite full bathroom. The inviting living room showcases stunning vaulted pine ceilings, creating a warm country feel that's perfect for relaxing or entertaining. The walk-up basement with its separate entrance offers excellent potential for an in-law suite or multi-generational living. Partially finished, it already includes a 4th bedroom and provides plenty of additional space to create a large rec room, home gym, fifth bedroom, or whatever best suits your family's needs. With generous ceiling height and abundant storage throughout the lower level, the possibilities are endless. Outside, enjoy the ab
$ 775,000
36 Fraser Drive, Quinte West Sidney Ward, ON, K0K 1E0 house for sale | Listing ID X13568 | Royal LePage
View photo
House · for sale
$ 779,900
36 Fraser Drive, Quinte West Sidney Ward, ON, K0K 1E0 house for sale | Listing ID X13568 | Royal LePage
Sophiasburgh
· House
Sophiasburgh · House
Welcome to the Skor 3. This beautifully designed bungalow offers the perfect blend of comfort, style, and functionality, all on one level. Featuring 3 bedrooms and 2 full bathrooms, this thoughtfully crafted home showcases a bright open-concept layout with soaring 9-foot ceilings that create an airy and inviting atmosphere throughout. The spacious floor plan is ideal for everyday living and entertaining, while the in-floor radiant heating ensures cozy comfort year-round. Located in the charming and historic community of Batawa, where nature, recreation, and community come together, The Skor 3' offers the opportunity to live, work, and play in one of the area's most sought-after neighbourhoods. With the added peace of mind of a 7-year warranty, this is bungalow living at its best. (Id: 7525)
$ 779,900
142 Gildersleeve Boulevard, Loyalist Bath, ON, K0H 1G0 house for sale | Listing ID X13560 | Royal LePage
View photo
House · for sale
$ 769,900
142 Gildersleeve Boulevard, Loyalist Bath, ON, K0H 1G0 house for sale | Listing ID X13560 | Royal LePage
Sophiasburgh
· House
· Patio · Garden · Fireplace · Deck · Parking
Sophiasburgh · House · Patio · Garden · Fireplace · Deck · Parking
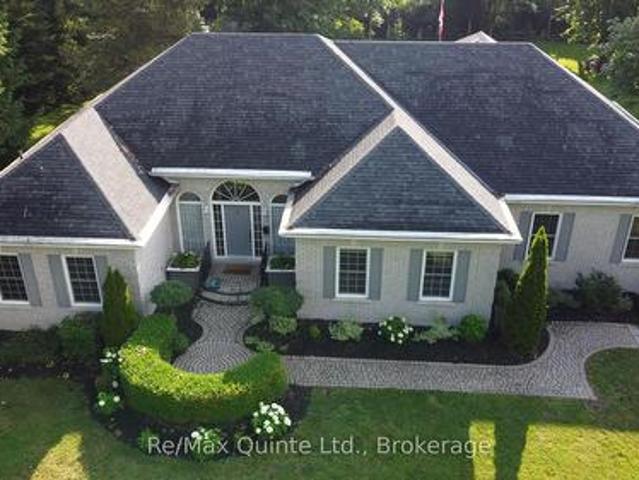
Welcome to 142 Gildersleeve Boulevard, a stunning custom-built bungalow by Legacy Homes, offering exceptional craftsmanship, comfort, and style in the heart of Bath. The inviting front patio, double-car garage, and spacious driveway with parking for up to three additional vehicles provide excellent curb appeal and convenience. Step inside to discover a bright open-concept design featuring hardwood and ceramic flooring, a gourmet kitchen with granite countertops, and a spacious living room anchored by a dramatic floor-to-ceiling stone gas fireplace. Sliding doors lead to a rear deck overlooking the fully fenced backyard, creating the perfect space for indoor-outdoor living. The primary suite offers a walk-in closet and ensuite bathroom, while two additional generously sized bedrooms complete the main level. The fully finished lower level expands the living space with a large recreation area, two additional bedrooms, and a full bathroom. Ideal for guests, a growing family, or a home offi
$ 769,900
19 County Rd 18 Road, Prince Edward County Athol Ward, ON, K0K 1P0 house for sale | Listing ID X13549 | Royal LePage
View photo
House · for sale
$ 619,900
19 County Rd 18 Road, Prince Edward County Athol Ward, ON, K0K 1P0 house for sale | Listing ID X13549 | Royal LePage
Sophiasburgh
· House
· Garden · Deck · Parking
Sophiasburgh · House · Garden · Deck · Parking
Simply move in to this bungalow, everything has been done! The Hamlet of Cherry Valley has lots to offer if you are looking for a quiet place to call home with a close location to Picton, Sandbanks, school (Athol) and a public boat launch across the street. Set graciously back from the road, the property provides a paved driveway leading to the one-car garage plus an additional driveway leading to the rear, ensuring ample parking for family and guests. A newly constructed deck at the back invites you to relax in the afternoon sun or enjoy dinner al fresco. Step through sliding glass doors into a welcoming dining and kitchen area, or use the convenient side entryway, which has a spacious storage closet and a brand new 2-piece powder room. The family room features a large window with nice view of the front yard. Down the hallway, three freshly painted bedrooms and a fully renovated 4-piece bathroom offer comfort and style. The main floor features all-new flooring and a modern paint palet
$ 619,900
35 Penny Lane, Belleville Ward, ON, K8N 4Z4 house for sale | Listing ID X13552 | Royal LePage
View photo
House · for sale
$ 947,000
35 Penny Lane, Belleville Ward, ON, K8N 4Z4 house for sale | Listing ID X13552 | Royal LePage
Sophiasburgh
· House
Sophiasburgh · House
Penny lane estates. The hampton's of belleville. Undeniably one of the better addresses in Belleville with one original owner who had the first (actually third) choice of 1 acre country lots in the latest and best phase of Belleville's most prestigious east-end enclave. Not hard to see why she chose #35: a cul-de-sac with no traffic; little noise from north or south; no neighbours behind and only a private rear forest of mature hardwoods. Sugar Maple, White Ash, and Poplar; and a prestigious welcoming family-friendly neighbourhood of professionals in the front. Come discover how Penny Lane got it's real name and why this truly exceptional Geertsma-built custom executive home has it all. Boasting 2,400 s.f. of main-floor living space, (plus 1,017 s. F. of lower level finished space), this tumbled brick and stone residence offers an unparalleled blend of architectural elegance and family-friendly functionality. Step inside to discover soaring 12-foot ceilings, a thoughtfully designed lay
$ 947,000
110 Ontario Street, Brighton, ON, K0K 1H0 house for sale | Listing ID X13570 | Royal LePage
View photo
House · for sale
$ 499,900
110 Ontario Street, Brighton, ON, K0K 1H0 house for sale | Listing ID X13570 | Royal LePage
Sophiasburgh
· House
· Garden · Parking · Deck · Cellar
Sophiasburgh · House · Garden · Parking · Deck · Cellar
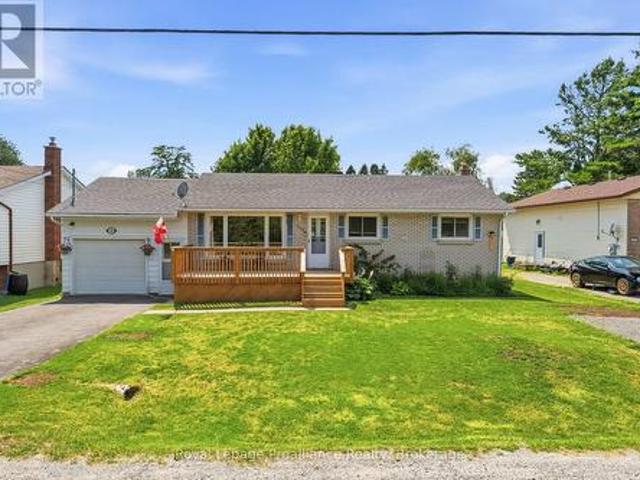
Welcome to this cozy home at 110 Ontario Street in the lakeside town of Brighton. This 2-bedroom, 1.5-bath property is perfect for a small family, retirees, or anyone looking for the ideal starter home. The front of the home offers a welcoming new deck great for entertaining and an attached single car garage. The main floor offers the living room, eat-in kitchen with sliding door to a spacious backyard, extra large primary bedroom, another bedroom and a full bathroom. The home also features a partially finished basement that includes a spacious rec room, a convenient 2-piece bath, and a versatile bonus room. Outside, you'll find plenty of parking with two private driveways, alongside a fully fenced backyard. Perfect for children or four legged family members. All of this is situated just minutes from the stunning Presqu'ile Provincial Park and downtown for all of your everyday needs! (Id: 7525)
$ 499,900
31 Hemlock Crescent, Belleville Ward, ON, K8N 5Y1 house for sale | Listing ID X13552 | Royal LePage
View photo
House · for sale
$ 624,900
31 Hemlock Crescent, Belleville Ward, ON, K8N 5Y1 house for sale | Listing ID X13552 | Royal LePage
Sophiasburgh
· House
· Garden · Deck · Parking
Sophiasburgh · House · Garden · Deck · Parking
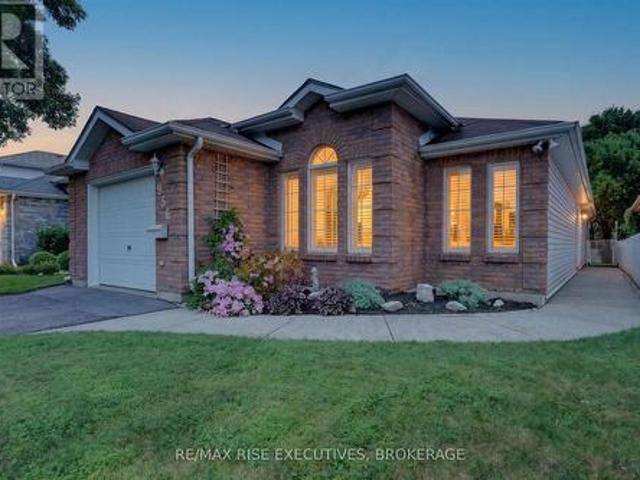
Welcome to 31 Hemlock Crescent, a beautifully maintained all-brick home in the desirable Stanley Park Village. Situated on a corner lot, this property offers exceptional curb appeal with stunning gardens and a private backyard deck. The perfect place to relax and enjoy the outdoors. Inside, the main level offers incredible versatility to suit your family's lifestyle. The spacious family room flows into a formal dining room, currently used as a secondary sitting area, creating multiple spaces for gathering, entertaining, or unwinding. The heart of the home is the oversized kitchen, featuring timeless oak cabinetry, a convenient sitting area, and ample space for a breakfast table to create the perfect morning nook. The main floor is completed with two bedrooms, two bathrooms, and the convenience of main floor laundry off the garage. Beautiful hardwood flooring runs throughout the kitchen, dining area, and family room, adding warmth and character to the space. The recently refinished base
$ 624,900
682 Carnaby Street, Kingston South Of Taylor Kidd Blvd, ON, K7M 5M7 house for sale | Listing ID X13571 | Royal LePage
View photo
House · for sale
$ 699,900
682 Carnaby Street, Kingston South Of Taylor Kidd Blvd, ON, K7M 5M7 house for sale | Listing ID X13571 | Royal LePage
Sophiasburgh
· House
· Fireplace
Sophiasburgh · House · Fireplace
Welcome to 682 Carnaby Street-a beautifully renovated home in Kingston's highly desirable Bayridge neighborhood. Situated on a quiet, tree-lined street in an established community, this immaculate 3-bedroom, 3-bathroom home has been thoughtfully updated from top to bottom approximately six years ago and is truly move-in ready. The bright, modern kitchen is designed to impress with stylish cabinetry accented by elegant gold hardware, Samsung appliances, a gas stove, a large center island, stunning tile flooring, and a timeless subway tile backsplash. Rich maple hardwood flooring flows throughout the main living areas, creating a warm and inviting atmosphere. The fully finished lower level offers a spacious rec room featuring a beautiful shiplap accent wall, electric fireplace with a stone mantel, and convenient walk-up access to the backyard-perfect for entertaining, relaxing, or creating additional living space. Outside, you'll love the charming front porch and the private, beautifully
$ 699,900
956 Ringstead Street, Kingston City Southwest, ON, K7M 8V2 house for sale | Listing ID X13572 | Royal LePage
View photo
House · for sale
$ 569,900
956 Ringstead Street, Kingston City Southwest, ON, K7M 8V2 house for sale | Listing ID X13572 | Royal LePage
Sophiasburgh
· House
Sophiasburgh · House
Welcome to easy, carefree living in the highly sought-after Auden Park neighbourhood! This beautifully designed 2Bdrm, 2Bath slab-on-grade bungalow offers nearly 1,400 sq. Ft. of thoughtfully planned living space, making it the perfect choice for downsizers, retirees, or anyone seeking an accessible, mobility-friendly home. The open-concept layout provides bright, inviting living spaces that are ideal for both everyday living and entertaining. Enjoy the comfort and efficiency of in-floor radiant heating throughout during the cooler months. Situated on an exceptionally quiet street, you'll enjoy peace and privacy while still being just minutes from shopping, restaurants, parks, healthcare, public transit, and all the amenities Kingston has to offer. Whether you're looking to simplify your lifestyle, eliminate stairs, or enjoy the convenience of one-floor living, this well-maintained home checks all the boxes. Don't miss this rare opportunity to own a spacious bungalow in one of Kingston
$ 569,900
4 Wayne Crescent, Quinte West, ON, K0K 1L0 house for sale | Listing ID X13558 | Royal LePage
View photo
House · for sale
$ 599,900
4 Wayne Crescent, Quinte West, ON, K0K 1L0 house for sale | Listing ID X13558 | Royal LePage
Sophiasburgh
· House
· Deck · Parking · Cellar
Sophiasburgh · House · Deck · Parking · Cellar
Welcome to 4 Wayne Crescent in Quinte West, Located in the peaceful waterside community of Roseland Acres in Carrying Place just steps to Prince Edward County, This easy lifestyle bungalow has main floor living with 2+1 bed 2 bath and a fully finished basement, gorgeous 3 season sunroom, family sized deck for outside entertaining and large double attached garage, The well positioned home sits on a private 100x150 lot with trees for privacy, space for the kids to play and is surrounded by nature, Walking distance to the waters edge and Princess park, Listen to the birds while having coffee in the beautiful vaulted sunroom or enjoy outdoor dining under the gazebo on the deck, Large bay window in the front of the house fills the livingroom with light, Spacious main floor layout with generous sized rooms featuring hardwood flooring throughout the main living spaces, Great galley kitchen with granite counters, glass tiled backsplash and stainless steel appliances, Handy side mudroom with po
$ 599,900
119 Greenhill Lane, Belleville Ward, ON, K8N 0C7 house for sale | Listing ID X13553 | Royal LePage
View photo
House · for sale
$ 550,000
119 Greenhill Lane, Belleville Ward, ON, K8N 0C7 house for sale | Listing ID X13553 | Royal LePage
Sophiasburgh
· House
· Garden · Fireplace · Deck
Sophiasburgh · House · Garden · Fireplace · Deck
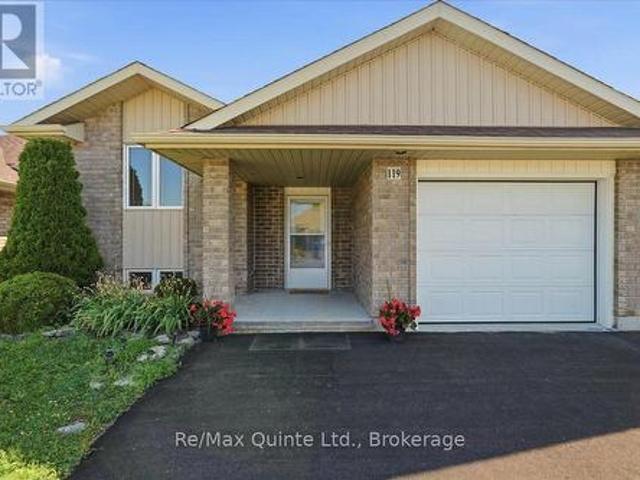
Welcome to 119 Greenhill Lane, a well-kept bungalow offering comfortable main-floor living, a finished lower level and peaceful green space with no neighbours directly behind. The bright main floor features two bedrooms, fresh paint, new laminate flooring and an updated kitchen with new countertops and microwave. The living room is warmed by a gas fireplace, creating a cozy place to relax. The spacious primary bedroom offers direct access to the main three-piece bathroom, with some accessibility-minded features including wider door access and a walk-in shower. A garden door leads to the back deck, providing easy access to the outdoor space and raised flower beds. A new front door adds to the home's recent updates. The finished lower level adds valuable living space with a generous rec room, third bedroom and second three-piece bathroom. A wet bar with sink and counter space is already in place, making this a great area for entertaining, guests or extended family. An attached one-car ga
$ 550,000
322 Holden Street, Kingston City Northwest, ON, K7P 0M4 house for sale | Listing ID X13571 | Royal LePage
View photo
House · for sale
$ 599,900
322 Holden Street, Kingston City Northwest, ON, K7P 0M4 house for sale | Listing ID X13571 | Royal LePage
Sophiasburgh
· House
Sophiasburgh · House
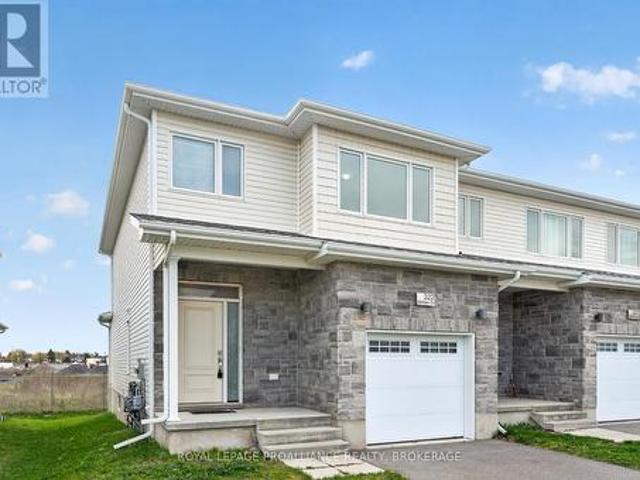
Welcome to 322 Holden Street! Located in the highly sought after Woodhaven community in Kingston's desirable west end. Offering 3 bedrooms, 2.5 bathrooms, and a functional family friendly layout, this well maintained home combines comfort, convenience, and future potential in one of the city's most popular neighbourhoods. Step inside to a bright and inviting main level featuring spacious principal rooms, large windows that flood the home with natural light, and a seamless layout designed for both everyday living and effortless entertaining. The kitchen offers ample cabinetry, walk-in pantry, generous prep space, and easy connection to the dining and living areas, creating a warm and practical hub for family life and hosting guests alike. Upstairs, you'll find three generously sized bedrooms including a spacious primary retreat complete with a walk-in closet and private ensuite bath. Two additional bedrooms provide flexibility for growing families, guest accommodations, or the perfect w
$ 599,900
787 Frankford Stirling Road, Quinte West Sidney Ward, ON, K0K 2C0 house for sale | Listing ID X13561 | Royal LePage
View photo
House · for sale
$ 739,900
Updated
787 Frankford Stirling Road, Quinte West Sidney Ward, ON, K0K 2C0 house for sale | Listing ID X13561 | Royal LePage
Sophiasburgh
· House
· Swimming pool · Cellar
Sophiasburgh · House · Swimming pool · Cellar
Welcome to waterfront living on the Trent River in Frankford. Set on over an acre, this raised bungalow offers privacy, space, and beautiful river views in a peaceful setting. The home features 4 bedrooms, with 2 on the main level and 2 on the lower level. Main floor laundry adds convenience, while the walkout basement provides additional living space and includes a rough-in for a second bathroom. Enjoy the outdoors from your private waterfront lot complete with a dock, ideal for boating, fishing, or simply relaxing and watching the boats go by. On warm summer days, take a dip in the river or, if you prefer, cool off in the 27-foot above-ground pool. Whether you're looking for a year-round residence or a waterfront getaway, this property offers the opportunity to enjoy life on the Trent River while remaining just minutes from the amenities of Frankford and Oak Hills golf course! (Id: 27)
$ 739,900
26 Welsh Lane, Prince Edward County Athol Ward, ON, K0K 2T0 house for sale | Listing ID X13546 | Royal LePage
View photo
House · for sale
$ 2,000,000
26 Welsh Lane, Prince Edward County Athol Ward, ON, K0K 2T0 house for sale | Listing ID X13546 | Royal LePage
Sophiasburgh
· House
· Fireplace
Sophiasburgh · House · Fireplace
Imagine owning one of the most coveted stretches of waterfront in Prince Edward County, where over 160 feet of shoreline meets the tranquil waters at the end of the Sandbanks Outlet Beach. Set on 1.8 acres at the quiet end of Welsh Lane, this is a rare waterfront offering with broad, sunlit clearings framed by a variety of mature trees that provide beauty, privacy, and a timeless sense of place. One of only three freehold properties on the lane, this exceptional parcel has remained in the same family for generations, its story woven into the rich history of Prince Edward County. Here, the rhythm of the seasons has shaped a property defined by heritage, nature, and enduring memories. The historic home stands with quiet dignity, centred around a charming stone fireplace that has welcomed family and friends for decades. While the home would benefit from cosmetic updates, it offers an extraordinary opportunity to restore and reimagine a true County treasure. A flexible layout currently sta
$ 2,000,000
50 County Road 18, Prince Edward County Athol Ward, ON, K0K 1P0 house for sale | Listing ID X13543 | Royal LePage
View photo
House · for sale
$ 624,900
50 County Road 18, Prince Edward County Athol Ward, ON, K0K 1P0 house for sale | Listing ID X13543 | Royal LePage
Sophiasburgh
· House
· Garden · Office room · Fireplace · Cellar
Sophiasburgh · House · Garden · Office room · Fireplace · Cellar
Welcome to 50 County Road 18, where peaceful country living meets the best of Prince Edward County. Set on a beautifully landscaped half-acre lot in the charming hamlet of Cherry Valley, this lovingly maintained raised bungalow offers the perfect balance of privacy, comfort, and convenience, just minutes from Picton and Sandbanks Provincial Park. Step inside to a bright, open-concept main floor where the spacious kitchen flows seamlessly into the dining area with direct access overlooking the back yard haven, creating the perfect space for entertaining or enjoying quiet mornings on your own private haven. Three generous bedrooms and a spacious four-piece bathroom with convenient main-floor laundry complete the upper level. The fully finished walkout basement expands your living space with a warm and inviting family room centred around a cozy pellet fireplace, creating the perfect place to gather on cooler evenings. A versatile den offers endless possibilities as a home office, guest ro
$ 624,900
160 Mckinley Cross, Prince Edward County North Marysburg Ward, ON, K0K 2T0 house for sale | Listing ID X13540 | Royal LePage
View photo
House · for sale
$ 998,000
160 Mckinley Cross, Prince Edward County North Marysburg Ward, ON, K0K 2T0 house for sale | Listing ID X13540 | Royal LePage
Sophiasburgh
· House
Sophiasburgh · House
Set on just under three acres along a quiet tree-lined road, this ranch bungalow offers the kind of easy living that's hard to find. Peaceful, spacious, and only 10 minutes from Picton. Designed with comfort in mind, the home features slab-on-grade construction with in-floor heating throughout and a layout that flows naturally from space to space. The kitchen sits at the heart of the home, connecting the dining room, main living areas and creating a welcoming place to gather with family and friends. The west wing is dedicated to the primary retreat, complete with a spacious bedroom, large 4-piece ensuite, and a deep walk-in closet. On the East side of the home, two additional bedrooms and another full bathroom offer privacy and flexibility for family or guests. A recently completed addition brings even more warmth and versatility to the home, adding a second living room, office, and a bright studio that could easily become another bedroom, guest suite, or creative retreat. Outside, rai
$ 998,000
1581 County Rd 10, Prince Edward County Athol Ward, ON, K0K 1P0 house for sale | Listing ID X13543 | Royal LePage
View photo
House · for sale
$ 450,000
1581 County Rd 10, Prince Edward County Athol Ward, ON, K0K 1P0 house for sale | Listing ID X13543 | Royal LePage
Sophiasburgh
· House
Sophiasburgh · House
Welcome to 1581 County Road 10 in the heart of Cherry Valley, where small-town charm meets modern updates just minutes from some of Prince Edward County's most sought-after attractions. Located only 11 km from Sandbanks Provincial Park, this beautifully renovated two-bedroom, one-bathroom home offers the perfect opportunity for first-time buyers, downsizers or those looking for a County retreat. Set on a generous 82.65 x 132.33 ft lot, this move-in ready home has been extensively updated throughout. The stunning new kitchen features modern cabinetry, countertops, sink and fixtures, complemented by new stainless steel appliances including the refrigerator, stove and dishwasher. Additional interior updates include new flooring, drywall, lighting, electrical outlets, wiring and plumbing. The bathroom has been completely renovated with a new tub and shower, vanity, sink and toilet. Major mechanical improvements include a high-efficiency furnace currently operating on propane and already pl
$ 450,000
1109 Glen Ross Road, Quinte West Sidney Ward, ON, K0K 2C0 house for sale | Listing ID X13560 | Royal LePage
View photo
House · for sale
$ 767,900
1109 Glen Ross Road, Quinte West Sidney Ward, ON, K0K 2C0 house for sale | Listing ID X13560 | Royal LePage
Sophiasburgh
· House
· Swimming pool
Sophiasburgh · House · Swimming pool
This unique approximately 6-acre property surrounded by wooded hills has something for everybody and everything for somebody. You could be that somebody! The perfect home for hosting family gatherings; large living room with adjoining 3-piece bathroom affords space for accommodating overnight guests. While the residence has been upgraded over the many years since its construction in approximately 1850 (MPAC), it retains its original authenticity as reflected in the hewn beams throughout the house. One significant upgrade is the 4 side-by-side 20 feet high/3 feet wide windows which allow you to immerse yourself in the mature trees and lawns and the wildlife while enjoying your morning coffee. Listen to the chorus of birdsong while dining alfresco in the elegant gazebo. While away the lazy days of summer by the swimming pool. In the evenings gather around the fire pit under the stars and listen to the wildlife in the surrounding wooded hills. You will be steps from the 17 km South Trent
$ 767,900
11 Addison Street, Brighton, ON, K0K 1H0 house for sale | Listing ID X13568 | Royal LePage
View photo
House · for sale
$ 649,900
11 Addison Street, Brighton, ON, K0K 1H0 house for sale | Listing ID X13568 | Royal LePage
Sophiasburgh
· House
· Patio · Garden · Deck · Swimming pool
Sophiasburgh · House · Patio · Garden · Deck · Swimming pool
Welcome to 11 Addison Street in the charming community of Brighton! This beautifully designed bungalow offers an exceptional, flow-through main level layout perfect for both daily living and effortless entertaining. Let's begin with the star of the show. Your private backyard oasis featuring a heated sparkling in-ground pool, sprawling interlocking stone patio and large wood deck. This fully fenced and beautifully landscaped yard is a retreat designed for ultimate summer entertaining and relaxation! Step in from the welcoming front porch into a bright foyer and spacious living room providing a quiet area to unwind, while the formal dining area sits ready for family gatherings. At the heart of the home is the expansive, centrally located eat in kitchen, which flows naturally into a massive, light-filled family room that serves as the ultimate gathering space complete with a convenient powder room. Step outside the patio doors to experience seamless indoor-outdoor living with a sprawling
$ 649,900
843 Woodbine Road, Kingston North Of Taylor Kidd Blvd, ON, K7P 2X3 house for sale | Listing ID X13565 | Royal LePage
View photo
House · for sale
$ 589,900
843 Woodbine Road, Kingston North Of Taylor Kidd Blvd, ON, K7P 2X3 house for sale | Listing ID X13565 | Royal LePage
Sophiasburgh
· House
· Patio · Garden · Parking
Sophiasburgh · House · Patio · Garden · Parking
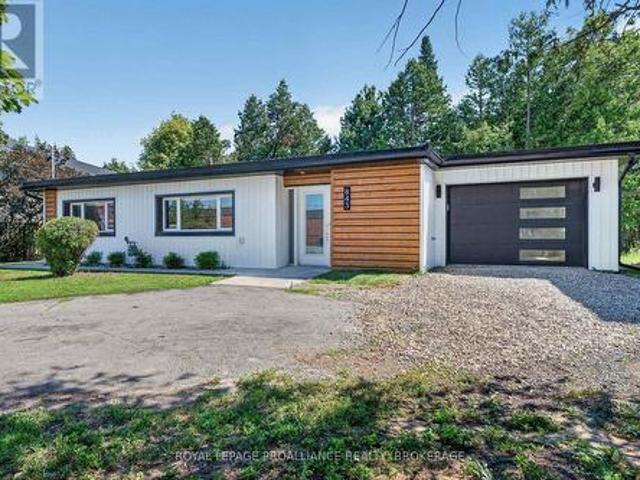
Are you looking to right size to a more manageable space? Look no further, welcome to 843 Woodbine Road, a spacious updated slab-on-grade bungalow offering over 1,500 sq. Ft. of well-designed living space on a generous 73' x 123' lot. This 2-bedroom, 2 full bathroom home features a bright open-concept layout with an updated kitchen and renovated bathrooms, making it ideal for everyday living and entertaining. Enjoy the convenience of a large laundry room, abundant storage, and an oversized single-car garage. Recent updates include a new metal roof (June 2026) and updated windows. Step outside to a screened-in patio with a built-in BBQ and a private backyard, perfect for relaxing or hosting family and friends. Located in a sought-after neighbourhood close to parks, shopping, schools, and amenities. This is an excellent condo alternative with no condo fees. We look forward to welcoming you home. (Id: 7525)
$ 589,900
425 Rosebush Road, Quinte West Frankford Ward, ON, K0K 2C0 house for sale | Listing ID X13562 | Royal LePage
View photo
House · for sale
$ 929,900
425 Rosebush Road, Quinte West Frankford Ward, ON, K0K 2C0 house for sale | Listing ID X13562 | Royal LePage
Sophiasburgh
· House
· Garden · Deck
Sophiasburgh · House · Garden · Deck
Welcome to 425 Rosebush Road, an exceptional luxury waterfront retreat nestled along the breathtaking Trent River between Locks 6 and 7 on the iconic Trent-Severn Waterway. Offering an extraordinary lifestyle both on and off the water, this beautifully renovated three-bedroom, three-bathroom two-storey home provides direct access to one of Canada's most celebrated boating systems, where you can cruise uninterrupted waterways toward the Bay of Quinte, the Kawarthas, and Peterborough right from your own backyard. Designed to embrace waterfront living at its finest, the property showcases stunning river views, an expansive composite deck, composite dock with shoreline power, and a beautiful sandy beach perfect for campfires, summer evenings, and unforgettable entertaining. Spend your days boating, fishing from the dock, kayaking, or relaxing in the luxurious private swim spa complete with a sit-up bar, creating the ultimate resort-style experience at home. Inside, the home offers warmth a
$ 929,900
68 Riverside Parkway, Quinte West Sidney Ward, ON, K0K 2C0 house for sale | Listing ID X13556 | Royal LePage
View photo
House · for sale
$ 499,900
68 Riverside Parkway, Quinte West Sidney Ward, ON, K0K 2C0 house for sale | Listing ID X13556 | Royal LePage
Sophiasburgh
· House
· Garden · Office room · Parking
Sophiasburgh · House · Garden · Office room · Parking
Welcome to 68 Riverside Parkway, where peaceful country living meets everyday convenience. Ideally located just minutes from Trenton, Highway 401, CFB Trenton, and only steps from the beautiful Trent River, this property offers the lifestyle you've been searching for. Set on a scenic 1.1-acre lot, this lovingly maintained home is available for immediate possession and offers the perfect blend of space, comfort, and privacy. Inside, you'll find 3 bedrooms, 3 bathrooms, beautiful original hardwood flooring, and a bright, functional layout designed for easy family living. A standout feature is the heated sunroom, where you can relax year-round while taking in views of the private backyard. The fully finished lower-level walkout provides additional living space that's perfect for a family room, home office, or entertaining. An attached single-car garage adds everyday practicality. Recent updates and extras include vinyl windows, a new furnace (2026), all appliances included, and no rental
$ 499,900

Get email alerts

Don't miss out: be the first to know about new properties

The alert was correctly created

On subscribing you accept the conditions of use and the privacy policy
Alert
Receive new ads in your inbox
Save this search
Receive alerts for new listings

We'll send you an email when we have new properties for: "Properties for sale in Sophiasburgh"

The alert was correctly created

Get email alerts and be the first to see new listings
Required field
On subscribing I accept the terms of the privacy policy
Perfect! You'll soon start receiving new listings via email
Alert
Receive an email when we have new ads for Properties for sale in Sophiasburgh
Save this search
Filters

Bedrooms

Area (sq.ft)

sq.ft
sq.ft

Price

$
$

Filter by property type

Bathrooms

Clear all filters
Receive notifications when new entries are published.