886 properties for sale in Sophiasburgh

54 Lanark Drive, Belleville Ward, ON, K8N 0G7 house for sale | Listing ID X13548 | Royal LePage
View photo
House · for sale
$ 699,900
54 Lanark Drive, Belleville Ward, ON, K8N 0G7 house for sale | Listing ID X13548 | Royal LePage
Sophiasburgh
· House
· Garden · Office room · Parking · Deck · Cellar
Sophiasburgh · House · Garden · Office room · Parking · Deck · Cellar
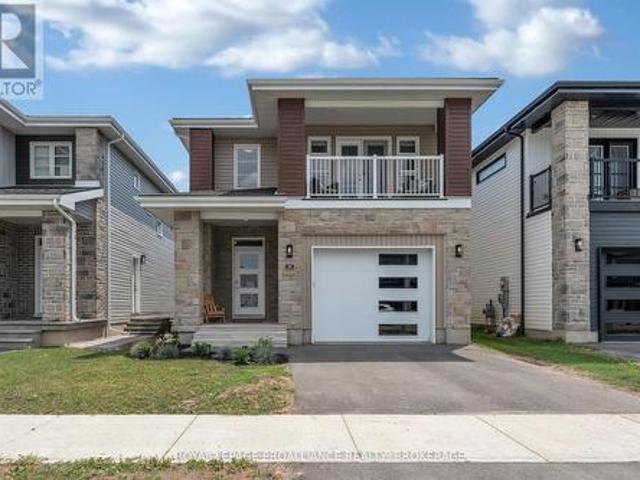
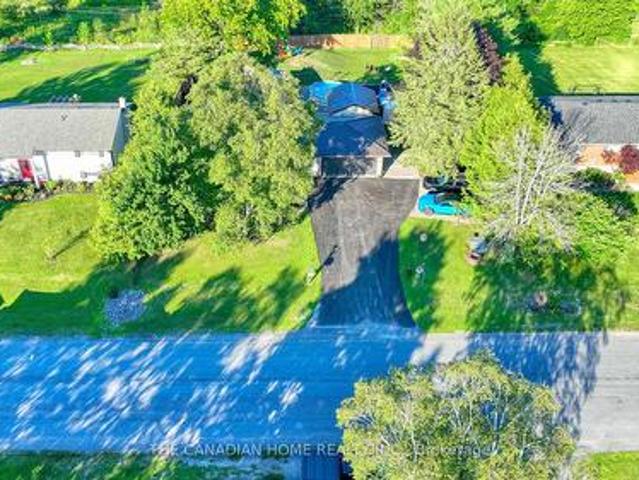
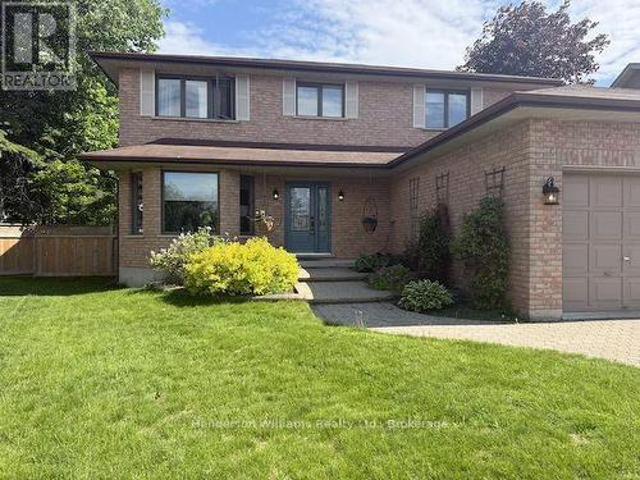
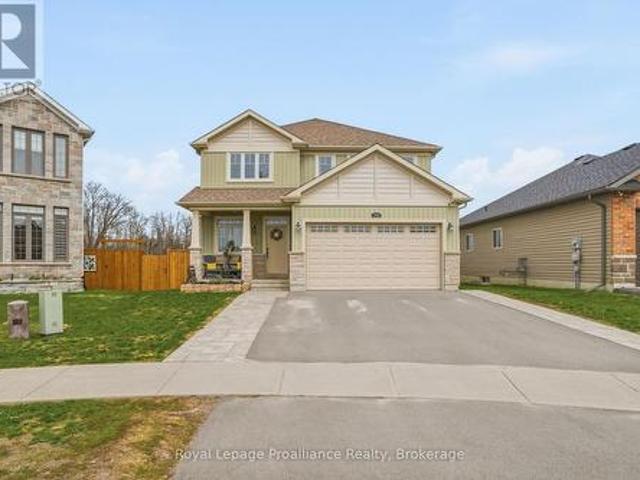
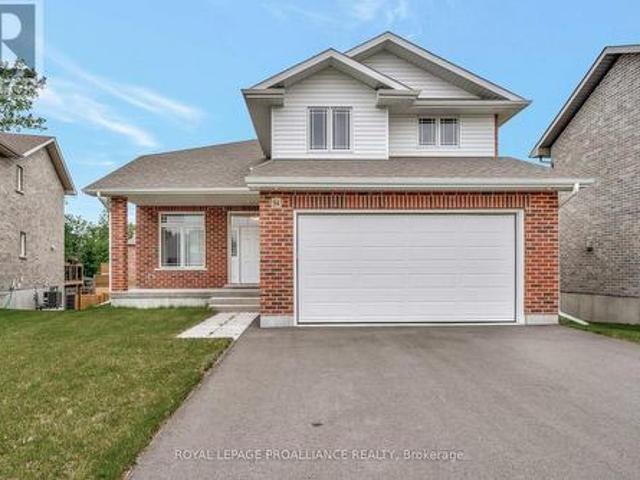
Smoke free and pet free since it was built! Welcome to this beautifully maintained 2-storey home nestled on a peaceful cul-de-sac. Offering 4 spacious bedrooms and 4 bathrooms, this home is perfect for families and entertainers alike. The main floor features an inviting open-concept layout, combining the living and dining areas, complete with a garden door leading to a private deck, ideal for indoor-outdoor living. The kitchen is a true highlight, boasting sleek quartz countertops, a stylish tile backsplash, and plenty of cabinetry. Also on the main level, you'll find a bright office or optional fifth bedroom, convenient main floor laundry, and access to the attached double garage. Upstairs, the primary suite includes a generous walk-in closet and a private 4-piece ensuite. Two additional bedrooms offer double closets and share a full bathroom. The fully finished basement expands your living space with a large rec room, an additional bedroom, another 4-piece bath, and abundant storage
$ 699,900
350 Schriver Road, Quinte West Murray Ward, ON, K0K 1H0 house for sale | Listing ID X13557 | Royal LePage
View photo
House · for sale
$ 669,000
350 Schriver Road, Quinte West Murray Ward, ON, K0K 1H0 house for sale | Listing ID X13557 | Royal LePage
Sophiasburgh
· House
· Garden
Sophiasburgh · House · Garden
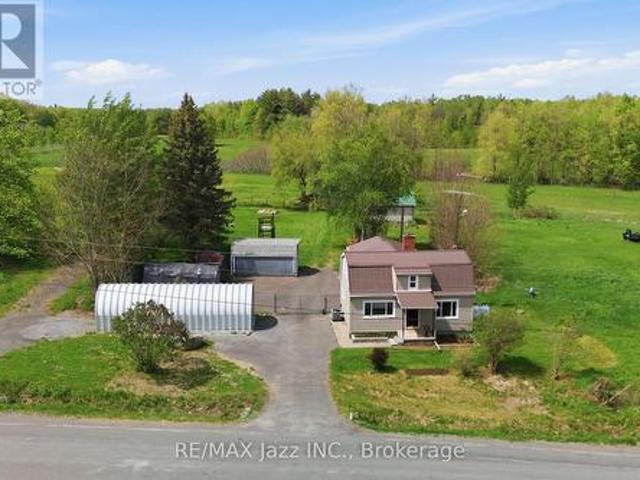
Private 31.9-acre rural retreat offering exceptional privacy, usable land, versatile infrastructure, and quick access to Hwy 401. A former hobby farm, the property retains the layout, land composition, and improvements needed to support a return to hobby farming. The acreage offers a mix of workable land, mature forest, established trails, open space, and privacy. The home and immediate yard are fully fenced, creating a secure space for children or pets. Approx. 3 acres of paddocks with no-climb fencing surround the barn, ideal for livestock or rural use. The farmhouse offers approx. 1,600 sq. Ft. with 3 bedrooms and 2 bathrooms, including a large wheelchair-accessible addition with its own heat pump and bathroom, creating flexible space for extended family or accessibility needs. A main-floor office offers potential for a 4th bedroom, larger living area, or formal dining space. A bright cedar sunroom, fully enclosed with double-pane windows, provides seasonal living space. Over $250,0
$ 669,000
504 Wiley Road, Quinte West Murray Ward, ON, K0K 3M0 house for sale | Listing ID X13565 | Royal LePage
View photo
House · for sale
$ 899,900
504 Wiley Road, Quinte West Murray Ward, ON, K0K 3M0 house for sale | Listing ID X13565 | Royal LePage
Sophiasburgh
· House
· Deck
Sophiasburgh · House · Deck
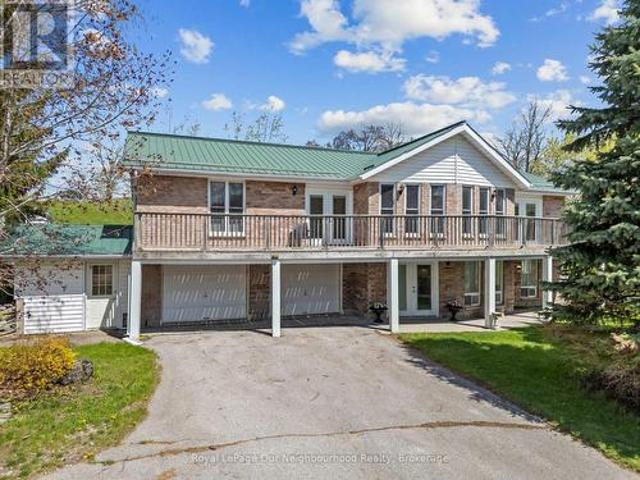
Set on nearly 9 acres of scenic countryside, this horse & livestock ready property offers the perfect blend of rural charm and modern conveniences. This spacious 5 bedroom, 2 washroom home offers a versatile layout that's ideal for families of all sizes or multi-generational living. The bright, open-concept upper level features 3 bedrooms and large windows that showcase stunning countryside views. The walkout lower level includes a fully equipped 2 bedroom in-law suite, providing excellent space for extended family, guests, or additional living flexibility. Enjoy peaceful mornings on the deck and experience the serenity of rural life, all while being just a short drive from town amenities. The home with its steel roof (2012) was extensively renovated in 2021, with every detail thoughtfully considered. Designed with equestrians and hobby farmers in mind, the property includes fenced pastures, an impressive 1880 bank barn beautifully restored by Amish craftsmen in 2020 with four stalls,
$ 899,900
173 Sweet Grass Drive, Loyalist Lennox And Addington South, ON, K0H 2H0 house for sale | Listing ID X13558 | Royal LePage
View photo
House · for sale
$ 599,900
173 Sweet Grass Drive, Loyalist Lennox And Addington South, ON, K0H 2H0 house for sale | Listing ID X13558 | Royal LePage
Sophiasburgh
· House
· Office room · Parking · Cellar
Sophiasburgh · House · Office room · Parking · Cellar
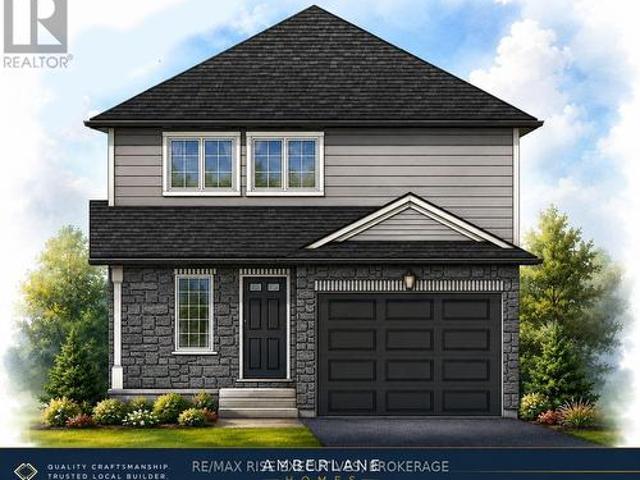
New hickorywood model by amberlane homes. Detached Living at an Incredible Value! Take advantage of the Ontario No GST/HST on New Homes Program and save thousands on your brand-new home. The Hickorywood is a fully detached home on a 35' x 109' lot in the desirable Fields of Loyalist community in Odessa. This thoughtfully designed 1,350 sq. Ft. bungalow features 3 bedrooms, 3 bathrooms, an open-concept main living area with large windows, and a spacious kitchen. The primary suite offers a walk-in closet and private ensuite, while two additional bedrooms provide flexibility for family, guests, or a home office. Every Amberlane Home includes quality finishes such as an attached garage, paved driveway, sodded lot, HRV system, rough-in basement bathroom, enlarged basement windows, Tarion New Home Warranty, and the craftsmanship of a 4th Generation Trusted Local Builder. Located just 10 minutes west of Kingston with quick access to Highway 401, Odessa offers small-town charm with schools, pa
$ 599,900
1400 Casey Road, Belleville, ON, K8N 4Z6 house for sale | Listing ID X13547 | Royal LePage
View photo
House · for sale
$ 829,900
1400 Casey Road, Belleville, ON, K8N 4Z6 house for sale | Listing ID X13547 | Royal LePage
Sophiasburgh
· House
· Patio
Sophiasburgh · House · Patio
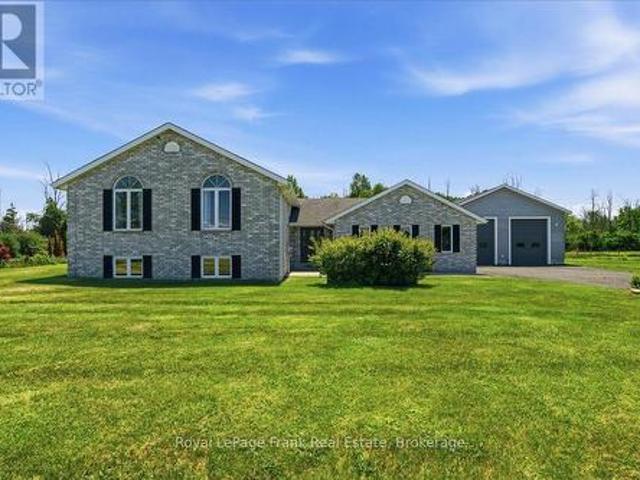
Leave the noise, traffic, and chaos behind and discover a lifestyle where space, comfort, and tranquility take center stage. Just minutes from Belleville, this beautifully maintained Colorado-style country home offers the blend of peaceful rural living and modern convenience. Set on a picturesque 1.7-acre level lot surrounded by open farmland, this retreat offers the lifestyle so many families are searching for. Here, mornings begin with fresh air, evenings are enjoyed watching sunsets, and neighbours become friends in a welcoming community where connections still matter. Inside, this spacious home features over 1,500 sq. Ft. above grade, 5 bedrooms, and 3 full bathrooms, providing the flexibility today's families need. Whether raising a family, working from home, welcoming guests, or enjoying hobbies, this home delivers comfort and versatility. The bright open-concept kitchen, dining, and living area creates the perfect gathering space, with double patio doors leading to a two-tier de
$ 829,900
16 Mills Road, Brighton, ON, K0K 1H0 house for sale | Listing ID X13557 | Royal LePage
View photo
House · for sale
$ 569,000
16 Mills Road, Brighton, ON, K0K 1H0 house for sale | Listing ID X13557 | Royal LePage
Sophiasburgh
· House
· Office room · Fireplace · Cellar
Sophiasburgh · House · Office room · Fireplace · Cellar
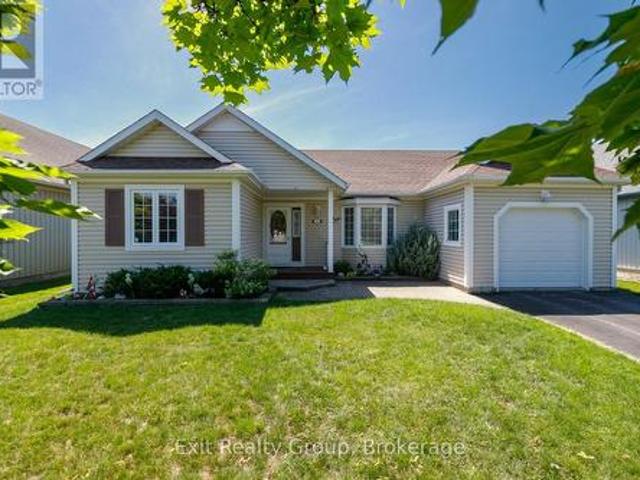
Welcome home to the relaxed lifestyle you've been dreaming of in the highly sought-after Brighton by the Bay adult lifestyle community. Thoughtfully designed for easy one-floor living, this charming open concept 2-bedroom, 2-bathroom bungalow offers the perfect blend of comfort, warmth, and convenience. Step inside to an oversized kitchen and bright open-concept living space where natural light fills the home and a cozy fireplace creates the perfect place to unwind with family and friends. The beautiful Florida room is sure to become a favourite spot to enjoying your morning coffee, curling up with a good book, or simply taking in the peaceful surroundings. The spacious primary suite offers serenity, complete with a walk-in closet and a private ensuite, while the second bedroom and full bathroom provide ample space for guests or a home office. Finally, inside you'll find a basement with an abundance of storage which will ensure you have plenty of room to park your car in the attached g
$ 569,000
3215 Big Creek Street, Greater Napanee, ON, K7R 3K6 house for sale | Listing ID X13549 | Royal LePage
View photo
House · for sale
$ 775,000
3215 Big Creek Street, Greater Napanee, ON, K7R 3K6 house for sale | Listing ID X13549 | Royal LePage
Sophiasburgh
· House
· Garden · Deck
Sophiasburgh · House · Garden · Deck
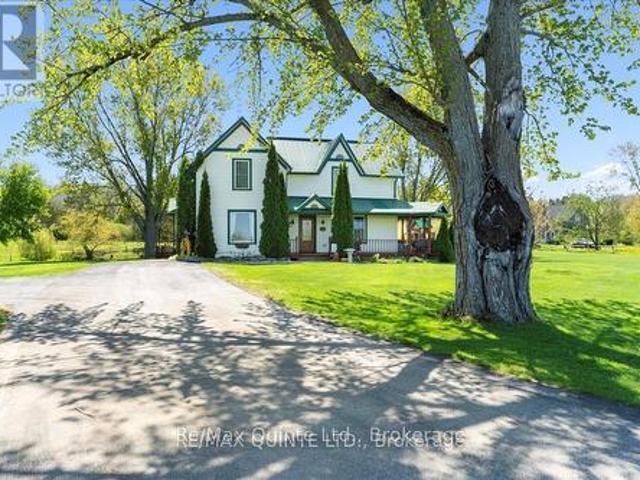
Welcome to 3215 Big Creek Road, a private country retreat set on a beautifully landscaped and treed lot along a quiet dead-end road. This charming century home offers over 2,828 sq. Ft. of finished living space, blending timeless character with modern comfort. Featuring 4 bedrooms and 3 bathrooms, this spacious home is designed for family living with a desirable main-floor primary suite, generous principal rooms, and picturesque views from every window. Original charm and thoughtful updates create a warm, inviting atmosphere throughout. The property's standout feature is the tranquil creek winding through the backyard and flowing directly into Hay Bay, offering a peaceful waterfront-like setting with the opportunity to fish right from your own property. Enjoy morning coffee on the deck, relax beneath mature trees, or simply take in the natural beauty that surrounds you. Offering exceptional privacy and a true connection to nature, this unique property delivers the best of country livin
$ 775,000
118 East Street E, Greater Napanee, ON, K7R 1S6 house for sale | Listing ID X13547 | Royal LePage
View photo
House · for sale
$ 449,900
118 East Street E, Greater Napanee, ON, K7R 1S6 house for sale | Listing ID X13547 | Royal LePage
Sophiasburgh
· House
· Garden · Parking · Equipped kitchen
Sophiasburgh · House · Garden · Parking · Equipped kitchen
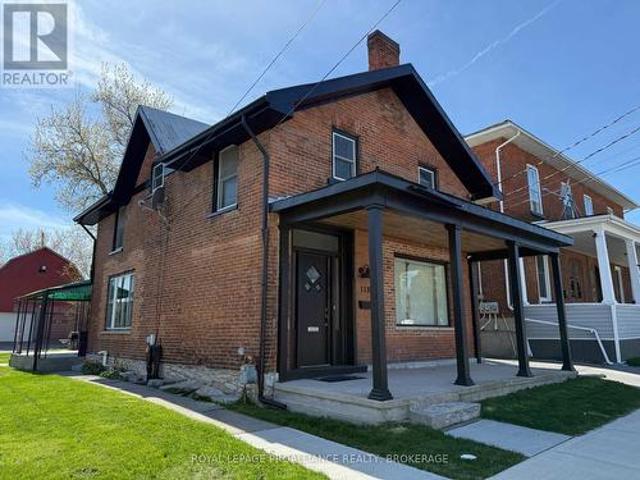
Unlock exceptional live/work potential with this versatile C-3 General Commercial property, ideal for a home-based business or full commercial use. Commercially zoned with a legal non-conforming residential designation, this unique opportunity offers flexibility and long-term value. Built in the 1880s, the charming all-brick two-storey home blends character with thoughtful updates. Featuring 3 bedrooms and 1.5 baths (a full four-piece upstairs and a convenient two-piece on the main level), the layout is practical and inviting. The formal dining room sits at the front of the home, flowing into a spacious central living room with high ceilings. The kitchen overlooks the backyard and includes a built-in microwave fan, dishwasher, new fridge and stove, and side-by-side main floor laundry. Upstairs offers three comfortable bedrooms, including one accessed via a rear staircase. Recent improvements include upgraded electrical service with new wiring to the oversized garage/workshop/barn, newe
$ 449,900
24 Walden Pond Drive, Loyalist Amherstview, ON, K7N 0E8 house for sale | Listing ID X13558 | Royal LePage
View photo
House · for sale
$ 725,000
24 Walden Pond Drive, Loyalist Amherstview, ON, K7N 0E8 house for sale | Listing ID X13558 | Royal LePage
Sophiasburgh
· House
· Cellar
Sophiasburgh · House · Cellar
Modern, spacious, and designed with family living in mind. This 4 bedroom, 3 bathroom home is only 2 years old and ready to impress. From the moment you step inside, you'll appreciate the open concept layout, soaring ceilings, and thoughtful design that creates both flow and functionality. At the heart of the home is a beautifully designed kitchen featuring a large island with seating for five. Perfect for busy mornings, casual meals, and entertaining alike. The generous living space offers room for everyone to spread out while still feeling connected. Upstairs, four well sized bedrooms provide comfort for the whole family, while the overall layout ensures privacy and practicality including easy access to the laundry. The primary suite consists of a spacious walk in closet and impressive ensuite bath. Your own private get away. The unfinished basement with a separate entrance presents an exciting opportunity to expand your living space, create an in-law suite, or add future value. Outs
$ 725,000
186 Bridge Street W, Greater Napanee, ON, K7R 2E4 house for sale | Listing ID X13547 | Royal LePage
View photo
House · for sale
$ 514,900
186 Bridge Street W, Greater Napanee, ON, K7R 2E4 house for sale | Listing ID X13547 | Royal LePage
Sophiasburgh
· House
· Parking · Cellar
Sophiasburgh · House · Parking · Cellar
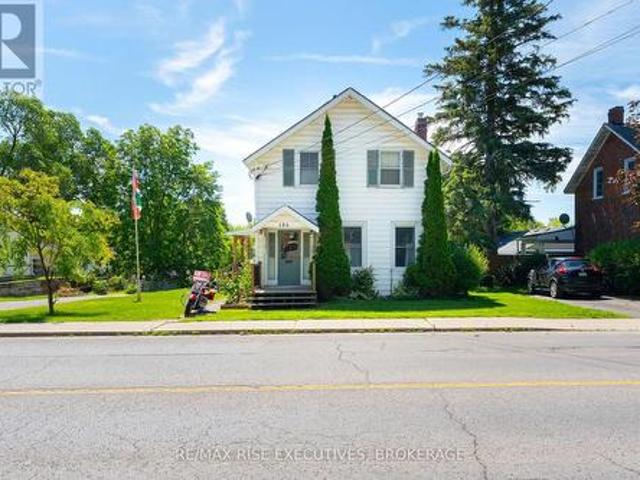
Welcome to 186 Bridge Street West, a timeless century home full of warmth, character, and opportunity in the heart of Greater Napanee. Offering 1,793 sq. ft. Of living space, this well-maintained home features 4 bedrooms, 2 bathrooms, and an attached garage, making it an ideal fit for growing families or buyers looking for extra space. Inside, you'll find generous principal rooms, original character throughout, and a functional layout that has stood the test of time. While many of the interior finishes remain original, the home has been lovingly cared for and provides an excellent opportunity to update at your own pace while preserving its classic charm. The unfinished walkout basement offers abundant storage and future development potential, while the large 66' x 133' in-town lot provides plenty of room for children, pets, gardening, or outdoor entertaining. Serviced by municipal water and sewer and zoned R4, this property also offers added flexibility for future possibilities (buyer
$ 514,900
40 Wallbridge Circle, Prince Edward County Ameliasburg Ward, ON, K8N 4Z7 house for sale | Listing ID X13538 | Royal LePage
View photo
House · for sale
$ 1,150,000
40 Wallbridge Circle, Prince Edward County Ameliasburg Ward, ON, K8N 4Z7 house for sale | Listing ID X13538 | Royal LePage
Sophiasburgh
· House
· Deck
Sophiasburgh · House · Deck
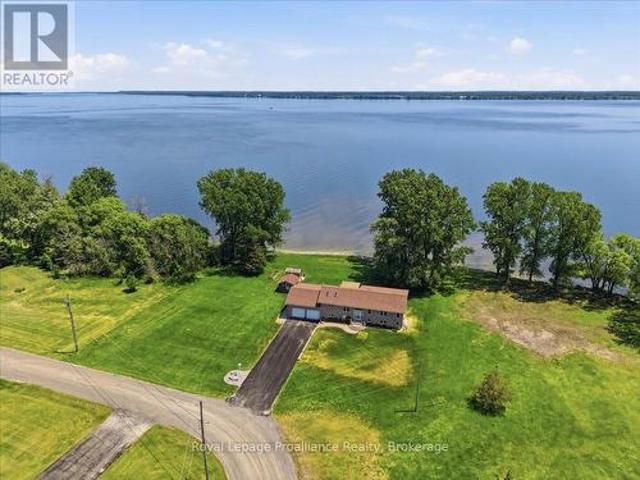
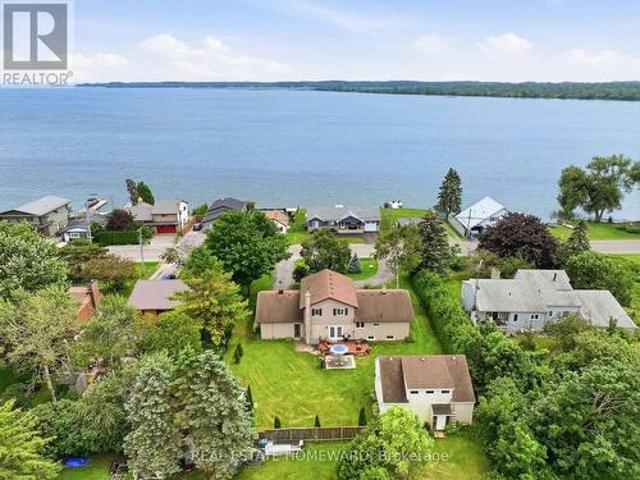
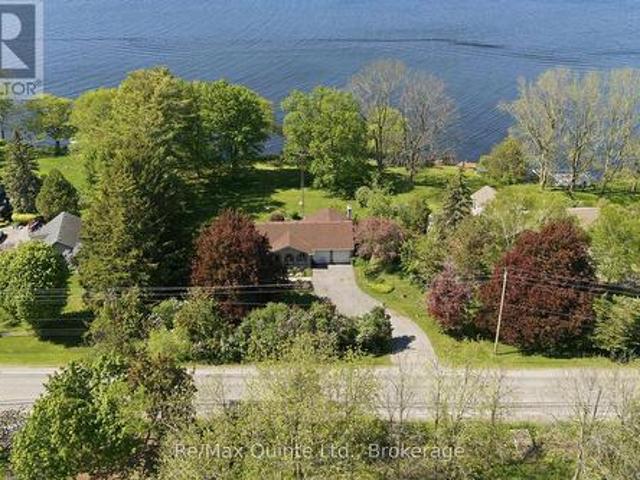
Waterfront; 1.4 acres on the Bay of Quinte. You'll love this beautifully maintained home with beautiful Bay of Quinte water-frontage. And, as a little bonus. You also get shared ownership in a separate waterfront parcel in the neighbourhood! Nestled on a quiet cul-de-sac just 12 minutes from Belleville, 25 minutes from Sandbanks Provincial Park, and minutes from Massassauga Conservation Area, this stunning 3-bedroom, 2 bathroom raised bungalow offers the perfect blend of luxury, recreation, and peaceful waterfront living. Designed to maximize the spectacular Bay views, the home features expansive multi-level decks off both the main living are and the primary suite, creating ideal spaces for entertaining, outdoor dining, or simply relaxing by the water. Enjoy swimming, boating, fishing, and unforgettable views from your own shoreline. Inside, bright and inviting living spaces showcase updated hardwood flooring, a stylish kitchen with stainless steel appliances, spacious dining areas, an
$ 1,150,000
1153 Escala Crescent, Kingston City Northwest, ON, K7P 0H6 house for sale | Listing ID X13557 | Royal LePage
View photo
House · for sale
$ 1,099,999
1153 Escala Crescent, Kingston City Northwest, ON, K7P 0H6 house for sale | Listing ID X13557 | Royal LePage
Sophiasburgh
· House
· Garden · Fireplace
Sophiasburgh · House · Garden · Fireplace
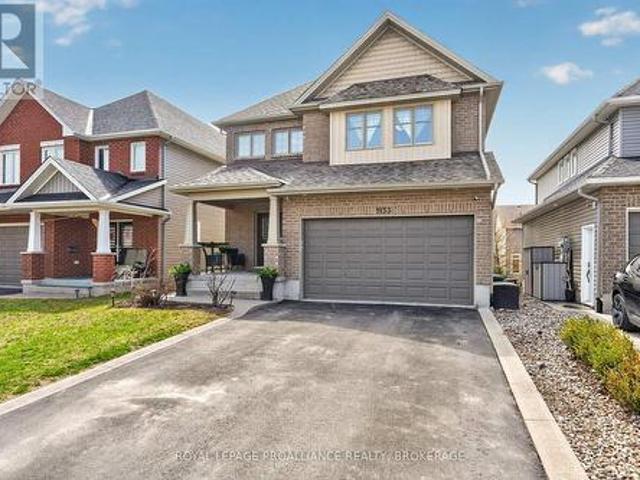
Welcome home to 1153 Escala Drive! This beautifully finished, stylishly decorated executive home in sought-after Woodhaven, offering over 4,000 sqft of impressive living space designed for today's modern family. From the moment you step inside, the 9-foot ceilings, rich hardwood flooring, and abundance of natural light set the tone. The open-concept main level is both functional and inviting, centred around a stunning kitchen with granite countertops, stainless steel appliances, and a large island-perfect for everyday living and entertaining. The space flows seamlessly into the bright great room with gas fireplace and dining area, with walkout to a private, south-facing rear yard. A main floor office provides the ideal work-from-home setup, while a formal dining area adds flexibility for hosting. Upstairs features additional home office space, four spacious bedrooms, highlighted by a generous primary suite with walk-in closet and ensuite-your own private retreat. The fully finished low
$ 1,099,999
158 Ontario Street, Brighton, ON, K0K 1H0 house for sale | Listing ID X13560 | Royal LePage
View photo
House · for sale
$ 585,000
158 Ontario Street, Brighton, ON, K0K 1H0 house for sale | Listing ID X13560 | Royal LePage
Sophiasburgh
· House
· Garden · Office room · Deck
Sophiasburgh · House · Garden · Office room · Deck
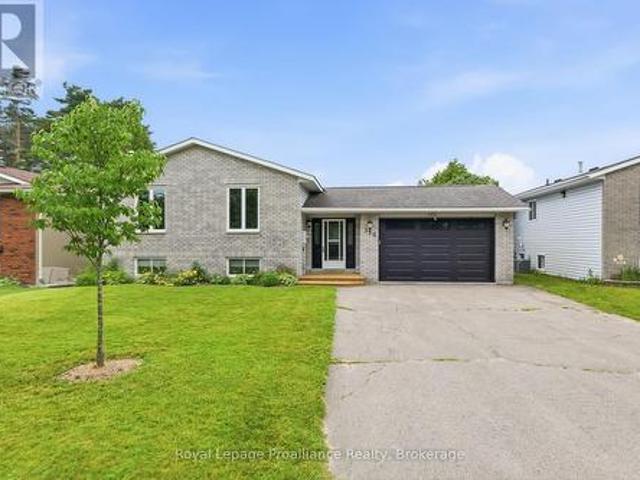
Welcome to this beautiful side-split family home, where spacious living and effortless entertaining come together perfectly. The heart of the home offers a bright and airy open-concept upper level featuring a welcoming kitchen, living room, and dining area that's the ultimate setup for hosting memorable get-togethers and family meals. This level also offers three comfortable bedrooms and a full 4-piece bathroom, providing convenient everyday living. In the lower level, you'll find even more space with a fourth bedroom, a 3-pc bathroom, a generous rec room perfect for movie nights curled up by the fire or a kids' hangout, and a versatile bonus room that can easily serve as a home office, playroom, or hobby space. Outside, enjoy carefree living with brand-new front and back decks, perfect for morning coffee or summer barbecues, along with a charming three-season porch and private backyard where you can relax and enjoy the outdoors in comfort. The location of this wonderful home is just a
$ 585,000
31 Dewal Place, Belleville Ward, ON, K8P 0H3 house for sale | Listing ID X13542 | Royal LePage
View photo
House · for sale
$ 515,000
31 Dewal Place, Belleville Ward, ON, K8P 0H3 house for sale | Listing ID X13542 | Royal LePage
Sophiasburgh
· House
· Garden · Deck · Parking · Cellar
Sophiasburgh · House · Garden · Deck · Parking · Cellar
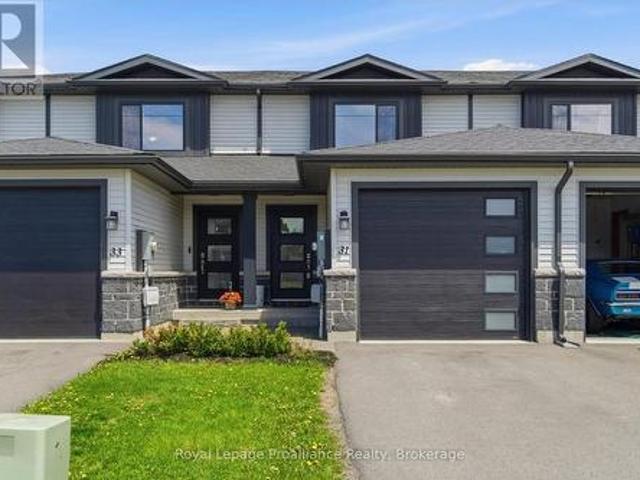
This move-in ready 2-storey townhouse was built by Duvanco Homes. It offers a highly functional layout and quality construction throughout. The main level features a bright living room with a walk-out to the deck and a fenced backyard. A designated dining area, a well-appointed kitchen, and a convenient 2-piece powder room complete this level, along with interior access to the attached single-car garage. Upstairs, you will find three spacious bedrooms, each equipped with large closets. A central 4-piece bathroom serves this upper level. The living space expands significantly into the finished basement. This lower level hosts a recreation room, a private fourth bedroom, and a second 4-piece bathroom. It also includes a dedicated laundry room and extra storage space. This well cared for townhouse is the perfect place to call home. (Id: 7525)
$ 515,000
19 Lakeland Point Drive, Kingston City Southwest, ON, K7M 4E8 Luxury House for sale | Listing ID X13563 | Royal LePage Carriage Trade Luxury Properties
View photo
House · for sale
$ 1,775,000
19 Lakeland Point Drive, Kingston City Southwest, ON, K7M 4E8 Luxury House for sale | Listing ID X13563 | Royal LePage Carriage Trade Luxury Properties
Sophiasburgh
· House
Sophiasburgh · House
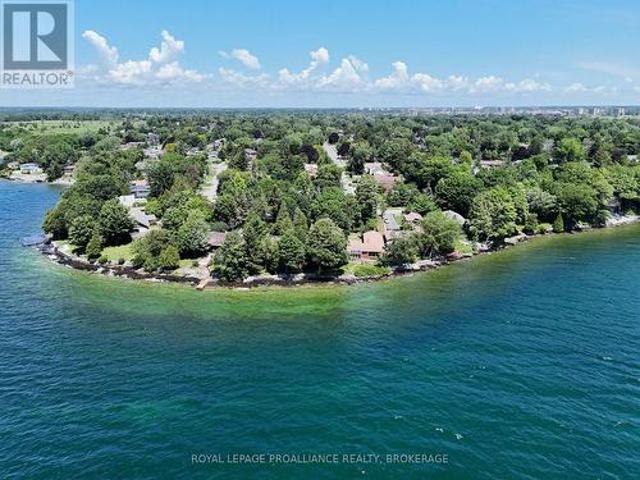
This 2600 sq ft 5 bedroom bungalow waterfront home has one of the most appealing waterfront lots in the west end of Kingston. The property faces south with open long vistas of Lake Ontario. Deep clean waterfront. Enjoy a front row seat for the weather and a front row seat of the seasons! The drone photos gives an idea of the incredible views. The home boasts 88 ft of waterfront and is on an oversized 261 ft deep lot. The house is set back privately from the street and is on a level plateau just 15 ft above Lake Ontario. This special home is ready for extensive updating. Numerous homes in the neighbourhood have been torn down and replaced with ultra modern showcase custom homes. This large lot and premium location would justify a once in a lifetime new home project! Easy to view as the home is now vacant. (Id: 7525)
$ 1,775,000
86 Pinnacle Street S, Belleville, ON, K8N 5Y5 house for sale | Listing ID X13545 | Royal LePage
View photo
House · for sale
$ 699,000
86 Pinnacle Street S, Belleville, ON, K8N 5Y5 house for sale | Listing ID X13545 | Royal LePage
Sophiasburgh
· House
· Garden · Fireplace
Sophiasburgh · House · Garden · Fireplace
Timeless design, end-unit living across from the water & a soaring great room! Across from Belleville's waterfront and marina, this beautifully updated end-unit townhome carries the poise of a residence designed with lasting taste in mind. Offering more than 2,200 finished square feet, including over 1,900 square feet above grade, the home is defined by timeless interiors, graceful proportions and a level of finish that feels quietly luxurious from the moment you arrive. A soaring two-storey great room draws the eye upward with oversized windows, rich hardwood floors, pot lights, a gas fireplace and a double garden door walkout, while the renovated kitchen brings together granite countertops, extensive white cabinetry, illuminated glass display cabinets, pot lights and a generous island with seating. The main floor bedroom features a walk-in closet and 3-piece semi-ensuite, offering the ease of main-floor living, while the second level includes a family room overlooking the great room
$ 699,000
120 Harbour Street, Brighton, ON, K0K 1H0 house for sale | Listing ID X13556 | Royal LePage
View photo
House · for sale
$ 729,000
Updated
120 Harbour Street, Brighton, ON, K0K 1H0 house for sale | Listing ID X13556 | Royal LePage
Sophiasburgh
· House
· Fireplace · Deck · Parking
Sophiasburgh · House · Fireplace · Deck · Parking
Wake up to beautiful lake views every single day! Enjoy the tranquility and peacefulness of this location with Lakeside living on one of the most desired streets in Brighton, Experience the perfect blend of scenic beauty and functional design in this custom-built, 4-bedroom, 2-bathroom 2100 sf home, with angel stone brick and stone window sill exterior details. Positioned across the street from the lake and steps from the park for water access, you will enjoy beautiful water views right from your living room. The home sits on a beautiful landscaped private double 116'x140' lot, with large detached 2 storey workshop extra garage. This home boasts a spacious, sun-drenched layout with large principal rooms perfect for hosting and entertaining. The kitchen has maple cabinets, granite counters, custom range hood and a built-in desk, The large living and dining rooms are light filled and have great views, Large family room with fieldstone gas fireplace, french doors that walk-out to deck and
$ 729,000
117 First Street, Deseronto. Town, ON, K0K 1X0 house for sale | Listing ID X13530 | Royal LePage
View photo
House · for sale
$ 389,900
117 First Street, Deseronto. Town, ON, K0K 1X0 house for sale | Listing ID X13530 | Royal LePage
Sophiasburgh
· House
· Gym
Sophiasburgh · House · Gym
Welcome to this meticulously maintained semi-detached home in the picturesque town of Deseronto. Built in 2005 and lovingly cared for, this inviting property offers the perfect blend of comfort, convenience, and small-town charm. Just steps from the waterfront, you will love watching the sunrise every morning over the water. Step inside to a warm and welcoming main level featuring a functional, open living space ideal for both everyday living and entertaining. Large windows fill the home with natural light, creating a bright and airy atmosphere throughout. The kitchen is well-appointed with ample cabinetry, modern appliances, and generous counter space, making meal prep and hosting effortless. This level also offers two bedrooms and a full bathroom for convenient main-floor living. The finished lower level expands your living space with a second full bathroom and a spacious recreation room ready to suit your lifestyle, whether you envision a home theatre, games room, gym, or cozy retre
$ 389,900
134 Jeffrey Drive, Quinte West, ON, K8V 0P2 house for sale | Listing ID X13547 | Royal LePage
View photo
House · for sale
$ 669,000
134 Jeffrey Drive, Quinte West, ON, K8V 0P2 house for sale | Listing ID X13547 | Royal LePage
Sophiasburgh
· House
· Cellar
Sophiasburgh · House · Cellar
Welcome to this beautifully updated, bright, and spacious 3+1 bedroom, 2-bathroom home in Quinte West. Nestled in a highly sought-after neighbourhood, this move-in-ready property offers modern finishes, functional living spaces, and exceptional value for first-time buyers, growing families, downsizers, or investors. Thoughtfully renovated throughout, the home features a well-designed layout with spacious principal rooms and large windows that fill the interior with natural light. The stylish kitchen has been completely updated with contemporary cabinetry, quartz countertops, a modern backsplash, and sleek fixtures, flowing seamlessly into the dining area-ideal for both everyday living and entertaining. The three generously sized main-floor bedrooms provide comfortable accommodations, while the updated bathrooms showcase contemporary finishes. The fully finished basement offers excellent additional living space, featuring a bright and spacious bedroom, a large recreation/living room, an
$ 669,000
1678 County Road 3, Prince Edward County Ameliasburg Ward, ON, K0K 1L0 house for sale | Listing ID X13542 | Royal LePage
View photo
House · for sale
$ 1,150,000
1678 County Road 3, Prince Edward County Ameliasburg Ward, ON, K0K 1L0 house for sale | Listing ID X13542 | Royal LePage
Sophiasburgh
· House
· Patio · Garden · Fireplace · Deck · Parking · Cellar
Sophiasburgh · House · Patio · Garden · Fireplace · Deck · Parking · Cellar
Your opportunity to own a spectacular waterfront property on the beautiful Bay of Quinte. Set on 0.9 acres with over 120 feet of natural shoreline, this exceptional lot offers a level yard, breathtaking water views, and endless possibilities to create the waterfront lifestyle you've been dreaming of. The spacious bungalow features over 1,500 sq. Ft. of main-level living space, plus a walk-out basement ready for your vision. The thoughtfully designed layout includes three bedrooms, a bright living room, a dining area with stunning water views and patio doors leading to the expansive deck, a functional kitchen, and a generous family room complete with a cozy propane fireplace. The family room is surrounded by a wall of north-facing windows that showcase the waterfront while filling the space with natural light, and also provides direct access to the deck-perfect for entertaining or simply enjoying the peaceful setting. A double attached garage and oversized driveway provide plenty of par
$ 1,150,000
42 Forchuk Crescent, Quinte West Trenton Ward, ON, K8V 6N2 house for sale | Listing ID X13544 | Royal LePage
View photo
House · for sale
$ 695,000
42 Forchuk Crescent, Quinte West Trenton Ward, ON, K8V 6N2 house for sale | Listing ID X13544 | Royal LePage
Sophiasburgh
· House
· Garden · Fireplace · Parking · Equipped kitchen
Sophiasburgh · House · Garden · Fireplace · Parking · Equipped kitchen
Motivated seller. Nestled on a quiet crescent, this all-brick, 5-bedroom, 4-bath home offers move-in-ready residence designed for comfortable family living or multi-generational. The main level welcomes you with a cozy family room featuring a gas fireplace with new mantle & hearth. Large expanses of natural light spill into the eat-in kitchen, which overlooks the private backyard through expansive windows. Upgrades include granite countertop, a stylish backsplash, and a modern sink along with updated appliances-refrigerator, stove, and dishwasher. Adjacent to the kitchen, you'll find a bright formal dining area and living room that provides for those special occasions. The main floor also features a practical laundry room and mud room off of the attached garage and a powder room with updated vanity. The upper level offers 4 bedrooms and a 4 piece main bath with a new vanity and a 5 piece ensuite off of the primary bedroom. The lower level expands your living space with a finished basem
$ 695,000
213 Gomorrah Road, Prince Edward County Sophiasburg Ward, ON, K0K 1W0 house for sale | Listing ID X13518 | Royal LePage
View photo
House · for sale
$ 999,999
213 Gomorrah Road, Prince Edward County Sophiasburg Ward, ON, K0K 1W0 house for sale | Listing ID X13518 | Royal LePage
Sophiasburgh
· House
· Garden · Fireplace
Sophiasburgh · House · Garden · Fireplace
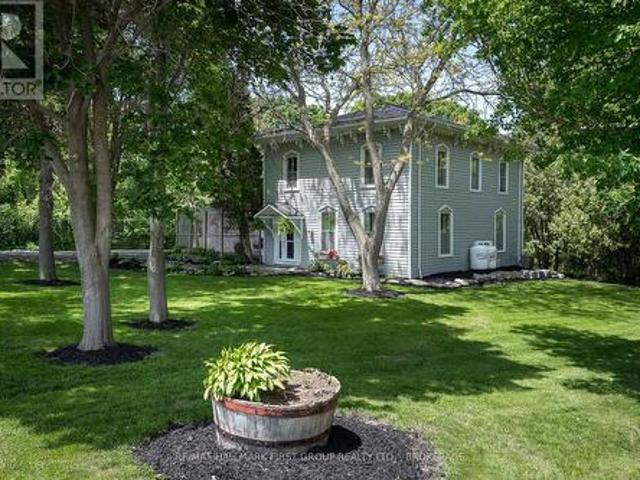
Nestled in a serene historical hamlet of Prince Edward County, this magnificent two-storey country home sits on a picturesque 2.6-acre parcel, featuring Smith's Creek gently meandering through the property behind a beautifully restored multi-level Dutch barn. Cross the creek via a quaint bridge to discover a spacious garden area perfect for quiet enjoyment of outdoor gatherings. Meticulous care has been taken to preserve the original character of this century home. The main floor welcomes you with grand 8-ft double library doors leading to both the formal living room and the cozy family room. Each space is enhanced by original pine flooring, elegant trim, soaring ceilings, and the inviting glow of propane fireplaces. The living room also boasts an intricately designed tin ceiling, adding a touch of period charm. The newly installed kitchen (2022) was thoughtfully crafted to harmonize with the home's historic aesthetic. It offers abundant cabinetry, a central island, and opens into the
$ 999,999
38 Redwood Drive, Belleville Thurlow Ward, ON, K8N 0K4 house for sale | Listing ID X13539 | Royal LePage
View photo
House · for sale
$ 715,000
38 Redwood Drive, Belleville Thurlow Ward, ON, K8N 0K4 house for sale | Listing ID X13539 | Royal LePage
Sophiasburgh
· House
· Fireplace
Sophiasburgh · House · Fireplace
Seller to provide a $10,000.00 quick close bonus to the buyer, if closed before 15 october, 2026. Welcome to 38 Redwood Drive a RARE FIND in Belleville's desirable north end, backing directly onto city-owned greenspace where a brand-new children's playground and future municipal park are being installed. Enjoy the privacy of no rear neighbours while benefiting from exciting family-friendly amenities right outside your back door. This beautifully maintained 5-bedroom, 4-bathroom two-storey home is nestled in one of Belleville's most sought-after family-friendly subdivisions. Step inside to a bright, open-concept main floor designed for both everyday living and entertaining. Quality laminate flooring flows throughout, complemented by a convenient 2-piece powder room. The spacious kitchen is the heart of the home, featuring a large eat-in island, walk-in pantry, and an abundance of cabinetry for all your storage needs. The inviting living room is anchored by a cozy gas fireplace with char
$ 715,000
Lot 50 51 Parkland Circle, Quinte West Murray Ward, ON, K8V 0R3 house for sale | Listing ID X13549 | Royal LePage
View photo
House · for sale
$ 490,900
Lot 50 51 Parkland Circle, Quinte West Murray Ward, ON, K8V 0R3 house for sale | Listing ID X13549 | Royal LePage
Sophiasburgh
· House
· Deck · Parking
Sophiasburgh · House · Deck · Parking
Price has been adjusted to include the current HST New Housing Rebate of $24,000 and the enhanced Federal and Provincial rebates (April 1, 2026. March 31, 2027) which provides Buyer with an additional savings of $39,000. For clarity purposes, list price is net of HST (rebate has been calculated). *. Built by Klemencic Homes, the Crispin (End) Model is a thoughtfully designed two-storey townhome located in Phase 3 of Hillside Meadows. Parkland Circle. Featuring brick and stone exterior details paired with sleek composite finishes, this end-unit design offers excellent curb appeal and a modern finish throughout. Step inside to a bright and welcoming foyer with a large closet, leading into an open-concept, carpet-freemain floor. The stylish kitchen flows seamlessly into the dining area and spacious great room, complete with a walk-out to the deck, ideal for entertaining or enjoying quiet outdoor time. A convenient 2-piece powder room and interior access to the attached garage complete the
$ 490,900
47 Windwhisper Drive, Belleville Ward, ON, K0K 2V0 house for sale | Listing ID X13542 | Royal LePage
View photo
House · for sale
$ 974,900
47 Windwhisper Drive, Belleville Ward, ON, K0K 2V0 house for sale | Listing ID X13542 | Royal LePage
Sophiasburgh
· House
· Fireplace
Sophiasburgh · House · Fireplace
Welcome to one of the most sought-after communities, Hearth Stone Ridge Estates, just north of Belleville, where quality craftsmanship meets peaceful country living. Built by Duvanco Homes and situated on a beautifully landscaped 1.027-acre lot, this exceptional bungalow with a fully finished walk-out, offers an open-concept design on the main floor that's perfect for both everyday living and entertaining. The stunning kitchen features granite countertops, a large centre island, walk-in pantry, tile backsplash, under-valance lighting, pot lights, and all appliances included. The inviting living room is centred around a cozy natural gas fireplace, while the spacious primary suite offers a large walk-in closet and a private four-piece ensuite. The finished lower level (2020) expands the living space with luxury vinyl plank flooring, a second natural gas fireplace, a wet bar, a separate laundry room, and endless possibilities for family living, entertaining, or hosting overnight guests. O
$ 974,900

Get email alerts

Don't miss out: be the first to know about new properties

The alert was correctly created

On subscribing you accept the conditions of use and the privacy policy
Alert
Receive new ads in your inbox
Save this search
Receive alerts for new listings

We'll send you an email when we have new properties for: "Properties for sale in Sophiasburgh"

The alert was correctly created

Get email alerts and be the first to see new listings
Required field
On subscribing I accept the terms of the privacy policy
Perfect! You'll soon start receiving new listings via email
Alert
Receive an email when we have new ads for Properties for sale in Sophiasburgh
Save this search
Filters

Bedrooms

Area (sq.ft)

sq.ft
sq.ft

Price

$
$

Filter by property type

Bathrooms

Clear all filters
Receive notifications when new entries are published.