3,172 properties for sale in South Calgary

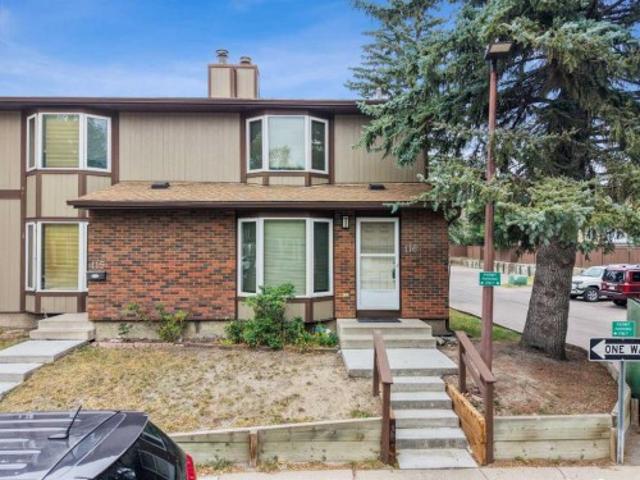
116 6 Madigan Drive Ne, Calgary, AB, T2A 5K9 townhouse for sale | Listing ID A2334 | Royal LePage
View photo
Townhouse · for sale
$ 314,500
116 6 Madigan Drive Ne, Calgary, AB, T2A 5K9 townhouse for sale | Listing ID A2334 | Royal LePage
South Calgary
· Townhouse
· Garden · Fireplace · Equipped kitchen · Cellar
South Calgary · Townhouse · Garden · Fireplace · Equipped kitchen · Cellar
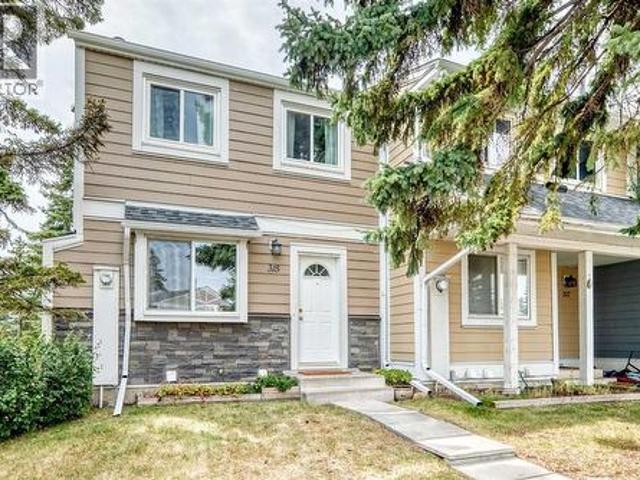
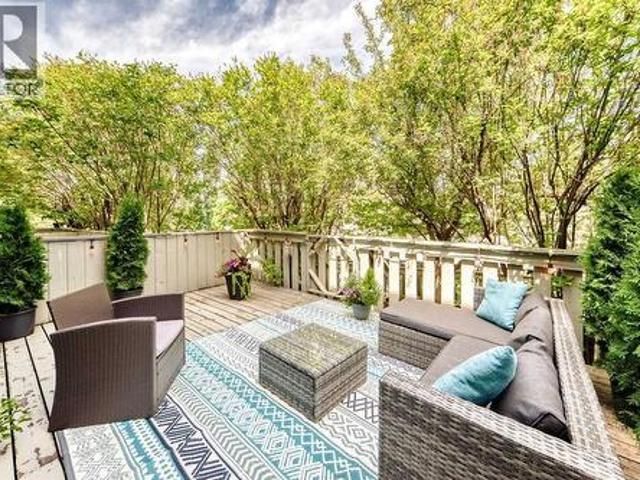
Looking for a 3 bed 2 bath end unit home with all the big ticket items done? Well, you have just found your new home. This end unit only shares one wall and is move-in ready. With just under 1300 sf on the 2 levels and still more square footage in the basement there is enough space for the whole family. But first let’s start with the Upgrades! Hwt 2016, furnace 2022, washer 2022, dryer 2024, carpet & tile 2024, stainless stove, fridge, dishwasher & otr microwave 2024, backyard rubber tiles 2024. The fireplace is wood burning, so perfect for those chilly nights. The overall complex has undergone upgrades as well. Siding, roofing, windows and doors making this an easy transition. The living room is large, open and bright, with tons of room for your furniture and still enough room for a desk/workstation. The sunlit kitchen is an ample size with enough room for a good sized table & chairs and then some. Garden doors off the kitchen lead out the the fully fenced backyard. All the natural li
$ 314,500
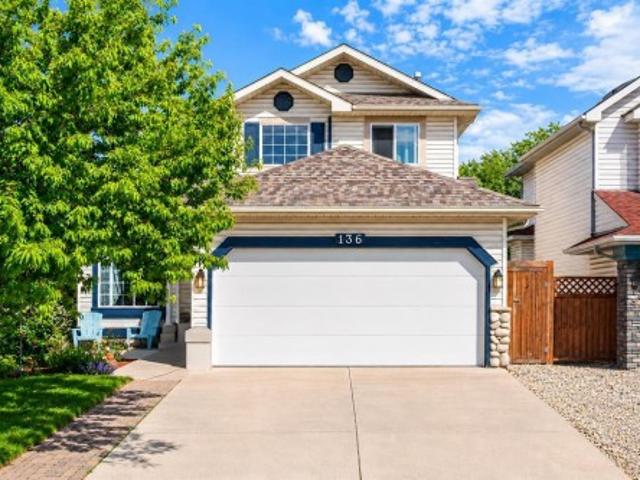
136 Douglas Glen Heath Se, Calgary, AB, T2Z 2N1 house for sale | Listing ID A2322 | Royal LePage
View photo
House · for sale
$ 679,900
136 Douglas Glen Heath Se, Calgary, AB, T2Z 2N1 house for sale | Listing ID A2322 | Royal LePage
South Calgary
· House
· Garden · Deck · Cellar
South Calgary · House · Garden · Deck · Cellar
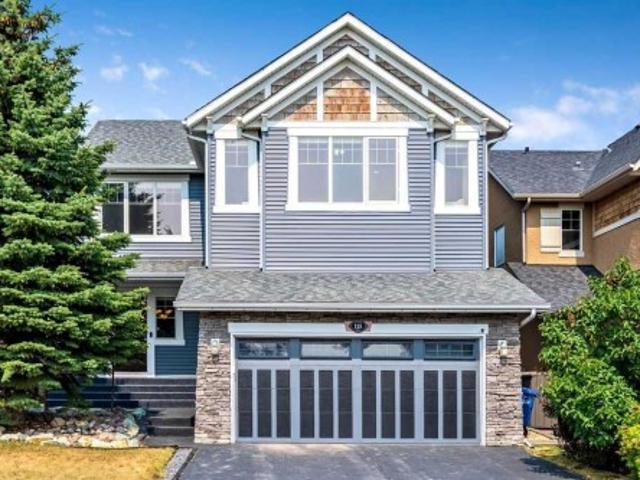
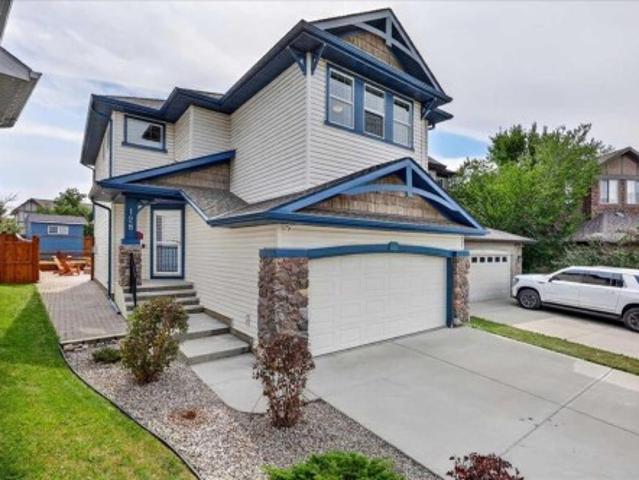
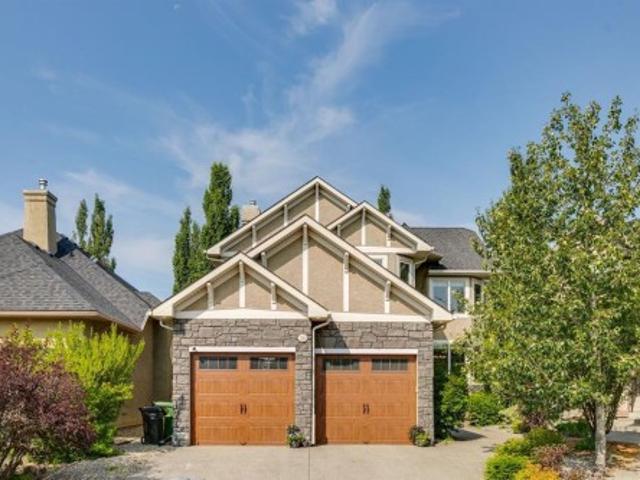
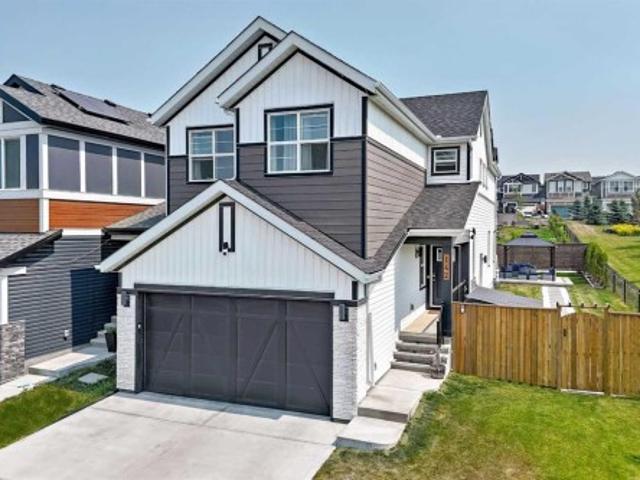
Backing onto a tranquil greenspace, this exceptional home features high main-floor ceilings and an abundance of natural light throughout. The upgraded kitchen comes complete with granite countertops, while a dedicated main-floor office offers the perfect setup for remote work. Upstairs, the spacious primary suite includes a walk-in closet and a luxurious ensuite with a separate jetted tub. The professionally developed basement expands your living space with a fourth bedroom, full bathroom, recreation room, and generous storage. Outside, enjoy a large back deck and expansive backyard directly overlooking the treed pathways. Check out the virtual tour or book your private showing today!
$ 679,900
133 Applemead Close Se Close, Calgary, AB, T2A 7S7 house for sale | Listing ID A2335 | Royal LePage
View photo
House · for sale
$ 500,000
Updated
133 Applemead Close Se Close, Calgary, AB, T2A 7S7 house for sale | Listing ID A2335 | Royal LePage
South Calgary
· House
· Cellar
South Calgary · House · Cellar
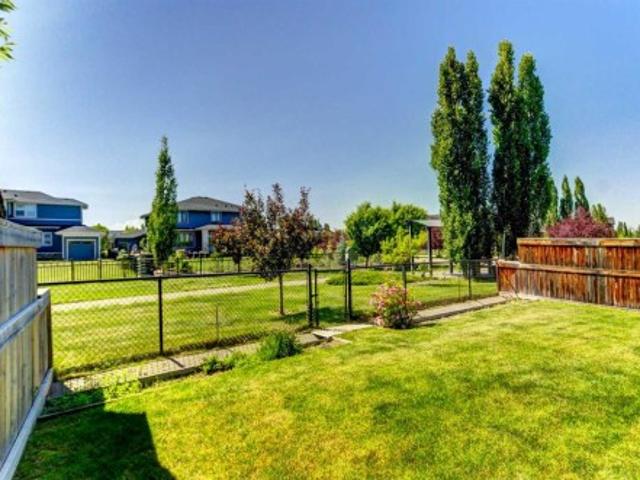
Welcome to 133 Applemead Close SE, a beautifully maintained and thoughtfully presented home in the established community of Applewood Park. Move in ready, this property combines a functional floor plan, valuable upgrades and an exceptional outdoor space designed for everyday enjoyment. The main floor welcomes you with a bright and spacious layout, complemented by large windows that fill the living room with natural light. The adjoining dining area provides a comfortable setting for everyday meals and entertaining. At the heart of the home, the kitchen offers generous counter space, ample cabinetry, stainless steel appliances and a walk in pantry, making meal preparation and organization easy. Upstairs, you will find three spacious bedrooms, each offering comfortable proportions and plenty of natural light. The primary bedroom feels like a private retreat with its vaulted ceiling, generous layout and four piece ensuite. The fully finished basement adds even more versatility with a huge
$ 500,000
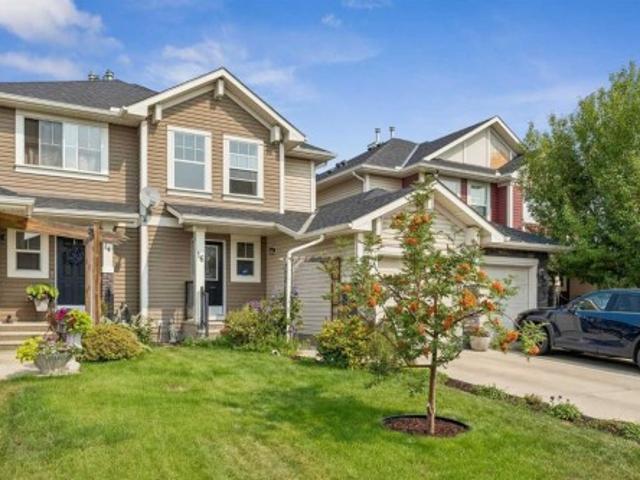
16 Cranberry Green Se, Calgary, AB, T3M 1L5 house for sale | Listing ID A2335 | Royal LePage
View photo
House · for sale
$ 524,900
16 Cranberry Green Se, Calgary, AB, T3M 1L5 house for sale | Listing ID A2335 | Royal LePage
South Calgary
· House
· Deck · Cellar
South Calgary · House · Deck · Cellar
Located in the sought after community of Cranston, this perfectly positioned home backs onto a park framed by mature trees and established landscaping. The property offers a bright, well designed interior paired with exceptional outdoor space. The main level is thoughtfully laid out for both everyday living and entertaining, featuring an open concept kitchen with a granite island, a dedicated dining area, a large living room and powder room. The living area opens onto a two-tiered back deck with direct access to the park and green space. Upstairs, two oversized bedrooms offer generous proportions and privacy. The primary suite features a spacious layout and a walk-in closet, while the equally large second bedroom offers dual closets and its own ensuite, ideal for children or guests. The finished basement adds flexible functionality, complete with a recreation zone, laundry area, storage, and a second powder room with the potential for a full bathroom conversion. The home is complete wi
$ 524,900
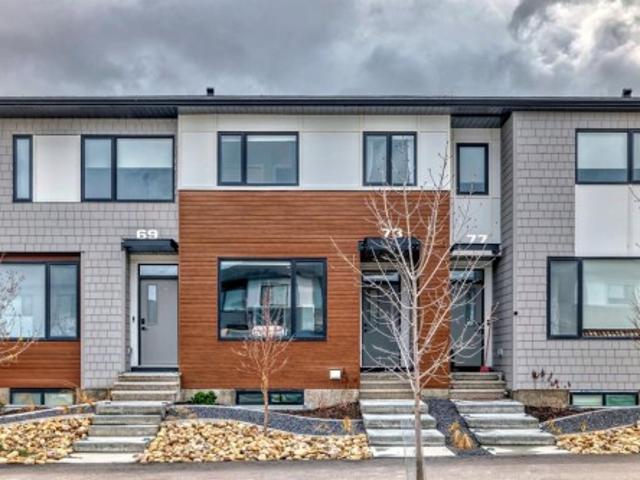
73 Homestead Boulevard Ne, Calgary, AB, T3J 2H1 house for sale | Listing ID A2335 | Royal LePage
View photo
House · for sale
$ 449,900
73 Homestead Boulevard Ne, Calgary, AB, T3J 2H1 house for sale | Listing ID A2335 | Royal LePage
South Calgary
· House
· Garden · Parking · Cellar
South Calgary · House · Garden · Parking · Cellar
Welcome to this beautiful 3-bedroom, 2.5-bathroom NO CONDO FEE townhouse in the vibrant community of Homestead! Offering a functional and inviting layout, this home is an excellent opportunity for first-time buyers, families, or investors. The main floor features a bright and open-concept design with spacious living and dining areas, creating a comfortable space for everyday living and entertaining. The home offers three well-appointed bedrooms and 2.5 bathrooms, providing plenty of space for the whole family. Step outside to enjoy the south-facing, fully fenced backyard, offering excellent natural sunlight and a private outdoor space for relaxing, entertaining, or enjoying summer days. The property also includes a. *rear parking pad*, providing convenient off-street parking. The unfinished basement adds valuable future potential, allowing the new owner to develop additional living space according to their needs and preferences. Located in the growing community of. *Homestead*, with co
$ 449,900
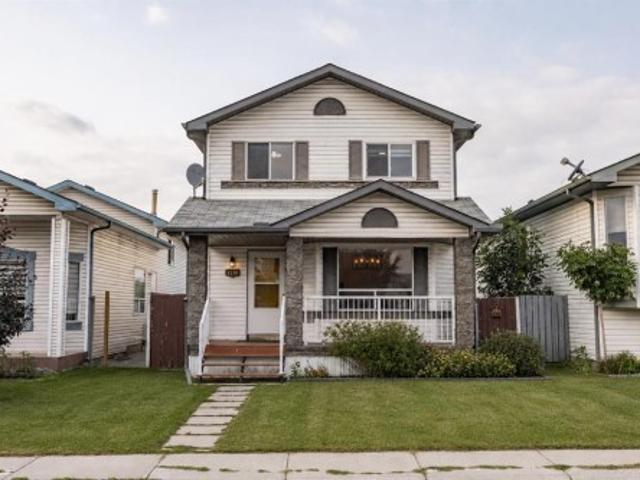
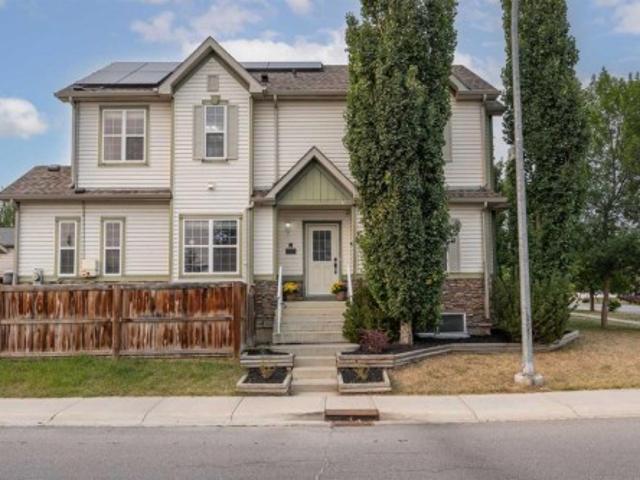
336 Silverado Drive Sw, Calgary, AB, T2X 0G7 house for sale | Listing ID A2335 | Royal LePage
View photo
House · for sale
$ 634,900
Updated
336 Silverado Drive Sw, Calgary, AB, T2X 0G7 house for sale | Listing ID A2335 | Royal LePage
South Calgary
· House
· Fireplace · Air conditioning
South Calgary · House · Fireplace · Air conditioning
Open House. Saturday, August 15, 2-4 pm. Welcome to this exceptional, thoughtfully upgraded CORNER-LOT home offering the perfect combination of modern comfort, energy efficiency, and everyday convenience. From the moment you step inside, the inviting main floor impresses with 9’ ceilings, beautiful hardwood flooring, additional windows, and an abundance of natural light. The spacious living room features a cozy gas fireplace, creating the perfect setting for relaxing or entertaining. The well-appointed kitchen combines style and functionality with GRANITE countertops extending throughout the entire house, a GAS RANGE, stainless steel appliances, and a generous walk-in pantry. Upstairs, comfortable carpeted bedrooms provide a warm and inviting retreat, while the primary suite offers a relaxing jetted tub. Central air conditioning ensures year-round comfort. Energy-conscious buyers will appreciate the 19 SOUTH-FACING SOLAR PANELS—installed in 2024 and owned outright, backed by 22+ years
$ 634,900
115 Coopers Hill Sw, Airdrie, AB, T4B 0B9 house for sale | Listing ID A2335 | Royal LePage
View photo
House · for sale
$ 789,800
Updated
115 Coopers Hill Sw, Airdrie, AB, T4B 0B9 house for sale | Listing ID A2335 | Royal LePage
South Calgary
· House
· Fireplace
South Calgary · House · Fireplace
Open house saturday aug 15th 1-3 pm*.| Welcome to 115 Coopers Hill SW, a beautifully appointed 4-bedroom, 3.5-bathroom home ideally located on a quiet cul-de-sac in the highly sought-after community of Coopers Crossing. Offering over 3,300 sq. Ft. of developed living space, this spacious two-storey home combines thoughtful design, impressive upgrades and exceptional functionality. The main floor features an inviting open-concept layout with hardwood flooring, a gas fireplace and a well-appointed kitchen complete with granite countertops, a large island, raised breakfast bar, abundant cabinetry and a convenient walkthrough pantry. The kitchen opens directly to the upper deck, complete with a gas BBQ hookup and outdoor speakers—perfect for entertaining or enjoying summer evenings. Upstairs, the bright bonus room is a true standout, featuring dramatic double-vaulted ceilings and two large skylights that fill the space with natural light. Three spacious bedrooms include a generous primary
$ 789,800
406 River Avenue, Cochrane, AB, T4C 3B8 house for sale | Listing ID A2336 | Royal LePage
View photo
House · for sale
$ 549,900
406 River Avenue, Cochrane, AB, T4C 3B8 house for sale | Listing ID A2336 | Royal LePage
South Calgary
· House
· Fireplace
South Calgary · House · Fireplace
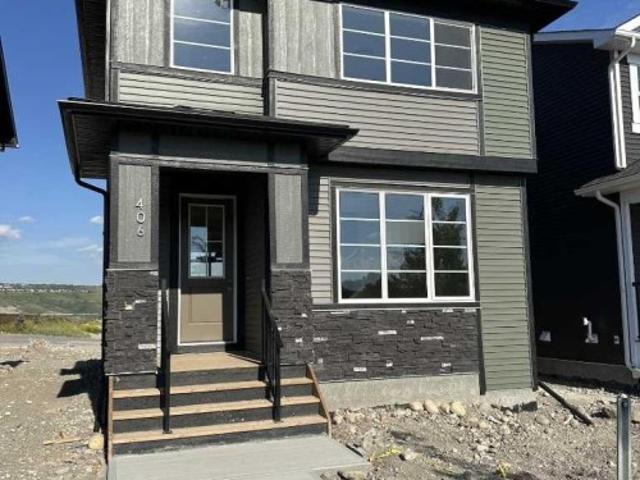
Immediate possession. BRAND NEW HOME by Douglas Homes, Master Builder in central Greystone, short walking distance to parks, the Bow River, major shopping & interconnected pathway system. Featuring the Victoria with separate side entry on an R-MX zoned home site for POTENTIAL future lower level suite. NOTE: a secondary suite would be subject to approval and permitting by the city/municipality. This gorgeous 3 bedroom, 2 & 1/2 half bath home offers over 1400 sq ft of living space. This home is located on River Avenue which provides immediate access to the interconnective pathway system, perfect for those looking for a outdoor lifestyle. Loads of Designer & upgraded features in this beautiful, open floor plan. The main floor greets you with 8' front door, soaring 9' ceilings, oversized windows, built-in niches & fireplace. Gleaming Hardwood floors flow through the kitchen, hall & nook adding a feeling of warmth & style. The Kitchen is completed with Quartz Countertops, two tone Kitchen C
$ 549,900
52 Erin Meadows Court Se, Calgary, AB, T2B 2Z7 house for sale | Listing ID A2335 | Royal LePage
View photo
House · for sale
$ 465,000
52 Erin Meadows Court Se, Calgary, AB, T2B 2Z7 house for sale | Listing ID A2335 | Royal LePage
South Calgary
· House
South Calgary · House
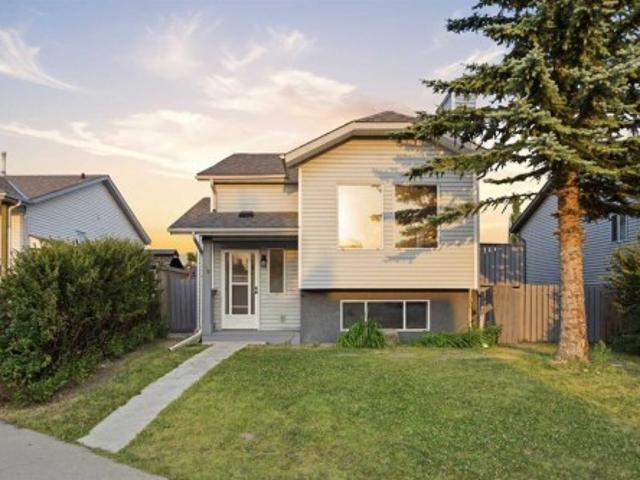
Welcome to this Bi-Level Beauty! Tucked away in a quiet, family-friendly cul-de-sac, this beautifully updated bi-level home offers the perfect blend of modern comfort and exceptional location. Step inside to find a bright, refreshed interior featuring fresh paint throughout and an abundance of natural light. The spacious layout includes 4 bedrooms and 2 full bathrooms, perfect for a growing family or multi-generational living. Enjoy peace of mind with 3 brand-new bedroom windows and brand-new vanities in both full bathrooms. Downstairs, the finished lower level boasts brand-new vinyl flooring, large above-grade windows, and versatile living space. Outside, the low-traffic cul-de-sac setting is ideal for kids, all within easy walking distance to nearby schools, parks, and local amenities. Move-in ready with all the updates already done—book your private showing today!
$ 465,000
315 Georgian Villas Ne, Calgary, AB, T2A 7E1 townhouse for sale | Listing ID A2334 | Royal LePage
View photo
Townhouse · for sale
$ 319,900
315 Georgian Villas Ne, Calgary, AB, T2A 7E1 townhouse for sale | Listing ID A2334 | Royal LePage
South Calgary
· Townhouse
· Patio · Garden · Office room · Parking
South Calgary · Townhouse · Patio · Garden · Office room · Parking
Positioned at the end of the row and surrounded by mature trees and open common green space, 315 Georgian Villas NE enjoys an inviting setting within the complex. This move-in-ready townhouse offers three bedrooms, 1.5 bathrooms and over 1,400 sq. Ft. of finished living space, along with two assigned parking stalls directly out front. Fresh paint throughout the main and upper levels provides a clean backdrop, complemented by a mix of laminate and LVP flooring. From the newly renovated kitchen, the layout moves naturally through the dining area and into a generous living room. Recently replaced windows bring in plenty of natural light, while the glass-panelled rear door opens directly to an exclusive-use fenced yard with a paver patio. A two-piece bathroom is conveniently tucked off the main living area. Upstairs is dedicated to the home’s three bedrooms. The spacious primary includes two separate closets, while the additional rooms are well suited for children, guests or a home office.
$ 319,900
350 322 Street Nw, Calgary, AB, T3B 5N9 house for sale | Listing ID A2334 | Royal LePage
View photo
House · for sale
$ 99,900
350 322 Street Nw, Calgary, AB, T3B 5N9 house for sale | Listing ID A2334 | Royal LePage
South Calgary
· House
· Deck
South Calgary · House · Deck
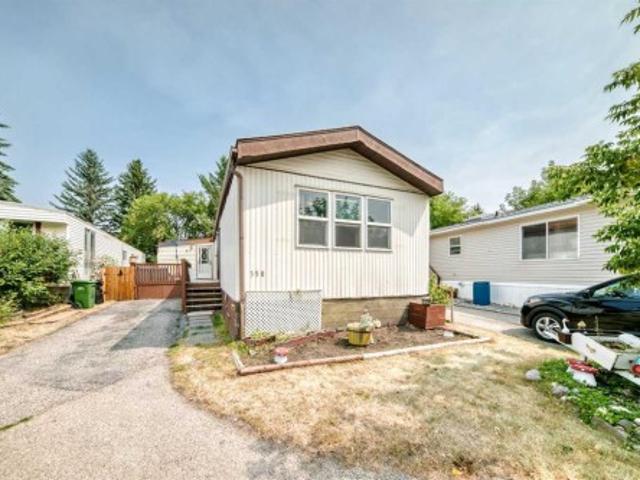
Welcome home! This spacious 4 bedroom, 1.5 bathroom mobile home offers over 1,300 sq. Ft. of comfortable living space and has been thoughtfully updated throughout. Built in 1985, the home features vaulted ceilings, quartz countertops, vinyl plank flooring, fresh paint, and plenty of natural light. Major updates include a new roof and windows in 2024, along with new lighting. The functional layout provides plenty of room for the whole family, with four bedrooms and a convenient 1.5 bathrooms. Step outside onto the deck, perfect for relaxing, entertaining, or enjoying your morning coffee. Move in ready and beautifully refreshed, this home offers excellent value with numerous recent upgrades already completed. Snag you favorite realtor come and take a look!
$ 99,900
128 Cranberry Circle Se, Calgary, AB, T3M 0N7 house for sale | Listing ID A2335 | Royal LePage
View photo
House · for sale
$ 678,000
128 Cranberry Circle Se, Calgary, AB, T3M 0N7 house for sale | Listing ID A2335 | Royal LePage
South Calgary
· House
· Fireplace · Parking
South Calgary · House · Fireplace · Parking
Open house sat & sun aug 15 & 16th 1:00. 4:00. Finally somewhere you can enjoy coming home to! Starting with being located in the heart of Cranston, on Cranberry Circle, literally everything is walkable and just minutes away! There's a list of benefits to this home you're going to want to see and once you do you'll realise that here, you have it ALL. Situated on a friendly quiet street you'll be greeted once entering the front door with an inviting open concept featuring an abundance of railing and natural light! Lets talk about the amount of hard wood floors in this home. The only carpet you'll see is on the stairway and second and third bedrooms. Your kitchen offers stainless steel appliances, garburator and yes, a GAS STOVE! When you arrive home daily, conveniently bring everything from the garage and unload through the mudroom with a built in storage cabinet providing additional storage, right next to the pantry in the kitchen. When relaxing next to the fireplace and built in shelv
$ 678,000
315 45 Avenue Sw, Calgary, AB, T2S 1B3 house for sale | Listing ID A2335 | Royal LePage
View photo
House · for sale
$ 999,000
315 45 Avenue Sw, Calgary, AB, T2S 1B3 house for sale | Listing ID A2335 | Royal LePage
South Calgary
· House
· Garden · Equipped kitchen
South Calgary · House · Garden · Equipped kitchen
Rarely do homes of this quality come to market, truly turn key! Taken down to the studs in 2010, the renovation is timeless and done to the highest standard. The large and functional entry allows plenty of room for guests and opens directly onto the spacious living room, with plenty of room for entertaining. Beautiful maple floors enhance flow throughout the common rooms, making every room open seamlessly to one another. The dining room is bathed in light from the large south windows, providing a stunning view of the jaw dropping landscaping of the massive backyard. Open kitchen is appointed with only top shelf finishings and appliances, featuring brand Bosch refrigerator, and Miele triple rack dishwasher, complete with auto dispense. All cooks will love the gas range, and the granite counters and solid maple cabinets lend and air of sophistication. Master bedroom boasts plenty of room for a king and the ensuite includes double sinks, and large 10 ml glass shower. Walk in closet featur
$ 999,000
2823 29 Street Sw, Calgary, AB, T3E 2K7 house for sale | Listing ID A2335 | Royal LePage
View photo
House · for sale
$ 1,050,000
2823 29 Street Sw, Calgary, AB, T3E 2K7 house for sale | Listing ID A2335 | Royal LePage
South Calgary
· House
South Calgary · House
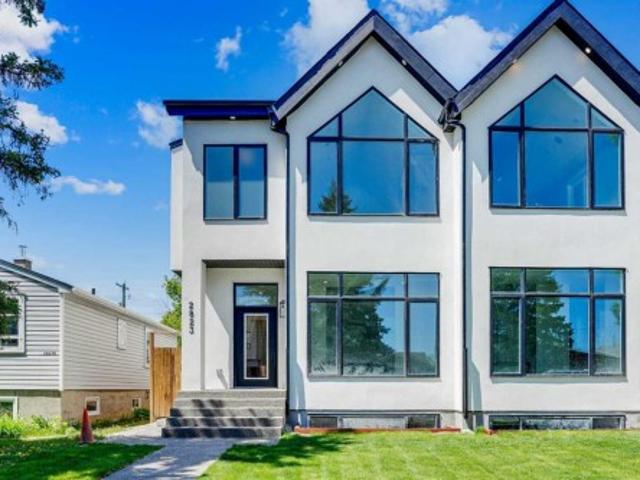
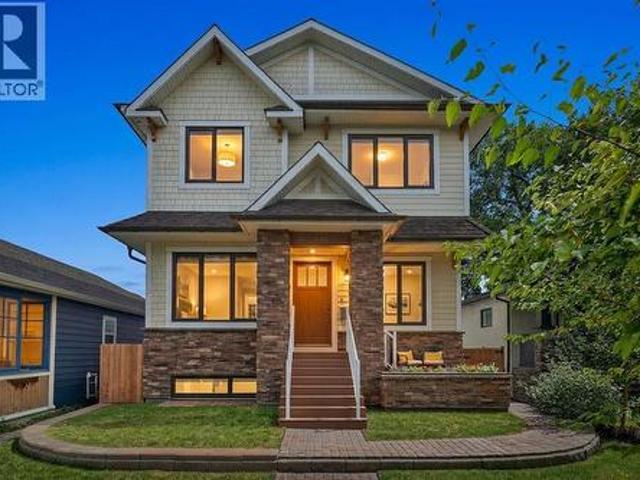
Welcome to an exceptional home in the heart of Killarney, where modern luxury meets thoughtful design and everyday comfort. From the moment you arrive, the striking contemporary exterior creates a bold first impression, while inside, warm hardwood floors, soaring ceilings, and expansive windows fill the home with natural light and a sense of openness. The main level is expertly designed to balance style and functionality, offering a seamless flow that’s perfect for both entertaining and daily living. At its core, the chef-inspired kitchen anchors the space with elegant finishes and ample room to gather, making it the true heart of the home. Main Level Highlights: Open-concept layout connecting living, dining, and family spaces. Chef-inspired kitchen with custom cabinetry and quartz countertops. High-end finishes and modern design throughout. Large windows providing abundant natural light. Ideal layout for entertaining or relaxed everyday livingUpstairs, the home transforms into a priva
$ 1,050,000
3 185 Woodridge Drive Sw, Calgary, AB, T2W 3X7 townhouse for sale | Listing ID A2335 | Royal LePage
View photo
Townhouse · for sale
$ 478,800
3 185 Woodridge Drive Sw, Calgary, AB, T2W 3X7 townhouse for sale | Listing ID A2335 | Royal LePage
South Calgary
· Townhouse
· Fireplace · Deck
South Calgary · Townhouse · Fireplace · Deck
Steps to Fish Creek Park, this townhome sits in a quiet corner of the Woodlands area. Well maintained, this home offers modern updates, tons of natural light, and seamless indoor-outdoor living. The main entry is welcoming with a large entry closet and aggregate flooring to keep clean ups simple. The striking living room features vaulted ceilings and a gas fireplace as its focal point, plus direct access to the large deck. This peaceful outdoor space is surrounded by trees for extra privacy. The third level offers a flex space. Whether it is used as a den, formal dining room or a play area for the kids—the choice is yours. Also on this level. A bright, homey kitchen with a dining area that showcases oak cabinets and granite countertops. There is great counter space and lots of storage in the kitchen while the dining area can easily sit 8. A discreet powder room completes this level. Retreat to the primary bedroom with double closets and a 3 piece ensuite. The ensuite features a glass e
$ 478,800
38 Evergreen Common Sw, Calgary, AB, T2Y 4N8 house for sale | Listing ID A2305 | Royal LePage
View photo
House · for sale
$ 1,049,000
38 Evergreen Common Sw, Calgary, AB, T2Y 4N8 house for sale | Listing ID A2305 | Royal LePage
South Calgary
· House
· Office room · Balcony · Cellar
South Calgary · House · Office room · Balcony · Cellar
Discover your dream home in the serene Evergreen Estates, nestled on a quiet cul-de-sac that promises peace and privacy. This well-maintained property, owned by its original owner, offers 5 spacious bedrooms—4 on the upper floor and 1 in the basement—spanning a total of 4,200 sq ft. As you step inside, you’ll be welcomed by a formal front office that sets a tone of elegance, while the formal dining room provides an inviting space for family gatherings. The heart of the home is the kitchen, featuring an eating area, a large walk-in pantry, and stainless steel appliances, including a built-in wall oven, gas cooktop, and range hood. A west-facing window over the corner kitchen sink fills the space with natural light, enhancing your cooking experience. The adjacent mudroom and laundry room add practicality to your daily routine, ensuring everything has its place. Ascend to the upper floor, which features 4 bedrooms, where a bonus room awaits, complete with a tranquil balcony that offers an
$ 1,049,000
406 Silverado Boulevard Sw, Calgary, AB, T2X 0N9 house for sale | Listing ID A2335 | Royal LePage
View photo
House · for sale
$ 825,000
406 Silverado Boulevard Sw, Calgary, AB, T2X 0N9 house for sale | Listing ID A2335 | Royal LePage
South Calgary
· House
· Garden · Office room · Fireplace · Cellar
South Calgary · House · Garden · Office room · Fireplace · Cellar
Welcome to the perfect family home offering the highly sought-after layout of FOUR bedrooms upstairs, a fully finished basement, & a prime west-facing backyard backing onto a linear green space & pathway. The heart of the home is the spacious island kitchen, complete with granite countertops, an eating bar, abundant cabinetry & counter space, & a convenient walk-through pantry. Rich hardwood flooring flows throughout the main level, which also features a private home office, a generous dining area, & an inviting living room anchored by a striking gas fireplace with a floor-to-ceiling tile surround. Upstairs, the vaulted bonus room provides the perfect space for family movie nights or a children's play area. The oversized primary retreat offers a walk-in closet & a spacious ensuite with dual sinks, while three additional generously sized bedrooms provide plenty of room for a growing family. A small flex room with a sink is perfect as a craft room or it could be turned into an upper laun
$ 825,000
2307 Richmond Road Sw, Calgary, AB, T2T 5E3 house for sale | Listing ID A2335 | Royal LePage
View photo
House · for sale
$ 920,000
2307 Richmond Road Sw, Calgary, AB, T2T 5E3 house for sale | Listing ID A2335 | Royal LePage
South Calgary
· House
· Patio · Garden · Parking · Cellar
South Calgary · House · Patio · Garden · Parking · Cellar
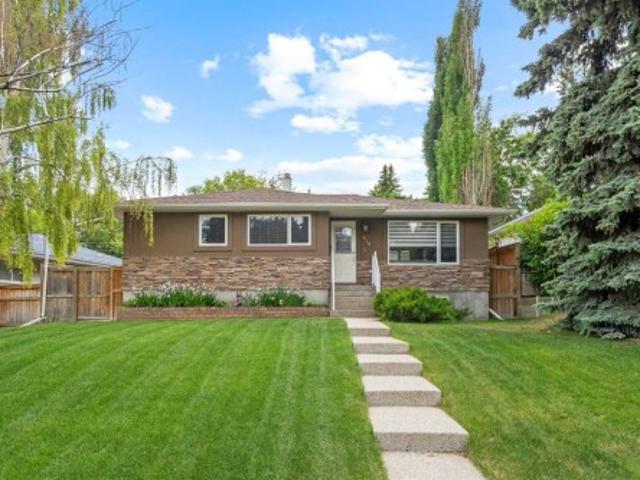
For more information, please click the'More Information' button. Prime inner-city opportunity in Calgary’s desirable Richmond neighbourhood. This older bungalow sits on a full-size lot backing onto a rear park/pathway, offering excellent potential for investors, builders, or buyers looking for a revenue property in a sought-after southwest location. The main level features hardwood flooring, a bright living room, dining area, kitchen, two bedrooms, and a full bathroom. The finished basement adds a second kitchen, recreation room, bedroom, bathroom, utility space, and in-suite laundry. The property is in very good shape and offers multiple possibilities. The location, lot size, and park setting make this a standout opportunity in an established inner-city community. Outside, the home includes a fenced and landscaped yard, patio space, stucco exterior, asphalt shingles, and rear parking for up to four vehicles, including a detached garage, parking pad, street parking, and visitor parking
$ 920,000
142 Lucas Terrace Nw, Calgary, AB, T3P 1P9 house for sale | Listing ID A2334 | Royal LePage
View photo
House · for sale
$ 799,900
142 Lucas Terrace Nw, Calgary, AB, T3P 1P9 house for sale | Listing ID A2334 | Royal LePage
South Calgary
· House
· Terrace · Parking
South Calgary · House · Terrace · Parking
One of Livingston’s most desirable homes, this exceptional Jayman Built residence sits on a premium park-side lot with no direct neighbour along its entire south side, filling the home with natural light throughout the day. Located on a quiet street, it offers direct access to a beautiful park, a playground across the street, and scenic pond pathways just a three-minute walk away—combining privacy, nature, and convenience. Offering 2,356 sq. ft. Of thoughtfully designed living space, the main floor features 9-foot ceilings, luxury vinyl plank flooring, and an open-concept layout perfect for everyday living and entertaining. The upgraded kitchen showcases dual-tone cabinetry with crown moulding, quartz countertops, a large island with storage on both sides, a gas range, built-in microwave, premium stainless steel appliances, and a walk-through pantry connecting to the mudroom with custom lockers and access to the double attached garage. The spacious dining and living areas are highlight
$ 799,900
1517 12 Avenue Sw, Calgary, AB, T3C 0R1 house for sale | Listing ID A2335 | Royal LePage
View photo
House · for sale
$ 675,000
1517 12 Avenue Sw, Calgary, AB, T3C 0R1 house for sale | Listing ID A2335 | Royal LePage
South Calgary
· House
South Calgary · House
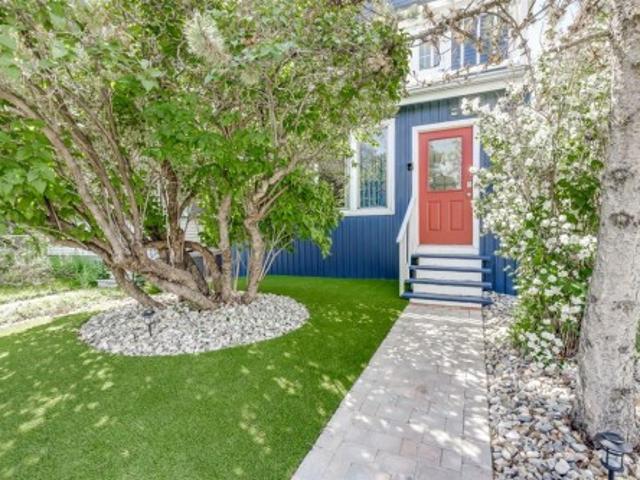
Welcome to 1517 12 Avenue SW, where timeless 1912 character meets modern inner-city living in one of Calgary’s fastest-growing communities—Sunalta. This beautifully updated three-storey home offers over 2,056 square feet of space, featuring five bedrooms, three bathrooms, and the charm of a classic Victorian farmhouse blended with the convenience of today’s lifestyle. From the moment you step inside, the home exudes warmth and authenticity. Original architectural details such as a stained-glass window, wood banister, and clawfoot tub create a sense of heritage, while recent updates including a refreshed kitchen, modernized bathrooms, upgraded lighting, and new plumbing offer peace of mind and everyday comfort. Most windows have been replaced, bringing in abundant natural light throughout the home, and the thoughtful floorplan allows for both family living and entertaining. The main floor features a bright living room, a generous dining space, a charming breakfast nook off the kitchen,
$ 675,000
117 Patton Place Sw, Calgary, AB, T2V 5E1 house for sale | Listing ID A2334 | Royal LePage
View photo
House · for sale
$ 1,750,000
117 Patton Place Sw, Calgary, AB, T2V 5E1 house for sale | Listing ID A2334 | Royal LePage
South Calgary
· House
· Garden · Deck
South Calgary · House · Garden · Deck
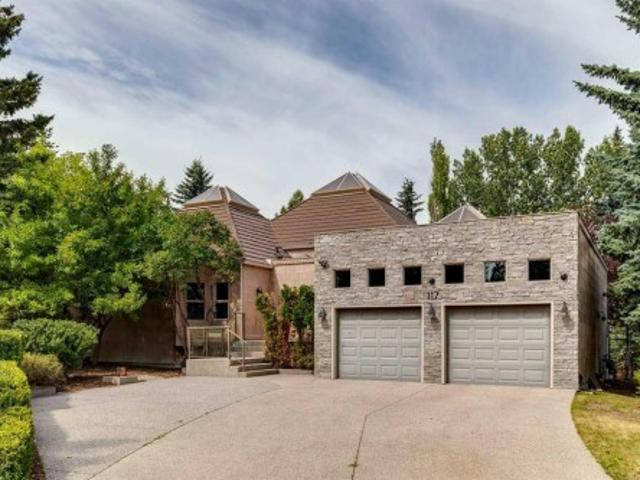
Situated on a private 12,185 sq. Ft. lot in prestigious Pump Hill, this custom-built executive family home offers over 5,811 sq. Ft. of beautifully developed living space across two levels, with 6 bedrooms, 5 baths & an exceptional indoor/outdoor layout designed for family living & entertaining. Soaring vaulted ceilings, expansive windows & skylights fill the home with natural light, while thoughtful architectural details, extensive custom millwork & beautiful sightlines create an elegant sense of scale. Recent renovations include refinished hardwood flooring, a redesigned living room beverage station, new guest bathroom & beautifully updated 5-piece Jack & Jill bathroom with custom hand cut tiles. The chef-inspired kitchen features extensive custom cabinetry, premium appliances, granite countertops & large center island. French doors open to a new Duradek deck with new glass railings overlooking the private backyard. The adjacent dining area is surrounded by walls of windows overlooki
$ 1,750,000
3414 Morley Trail Nw, Calgary, AB, T2M 4H4 house for sale | Listing ID A2334 | Royal LePage
View photo
House · for sale
$ 630,000
3414 Morley Trail Nw, Calgary, AB, T2M 4H4 house for sale | Listing ID A2334 | Royal LePage
South Calgary
· House
· Balcony · Fireplace · Equipped kitchen · Cellar
South Calgary · House · Balcony · Fireplace · Equipped kitchen · Cellar
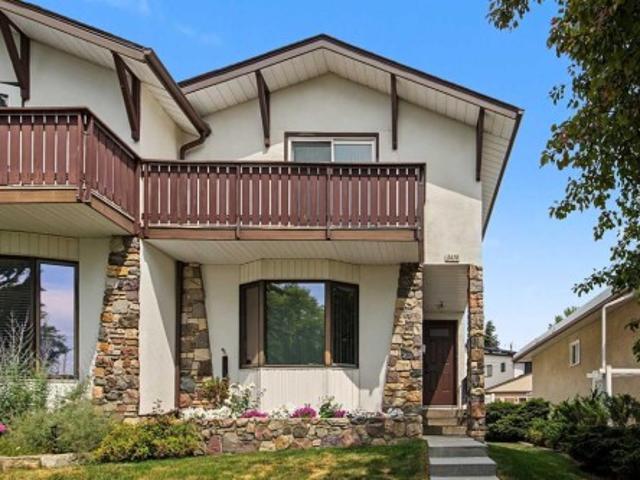
The home opens to a large foyer leading to an inviting front living room featuring hardwood flooring and an oversized bay window that fills the space with natural light. The generous dining room flows seamlessly into the kitchen, which offers full appliances including a newer stainless-steel fridge, stove, and dishwasher, plus custom cabinetry and a walk-in corner pantry. The kitchen was updated during the permitted 1980s extension, which added a bright breakfast nook. A convenient half bath completes this level. The upper floor hosts three bedrooms, including a spacious primary suite with a walk-in closet and a private south-facing balcony — perfect for morning coffee or evening relaxation. The updated four-piece bathroom provides excellent additional storage. The fully developed basement includes a fourth bedroom (non-conforming window) complete with a Murphy bed and electric fireplace, a three-piece bathroom, stacked washer/dryer, and a workshop/utility area with extensive built-in
$ 630,000
1640 16 Street Se, Calgary, AB, T2P 3G7 house for sale | Listing ID A2327 | Royal LePage
View photo
House · for sale
$ 1,875,000
1640 16 Street Se, Calgary, AB, T2P 3G7 house for sale | Listing ID A2327 | Royal LePage
South Calgary
· House
· Parking · Lift · Air conditioning · Equipped kitchen
South Calgary · House · Parking · Lift · Air conditioning · Equipped kitchen
Experience exceptional luxury in the heart of historic Inglewood. This extraordinary custom-built residence offers over 4,200 sq. Ft. of beautifully designed living space, blending timeless architecture, exceptional craftsmanship, and outstanding functionality. Built with quality and longevity in mind, this home features ICF construction from the foundation to the roofline, hydronic in-floor heating, an elevator servicing all levels, central air conditioning, Gemstone exterior lighting, and a heated triple detached garage. Designed for both everyday living and entertaining, the main level showcases soaring ceilings, rich hardwood flooring, extensive custom millwork, and an abundance of natural light. The spectacular chef-inspired kitchen is a true showpiece, featuring granite countertops, premium Miele appliances including a built-in coffee system, steam oven, wall oven, and dishwasher, two full-size refrigerators with freezer compartments, extensive custom cabinetry, an oversized isla
$ 1,875,000
924 7A Street Nw, Calgary, AB, T2M 3J3 house for sale | Listing ID A2334 | Royal LePage
View photo
House · for sale
$ 845,000
Updated
924 7A Street Nw, Calgary, AB, T2M 3J3 house for sale | Listing ID A2334 | Royal LePage
South Calgary
· House
· Garden · Fireplace · Parking · Cellar
South Calgary · House · Garden · Fireplace · Parking · Cellar

Positioned steps from the Crescent Road ridge on a 37.5’ x 124’ R-CG lot, this charming 1930s character home combines classic appeal with functional modern updates. The bright, 975 sq. ft. Main floor features original hardwood flooring, a cozy fireplace, and an updated kitchen equipped with quartz countertops, integrated appliances, and a dedicated beverage station. Two bedrooms and a full bath complete the main level. Downstairs, the partially finished basement adds extra living space with a flexible recreation room, 4 piece bathroom and a possible 3rd bedroom. Outside, the sunny, private yard with mature trees and a detached single garage provides functional outdoor space or a solid base for future plans. Rare opportunity for builders and smart buyers alike. Secure an R-CG property in Rosedale where lots are scarce. Hold as a rental, upgrade over time, or design your next project steps from Kensington, excellent schools, and downtown Calgary
$ 845,000
30075 Township Road 262, Rural Rocky View County, AB, T3R 1C4 house for sale | Listing ID A2334 | Royal LePage
View photo
House · for sale
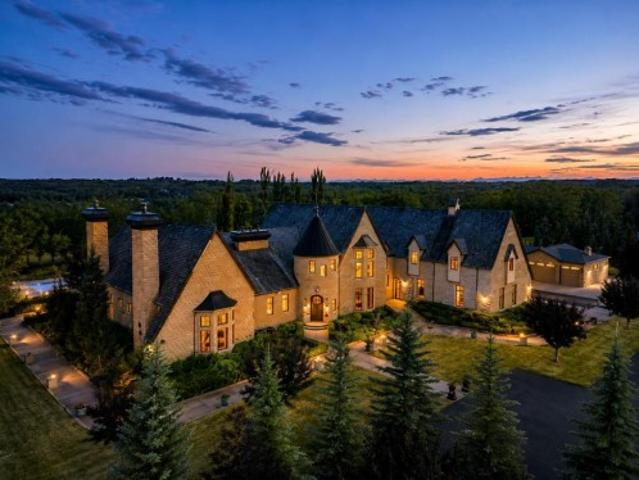
$ 18,000,000
30075 Township Road 262, Rural Rocky View County, AB, T3R 1C4 house for sale | Listing ID A2334 | Royal LePage
South Calgary
· House
· Garden
South Calgary · House · Garden
Presenting one of Alberta's most extraordinary private estates. Inspired by the timeless elegance of a French château, this architectural masterpiece spans over 20,000 square feet and is discreetly nestled within 8.81 acres of impeccably manicured grounds, mature trees, and professionally curated gardens, offering an unrivalled sense of privacy and exclusivity. Every element reflects uncompromising craftsmanship, from soaring ceilings, exquisite millwork, and African mahogany hardwood to grand entertaining spaces, resort-inspired amenities, and remarkable attention to detail. In keeping with the wishes of the sellers, public information has been intentionally limited to preserve the privacy and exclusivity of this exceptional property. A comprehensive package of features, specifications, and estate details will be made available to qualified buyers
$ 18,000,000

Get email alerts

Don't miss out: be the first to know about new properties

The alert was correctly created

On subscribing you accept the conditions of use and the privacy policy
Alert
Receive new ads in your inbox
Save this search
Receive alerts for new listings

We'll send you an email when we have new properties for: "Properties for sale in South Calgary"

The alert was correctly created

Get email alerts and be the first to see new listings
Required field
On subscribing I accept the terms of the privacy policy
Perfect! You'll soon start receiving new listings via email
Alert
Receive an email when we have new ads for Properties for sale in South Calgary
Save this search
Filters

Bedrooms

Area (sq.ft)

sq.ft
sq.ft

Price

$
$

Filter by property type

Bathrooms

Clear all filters
Receive notifications when new entries are published.