8,145 properties for sale in South Cambie

8076 A Street, Surrey, BC, V3W 8P6 house for sale | Listing ID R3163 | Royal LePage
View photo
House · for sale
$ 1,199,000
Updated
8076 A Street, Surrey, BC, V3W 8P6 house for sale | Listing ID R3163 | Royal LePage
South Cambie
· House
South Cambie · House
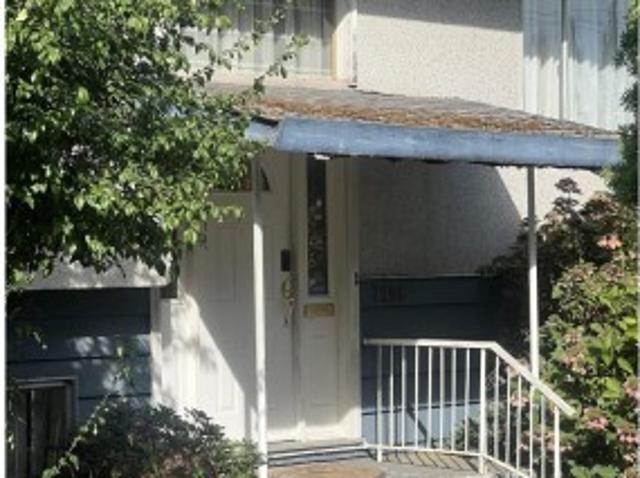
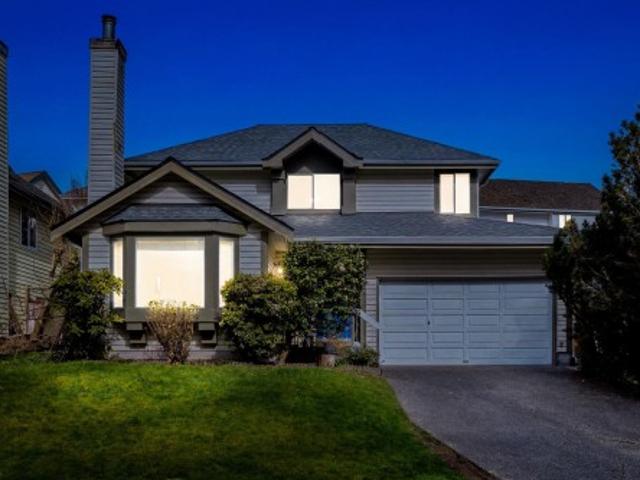
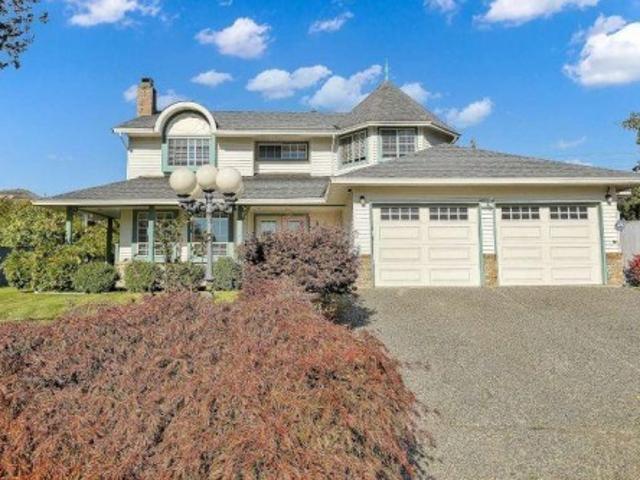
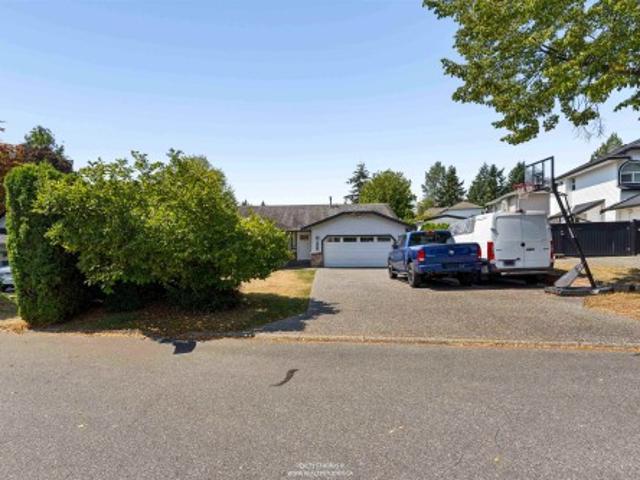
Beautiful home in a desirable and centrally located family oriented neighborhood is a perfect home for a growing family. This 2 storey home is fully renovated, boast 3 good sized bedrooms on main with 2 full baths and 1+1 mortgage helpers with separate laundry. The floor plan is functional with Large living room and dining area and a large kitchen area leading to the large and covered sundeck, perfect for summer sitting and BBQs. Lots of windows throughout bring in a lot of natural light. Updates include paint, flooring, windows, cabinetry and countertops, blinds and more! The neighborhood is quiet, and centrally located. Close to temple, gurudwara and walking trails. High frequency bus service 1 block away. Elementary School 3 blocks away. Call today for your private showing
$ 1,199,000
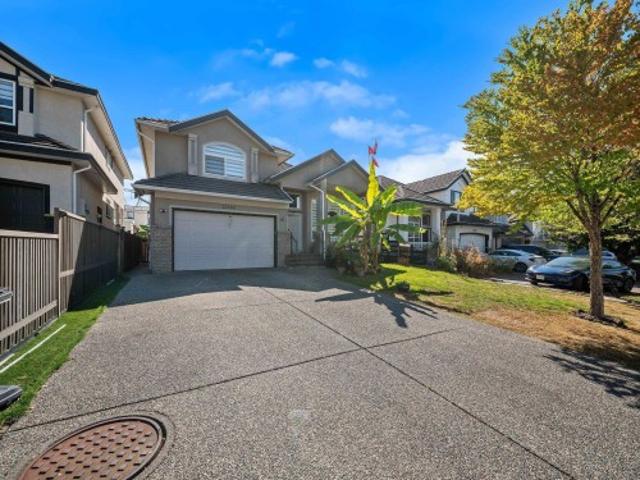
1258 B Avenue, Surrey, BC, V3X 3M9 house for sale | Listing ID R3162 | Royal LePage
View photo
House · for sale
$ 1,424,900
Updated
1258 B Avenue, Surrey, BC, V3X 3M9 house for sale | Listing ID R3162 | Royal LePage
South Cambie
· House
· Garden · Parking · Deck
South Cambie · House · Garden · Parking · Deck
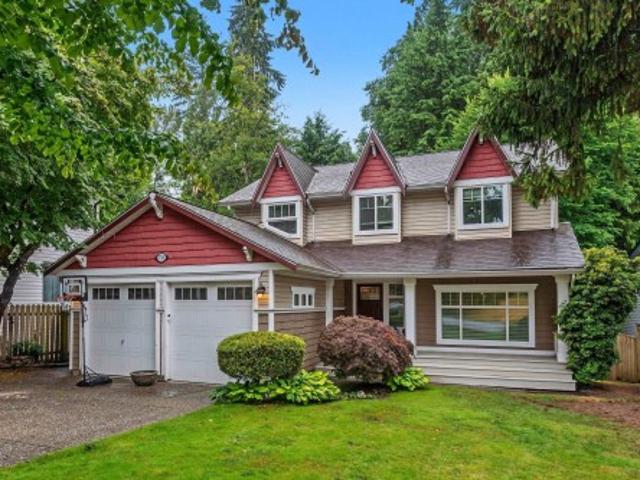
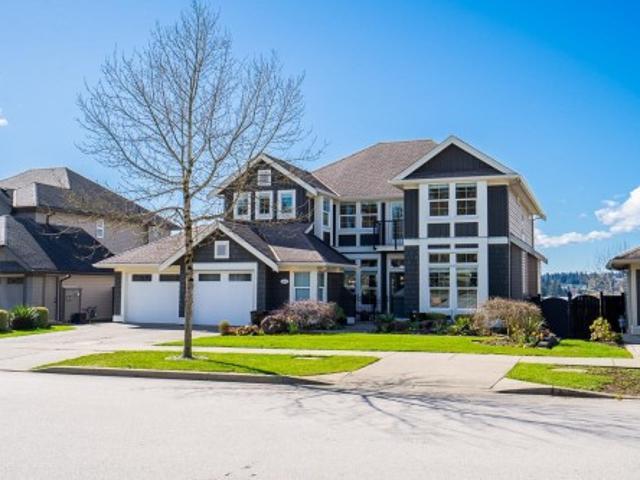
MOVE IN READY home in desirable Panorama Ridge! Perfect for first time home buyers, families & investors, featuring 5 bed / 4 bath + 2 bedroom legal suite, an excellent mortgage helper. EXTENSIVE RENOVATIONS from 2022 to 2026 include kitchen, appliances, flooring, tile, paint, cabinets, countertops, washrooms, lighting & pot lights, mouldings, blinds, hardware, digital thermostats, security/automation, exterior glass railings, deck membrane, awning, aluminum gate, shed & MORE! Enjoy a PRIVATE FENCED YARD, back lane access & outdoor space great for entertaining. Double garage + 6 total parking. Conveniently located near schools, parks, recreation, transit, shopping & major routes. Great home, location & value! Turnkey & priced to sell! OPEN HOUSE Sat & Sun Sept 12th & 13th @ 2-4PM
$ 1,424,900
7295 Street, Surrey, BC, V3W 5J6 house for sale | Listing ID R3162 | Royal LePage
View photo
House · for sale
$ 1,200,000
Updated
7295 Street, Surrey, BC, V3W 5J6 house for sale | Listing ID R3162 | Royal LePage
South Cambie
· House
South Cambie · House
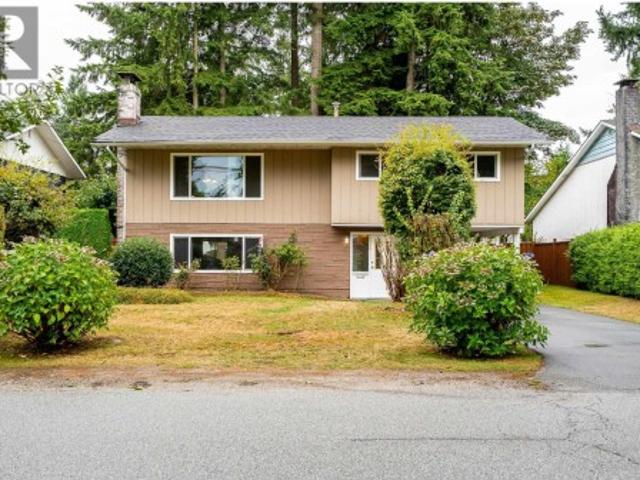
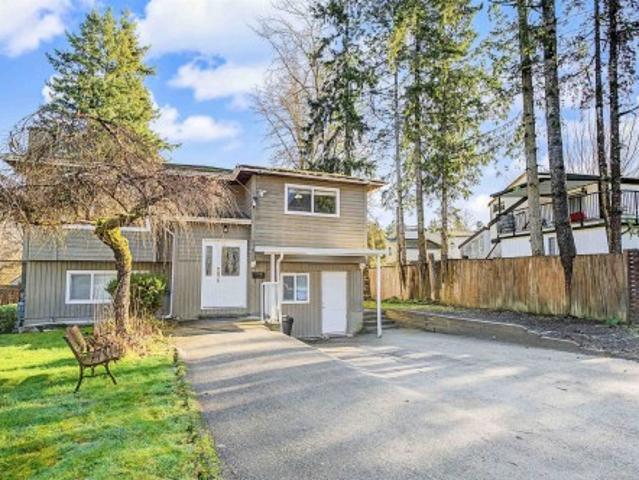
Expansive 10,000+ Lot with Unmatched Potential Positioned on a exceptionally large, private parcel of land, this property presents a rare and versatile investment opportunity in this surrey neighborhood. While the existing structure is an older home could be stripped to the studs or suited for removal, the true value lies in the exceptional scale and dimensions of the grounds. Land assembly with adjacent properties, making it a compelling target for multi-family, townhouse, or sub-division development (subject to municipal approvals). Properties offering this combination of site depth, location, and development versatility are increasingly scarce. Bring your architect, builder, or development partners to explore the full possibilities of this remarkable site
$ 1,200,000
2580 Patricia Avenue, Port Coquitlam, BC, V3B 2H4 Luxury House for sale | Listing ID R3163 | Royal LePage Carriage Trade Luxury Properties
View photo
House · for sale
$ 1,225,000
Updated
2580 Patricia Avenue, Port Coquitlam, BC, V3B 2H4 Luxury House for sale | Listing ID R3163 | Royal LePage Carriage Trade Luxury Properties
South Cambie
· House
· Garden · Balcony · Fireplace · Parking
South Cambie · House · Garden · Balcony · Fireplace · Parking
Welcome to this 3 bedroom Woodland Acres home, set on a flat 7,180 sq ft lot surrounded by mature landscaping and privacy. Updates include the roof, hot water tank, windows and kitchen including stainless steel appliances and quartz counters. The generous living room is anchored by a fireplace and oversized window, while the dining area opens to a sunny south-facing balcony overlooking the large, fully fenced yard. The lower level offers excellent potential for a 4th bedroom and suite, with a full bath, laundry and separate entrance. Covered parking plus ample driveway parking. Conveniently located walking distance to École Westwood Elementary, Maple Creek Middle, all levels of transit including Skytrain, Poco Place, Coquitlam Centre and Coquitlam River trails
$ 1,225,000
221 188 Keefer Place, Vancouver, BC, V6B 0J1 townhouse for sale | Listing ID R3162 | Royal LePage
View photo
Townhouse · for sale
$ 1,450,000
Updated
221 188 Keefer Place, Vancouver, BC, V6B 0J1 townhouse for sale | Listing ID R3162 | Royal LePage
South Cambie
· Townhouse
· Sauna · Gym · Deck · Swimming pool · Parking
South Cambie · Townhouse · Sauna · Gym · Deck · Swimming pool · Parking
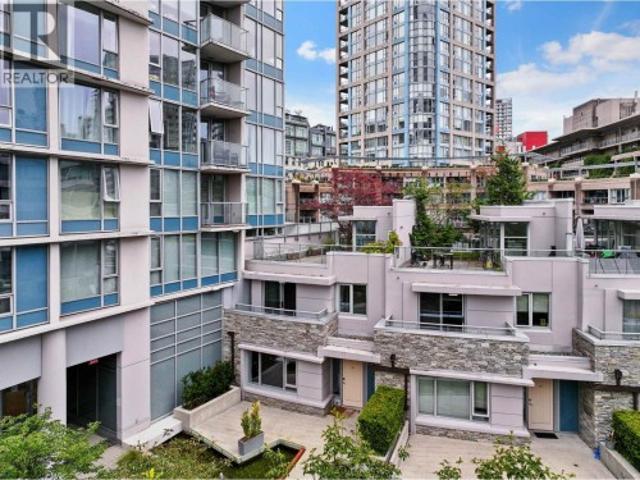
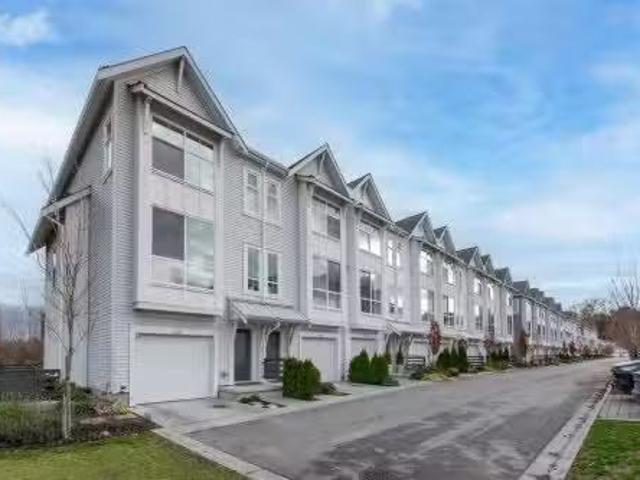
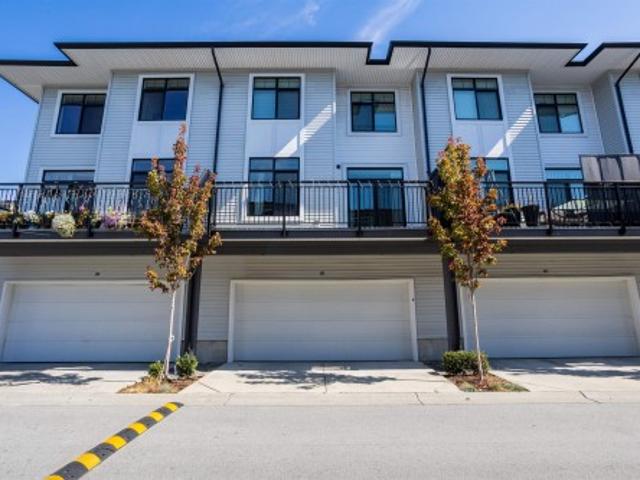
The perfect layout, an incredibly convenient location, and move in ready. This is the elevated townhouse you have actually been waiting for! This rare end-unit boasts 3 beds, 3 full baths, and 2 big dens for maximum flexibility! The main floor features open-concept living, a private back bedroom, and a large den with a custom California Closets built in desk. Upstairs features the primary suite, the 2nd bonus den, a 3rd bedroom, and laundry. The top floor is an expansive private rooftop deck for a premium downtown oasis. Facing the quiet inner courtyard, this non-ground floor townhome offers excellent privacy & sound insulation, with multiple exits. Walk 5 mins to Costco, T&T, Rogers Arena, and Stadium-Chinatown SkyTrain. Complete with 2 parking, 1 storage, pool, gym, sauna, and theatre
$ 1,450,000
1252 Gateway Place, Port Coquitlam, BC, V3C 5X4 Luxury House for sale | Listing ID R3162 | Royal LePage Carriage Trade Luxury Properties
View photo
House · for sale
$ 1,668,000
Updated
1252 Gateway Place, Port Coquitlam, BC, V3C 5X4 Luxury House for sale | Listing ID R3162 | Royal LePage Carriage Trade Luxury Properties
South Cambie
· House
· Cellar
South Cambie · House · Cellar
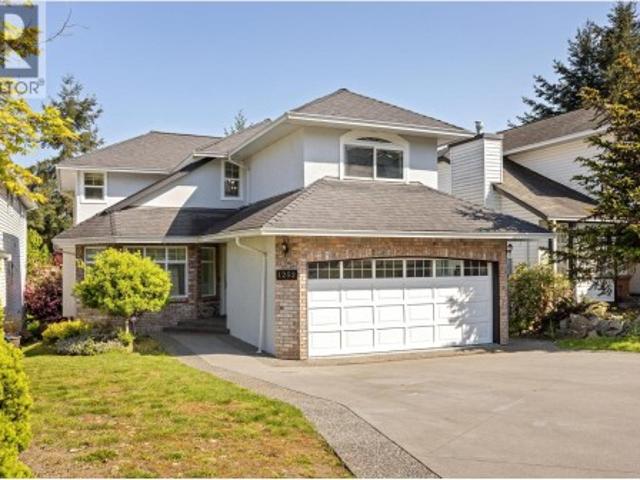
Welcome to Citadel Heights! This impressive 3,517 sq.ft. Home is perfectly situated on a quiet cul-de-sac with beautiful mountain and river views. Offering 7 bedrooms and 4 bathrooms, the functional layout features soaring 18-ft vaulted ceilings in the formal living and dining areas, a gourmet kitchen, inviting family room and spacious bedrooms upstairs. The bright 2-bedroom + den basement suite with separate entrance is ideal as a mortgage helper or in-law suite. Numerous upgrades include an expanded driveway, fresh interior & exterior paint, hardwood flooring, newer furnace, hot water tank, lighting and more. Steps to excellent schools, parks and recreation with easy Hwy 1 access!
$ 1,668,000
2983 Walton Avenue, Coquitlam, BC, V3B 6N1 house for sale | Listing ID R3163 | Royal LePage
View photo
House · for sale
$ 1,399,000
Updated
2983 Walton Avenue, Coquitlam, BC, V3B 6N1 house for sale | Listing ID R3163 | Royal LePage
South Cambie
· House
· Garden
South Cambie · House · Garden
Welcome to a rare opportunity in one of Coquitlam's most sought-after neighbourhoods. Ideally located across from protected green space and just minutes to scenic trails connecting Lafarge Lake, Douglas College, and Pinetree Secondary. This well-maintained 3-bedroom home is perfect for a young family. Featuring vaulted ceilings, a bright open layout, and large windows that fill the space with natural light. The updated kitchen offers ample cabinetry and newer appliances, while major updates include a brand new roof plus a furnace and hot water tank approximately 5 years old. Enjoy a private backyard oasis, ideal for entertaining or relaxing. Located in the catchment for Walton Elementary, a highly regarded Mandarin bilingual school, and just moments to Coquitlam centre and Skytrain
$ 1,399,000
7785 Street, Abbotsford, BC, V3W 0L2 house for sale | Listing ID R3162 | Royal LePage
View photo
House · for sale
$ 1,499,900
7785 Street, Abbotsford, BC, V3W 0L2 house for sale | Listing ID R3162 | Royal LePage
South Cambie
· House
· Garden · Office room · Fireplace · Deck · Cellar
South Cambie · House · Garden · Office room · Fireplace · Deck · Cellar
Located on a quiet street and backing onto a peaceful greenspace and creek, this home sits on a massive 9,500+ sq ft lot. This 2-storey home features a fully finished 2-bedroom basement suite, ideal for extended family or mortgage helper. As you enter, you'll notice the warm, subtle, and timeless colour tones throughout. An open floor plan awaits featuring a gas fireplace, and a kitchen finished with stainless steel appliances, granite countertops, and handscraped hardwood flooring. Double sundeck doors lead to an expansive deck overlooking the backyard — a true entertainer's dream. Upstairs, you'll find 3 spacious bedrooms, 2 full bathrooms, and a convenient office space, perfect for those who work from home. This is one of the most unique homes on the block — a must see!
$ 1,499,900
1 6040 Larch Street, Vancouver, BC, V6M 4E4 duplex for sale | Listing ID R3162 | Royal LePage
View photo
Duplex · for sale
$ 2,299,000
Updated
1 6040 Larch Street, Vancouver, BC, V6M 4E4 duplex for sale | Listing ID R3162 | Royal LePage
South Cambie
· Duplex
· Patio · Garden · Balcony · Fireplace
South Cambie · Duplex · Patio · Garden · Balcony · Fireplace
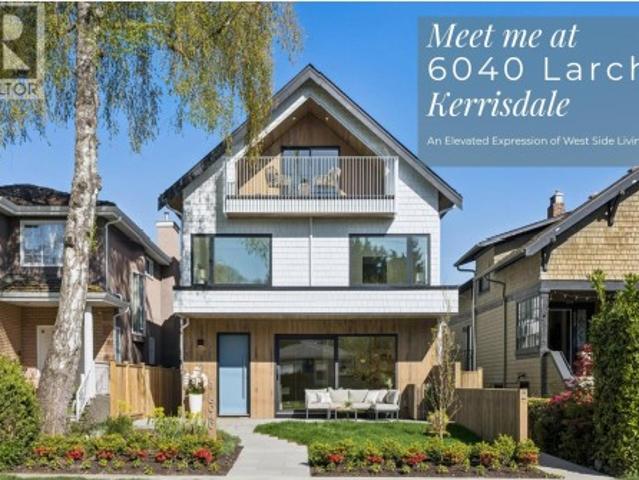
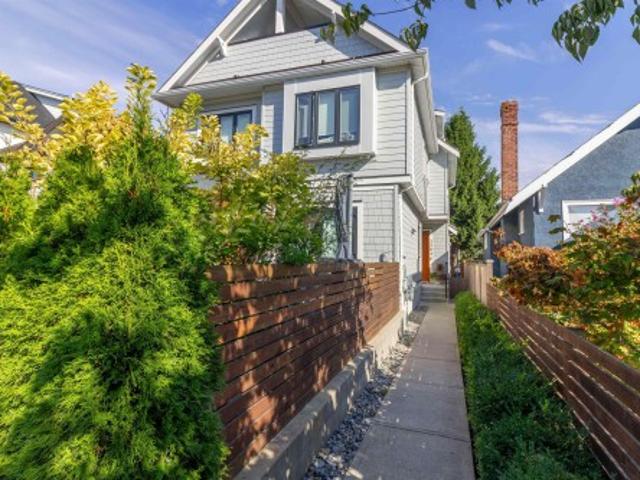
Newly completed front/back duplex in Kerrisdale by Trillium Homes, thoughtfully designed to live like a private residence. This 3 bedroom home offers a functional layout with dual primary bedrooms, generous living space, and seamless indoor outdoor connection through large sliding patio doors. Private yard and a quiet upper level balcony create multiple outdoor retreats. Interior features include a chef’s kitchen with Wolf appliances, custom millwork, marble fireplace, and a spacious second floor primary suite with walk in closet and 5 piece ensuite. Interior design by SHIFT Interiors and architecture by Architrix. Located on a quiet tree lined street just steps to Kerrisdale Village, parks, and top schools. Includes 2-5-10 Home Warranty. Front and back residences available, please inquire
$ 2,299,000
1 5150 Spencer Street, Vancouver, BC, V5R 4A3 duplex for sale | Listing ID R3162 | Royal LePage
View photo
Duplex · for sale
$ 1,550,000
Updated
1 5150 Spencer Street, Vancouver, BC, V5R 4A3 duplex for sale | Listing ID R3162 | Royal LePage
South Cambie
· Duplex
· Patio · Garden · Parking · Air conditioning
South Cambie · Duplex · Patio · Garden · Parking · Air conditioning
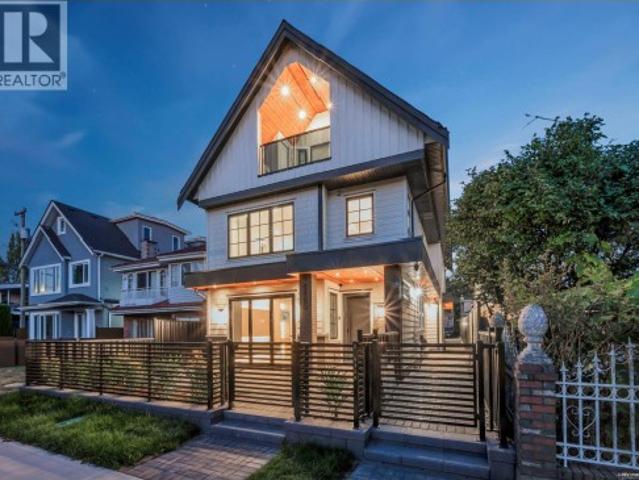
Welcome to Luxury! Offers 3BEDS & 3.5BATHS. Open living area provides a seamless flow, perfect for modern lifestyles and for families and entertainers alike. A chef inspired kitchen with Fisher Paykel appliances. Enjoy indoor/outdoor living with folding glass doors connecting family room to patio. High quality finishes include white oak glued down hardwood floors, designer fixtures, radiant heated floors, A/C, heat pump, EV charger, Built in security cameras, private yard/garage and more! Maximized storage throughout & interior access to a full heated crawl space for extra storage. Conveniently located with easy access to transit, schools, Hwy#1. Full cooperation send your clients. Open house sept 12/13 2pm. 4PM
$ 1,550,000
1324 10Th Avenue E, Vancouver, BC, V5N 1X3 house for sale | Listing ID R3162 | Royal LePage
View photo
House · for sale
$ 1,699,000
1324 10Th Avenue E, Vancouver, BC, V5N 1X3 house for sale | Listing ID R3162 | Royal LePage
South Cambie
· House
· Parking
South Cambie · House · Parking
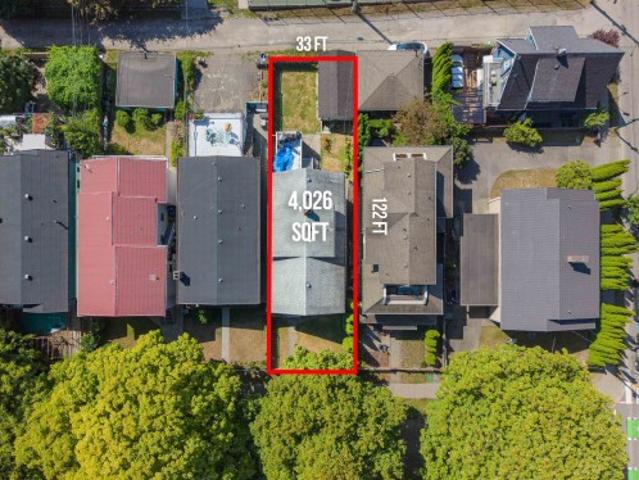
Welcome to an exceptional opportunity to acquire a prime RT-5 duplex development site in highly desirable Grandview-Woodland. Situated on a 33 x 122 ft lot with approx. 4,026 sq. Ft. of site area, the property offers excellent potential for a thoughtfully designed front-back duplex with spacious residences, functional layouts, private outdoor areas and dedicated parking. The generous lot depth provides flexibility to maximize indoor and outdoor living space. Ideally located minutes from Commercial Drive, Trout Lake, parks, schools, transit, cafés, restaurants and shops. A fantastic opportunity for builders and developers to create two desirable new homes in an established, vibrant East Vancouver community. Bring your vision to one of the city's most sought-after neighbourhoods
$ 1,699,000
325 Bayview Place, Lions Bay, BC, V0N 2E0 house for sale | Listing ID R3163 | Royal LePage
View photo
House · for sale
$ 1,710,000
325 Bayview Place, Lions Bay, BC, V0N 2E0 house for sale | Listing ID R3163 | Royal LePage
South Cambie
· House
· Garden · Fireplace · Sauna · Deck · Air conditioning
South Cambie · House · Garden · Fireplace · Sauna · Deck · Air conditioning
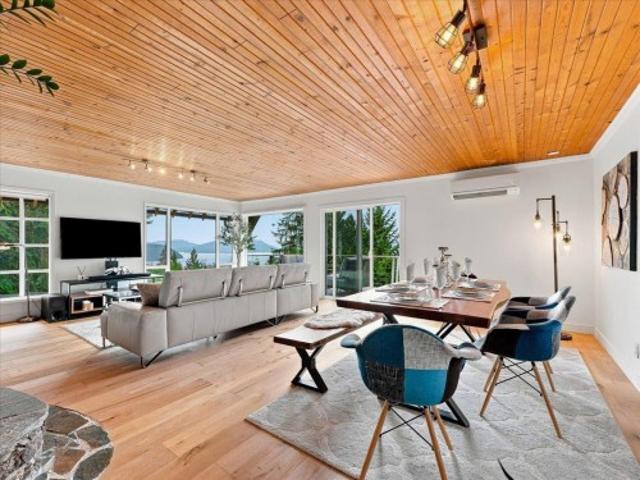
Set in beautiful Lions Bay, this distinctive 4-bedroom, 3-bath home offers approx. 2,500 sq. Ft. with ocean and mountain views, abundant natural light and a warm West Coast feel. Highlights include hardwood floors, a striking curved staircase, stone fireplace, spacious kitchen, main-floor primary bedroom with sauna, two generous upper bedrooms with flex room, and a self-contained 1-bedroom lower-level suite with separate entrance. Recent updates include a heat pump with A/C, tankless hot water, refurbished decks and Tesla Level 2 charger. Enjoy the large view deck, grassy landscaped yard, and easy access to beaches, trails, café, store and school. Open House Sat & Sun, Sept 12 & 13, 1–3 PM
$ 1,710,000
178 Maple Drive, Port Moody, BC, V3H 0A8 house for sale | Listing ID R3162 | Royal LePage
View photo
House · for sale
$ 3,180,000
178 Maple Drive, Port Moody, BC, V3H 0A8 house for sale | Listing ID R3162 | Royal LePage
South Cambie
· House
· Patio · Office room · Parking · Cellar
South Cambie · House · Patio · Office room · Parking · Cellar
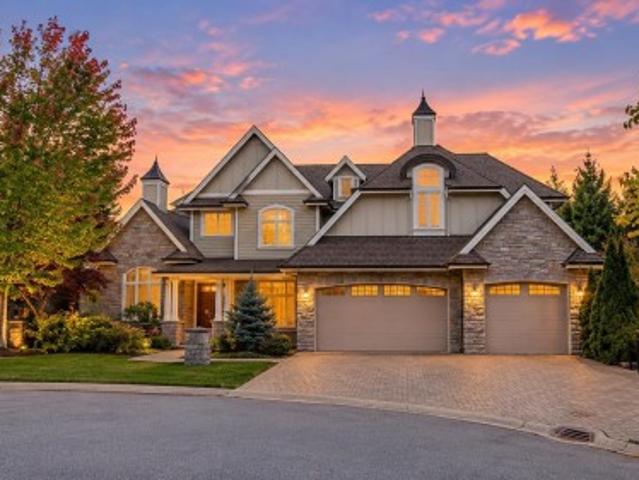
One of a kind! Magnificent custom built home in prestigious Highland Estates at Heritage Woods. This luxury residence offers 6 bedrooms & 5.5 baths, hardwood floors, formal living & dining rooms, spacious office, and a bright family room with cathedral ceiling. Gourmet kitchen features high-end S/S appliances, granite counters, large island & breakfast nook. Primary bedroom boasts a spa-like ensuite and his & hers walk-in closets; 3 additional bedrooms each have ensuite & walk-in. Finished basement includes a 2 bedroom legal suite with laundry, plus media, rec & games area. Large patios, triple garage, extra parking, beautiful views & great privacy. Catchment: Aspenwood Elementary & Heritage Woods Secondary
$ 3,180,000
8007 Elliott Street, Vancouver, BC, V5S 2P3 house for sale | Listing ID R3162 | Royal LePage
View photo
House · for sale
$ 3,680,000
8007 Elliott Street, Vancouver, BC, V5S 2P3 house for sale | Listing ID R3162 | Royal LePage
South Cambie
· House
· Air conditioning · Cellar
South Cambie · House · Air conditioning · Cellar
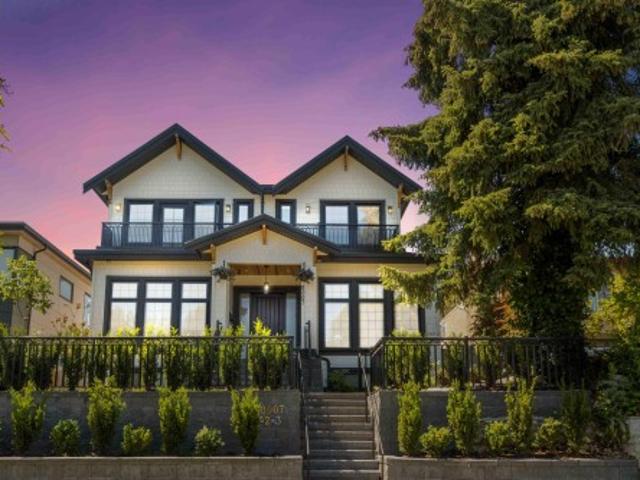
Experience exceptional space and luxury in this stunning custom-built Fraserview residence, offering over 4,900 sq. Ft. across 3 levels. Designed for owners who value space, quality and refined finishes, this impressive home features 9 bedrooms + den, 10ft ceilings, a home theatre, chef's kitchen with high-end appliances, oversized granite island, wok kitchen and wet bar. Radiant heating floors, A/C, HRV and security system add year-round comfort. Complete with a 2-bedroom + den laneway home, plus 2-bedroom and 1-bedroom basement suites-ideal for large or multi-generational families seeking luxury Vancouver living
$ 3,680,000
8460 Cornish Street, Vancouver, BC, V6P 5B8 townhouse for sale | Listing ID R3162 | Royal LePage
View photo
Townhouse · for sale
Request Details
Updated
8460 Cornish Street, Vancouver, BC, V6P 5B8 townhouse for sale | Listing ID R3162 | Royal LePage
South Cambie
· Townhouse
· Terrace · Parking · Air conditioning
South Cambie · Townhouse · Terrace · Parking · Air conditioning
GRANVILLE AT 70TH luxury townhome thoughtfully designed for modern family living! This 4-bedroom, 4.5-bath offers 1,680 sq. Ft. across three levels with an open-concept main floor, soaring 10' ceilings and a private rooftop terrace. Quality finishes include walnut hardwood, marble finishes, Miele appliances and central A/C. Double tandem garage provides excellent parking and storage. Prime West Side location located near shops, restaurants, parks, schools and recreation, with easy access to Richmond, Downtown Vancouver and UBC. Dr. R.E. McKechnie Elementary and Magee Secondary catchments. A sophisticated home offering exceptional space, quality and connectivity
Request Details
8182 B Street, Surrey, BC, V3W 8X3 house for sale | Listing ID R3162 | Royal LePage
View photo
House · for sale
$ 1,309,879
8182 B Street, Surrey, BC, V3W 8X3 house for sale | Listing ID R3162 | Royal LePage
South Cambie
· House
· Garden
South Cambie · House · Garden
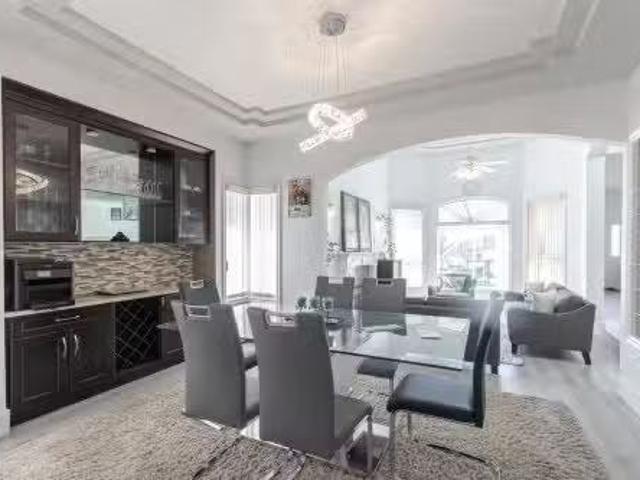
Central location, yet extreme privacy describes this lovely 4 Bedrooms & 3 Bath, over 14,000 sq. Ft cul-de-sac lot located in Bear Creek Estates. Well maintained 2 level home has super street appeal with a lovely front porch inviting you to relax and enjoy. Updates throughout this home include; new roof in 2010, hardwood floors on the main, rich granite counters in the kitchen and adjacent wet bar plus stainless steel appliances, updates in bathrooms including new flooring (some toilets/sinks), 2' blinds, freshly painted mouldings & doors, newer tiling/laminate. Loads of storage with 2 sheds, attic assesses in several areas, plus a lovely big yard perfect for hobbies, playhouses. Or simply relaxing in the shade of your gazebo. No rental suite. Priced to Sell. City Value is $1,570,000.00
$ 1,309,879
1049 Grafton Road, Bowen Island, BC, V0N 1G2 vacant land for.
View photo
House · for sale
$ 4,500,000
1049 Grafton Road, Bowen Island, BC, V0N 1G2 vacant land for.
South Cambie
· 1 Bath · House
South Cambie · 1 Bath · House
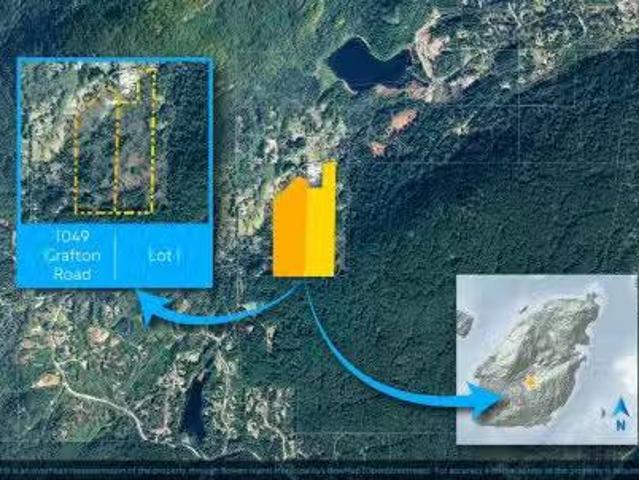
One of the largest privately-owned land opportunities left on Bowen. Nearly 75 acres spread over two properties (to be sold together). Subdivision potential, and multiple build sites accessed by a driveway from Grafton Rd to the top of the properties. Two build sites have ocean views facing west towards the Salish Sea, and others have views of Bowens own Mount Gardner. Includes a pond known as Little Josephine Lake. Close to the trails around Grafton LakeBowens Multi-use Path, and partly bordering the Ecological Reserve. Please note this is in a share sale of the controlling company. Showings by appointment only - please call for more details and to book a tour. Still available at ListedBuy!
$ 4,500,000
8298 151A Street, Surrey, BC, V3S 8R1 house for sale Listin.
View photo
House · for sale
$ 1,799,888
$ 408/sq.ft
8298 151A Street, Surrey, BC, V3S 8R1 house for sale Listin.
South Cambie
· 4,402 sq.ft · 8 Bedrooms · 6 Baths · House
· Patio · Cellar
South Cambie · 4,402 sq.ft · 8 Bedrooms · 6 Baths · House · Patio · Cellar
Great Location! Exclusive Shaughnessy View Subdivision of West Fleetwood! Located in a quiet Cul-de-sac with wide open streets on a massive 9133 sqft lot. This is a custom built home with lots of space. 8 beautiful spacious bedrooms and 6 bathrooms including the 2 bedroom basement suite. May have potential to build another 1 bedroom basement suite! Upstairs has 5 bedrooms 3 full bathrooms. Updates include new hot water tank, granite countertops, washerdryer and fence updated in 2020. Roof 2015, 10x10 shed. Back lane access, bring your RV and toys! Enjoy outdoor entertaining in your 12x16 custom gazebo and huge concrete patio only 4 years old. Conveniently located steps to Guildford Golf & CC, Maple Green Elen, Enver Creek Sec. Easy to Show. Still available at ListedBuy!
$ 1,799,888
26 4726 Orca Way, Tsawwassen, BC, V4M 0E7 townhouse for sale.
View photo
House · for sale
$ 868,000
$ 597/sq.ft
26 4726 Orca Way, Tsawwassen, BC, V4M 0E7 townhouse for sale.
South Cambie
· 1,453 sq.ft · 3 Bedrooms · 3 Baths · House
· Swimming pool
South Cambie · 1,453 sq.ft · 3 Bedrooms · 3 Baths · House · Swimming pool
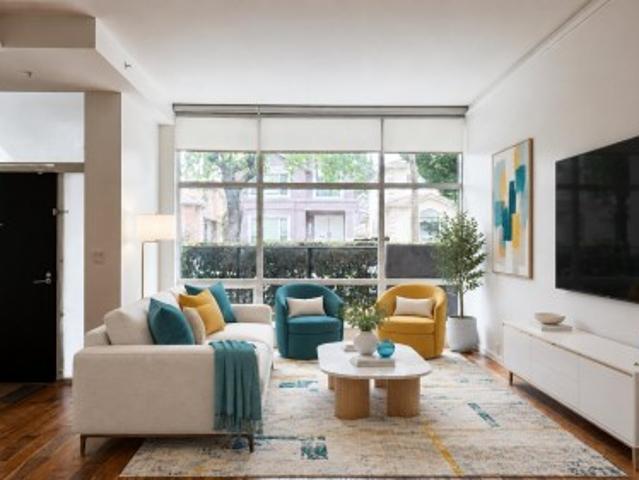
Open sightlines with sunrise in the front and sunset in the back. This bright 3-bedroom, 2.5-bath EastWest-facing townhome offers abundant natural light and an open-concept layout. The main floor features 10-foot ceilings and large windows that flood the space with sunlight. The gourmet kitchen is thoughtfully designed with quartz countertops, stainless steel appliances, and a large island, perfect for everyday living and entertaining. A well-built home in a desirable Tsawwassen community. Enjoy exclusive access to the Seaside Clubhouse, including a fully equipped fitness centre, outdoor pool, games room, and social areas. Conveniently located close to schools, golf courses, Tsawwassen Mills, and scenic oceanfront trails. Some pictures are virtually staged. Move-in ready. Still available at ListedBuy!
$ 868,000
3063 Graveley Street, Vancouver, BC, V5K 3K5 house for sale | Listing ID R3162 | Royal LePage
View photo
House · for sale
$ 1,529,000
Updated
3063 Graveley Street, Vancouver, BC, V5K 3K5 house for sale | Listing ID R3162 | Royal LePage
South Cambie
· House
· Garden · Balcony · Parking · Deck
South Cambie · House · Garden · Balcony · Parking · Deck
Detached home feel without the price! This exceptional back-half duplex offers the privacy, space and lifestyle of a detached home. Enjoy beautiful North Shore mountain views, an open-concept living, dining & kitchen area with impressive 10' ceilings, and direct access to your private backyard. Step outside onto the composite deck and lush green yard perfect for entertaining or relaxing. The covered upper balcony is an added bonus, with the owners even enjoying views from the Aurora Borealis from here! Direct access to the detached garage adds everyday convenience. Located one block from a picturesque, tree-lined cherry blossom street, and close to Highway 1, transit, T & T, restaurants, parks, schools and every day amenities. A rare East Vancouver opportunity!
$ 1,529,000
10240 Rolley Crescent, Maple Ridge, BC, V2W 1J9 house for sale | Listing ID R3164 | Royal LePage
View photo
House · for sale
$ 2,688,000
Updated
10240 Rolley Crescent, Maple Ridge, BC, V2W 1J9 house for sale | Listing ID R3164 | Royal LePage
South Cambie
· House
· Garden
South Cambie · House · Garden
Some homes have a view. This one has a permanent relationship with awe. Set atop Thornhill’s sought-after Rolley Crescent, this custom five-bedroom estate offers an irreplaceable connection to landscape, sky, & season. The defining masterpiece of this geography is its permanent promise–due to its unique topography, the panoramic views & profound quiet belong to this home forever, ensuring privacy for generations. Every day, the home’s gallery of windows open to a different view. The 4.94 acres holds 20+ years of tended gardens, fire circle, water feature along with a reliable well & 4 stall shelter, that could be converted, if horses aren’t desired. Extensive Thornhill trail network at end of the street & with West Coast Express a 12 minute drive, you are still connected to the urban core
$ 2,688,000
224 65 Avenue, Delta, BC, V4L 2N1 townhouse for sale | Listing ID R3163 | Royal LePage
View photo
Townhouse · for sale
$ 1,499,000
Updated
224 65 Avenue, Delta, BC, V4L 2N1 townhouse for sale | Listing ID R3163 | Royal LePage
South Cambie
· Townhouse
· Patio · Garden · Fireplace · Gym · Swimming pool
South Cambie · Townhouse · Patio · Garden · Fireplace · Gym · Swimming pool
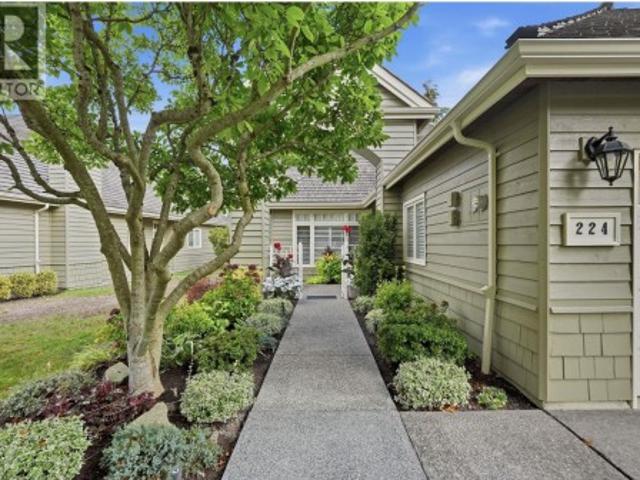
Rancher with a view! Rare opportunity to own one of Monterra's best located ranchers, overlooking protected greenspace and the North Shore Mountains. Renovations include wainscotting, quartz counters, updated baths, spa-style ensuite with seamless glass shower, and new fireplace insert and surround. An oversized patio off the kitchen/family room offers privacy and seasonal views. Monterra is a gated community set on 20 acres with only 4 units per acre, clubhouse, indoor pool, gym, library and party room. A true lifestyle home, minutes' walk to the beach, Secret Garden, Southlands Market and local shops
$ 1,499,000
33 15 Sitka Drive, Surrey, BC, V3S 0A9 townhouse for sale | Listing ID R3162 | Royal LePage
View photo
Townhouse · for sale
$ 799,500
33 15 Sitka Drive, Surrey, BC, V3S 0A9 townhouse for sale | Listing ID R3162 | Royal LePage
South Cambie
· Townhouse
South Cambie · Townhouse
Welcome to the serene enclave of Wood and Water in the heart of Fleetwood, Surrey. Nestled amidst lush greenery and tranquil surroundings, this community offers the perfect blend of suburban tranquility and urban convenience. Enjoy the benefits of living in a family-friendly neighborhood with parks, schools, and amenities just moments away. Commuters will appreciate easy access to 152 street and lots of nearby public transpor, while local shops, dining spots add to the charm. Don't miss out on the opportunity to make Wood and Water your new home. Schedule a viewing today and experience the best of Fleetwood living
$ 799,500
8673 Street, Surrey, BC, V3S 7J4 house for sale | Listing ID R3163 | Royal LePage
View photo
House · for sale
$ 1,299,000
8673 Street, Surrey, BC, V3S 7J4 house for sale | Listing ID R3163 | Royal LePage
South Cambie
· House
· Swimming pool · Parking
South Cambie · House · Swimming pool · Parking
Welcome to this charming 3-bedroom, 2-bathroom rancher located in a quiet and peaceful area. This spacious home offers comfortable single-level living with plenty of privacy and a great outdoor space to enjoy. Features include a private setting, hot tub, and a massive driveway providing plenty of parking for multiple vehicles. The generous layout and peaceful surroundings make this an ideal home for families or anyone looking for a comfortable place with space and privacy
$ 1,299,000
6039 Street, Surrey, BC, V3S 1S5 house for sale | Listing ID R3163 | Royal LePage
View photo
House · for sale
$ 1,980,000
Updated
6039 Street, Surrey, BC, V3S 1S5 house for sale | Listing ID R3163 | Royal LePage
South Cambie
· House
· Patio · Garden · Office room · Parking · Balcony · Fireplace · Swimming pool · Gym · Cellar
South Cambie · House · Patio · Garden · Office room · Parking · Balcony · Fireplace · Swimming pool · Gym · Cellar
Unmatched Views in Foxridge Estates! This stunning 4,000+ sq ft home sits on a 7,535 sq ft lot with breathtaking farmland & mountain views. Newer furnace, heat pump-A/C, and more! Bright open-concept main floor with great room, dining area, and chef’s kitchen featuring granite counters, gas cooktop, large island, and stainless appliances, plus a private office. Upstairs offers 3 spacious bedrooms, including a luxurious primary with his & her closets, spa-like ensuite, fireplace, and private view balcony. Fully finished daylight walk-out basement with rec room, media room, gym, bedroom, bath & suite potential. Large double garage with pull-through to backyard + workshop! Beautifully landscaped yard with patios, water feature & hot tub. A true 5 star home!
$ 1,980,000

Get email alerts

Don't miss out: be the first to know about new properties

The alert was correctly created

On subscribing you accept the conditions of use and the privacy policy
Alert
Receive new ads in your inbox
Save this search
Receive alerts for new listings

We'll send you an email when we have new properties for: "Properties for sale in South Cambie"

The alert was correctly created

Get email alerts and be the first to see new listings
Required field
On subscribing I accept the terms of the privacy policy
Perfect! You'll soon start receiving new listings via email
Alert
Receive an email when we have new ads for Properties for sale in South Cambie
Save this search
Filters

Bedrooms

Area (sq.ft)

sq.ft
sq.ft

Price

$
$

Filter by property type

Bathrooms

Clear all filters
Receive notifications when new entries are published.