8,127 properties for sale in South Cambie

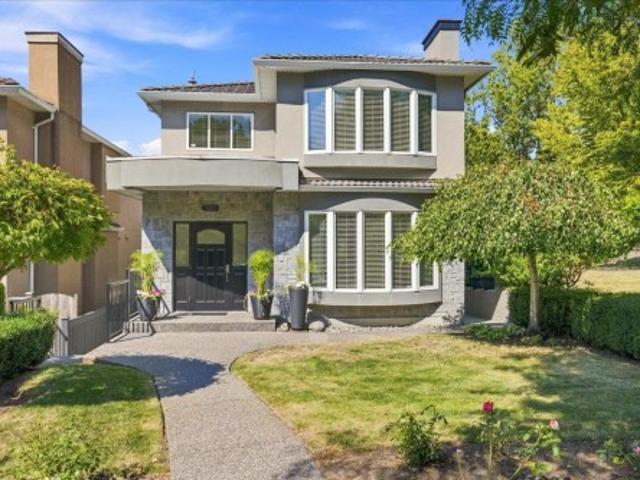
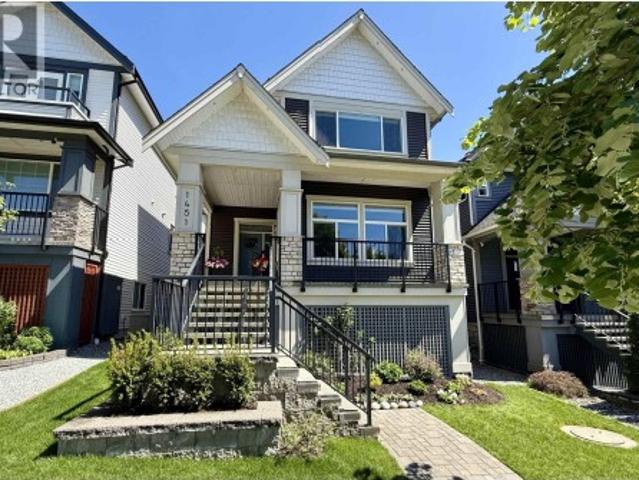
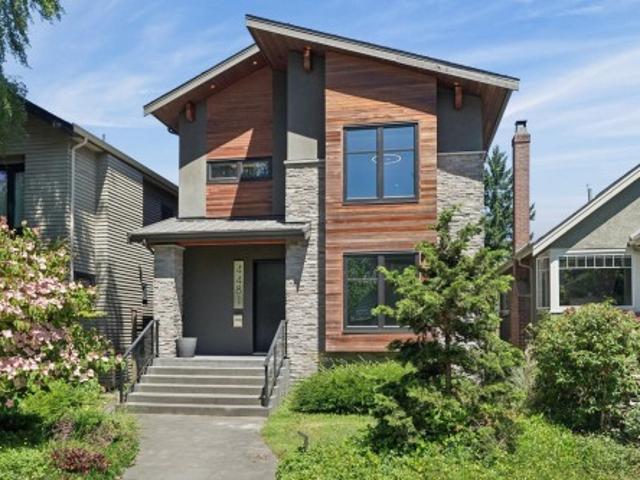
4481 15Th Avenue W, Vancouver, BC, V6R 3B1 house for sale | Listing ID R3162 | Royal LePage
View photo
House · for sale
$ 3,799,000
Updated
4481 15Th Avenue W, Vancouver, BC, V6R 3B1 house for sale | Listing ID R3162 | Royal LePage
South Cambie
· House
· Patio · Swimming pool · Deck · Air conditioning
South Cambie · House · Patio · Swimming pool · Deck · Air conditioning
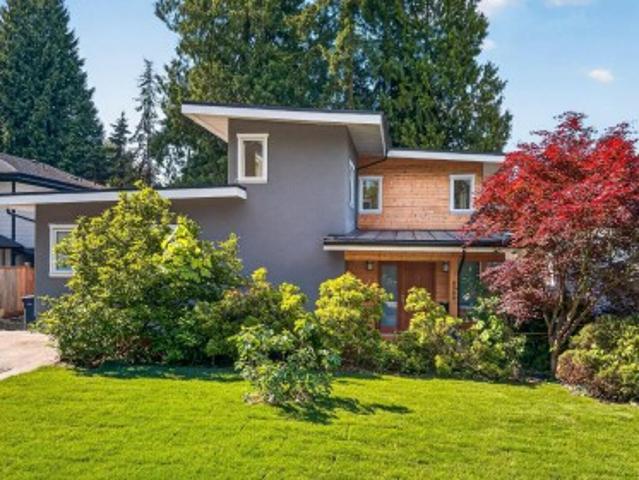
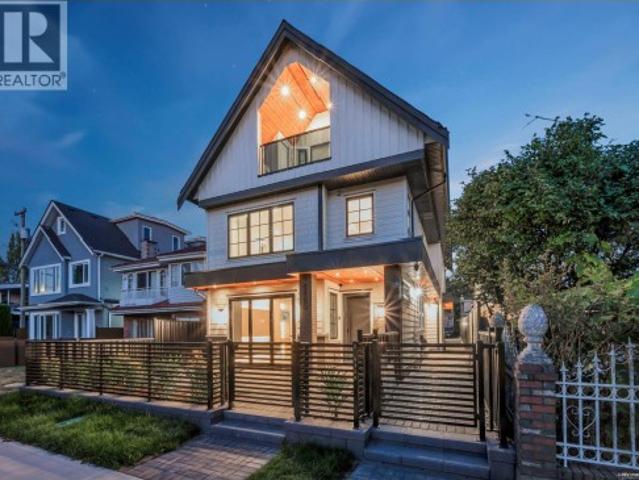
Exceptional custom-built contemporary residence in the heart of Point Grey. Featuring a legal 2-bedroom suite and fully self-contained laneway home, this home offers excellent mortgage helper potential. The thoughtfully designed main level showcases an open-concept layout with expansive living and dining areas, chef-inspired kitchen, premium appliances, custom millwork, A/C, radiant heating, and a versatile den. Upstairs offers 3 spacious bedrooms including a luxurious primary retreat with spa-inspired ensuite and walk-in closet. Enjoy mountain views from the rooftop deck with hot tub, plus multiple patios for outdoor entertaining. Located on a quiet tree-lined street within the coveted Lord Byng catchment, minutes to UBC, parks, shopping, and transit. Open House Sat/Sun Sept 12/13 2-4PM
$ 3,799,000
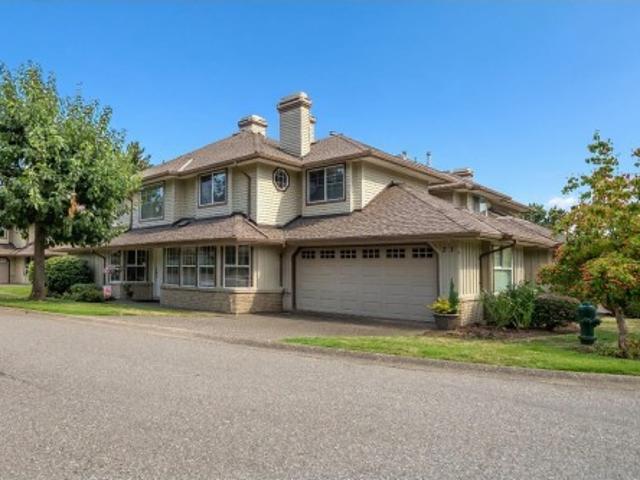
1 5150 Spencer Street, Vancouver, BC, V5R 4A3 duplex for sale | Listing ID R3162 | Royal LePage
View photo
Duplex · for sale
$ 1,550,000
Updated
1 5150 Spencer Street, Vancouver, BC, V5R 4A3 duplex for sale | Listing ID R3162 | Royal LePage
South Cambie
· Duplex
· Patio · Garden · Parking · Air conditioning
South Cambie · Duplex · Patio · Garden · Parking · Air conditioning
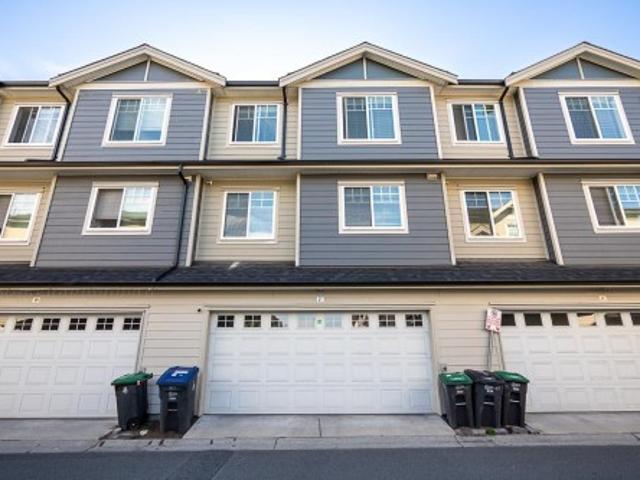
Welcome to Luxury! Offers 3BEDS & 3.5BATHS. Open living area provides a seamless flow, perfect for modern lifestyles and for families and entertainers alike. A chef inspired kitchen with Fisher Paykel appliances. Enjoy indoor/outdoor living with folding glass doors connecting family room to patio. High quality finishes include white oak glued down hardwood floors, designer fixtures, radiant heated floors, A/C, heat pump, EV charger, Built in security cameras, private yard/garage and more! Maximized storage throughout & interior access to a full heated crawl space for extra storage. Conveniently located with easy access to transit, schools, Hwy#1. Full cooperation send your clients. Open house sept 12/13 2pm. 4PM
$ 1,550,000
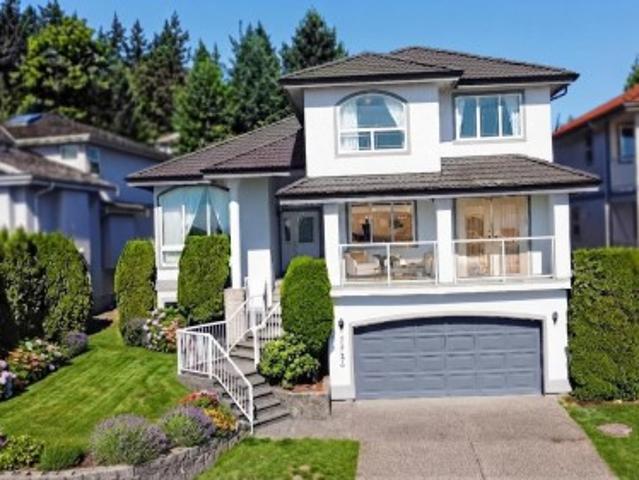
1324 10Th Avenue E, Vancouver, BC, V5N 1X3 house for sale | Listing ID R3162 | Royal LePage
View photo
House · for sale
$ 1,699,000
1324 10Th Avenue E, Vancouver, BC, V5N 1X3 house for sale | Listing ID R3162 | Royal LePage
South Cambie
· House
· Parking
South Cambie · House · Parking
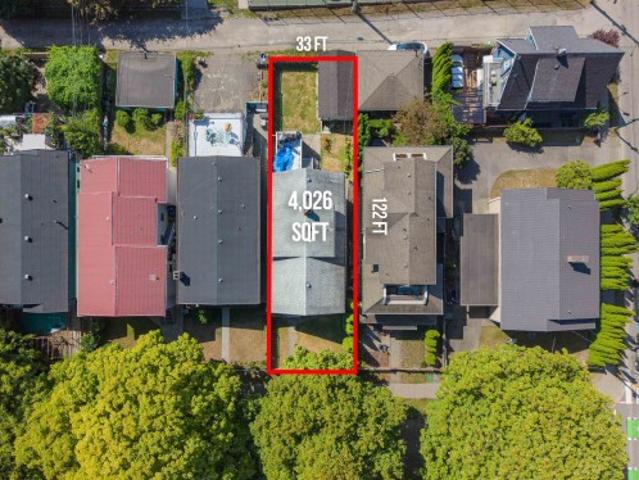
Welcome to an exceptional opportunity to acquire a prime RT-5 duplex development site in highly desirable Grandview-Woodland. Situated on a 33 x 122 ft lot with approx. 4,026 sq. Ft. of site area, the property offers excellent potential for a thoughtfully designed front-back duplex with spacious residences, functional layouts, private outdoor areas and dedicated parking. The generous lot depth provides flexibility to maximize indoor and outdoor living space. Ideally located minutes from Commercial Drive, Trout Lake, parks, schools, transit, cafés, restaurants and shops. A fantastic opportunity for builders and developers to create two desirable new homes in an established, vibrant East Vancouver community. Bring your vision to one of the city's most sought-after neighbourhoods
$ 1,699,000
178 Maple Drive, Port Moody, BC, V3H 0A8 house for sale | Listing ID R3162 | Royal LePage
View photo
House · for sale
$ 3,180,000
178 Maple Drive, Port Moody, BC, V3H 0A8 house for sale | Listing ID R3162 | Royal LePage
South Cambie
· House
· Patio · Office room · Parking · Cellar
South Cambie · House · Patio · Office room · Parking · Cellar
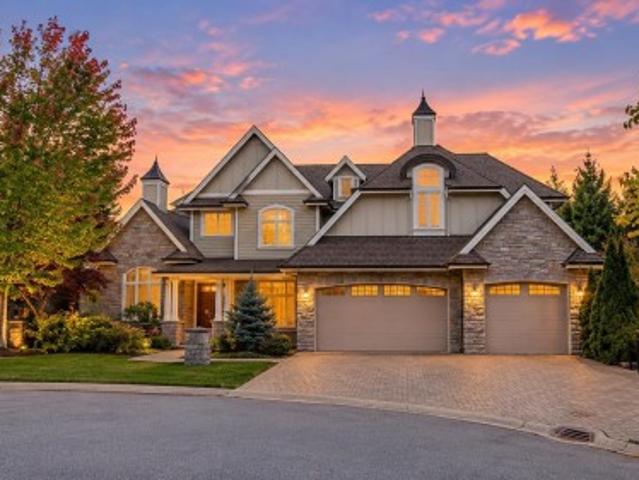
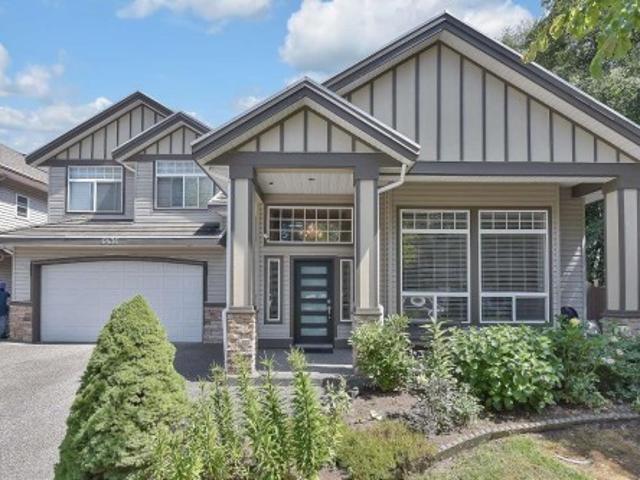
One of a kind! Magnificent custom built home in prestigious Highland Estates at Heritage Woods. This luxury residence offers 6 bedrooms & 5.5 baths, hardwood floors, formal living & dining rooms, spacious office, and a bright family room with cathedral ceiling. Gourmet kitchen features high-end S/S appliances, granite counters, large island & breakfast nook. Primary bedroom boasts a spa-like ensuite and his & hers walk-in closets; 3 additional bedrooms each have ensuite & walk-in. Finished basement includes a 2 bedroom legal suite with laundry, plus media, rec & games area. Large patios, triple garage, extra parking, beautiful views & great privacy. Catchment: Aspenwood Elementary & Heritage Woods Secondary
$ 3,180,000
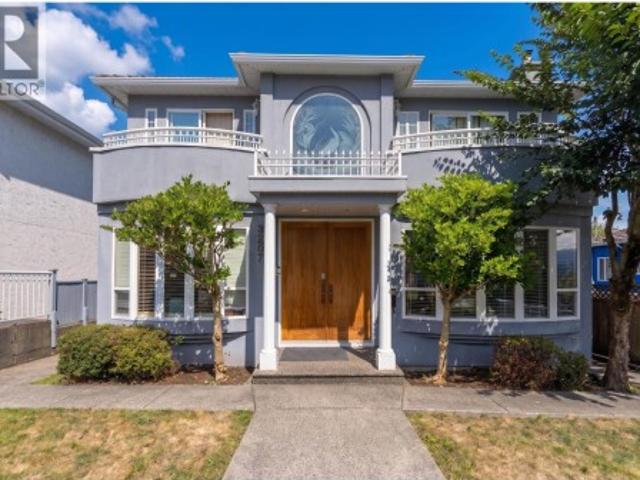
8007 Elliott Street, Vancouver, BC, V5S 2P3 house for sale | Listing ID R3162 | Royal LePage
View photo
House · for sale
$ 3,680,000
8007 Elliott Street, Vancouver, BC, V5S 2P3 house for sale | Listing ID R3162 | Royal LePage
South Cambie
· House
· Air conditioning · Cellar
South Cambie · House · Air conditioning · Cellar
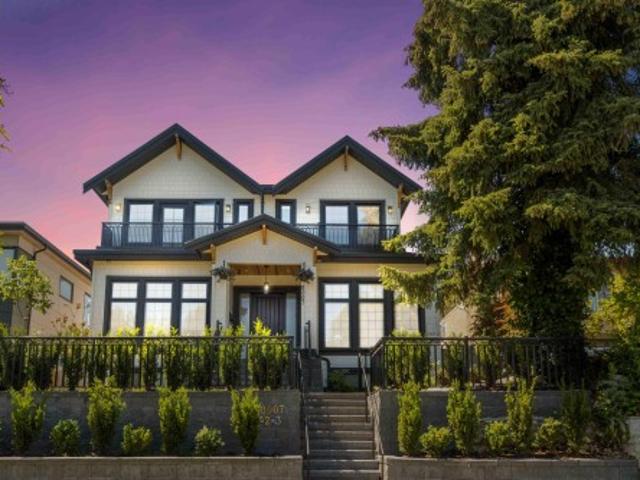
Experience exceptional space and luxury in this stunning custom-built Fraserview residence, offering over 4,900 sq. Ft. across 3 levels. Designed for owners who value space, quality and refined finishes, this impressive home features 9 bedrooms + den, 10ft ceilings, a home theatre, chef's kitchen with high-end appliances, oversized granite island, wok kitchen and wet bar. Radiant heating floors, A/C, HRV and security system add year-round comfort. Complete with a 2-bedroom + den laneway home, plus 2-bedroom and 1-bedroom basement suites-ideal for large or multi-generational families seeking luxury Vancouver living
$ 3,680,000
8460 Cornish Street, Vancouver, BC, V6P 5B8 townhouse for sale | Listing ID R3162 | Royal LePage
View photo
Townhouse · for sale
Request Details
Updated
8460 Cornish Street, Vancouver, BC, V6P 5B8 townhouse for sale | Listing ID R3162 | Royal LePage
South Cambie
· Townhouse
· Terrace · Parking · Air conditioning
South Cambie · Townhouse · Terrace · Parking · Air conditioning
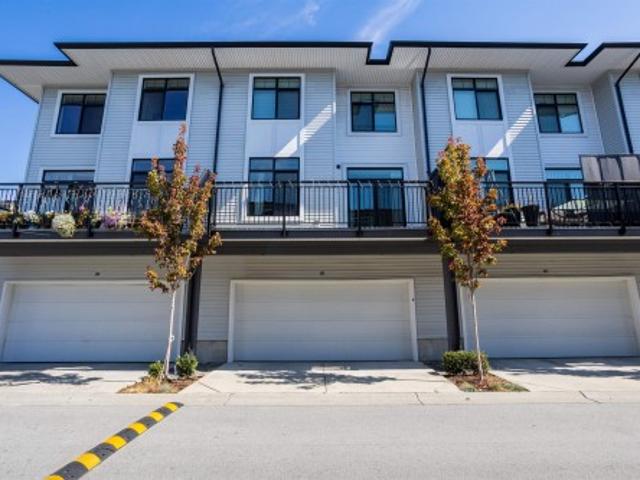
GRANVILLE AT 70TH luxury townhome thoughtfully designed for modern family living! This 4-bedroom, 4.5-bath offers 1,680 sq. Ft. across three levels with an open-concept main floor, soaring 10' ceilings and a private rooftop terrace. Quality finishes include walnut hardwood, marble finishes, Miele appliances and central A/C. Double tandem garage provides excellent parking and storage. Prime West Side location located near shops, restaurants, parks, schools and recreation, with easy access to Richmond, Downtown Vancouver and UBC. Dr. R.E. McKechnie Elementary and Magee Secondary catchments. A sophisticated home offering exceptional space, quality and connectivity
Request Details
8182 B Street, Surrey, BC, V3W 8X3 house for sale | Listing ID R3162 | Royal LePage
View photo
House · for sale
$ 1,309,879
8182 B Street, Surrey, BC, V3W 8X3 house for sale | Listing ID R3162 | Royal LePage
South Cambie
· House
· Garden
South Cambie · House · Garden
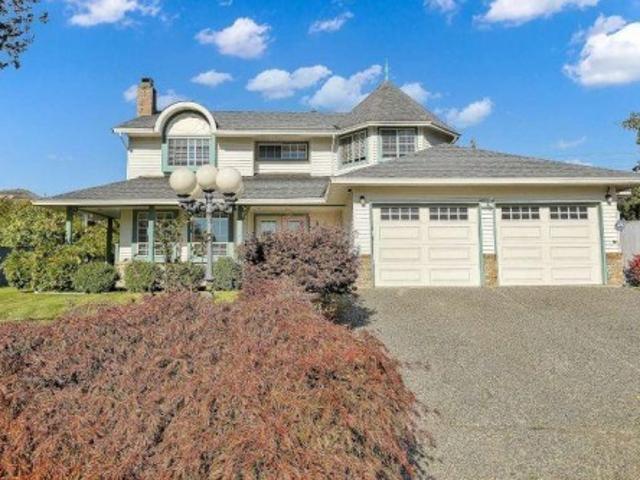
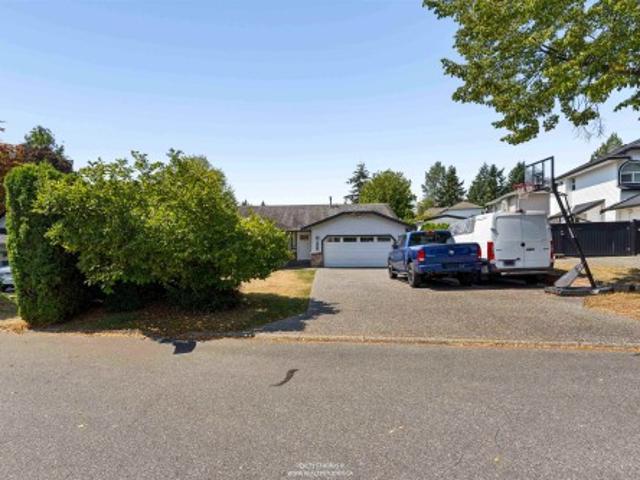
Central location, yet extreme privacy describes this lovely 4 Bedrooms & 3 Bath, over 14,000 sq. Ft cul-de-sac lot located in Bear Creek Estates. Well maintained 2 level home has super street appeal with a lovely front porch inviting you to relax and enjoy. Updates throughout this home include; new roof in 2010, hardwood floors on the main, rich granite counters in the kitchen and adjacent wet bar plus stainless steel appliances, updates in bathrooms including new flooring (some toilets/sinks), 2' blinds, freshly painted mouldings & doors, newer tiling/laminate. Loads of storage with 2 sheds, attic assesses in several areas, plus a lovely big yard perfect for hobbies, playhouses. Or simply relaxing in the shade of your gazebo. No rental suite. Priced to Sell. City Value is $1,570,000.00
$ 1,309,879
1049 Grafton Road, Bowen Island, BC, V0N 1G2 vacant land for.
View photo
House · for sale
$ 4,500,000
1049 Grafton Road, Bowen Island, BC, V0N 1G2 vacant land for.
South Cambie
· 1 Bath · House
South Cambie · 1 Bath · House
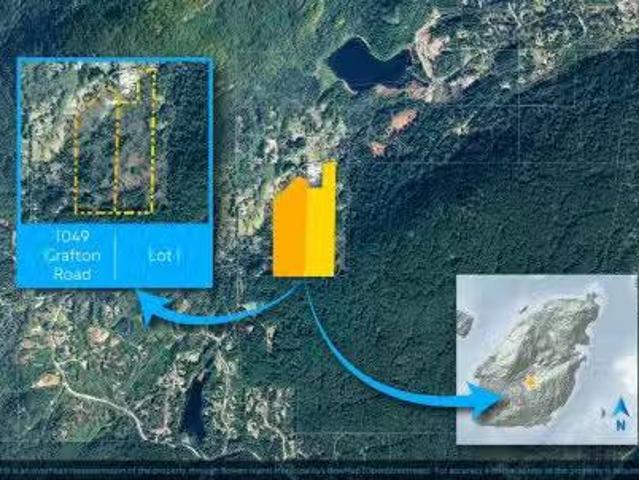
One of the largest privately-owned land opportunities left on Bowen. Nearly 75 acres spread over two properties (to be sold together). Subdivision potential, and multiple build sites accessed by a driveway from Grafton Rd to the top of the properties. Two build sites have ocean views facing west towards the Salish Sea, and others have views of Bowens own Mount Gardner. Includes a pond known as Little Josephine Lake. Close to the trails around Grafton LakeBowens Multi-use Path, and partly bordering the Ecological Reserve. Please note this is in a share sale of the controlling company. Showings by appointment only - please call for more details and to book a tour. Still available at ListedBuy!
$ 4,500,000
26 4726 Orca Way, Tsawwassen, BC, V4M 0E7 townhouse for sale.
View photo
House · for sale
$ 868,000
$ 597/sq.ft
26 4726 Orca Way, Tsawwassen, BC, V4M 0E7 townhouse for sale.
South Cambie
· 1,453 sq.ft · 3 Bedrooms · 3 Baths · House
· Swimming pool
South Cambie · 1,453 sq.ft · 3 Bedrooms · 3 Baths · House · Swimming pool
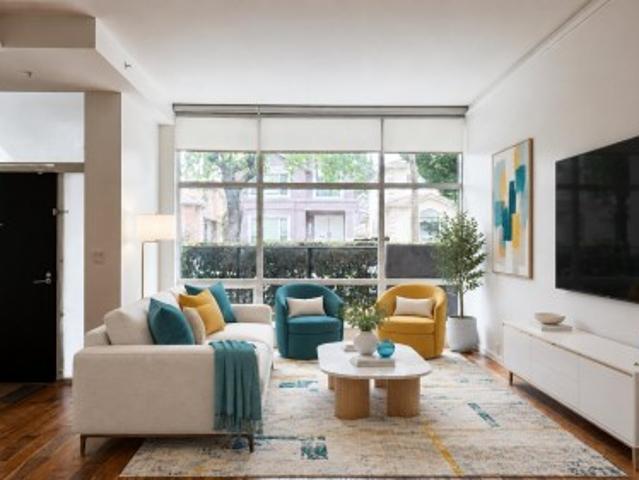
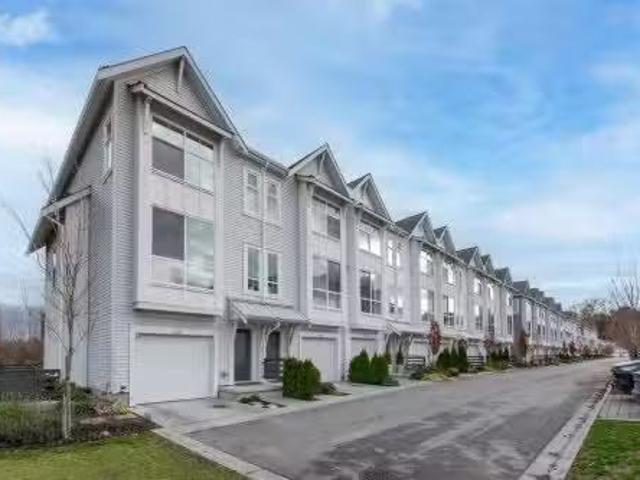
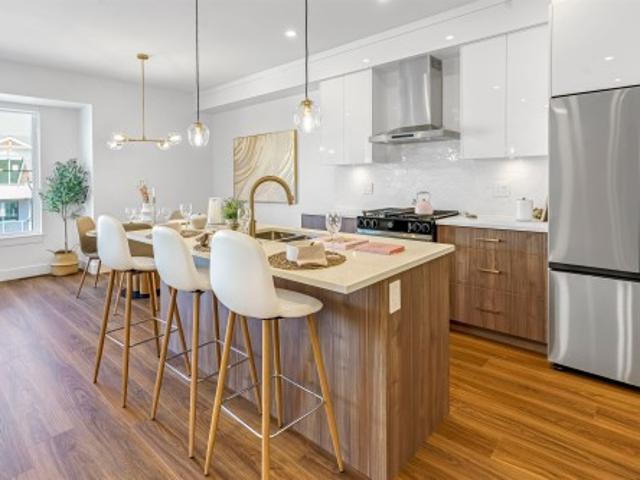
Open sightlines with sunrise in the front and sunset in the back. This bright 3-bedroom, 2.5-bath EastWest-facing townhome offers abundant natural light and an open-concept layout. The main floor features 10-foot ceilings and large windows that flood the space with sunlight. The gourmet kitchen is thoughtfully designed with quartz countertops, stainless steel appliances, and a large island, perfect for everyday living and entertaining. A well-built home in a desirable Tsawwassen community. Enjoy exclusive access to the Seaside Clubhouse, including a fully equipped fitness centre, outdoor pool, games room, and social areas. Conveniently located close to schools, golf courses, Tsawwassen Mills, and scenic oceanfront trails. Some pictures are virtually staged. Move-in ready. Still available at ListedBuy!
$ 868,000
1516 Avenue, Surrey, BC, V3S 7B9 house for sale | Listing ID R3163 | Royal LePage
View photo
House · for sale
$ 1,775,000
1516 Avenue, Surrey, BC, V3S 7B9 house for sale | Listing ID R3163 | Royal LePage
South Cambie
· House
· Patio · Garden · Deck · Air conditioning · Parking · Cellar
South Cambie · House · Patio · Garden · Deck · Air conditioning · Parking · Cellar
Beautifully updated 3-LEVEL home with a WALKOUT BASEMENT on a 14,200 SQFT lot in prestigious Morningside Estates! Fully updated with a High-Efficiency Furnace, A/C, PEX plumbing, custom kitchen, and separate spice kitchen. Enjoy the beautifully landscaped SOUTH-facing backyard with a large covered deck, private patios, gazebo and pizza oven. The walkout basement offers a spacious 3 BEDROOM SUITE with separate laundry. Located on a wide and quiet street with plenty of parking. This home offers PRIVACY while remaining minutes from shopping, schools, amenities and the future 152 Street SkyTrain Station. Walking distance to Guildford Golf & Country Club and Westfield Country Club
$ 1,775,000
2388 Patricia Avenue, Port Coquitlam, BC, V3B 2H3 house for sale | Listing ID R3163 | Royal LePage
View photo
House · for sale
$ 1,425,000
2388 Patricia Avenue, Port Coquitlam, BC, V3B 2H3 house for sale | Listing ID R3163 | Royal LePage
South Cambie
· House
South Cambie · House
A custom-built executive rancher unlike anything in the neighbourhood. Rebuilt to the foundation in 2015, this modern 3-bedroom home was designed with intention. Brushed oak hardwood floors, 17-foot vaulted ceilings, and an open concept bathed in natural light from every exposure. Built-in speakers and oversized windows create an airy, architectural feel that redefines rancher living. The kitchen is a statement with Kraft Maid cabinetry, mosaic backsplash, quartz counters, and a pot filler. The primary suite features heated floors, Freedom Showers, Kohler and Riobel fixtures, and a walk-in closet. Tucked beside the Coquitlam River, Westwood Park and trails. Minutes to Evergreen Line, T&T, and Coquitlam Centre. Peaceful single-level luxury, thoughtfully built. Open Sat 2-4pm & Sun 11-1pm
$ 1,425,000
27 1389 Avenue, Surrey, BC, V3W 1L6 townhouse for sale | Listing ID R3163 | Royal LePage
View photo
Townhouse · for sale
$ 799,000
Updated
27 1389 Avenue, Surrey, BC, V3W 1L6 townhouse for sale | Listing ID R3163 | Royal LePage
South Cambie
· Townhouse
· Balcony
South Cambie · Townhouse · Balcony
Rare corner-unit townhouse in sought-after Panorama West Coast Living! Featuring 4 bedrooms, 4 bathrooms, and a functional open-concept design, this home offers generous living space for growing families. Enjoy a modern kitchen with quartz countertops and stainless steel appliances, bright living and dining areas, two balconies overlooking green space, and a private lower-level bedroom with full ensuite. Centrally located near schools, shopping, packs, and transit. Move-in ready and packed with value. Awaiting Strata documents to confirm restrictions Open house Sat Sep 12 from 12:30-2:30pm & Sun Sep 13 from 3-5pm. All Offers Due Tue, Sep 15 by 5 pm
$ 799,000
10240 Rolley Crescent, Maple Ridge, BC, V2W 1J9 house for sale | Listing ID R3164 | Royal LePage
View photo
House · for sale
$ 2,688,000
Updated
10240 Rolley Crescent, Maple Ridge, BC, V2W 1J9 house for sale | Listing ID R3164 | Royal LePage
South Cambie
· House
· Garden
South Cambie · House · Garden
Some homes have a view. This one has a permanent relationship with awe. Set atop Thornhill’s sought-after Rolley Crescent, this custom five-bedroom estate offers an irreplaceable connection to landscape, sky, & season. The defining masterpiece of this geography is its permanent promise–due to its unique topography, the panoramic views & profound quiet belong to this home forever, ensuring privacy for generations. Every day, the home’s gallery of windows open to a different view. The 4.94 acres holds 20+ years of tended gardens, fire circle, water feature along with a reliable well & 4 stall shelter, that could be converted, if horses aren’t desired. Extensive Thornhill trail network at end of the street & with West Coast Express a 12 minute drive, you are still connected to the urban core
$ 2,688,000
6436 A Street, Surrey, BC, V3W 1R5 house for sale | Listing ID R3162 | Royal LePage
View photo
House · for sale
$ 1,397,000
6436 A Street, Surrey, BC, V3W 1R5 house for sale | Listing ID R3162 | Royal LePage
South Cambie
· House
· Garden · Parking · Fireplace · Swimming pool
South Cambie · House · Garden · Parking · Fireplace · Swimming pool
This 2-story home features 5 beds, 4 baths, and a double-car garage. The main floor features an open foyer, a big living room with a gas fireplace, high ceilings, new flooring and a bay window, a kitchen with an island, a dining area, a family room with built-in cabinets for a TV, a powder room, and a laundry room with a sink. The top floor features 4 spacious bedrooms and 2 full baths. Huge master bedroom with a standing shower, jacuzzi, and his/her closets. Double garage, radiant hot-water heat, fenced yard with paver landscaping, close to both levels of schools, transit, and shopping. One-bedroom side suite as a mortgage helper. Amenities nearby at 144 St and 64A Ave & 142 St and 62 Ave. Close to McLeod Park and Hyland Creek Park. School catchment: Hyland Elem. And Sullivan Heights Sec
$ 1,397,000
224 65 Avenue, Delta, BC, V4L 2N1 townhouse for sale | Listing ID R3163 | Royal LePage
View photo
Townhouse · for sale
$ 1,499,000
Updated
224 65 Avenue, Delta, BC, V4L 2N1 townhouse for sale | Listing ID R3163 | Royal LePage
South Cambie
· Townhouse
· Patio · Garden · Fireplace · Gym · Swimming pool
South Cambie · Townhouse · Patio · Garden · Fireplace · Gym · Swimming pool
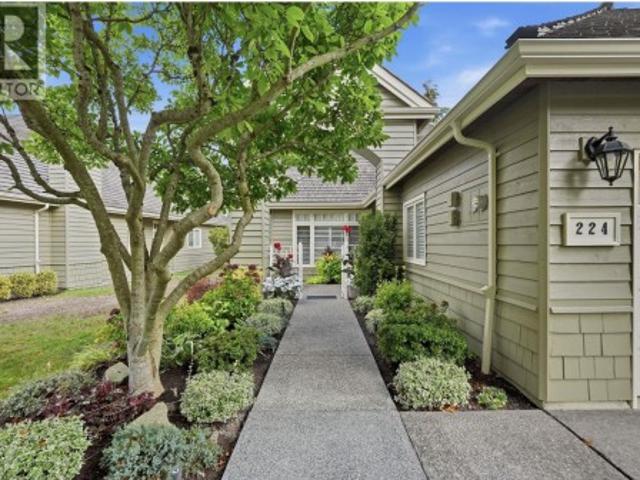
Rancher with a view! Rare opportunity to own one of Monterra's best located ranchers, overlooking protected greenspace and the North Shore Mountains. Renovations include wainscotting, quartz counters, updated baths, spa-style ensuite with seamless glass shower, and new fireplace insert and surround. An oversized patio off the kitchen/family room offers privacy and seasonal views. Monterra is a gated community set on 20 acres with only 4 units per acre, clubhouse, indoor pool, gym, library and party room. A true lifestyle home, minutes' walk to the beach, Secret Garden, Southlands Market and local shops
$ 1,499,000
33 15 Sitka Drive, Surrey, BC, V3S 0A9 townhouse for sale | Listing ID R3162 | Royal LePage
View photo
Townhouse · for sale
$ 799,500
33 15 Sitka Drive, Surrey, BC, V3S 0A9 townhouse for sale | Listing ID R3162 | Royal LePage
South Cambie
· Townhouse
South Cambie · Townhouse
Welcome to the serene enclave of Wood and Water in the heart of Fleetwood, Surrey. Nestled amidst lush greenery and tranquil surroundings, this community offers the perfect blend of suburban tranquility and urban convenience. Enjoy the benefits of living in a family-friendly neighborhood with parks, schools, and amenities just moments away. Commuters will appreciate easy access to 152 street and lots of nearby public transpor, while local shops, dining spots add to the charm. Don't miss out on the opportunity to make Wood and Water your new home. Schedule a viewing today and experience the best of Fleetwood living
$ 799,500
8673 Street, Surrey, BC, V3S 7J4 house for sale | Listing ID R3163 | Royal LePage
View photo
House · for sale
$ 1,299,000
8673 Street, Surrey, BC, V3S 7J4 house for sale | Listing ID R3163 | Royal LePage
South Cambie
· House
· Swimming pool · Parking
South Cambie · House · Swimming pool · Parking
Welcome to this charming 3-bedroom, 2-bathroom rancher located in a quiet and peaceful area. This spacious home offers comfortable single-level living with plenty of privacy and a great outdoor space to enjoy. Features include a private setting, hot tub, and a massive driveway providing plenty of parking for multiple vehicles. The generous layout and peaceful surroundings make this an ideal home for families or anyone looking for a comfortable place with space and privacy
$ 1,299,000
26 6035 Street, Surrey, BC, V3X 0L6 townhouse for sale | Listing ID R3160 | Royal LePage
View photo
Townhouse · for sale
$ 899,900
26 6035 Street, Surrey, BC, V3X 0L6 townhouse for sale | Listing ID R3160 | Royal LePage
South Cambie
· Townhouse
· Patio · Parking
South Cambie · Townhouse · Patio · Parking
Move in ready homes! 75% sold. Welcome to Harmony by Apcon Group, the newest community in Sullivan! Harmony consists of 44 townhomes that feature 3 bedroom + den & 3 bedroom + flex + den + rooftop patio homes. Harmony is centrally located and is minutes away from schools, YMCA, Panorama Village Plaza and Guildford Town Centre. This 1,851 sqft. 3 bedroom + den home features a spacious layout with generous 9' ceilings, Samsung Stainless steel appliances, durable wide plank flooring in the kitchen & living area, tranquil spa like bathrooms, ample storage and expansive oversized windows that provide natural light. This home also features a side by side double car garage. Contact for more information!
$ 899,900
3493 Oxford Street, Vancouver, BC, V5K 1N8 house for sale | Listing ID R3162 | Royal LePage
View photo
House · for sale
$ 2,198,000
3493 Oxford Street, Vancouver, BC, V5K 1N8 house for sale | Listing ID R3162 | Royal LePage
South Cambie
· House
· Garden · Office room · Parking · Balcony · Air conditioning
South Cambie · House · Garden · Office room · Parking · Balcony · Air conditioning
First time on the market in 30 years! Lovingly cared for & updated, exceptional 7 bdrm, 4 bath family home on a coveted 33 x 138.5 corner lot in vibrant Vancouver Heights w/beautiful water & North Shore mountain VIEWS. Chef-inspired kitchen & open concept living spaces flow to a lovely sundeck overlooking tranquil manicured gardens & a fully fenced yard. Exceptionally bright featuring hw floors, radiant heating, AC, & 2 gas f/p's. 4 bdrms up incl. Spacious primary w/spa-like ensuite & view balcony. Main floor bdrm w/full bath ideal for guests/home office. 2 add'l bdrms down w/full bath, rough-in kitchen & sep. Entrance (suite potential) + crawl space(abundant storage). 2 car garage. Steps to restaurants, shopping & transit, w/easy access to Hwy, DT, & North Shore. An exciting opportunity!
$ 2,198,000
21 1586 Avenue, Surrey, BC, V4N 0S8 townhouse for sale | Listing ID R3163 | Royal LePage
View photo
Townhouse · for sale
$ 858,800
21 1586 Avenue, Surrey, BC, V4N 0S8 townhouse for sale | Listing ID R3163 | Royal LePage
South Cambie
· Townhouse
· Patio · Garden · Parking
South Cambie · Townhouse · Patio · Garden · Parking
Welcome to this spacious, 3 bed + 3 bath end-unit in the coveted Oak Tree complex that feels like a detached home & offers almost 2,200 sq. Ft of living space on 2 levels. Enjoy a bright, open layout with a grand entrance, cozy living room with gas fp, spacious dining room, large kitchen & nice family room with gas fp. The large primary suite also has gas fp & features a large walk-in closet, updated spa-like ensuite with shower & bathtub & infloor heat. Lovely private patio/yard area is perfect for entertaining or just enjoying a quiet cup of coffee. Parking for 4 vehicles with double garage & driveway. Fully re-piped so no poly B! Walk to Fleetwood Park & community centre, schools, shopping, & future SkyTrain! Lovely home in a fabulous location. Easy to show!
$ 858,800
2947 Blackbear Court, Coquitlam, BC, V3E 3A2 house for sale | Listing ID R3162 | Royal LePage
View photo
House · for sale
$ 1,899,000
2947 Blackbear Court, Coquitlam, BC, V3E 3A2 house for sale | Listing ID R3162 | Royal LePage
South Cambie
· House
South Cambie · House
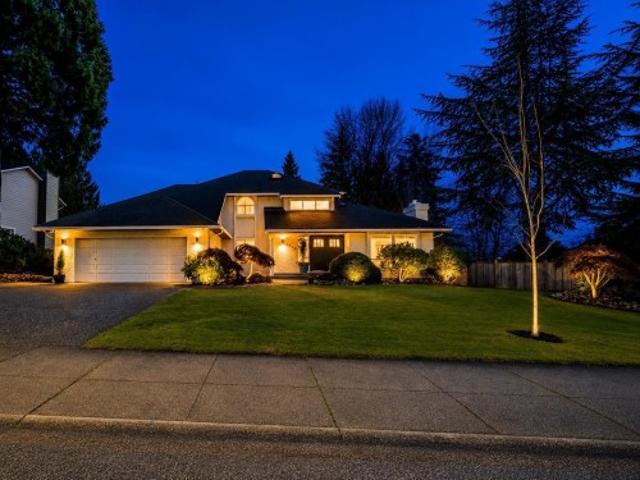
Experience pristine living in this exceptionally well-maintained, lightly used 30-year-old residence located in the sought-after Westwood Plateau neighborhood. Recent updates include a fresh exterior coat of paint, a professional roof treatment, and new fascia boards. Offering incredible versatility, the property features a spacious unfinished area complete with a separate entrance—providing an ideal setup to add a 1. Or 2-bedroom rental suite or a custom recreation and entertainment space. A truly rare find combining meticulous care, flexibility, and future potential
$ 1,899,000
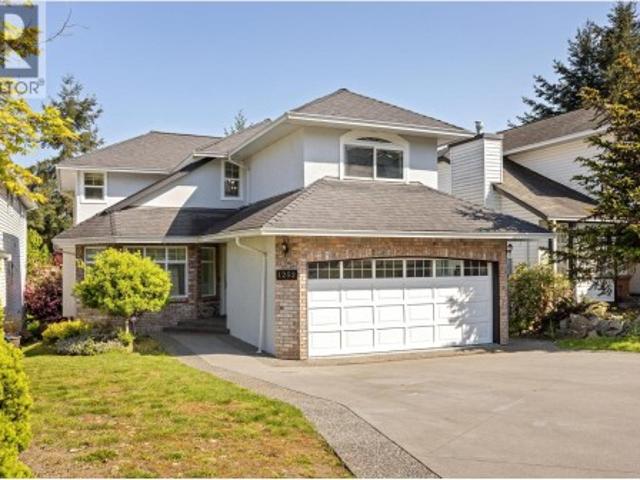
1252 Gateway Place, Port Coquitlam, BC, V3C 5X4 Luxury House for sale | Listing ID R3162 | Royal LePage Carriage Trade Luxury Properties
View photo
House · for sale
$ 1,668,000
1252 Gateway Place, Port Coquitlam, BC, V3C 5X4 Luxury House for sale | Listing ID R3162 | Royal LePage Carriage Trade Luxury Properties
South Cambie
· House
· Cellar
South Cambie · House · Cellar
Welcome to Citadel Heights! This impressive 3,517 sq.ft. Home is perfectly situated on a quiet cul-de-sac with beautiful mountain and river views. Offering 7 bedrooms and 4 bathrooms, the functional layout features soaring 18-ft vaulted ceilings in the formal living and dining areas, a gourmet kitchen, inviting family room and spacious bedrooms upstairs. The bright 2-bedroom + den basement suite with separate entrance is ideal as a mortgage helper or in-law suite. Numerous upgrades include an expanded driveway, fresh interior & exterior paint, hardwood flooring, newer furnace, hot water tank, lighting and more. Steps to excellent schools, parks and recreation with easy Hwy 1 access!
$ 1,668,000
1451 Dayton Street, Coquitlam, BC, V3E 3H2 house for sale | Listing ID R3163 | Royal LePage
View photo
House · for sale
$ 1,838,000
1451 Dayton Street, Coquitlam, BC, V3E 3H2 house for sale | Listing ID R3163 | Royal LePage
South Cambie
· House
· Office room · Parking
South Cambie · House · Office room · Parking
Experience the perfect blend of nature and luxury in this stunning Burke Mountain home. Ideally situated across from lush greenspace, this residence offers a serene setting with modern updates. The main floor features an open den, perfect for a home office, and flows seamlessly over rich, new hardwood floors that extend throughout the entire home. Freshly painted and meticulously maintained, this home boasts a 2026 hot water tank for peace of mind. Retreat to the spacious primary suite and enjoy breathtaking city views. The property includes a detached double-car garage plus an extra parking pad. Investors and families alike will appreciate the mortgage helper: a legal two-bedroom suite. This is a rare opportunity to own a move-in ready home in a prime, quiet location
$ 1,838,000
3207 Vimy Crescent, Vancouver, BC, V5M 4B5 house for sale | Listing ID R3162 | Royal LePage
View photo
House · for sale
$ 1,599,000
3207 Vimy Crescent, Vancouver, BC, V5M 4B5 house for sale | Listing ID R3162 | Royal LePage
South Cambie
· House
· Garden · Parking
South Cambie · House · Garden · Parking
Open Sun 2-4pm. Renfrew Heights sun-drenched 3 lvl beauty on a wide corner mountain view lot! Over 2,700 sqft of pristine living space, this exceptional home offers the perfect blend of space, comfort & flexibility. The main floor wows w/ soaring 9’ ceilings & bright skylights thru-out. Cook & entertain in the expansive oak & granite kitchen w/ island, seamlessly flowing into huge living, dining & family areas, massive covered sundeck for year-round outdoor hosting. Up features 4 large bdrms + full ensuite bath, complemented by 1 bdrm & full bath on the main. Down has a finished 1-bdrm suite w/ separate entrance! Enjoy new on-demand hot water system, 2 gas f/p, triple garage w/ open parking + private fully fenced front & back yards. Unbeatable location to SkyTrain, shopping and schools
$ 1,599,000
1261 Windsor Avenue, Port Coquitlam, BC, V3B 7J8 Luxury House for sale | Listing ID R3162 | Royal LePage Carriage Trade Luxury Properties
View photo
House · for sale
$ 1,388,000
1261 Windsor Avenue, Port Coquitlam, BC, V3B 7J8 Luxury House for sale | Listing ID R3162 | Royal LePage Carriage Trade Luxury Properties
South Cambie
· House
· Deck · Swimming pool
South Cambie · House · Deck · Swimming pool
Welcome home to this incredible opportunity to own one of the best homes available in Oxford Heights. Substantially renovated, showcasing a bright and sleek kitchen with quartz countertops, maple custom cabinetry and new appliances. Fresh laminate and paint throughout plus a high efficiency furnace, newer hot water tank (3 years) plus air conditioning! New deck and railings (2023) and a solar powered above ground pool with a new liner + high efficiency pump and cover that does its own maintenance and keeps the pool as low-maintenance and cost efficient as possible. Fit with a legal 2 bedroom above ground, fully renovated suite as well! Located on a quiet cul-de-sac in one of Port Coquitlam's most family oriented neighborhoods. There is truly nothing more to do other than move in!
$ 1,388,000

Get email alerts

Don't miss out: be the first to know about new properties

The alert was correctly created

On subscribing you accept the conditions of use and the privacy policy
Alert
Receive new ads in your inbox
Save this search
Receive alerts for new listings

We'll send you an email when we have new properties for: "Properties for sale in South Cambie"

The alert was correctly created

Get email alerts and be the first to see new listings
Required field
On subscribing I accept the terms of the privacy policy
Perfect! You'll soon start receiving new listings via email
Alert
Receive an email when we have new ads for Properties for sale in South Cambie
Save this search
Filters

Bedrooms

Area (sq.ft)

sq.ft
sq.ft

Price

$
$

Filter by property type

Bathrooms

Clear all filters
Receive notifications when new entries are published.