7,167 houses for sale in South Edmonton Common

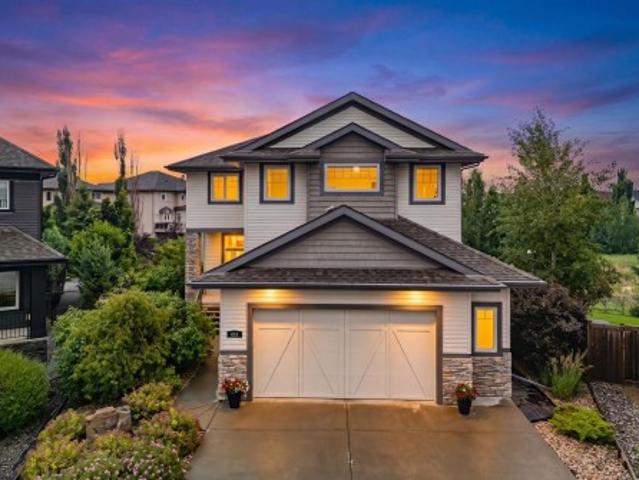
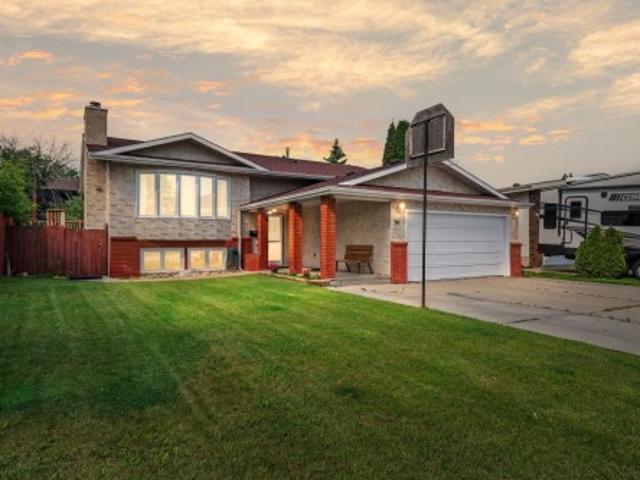
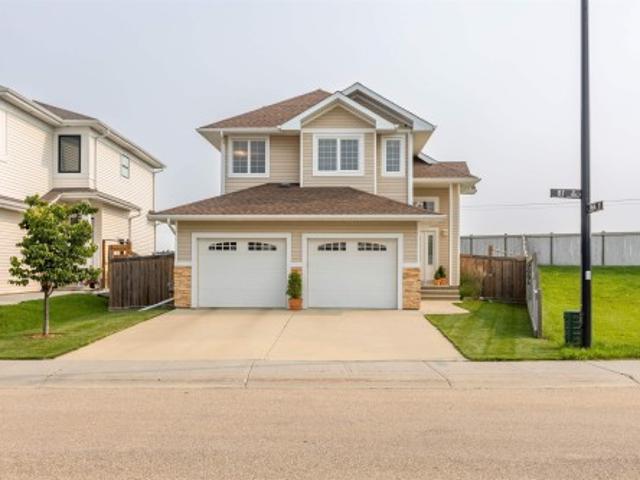
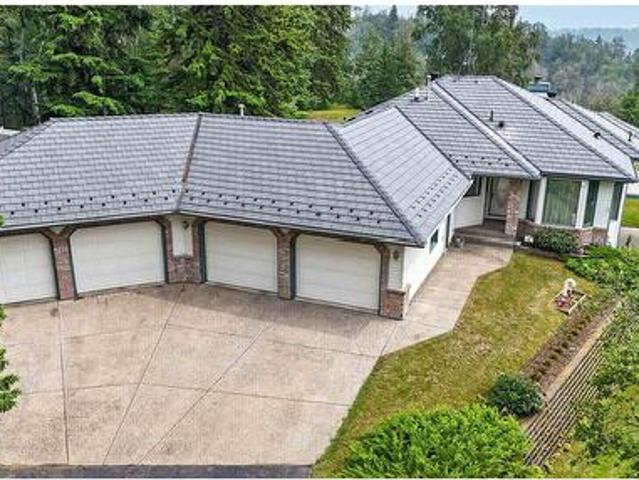
13 1307 Twp Road 533, Rural Parkland County, AB, T7Y 0G2 house for sale | Listing ID E4481 | Royal LePage
View photo
House · for sale
$ 1,100,000
13 1307 Twp Road 533, Rural Parkland County, AB, T7Y 0G2 house for sale | Listing ID E4481 | Royal LePage
South Edmonton Common
· House
· Garden · Fireplace · Swimming pool · Deck · Parking · Air conditioning · Cellar
South Edmonton Common · House · Garden · Fireplace · Swimming pool · Deck · Parking · Air conditioning · Cellar
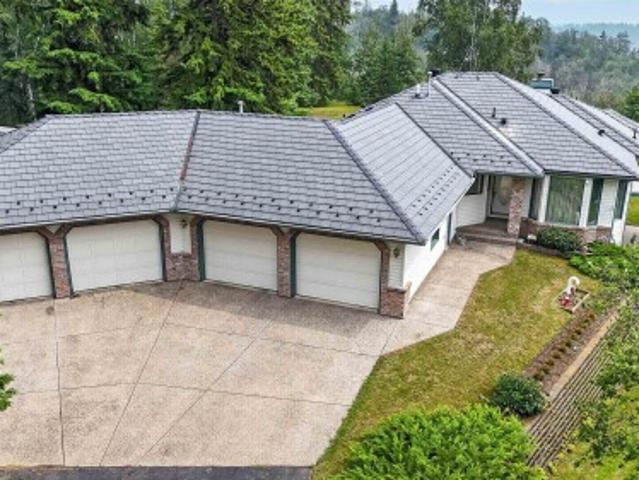
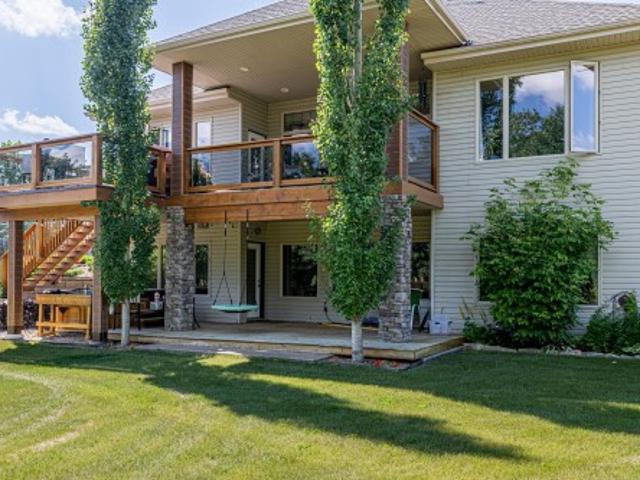
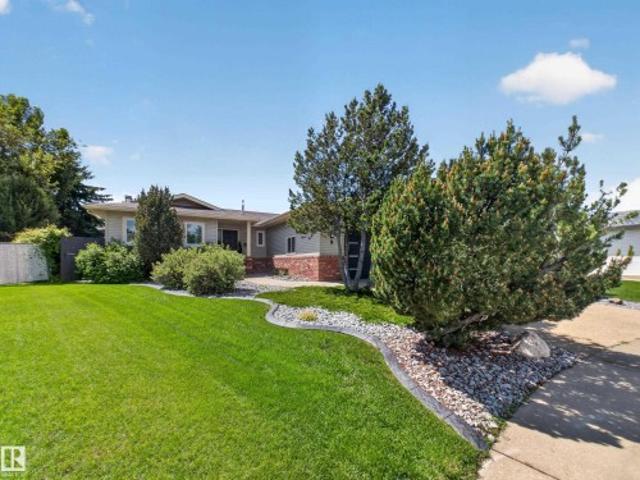
Welcome to this beautifully landscaped and updated walkout bungalow just minutes from Stony Plain. Complete with A/C, a triple attached garage, and a fully equipped shop, this property is ideal for both space and tranquility. Step inside to a bright, open concept main floor featuring an abundance of natural light and a stunning floor to ceiling stone fireplace as the focal point of the living area. New hardwood flooring flows seamlessly to the kitchen and dining space, complete with a covered back deck, perfect for entertaining. The private backyard is a true retreat, showcasing raised garden beds, mature fruit trees, and a relaxing hot tub. The spacious primary suite offers a beautifully renovated ensuite with in-floor heat, stand up shower a luxurious tub. The fully finished walkout basement features a large rec room with bar area, two additional bedrooms, a den, and 4 pc bath. Triple attached garage and a detached shop offer ultimate space for vehicles, toys, and projects, luxury ac
$ 1,100,000
9 Coachman Place, Sherwood Park, AB, T8H 1C1 house for sale | Listing ID E4500 | Royal LePage
View photo
House · for sale
$ 724,702
New
9 Coachman Place, Sherwood Park, AB, T8H 1C1 house for sale | Listing ID E4500 | Royal LePage
South Edmonton Common
· House
· Patio · Garden · Fireplace · Deck · Air conditioning · Cellar
South Edmonton Common · House · Patio · Garden · Fireplace · Deck · Air conditioning · Cellar
Custom bungalow! Massive backyard oasis! Updated top to bottom with gorgeous finishes! Just under 3000sqft finished space. Pride of ownership. Amazing! Welcome home! ~This custom floor plan is so well thought out. And a perfect entertaining home! Vinyl plank throughout! Cozy sunken living room w/cozy wood fireplace overlooking the'park-like' back yard oasis. (Quarter of an acre! ). Upgraded kitchen has quartz countertops, huge eating area, w/separate dining room. Total 3 spacious bedrooms. Primary is massive, w/huge walk in closet and 4 pce ensuite. The basement is an entertainer's dream, boasting a family room, games area and wet bar. Step out through french doors to a huge deck with pergola, and lower patio. Massive yard, w/gorgeous landscaping and shed. Yes, there are more upgrades!:Central air conditioning, newer windows (2015), newer furnace (only 8 yrs old). What more do you need? Time to check out this perfect home, in a centrally located area of Sherwood Park, minutes to all am
$ 724,702
1093 Starling Drive Nw, Edmonton, AB, T5V 0A2 house for sale | Listing ID E4500 | Royal LePage
View photo
House · for sale
$ 590,000
New
1093 Starling Drive Nw, Edmonton, AB, T5V 0A2 house for sale | Listing ID E4500 | Royal LePage
South Edmonton Common
· House
· Garden · Cellar
South Edmonton Common · House · Garden · Cellar
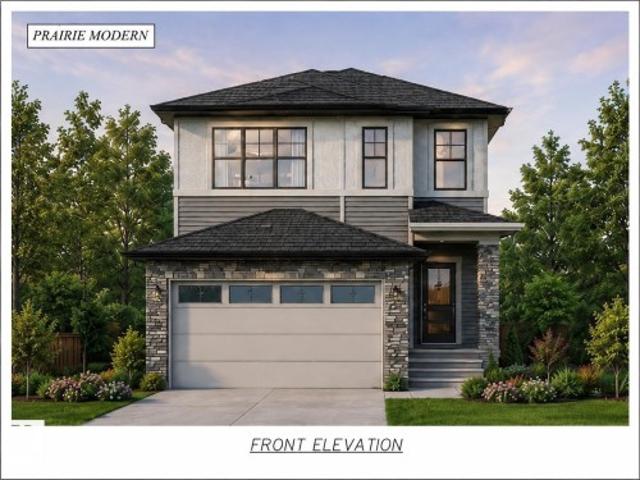
Brand new and beautifully designed, this stunning 2-storey home offers over 2,000 sq. Ft. of modern living space with a sunny south-facing backyard and MOVE-IN-READY. The main floor features a rare bedroom and full 4-piece bath, perfect for guests or multi-generational living. The open-concept layout showcases a spacious kitchen with a walk-in pantry, flowing into the dining area and bright family room. A separate side entrance to the full unfinished basement offers excellent future suite potential (subject to approvals). Upstairs you'll find a large bonus room, convenient laundry with sink, two generous bedrooms, and a luxurious primary suite with a walk-in closet and spa-inspired 5-piece ensuite. Located just minutes from the new Big Lake commercial area, including a brand-new grocery store, this home perfectly combines style, comfort, and future potential. Photos are for marketing purposes only. Actual finishes and colours may vary
$ 590,000
15603 Street Nw, Edmonton, AB, T5X 2V7 house for sale | Listing ID E4499 | Royal LePage
View photo
House · for sale
$ 519,900
15603 Street Nw, Edmonton, AB, T5X 2V7 house for sale | Listing ID E4499 | Royal LePage
South Edmonton Common
· House
· Office room · Parking
South Edmonton Common · House · Office room · Parking
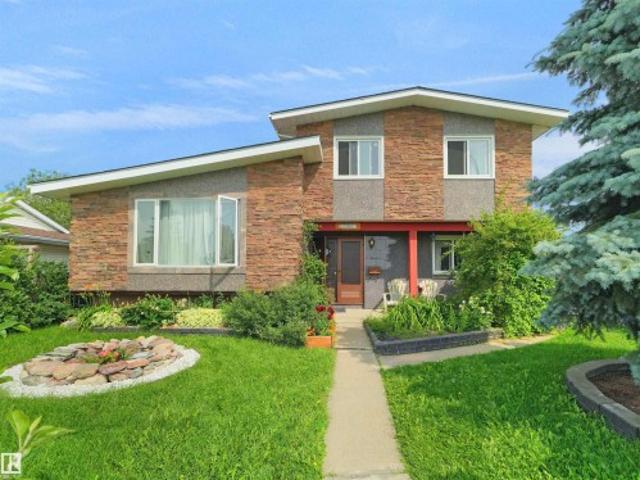
Beautifully renovated 4-level split in the sought-after community of Dunluce! Offering 5 bedrooms, 4 bathrooms, and an exceptional family-friendly layout, this move-in-ready home is packed with style and space. Bright, open living areas showcase modern finishes throughout, while the updated kitchen features ample cabinetry and workspace for everyday living and entertaining. Multiple living spaces provide endless flexibility for a family room, games room, home office, or guest retreat. The striking stone and granite exterior delivers outstanding curb appeal, complemented by an oversized double detached garage with plenty of room for vehicles, storage, and hobbies. Ideally located close to schools, parks, shopping, transit, and major roadways, this is the perfect opportunity to own a beautifully updated home in one of North Edmonton's most desirable neighbourhoods!
$ 519,900
6558 Avenue Nw, Edmonton, AB, T5Y 2S7 townhouse for sale | Listing ID E4500 | Royal LePage
View photo
Townhouse · for sale
$ 415,000
New
6558 Avenue Nw, Edmonton, AB, T5Y 2S7 townhouse for sale | Listing ID E4500 | Royal LePage
South Edmonton Common
· Townhouse
· Fireplace · Swimming pool · Deck · Parking · Air conditioning · Cellar
South Edmonton Common · Townhouse · Fireplace · Swimming pool · Deck · Parking · Air conditioning · Cellar
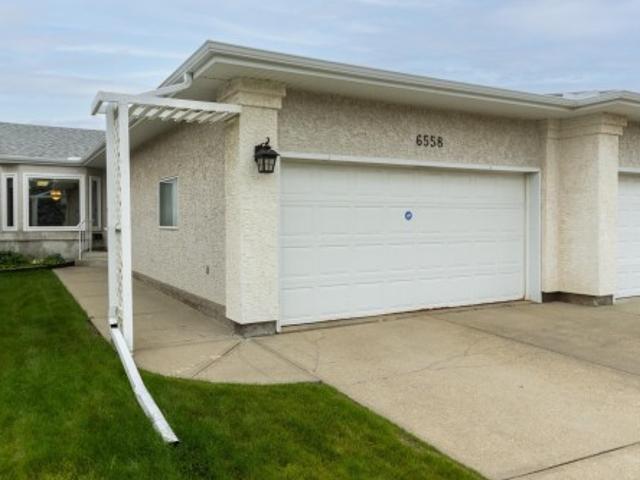
Welcome to this amazing 55+ walkout bungalow in desirable Matt Berry. Step inside & you are greeted to wide plank floors, vaulted ceilings, an open-concept layout, & central A/C. The main includes a spacious living room, formal dining area, & updated kitchen with New countertops, shaker cabinets, & designer backsplash. A sunny eating nook opens to the south-facing deck with green space views. The large Master bedroom has a 3-piece ensuite with walk-in closet. A second bedroom is across from a 3 piece bath with accessible jacuzzi tub. You will love the main floor laundry room! The finished walkout basement includes a family room with cozy gas fireplace & wet bar. A craft room previously used as a guest bedroom is next to the 3rd full bathroom. The utility room is ideal for storage or as a workspace & has a cool room. A 2 car heated garage completes the package. McLeod Ridge is a well run complex, with newer triple pane windows & exterior upgrades. Close to shopping, transit & Anthony He
$ 415,000
15 26 Twp Road 511, Rural Parkland County, AB, T7Y 1B9 house for sale | Listing ID E4500 | Royal LePage
View photo
House · for sale
$ 1,100,000
New
15 26 Twp Road 511, Rural Parkland County, AB, T7Y 1B9 house for sale | Listing ID E4500 | Royal LePage
South Edmonton Common
· House
· Patio · Fireplace · Swimming pool · Deck · Parking · Cellar
South Edmonton Common · House · Patio · Fireplace · Swimming pool · Deck · Parking · Cellar
WALKOUT Bungalow & Attached QUAD GARAGE (24Wx26L & 36Wx33L, heated, 220V, water) on 2.44 acres at the end of a cul-de-sac in West 35 Estates subdivision, backing onto greenspace and overlooking the North Saskatchewan River. This 1,756 sqft (plus full basement) home features main floor laundry, hardwood flooring and plenty of space for entertaining. On the main level: gourmet kitchen with large centre island, formal dining room, bright breakfast nook w/ bay window & deck access, spacious living room w/ triple-sided gas fireplace, large laundry room w/ cupboards & counter, 2 full bathrooms and 2 bedrooms including the owner’s suite w/ jacuzzi ensuite. In the walkout basement: in floor heat, huge family/rec room w/ wood burning fireplace & patio access, 2 bedrooms, 4-pc bathroom & storage rooms. Outside: east & south facing decks & patios, many out buildings, RV parking pad and a long, paved driveway w/ gated access. Nestled into mature trees; plenty of walking trails. 5-min to Devon & 20
$ 1,100,000
456 Churchill Crescent, Sherwood Park, AB, T8A 6A2 house for sale | Listing ID E4500 | Royal LePage
View photo
House · for sale
$ 1,099,900
New
456 Churchill Crescent, Sherwood Park, AB, T8A 6A2 house for sale | Listing ID E4500 | Royal LePage
South Edmonton Common
· House
· Office room · Fireplace · Parking · Cellar
South Edmonton Common · House · Office room · Fireplace · Parking · Cellar
This home delivers the kind of setting buyers rarely find but dream of. One of the largest lots in the entire area, backing onto green space and the lake with southwest exposure. Nearly 3,000 sq. ft. Walkout home offers space, privacy & amazing views. The main floor features 10' high coffered ceilings, stunning fireplace wall, great natural light, the perfect office, open and functional living room, half bath, mud room, walk through pantry, BEAUTIFUL VIEWS of the lake and a kitchen you are sure to love. Upstairs offers 3 beds, upper laundry, a massive bonus room, & a primary suite with lake views, a spa-style ensuite, steam shower, soaker tub, dual sinks, & 2 walk in closets. The oversized attached garage adds even more function, while the walkout basement gives the home future flexibility. The real story here is the property itself: a huge lake-backing lot with green space behind you, perfectly landscaped with so much room & a view you cannot recreate. This is the one that families wa
$ 1,099,900
34 Stirling Road Nw, Edmonton, AB, T5X 4C3 house for sale | Listing ID E4500 | Royal LePage
View photo
House · for sale
$ 469,900
New
34 Stirling Road Nw, Edmonton, AB, T5X 4C3 house for sale | Listing ID E4500 | Royal LePage
South Edmonton Common
· House
· Parking · Fireplace · Deck · Cellar
South Edmonton Common · House · Parking · Fireplace · Deck · Cellar
Perfect family home! With 5 bedrooms (den in the basement could be 6th bedroom). Main floor is very bright with plenty of natural light & features large living room with wood burning fireplace, ample sized formal dining with 2 sliding doors to the attached deck, fully renovated modern spacious galley kitchen, all new carpets and paint just done. 3 bedrooms (master has 2 pc ensuite) & 4pc common bath. Basement is fully finished with a second kitchen, family room, large laundry room, 4 pc bath, den & 2 bedrooms. Front attached 2 car garage is insulated & dry walled & extra wide concrete driveway can easily accommodate 3 cars. New shingles and windows. Neighborhood highlights include walking distance to elementary & junior high schools, easy walk to Lake Beaumaris, grocery, restaurants, fitness facilities nearby. This home is in excellent condition and is just waiting for a new family!
$ 469,900
9604 87 Street, Morinville, AB, T8R 0C5 house for sale | Listing ID E4500 | Royal LePage
View photo
House · for sale
$ 499,900
New
9604 87 Street, Morinville, AB, T8R 0C5 house for sale | Listing ID E4500 | Royal LePage
South Edmonton Common
· House
· Garden · Parking · Air conditioning · Cellar
South Edmonton Common · House · Garden · Parking · Air conditioning · Cellar
Welcome to this stunning custom-built bi-level nestled in the desirable community of Notre Dame Estates of Morinville! From the moment you step inside, you'll be impressed by soaring vaulted ceilings, abundant natural light, and fresh modern updates including new paint, stylish light fixtures, a new washer and dryer, and new basement blinds. The chef-inspired kitchen features granite countertops, stainless steel appliances, a large eat-up island, and ample cabinetry, perfect for entertaining. The spacious living and dining areas overlook the private backyard. Two generous bedrooms and a 4-piece bath complete the main floor. Upstairs, the luxurious primary retreat offers vaulted ceilings, a large walk-in closet, and a spa-inspired 5-piece ensuite. The fully finished basement includes a spacious family room, two additional bedrooms, and a 3-piece bath. Additional highlights include central A/C, dual-zone heating and cooling, and a large attached garage. Close to all amenities, only 15 mi
$ 499,900
15 26 Twp Road 511, Rural Parkland County, AB, T7Y 1B9 house for sale | Listing ID E4500 | Royal LePage
View photo
House · for sale
$ 1,100,000
New
15 26 Twp Road 511, Rural Parkland County, AB, T7Y 1B9 house for sale | Listing ID E4500 | Royal LePage
South Edmonton Common
· House
· Patio · Fireplace · Swimming pool · Deck · Parking · Cellar
South Edmonton Common · House · Patio · Fireplace · Swimming pool · Deck · Parking · Cellar
WALKOUT Bungalow & Attached QUAD GARAGE (24Wx26L & 36Wx33L, heated, 220V, water) on 2.44 acres at the end of a cul-de-sac in West 35 Estates subdivision, backing onto greenspace and overlooking the North Saskatchewan River. This 1,756 sqft (plus full basement) home features main floor laundry, hardwood flooring and plenty of space for entertaining. On the main level: gourmet kitchen with large centre island, formal dining room, bright breakfast nook w/ bay window & deck access, spacious living room w/ triple-sided gas fireplace, large laundry room w/ cupboards & counter, 2 full bathrooms and 2 bedrooms including the owner’s suite w/ jacuzzi ensuite. In the walkout basement: in floor heat, huge family/rec room w/ wood burning fireplace & patio access, 2 bedrooms, 4-pc bathroom & storage rooms. Outside: east & south facing decks & patios, many out buildings, RV parking pad and a long, paved driveway w/ gated access. Nestled into mature trees; plenty of walking trails. 5-min to Devon & 20
$ 1,100,000
1325 Street Nw, Edmonton, AB, T5A 3L5 townhouse for sale | Listing ID E4500 | Royal LePage
View photo
Townhouse · for sale
$ 257,900
New
1325 Street Nw, Edmonton, AB, T5A 3L5 townhouse for sale | Listing ID E4500 | Royal LePage
South Edmonton Common
· Townhouse
· Office room · Gym · Cellar
South Edmonton Common · Townhouse · Office room · Gym · Cellar
Welcome to this Beautiful Townhouse in Sifton Park! This fully renovated 3-bedroom, 1.5-bath townhome showcases modern style throughout. Step inside to a bright, open main floor featuring brand-new commercial-grade LVP flooring, a white kitchen with quartz countertops, stainless steel appliances, and a stunning tile backsplash. Upstairs, you’ll find 3 spacious bedrooms with new carpet and a sleek, updated 4-piece bathroom. The fully finished basement adds extra living space, perfect for a family room, home office, or gym. This pet-friendly complex is ideally located across from Kennedale Ravine with access to trails and off-leash areas, plus walking distance to transit, Costco, Superstore, Walmart, Home Depot, and dining options. Fully renovations inside and out, this home is the perfect blend of comfort, convenience, and low-maintenance living
$ 257,900
3318 Chickadee Drive Nw, Edmonton, AB, T5V 1R5 house for sale | Listing ID E4500 | Royal LePage
View photo
House · for sale
$ 6,500,000
New
3318 Chickadee Drive Nw, Edmonton, AB, T5V 1R5 house for sale | Listing ID E4500 | Royal LePage
South Edmonton Common
· House
· Parking · Cellar
South Edmonton Common · House · Parking · Cellar
Well-designed bungalow on a regular lot offering approx. 2810 sq. Ft. with 1,445 sq. Ft. above grade. The main floor features a spacious primary bedroom with ensuite and walk-in closet, an additional bedroom, and a full bath. Open-concept kitchen flows seamlessly into the dining and living areas, creating a bright and functional living space. Entry from the front-attached garage opens into a passageway with a dedicated laundry area on one side and a functional mudroom with closets on the other. The fully finished basement includes two large bedrooms with generous closets, a four-piece bath, WET-BAR and an expansive recreation area—ideal for entertaining or extended family living. 2 minutes away from upcoming new grocery store!
$ 6,500,000
3320 Chickadee Drive Nw, Edmonton, AB, T5S 0V4 house for sale | Listing ID E4500 | Royal LePage
View photo
House · for sale
$ 640,000
New
3320 Chickadee Drive Nw, Edmonton, AB, T5S 0V4 house for sale | Listing ID E4500 | Royal LePage
South Edmonton Common
· House
· Cellar
South Edmonton Common · House · Cellar
QUICK POSSESSION|REGULAR LOT Beautiful bungalow in the desirable community of Starling South offering approximately 1,410 sq ft of main floor living. The main level features 2 bedrooms, including a primary suite with its own ensuite, plus another full bathroom and an additional bedroom. The fully developed basement includes 2 more bedrooms, a full bathroom, and a wet bar—ideal for extended family or added living space. Separate side entrance adds flexibility. A practical option for down-sizers or those seeking main-floor living. 2 minute drive to upcoming grocery store!
$ 640,000
21 Sapphire Cove, Sherwood Park, AB, T8H 1Z8 house for sale | Listing ID E4500 | Royal LePage
View photo
House · for sale
$ 924,707
New
21 Sapphire Cove, Sherwood Park, AB, T8H 1Z8 house for sale | Listing ID E4500 | Royal LePage
South Edmonton Common
· House
· Garden · Fireplace · Deck · Parking · Cellar
South Edmonton Common · House · Garden · Fireplace · Deck · Parking · Cellar
Backing the pond! ~ incredible location! Welcome to 21 Sapphire Cove in Sherwood Park! Gorgeous 2 storey home with a fully finished walkout basement! A rare find offering high quality finishings throughout. Open concept, generous entry way, hardwood floors and an abundance of windows. Stunning kitchen! Gorgeous countertops, cabinetry, pantry & high-end appliances including a gas stove. Large dining area & spacious living room with fireplace. Main floor powder room and an awesome mud room. Upstairs are 3 bedrooms, a bonus room, 4-piece bathroom & laundry room. The Primary Bedroom features a beautiful ensuite & walk-in closet. Amazing basement with family room & wet bar, 3-piece bathroom & storage space. There are 9ft ceilings on all 3 levels! OVERSIZED & HEATED Double attached garage with epoxy flooring. Incredible backyard! Retaining wall, some artificial turf, plus TWO huge decks to enjoy the amazing view! Outstanding curb appeal. Quiet cul-de-sac location in one of Sherwood Park's be
$ 924,707
124 Cy Becker Boulevard Nw, Edmonton, AB, T5Y 0X9 house for sale | Listing ID E4500 | Royal LePage
View photo
House · for sale
$ 419,900
New
124 Cy Becker Boulevard Nw, Edmonton, AB, T5Y 0X9 house for sale | Listing ID E4500 | Royal LePage
South Edmonton Common
· House
· Garden · Office room · Parking · Deck · Cellar
South Edmonton Common · House · Garden · Office room · Parking · Deck · Cellar
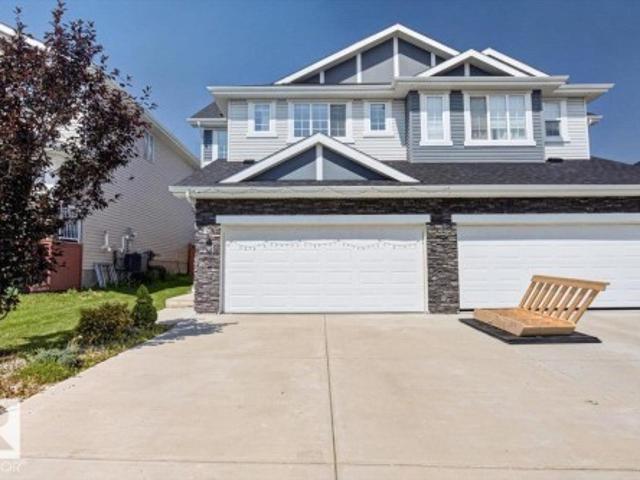
Step into this east-facing half duplex in Cy Becker and feel the difference immediately. The main floor is open and bright, anchored by a deep kitchen with island, granite countertops, and stainless steel appliances, with room to cook, gather, and sit down for a real meal. Upstairs holds three bedrooms including a primary suite with walk-in closet and private ensuite, a four-piece bath, and a bonus flex space ready for an office. The basement is one clean open rectangle with 595 square feet of untapped potential. Out back is a private deck, fully fenced yard, and a double detached garage. Less than a minute to Anthony Henday, steps from walking trails, wet ponds, parks, and a garden centre, minutes from Manning Town Centre, Cy Becker Landing, and a growing node of new development including an upcoming Costco and more. Move in or hold as a turnkey investment with tenants already in place. This neighbourhood is just getting started
$ 419,900
1720 Street Nw, Edmonton, AB, T5Z 0K7 house for sale | Listing ID E4500 | Royal LePage
View photo
House · for sale
$ 419,000
New
1720 Street Nw, Edmonton, AB, T5Z 0K7 house for sale | Listing ID E4500 | Royal LePage
South Edmonton Common
· House
· Garden · Deck · Parking · Air conditioning · Cellar
South Edmonton Common · House · Garden · Deck · Parking · Air conditioning · Cellar
Welcome home to 1720- - Street in the desirable community of Schonsee! This well maintained 1,397 sq. Ft. half duplex offers 3 bedrooms and 2.5 bathrooms, providing the perfect blend of comfort and functionality. The open concept main floor features a spacious island kitchen with stainless steel appliances, ideal for everyday living and entertaining, while central A/C keeps you comfortable year round. The unfinished basement offers endless potential to create the space you’ve always wanted. Enjoy the convenience of a single attached garage, plus a fully fenced backyard complete with a deck for relaxing or hosting guests. Surrounded by parks, green spaces, and walking paths, and just minutes from shopping, dining, and everyday amenities, this is an exceptional opportunity to call Schonsee home!
$ 419,000
403 172 Avenue Nw, Edmonton, AB, T5Y 4K9 house for sale | Listing ID E4500 | Royal LePage
View photo
House · for sale
$ 825,000
New
403 172 Avenue Nw, Edmonton, AB, T5Y 4K9 house for sale | Listing ID E4500 | Royal LePage
South Edmonton Common
· House
· Garden · Office room · Cellar
South Edmonton Common · House · Garden · Office room · Cellar
Experience luxury living in this stunning 2,761 sq. Ft. home, perfectly situated on a premium walkout basement lot backing onto beautiful trees and a peaceful park setting. Designed with both elegance and functionality in mind, this exceptional home features 4 spacious bedrooms, 4 full bathrooms, and a versatile den—ideal for a home office or guest space. The open-concept layout is enhanced by soaring c 9 ft. Ceilings, abundant natural light, and beautiful high-end finishes throughout. The chef-inspired kitchen offers ample cabinetry, premium finishes, and is perfect for entertaining or everyday living. The walkout basement provides endless possibilities for future development while offering seamless access to the scenic backyard and green space. Wake up to tranquil views and enjoy the privacy of nature right outside your door. This is a rare opportunity to own a beautifully crafted home that combines luxury, comfort, and an unbeatable location. Primary picture is a rendering, landscap
$ 825,000
68 Fleetwood Crescent, St. Albert, AB, T8N 1R5 house for sale | Listing ID E4500 | Royal LePage
View photo
House · for sale
$ 699,900
New
68 Fleetwood Crescent, St. Albert, AB, T8N 1R5 house for sale | Listing ID E4500 | Royal LePage
South Edmonton Common
· House
· Garden · Fireplace · Air conditioning · Cellar
South Edmonton Common · House · Garden · Fireplace · Air conditioning · Cellar
Stunning is the only way to describe this substantially renovated, almost 1,400 sq. Ft. A-frame open beam bungalow! Showcasing exceptional craftsmanship & premium finishes inside & out. Engineered hardwood floors throughout the main living areas & bedrooms, while the new white kitchen features quartz countertops & a waterfall island. The inviting living room is anchored by a custom limestone fireplace with a 44,000 BTU insert, creating the perfect gathering space. The main bathroom has been completely redesigned with a luxurious custom tiled shower, and the primary bedroom includes a beautifully updated 2pce ensuite. The fully finished basement offers in-floor heating in the bathroom, a wet bar, spacious family room, 4th bedroom & renovated 4pce bath. Major upgrades include a torch-on roof (2021), furnace & A/C (2025), new electrical panel with all copper wiring, updated siding with Hardie board accents, an extra-long driveway, almost all vinyl fencing & a beautifully landscaped yard.
$ 699,900
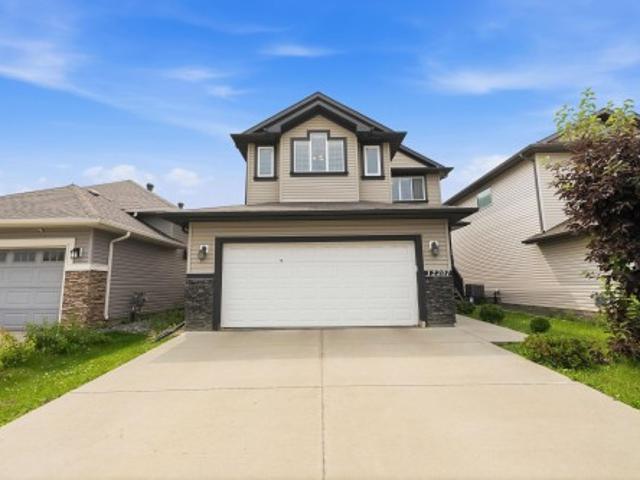
12207 Avenue Nw, Edmonton, AB, T5X 0H3 house for sale | Listing ID E4500 | Royal LePage
View photo
House · for sale
$ 615,000
New
12207 Avenue Nw, Edmonton, AB, T5X 0H3 house for sale | Listing ID E4500 | Royal LePage
South Edmonton Common
· House
· Garden · Office room · Fireplace · Deck · Air conditioning · Cellar
South Edmonton Common · House · Garden · Office room · Fireplace · Deck · Air conditioning · Cellar
Welcome to this incredible family home offering 2,247 sqft of fully developed living space! The open main floor boasts 9' ceilings, a cozy fireplace in the great room, a dedicated office, and a main-floor laundry. The kitchen is a true showstopper with granite countertops, gas stove, soft-close cabinets, and a full-height tile backsplash. Upstairs, retreat to your private owner's suite complete with a walk-in closet and a spa-like 5-piece ensuite featuring his & her sinks. Two additional bedrooms, a full bathroom, and a vaulted bonus room round out the upper level. The finished basement adds 2 bedrooms, a living room, and a full bathroom, providing even more functional space. You get central A/C to keep you cool and comfortable all summer long. Outside, enjoy your own private oasis: a functional deck overlooking the backyard with mature Apple and Plum trees that produce delicious fruit each season. One owner, prime location, close to shopping, transit, schools, and the Anthony Henday.
$ 615,000
16524 Street Nw, Edmonton, AB, T5X 3T8 house for sale | Listing ID E4500 | Royal LePage
View photo
House · for sale
$ 465,000
New
16524 Street Nw, Edmonton, AB, T5X 3T8 house for sale | Listing ID E4500 | Royal LePage
South Edmonton Common
· House
· Parking · Cellar
South Edmonton Common · House · Parking · Cellar
Welcome to this immaculate, move-in ready 5-bedroom, 3-bathroom bungalow in the desirable, family-friendly community of Dunluce! Beautifully maintained and extensively updated, this home blends the solid craftsmanship of a classic bungalow with modern finishes and exceptional value. Nearly every inch has been thoughtfully renovated, leaving nothing to do but move in and enjoy. Major upgrades include professional interior paint (2026), energy-efficient windows (2018), roof shingles (2016), and a high-efficiency furnace (2016). The bright main floor features gleaming hardwood flooring, a stylish kitchen with modern appliances, spacious living and dining areas, and renovated bathrooms. The fully finished basement offers a large recreation room, two additional bedrooms, a full bath, and quality flooring, ideal for family or guests. Situated on a large landscaped lot with a front-attached garage, RV parking, and outdoor space, this exceptional home is ready for its next owners. Don't miss t
$ 465,000
1745 Street Nw, Edmonton, AB, T5Z 0R4 house for sale | Listing ID E4500 | Royal LePage
View photo
House · for sale
$ 475,000
New
1745 Street Nw, Edmonton, AB, T5Z 0R4 house for sale | Listing ID E4500 | Royal LePage
South Edmonton Common
· House
· Garden · Office room · Parking · Cellar
South Edmonton Common · House · Garden · Office room · Parking · Cellar
WOW Factor! Everything you want at a price that you can AFFORD! Functionality isn't compromised for style, you get BOTH! Walk into this open concept 2 story with 3 bedrooms & 3 bathrooms. Impress your family and friends when you entertain with your 12' Granite island, its the star of the show, cabinets to the ceiling, stainless appliances and trendy lighting complete the kitchen, open to the dining room with gorgeous feature wall, living room has eye catching vaulted ceiling and full wall of windows to the fenced and landscaped yard. Upper level boasts primary with large walk in closet and big ensuite with dual sinks and large glass shower, additional 2 bedrooms are a good size and share a 4 piece bath, convenient laundry completes the upper level. Unique floor plan has'open to below' with partial basement development great for additional family room/office (you decide! ). Oversized double detached garage completes the package. Move in ready and close to all major amenities & connectin
$ 475,000
2730 Sparrow Place Nw, Edmonton, AB, T5S 0J6 house for sale | Listing ID E4500 | Royal LePage
View photo
House · for sale
$ 415,000
New
2730 Sparrow Place Nw, Edmonton, AB, T5S 0J6 house for sale | Listing ID E4500 | Royal LePage
South Edmonton Common
· House
· Patio · Office room · Parking · Cellar
South Edmonton Common · House · Patio · Office room · Parking · Cellar
Welcome to effortless living in Starling. Designed with genuine comfort in mind, this former show home half-duplex delivers a warm, functional space tailored for real life. Step onto rich dark flooring flowing through a sun-drenched open layout made for gathering. At the heart of the home, the kitchen features dark espresso cabinetry, granite countertops, a corner pantry, stainless steel appliances, and a central island where friends love to linger. The dining area leads out to your private patio with a gas line, ideal for quiet morning coffees and evening BBQs. Upstairs offers two complete primary suites, each with a private 4-piece ensuite and walk-in closet. A bright bonus loft provides the ideal home office or cozy retreat, complemented by convenient upper laundry. Complete with an attached garage, unfinished basement ready for your personal vision, and endless trail networks right outside your door. Built for real life and everyday connection
$ 415,000
3885 Robins Crescent Nw, Edmonton, AB, T5S 0M8 house for sale | Listing ID E4500 | Royal LePage
View photo
House · for sale
$ 489,800
New
3885 Robins Crescent Nw, Edmonton, AB, T5S 0M8 house for sale | Listing ID E4500 | Royal LePage
South Edmonton Common
· House
· Garden · Deck · Parking · Air conditioning · Cellar
South Edmonton Common · House · Garden · Deck · Parking · Air conditioning · Cellar
Visit realtor website for additional information: starling / greenspace view / modern 3 bed 2.5 bath š a rare find! Welcome to 3885 Robins Crescent NW in sought-after Starling! This stunning 2019 built half-duplex features an open-concept layout, 3 bedrooms, 2.5 baths, and rare, unobstructed views of green space and walking trails with no rear neighbours. The main floor boasts a bright living space and a modern kitchen with upgraded appliances and granite countertops, which run throughout the entire home. Upstairs, relax in the spacious bonus room or retreat to the primary bedroom featuring a private 3-piece ensuite. The fully finished basement adds great extra living space complete with a dry bar for effortless entertaining. Beat the heat with CENTRAL AIR CONDITIONING and park with ease in the double attached garage. Step outside to your private backyard oasis featuring a MASSIVE COMPOSITE DECK with a gazebo, perfect for outdoor living. Modern design meets prime location and nature vi
$ 489,800
709 Village On The Green Nw, Edmonton, AB, T5A 1H2 townhouse for sale | Listing ID E4500 | Royal LePage
View photo
Townhouse · for sale
$ 230,000
New
709 Village On The Green Nw, Edmonton, AB, T5A 1H2 townhouse for sale | Listing ID E4500 | Royal LePage
South Edmonton Common
· Townhouse
· Patio · Garden · Parking
South Edmonton Common · Townhouse · Patio · Garden · Parking
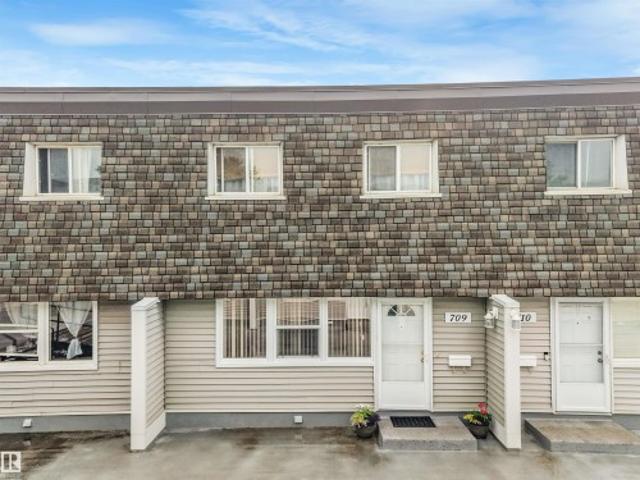
Enjoy the luxury of your own 2 car underground garage! This spacious 3 bedroom townhouse located near schools and across the street from shopping mall is ready for a new Family. The fenced backyard with low maintenance patio is perfect for families, backs onto a lovely park area. Features a large living room & dining room with 2pc bath on the main floor. The master bedroom has a walk in closet and the second and third bedrooms have huge closets. The main bath upstairs has newer tub and tiles with granite counter top and newer floor tile. New H20 tank in (2024)
$ 230,000
382 Crystallina Nera Drive, Edmonton, AB, T5Z 0R9 house for.
View photo
House · for sale
$ 519,000
$ 388/sq.ft
New
382 Crystallina Nera Drive, Edmonton, AB, T5Z 0R9 house for.
South Edmonton Common
· 1,335 sq.ft · 31 Bedrooms · 4 Baths · House
· Garden · Parking · Cellar
South Edmonton Common · 1,335 sq.ft · 31 Bedrooms · 4 Baths · House · Garden · Parking · Cellar
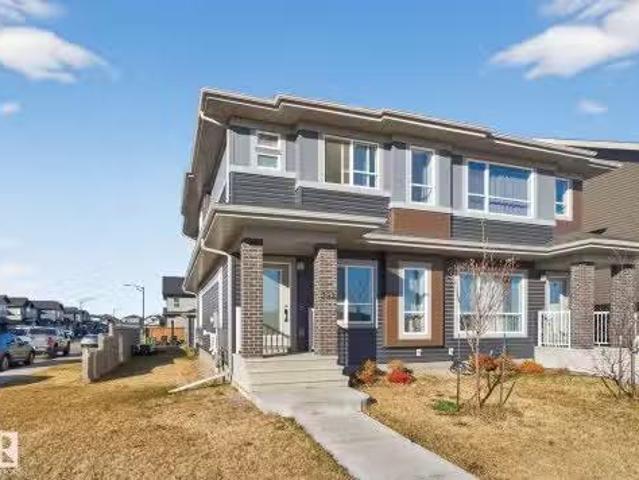
NO CONDO FEES! Welcome to Crystallina Nera, one of North Edmonton’s most family-friendly communities! This newer half duplex sits on a corner lot across from a green space, offering privacy, extra sunlight & plenty of parking. Inside, you’ll love the bright, open layout with 3 bedrooms up, 2.5 baths, and oversized windows filling every level with natural light—even the basement suite! The modern kitchen features stainless steel appliances, a large island & cozy living space for family nights or entertaining. Upstairs includes laundry & a spacious primary suite with walk-in closet and ensuite. The legal basement suite has its own entrance, kitchen, living area, bedroom, bath & laundry—perfect mortgage helper or turnkey investment. Complete with a double garage and a spacious yard. Still available at ListedBuy!
$ 519,000

Get email alerts

Don't miss out: be the first to know about new properties

The alert was correctly created

On subscribing you accept the conditions of use and the privacy policy
Alert
Receive new ads in your inbox
Save this search
Receive alerts for new listings

We'll send you an email when we have new properties for: "Houses for sale in South Edmonton Common"

The alert was correctly created

Get email alerts and be the first to see new listings
Required field
On subscribing I accept the terms of the privacy policy
Perfect! You'll soon start receiving new listings via email
Alert
Receive an email when we have new ads for Houses for sale in South Edmonton Common
Save this search
Filters

Bedrooms

Area (sq.ft)

sq.ft
sq.ft

Price

$
$

Filter by property type

Bathrooms

Clear all filters
Receive notifications when new entries are published.