7,167 houses for sale in South Edmonton Common

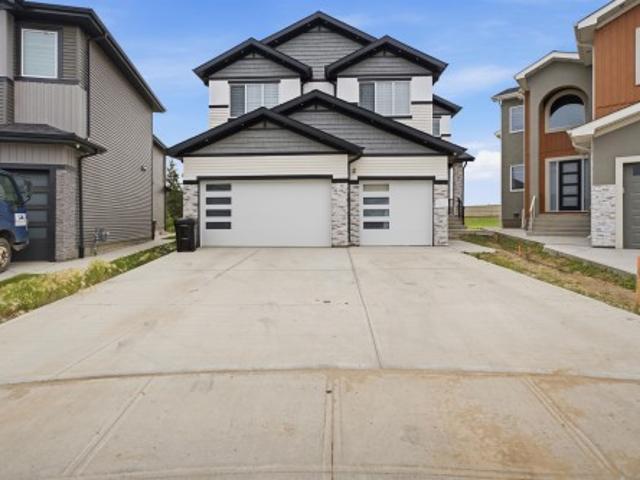
57 Meadowgrove Lane, Spruce Grove, AB, T7X 0W2 house for sale | Listing ID E4500 | Royal LePage
View photo
House · for sale
$ 779,500
New
57 Meadowgrove Lane, Spruce Grove, AB, T7X 0W2 house for sale | Listing ID E4500 | Royal LePage
South Edmonton Common
· House
· Patio · Parking · Cellar
South Edmonton Common · House · Patio · Parking · Cellar
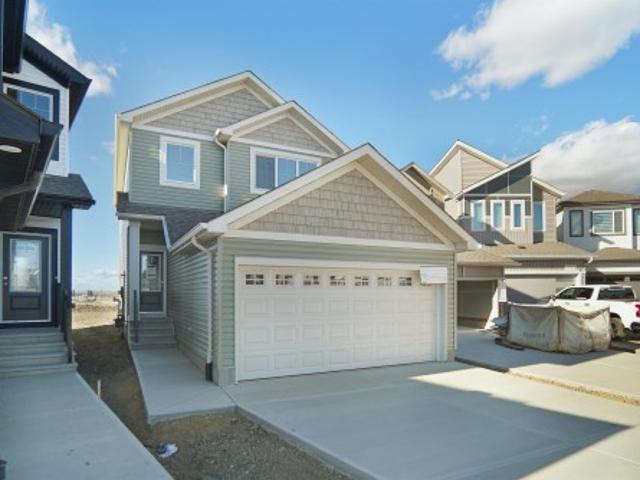
Very rare! Huge lot back on to the green belt! Plus reserve green area on the one side! Welcome to this brand new two-storey home, located in the desirable McLaughlin community of Spruce Grove. This thoughtfully designed home offers modern finishes, a functional layout, and quality craftsmanship throughout. Comes with 4+1 bedrooms & 3 Full baths & bonus room, Upgraded kitchen & large nook plus spice kitchen, Open to above family room. Conveniently located near parks, schools, and amenities, this home is perfect for families or professionals seeking a new-build home in a growing neighbourhood. Loaded with upgrades! Upstair laundry with cabinets! Separate entrance to basement for future secondry suite! Large garage! Covered patio! Quick possession available Priced to sell!
$ 779,500
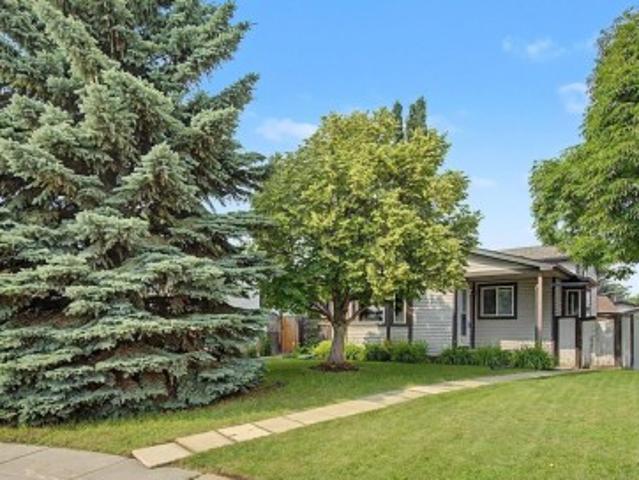
30 Matthew Road, Spruce Grove, AB, T7X 2R2 house for sale | Listing ID E4500 | Royal LePage
View photo
House · for sale
$ 429,900
New
30 Matthew Road, Spruce Grove, AB, T7X 2R2 house for sale | Listing ID E4500 | Royal LePage
South Edmonton Common
· House
· Garden · Fireplace · Parking
South Edmonton Common · House · Garden · Fireplace · Parking
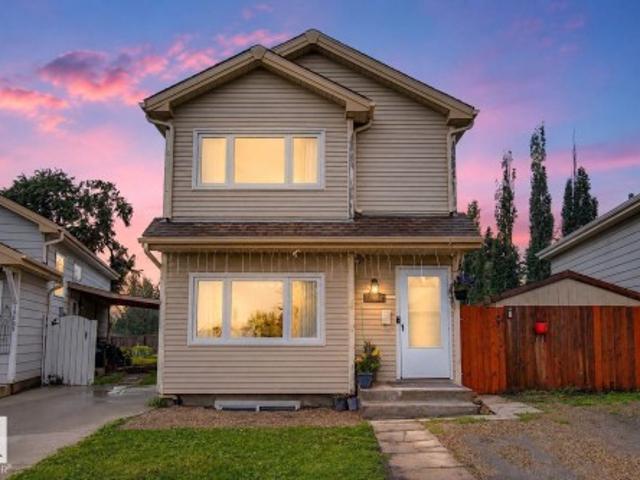
Welcome to the mature, quiet neighbourhood of Millgrove! This well-maintained & fully finished 4-level split offers 1,065 sq ft on the upper 2 levels PLUS an additional 1,022 sq ft of developed living space on the lower 2 levels, providing exceptional space for families or multigenerational living. The main level features a bright open-concept living & dining area, plus a separate kitchen with convenient side entrance to the yard. Upstairs offers laminate flooring, 3 bdrms & a beautifully renovated full bath. Lower levels feature a HUGE family rm with corner gas fireplace, built-in cabinetry, 2nd fridge & microwave, offering potential for a 2nd kitchen. 4th level hosts the fully renovated 4-pc bath & large 4th bdrm with W/I closet. Outside, enjoy the private, mature pie-shaped yard with a dog run & raspberry bushes, HUGE dble detached garage & concrete parking pad with room for 3 vehicles. Conveniently located close to schools, parks & walking trails, this beautifully updated home comb
$ 429,900
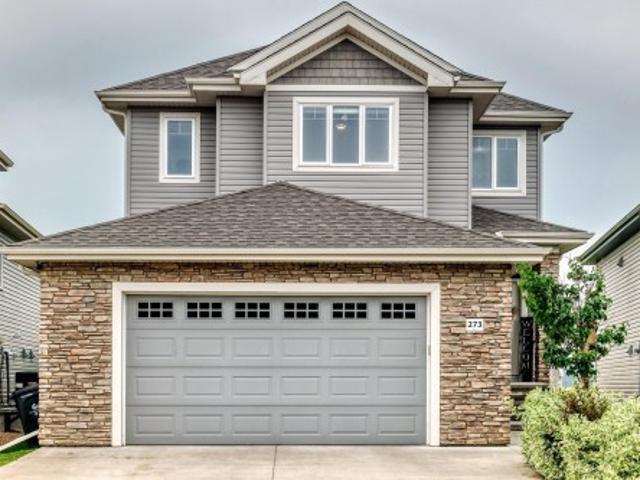
273 Westbrook Wynd, Fort Saskatchewan, AB, T8L 0L4 house for sale | Listing ID E4500 | Royal LePage
View photo
House · for sale
$ 600,000
New
273 Westbrook Wynd, Fort Saskatchewan, AB, T8L 0L4 house for sale | Listing ID E4500 | Royal LePage
South Edmonton Common
· House
· Garden · Deck · Parking
South Edmonton Common · House · Garden · Deck · Parking
This beautifully maintained 2017 built home offers over 2000 sqft of thoughtfully designed living space with 3 bedrooms and 2.5 bathrooms. The dream 25' x 22' oversized & heated garage features premium Swisstrax flooring, perfect for vehicles, storage, or a workshop. The main floor boasts an enclosed mudroom, walkthrough pantry, stylish two-tone kitchen with stainless steel appliances, bright dining area, and inviting living room with a shiplap feature wall. Upstairs offers a spacious bonus room, a primary retreat with a walk-in closet and 5-piece ensuite, 2 additional bedrooms, a full bath, and a walk-in laundry room with cabinetry. Enjoy the beautifully landscaped backyard with timed in-ground sprinklers, a deck, and gazebo. Move-in ready and meticulously cared for inside and out!
$ 600,000
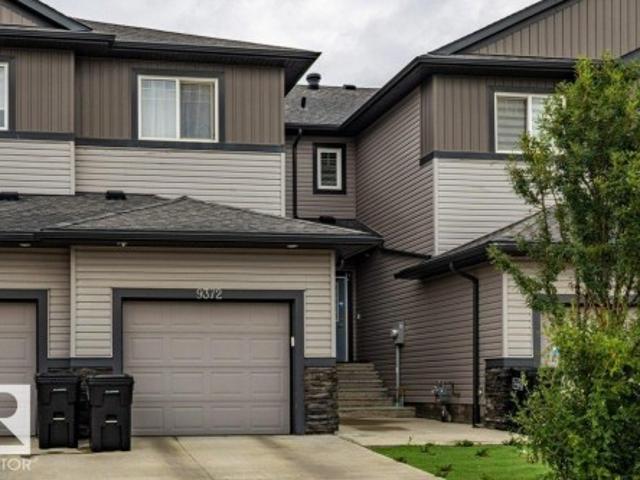
9372 Cooper Bend Sw, Edmonton, AB, T6W 4A4 house for sale | Listing ID E4500 | Royal LePage
View photo
House · for sale
$ 459,000
9372 Cooper Bend Sw, Edmonton, AB, T6W 4A4 house for sale | Listing ID E4500 | Royal LePage
South Edmonton Common
· House
· Garden · Cellar
South Edmonton Common · House · Garden · Cellar
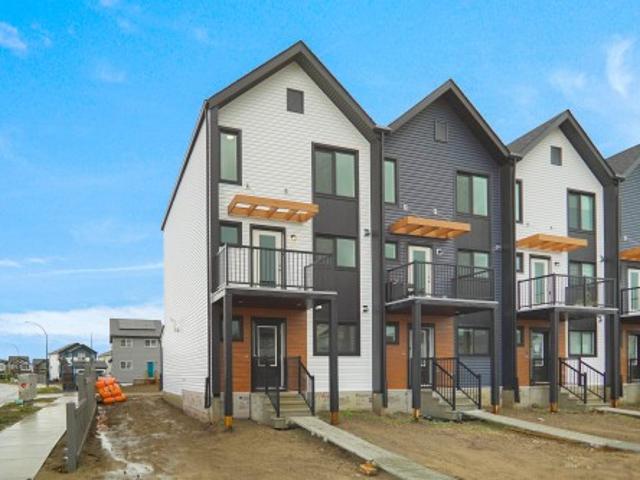
Beautiful no condo fee townhome in desirable Chappelle, offering nearly 2,260 sqft of thoughtfully designed living space and 9-foot ceilings on the main floor. The first level features a bright kitchen with granite countertops, pantry, dining area, and an inviting living room, along with a convenient laundry room. Upstairs, the spacious primary bedroom includes a 5-piece ensuite and a walk-in closet, complemented by two additional bedrooms—one of which also offers its own walk-in closet—a 4-piece full bath, and a cozy family room ideal for private gatherings. The builder-developed basement adds exceptional value with a bedroom featuring a walk-in closet, a full bath, and a versatile recreation room. A K–9 school is only a 5-minute walk away, and the low-maintenance yard makes everyday living easy. This home is an excellent choice for first-time buyers or larger families seeking efficient, comfortable space in a vibrant community
$ 459,000
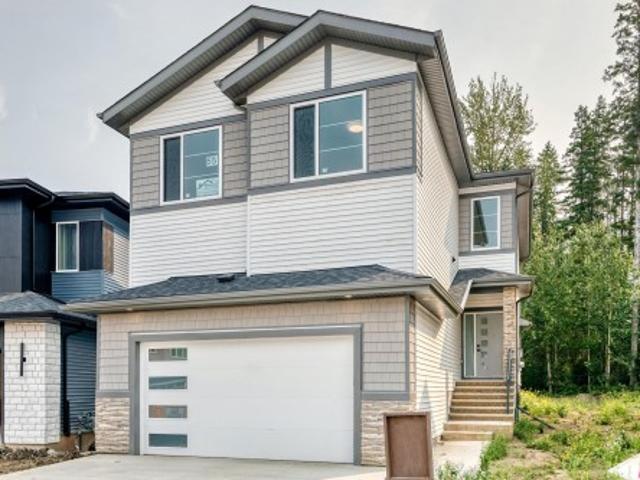
55 Meadowgrove Lane, Spruce Grove, AB, T7X 0W2 house for sale | Listing ID E4500 | Royal LePage
View photo
House · for sale
$ 669,000
New
55 Meadowgrove Lane, Spruce Grove, AB, T7X 0W2 house for sale | Listing ID E4500 | Royal LePage
South Edmonton Common
· House
· Fireplace · Deck · Cellar
South Edmonton Common · House · Fireplace · Deck · Cellar
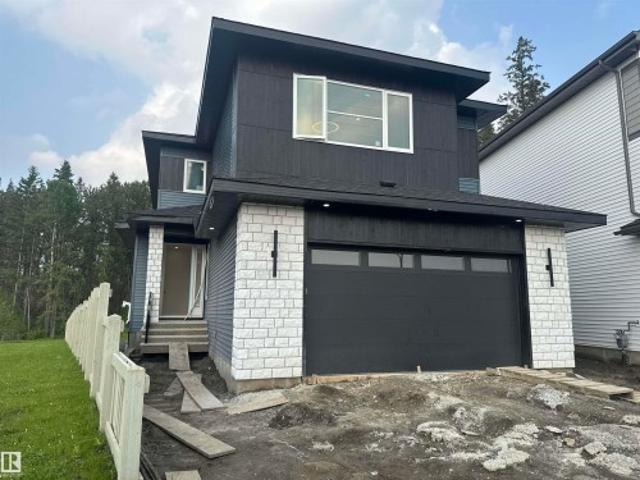
Backing greenspace | open to above | main floor bedroom & full bath | spice kitchen | separate side entrance | triple pane windows| welcome to this beautifully upgraded home in the desirable community of mclaughlin situated on a quiet cul-de-sac backing greenspace, this home offers 4 bedrooms, 3 full baths, bonus room & 9' ceilings. The OPEN TO ABOVE living room features soaring CEILINGS, a FIREPLACE & large windows that fill the home with natural light. The kitchen is finished with quartz countertops, ceiling-height cabinetry, large island & butler's pantry/spice kitchen. The main floor also includes a BEDROOM & FULL BATH. Upstairs offers a spacious bonus room, laundry, two additional bedrooms with walk-in closets & a generous primary suite with a 5-piece ensuite & walk-in closet. The unfinished basement features a SEPARATE SIDE ENTRANCE. Additional features triple pane windows, deck with bbq gas line & built-in wireless speakers. Conveniently located near parks, schools
$ 669,000
304 33 Avenue Nw, Edmonton, AB, T6T 2V8 house for sale | Listing ID E4500 | Royal LePage
View photo
House · for sale
$ 1,190,000
304 33 Avenue Nw, Edmonton, AB, T6T 2V8 house for sale | Listing ID E4500 | Royal LePage
South Edmonton Common
· House
· Garden · Parking · Cellar
South Edmonton Common · House · Garden · Parking · Cellar
Welcome to this stunning 8-bedroom, 6.5-bath luxury home in the desirable community of Maple Crest! Offering over 3,600+ sq. Ft. of thoughtfully designed living space, this 2024-built home features a bright open-concept layout, spice kitchen, main-floor bedroom with full ensuite, and premium finishes throughout. Upstairs offers spacious bedrooms, while the fully finished basement includes a 2-bedroom legal suite plus a 1-bedroom in-law suite. Enjoy a triple attached garage, dedicated home salon setup, and a huge pie-shaped backyard backing onto peaceful wetlands and walking trails with no rear neighbours. Conveniently located close to schools, parks, shopping, and all amenities, this exceptional home truly offers the perfect combination of luxury, and space
$ 1,190,000
9806 84 Street, Fort Saskatchewan, AB, T8L 3H2 house for sale | Listing ID E4500 | Royal LePage
View photo
House · for sale
$ 539,999
New
9806 84 Street, Fort Saskatchewan, AB, T8L 3H2 house for sale | Listing ID E4500 | Royal LePage
South Edmonton Common
· House
· Garden · Parking · Fireplace · Air conditioning · Cellar
South Edmonton Common · House · Garden · Parking · Fireplace · Air conditioning · Cellar
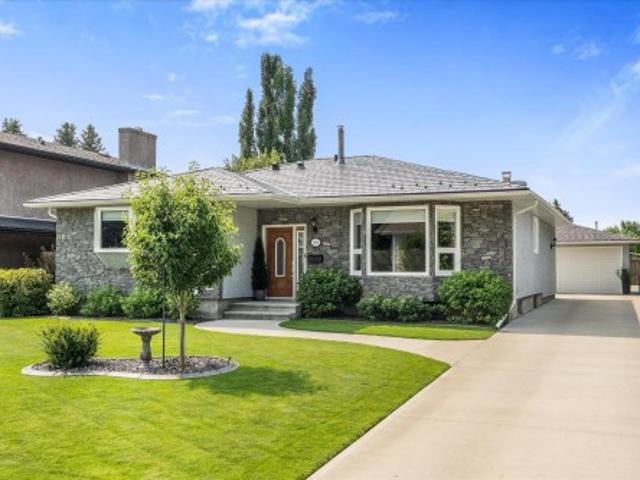
Spacious, extensively renovated bungalow in desirable Pineview! High end features include hickory hardwood, porcelain tile, granite countertops, & maple soft close cabinetry. The main floor offers 2 living rooms (each with a fireplace! )including a sunken family room with 9 ft ceilings and garden doors opening to the beautifully landscaped backyard oasis. There are 2 bedrooms on this floor, including a primary with 3 pc ensuite, an updated 5 pc main bath, and convenient UPSTAIRS laundry with stand up freezer. The exterior has been completely refreshed with new stucco, metal roof, windows, and driveway. The partially finished basement includes vinyl plank flooring, is framed for 2 bedrooms, a family room, storage, and a roughed in bathroom. Completing the property is a detached double garage with new shingles and exceptional curb appeal that reflects the meticulous care throughout. Extras include CENTRAL AC & Underground sprinkler with individual shrub/tree watering system. Just steps t
$ 539,999
9258 91 Street Nw, Edmonton, AB, T6C 3N8 house for sale | Listing ID E4500 | Royal LePage
View photo
House · for sale
$ 479,900
Updated
9258 91 Street Nw, Edmonton, AB, T6C 3N8 house for sale | Listing ID E4500 | Royal LePage
South Edmonton Common
· House
· Parking
South Edmonton Common · House · Parking
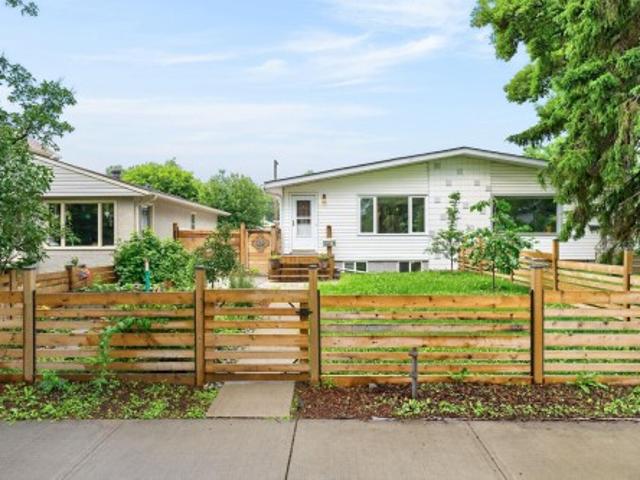
MINUTES TO DOWNTOWN, this beautifully RENOVATED half duplex bungalow, offers the perfect blend of modern updates, functionality, and flexibility. The bright and inviting main floor features 3 bedrooms, stylish finishes, and an open, comfortable layout designed for everyday living. Downstairs provides 2 additional bedrooms, making it ideal for extended family or guests. Outside, you’ll find a single deattached garage plus a separate WORKSHOP—perfect for hobbyists, extra storage, or creating your own workspace. Thoughtful renovations (HWT 2022, Windows 2025, Appliances) throughout mean you can move in with confidence and enjoy the charm of this well-maintained home from day one. Whether you’re looking for room to grow, a home that accommodates family, or added versatility, this property checks all the boxes. Conveniently located 5 minutes from DT, parks, schools, coffee shops, and everyday amenities, this is an exceptional opportunity you won’t want to miss
$ 479,900
7215 96B Avenue Nw, Edmonton, AB, T6B 1B9 house for sale | Listing ID E4500 | Royal LePage
View photo
House · for sale
$ 799,000
7215 96B Avenue Nw, Edmonton, AB, T6B 1B9 house for sale | Listing ID E4500 | Royal LePage
South Edmonton Common
· House
· Garden · Balcony · Fireplace · Parking · Cellar
South Edmonton Common · House · Garden · Balcony · Fireplace · Parking · Cellar
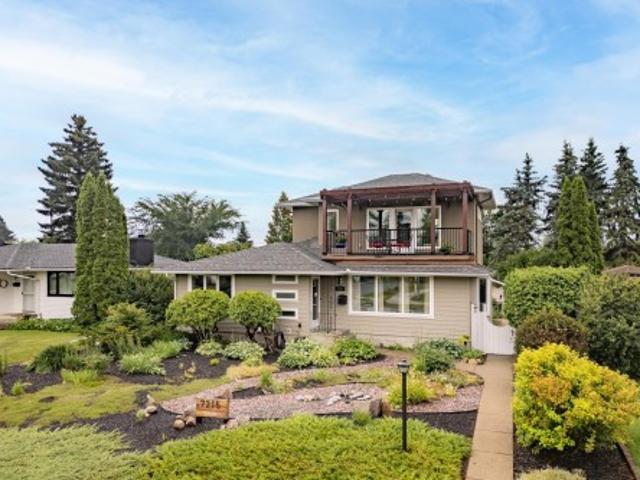
Awesome in Ottewell! Location is everything, and this immaculate upgraded gem sits across from a park. This bungalow was completely transformed in 2021, with a 2nd storey addition & a legal basement suite: think long or short-term rental possibilities or multi-generational living. Enjoy seasonal fireworks from the 180 ft. ² upper balcony with a gasline for BBQ or fire table. Addt’l backyard BBQ outlet plus a gasline to the double detached garage. No grass to mow. Interior vintage charm with coved ceilings, resurfaced hardwood, no carpeting. Two main floor bedrooms with the third converted to a laundry room. Lovely main floor bath with walk-in shower. Crisp white kitchen with quartz counters. Gas fireplace in living room 2024. 2nd level contains a bathroom, storage room & family room with wet bar leading to balcony. Gorgeous bright basement suite with S/S appliances, bedroom with 3-pc ensuite (heated floor), a 2-pc powder room, 2nd laundry hookups, quartz countertops. Quick access to 75
$ 799,000
15 52 Rge Road 275, Rural Parkland County, AB, T7X 3V2 house for sale | Listing ID E4500 | Royal LePage
View photo
House · for sale
$ 874,900
New
15 52 Rge Road 275, Rural Parkland County, AB, T7X 3V2 house for sale | Listing ID E4500 | Royal LePage
South Edmonton Common
· House
· Garden · Fireplace · Deck · Parking · Cellar
South Edmonton Common · House · Garden · Fireplace · Deck · Parking · Cellar
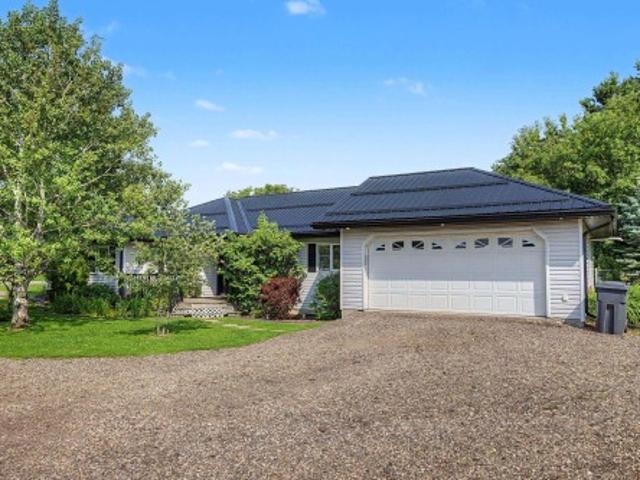
Immaculate 1,365 sqft bungalow situated on 1.08 beautifully landscaped acres just minutes from Spruce Grove! This 3 bedroom home features a stunning kitchen with QUARTZ COUNTERTOPS, full-height cabinetry, tile backsplash and plenty of workspace. Step outside onto the large partially covered deck overlooking the FULLY FENCED BACKYARD with mature trees and garden beds. The living room and dining room are open to the kitchen-perfect for entertaining. Completing the main floor are 3 bedrooms, a 3pce ensuite & 3pce bathroom (both bathrooms were beautifully renovated in 2025). The FULLY FINISHED BASEMENT offers a spacious family room with a cozy corner GAS FIREPLACE, brand new carpet, 4th bedroom & 3pce bathroom. Both the home and impressive 32’ x 40’ HEATED SHOP with three overhead doors feature durable metal roofs. Complete with a double attached garage (21' x 19'6'), plenty of parking for RV’s, trailers and all your toys, this move-in-ready property shows 10/10!
$ 874,900
9611 95 Street, Fort Saskatchewan, AB, T8L 1R9 house for sale | Listing ID E4500 | Royal LePage
View photo
House · for sale
$ 499,900
New
9611 95 Street, Fort Saskatchewan, AB, T8L 1R9 house for sale | Listing ID E4500 | Royal LePage
South Edmonton Common
· House
· Garden · Cellar
South Edmonton Common · House · Garden · Cellar
This spacious bungalow contains 7 BEDROOMS, 2 KITCHENS, 2.5 baths and basement and main floor laundry. The exterior features a welcoming front porch, a stone and stucco exterior, VINYL windows, and architectural asphalt shingles. The main level kitchen offers a subway tile backsplash, dark wood cabinets, stainless steel appliances and a massive pantry. The living room is lined with rustic, wood-colored laminate floors. Down the hall, there's a main bath with a STACKING WASHER/DRYER and FOUR BEDROOMS, including the large primary suite w/ 2 PC. Ensuite. Downstairs, there's a SEPERATE ENTRANCE, 3 more bedrooms, (all of which have EGRESS WINDOWS), a 5 pc. Bath and a laundry area. The basement kitchen contains the same quality finishes as upstairs, with wood cabinets, subway tile backsplash and a full stainless steel appliance package. The home has fresh paint, and the carpets were just professionally cleaned. Outside is a fully fenced and landscaped yard and an oversized single detached ga
$ 499,900
3010 55 Street, Beaumont, AB, T4X 2B4 house for sale | Listing ID E4500 | Royal LePage
View photo
House · for sale
Request Details
Updated
3010 55 Street, Beaumont, AB, T4X 2B4 house for sale | Listing ID E4500 | Royal LePage
South Edmonton Common
· House
· Parking · Air conditioning · Cellar
South Edmonton Common · House · Parking · Air conditioning · Cellar
FUNCTIONAL, SPACIOUS with INCOME POTENTIAL on a corner lot, across the street from a park in Beaumont! With over 2,500 sq. Ft. above grade, this home features a heated triple attached garage, private side entrance, AC and a fully developed LEGAL 2-bed basement suite, perfect for multigenerational living or rental income. The main level offers a bright, open layout, an entertainers dream kitchen complete w/an oversized granite island, walk through pantry, mudroom, a main-floor bedroom & full bath. Upstairs boasts FOUR bedrooms, a bonus room with coffered ceiling, & a primary retreat with coffered ceiling, walk-in closet & a spa-like ensuite with dual sinks, jetted tub and separate shower. The legal basement suite (with its own laundry) adds two bedrooms, a full bath and a nice sized living space, perfect for extended family or tenants. Enjoy easy access to schools, spray park, no neighbours on 1 side, parks, shopping, Edmonton, Nisku and the airport. A rare blend of size and functionali
Request Details
1450 A Avenue Nw, Edmonton, AB, T5N 0B7 house for sale | Listing ID E4500 | Royal LePage
View photo
House · for sale
$ 599,000
Updated
1450 A Avenue Nw, Edmonton, AB, T5N 0B7 house for sale | Listing ID E4500 | Royal LePage
South Edmonton Common
· House
South Edmonton Common · House
This is a tremendous redevelopment opportunity in a beautiful Crestwood location on a 55' x 145' lot. Please note: The existing home is in need of major repairs. The highest and best use of the property is redevelopment into either a single-family home or two single-family homes. The existing home has experienced significant ceiling damage due to excessive rainfall and, for safety reasons, no showings are permitted. The property is being sold for land value only
$ 599,000
12205 Avenue Nw, Edmonton, AB, T5M 0B4 townhouse for sale | Listing ID E4500 | Royal LePage
View photo
Townhouse · for sale
$ 425,000
Updated
12205 Avenue Nw, Edmonton, AB, T5M 0B4 townhouse for sale | Listing ID E4500 | Royal LePage
South Edmonton Common
· Townhouse
· Patio · Fireplace · Deck · Parking · Cellar
South Edmonton Common · Townhouse · Patio · Fireplace · Deck · Parking · Cellar
Affordable newer home in trendy Inglewood. Steps away from 124 st where you can enjoy great restaurants and shop in boutiques and art galleries and studios. The benefits of an older neighborhood mature tree lined streets, parks and easy access to transportation enjoying a home built only a few years ago. Pot lighting, electric fireplace and hardwood flooring welcome you into this bright space. The funky red kitchen cabinetry is highlighted with numerous built in stainless steel appliances. The dining space has patio doors to a south facing deck. Upstairs there are 2 bedrooms plus a den area and laundry. The master bedroom features a walk in closet and shower ensuite. There is a separate entrance to the basement that has a kitchen, bathroom, laundry and a bedroom. Home includes a single garage plus street parking. Small self managed complex with low condo fees
$ 425,000
2031 Avenue Nw, Edmonton, AB, T6M 0R8 house for sale | Listing ID E4500 | Royal LePage
View photo
House · for sale
$ 439,000
Updated
2031 Avenue Nw, Edmonton, AB, T6M 0R8 house for sale | Listing ID E4500 | Royal LePage
South Edmonton Common
· House
· Garden · Deck · Parking
South Edmonton Common · House · Garden · Deck · Parking
Welcome home to this stunning move-in ready 2-storey in Edgemont! Offering 1,464 sq ft of beautifully designed living space, this home features 3 spacious bedrooms and 2.5 bathrooms. The bright main floor boasts an open-concept flow with modern finishes, a stylish island kitchen with granite countertops, stainless steel appliances, and a cozy dining area. Step through sliding doors onto your private back deck overlooking the fully fenced yard—perfect for outdoor relaxation and entertaining. Upstairs, enjoy a peaceful primary suite with a full ensuite, along with two additional bedrooms and convenient upper laundry. Complete with an attached single garage and a high-efficiency layout, this home is nestled in the sought-after family-friendly community of Edgemont. Enjoy incredible convenience with walking distance to Tim Hortons, FreshCo, parks, and trails, plus quick access to Anthony Henday Drive, Whitemud Drive, and West Edmonton Mall for an effortless commute
$ 439,000
4006 35 St, Beaumont, AB, T4X 3H3 house for sale | Listing ID E4500 | Royal LePage
View photo
House · for sale
$ 699,900
Updated
4006 35 St, Beaumont, AB, T4X 3H3 house for sale | Listing ID E4500 | Royal LePage
South Edmonton Common
· House
South Edmonton Common · House
Stunning 2,562 sq ft home featuring 5 bedrooms and 4 full bathrooms, thoughtfully designed for modern living. The main floor offers a full bedroom and bathroom, two spacious living areas, and an extended open-concept kitchen with a dedicated spice kitchen. Enjoy elegant finishes throughout, including herringbone flooring and a carpet-free house, plus a striking open-to-below feature with sleek glass railings. Upstairs boasts two luxurious primary suites, ideal for multi-generational living. Situated on a premium walkout lot backing onto trail, this home also includes an extended driveway for added convenience
$ 699,900
1550 Avenue Nw, Edmonton, AB, T5P 0A2 house for sale | Listing ID E4500 | Royal LePage
View photo
House · for sale
$ 575,000
1550 Avenue Nw, Edmonton, AB, T5P 0A2 house for sale | Listing ID E4500 | Royal LePage
South Edmonton Common
· House
· Garden · Parking · Cellar
South Edmonton Common · House · Garden · Parking · Cellar
Experience modern comfort and convenience in this well maintained 4-bedroom half-duplex in the desirable community of Sherwood. The main level welcomes you with a bright foyer and spacious living room bathed in natural light, perfect for entertaining or unwinding. The main floor also boasts a cozy family room, a generous dining area, and a contemporary open kitchen with quartz countertops and sleek stainless steel appliances. Upstairs, the primary suite complete with an ensuite and a walk-in closet. Two more bedrooms with a 4pcs bath and a laundry room. The fully finished basement offers exceptional versatility. With a private side entry, it features a complete kitchen, cozy living area, a spacious bedroom, a full bath, and a second laundry suite—ideal for extended family, guests. Outside, enjoy a fully landscaped backyard and a double detached garage. Ideally located near West Edmonton Mall, schools, transit, and shopping, with an easy commute to downtown. This home is a must-see!
$ 575,000
72 Spruce Gardens Crescent, Spruce Grove, AB, T7X 0J9 house for sale | Listing ID E4500 | Royal LePage
View photo
House · for sale
$ 455,000
New
72 Spruce Gardens Crescent, Spruce Grove, AB, T7X 0J9 house for sale | Listing ID E4500 | Royal LePage
South Edmonton Common
· House
· Garden · Parking
South Edmonton Common · House · Garden · Parking
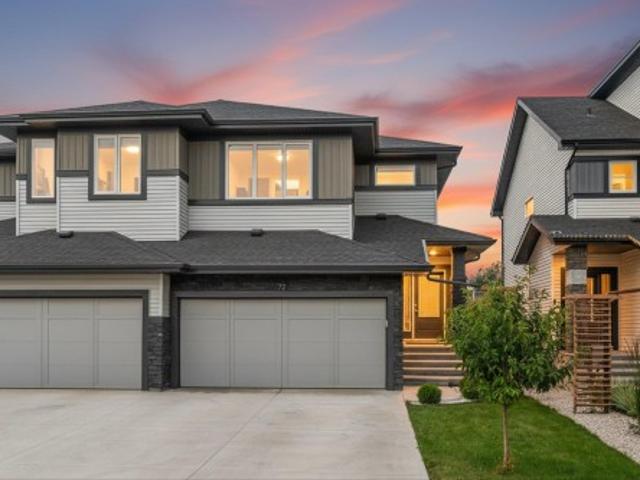
Not all half duplexes are created equal. And this one proves it! Thoughtfully upgraded from top to bottom, this 1,738 sq ft home offers a clean, modern feel that you'll notice the moment you walk through the door. The stunning kitchen is finished with full-height cabinetry, sleek stainless steel appliances and flows beautifully into the bright, open living space. Upstairs, vaulted ceilings, glass railings and a spacious bonus room create a light, airy feel, while the convenient laundry room makes everyday living that much easier. With 3 bedrooms, incl. A generous primary retreat with a private ensuite, there's room for everyone to feel at home. Large windows fill the home with natural light, while solid wood doors add a touch of quality throughout. Outside, enjoy a double attached garage, an extra-long driveway with plenty of parking, no rear neighbours, and a quiet street close to schools, amenities and an easy commute to Edmonton. This home checks all the boxes and still feels oh so
$ 455,000
72 Spruce Gardens Crescent, Spruce Grove, AB, T7X 0J9 house for sale | Listing ID E4500 | Royal LePage
View photo
House · for sale
$ 455,000
New
72 Spruce Gardens Crescent, Spruce Grove, AB, T7X 0J9 house for sale | Listing ID E4500 | Royal LePage
South Edmonton Common
· House
· Garden · Parking
South Edmonton Common · House · Garden · Parking
Not all half duplexes are created equal. And this one proves it! Thoughtfully upgraded from top to bottom, this 1,738 sq ft home offers a clean, modern feel that you'll notice the moment you walk through the door. The stunning kitchen is finished with full-height cabinetry, sleek stainless steel appliances and flows beautifully into the bright, open living space. Upstairs, vaulted ceilings, glass railings and a spacious bonus room create a light, airy feel, while the convenient laundry room makes everyday living that much easier. With 3 bedrooms, incl. A generous primary retreat with a private ensuite, there's room for everyone to feel at home. Large windows fill the home with natural light, while solid wood doors add a touch of quality throughout. Outside, enjoy a double attached garage, an extra-long driveway with plenty of parking, no rear neighbours, and a quiet street close to schools, amenities and an easy commute to Edmonton. This home checks all the boxes and still feels oh so
$ 455,000
101 Sandstone Estates, Stony Plain, AB, T7Z 0E2 townhouse for sale | Listing ID E4500 | Royal LePage
View photo
Townhouse · for sale
$ 315,000
New
101 Sandstone Estates, Stony Plain, AB, T7Z 0E2 townhouse for sale | Listing ID E4500 | Royal LePage
South Edmonton Common
· Townhouse
· Patio · Garden · Fireplace · Parking
South Edmonton Common · Townhouse · Patio · Garden · Fireplace · Parking
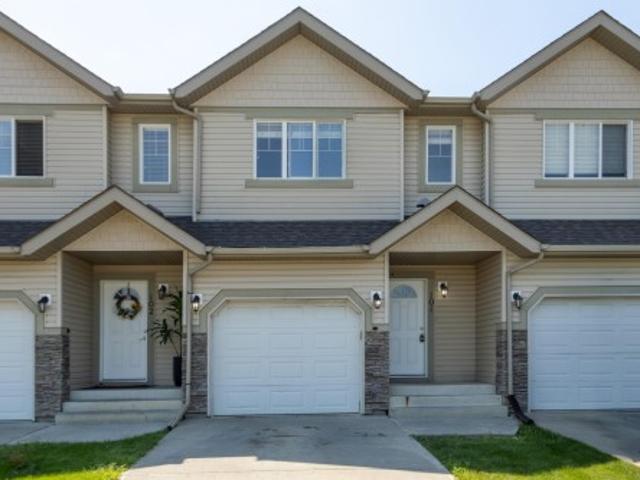
Located across from a lake & steps to shopping, with quick access to Hwy 16, this townhouse is full of value! You will appreciate the attached garage that lets you walk right into the unit. The generous front entrance greets you wth 9 ft ceilings & hardwood floors which lead you to the open concept living area. The kitchen is ideal for the family chef, & allows you to entertain with a large island open to the living & dining room. Cozy up to the gas fireplace on cooler nights. On Summer days you have direct access to the patio & back yard through the dining room. A main floor bathroom is ideal for guests. Step up to the upper level & you find 3 bedrooms including a large bright primary suite with 4 piece ensuite & walk in closet. A 3rd bathroom is conveniently located just outside the 2 other bedrooms. Retreat to the lower level for family movie night in the fully finished theater space. With a large window, this could also be a 4th bedroom. Laundry is found here. High efficient furnac
$ 315,000
4115 58 Street, Beaumont, AB, T4X 1R7 house for sale | Listing ID E4500 | Royal LePage
View photo
House · for sale
$ 625,000
4115 58 Street, Beaumont, AB, T4X 1R7 house for sale | Listing ID E4500 | Royal LePage
South Edmonton Common
· House
· Garden · Fireplace · Swimming pool · Gym · Cellar
South Edmonton Common · House · Garden · Fireplace · Swimming pool · Gym · Cellar
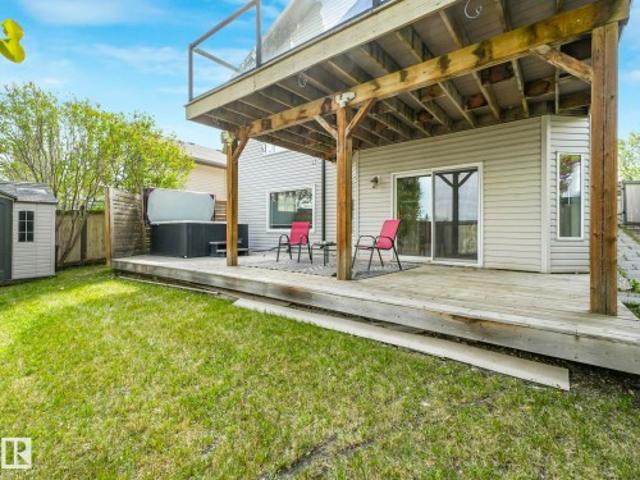
Home2Love with a private yard, walkout basement & incredible entertaining spaces inside & out. This beautifully maintained home offers 2900+ sqft of living space, an abundance of natural light, vaulted ceilings & a warm modern feel throughout. Spacious kitchen features quartz countertops, huge pantry, centre island seating & an open-concept layout perfect for gathering with family & friends. The bright dining area flows seamlessly to the upper deck overlooking the peaceful yard below. The inviting living room showcases oversized windows & cozy fireplace, creating the perfect everyday retreat. Main floor laundry, 2 spacious bedrooms & full bath add convenience, while upstairs offers a private king-sized primary retreat with vaulted ceilings, walk-in closet & ensuite bath. The fully developed walkout basement with in-floor heating offers an amazing second living space complete with modern fireplace, wet bar, gym/flex area, additional bedroom & direct access to the private yard & hot tub.
$ 625,000
1550 Avenue Nw, Edmonton, AB, T5P 0A2 house for sale | Listing ID E4500 | Royal LePage
View photo
House · for sale
$ 575,000
Updated
1550 Avenue Nw, Edmonton, AB, T5P 0A2 house for sale | Listing ID E4500 | Royal LePage
South Edmonton Common
· House
· Garden · Parking · Cellar
South Edmonton Common · House · Garden · Parking · Cellar
Experience modern comfort and convenience in this well maintained 4-bedroom half-duplex in the desirable community of Sherwood. The main level welcomes you with a bright foyer and spacious living room bathed in natural light, perfect for entertaining or unwinding. The main floor also boasts a cozy family room, a generous dining area, and a contemporary open kitchen with quartz countertops and sleek stainless steel appliances. Upstairs, the primary suite complete with an ensuite and a walk-in closet. Two more bedrooms with a 4pcs bath and a laundry room. The fully finished basement offers exceptional versatility. With a private side entry, it features a complete kitchen, cozy living area, a spacious bedroom, a full bath, and a second laundry suite—ideal for extended family, guests. Outside, enjoy a fully landscaped backyard and a double detached garage. Ideally located near West Edmonton Mall, schools, transit, and shopping, with an easy commute to downtown. This home is a must-see!
$ 575,000
1840 A Avenue Nw, Edmonton, AB, T5T 3V7 house for sale | Listing ID E4500 | Royal LePage
View photo
House · for sale
$ 354,900
1840 A Avenue Nw, Edmonton, AB, T5T 3V7 house for sale | Listing ID E4500 | Royal LePage
South Edmonton Common
· House
· Garden · Deck · Air conditioning · Parking · Cellar
South Edmonton Common · House · Garden · Deck · Air conditioning · Parking · Cellar
Welcome to the family-friendly community of La Perle! Well maintained, two-storey starter home with quick possession available. Tucked away in a quiet cul-de-sac, this 3-bedroom, 1.5-bath home features laminate flooring throughout the main floor, a spacious living room, and a renovated eat-in kitchen overlooking the sunny south-facing backyard. A convenient 2-piece bath completes the main level. Upstairs offers two generous bedrooms plus a spacious primary bedroom and a 4-pc bathroom. Stay comfortable with central A/C and enjoy summer on the oversized deck. The 10' x 18' shed includes a workbench and plenty of storage. The partially finished basement features a large rec room, utility room, and additional storage. The oversized driveway offers RV parking. Conveniently located within walking distance to parks, schools, shopping, and transit, with quick access to Anthony Henday Drive, Whitemud Drive, Yellowhead Trail, and West Edmonton Mall
$ 354,900
2128 Street Nw, Edmonton, AB, T6W 5G7 house for sale | Listing ID E4500 | Royal LePage
View photo
House · for sale
$ 509,247
Updated
2128 Street Nw, Edmonton, AB, T6W 5G7 house for sale | Listing ID E4500 | Royal LePage
South Edmonton Common
· House
South Edmonton Common · House
Welcome to the'Sampson' built by the award-winning builder Pacesetter homes and is located in the heart of Stillwater and just steps to the neighborhood park and future schools. As you enter the home you are greeted by luxury vinyl plank flooring throughout the great room, kitchen, and the breakfast nook. Your large kitchen features tile back splash, an island a flush eating bar, quartz counter tops and an undermount sink. Just off of the kitchen and tucked away by the front entry is a 2 piece powder room and flex room. Upstairs is the master's retreat with a large walk in closet and a 3-piece en-suite. The second level also include 2 additional bedrooms with a conveniently placed main 4-piece bathroom and a good sized bonus room. Close to all amenities and easy access to the Henday. This home also has a side separate entrance. This home is now move in ready!
$ 509,247
122 Copperhaven Drive, Spruce Grove, AB, T8L 1R8 house for sale | Listing ID E4500 | Royal LePage
View photo
House · for sale
$ 411,616
New
122 Copperhaven Drive, Spruce Grove, AB, T8L 1R8 house for sale | Listing ID E4500 | Royal LePage
South Edmonton Common
· House
· Parking
South Edmonton Common · House · Parking
No condo fees and amazing value! You read that right welcome to this brand new townhouse unit the “Bryce” Built by the award winning builder Pacesetter homes and is located in one of Spruce Groves newest communities of Copperhaven. With over 1380 square Feet, this opportunity is perfect for a young family or young couple. Your main floor as you enter has a flex room/ Bedroom that is next to the entrance from the garage with a 3 piece bath. The second level has a beautiful kitchen with upgraded cabinets, upgraded counter tops and a tile back splash with upgraded luxury Vinyl plank flooring throughout the great room. The upper level has 2 bedrooms and 2 bathrooms. This home also comes completed with front and back landscaping and a attached garage. *. Photos used is of a previously built home of the same style, colors may vary the home is under construction and will be complete by August 2026
$ 411,616

Get email alerts

Don't miss out: be the first to know about new properties

The alert was correctly created

On subscribing you accept the conditions of use and the privacy policy
Alert
Receive new ads in your inbox
Save this search
Receive alerts for new listings

We'll send you an email when we have new properties for: "Houses for sale in South Edmonton Common"

The alert was correctly created

Get email alerts and be the first to see new listings
Required field
On subscribing I accept the terms of the privacy policy
Perfect! You'll soon start receiving new listings via email
Alert
Receive an email when we have new ads for Houses for sale in South Edmonton Common
Save this search
Filters

Bedrooms

Area (sq.ft)

sq.ft
sq.ft

Price

$
$

Filter by property type

Bathrooms

Clear all filters
Receive notifications when new entries are published.