639 houses for sale in South Kamloops

135 2050 Grasslands Boulevard, Kamloops, BC, V2B 0A6 house for sale | Listing ID 10400 | Royal LePage
View photo
House · for sale
$ 685,000
135 2050 Grasslands Boulevard, Kamloops, BC, V2B 0A6 house for sale | Listing ID 10400 | Royal LePage
South Kamloops
· House
· Office room · Parking · Cellar
South Kamloops · House · Office room · Parking · Cellar
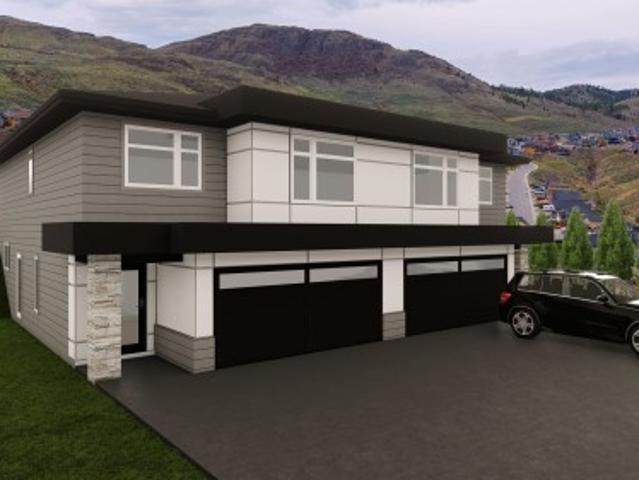
This beautifully finished 3-bedroom, 3-bathroom home in Mesa Ridge delivers comfort and function in all the right places. The bright, open-concept main floor is filled with natural light, where the kitchen, dining, and living spaces connect effortlessly. The kitchen features quartz countertops, quality cabinetry by Excel Industries, and a layout that feels both functional and inviting. Upstairs, the primary suite offers a quiet retreat with a private 3-piece ensuite, while two additional bedrooms and a full bathroom provide flexibility for family or guests. Interior details like the white oak feature wall, laminate flooring, plush carpet, and tile accents add warmth and character throughout. The fully finished basement extends your living space with a cozy family room, third bedroom, and full bathroom, ideal for guests, a home office, or a growing household. Complete with a double-car garage, full appliance package, window coverings, and a heat pump for year-round comfort, this home is
$ 685,000
1705 Knollwood Crescent, Kamloops, BC, V2C 4M3 house for sale | Listing ID 10400 | Royal LePage
View photo
House · for sale
$ 12,590,000
Updated
1705 Knollwood Crescent, Kamloops, BC, V2C 4M3 house for sale | Listing ID 10400 | Royal LePage
South Kamloops
· House
· Patio · Garden · Parking · Sauna · Swimming pool
South Kamloops · House · Patio · Garden · Parking · Sauna · Swimming pool
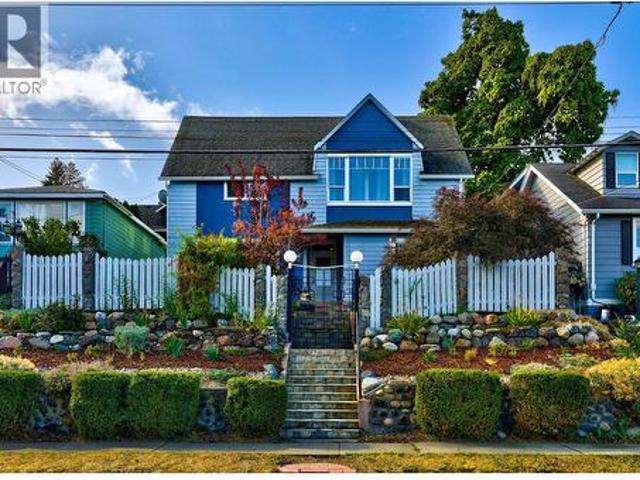
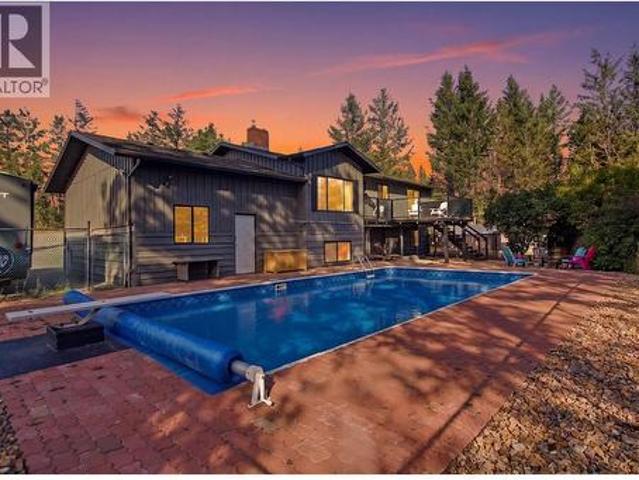
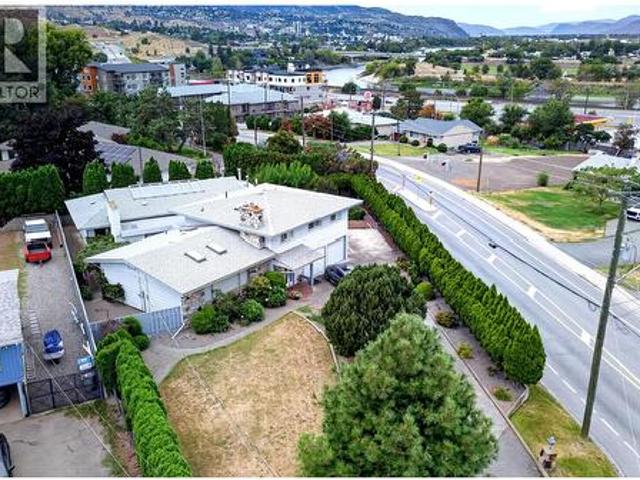
Truly one of kind. This family home is located in central valleyview within walking distance to all levels of schools and amenities. Built in 1962 this split level home offers 4 bedrooms on the top floor and is laid out perfectly for an active family and also offers a spectacular Indoor pool annex that is accessible just off the family room. The pool house offers its own heating system with hot water tank and has a self contained 3 pce. Bathroom, Sauna, change room and entertaining area that leads to an outdoor patio area where you can sit under grape arbors and enjoy the evening. The home underwent extensive interior renovations in 2018. All the mechanical is newer or in tip top shape, the roof has also recently been replaced. There is a 2 car garage as well as lots of extra parking for recreational toys. The yard area is presently suited for a vegetable and grape gardener. The professionally updated interior features a gourmet Kitchen with oversized Island and quartz tops. (Id: 27)
$ 12,590,000
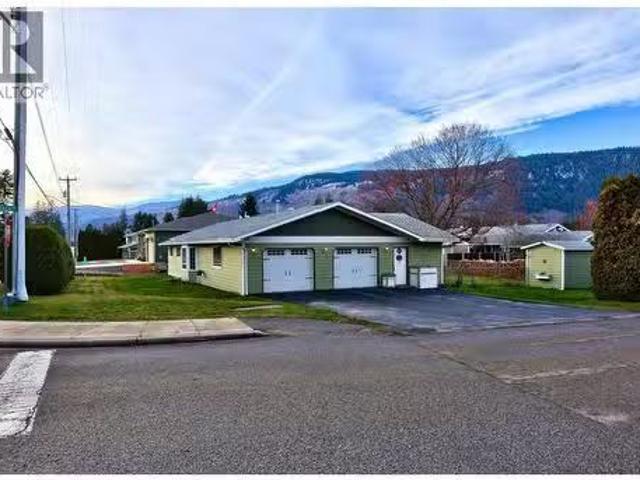
1110 Second Avenue, Chase, BC, V0E 1M0 house for sale Listi.
View photo
House · for sale
$ 579,000
$ 484/sq.ft
1110 Second Avenue, Chase, BC, V0E 1M0 house for sale Listi.
South Kamloops
· 1,195 sq.ft · 3 Bedrooms · 2 Baths · House
· Garden · Parking
South Kamloops · 1,195 sq.ft · 3 Bedrooms · 2 Baths · House · Garden · Parking
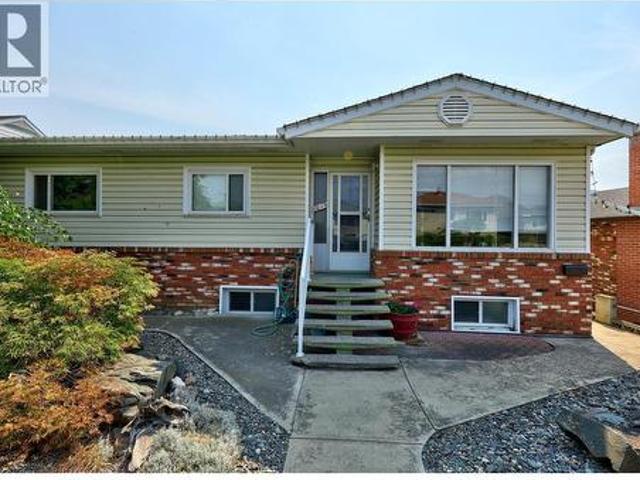
Presenting this well-cared for 3-bedroom, 2-bathroom rancher that makes you feel at home. Meticulously updated with a new roof, driveway, windows, garage furnace & doors, flooring, gutters, underground irrigation, gas range, hood, hardie board siding, and hot water tank. The Poly B plumbing has been entirely replaced in 2025, ensuring peace of mind for the discerning homeowner. More than double sized garage that has plumbing installed for possible bathroom andor suite. Enjoy the privilege of a private beach membership available for a nominal yearly fee. Situated in a prime location near beaches and a park, the property boasts a spacious fenced yard and expansive sun-room, ideal for outdoor recreation. Noteworthy is the inclusion of a Generac generator, adding a layer of convenience to this exceptional residence. Embrace a lifestyle of sophistication and comfort in this remarkable abode. (id:27). Still available at ListedBuy!
$ 579,000
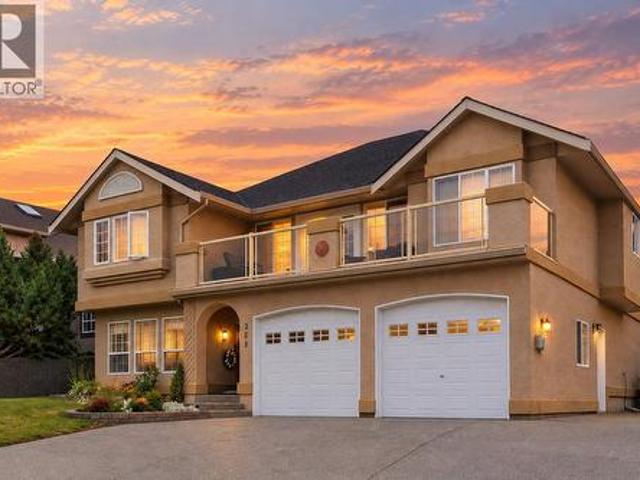
368 Tuxford Drive, Kamloops, BC, V2E 2M7 house for sale | Listing ID 10400 | Royal LePage
View photo
House · for sale
$ 874,900
368 Tuxford Drive, Kamloops, BC, V2E 2M7 house for sale | Listing ID 10400 | Royal LePage
South Kamloops
· House
· Garden · Office room · Parking
South Kamloops · House · Garden · Office room · Parking
Arguably one of the most sought-after family streets in all of Kamloops. Tucked into a quiet cul-de-sac in Upper Sahali, Tuxford Drive is the kind of street where kids ride bikes until the streetlights come on and neighbours know each other by name — with virtually no through traffic to worry about. Inside, 2,860 square feet gives a growing family real room to spread out: 5 bedrooms and 3 bathrooms, with space to spare for a home office, guest room, or playroom without sacrificing a bedroom to get it. Out back, the yard is beautifully private and fully fenced — ready for pets, play structures, garden beds, or summer evenings around the fire table without an audience. Out front, a large double garage takes care of the vehicles, tools, and toys, and dedicated RV parking means the trailer or boat stays home instead of in a storage lot. Families will appreciate the location as much as the home: you're in the Albert McGowan Elementary catchment, with McGowan Park just down the road for the
$ 874,900
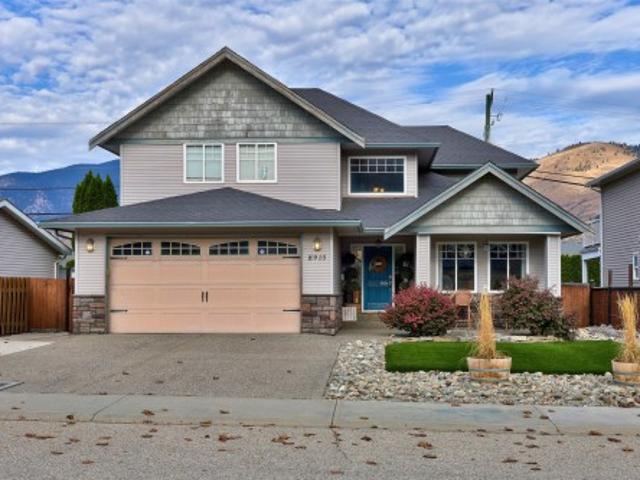
8910 Badger Drive, Kamloops, BC, V2C 6V2 house for sale | Listing ID 10400 | Royal LePage
View photo
House · for sale
$ 829,900
Updated
8910 Badger Drive, Kamloops, BC, V2C 6V2 house for sale | Listing ID 10400 | Royal LePage
South Kamloops
· House
· Garden · Fireplace · Swimming pool · Gym · Parking · Cellar
South Kamloops · House · Garden · Fireplace · Swimming pool · Gym · Parking · Cellar
Amazing family home in Campbell Creek Village! This beautifully maintained 4-bedroom, 3,050 sq. Ft. home offers an exceptional layout, stunning mountain views, and plenty of space for the whole family. The vaulted entryway creates a true wow factor the moment you walk in. The main floor features hardwood flooring, classic wainscoting, a spacious kitchen with stainless steel appliances, and a beautiful rock fireplace. Large living room windows showcase incredible mountain views and fill the home with natural light. Upstairs offers 3 bedrooms, including a generous primary suite with a walk-in closet, 5-piece ensuite, and gorgeous views. The spacious basement features a large recreation area with a jungle gym that kids of all ages will love, plus a 1-bedroom in-law suite offering excellent flexibility for family, guests, or additional income potential. Outside, enjoy a private backyard with new artificial turf, and a hot tub perfect for relaxing or entertaining. The large garage provides
$ 829,900
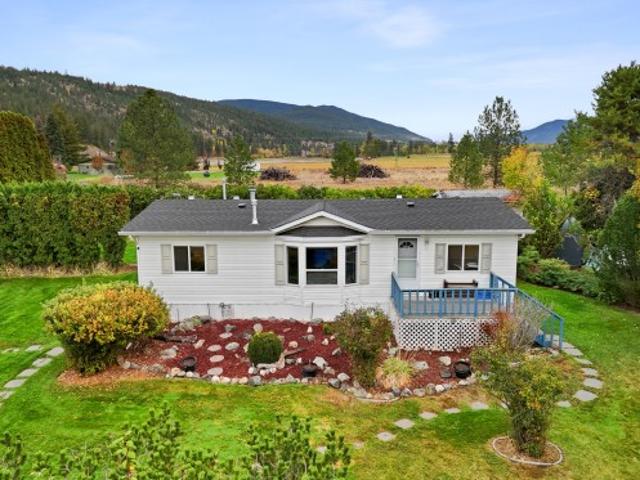
120 Zirnhelt Road, Kamloops, BC, V2H 0B3 house for sale | Listing ID 10401 | Royal LePage
View photo
House · for sale
$ 549,900
120 Zirnhelt Road, Kamloops, BC, V2H 0B3 house for sale | Listing ID 10401 | Royal LePage
South Kamloops
· House
· Garden · Parking
South Kamloops · House · Garden · Parking
A rare opportunity to enjoy space, privacy and a relaxed rural setting without giving up convenient access to Kamloops and Sun Peaks. This 1/2-acre property is tucked away in a peaceful location just steps from the river, with Downtown Kamloops only about 20 minutes away and Sun Peaks approximately 30 minutes by car. The well-designed rancher offers easy one-level living with a bright, open feel and vaulted ceilings throughout the main living spaces. The kitchen is both practical and inviting, featuring a large island, gas range and plenty of workspace, while the adjoining dining area opens directly onto the composite sundeck—ideal for enjoying the tranquil surroundings. The home offers 3 bedrooms, including a generous primary suite with walk-in closet and private 4-piece ensuite, plus an additional full bathroom. Outside is where this property truly shines, with a beautifully established yard featuring mature trees and fruit trees, room to garden, abundant parking and plenty of space
$ 549,900
3001 Visao Court, Kamloops, BC, V2H 0C6 house for sale | Listing ID 10400 | Royal LePage
View photo
House · for sale
$ 978,800
3001 Visao Court, Kamloops, BC, V2H 0C6 house for sale | Listing ID 10400 | Royal LePage
South Kamloops
· House
· Patio · Fireplace · Lift · Parking
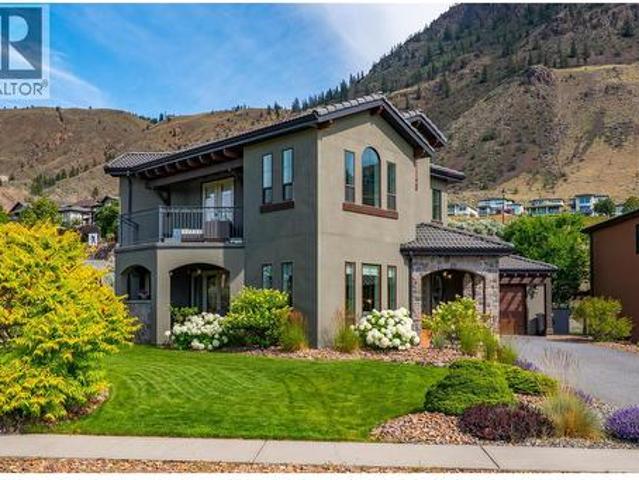
South Kamloops · House · Patio · Fireplace · Lift · Parking
Beautifully appointed Tuscan-style home located in the prestigious Sun Rivers Golf & Country Club community, just five minutes from the city centre. This elegant two-storey residence offers 4 bedrooms, 3 bathrooms, and a grand open-concept designer kitchen complete with a walk-in pantry and wine closet featuring handcrafted iron doors. The spacious living room flows seamlessly into the dining area, highlighted by a cozy gas fireplace. The main-floor primary suite features a generous ensuite, while the laundry room is conveniently located on the same level. Access the upper floor via the stunning staircase or your private elevator. Comfort is ensured year-round with geothermal heating and in-floor radiant heat. Additional highlights include a covered patio with a gas fireplace, durable stucco exterior, tile roof, and an attached two-car garage with an extended driveway providing ample additional parking. Ideally situated at the corner of Sun Rivers Drive and Visao Court, this exceptiona
$ 978,800
7035 Blackwell Road, Kamloops, BC, V2C 6V8 house for sale | Listing ID 10400 | Royal LePage
View photo
House · for sale
$ 1,399,900
7035 Blackwell Road, Kamloops, BC, V2C 6V8 house for sale | Listing ID 10400 | Royal LePage
South Kamloops
· House
· Office room · Fireplace · Deck · Parking
South Kamloops · House · Office room · Fireplace · Deck · Parking
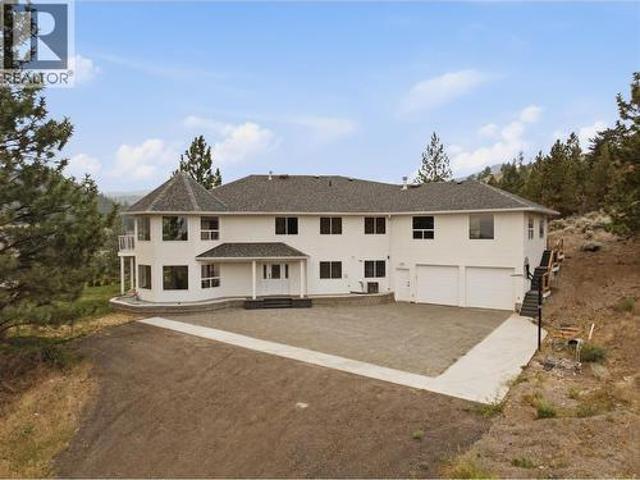
Welcome to this stunning custom-built home on 5 scenic acres in the heart of Barnhartvale—one of Kamloops' most sought-after communities. With nearly 5,000 sq. Ft. of living space, this move-in-ready property blends space, comfort, and breathtaking views. The main floor features vaulted ceilings, a natural gas fireplace, and oversized windows filling the home with natural light. A brand-new kitchen anchors the open-concept kitchen, dining, and living area, while fresh paint throughout gives the home a crisp, updated feel. The layout includes four spacious bedrooms, two full bathrooms, and a massive bonus room above the garage—perfect for a home office, games room, or guest space. Step outside to the wrap-around deck and take in panoramic views over freshly laid grass and updated landscaping. Downstairs offers an additional bedroom with walk-in closet and ensuite, a den, a large rec room with roughed-in wet bar, cold room, and direct garage access. Built with comfort in mind: radiant in
$ 1,399,900
Lot 8 Fadear Creek Road, Kamloops, BC, V0E 2E0 vacant land f.
View photo
House · for sale
$ 224,900
Lot 8 Fadear Creek Road, Kamloops, BC, V0E 2E0 vacant land f.
South Kamloops
· House
South Kamloops · House
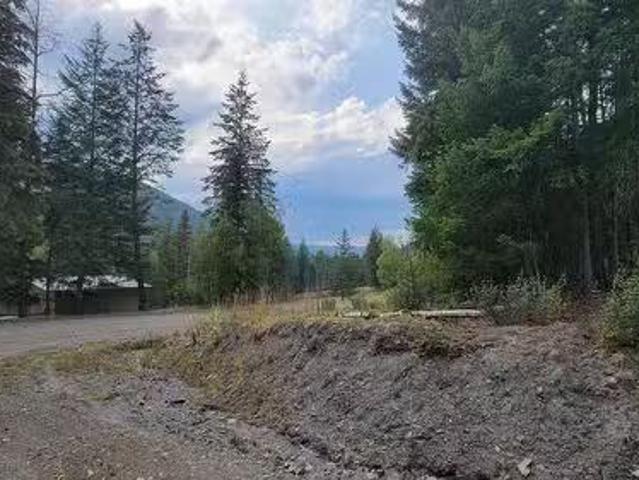
Looking for a slice of rural land close to all the outdoor activities you could ask for? This 10.867 acre lot is part of an 8 lot subdivision 6.5kms up Fadear creek rd in Louise Creek. There is a road into the lot with a drilled well all set for your building ideas. Located up the Fadear creek valley close to snowmobiling in the winter, quading and fishing lakes in the summer, and endless riding trails. 45min to Sun Peaks resort, 35min to the town of Barriere and Adams Lake, 1 hour to Kamloops and 1.5 hours to Salmon Arm. Some timber on the lot. See developers disclosure statement and statutory building scheme designed to maintain some level of aesthetic with how the subdivision builds out as well as the TNRD requirements for what is allowed on these rural pieces of land. Still available at ListedBuy!
$ 224,900
456 Azure Place, Kamloops, BC, V2E 2R1 house for sale | Listing ID 10400 | Royal LePage
View photo
House · for sale
$ 1,299,900
456 Azure Place, Kamloops, BC, V2E 2R1 house for sale | Listing ID 10400 | Royal LePage
South Kamloops
· House
· Patio · Garden · Office room · Fireplace · Deck · Parking · Cellar
South Kamloops · House · Patio · Garden · Office room · Fireplace · Deck · Parking · Cellar
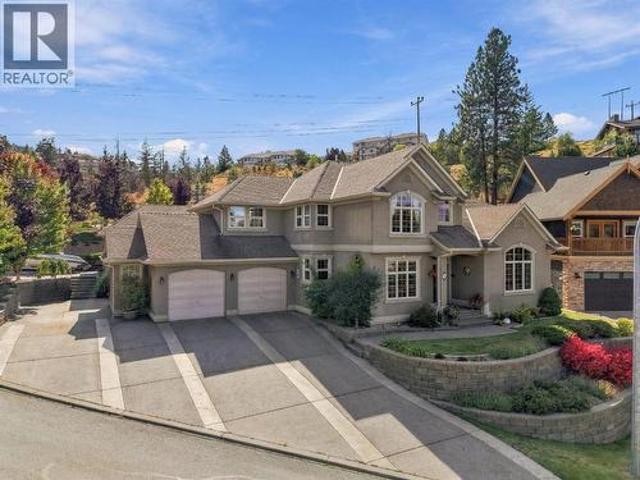
One of a kind! Custom-built Sahali 2-storey home with 4 bedrooms up, oversized 2-car garage, and double detached shop on a beautifully landscaped lot. This rare property is meticulously maintained and full of thoughtful detail. The grand foyer welcomes you with a curved staircase and hardwood flooring. Off the foyer is a spacious living room with vaulted ceilings and gas fireplace, flowing into the formal dining room. A bright office sits to the left. Down the hall, the open-concept great room features a family room, extra dining area, and large kitchen with pantry—ideal for entertaining. Step out to a partially covered deck, grassy yard, perennial gardens, and fruit trees. A 2-piece bath and large laundry room with garage access complete the main floor. Upstairs offers 4 generous bedrooms. The primary includes a 6-piece ensuite, walk-in closet, private patio, and access to a bonus office over the garage. Three more bedrooms share a 4-piece bathroom. The basement, with entries from the
$ 1,299,900
193 Seymour Street W, Kamloops, BC, V2C 1E8 house for sale | Listing ID 10400 | Royal LePage
View photo
House · for sale
$ 762,500
193 Seymour Street W, Kamloops, BC, V2C 1E8 house for sale | Listing ID 10400 | Royal LePage
South Kamloops
· House
· Garden · Fireplace · Deck
South Kamloops · House · Garden · Fireplace · Deck
Welcome to this beautiful West End home, ideally situated just moments from downtown and all the amenities it has to offer. Thoughtfully updated, the home combines stylish touches with the warmth and character of its original design. The bright, modern kitchen stands out with its stone countertops, waterfall quartz island, marble backsplash, stainless steel appliances, and abundance of cabinetry. The open-concept main living area is finished with engineered hardwood, has plenty of natural light, and a gas fireplace. Just off the back of the home, enjoy a covered deck and the fully landscaped yard, complete with generous lawn space and tiered garden beds. The main floor also offers a comfortable family room, spacious den, convenient laundry area, and a beautifully refreshed 4-piece bathroom. Upstairs features four good-sized bedrooms, including a primary bedroom with its own 3-piece ensuite, along with another 3-piece bathroom. Meet modern comfort and style while preserving the characte
$ 762,500
1019 Moncton Avenue, Kamloops, BC, V2B 1S5 house for sale | Listing ID 10396 | Royal LePage
View photo
House · for sale
$ 645,000
1019 Moncton Avenue, Kamloops, BC, V2B 1S5 house for sale | Listing ID 10396 | Royal LePage
South Kamloops
· House
· Garden · Air conditioning · Parking
South Kamloops · House · Garden · Air conditioning · Parking
Well maintained and centrally located, this North Shore home offers a fantastic 2 bedroom up, 1 bedroom in-law suite down layout, ideal for extended family living. Substantially updated in 2017, this home includes updated windows, updated kitchens in both suites, and new flooring throughout. The roof is approximately 6 years old, and A/C was added in 2017, giving you peace of mind for years to come. The upper level offers a great floor plan filled with natural light, while the lower in-law suite provides flexible living space with its own kitchen and updated finishes. Outside, enjoy a low-maintenance, zero-scape front yard and plenty of parking. Just minutes from shopping and McArthur Park, this is a rare opportunity to own a beautifully updated home in a central, sought-after location. (Id: 27)
$ 645,000
1885 Grasslands Boulevard Unit# 19, Kamloops, BC, V2B 0B8 house for sale | Listing ID 10400 | Royal LePage
View photo
House · for sale
$ 540,000
1885 Grasslands Boulevard Unit# 19, Kamloops, BC, V2B 0B8 house for sale | Listing ID 10400 | Royal LePage
South Kamloops
· House
· Parking · Deck · Cellar
South Kamloops · House · Parking · Deck · Cellar
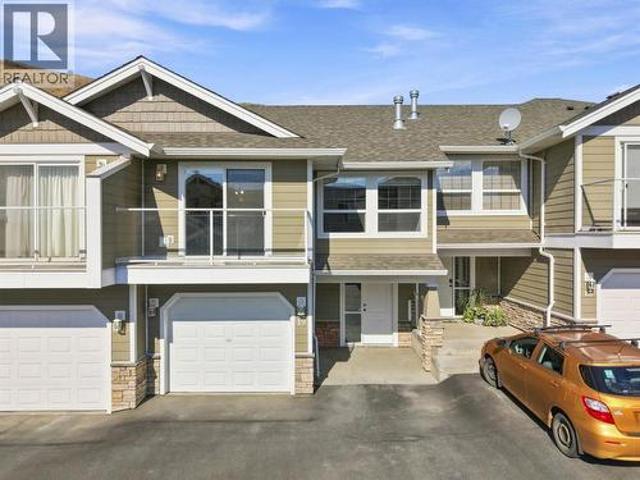
Welcome to Unit 19 of Ridge View Heights, at 1885 Grasslands Boulevard. This basement entry half duplex features two bedrooms and three bathrooms, and part of a family-oriented neighbourhood within its own complex. The full basement is host to an open foyer with direct access to the single car garage, following along into the separate laundry room. The remaining square footage encompasses a full 4pc bathroom, the large rec room with built-in shelving for additional storage, and a utility room. The upper main level features a bright and spacious living room flowing into the kitchen and dining areas. The large windows and sliding glass doors leading onto the front sun deck allow a multitude of natural light, even on those cloudier days. The kitchen is well appointed with stainless steel appliances and double sink. Down the hallway is the other full bathroom and first bedroom. The Primary Suite is large and includes its own 3pc ensuite and walk-in closet. Another gem is the personal green
$ 540,000
2366 Glenview Avenue, Kamloops, BC, V2B 4L2 house for sale | Listing ID 10400 | Royal LePage
View photo
House · for sale
$ 699,000
2366 Glenview Avenue, Kamloops, BC, V2B 4L2 house for sale | Listing ID 10400 | Royal LePage
South Kamloops
· House
· Garden · Parking · Fireplace · Deck · Air conditioning · Cellar
South Kamloops · House · Garden · Parking · Fireplace · Deck · Air conditioning · Cellar
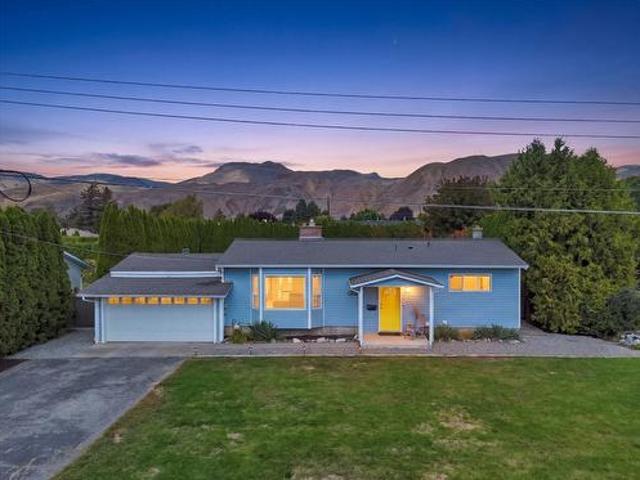
Welcome to this well-maintained rancher with basement in a quiet Brocklehurst neighbourhood! Featuring a double garage and large lot, this home offers excellent flexibility for families, extended family or those looking for suite potential. The main level has been refreshed with new laminate flooring and paint, creating a bright, move-in-ready feel. The spacious living room features a high ceiling and central gas fireplace, updated kitchen leads into d/r that opens through sliding doors to a large sun deck overlooking the private, fenced backyard with shed. 3 bedrooms are located upstairs, along with an updated 4-piece bathroom. The basement offers a 4th bedroom, 3-piece ensuite, generous rec room and large storage room, with separate access for added convenience and potential. Additional features include underground irrigation, newer windows, furnace and A/C, and a 2021 hot water tank. A great opportunity in a peaceful neighbourhood with plenty of space, parking and potential!
$ 699,000
811 Sumac Place, Kamloops, BC, V2B 6R4 house for sale | Listing ID 10400 | Royal LePage
View photo
House · for sale
$ 784,900
811 Sumac Place, Kamloops, BC, V2B 6R4 house for sale | Listing ID 10400 | Royal LePage
South Kamloops
· House
· Fireplace · Deck · Swimming pool · Air conditioning · Parking
South Kamloops · House · Fireplace · Deck · Swimming pool · Air conditioning · Parking
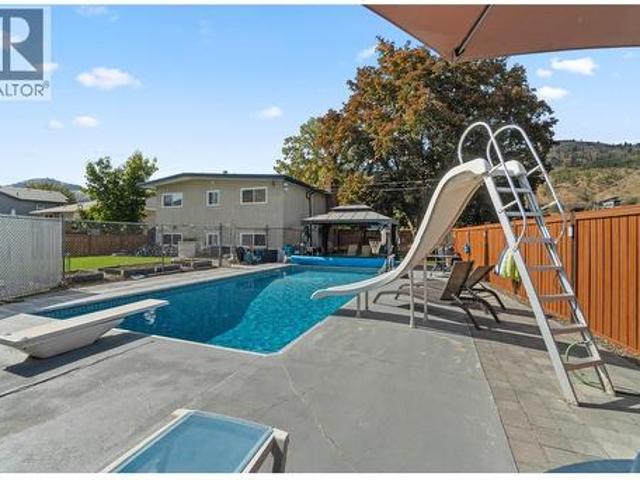
This well kept Westsyde home sits on a large corner lot with an inground pool, covered outdoor space and tons of parking. Located in a sought after neighbourhood, it offers a practical layout with 4 bedrooms and plenty of room for all your needs. The main floor features a functional eat in kitchen with access to the large covered deck and gas hookup, a comfortable living room with gas fireplace, 2 good sized bedrooms and a 5pc bathroom with double sinks and an oversized soaker tub. Downstairs offers a spacious family room with a wood fireplace, 2 additional bedrooms, 3pc bathroom, laundry and a large utility room. The storage room features separate access through the carport The home has seen a number of major upgrades in recent years, including hot water on demand, furnace, A/C, pool heater, new shower, resealed driveway, irrigation and lighting throughout. The pool liner, filter and pump were replaced in 2018. Motorized roller shades with remote in the living room and foyer add extra
$ 784,900
6219 Sundown Road, Kamloops, BC, V0K 2J0 house for sale | Listing ID 10400 | Royal LePage
View photo
House · for sale
$ 795,000
6219 Sundown Road, Kamloops, BC, V0K 2J0 house for sale | Listing ID 10400 | Royal LePage
South Kamloops
· House
· Garden
South Kamloops · House · Garden
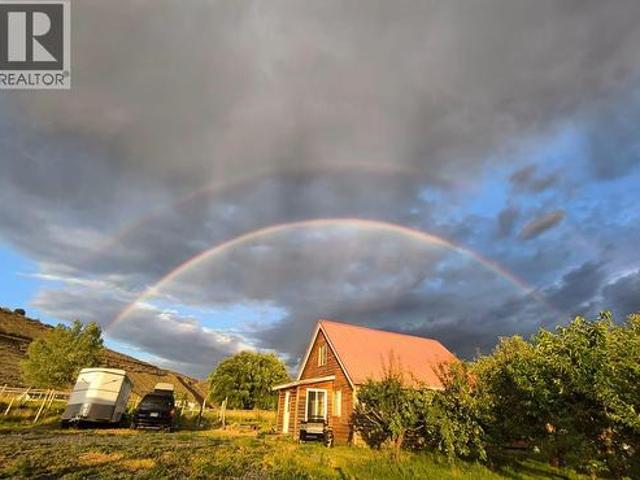
Offered for sale by the current owner! If you’ve always dreamed of working from home, living a self-sufficient lifestyle, and growing your own food, this property may make that dream come true. This boutique farmhouse sits on 5 flat acres bordering the scenic Thompson River. The property is fully fenced and cross-fenced, and includes a horse track system inspired by Jamie Jackson’s Paddock Paradise. In addition to the main buildings, you’ll find a garden shed, tack room, and three animal shelters. There’s also a 1,000 sq. Ft. detached outbuilding featuring a health-certified commercial kitchen, with the option to convert it into a studio or large heated workshop with 200-amp service. Both main buildings are equipped with IH-certified well water treatment systems, and the property holds a water license for irrigation. Permaculture vegetable garden, fruit orchard, vineyard, and approximately 2.5 acres of regenerative agriculture pastures. Within just 5 minutes, you can enjoy the privacy
$ 795,000
222 Gowan Drive, Logan Lake, BC, V0K 1W0 house for sale | Listing ID 10400 | Royal LePage
View photo
House · for sale
$ 959,000
222 Gowan Drive, Logan Lake, BC, V0K 1W0 house for sale | Listing ID 10400 | Royal LePage
South Kamloops
· House
· Fireplace · Swimming pool · Parking
South Kamloops · House · Fireplace · Swimming pool · Parking
Welcome to 222 Gowan Drive in Logan Lake! Situated on 2 acres, this beautifully updated 5 bedroom, 3 bathroom home offers plenty of space inside and out for the whole family. Every room has been thoughtfully updated, including a stunning new kitchen with quartz countertops and new appliances. Cozy carpet, two fireplaces and comfortable living spaces make this home feel warm and inviting. Outside is where this property really shines with an in-ground pool featuring a new liner, outdoor firepit, RV hookups and plenty of room to enjoy the property. Additional updates include the roof completed in 2018, new garage door and new siding on the lower half of the home. A beautiful, comfortable property offering the space and lifestyle Logan Lake is known for. Move in and enjoy — this home is ready for a new family to love it! Listed by Canada Flex Realty Group. (Id: 27)
$ 959,000
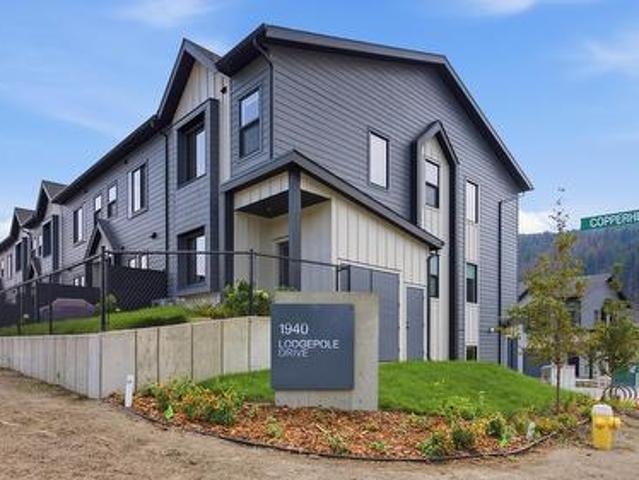
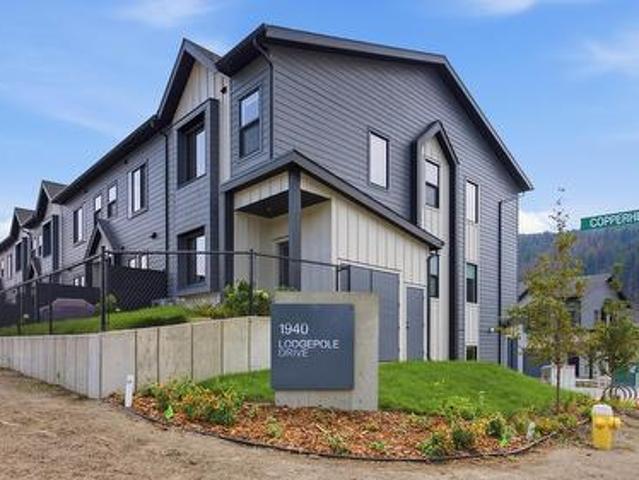
150 1940 Lodgepole Drive, Kamloops, BC, V1S 0G7 house for sale | Listing ID 10399 | Royal LePage
View photo
House · for sale
$ 600,000
150 1940 Lodgepole Drive, Kamloops, BC, V1S 0G7 house for sale | Listing ID 10399 | Royal LePage
South Kamloops
· House
· Fireplace · Parking
South Kamloops · House · Fireplace · Parking
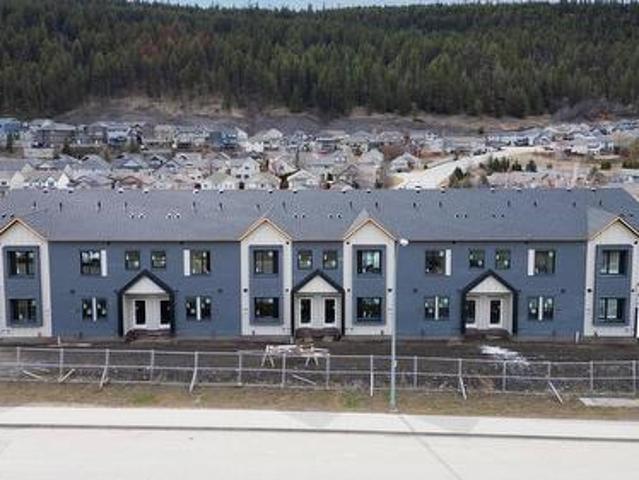
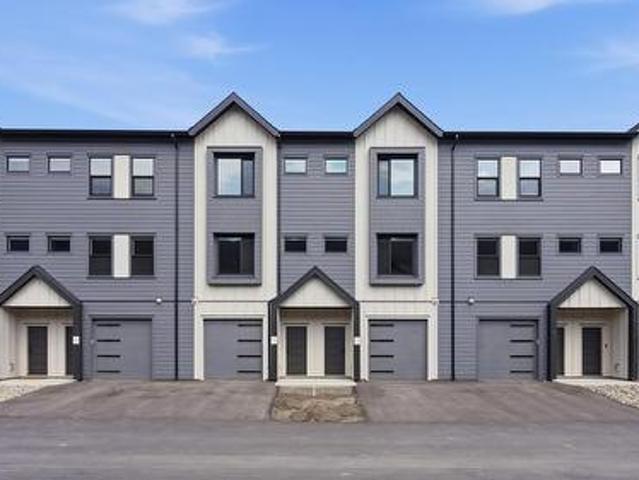
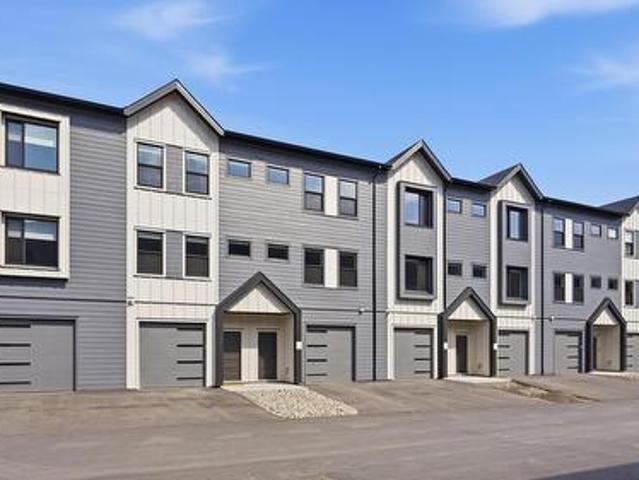
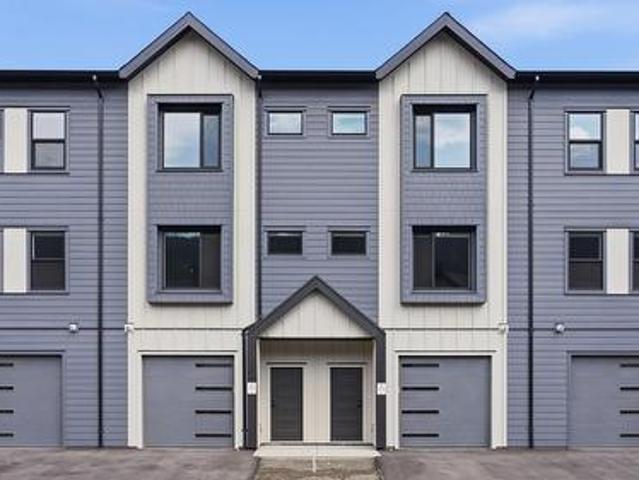
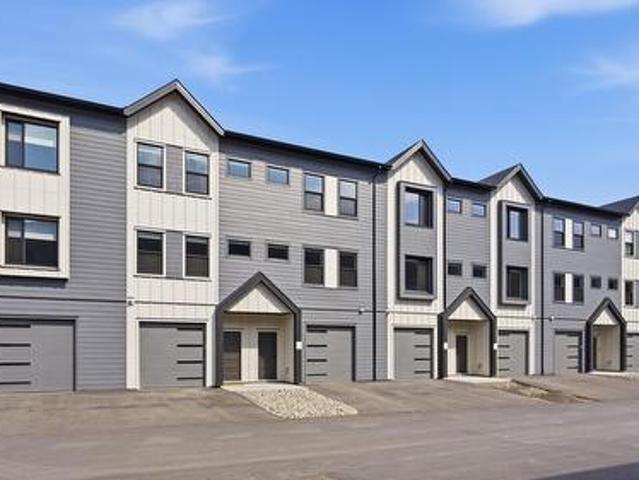
Lodgepole Crossing is a thoughtfully designed 53-unit townhome community by Granite Developments, offering modern family living in Pineview Valley. These B1 building interior units feature 3 bedrooms, 3 bathrooms, and approximately 1,800 sq. Ft. of living space, just steps from Kamloops’ newest school opening in September 2026. The main floor offers a bright, open-concept kitchen, dining, and living area with a two-story-inspired design and views toward Pineview’s natural parkway of ponds and winding trails. Upstairs, three bedrooms include a spacious primary suite with walk-in closet and 5’ glass shower ensuite, along with a full main bathroom. A walkout lower level adds valuable living space with a large entertainment room, 3-piece bathroom, and plenty of natural light. Each home also includes a single-car garage and generous storage. Inside, quality finishes include warm wood flooring, tall ceilings, clean architectural lines, and a feature fireplace. Exterior detailing combines Har
$ 600,000
105 1940 Lodgepole Drive, Kamloops, BC, 000 house for sale | Listing ID 10399 | Royal LePage
View photo
House · for sale
$ 615,000
105 1940 Lodgepole Drive, Kamloops, BC, 000 house for sale | Listing ID 10399 | Royal LePage
South Kamloops
· House
· Fireplace · Parking
South Kamloops · House · Fireplace · Parking
Lodgepole Crossing offers a rare opportunity to own a spacious 3-bedroom, 2.5-bathroom townhouse by Granite Developments in the heart of Pineview Valley. With over 1,800 sq. Ft. of thoughtfully designed living space, these interior units combine modern style, quality, and convenience. Located just a short walk from Kamloops’ newest school! The main floor features a welcoming street-level foyer leading to an open-concept kitchen, dining area, and oversized living room. Large windows, tall ceilings, clean lines, and a feature fireplace create a bright and inviting space for everyday living and entertaining. Upstairs offers three bedrooms, including a primary suite with a 5’ glass shower ensuite and walk-in closet, plus a full main bathroom. The lower level adds flexible family and entertaining space, a 3-piece bathroom, mechanical room, and storage, with access from the garage. Interior units maximize space with efficient layouts and the same quality finishes as the end units. Exteriors
$ 615,000
149 1940 Lodgepole Drive, Kamloops, BC, 000 house for sale | Listing ID 10399 | Royal LePage
View photo
House · for sale
$ 600,000
149 1940 Lodgepole Drive, Kamloops, BC, 000 house for sale | Listing ID 10399 | Royal LePage
South Kamloops
· House
· Fireplace · Parking
South Kamloops · House · Fireplace · Parking
Lodgepole Crossing is a thoughtfully designed 53-unit townhome community by Granite Developments, offering modern family living in Pineview Valley. These B1 building interior units feature 3 bedrooms, 3 bathrooms, and approximately 1,800 sq. Ft. of living space, just steps from Kamloops’ newest school opening in September 2026. The main floor offers a bright, open-concept kitchen, dining, and living area with a two-story-inspired design and views toward Pineview’s natural parkway of ponds and winding trails. Upstairs, three bedrooms include a spacious primary suite with walk-in closet and 5’ glass shower ensuite, along with a full main bathroom. A walkout lower level adds valuable living space with a large entertainment room, 3-piece bathroom, and plenty of natural light. Each home also includes a single-car garage and generous storage. Inside, quality finishes include warm wood flooring, tall ceilings, clean architectural lines, and a feature fireplace. Exterior detailing combines Har
$ 600,000
147 1940 Lodgepole Drive, Kamloops, BC, 000 house for sale | Listing ID 10399 | Royal LePage
View photo
House · for sale
$ 600,000
147 1940 Lodgepole Drive, Kamloops, BC, 000 house for sale | Listing ID 10399 | Royal LePage
South Kamloops
· House
· Fireplace · Parking
South Kamloops · House · Fireplace · Parking
Lodgepole Crossing is a thoughtfully designed 53-unit townhome community by Granite Developments, offering modern family living in Pineview Valley. These B1 building interior units feature 3 bedrooms, 3 bathrooms, and approximately 1,800 sq. Ft. of living space, just steps from Kamloops’ newest school opening in September 2026. The main floor offers a bright, open-concept kitchen, dining, and living area with a two-story-inspired design and views toward Pineview’s natural parkway of ponds and winding trails. Upstairs, three bedrooms include a spacious primary suite with walk-in closet and 5’ glass shower ensuite, along with a full main bathroom. A walkout lower level adds valuable living space with a large entertainment room, 3-piece bathroom, and plenty of natural light. Each home also includes a single-car garage and generous storage. Inside, quality finishes include warm wood flooring, tall ceilings, clean architectural lines, and a feature fireplace. Exterior detailing combines Har
$ 600,000
1619 Cheakamus Drive, Kamloops, BC, V2E 2T6 Luxury House for sale | Listing ID 10400 | Royal LePage Carriage Trade Luxury Properties
View photo
House · for sale
$ 1,359,000
1619 Cheakamus Drive, Kamloops, BC, V2E 2T6 Luxury House for sale | Listing ID 10400 | Royal LePage Carriage Trade Luxury Properties
South Kamloops
· House
· Office room · Fireplace · Gym
South Kamloops · House · Office room · Fireplace · Gym
Craftsman-style quality meets exceptional space and flexibility in desirable Juniper Ridge. Situated on a beautifully landscaped and fully fenced 0.36-acre lot, this 4,675sqft. Home offers an impressive combination of thoughtful design, custom finishes, and versatile living space. The main level features a spacious primary bedroom, den with fireplace, living room with stained-glass transom windows, baker's pantry, coffee bar, built-in workspace, laundry chute, and abundant storage. Quality custom details add character and function, with a layout offering comfortable main-level living. Upstairs, three additional bedrooms include an oversized bedroom with window seat and private 2-piece ensuite, plus a large bonus room ideal for a games room, gym, home office, sewing or craft space, playroom or homeschooling space. The lower level adds a theatre room, workshop/man cave with built-in vacuum, extensive storage, and excellent potential for an in-law or future suite while retaining space for
$ 1,359,000
148 1940 Lodgepole Drive, Kamloops, BC, 000 house for sale | Listing ID 10399 | Royal LePage
View photo
House · for sale
$ 600,000
148 1940 Lodgepole Drive, Kamloops, BC, 000 house for sale | Listing ID 10399 | Royal LePage
South Kamloops
· House
· Fireplace · Parking
South Kamloops · House · Fireplace · Parking
Lodgepole Crossing is a thoughtfully designed 53-unit townhome community by Granite Developments, offering modern family living in Pineview Valley. These B1 building interior units feature 3 bedrooms, 3 bathrooms, and approximately 1,800 sq. Ft. of living space, just steps from Kamloops’ newest school opening in September 2026. The main floor offers a bright, open-concept kitchen, dining, and living area with a two-story-inspired design and views toward Pineview’s natural parkway of ponds and winding trails. Upstairs, three bedrooms include a spacious primary suite with walk-in closet and 5’ glass shower ensuite, along with a full main bathroom. A walkout lower level adds valuable living space with a large entertainment room, 3-piece bathroom, and plenty of natural light. Each home also includes a single-car garage and generous storage. Inside, quality finishes include warm wood flooring, tall ceilings, clean architectural lines, and a feature fireplace. Exterior detailing combines Har
$ 600,000
106 1940 Lodgepole Drive, Kamloops, BC, 000 house for sale | Listing ID 10399 | Royal LePage
View photo
House · for sale
$ 615,000
106 1940 Lodgepole Drive, Kamloops, BC, 000 house for sale | Listing ID 10399 | Royal LePage
South Kamloops
· House
· Fireplace · Parking
South Kamloops · House · Fireplace · Parking
Lodgepole Crossing offers a rare opportunity to own a spacious 3-bedroom, 2.5-bathroom townhouse by Granite Developments in the heart of Pineview Valley. With over 1,800 sq. Ft. of thoughtfully designed living space, these interior units combine modern style, quality, and convenience. Located just a short walk from Kamloops’ newest school! The main floor features a welcoming street-level foyer leading to an open-concept kitchen, dining area, and oversized living room. Large windows, tall ceilings, clean lines, and a feature fireplace create a bright and inviting space for everyday living and entertaining. Upstairs offers three bedrooms, including a primary suite with a 5’ glass shower ensuite and walk-in closet, plus a full main bathroom. The lower level adds flexible family and entertaining space, a 3-piece bathroom, mechanical room, and storage, with access from the garage. Interior units maximize space with efficient layouts and the same quality finishes as the end units. Exteriors
$ 615,000
104 1940 Lodgepole Drive, Kamloops, BC, 000 house for sale | Listing ID 10399 | Royal LePage
View photo
House · for sale
$ 614,000
Updated
104 1940 Lodgepole Drive, Kamloops, BC, 000 house for sale | Listing ID 10399 | Royal LePage
South Kamloops
· House
· Fireplace · Parking
South Kamloops · House · Fireplace · Parking
Lodgepole Crossing offers a rare opportunity to own a spacious 3-bedroom, 2.5-bathroom townhouse by Granite Developments in the heart of Pineview Valley. With over 1,800 sq. Ft. of thoughtfully designed living space, these interior units combine modern style, quality, and convenience. Located just a short walk from Kamloops’ newest school! The main floor features a welcoming street-level foyer leading to an open-concept kitchen, dining area, and oversized living room. Large windows, tall ceilings, clean lines, and a feature fireplace create a bright and inviting space for everyday living and entertaining. Upstairs offers three bedrooms, including a primary suite with a 5’ glass shower ensuite and walk-in closet, plus a full main bathroom. The lower level adds flexible family and entertaining space, a 3-piece bathroom, mechanical room, and storage, with access from the garage. Interior units maximize space with efficient layouts and the same quality finishes as the end units. Exteriors
$ 614,000
2635 Rosewood Avenue, Kamloops, BC, V2B 0C4 house for sale | Listing ID 10400 | Royal LePage
View photo
House · for sale
$ 799,900
2635 Rosewood Avenue, Kamloops, BC, V2B 0C4 house for sale | Listing ID 10400 | Royal LePage
South Kamloops
· House
· Garden · Fireplace · Deck · Cellar
South Kamloops · House · Garden · Fireplace · Deck · Cellar
Located in West Briar Estates, this 4 bedroom, 3 bathroom home offers a functional layout, great outdoor space, and a 1 bedroom basement suite. The main floor features vaulted ceilings, large windows, a gas fireplace in the living room, and stainless steel appliances in the kitchen, while the dining area opens to a deck overlooking the backyard for easy indoor-outdoor living. The spacious primary bedroom includes a bay window and 4-piece ensuite. Downstairs you’ll find a beautifully updated suite with open-concept living, a large bedroom with walk-in closet, electric fireplace, and 4-piece ensuite with double vanity and custom shower base. Outside, enjoy a fully fenced yard complete with a pergola, pond, detached powered 10x9 shed/workshop, and plenty of room to relax or entertain. (Id: 27)
$ 799,900
5545 Clearview Drive, Kamloops, BC, V2C 5G1 house for sale | Listing ID 10400 | Royal LePage
View photo
House · for sale
$ 974,900
5545 Clearview Drive, Kamloops, BC, V2C 5G1 house for sale | Listing ID 10400 | Royal LePage
South Kamloops
· House
· Office room
South Kamloops · House · Office room
Beautifully positioned in Barnhartvale, this inviting home offers an excellent opportunity for buyers looking for comfort, functionality, Mortgage helper and a great place to call home. Step inside to a welcoming interior with a practical layout designed for both everyday living and entertaining. The spacious living areas provide plenty of room to relax and gather with family and friends, while the home’s natural light creates a bright and comfortable atmosphere throughout. The kitchen offers a functional workspace with ample cabinetry and room for casual dining or entertaining. Comfortable 2 bedrooms up provide privacy for the family, while the home’s additional living space offers flexibility for a home office, guests, hobbies or a growing family. Suite is great as a mortgage helper, in law suite or country kitchen. Outside, enjoy your own private space for relaxing, gardening, entertaining or simply taking in the beautiful Kamloops surroundings. The property provides the ideal combi
$ 974,900
2076 Muirfield Road, Kamloops, BC, V1S 1S6 house for sale | Listing ID 10400 | Royal LePage
View photo
House · for sale
$ 989,900
2076 Muirfield Road, Kamloops, BC, V1S 1S6 house for sale | Listing ID 10400 | Royal LePage
South Kamloops
· House
· Patio · Garden · Fireplace
South Kamloops · House · Patio · Garden · Fireplace
Beautiful 2 storey home with 1 bedroom in-law suite located in sought-after section of Aberdeen. Enter onto the main floor of this home and you are impressed by the beautiful prom staircase that heads upstairs. On the main floor is a large living room with gas fireplace and a formal dining room with built-in china cabinet or office hutch. The kitchen features stone countertops, island, walk-in pantry, and gas range and has an additional eat-in dining space. Off the kitchen is an adjacent family room with another gas fireplace and a sliding glass door which heads out to the patio and cute, flat yard. Also on the main floor is a 2pc guest bath, and a laundry room with lots of cupboards for great storage. Upstairs are 3 large bedrooms including the primary bedroom with walk-in closet and ensuite bathroom with separate shower and jetted tub. Downstairs is a self-contained 1 bedroom inlaw suite with separate entrance. Highlights of the suite include an extra-large rec room, and a large bedr
$ 989,900
56 2860 Valleyview Drive, Kamloops, BC, V2C 0B3 house for sale | Listing ID 10399 | Royal LePage
View photo
House · for sale
$ 569,900
56 2860 Valleyview Drive, Kamloops, BC, V2C 0B3 house for sale | Listing ID 10399 | Royal LePage
South Kamloops
· House
· Parking · Deck · Air conditioning
South Kamloops · House · Parking · Deck · Air conditioning
Stylish and move-in ready, this end unit 3-bedroom, 3-bathroom built green townhome offers comfort and convenience in a family-friendly location. The bright main floor features a modern kitchen with stainless steel appliances, new flooring, and an open-concept layout that flows seamlessly to a large deck off the dining area with a gas hookup—perfect for evening BBQs or morning coffee. Upstairs you’ll find 3 generous bedrooms, a full bathroom, and a convenient laundry area, while the spacious primary suite includes a walk-in closet and 4-piece ensuite. The lower level offers a large storage area which could be easily converted into a media room or office and access to the oversized double garage. Additional features include central A/C, rough-in central vac and newer furnace. Cortland Park homeowners also benefit from having access to the Orchards Walk Community Centre and its amenities. Ideally located close to schools, shopping, and transit, this home is the perfect blend of style, sp
$ 569,900
611 Robson Drive, Kamloops, BC, V2E 2B4 house for sale | Listing ID 10399 | Royal LePage
View photo
House · for sale
$ 1,049,900
611 Robson Drive, Kamloops, BC, V2E 2B4 house for sale | Listing ID 10399 | Royal LePage
South Kamloops
· House
· Patio · Garden · Office room · Parking · Fireplace · Swimming pool
South Kamloops · House · Patio · Garden · Office room · Parking · Fireplace · Swimming pool
Welcome to this impressive Sahali family home offering over 4,000 sq ft of living space with 6 bedrooms, 4 bathrooms, a detached double garage & private in-ground pool. Situated on a beautifully maintained corner lot in one of Kamloops’ most sought-after neighbourhoods, this property offers exceptional space for growing or multi-generational families. The grand entry welcomes you into a bright & functional layout featuring soaring ceilings, expansive windows & multiple gathering spaces designed for everyday living & entertaining. On the main floor you will find the bright living & dining room w/ natural gas fireplace that flows seamlessly into the beautiful kitchen w/ breakfast nook & 2nd natural gas fireplace that overlooks the backyard oasis complete with patio space, mature landscaping and an in-ground pool creating the perfect setting for relaxing & hosting family & friends. The main floor also offers a bedroom/office, laundry room & full bathroom. Upstairs features 4 generously si
$ 1,049,900

Get email alerts

Don't miss out: be the first to know about new properties

The alert was correctly created

On subscribing you accept the conditions of use and the privacy policy
Alert
Receive new ads in your inbox
Save this search
Receive alerts for new listings

We'll send you an email when we have new properties for: "Houses for sale in South Kamloops"

The alert was correctly created

Get email alerts and be the first to see new listings
Required field
On subscribing I accept the terms of the privacy policy
Perfect! You'll soon start receiving new listings via email
Alert
Receive an email when we have new ads for Houses for sale in South Kamloops
Save this search
Filters

Bedrooms

Area (sq.ft)

sq.ft
sq.ft

Price

$
$

Filter by property type

Bathrooms

Clear all filters
Receive notifications when new entries are published.