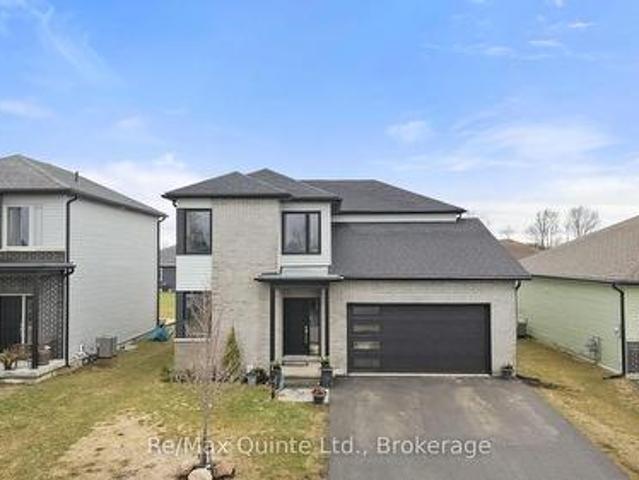
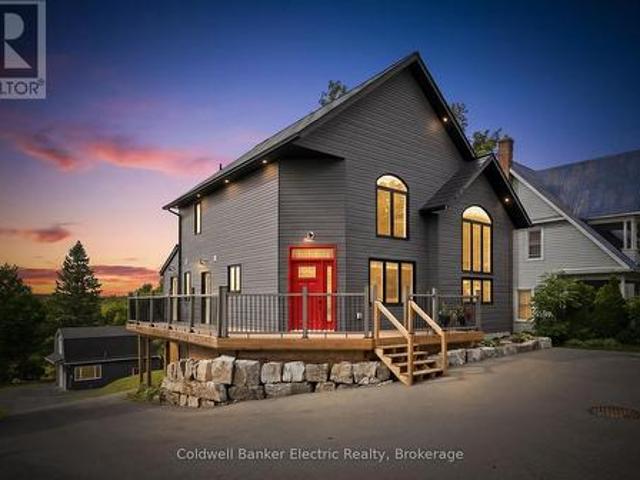
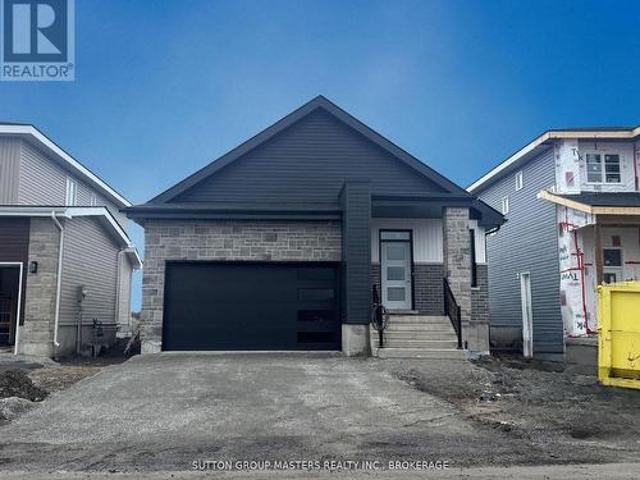
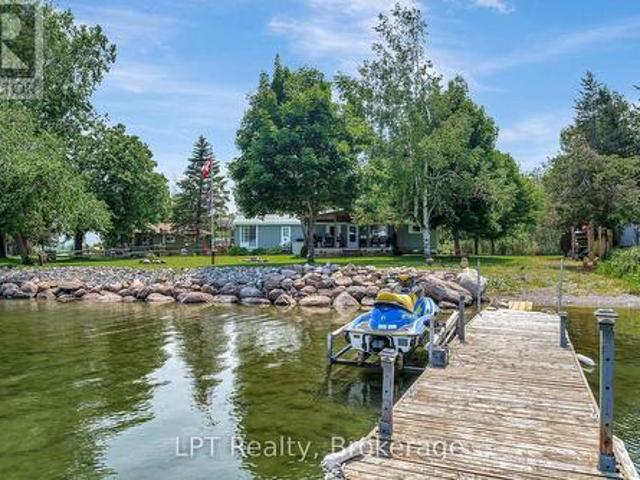
564 properties for sale in South Marysburgh

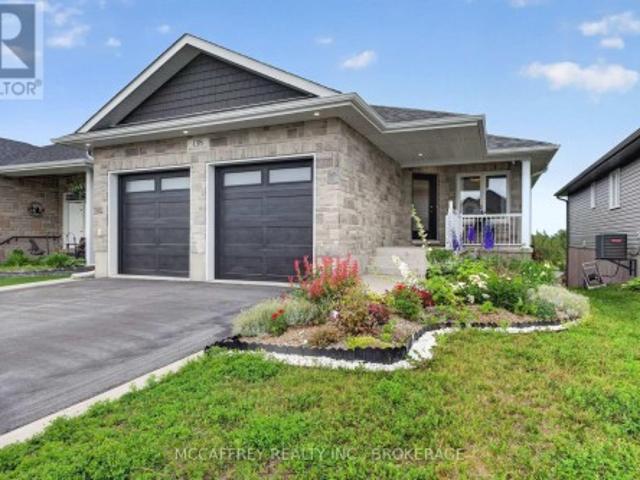
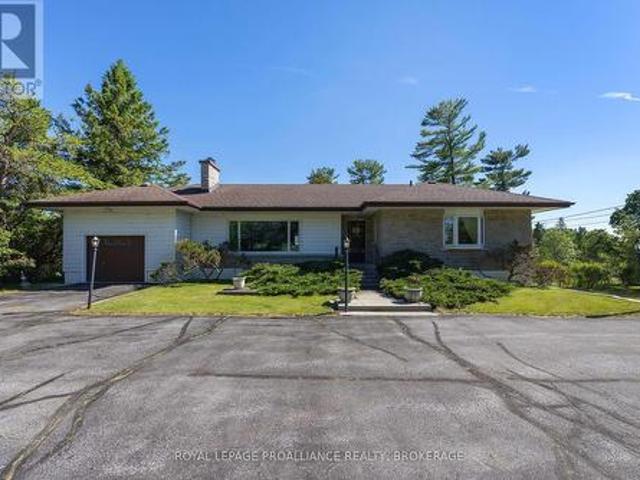
168 Schoolhouse Road, Prince Edward County Athol Ward, ON, K0K 2P0 house for sale | Listing ID X13466 | Royal LePage
View photo
House · for sale
$ 599,000
168 Schoolhouse Road, Prince Edward County Athol Ward, ON, K0K 2P0 house for sale | Listing ID X13466 | Royal LePage
South Marysburgh
· House
· Office room · Parking
South Marysburgh · House · Office room · Parking
Tranquil country living with room to dream. Set along a quiet country road, in the heart of Prince Edward County, this charming bungaloft combines rural charm with everyday comfort. Offering 3 generous bedrooms and 1 full bathroom, this inviting home is perfect for families, hobbyists, or anyone seeking a peaceful retreat from the hectic pace of city living. Inside, the bright and welcoming interior features a spacious eat-in kitchen which is ideal for family meals and casual gatherings. The main floor includes a cozy living area, primary and secondary bedrooms, a 4-piece bathroom, and conveniently located laundry for easy one-level living. Upstairs, the loft provides a third bedroom or a versatile space that could serve as a home office, studio, or guest area. Recent improvements, including a newer furnace and roof, add valuable peace of mind. Outdoors the property offers plenty of space to enjoy country living. A detached single-car garage and a large 24' x 32' heated workshop provid
$ 599,000
71 Queen Street, Prince Edward County Picton, ON, K0K 2T0 house for sale | Listing ID X13473 | Royal LePage
View photo
House · for sale
$ 899,000
71 Queen Street, Prince Edward County Picton, ON, K0K 2T0 house for sale | Listing ID X13473 | Royal LePage
South Marysburgh
· House
· Garden · Parking
South Marysburgh · House · Garden · Parking
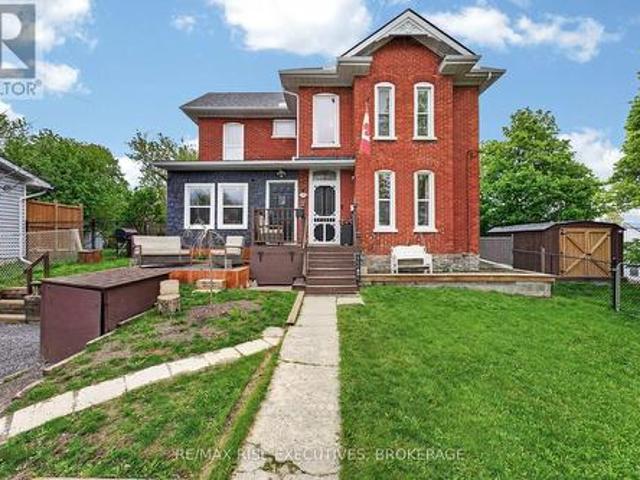
Do not miss this development opportunity in picton located on a double lot in the heart of prince edward county! Under the Picton Secondary Plan, the property is designated Town Residential, supporting a wide range pf residential uses. The existing building features attractive residential character and may be suitable for various housing formats, subject to applicable approvals and municipal requirements. This designation provides flexibility for developers, investors, and organizations seeking residential development opportunities in one of Prince Edward County's most desirable communities. Dating back to 1880, the main residence offers an expansive layout including two apartments, both with two bedrooms. Additional highlights include an insulated double car garage providing extra space for a workshop and storage, abundant surfaced parking, a private fenced in yard and a generous double lot with plenty of room to develop. This property is brimming with possibilities. Don't miss your c
$ 899,000
121 Simcoe Street, Greater Napanee, ON, K7R 2X5 house for sale | Listing ID X13501 | Royal LePage
View photo
House · for sale
$ 674,900
121 Simcoe Street, Greater Napanee, ON, K7R 2X5 house for sale | Listing ID X13501 | Royal LePage
South Marysburgh
· House
· Garden · Parking
South Marysburgh · House · Garden · Parking
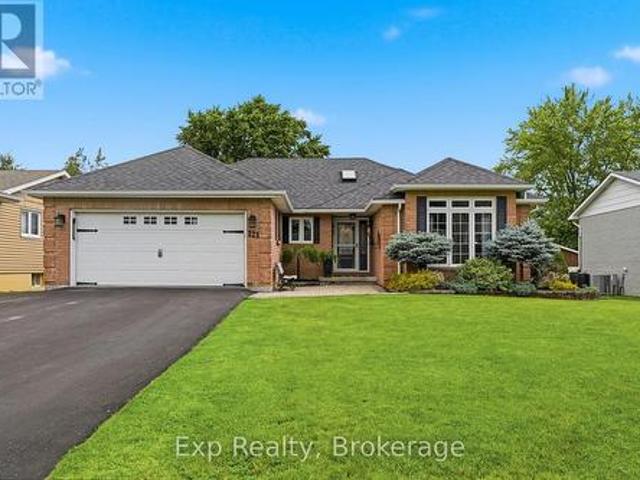
Situated on a quiet street in the heart of Napanee, this well-maintained all-brick bungalow offers an exceptional combination of space, comfort, and functionality. Step inside to a thoughtfully designed main floor featuring an open-concept kitchen, breakfast nook, and living room with direct access to the backyard, perfect for everyday living and entertaining. At the front of the home, a formal dining room and spacious family room provide additional space for hosting family and friends. The main level also features three bright, generously sized bedrooms, including a spacious primary suite complete with a walk-in closet and private ensuite. A second full bathroom, convenient main-floor laundry, and a practical mudroom with access to the attached garage complete this level. Downstairs, you will find even more finished living space, including a large recreation room that's ideal for entertaining, a games room, or a dedicated space for kids to enjoy. An additional bedroom and full bathroo
$ 674,900
61 Sills Road, Belleville Thurlow Ward, ON, K0K 2V0 house for sale | Listing ID X13505 | Royal LePage
View photo
House · for sale
$ 699,999
61 Sills Road, Belleville Thurlow Ward, ON, K0K 2V0 house for sale | Listing ID X13505 | Royal LePage
South Marysburgh
· House
· Patio · Fireplace · Deck · Cellar
South Marysburgh · House · Patio · Fireplace · Deck · Cellar
Welcome to 61 Sills Rd. A beautiful and well-maintained rural property situated on 1.2 acres near Belleville. This home features a 3+1 bedroom and 2.5 bathroom layout with several recent upgrades, including a high-end fireplace on the main level. Both the main and ensuite bathrooms have been updated with ceramic flooring and wall tiles, and the ensuite now includes a new whirlpool jet tub. The finished basement was fully renovated in 2023, offering a spacious recreation room, an additional bedroom, a storage room/den, and two cold rooms. Key mechanical updates include: New well pump (October 2023). New water softener (March 2024). New furnace (March 2026) The outdoor space features a large deck with a gazebo and two new patio doors. Located just minutes from the 401 and Belleville, this property is also ideally situated near a path leading to the Frink Centre and its extensive walking trails and two popular golf courses. This is a prime location you won't want to miss! (Id: 7525)
$ 699,999
18 Stone Street, Belleville Ward, ON, K8P 1Z9 house for sale | Listing ID X13505 | Royal LePage
View photo
House · for sale
$ 410,000
18 Stone Street, Belleville Ward, ON, K8P 1Z9 house for sale | Listing ID X13505 | Royal LePage
South Marysburgh
· House
· Fireplace
South Marysburgh · House · Fireplace
Welcome to this beautifully refreshed corner-lot home offering the perfect balance of character, space, and contemporary finishes. Featuring 3 bedrooms with thoughtful updates from top to bottom while preserving its original warmth and charm. Sunlight pours through the home, highlighting the spacious principal rooms, refinished staircase, and stunning hardwood flooring that add timeless appeal throughout. The redesigned kitchen is both elegant and functional, complete with marble countertops, updated flooring, and premium appliances. Recent improvements continue throughout the interior, including refreshed paint, renovated bathroom finishes, modern interior doors, agas fireplace, and new flooring on the upper level. The reinforced loft creates additional flexibility for growing families or those working from home. Beyond the cosmetic upgrades, the home has also seen extensive mechanical and exterior improvements, including updated windows, roof, furnace, air conditioning, electrical pa
$ 410,000
125 Villeneuve Drive, Prince Edward County Picton, ON, K0K 2T0 house for sale | Listing ID X13461 | Royal LePage
View photo
House · for sale
$ 1,999,900
125 Villeneuve Drive, Prince Edward County Picton, ON, K0K 2T0 house for sale | Listing ID X13461 | Royal LePage
South Marysburgh
· House
· Deck · Parking · Cellar
South Marysburgh · House · Deck · Parking · Cellar
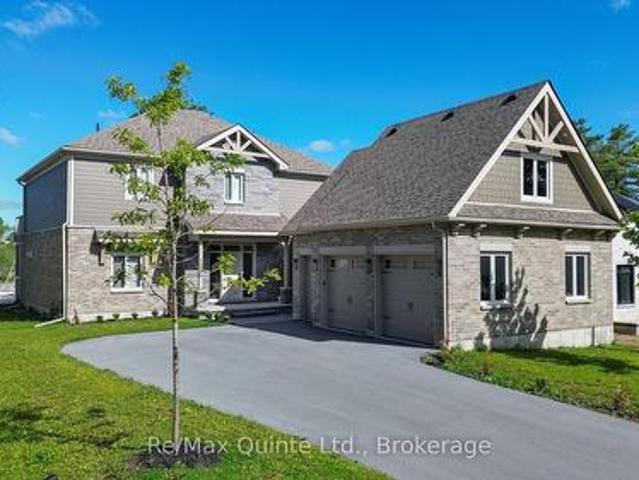
Experience waterfront living at its finest with the ONLY boathouse and direct water access in the development. Set on one of eight exclusive waterfront lots in the prestigious Port Picton community, this newly built luxury residence offers unobstructed views over Picton Harbour. Designed with an open-concept layout, the home includes soaring ceilings, a chef's kitchen with premium appliances, and a spacious living area suited for both everyday living and entertaining. The primary suite offers a walk-in closet, spa-inspired ensuite, and direct access to a private deck with panoramic water views. With four bedrooms, three bathrooms, a three-car garage, and a full unfinished basement with 9 ft ceilings ready for customization, the property provides flexibility for family living or hosting guests. Outdoor spaces are equally well considered, with a large deck and screened-in section ideal for dining or quiet evenings by the water, along with direct waterfront access enhanced by the exclusiv
$ 1,999,900
869 Third Concession Road, Greater Napanee, ON, K7R 3K7 house for sale | Listing ID X13474 | Royal LePage
View photo
House · for sale
$ 1,099,900
869 Third Concession Road, Greater Napanee, ON, K7R 3K7 house for sale | Listing ID X13474 | Royal LePage
South Marysburgh
· House
· Patio · Fireplace · Deck
South Marysburgh · House · Patio · Fireplace · Deck
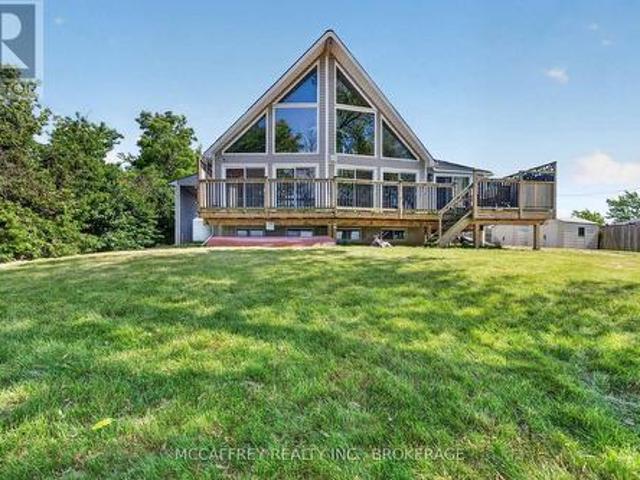
Nestled along the shores of Hay Bay, 869 Third Concession Rd offers a beautiful waterfront retreat with space, comfort, and year-round versatility. Set in a peaceful waterfront setting, this property is ideal for enjoying everything the Bay of Quinte region is known for-boating, fishing, kayaking, swimming, birdwatching, stunning sunsets, and relaxed cottage-country living, all while remaining within easy reach of Napanee amenities, local shops, restaurants, golf, wineries, and nearby Prince Edward County. The main floor offers a bright and functional layout with a spacious kitchen, dining area, and an impressive living room featuring a cozy fireplace. Dramatic floor-to-ceiling windows fill the home with natural light and capture the beauty of the surrounding setting. Sliding patio doors that open to the deck, creating a seamless indoor-outdoor flow that is perfect for entertaining, barbecuing, or simply relaxing while taking in the views. A generous sunroom provides even more space to
$ 1,099,900
40 Allen Street, Prince Edward County Picton, ON, K0K 2T0 house for sale | Listing ID X13460 | Royal LePage
View photo
House · for sale
$ 899,900
40 Allen Street, Prince Edward County Picton, ON, K0K 2T0 house for sale | Listing ID X13460 | Royal LePage
South Marysburgh
· House
· Patio · Garden · Office room · Fireplace · Deck · Cellar
South Marysburgh · House · Patio · Garden · Office room · Fireplace · Deck · Cellar
Premium 50' x 150' lot in West Meadows with 3 full levels and approximately 4,000 sq. Ft. of finished living space. This executive family home features a modern facade and a sprawling main floor with a private office, 2-piece bath, and dedicated living/dining areas. The upgraded kitchen offers premium cabinetry, a walk-in pantry, and a vaulted dining area. The living room is anchored by an electric fireplace feature and leads to a 3-season sunroom, composite deck, and interlock patio in the fully fenced yard. Upstairs, the primary suite includes a walk-in closet and an ensuite with a soaker tub and shower. Two additional bedrooms-both with walk-in closets-share a second full 4-piece bathroom. The finished basement adds incredible flexibility with a fourth bedroom, full bathroom, and living/dining areas with large egress windows. A lower-level kitchenette makes the space perfect for guests or multigenerational living. Located within walking distance to Picton's Main Street and the Mille
$ 899,900
765 Palace Road, Greater Napanee, ON, K7R 3K9 house for sale | Listing ID X13496 | Royal LePage
View photo
House · for sale
$ 829,900
765 Palace Road, Greater Napanee, ON, K7R 3K9 house for sale | Listing ID X13496 | Royal LePage
South Marysburgh
· House
· Garden · Office room · Cellar
South Marysburgh · House · Garden · Office room · Cellar
5 things you'll love about this home. 1) the income potential. With 3 separate living spaces, including a fully legal basement apartment, you can live in one unit and rent out the other two, making this custom luxury home surprisingly attainable for even a first-time buyer. 2) THE LOCATION: Close enough to the 401 for an easy commute, set back far enough that you'll never hear it. On city services, with a true country feel just 2 minutes from downtown Napanee. 3) THE LOT: 2 acres backing onto a ravine, with deer and wildlife right in your backyard. One of the largest residential lots in town, with more backyard than frontage and mature trees shading the home throughout. 4) THE CUSTOM BUILD: Built in 2021, this home features an ICF foundation, steel roof, engineered hardwood floors, tall ceilings, and a sleek modern aesthetic throughout. Radiant in-floor heating in the office, tankless hot water, HRV, fibre internet, and a GenerLink power hookup round out the high-end finishes. 5) THE L
$ 829,900
251 Pratt Drive, Loyalist Amherstview, ON, K7N 0E8 house for sale | Listing ID X13504 | Royal LePage
View photo
House · for sale
$ 631,769
251 Pratt Drive, Loyalist Amherstview, ON, K7N 0E8 house for sale | Listing ID X13504 | Royal LePage
South Marysburgh
· House
· Parking · Air conditioning · Cellar
South Marysburgh · House · Parking · Air conditioning · Cellar
Take Advantage of the 13% HST Rebate (Reflected in the listing price). Welcome to 251 Pratt Drive in Amherstview, Ontario. This ready for occupancy 1500 square foot bungalow features 3 bedrooms and 2 bathrooms, with an open concept kitchen leading to a large living room/dining room. This home sits on a 40 foot lot and comes with a double car garage and many features throughout that are sure to impress that include A/C, quartz kitchen countertops with soft close drawers and doors, 9'ceilings throughout the main level, ceramic tile in all wet rooms, and engineered hardwood flooring throughout. The basement has a rough-in bathroom giving you the potential to turn the space into a secondary suite or a large open recreation space for the family! This home is close to shopping, parks, restaurants, golf, and more! Don't miss out on your opportunity to own this home! (Id: 27)
$ 631,769
682 Salmon Point Road, Prince Edward County Athol Ward, ON, K0K 1P0 house for sale | Listing ID X13467 | Royal LePage
View photo
House · for sale
$ 1,585,000
682 Salmon Point Road, Prince Edward County Athol Ward, ON, K0K 1P0 house for sale | Listing ID X13467 | Royal LePage
South Marysburgh
· House
South Marysburgh · House
Exceptionally private waterfront retreat at the very end of the road in one of Prince Edward County's most sought-after locations. Set on a flat, usable lot with direct access to Lake Ontario, this rare offering enjoys beautiful views toward Outlet Beach and the natural surroundings of Sandbanks Provincial Park. Properties in this location seldom come to market, with this cottage having been held by the same family for approximately 50 years prior to the current ownership. The cottage has seen significant updates and improvements, offering a refreshed space with incredible potential to enjoy, personalize, or continue shaping into your ideal County getaway. Whether you are looking for a peaceful family cottage, a private waterfront escape, or along-term lifestyle property, this setting is truly special. Enjoy swimming, boating, beaches, wineries, restaurants, galleries, and everything Prince Edward County is known for. All while tucked away in complete privacy. Property is not currently
$ 1,585,000
85 Pirates Cove Lane, Prince Edward County South Marysburg Ward, ON, K0K 2P0 house for sale | Listing ID X13424 | Royal LePage
View photo
House · for sale
$ 585,000
85 Pirates Cove Lane, Prince Edward County South Marysburg Ward, ON, K0K 2P0 house for sale | Listing ID X13424 | Royal LePage
South Marysburgh
· House
· Sauna · Deck
South Marysburgh · House · Sauna · Deck
Escape to your own private paradise on the shores of South Bay. This charming off-grid waterfront cottage offers 100 feet of pristine, exclusive shoreline where calm waters await, even when the wind picks up making it the perfect setting for true cottage life with family and friends. Nestled on a beautifully treed lot along a quiet, well-maintained private lane shared with just five other off-grid properties, this 3-bedroom, 1-bath cottage delivers the peace and privacy you've been searching for. Sweeping, unobstructed water views set the scene from every angle. Start your mornings with coffee and end your evenings with cocktails on the expansive covered deck overlooking the water. Unwind in the rustic barrel sauna steps from the shore, gather around the fire-pit under a canopy of stars, or head out from your private dock for a swim, kayak, or Sea-Doo adventure. Inside, the cottage is warm and inviting, featuring a spacious kitchen, a lovely sitting area, eat-in dining, and large windo
$ 585,000
242 Dr Richard James Crescent, Loyalist Amherstview, ON, K7N 0E5 house for sale | Listing ID X13504 | Royal LePage
View photo
House · for sale
$ 658,318
242 Dr Richard James Crescent, Loyalist Amherstview, ON, K7N 0E5 house for sale | Listing ID X13504 | Royal LePage
South Marysburgh
· House
· Parking
South Marysburgh · House · Parking
Take Advantage of the 13% HST Rebate (Reflected in the listing price). Welcome to this gorgeous new listing located in Amherstview, Ontario. This'Barkley' model new build that has yet to be built is perfect for those looking for a modernized and comfortable home. With a total square footage of 1,975, 3 bedrooms (with the option to make it a 4 bedroom) and 2.5 bathrooms, this home will be a must see and sure to please! Upon entering the main level you will find features throughout that include a Ceramic tile foyer, 9'flat ceilings, quartz kitchen countertops with soft close drawers and doors, a main floor powder room, an open concept living area, and a mudroom with an entrance to the garage. On the second level is where you will find 3 (or 4) generous sized bedrooms including the primary bedroom with a gorgeous ensuite bathroom and walk-in closet. The home features tiled flooring in all wet rooms and hardwood flooring on the main floor, hallways, living room, dining room, and kitchen wi
$ 658,318
4670 County Rd 1 Road, Hillier, ON, K0K 1T0 house for sale | Listing ID 40843 | Royal LePage
View photo
House · for sale
$ 1,249,900
4670 County Rd 1 Road, Hillier, ON, K0K 1T0 house for sale | Listing ID 40843 | Royal LePage
South Marysburgh
· House
· Fireplace · Deck
South Marysburgh · House · Fireplace · Deck
Welcome to your dream getaway. Only 150-170km from the East side of Toronto! This Cozy and Functional Fully renovated 4 season Home offers approximately 2122 sq. F of Living Space and features Lake Front, Breathtaking views of Water and Mature Trees Serene. Located on a maintained municipal road for year-round accessibility, it ensures easy winter visits. Inside, enjoy a spacious Living Rm with vaulted wooden Beams ceilings and a cozy Woodburning Fireplace, complemented by warm Hardwood floors, Opened to Modern Kitchen with Dark Quartz Countertops & Backsplash and Pantry Cabinet. W/out to Lage Deck overlooking the Lake. Two large Bedrooms on Main floor, a 4-piece Updated Bathroom & 2pc Ensuite Powder Rm. Offer you Relax and Functionality. Lower Floor boasts an additional 2 Bdrms with Custom B/I Closets with Organizers, Spa-like 3 pc. Modern Bathroom, Souna and Laundry Rm make your stay pleasant and unforgettable. The Second Kitchen is even more Impressive. Together with the cozy Family
$ 1,249,900
4 George Street, Quinte West, ON, K8V 1R1 house for sale | Listing ID X13504 | Royal LePage
View photo
House · for sale
$ 439,900
4 George Street, Quinte West, ON, K8V 1R1 house for sale | Listing ID X13504 | Royal LePage
South Marysburgh
· House
· Garden · Parking · Cellar
South Marysburgh · House · Garden · Parking · Cellar
Ideal first time buy, perfect for downsizers or investors. This awesome spacious (1100 sq ft) 2 bedroom home offers superb curb appeal, large 49 ft frontage private yard, garage plus parking for 4 cars, 3 entrances. Impressive huge updated kitchen which accommodates a large dining table and a bar stool area, open concept living room, tons of sunlight from many windows, spacious bedrooms, wonderful wrap around veranda and full unfinished dry basement with 4 windows which offers many possibilities, inlaw suite with bathroom, living room or rec room and 3rd bedroom with direct access to outside. This home is a great alternative to a condo for those who are downsizing same price but has so much more to offer without the expensive maintenance fees. Fabulous location minutes to all amenities as well as Prince Edward county. Must be seen, don't miss out. (Id: 27)
$ 439,900
178 Nicholson Point Road, Loyalist Lennox And Addington South, ON, K0H 1G0 Luxury House for sale | Listing ID X13501 | Royal LePage Carriage Trade Luxury Properties
View photo
House · for sale
$ 2,285,000
178 Nicholson Point Road, Loyalist Lennox And Addington South, ON, K0H 1G0 Luxury House for sale | Listing ID X13501 | Royal LePage Carriage Trade Luxury Properties
South Marysburgh
· House
· Parking · Fireplace · Cellar
South Marysburgh · House · Parking · Fireplace · Cellar
Welcome to 178 Nicholson Point Road, an exceptional Lake Ontario estate offering commanding west exposure views, 90 feet of deep, rocky shoreline, and nearly 5,000 sq. Ft. of custom built luxury. Crafted by the Garofalo Brothers in 2002, this home blends timeless construction, thoughtful design, and an extraordinary waterfront setting on a quiet, prestigious street. The main floor features a spacious primary suite with a two sided fireplace, marble floors, marble countertops, and in floor heating in the spa inspired ensuite. The granite kitchen opens to a warm and inviting family room with a gas fireplace, while skylights on the upper level fill the home with natural light. The upper loft also includes in floor heating, adding year round comfort to this versatile space. The walkout basement expands the living area and includes a water treatment room and ample potential for additional storage. Exterior highlights include limestone and stucco construction, an attached 2 car garage, and a
$ 2,285,000
218 Superior Drive, Loyalist Amherstview, ON, K7N 0E5 house for sale | Listing ID X13505 | Royal LePage
View photo
House · for sale
$ 640,619
218 Superior Drive, Loyalist Amherstview, ON, K7N 0E5 house for sale | Listing ID X13505 | Royal LePage
South Marysburgh
· House
· Parking · Cellar
South Marysburgh · House · Parking · Cellar
Take Advantage of the 13% HST Rebate (Reflected in the listing price). Welcome to 218 Superior Drive in Amherstview, Ontario! This soon-to-be ready for occupancy single family detached home in Lakeside Ponds. Amherstview, Ontario is perfect for those looking for a modernized and comfortable home. Throughout the home you will find an open concept kitchen that overlooks the living room and dining area, great for entertaining and never missing a beat with family time. A mudroom just off the kitchen with access to the garage makes it convenient for bringing in those weekly groceries or kicking off those muddy boots! The home boasts 1,750 of finished living space and has 3 bedrooms and 2.5 bathrooms with features throughout that include ceramic tile in all wet rooms, engineered hardwood flooring throughout the main level, 9'flat ceilings on the main level, quartz kitchen countertops with soft close drawers and doors, a main floor powder room, and a rough-in 3 pc in the unfinished basement w
$ 640,619
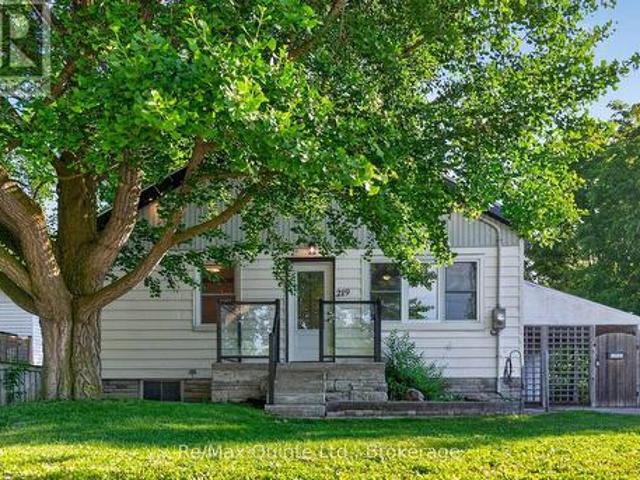
219 Marmora Street, Quinte West Trenton Ward, ON, K8V 2J8 house for sale | Listing ID X13504 | Royal LePage
View photo
House · for sale
$ 399,900
219 Marmora Street, Quinte West Trenton Ward, ON, K8V 2J8 house for sale | Listing ID X13504 | Royal LePage
South Marysburgh
· House
· Patio · Garden · Deck · Air conditioning · Cellar
South Marysburgh · House · Patio · Garden · Deck · Air conditioning · Cellar
Cute and cozy 2-bedroom home in the heart of Quinte West, featuring numerous updates that make it an affordable opportunity for first-time buyers, downsizers, or investors. The plumbing and basement electrical have been updated with a 200-amp breaker panel, along with the eavestroughs, soffit, fascia, and four new vinyl windows. This home is economical to heat and cool, thanks to insulated basement walls and flooring (R22), as well as a newer forced-air natural gas furnace and central air conditioning, both installed in 2023. The kitchen showcases beautiful live-edge maple countertops and a matching backsplash. The partially finished basement offers the potential to add an additional bedroom, recreation room, or other functional living space. The front of the home features new front and patio doors, while the recently built deck is the perfect place to relax, entertain, or enjoy summer barbecues overlooking the oversized backyard. (Id: 27)
$ 399,900
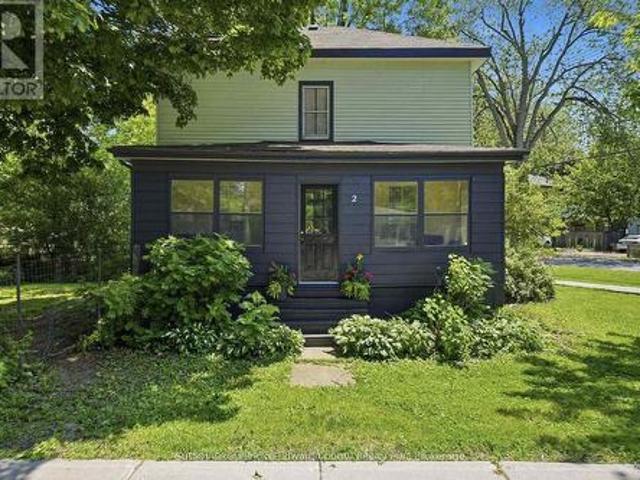
2 Queen Street, Prince Edward County Picton Ward, ON, K0K 2T0 house for sale | Listing ID X13449 | Royal LePage
View photo
House · for sale
$ 699,900
2 Queen Street, Prince Edward County Picton Ward, ON, K0K 2T0 house for sale | Listing ID X13449 | Royal LePage
South Marysburgh
· House
· Fireplace
South Marysburgh · House · Fireplace
Discover timeless charm in this four bedroom, three bath Century home on one of Picton's most prestigious streets. Many big ticket items have been already done for you to enjoy. High Efficiency furnace with humidifier and air conditioner-2023. Electrical & Plumbing updated-2020. Soaker Tub Bathroom & Main Level 2 piece with laundry-2022. Gas Fireplace-2024. You will never be cold if the power goes out! Just steps from convenience, 4 blocks to the elementary and high school, 2 blocks to the grocery store & bank, & an easy stroll to the vibrant downtown core filled with arts, entertainment, & fine dining. Ideal for the growing family, this warm & spacious two-storey offers room to spread out yet wonderful spaces to come together. The generous country kitchen easily seats eight for dinner, while the cozy living room invites you to unwind around the 3-sided gas fireplace, that even has battery back up to ensure all weather usage. Enjoy morning coffee in the bright back sunroom & evening wi
$ 699,900
138 Brennan Crescent, Loyalist Odessa, ON, K0H 2H0 house for sale | Listing ID X13501 | Royal LePage
View photo
House · for sale
$ 699,900
138 Brennan Crescent, Loyalist Odessa, ON, K0H 2H0 house for sale | Listing ID X13501 | Royal LePage
South Marysburgh
· House
· Patio · Deck
South Marysburgh · House · Patio · Deck
Set on a quiet crescent in Odessa, 138 Brennan Crescent is a spacious and inviting home backing directly onto beautiful green space. Designed for comfortable family living, this property offers a thoughtful layout, generous room sizes, and peaceful views from multiple levels. The rear deck and lower patio are standout features, each offering amazing views perfect for morning coffee, summer BBQs, or relaxing evenings outdoors. The main floor offers a bright, open feel with a functional kitchen, spacious dining area, and comfortable living room, all enhanced by large windows. The kitchen is well-equipped with a built-in convection oven/microwave and a built-in induction cooktop, offering both style and convenience for everyday cooking and entertaining. The well-placed windows bring in plenty of natural light while showcasing the peaceful green space beyond, creating an inviting setting for everyday living, entertaining, and relaxing. Also on the main level, you'll find a comfortable prim
$ 699,900
20 Horton Court, Belleville Ward, ON, K8P 0G7 house for sale | Listing ID X13495 | Royal LePage
View photo
House · for sale
$ 639,900
20 Horton Court, Belleville Ward, ON, K8P 0G7 house for sale | Listing ID X13495 | Royal LePage
South Marysburgh
· House
· Air conditioning
South Marysburgh · House · Air conditioning
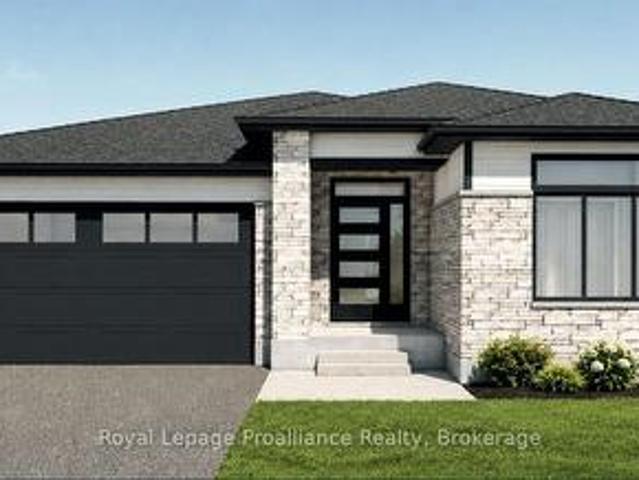
Limited-time savings-the NEW enhanced 13% HST rebate is already included in the list price! *. Welcome to 20 Horton Court, a premium new-construction bungalow meticulously crafted by Cobblestone Homes Quinte Inc in Potters Creek. This thoughtfully designed home features 2 bedrooms, 2 bathrooms, and 1,271 square feet of beautifully appointed main-floor living space. The striking contemporary exterior showcases durable stone and brick on the front elevation, elegant black EnergyStar certified vinyl windows, and a large covered front porch. Inside, the airy open-concept layout is elevated by an impressive 10-foot entry ceiling. Finishes include luxury vinyl plank flooring, quartz countertops, and quality cabinetry with soft-close hardware. The primary bedroom serves as a private retreat, complete with an ensuite bathroom featuring a modern acrylic shower. Upgraded mechanics deliver year-round comfort, including an EnergyStar certified high-efficiency gas furnace and central air conditioni
$ 639,900
658 Ridge Road, Prince Edward County Hallowell Ward, ON, K0K 2T0 house for sale | Listing ID X13431 | Royal LePage
View photo
House · for sale
$ 699,900
658 Ridge Road, Prince Edward County Hallowell Ward, ON, K0K 2T0 house for sale | Listing ID X13431 | Royal LePage
South Marysburgh
· House
South Marysburgh · House
Opportunity, flexibility, and income potential. All in a peaceful country setting. Welcome to 658 Ridge Road. Set on a picturesque 1-acre lot surrounded by mature trees, peaceful pasture, and uninterrupted rural views, this all-brick bungalow offers the kind of versatility today's buyers are searching for. With a finished lower level featuring its own walkout entrance, living space, bedroom and kitchen, the home presents exciting potential for multigenerational living, an in-law suite, long-term rental opportunity, or even short-term accommodation income potential. The main level offers a bright and functional layout with 3 bedrooms, 2 bathrooms, spacious principal rooms, and hardwood flooring throughout most of the main floor. Large windows fill the home with natural light while showcasing the surrounding countryside setting. While comfortable and move-in ready as-is, the home also offers an exciting opportunity for a new owner to modernize and reimagine the space over time to suit th
$ 699,900
49 Redwood Drive, Belleville Thurlow Ward, ON, K8N 0K3 house for sale | Listing ID X13494 | Royal LePage
View photo
House · for sale
$ 899,900
49 Redwood Drive, Belleville Thurlow Ward, ON, K8N 0K3 house for sale | Listing ID X13494 | Royal LePage
South Marysburgh
· House
· Garden · Deck
South Marysburgh · House · Garden · Deck
This stunning newer home offers 5 spacious bedrooms and 4 beautifully appointed bathrooms, thoughtfully designed and loaded with upgrades throughout. The soaring ceilings in the large great room create a bright, open feel, while the expansive eat-in kitchen features a large center island perfect for family gatherings and entertaining, alongside a separate formal dining room for special occasions. Elegant California shutters add timeless style and privacy throughout the home. The generous primary suite is a true retreat, complete with a full ensuite bath featuring a relaxing soaker tub, a large walk-in closet, and an additional double closet for ample storage. A beautifully finished in-law suite with its own private entrance provides ideal space for extended family or potential rental income. Step outside to a fully fenced backyard with a deck conveniently located off the kitchen, perfect for summer barbecues and outdoor entertaining. Completing this exceptional property is a fully insu
$ 899,900
81 Sienna Avenue, Belleville Ward, ON, K8P 0E9 house for sale | Listing ID X13485 | Royal LePage
View photo
House · for sale
$ 824,000
81 Sienna Avenue, Belleville Ward, ON, K8P 0E9 house for sale | Listing ID X13485 | Royal LePage
South Marysburgh
· House
· Garden · Deck · Cellar
South Marysburgh · House · Garden · Deck · Cellar
Welcome to this stunning stone bungalow offering just over 2,700 sq ft of stylish and functional living space in the heart of Belleville. With 5 spacious bedrooms and 3 bathrooms, this home blends comfort, modern upgrades, and timeless charm. The main floor features a bright open-concept layout, freshly painted throughout with new flooring, where the kitchen seamlessly flows into the dining and living areas. The chef inspired kitchen boasts a large island with a built-in bar fridge, a new coffee bar, elegant granite countertops, and under-cabinet lighting. From here, walk out to the new private deck, perfect for peaceful evenings or family dinners. The fully finished basement offers incredible additional living space, complete with a newly installed wet bar thats ideal for entertaining larger gatherings. Outside, the backyard has been thoughtfully designed with all-new fencing, beautiful landscaping, and a 10x10 cedar shed for extra storage. Additional highlights include a double car i
$ 824,000
4756 Bath Road, Loyalist Lennox And Addington South, ON, K0H 1G0 house for sale | Listing ID X13492 | Royal LePage
View photo
House · for sale
$ 1,333,777
4756 Bath Road, Loyalist Lennox And Addington South, ON, K0H 1G0 house for sale | Listing ID X13492 | Royal LePage
South Marysburgh
· House
· Fireplace · Deck
South Marysburgh · House · Fireplace · Deck
Exceptional opportunity to own a waterfront property on a quiet cove (bay) Lake Ontario. Situated on over one acre, this spacious family home offers tremendous potential and breathtaking panoramic water views. The main level features three bedrooms with hardwood flooring, a bright living and dining area highlighted by a wood-burning fireplace, and a convenient two-piece powder room. Enjoy the picturesque setting from the south-facing rear deck and screened-in porch. The fully finished walk-out lower level provides excellent additional living space, complete with a separate kitchen and dining area, a spacious family room with a wood stove, one bedroom, and a full bathroom-ideal for extended family, guests, or multi-generational living. Conveniently located near Amherstview and the Parrott's Bay Conservation Area, and just minutes from Kingston, this property combines the tranquility of waterfront living with easy access to local amenities. Don't miss this rare opportunity to own your ow
$ 1,333,777

Get email alerts

Don't miss out: be the first to know about new properties

The alert was correctly created

On subscribing you accept the conditions of use and the privacy policy
Alert
Receive new ads in your inbox
Save this search
Receive alerts for new listings

We'll send you an email when we have new properties for: "Properties for sale in South Marysburgh"

The alert was correctly created

Get email alerts and be the first to see new listings
Required field
On subscribing I accept the terms of the privacy policy
Perfect! You'll soon start receiving new listings via email
Alert
Receive an email when we have new ads for Properties for sale in South Marysburgh
Save this search
Filters

Bedrooms

Area (sq.ft)

sq.ft
sq.ft

Price

$
$

Filter by property type

Bathrooms

Clear all filters
Receive notifications when new entries are published.