564 properties for sale in South Marysburgh

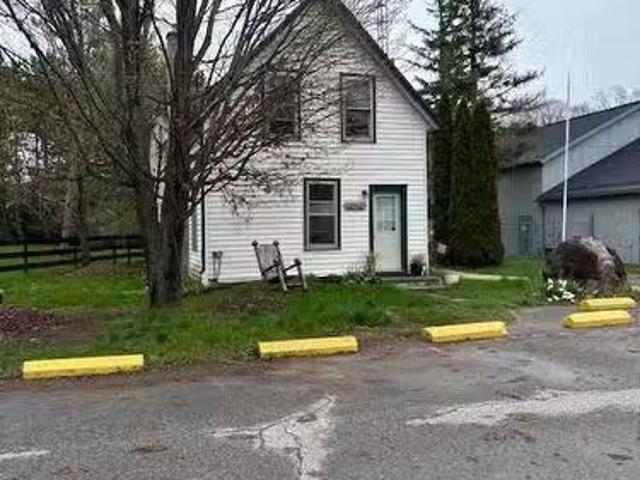
Lot 2 Davis Way, Springwater, ON, L0L 1Y2 house for sale | Listing ID S13462 | Royal LePage
View photo
House · for sale
$ 1,040,000
Lot 2 Davis Way, Springwater, ON, L0L 1Y2 house for sale | Listing ID S13462 | Royal LePage
South Marysburgh
· House
· Parking
South Marysburgh · House · Parking
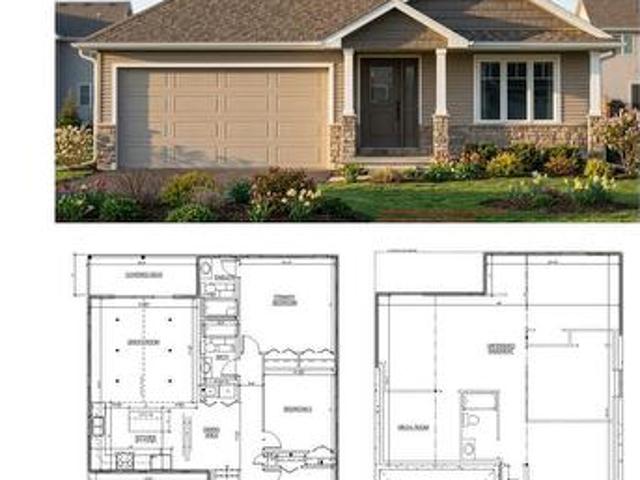
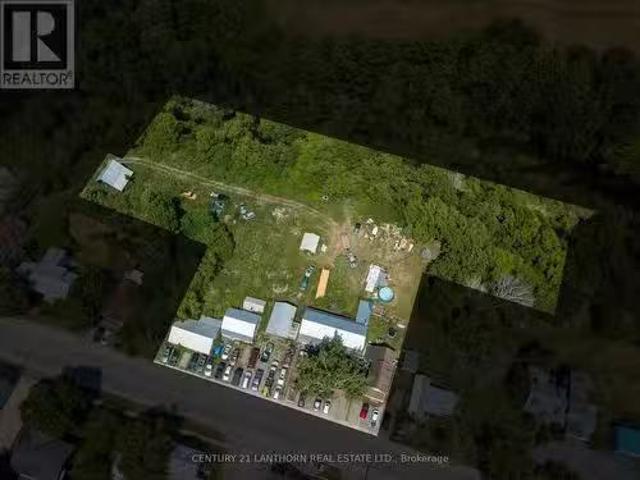
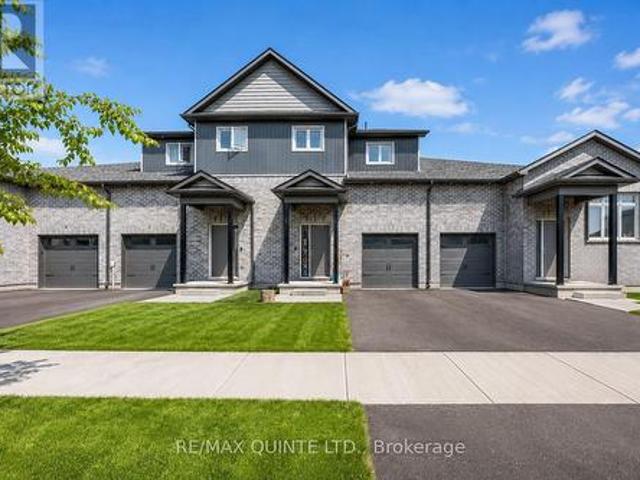
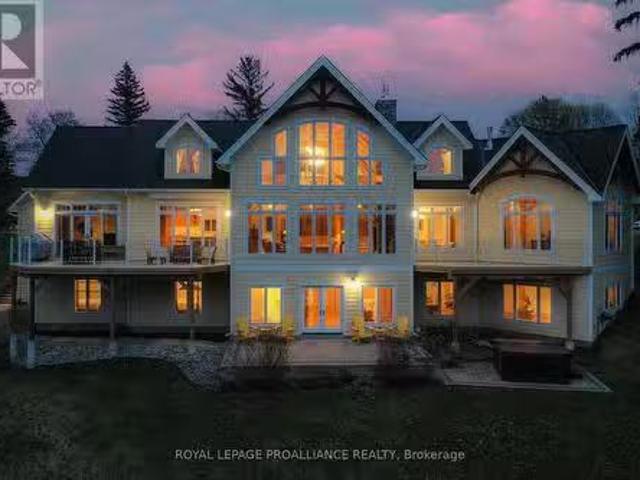
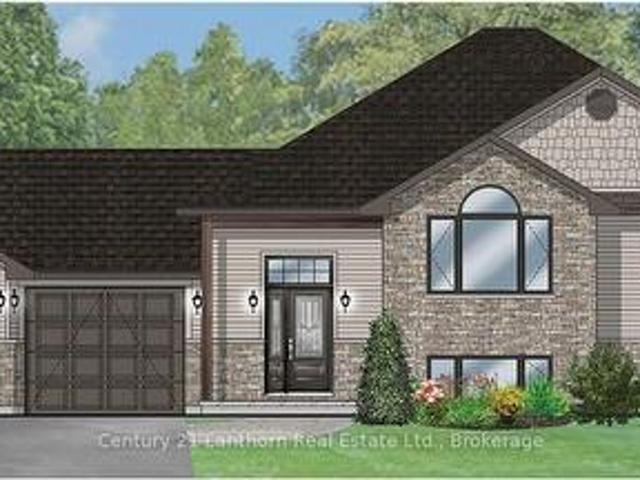
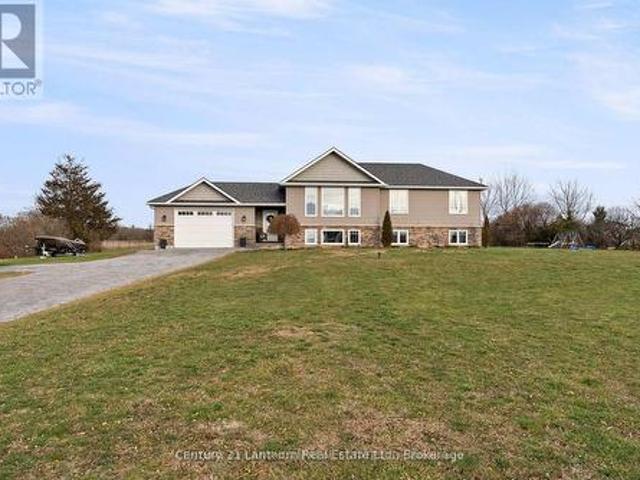
Springwater Developments is our newest site in Anten Mills, located on Davis Way, 1 km. North of our existing site on Cottonwood Street. Lot 2 is 2.38 acres and backs onto EP land. We are currently offering 4 popular smaller bungalows with 2 car garages, ranging is size from 1328 sq. Ft. to 1856 sq.ft. Larger bungalows as well as 2 storey homes are also available. The street is serviced by natural gas, municipal water, and waterloo biofilter septic systems. High speed internet is available on the Bell fibre network. The deposit is 10% of the sales price payable over 5 months. The builder will accommodate floor plan changes, so if you don't see something you like, give me a call or visit me on Cottonwood Street any Saturday or Sunday from noon to 4 PM. (Id: 27)
$ 1,040,000
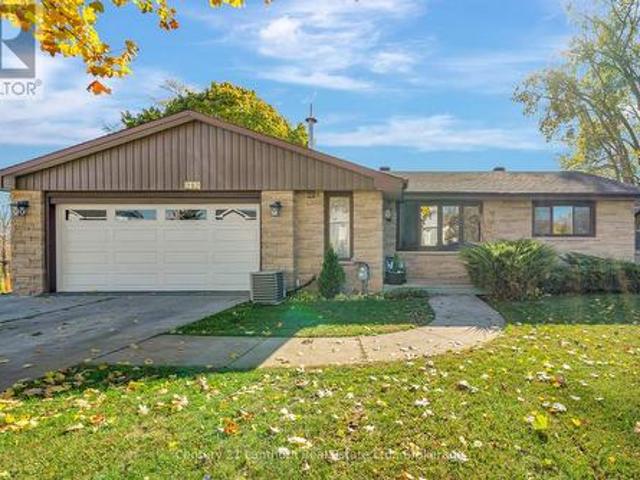
212 Main Street, Deseronto. Town, ON, K0K 1X0 house for sale | Listing ID X13430 | Royal LePage
View photo
House · for sale
$ 795,000
212 Main Street, Deseronto. Town, ON, K0K 1X0 house for sale | Listing ID X13430 | Royal LePage
South Marysburgh
· House
· Patio · Garden · Office room
South Marysburgh · House · Patio · Garden · Office room
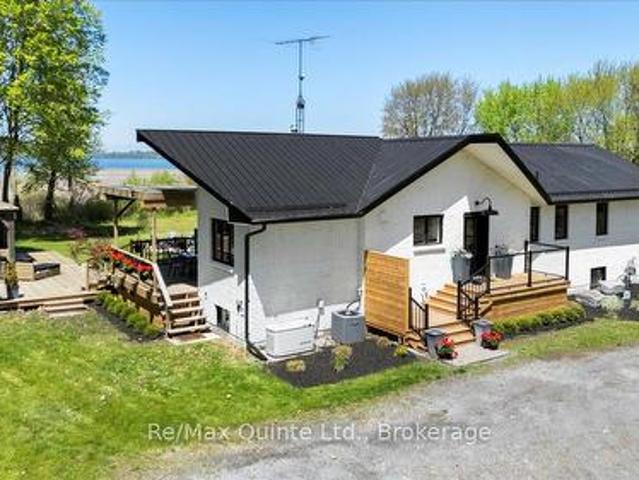
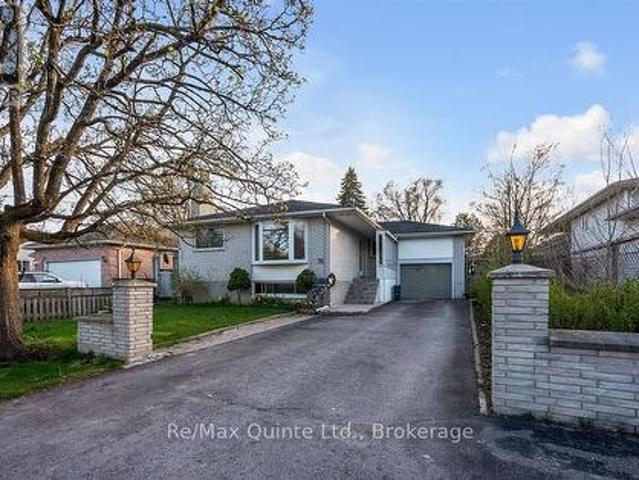
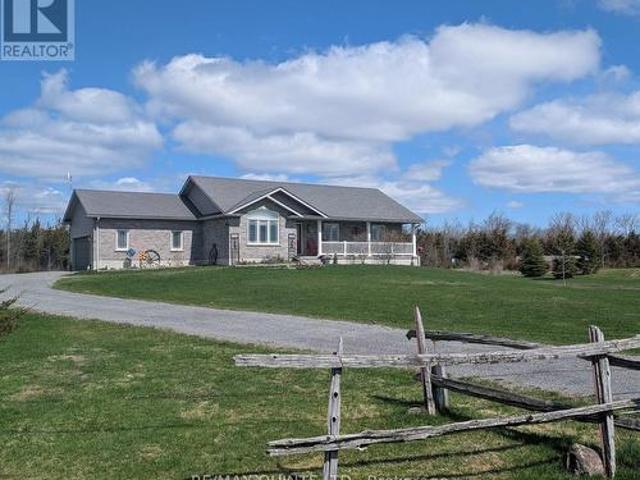
Waterfront living just five minutes away from Prince Edward County! Set on the Bay of Quinte, this updated 3 bed + den and 2 bath brick bungalow offers the kind of lifestyle you've been searching for. Peaceful views, practical living and everyday comforts! The main floor could easily be one-level living complete with its own patio overlooking the Bay, while the lower level is a spacious finished in-law suite offering flexibility for extended family, guests or income-potential. Through the sunroom to the backyard, you're greeted to a fantastically oversized interlocking patio to make the most of long Summer evenings. And if you're still craving some extra space, the waterfront bunkie is equipped with hydro to become your art studio, office or retreat. The private dock is your gateway to exploring the open waters along Napanee, Belleville and beyond! 212 Main St is the home that offers all your comforts with the small town charm and central location of Deseronto. (Id: 27)
$ 795,000
210 C Storms Road, Prince Edward County South Marysburg Ward, ON, K0K 2P0 house for sale | Listing ID X13077 | Royal LePage
View photo
House · for sale
$ 310,000
210 C Storms Road, Prince Edward County South Marysburg Ward, ON, K0K 2P0 house for sale | Listing ID X13077 | Royal LePage
South Marysburgh
· House
South Marysburgh · House
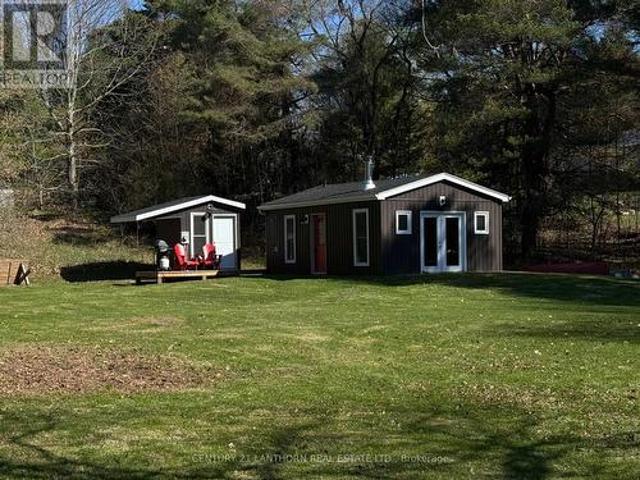
Charming cottage retreat set on a private waterfront lot in desirable Prince Edward County. Ideal for fishing, kayaking, etc. This unique property features a recently constructed 16' x 24' cottage situated on a concrete pad, along with a separate bunkie (approx. 65 sq. Ft), offering flexible space for guests or additional sleeping accommodations. The property is serviced with hydro and water, and includes a wood stove, providing a comfortable setting. Set on a quiet County road and surrounded by natural beauty, this property offers an excellent opportunity for a personal retreat, or recreational use, in one of Prince Edward County's most sought-after areas. A rare offering combining privacy, waterfront access, and existing improvements at an attractive price point. (Id: 27)
$ 310,000
158 Cherrywood Parkway, Greater Napanee, ON, K7R 0E2 house for sale | Listing ID X13445 | Royal LePage
View photo
House · for sale
$ 899,000
158 Cherrywood Parkway, Greater Napanee, ON, K7R 0E2 house for sale | Listing ID X13445 | Royal LePage
South Marysburgh
· House
· Office room · Parking · Cellar
South Marysburgh · House · Office room · Parking · Cellar
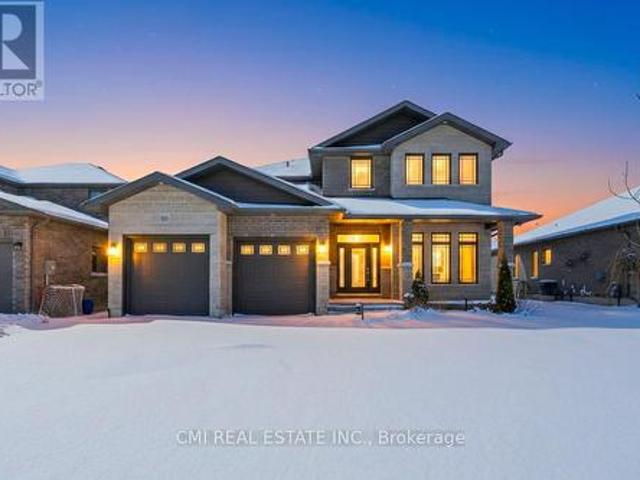
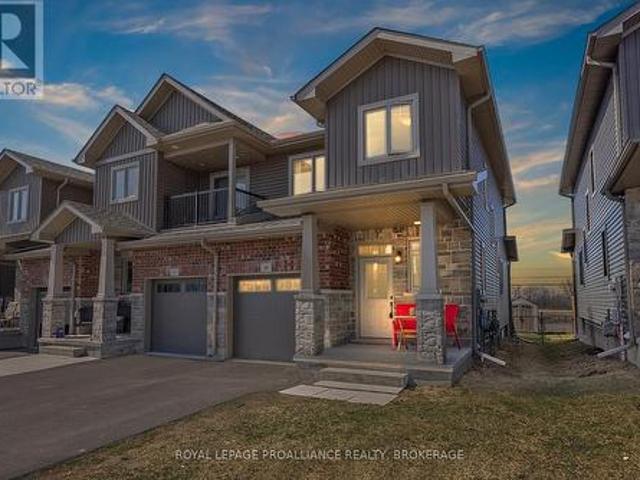
Just 4 years new, this full brick & stone home offers over 3,000 sq ft of living space with an attached 2-car garage and double driveway. Bright main floor features engineered hardwood, welcoming foyer, versatile office/sitting room, and convenient 2-pc bath. Open-concept living/dining area with large windows and walkout to private backyard-perfect for entertaining. Chef-inspired kitchen with Quartz countertops, large island, and ample prep space, plus direct access to main floor laundry and garage. Unfinished basement with rough-ins for kitchen, bath & laundry-great potential for future in-law suite or customization. Second level offers hardwood staircase, a bedroom with 3-pc ensuite, two additional bedrooms with shared 4-pc bath, and a spacious primary retreat with walk-in closet and luxurious 4-pc ensuite featuring soaker tub & glass shower. Modern design, quality finishes, and family-friendly layout on a deep lot-an exceptional opportunity. (Id: 27)
$ 899,000
1406 County Road 12, Prince Edward County Hallowell Ward, ON, K0K 2T0 house for sale | Listing ID X13169 | Royal LePage
View photo
House · for sale
$ 1,417,000
1406 County Road 12, Prince Edward County Hallowell Ward, ON, K0K 2T0 house for sale | Listing ID X13169 | Royal LePage
South Marysburgh
· House
· Swimming pool · Deck · Parking
South Marysburgh · House · Swimming pool · Deck · Parking
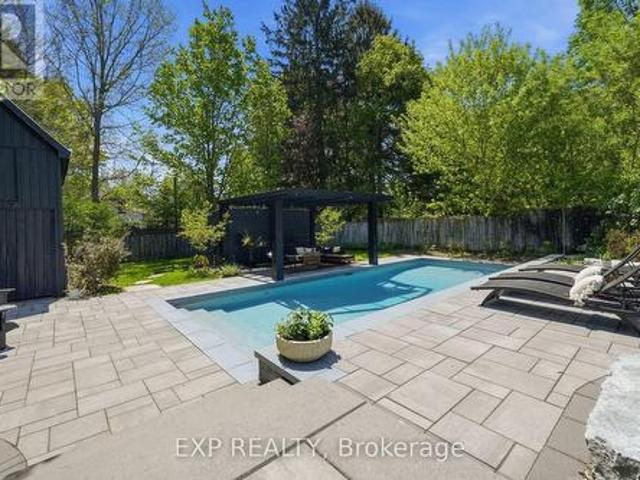
Welcome to 1406 County Road 12! Minutes from Sandbanks beach or town, if you're looking for privacy and beautiful views, you have it here from the large covered lounge deck, hot tub, bbq area or fire pit! Open concept kitchen to the dining and living room with cathedral ceilings and lake views. Metal roof, back up whole home generator (natural gas) and a 2 year new furnace, all new appliances, glass showers, walkout from the primary bedroom to its own deck, just a start of the features. This wonderfully updated 6 bedroom (4 up + 2 down) 3 bath home on West Lake has laundry on both levels and a rough in kitchen on the lower level that would make a great in-law suite or separate apartment as it also has noise/fire insulation and all lower level windows are above grade for a bright open space. Currently an STA, this home has excellent income. Lots of parking with a circular drive. One side abuts on old cemetary. (Id: 27)
$ 1,417,000
16 Barker Street, Prince Edward County Picton, ON, K0K 2T0 house for sale | Listing ID X13149 | Royal LePage
View photo
House · for sale
$ 1,299,000
16 Barker Street, Prince Edward County Picton, ON, K0K 2T0 house for sale | Listing ID X13149 | Royal LePage
South Marysburgh
· House
South Marysburgh · House
Welcome to 16 Barker Street, an immaculate home completely renovated from top to bottom with thoughtful design, quality craftsmanship, and exceptional attention to detail. Spanning three spacious storeys, this stunning property offers five bedrooms and four bathrooms. The kitchen renovation (2022) transformed the heart of the home to create a more open, functional layout. The result is a beautifully designed space featuring new cabinetry, countertops, backsplash tile, and all new appliances, along with a standout breakfast bar addition that seamlessly connects the kitchen and dining area-perfect for everyday living and entertaining. The home continues to impress with luxury vinyl flooring throughout the first and second floors. The stunning primary suite renovation was completed in 2024. Behind the walls, the home offers complete peace of mind with all new plumbing and electrical throughout, plus a new air conditioning system installed in 2022 with a separate, ductless unit serving the
$ 1,299,000
2925 County Road 10, Prince Edward County South Marysburg War.
View photo
House · for sale
$ 1,249,000
2925 County Road 10, Prince Edward County South Marysburg War.
South Marysburgh
· 4 Bedrooms · 5 Baths · House
South Marysburgh · 4 Bedrooms · 5 Baths · House
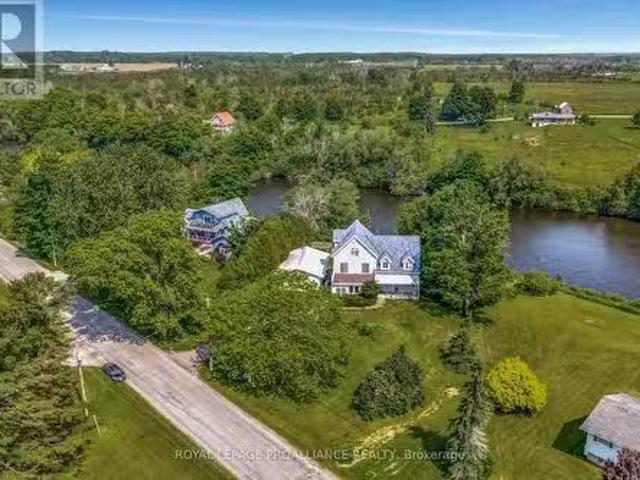
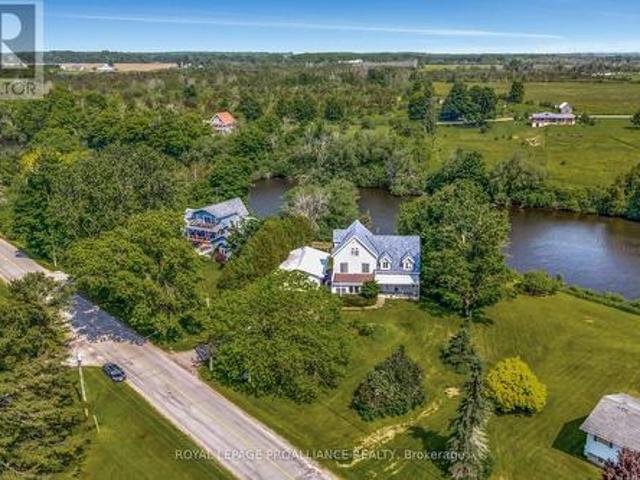
Beautifully situated on the Milford Mill Pond. This charming 3 Storey house has a stately presence with ample room - housing 4 bedrooms and 5 bathrooms making this a perfect fit for a family home, or meeting place for loved ones. A true nature lovers dream. Its Naturalist location makes it a haven for swans, and other migratory birds. Wildlife such as river otters, monarch butterflies and many others species that call this home. Enjoy nature trails, canoeing, kayaking or take in the fireflies + night skies. Milford is located 10 minutes from Picton which has great shopping wonderful restaurants, the Regent Theater, The Prince Edward Memorial Hospital, The Royal Hotel, just minutes from Sandbanks Provincial Park. This country getaway is a serene retreat that nourishes your soul! (id:7525). Still available at ListedBuy!
$ 1,249,000
898 County 12 Road, Greater Napanee, ON, K0K 2W0 house for sale | Listing ID X13468 | Royal LePage
View photo
House · for sale
$ 1,587,000
898 County 12 Road, Greater Napanee, ON, K0K 2W0 house for sale | Listing ID X13468 | Royal LePage
South Marysburgh
· House
· Gym
South Marysburgh · House · Gym
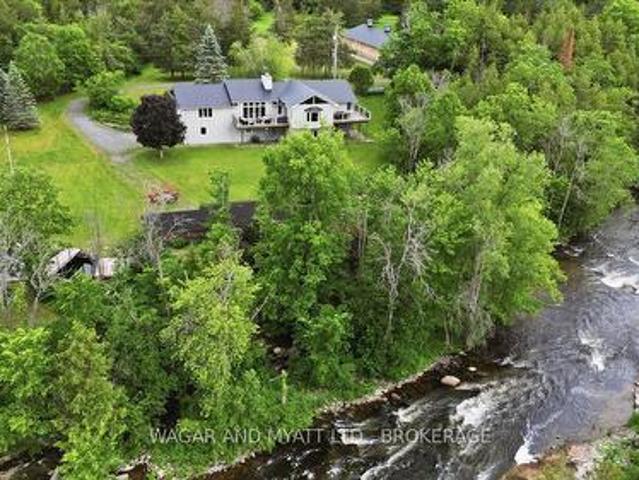
Spanning 25 acres along the Salmon River encompassing the landmark Forest Mills water fall, this private estate blends privacy, natural beauty, and potential. Its character and craftsmanship have earned national attention, including a feature on HGTV. The home offers nearly 5,000 sq. Ft. of bright, comfortable living space with views of the Salmon River. Currently operated as a successful Airbnb in a municipality presently with no short term rental licensing requirement, it attracts guests looking for quiet, nature, and a place to unwind. The layout also works well for multi-generational living or for a Bed and Breakfast, with spacious areas on both levels and room for everyone to spread out. The property also includes a large detached outbuilding, built with scale that make it suitable for a variety of personal, creative or entrepreneurial uses. Buyers often picture it as a studio, workshop, gym, or even a future event space. A flexible building that can evolve with their needs over t
$ 1,587,000
19 Country Club Drive, Quinte West Sidney Ward, ON, K8R 1B4 house for sale | Listing ID X13451 | Royal LePage
View photo
House · for sale
$ 599,900
19 Country Club Drive, Quinte West Sidney Ward, ON, K8R 1B4 house for sale | Listing ID X13451 | Royal LePage
South Marysburgh
· House
South Marysburgh · House
Escape to the peaceful setting of Country Club Village, a sought-after community where quiet, tree-lined streets, fresh air, and a strong sense of neighbourhood charm welcome you home just minutes from Trenton and Belleville. Life naturally moves at a gentler, more relaxing pace here, yet with convenient Highway 401 access right around the corner, city amenities, regional shopping, and commuting options are always within easy reach. Situated on a rare and generous double lot, this beautifully built two-story residence blends everyday comfort with functional family design. The main level welcomes you with an open and fluid floor plan created for both effortless daily living and seamless entertaining. At the heart of the home sits an inviting eat-in kitchen ideal for casual morning coffees and weekend brunches, paired with a formal dining room made for hosting holiday gatherings and intimate dinners. The sun-drenched living room offers a bright, versatile space for receiving guests, whil
$ 599,900
1828 Old Highway 2, Belleville, ON, K8N 4Z2 house for sale | Listing ID X13444 | Royal LePage
View photo
House · for sale
$ 3,750,000
1828 Old Highway 2, Belleville, ON, K8N 4Z2 house for sale | Listing ID X13444 | Royal LePage
South Marysburgh
· House
· Balcony
South Marysburgh · House · Balcony
Bay of Quinte BeautySet majestically on the tranquil shores of the Bay of Quinte, this extraordinary custom-built waterfront estate is a rare jewel in Bellevilles luxury market. Completed in 2023 and crafted with unparalleled attention to detail, this home reflects a legacy of craftsmanship, sophistication, and pride. Welcome to the property that redefines lakefront living in every sense. Architectural Elegance Meets Modern Comfort Privately set on a full acre of land, this 5,000 sq. Ft. masterpiece boasts a full stone exterior, a commanding presence from the road, and panoramic lake views from nearly every principal room. The design is both impressive and inviting: an open-concept layout anchored by 19-foot ceilings in the great room, and floor-to-ceiling Anderson triple glaze windows that immerse the home in natural light and tranquil waterfront vistas. Luxury in Every Detail The home features four spacious bedrooms, including two upper-level suites with south-facing balconies overlo
$ 3,750,000
78 Stirling Crescent, Prince Edward County Picton, ON, K0K 2T0 house for sale | Listing ID X13133 | Royal LePage
View photo
House · for sale
$ 619,900
78 Stirling Crescent, Prince Edward County Picton, ON, K0K 2T0 house for sale | Listing ID X13133 | Royal LePage
South Marysburgh
· House
· Garden · Parking · Deck · Air conditioning · Cellar
South Marysburgh · House · Garden · Parking · Deck · Air conditioning · Cellar
Located in the heart of Prince Edward County in a quiet neighbourhood this'to be built' three bedroom two bathroom McDonald Homes house includes a covered deck, ensuite, walk-in closet, main floor laundry, almost 1500 sq ft above grade, covered front porch, a full unfinished basement, double car garage, and more. Includes high efficiency natural gas furnace, HRV for healthy living, central air, a deck and sodded yard. A short walk to the Millennium Trail and within walking distance of downtown Picton where there are ample restaurants, cafe's & shops. You can even walk to the nearest winery and groceries. Only 10 minute drive to wineries, walking trails & Picton Hospital. Visit Realtor website for more information and options. (Id: 7525)
$ 619,900
11 Grouse Lane, Quinte West Sidney Ward, ON, K8N 4Z3 house for sale | Listing ID X13459 | Royal LePage
View photo
House · for sale
$ 350,000
11 Grouse Lane, Quinte West Sidney Ward, ON, K8N 4Z3 house for sale | Listing ID X13459 | Royal LePage
South Marysburgh
· House
· Patio · Air conditioning
South Marysburgh · House · Patio · Air conditioning
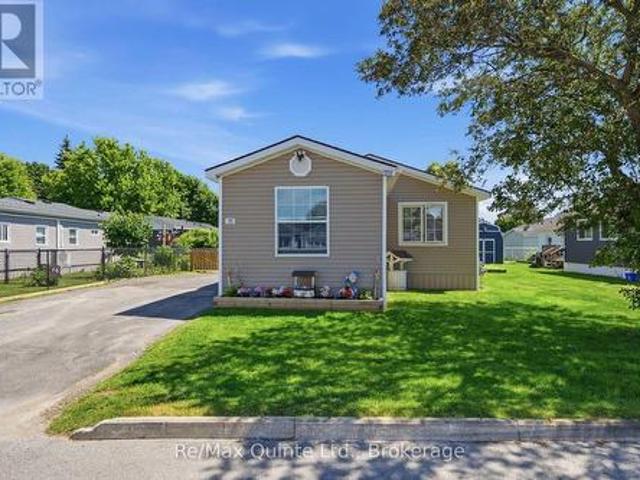
This fully renovated 3-bedroom, 1.5-bath mobile home in kenron estates is the very definition of move-in ready! Completely transformed from top to bottom in 2023, this home offers worry-free living with an extensive list of upgrades that is almost too long to mention. Every wall has been rebuilt with new drywall and fully spray-foam insulated, including the skirt beneath the home, providing exceptional comfort and energy efficiency year-round. The stunning new kitchen features modern cabinetry, ample counter space, and a convenient breakfast bar that is perfect for casual dining, morning coffee, or entertaining family and friends. Major mechanical and structural improvements completed in 2023 include all new electrical wiring with a 200-amp service, hardwired smoke and carbon monoxide detectors, new siding, a new roof, a brand-new patio door, and updated lighting throughout. Adding even more value, a new central air conditioning unit was installed in 2026. The bright and inviting inter
$ 350,000
3073 County 10 Road, Prince Edward County South Marysburg War.
View photo
House · for sale
$ 549,000
$ 77/sq.ft
3073 County 10 Road, Prince Edward County South Marysburg War.
South Marysburgh
· 7,115 sq.ft · 3 Bedrooms · 2 Baths · House
South Marysburgh · 7,115 sq.ft · 3 Bedrooms · 2 Baths · House
This 2.6 acre property has commercial zoning and is right by the heart of Milford. 255 ft frontage denotes the Local Commercial portion of the property and there is also residential residential zoning along the 450ft riverside portion of the property. The 5700sq foot red brick warehouse with silver metal roof is the iconic Minakers Auto Parts since 1925, the same owners since 1937. Currently outfitted for a mechanic shop with extensive storage and several additional out buildings. 1400sq foot residence with 3 bed and 1.5 bath. There are 2 civic addresses and separate entrances to the property. Phase 1 environmental has been completed. (id:27). Still available at ListedBuy!
$ 549,000
186 Dr Richard James Crescent, Loyalist Amherstview, ON, K0H 1G0 house for sale | Listing ID X13460 | Royal LePage
View photo
House · for sale
$ 529,900
186 Dr Richard James Crescent, Loyalist Amherstview, ON, K0H 1G0 house for sale | Listing ID X13460 | Royal LePage
South Marysburgh
· House
· Patio · Garden · Air conditioning
South Marysburgh · House · Patio · Garden · Air conditioning
Welcome to this bright and spacious 3-bedroom, 2.5-bathroom end-unit townhouse in the sought-after Lakeside Ponds community. Built just six years ago by Brookland Fine Homes, this well-maintained property offers quality craftsmanship, functional living space, and excellent value. The main floor features 9-foot ceilings, upgraded laminate flooring, stylish white shaker cabinetry, pot lighting, and an open, inviting layout perfect for everyday living. Generous room sizes throughout, central air conditioning, and modern finishes make this home truly move-in ready. Step outside to enjoy the fully fenced backyard, complete with a stamped concrete patio, storage shed, and the added privacy of having no direct rear neighbours. Located in a family-friendly neighbourhood close to parks, schools, shopping, and amenities, this home is an excellent opportunity for first-time buyers, young families, or anyone looking for low-maintenance living in a great location. A late August closing or later is
$ 529,900
1463 Old Milford Road, Prince Edward County, ON, K0K 2P0 house for sale | Listing ID X12588 | Royal LePage
View photo
House · for sale
$ 1,090,000
1463 Old Milford Road, Prince Edward County, ON, K0K 2P0 house for sale | Listing ID X12588 | Royal LePage
South Marysburgh
· House
· Patio · Fireplace · Swimming pool
South Marysburgh · House · Patio · Fireplace · Swimming pool
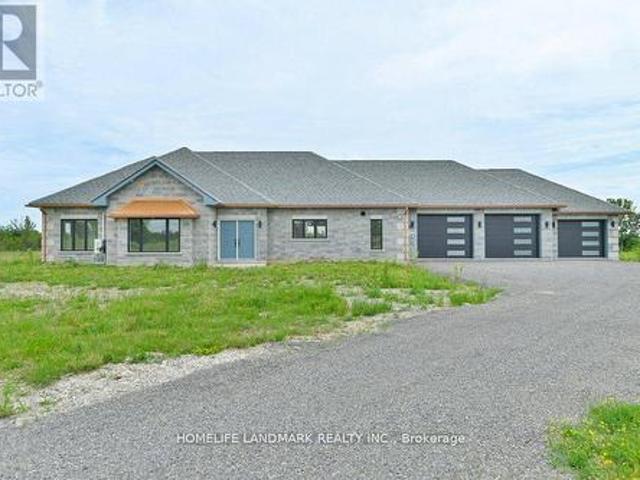
DO NOT miss the HST rebate opportunity. Country dream new stone home on 30 acres of land, with approximately 10 acres of workable land. 20 minutes to Sandbanks Provincial Park, 13 minutes to downtown Picton, 7 minutes to Black River. Enjoy the taste of the Wine Country with beautiful natural beaches and trails around. This 2,278 SF bungalow has 3 large bedrooms. Open concept living room and modern kitchen with a 4 ft x 8 ft quartz countertop and a central island. The cathedral ceiling creates a huge living room space, overlooking a private view through a large living room window and an 8-foot patio door. Modern 52' Propane fireplace with natural stone around. Whole house with in-floor heating, every room has climate control separately. Large primary bedroom; enjoy the country view through an 8-foot-high patio door as well. 5 pc In-suite master bathroom with freestanding Jacuzzi bathtub. 5pc second bathroom with double vanity and quartz countertop. Cathedral ceiling makes 1075 SFT 3-car
$ 1,090,000
2925 County Road 10, Prince Edward County South Marysburg Ward, ON, K0K 2P0 house for sale | Listing ID X12314 | Royal LePage
View photo
House · for sale
$ 1,249,000
2925 County Road 10, Prince Edward County South Marysburg Ward, ON, K0K 2P0 house for sale | Listing ID X12314 | Royal LePage
South Marysburgh
· House
South Marysburgh · House
Beautifully situated on the Milford Mill Pond. This charming 3 Storey house has a stately presence with ample room. Housing 4 bedrooms and 5 bathrooms making this a perfect fit for a family home, or meeting place for loved ones. A true nature lovers dream. Its Naturalist location makes it a haven for swans, and other migratory birds. Wildlife such as river otters, monarch butterflies and many others species that call this home. Enjoy nature trails, canoeing, kayaking or take in the fireflies + night skies. Milford is located 10 minutes from Picton which has great shopping wonderful restaurants, the Regent Theater, The Prince Edward Memorial Hospital, The Royal Hotel, just minutes from Sandbanks Provincial Park. This country getaway is a serene retreat that nourishes your soul! (Id: 7525)
$ 1,249,000
72 Markland Avenue, Prince Edward County Picton, ON, K0K 2T0 house for sale | Listing ID X13138 | Royal LePage
View photo
House · for sale
$ 499,900
72 Markland Avenue, Prince Edward County Picton, ON, K0K 2T0 house for sale | Listing ID X13138 | Royal LePage
South Marysburgh
· House
· Garden
South Marysburgh · House · Garden
Welcome to 72 Markland Avenue, a spacious and modern 1,840 sq ft two-storey townhome (+537 unfinished sq ft) located in Talbot on the Trail. This beautifully designed Geranium model offers low-maintenance living with lots of functional space, making it ideal for families, professionals, or anyone looking to enjoy the best of Prince Edward County. The main floor features a bright open-concept layout with laminate flooring, quartz countertops, stainless steel appliances, and a convenient powder room. The kitchen, dining, and living spaces flow seamlessly together, creating a great space for entertaining and everyday life. Step outside to the spacious backyard, ideal for summer gatherings, gardening, or simply relaxing. Upstairs, you'll find three generously sized bedrooms, including a spacious primary suite with a walk-in closet and an oversized spa-inspired ensuite bathroom. Seriously, the ensuite is huge! A second bedroom also features a walk-in closet, offering excellent storage and f
$ 499,900
12698 Loyalist Parkway, Prince Edward County Picton, ON, K0K.
View photo
House · for sale
$ 3,249,000
12698 Loyalist Parkway, Prince Edward County Picton, ON, K0K.
South Marysburgh
· 5 Bedrooms · 5 Baths · House
· Patio · Parking · Swimming pool · Gym · Deck
South Marysburgh · 5 Bedrooms · 5 Baths · House · Patio · Parking · Swimming pool · Gym · Deck
This luxurious estate is an executive, custom post and beam waterfront property on Picton Bay. With 1.3 acres of land, directly across the harbour from the Prince Edward Yacht Club, this home is a boat lovers paradise. Built in 2012, this magnificent retreat features vaulted ceilings, three spacious levels with five bedrooms and four and a half bathrooms, a walkout patio on the lower level, and two stunning main-floor decks perfect for taking in the harbour view with your morning coffee. Over 5,000 total sq ft of living space to enjoy. A rare 2+2 car garage completes the picture. This beautiful place is a perfect gathering spot for friends and family and is an entertainers dream complete with hot tub, custom waterfront benches, fire pit, basketball and pickleball games area, large boat dock with kayak launch, professional fitness room and more. Situated within the town limits, just minutes from all the amenities this lovely town has to offer. Located only 2.5 hours from Toronto, Prince
$ 3,249,000
811 Black Road, Prince Edward County Sophiasburgh, ON, K0K 1W0 house for sale | Listing ID X13217 | Royal LePage
View photo
House · for sale
$ 859,900
811 Black Road, Prince Edward County Sophiasburgh, ON, K0K 1W0 house for sale | Listing ID X13217 | Royal LePage
South Marysburgh
· House
· Parking · Deck · Air conditioning · Cellar
South Marysburgh · House · Parking · Deck · Air conditioning · Cellar
Take advantage of new pricing with the government rebates and the builder will pay the HST! 811 Black Road is a new, to be built home situated on a private 8.5 acres and within easy access 5 minutes to Highway 62 to Belleville, or just 10 minutes into Picton. Offered by Farnsworth Construction, this Oakwood model has 1520 sq ft on the main level. Boasting a spacious front entrance foyer plus direct access from the attached 2 car garage. The main level features an open concept kitchen, dining and great room with stepped ceiling with access out to the covered 12' x 12' back deck overlooking your private acreage. 3 bedrooms and 3 baths including a primary bedroom with walk-in closet and ensuite bath. Ceramic tile in foyer and bathrooms, and laminate floors throughout main level. Attached double garage with insulated doors plus openers, Gentek horizontal vinyl siding with stone accents, propane furnace and A/C plus a full partially-finished basement, including the third full bathroom with
$ 859,900
76 Gilbert Street, Belleville Ward, ON, K8P 3H2 house for sale | Listing ID X13443 | Royal LePage
View photo
House · for sale
$ 499,900
76 Gilbert Street, Belleville Ward, ON, K8P 3H2 house for sale | Listing ID X13443 | Royal LePage
South Marysburgh
· House
· Garden · Fireplace · Parking
South Marysburgh · House · Garden · Fireplace · Parking
This one is priced to sell! Attention all investors and savvy home buyers! This spacious 5-bedroom, 2-bath raised brick home offers incredible flexibility and value in a highly convenient location close to shopping, restaurants, schools, and public transit. This home has 3 bedrooms and a four piece bath on the main floor and has been thoughtfully updated with brand-new laminate flooring and a bright, sun-filled eat-in kitchen perfect for everyday living. The fully finished lower level features a large rec room with a cozy gas fireplace, two additional bedrooms, and a second kitchen, creating excellent potential for extended family living, multi-generational use, or added flexibility for investors. Outside, the property sits on a generous lot with a long driveway offering parking for multiple vehicles, a fully fenced backyard ideal for entertaining or children and pets, plus an attached single-car garage and two additional storage sheds for all your extra storage needs. *PLEASE NOTE: Th
$ 499,900
20846 Loyalist Parkway, Prince Edward County Ameliasburg Ward, ON, K0K 1T0 house for sale | Listing ID X13446 | Royal LePage
View photo
House · for sale
$ 749,000
20846 Loyalist Parkway, Prince Edward County Ameliasburg Ward, ON, K0K 1T0 house for sale | Listing ID X13446 | Royal LePage
South Marysburgh
· House
· Office room
South Marysburgh · House · Office room
3+1 bedrooms | 2 bathrooms | approximately 2 acres | municipal water very bright and spacious home! The lower level features large windows and the potential to expand to a 5th bedrooms, providing flexibility for families, guests, or a home office. Enjoy peaceful country living just minutes from North Beach Provincial Park, and only 20 minutes to CFB Trenton and Picton. Perfect as a family home, weekend getaway, or investment property. (Id: 27)
$ 749,000
355 Mitchells Crossroad, Prince Edward County North Marysburg Ward, ON, K0K 2T0 house for sale | Listing ID X12834 | Royal LePage
View photo
House · for sale
$ 969,000
355 Mitchells Crossroad, Prince Edward County North Marysburg Ward, ON, K0K 2T0 house for sale | Listing ID X12834 | Royal LePage
South Marysburgh
· House
South Marysburgh · House
Your Own Private County Oasis Awaits: If you've been dreaming of space to breathe, complete privacy, and room to grow, 355 Mitchell's Crossroad delivers it all on a spectacular scale. Tucked away in a highly sought-after pocket of Prince Edward County, this property is a masterclass in peaceful country living. The home features a wonderfully versatile layout designed with both comfort and functionality in mind. The upper level hosts three bright bedrooms, including a spacious primary retreat with its own private ensuite, alongside an additional full 4-piece bathroom. At the heart of the main living space is a gorgeous, light-filled kitchen boasting durable, top-tier quartz surfaces and a matching backsplash. Downstairs, the finished lower level expands your options immensely with a fourth bedroom and a convenient half-bath that offers the seamless capability to install a shower-making it the perfect setup for guests or an in-law suite. Every major detail has been considered for ultimat
$ 969,000
48 Cavendish Drive, Belleville Thurlow Ward, ON, K8N 0L6 house for sale | Listing ID X13451 | Royal LePage
View photo
House · for sale
$ 679,900
48 Cavendish Drive, Belleville Thurlow Ward, ON, K8N 0L6 house for sale | Listing ID X13451 | Royal LePage
South Marysburgh
· House
· Parking · Cellar
South Marysburgh · House · Parking · Cellar
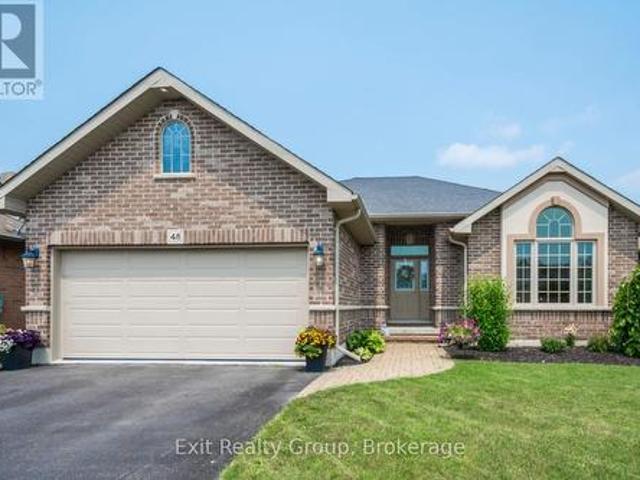
Welcome to your next home! This beautifully maintained 4-bedroom, 3-bathroom brick bungalow features exceptional curb appeal, highlighted by elegant arched windows, a manicured lawn, and a welcoming interlocking brick pathway leading to the front entrance. Built by Mirtren Homes, this property perfectly blends premium structural design with everyday functionality. Key Property Features: Spacious Living: A fully finished basement offers an abundance of extra living space and storage options. Chef's Kitchen: Designed for entertaining, featuring ample storage, granite countertops, a tile backsplash, pantry cupboards, and a large peninsula with seating. Primary Suite: Your private oasis complete with a walk-in closet and a relaxing ensuite featuring a soaker tub. Modern Efficiency: Equipped with a brand-new, high-efficiency heat pump for year-round heating and cooling comfort. Parking & Convenience: Features a double-car garage with inside entry and an extra-large driveway offering plenty
$ 679,900
126 Dufferin Avenue, Belleville Ward, ON, K8N 3X1 house for sale | Listing ID X13437 | Royal LePage
View photo
House · for sale
$ 949,900
126 Dufferin Avenue, Belleville Ward, ON, K8N 3X1 house for sale | Listing ID X13437 | Royal LePage
South Marysburgh
· House
· Garden · Parking
South Marysburgh · House · Garden · Parking
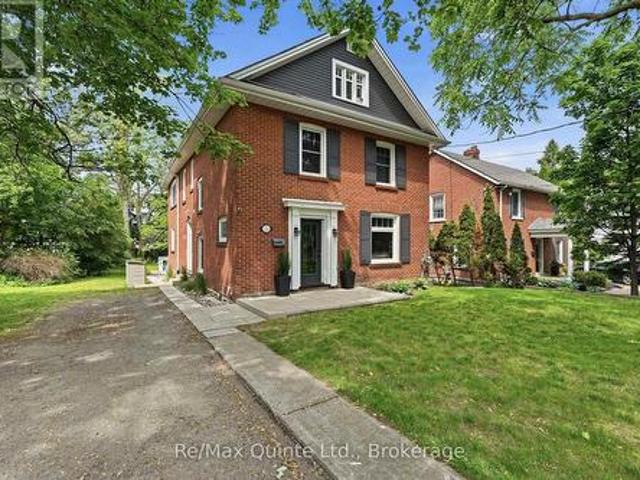
Welcome to one of Belleville's most admired streets. The iconic Dufferin Avenue. This residence on the enchanting tree-lined street in Old East Hill is a perfect fusion of classic charm and modern refinement. With over 3000 sq ft, every inch of this home tells a story. From its preserved architectural details to its thoughtfully updated living spaces designed for today's lifestyle. Inside, a stunning chef-inspired kitchen anchors the home. Spacious, bright, and designed with the entertainer in mind. The open flow invites gatherings, with easy access to the lush and private backyard, ideal for dining al fresco or enjoying quiet mornings with coffee. Offering four spacious bedrooms and four bathrooms, this home was crafted for comfort and elegance. The finished attic extends your living space to a charming third-floor retreat. Perfect for a studio, playroom, or cozy guest suite. The fully insulated and finished detached garage provides versatility for parking, a workshop, or creative use
$ 949,900
911 913 County Road 13, Prince Edward County South Marysburg.
View photo
House · for sale
$ 1,495,000
911 913 County Road 13, Prince Edward County South Marysburg.
South Marysburgh
· 4 Bedrooms · 1 Bath · House
South Marysburgh · 4 Bedrooms · 1 Bath · House
Formerly Black River Cheese Factory with retail area 1276 Sq ft and several production and storage areas total building area of over 6,000 sq ft. Large warehouse at rear with dock level loading 38 X 34 ft with 16 ft ceiling height. truck bay 34 X 17 ft with large drive in door. Production areas have 10 Ft ceiling height. Separate 2 storey house is saleed to staff member of owner. (id:27). Still available at ListedBuy!
$ 1,495,000

Get email alerts

Don't miss out: be the first to know about new properties

The alert was correctly created

On subscribing you accept the conditions of use and the privacy policy
Alert
Receive new ads in your inbox
Save this search
Receive alerts for new listings

We'll send you an email when we have new properties for: "Properties for sale in South Marysburgh"

The alert was correctly created

Get email alerts and be the first to see new listings
Required field
On subscribing I accept the terms of the privacy policy
Perfect! You'll soon start receiving new listings via email
Alert
Receive an email when we have new ads for Properties for sale in South Marysburgh
Save this search
Filters

Bedrooms

Area (sq.ft)

sq.ft
sq.ft

Price

$
$

Filter by property type

Bathrooms

Clear all filters
Receive notifications when new entries are published.