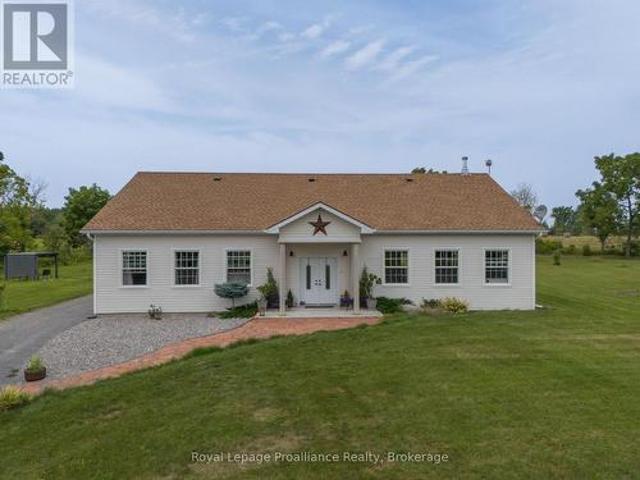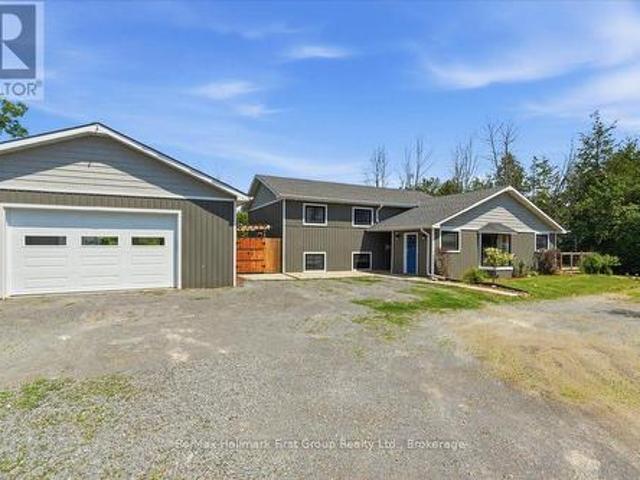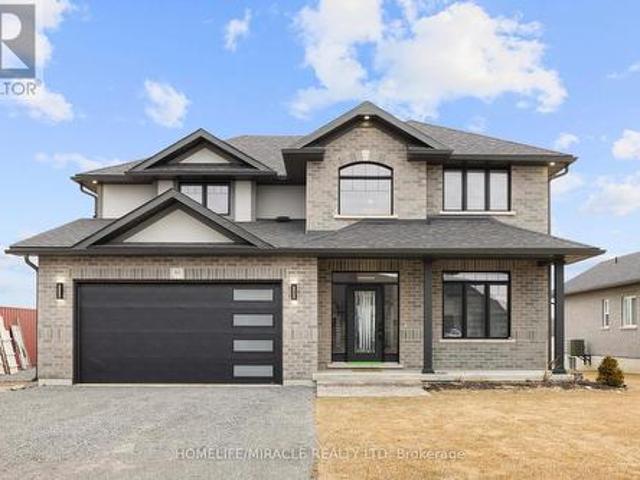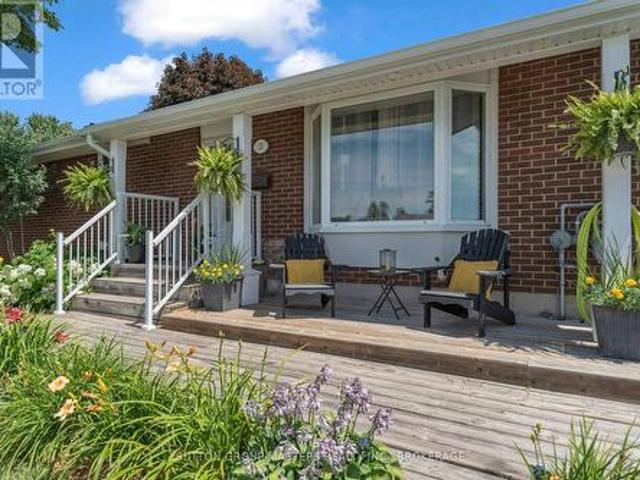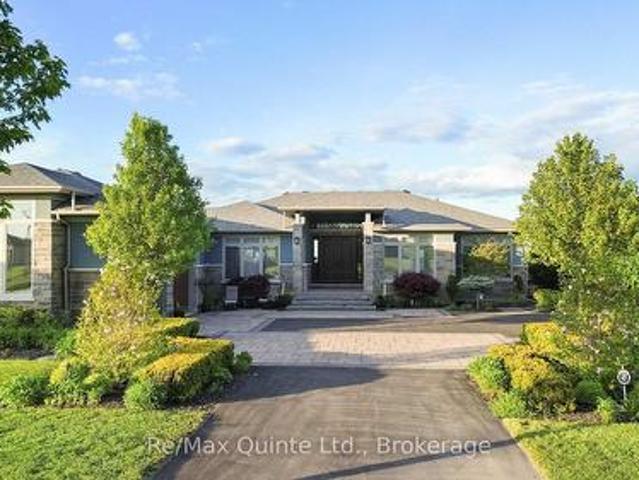
564 properties for sale in South Marysburgh

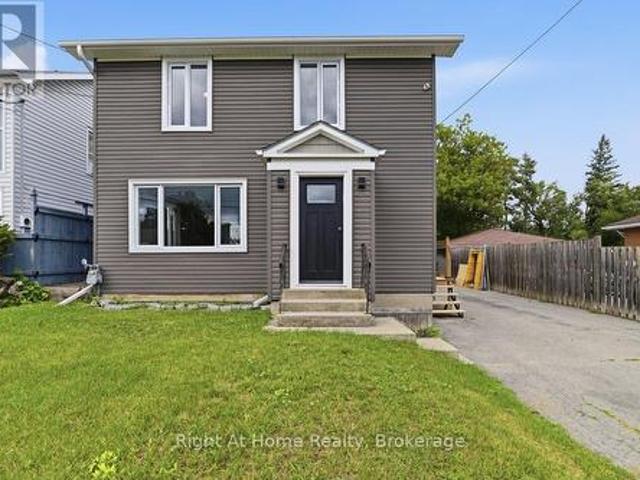
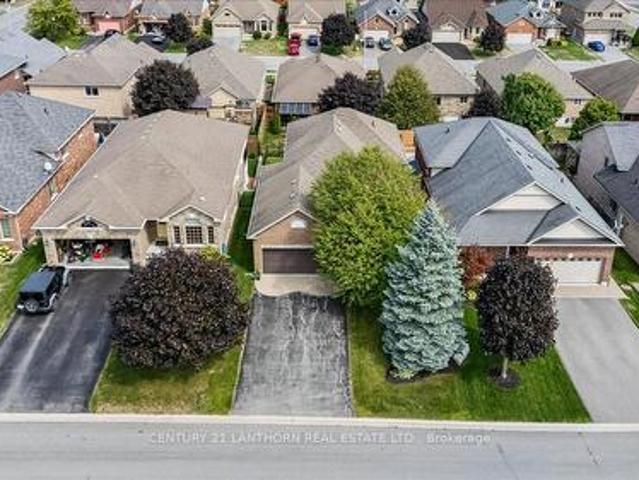
10 Valleyview Crescent, Belleville Ward, ON, K8P 3G1 house for sale | Listing ID X13608 | Royal LePage
View photo
House · for sale
$ 499,999
10 Valleyview Crescent, Belleville Ward, ON, K8P 3G1 house for sale | Listing ID X13608 | Royal LePage
South Marysburgh
· House
· Office room
South Marysburgh · House · Office room
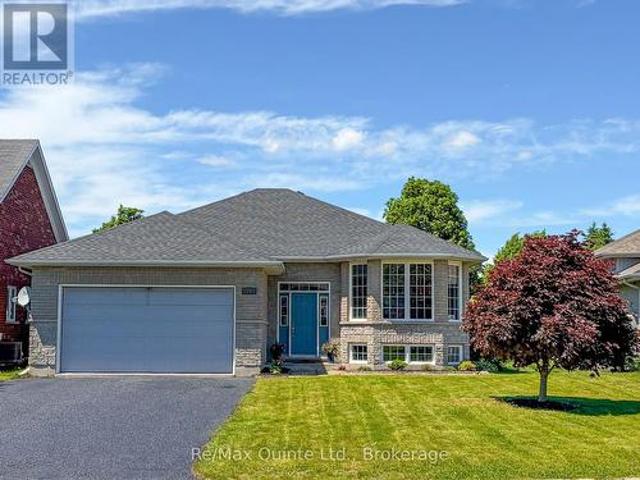
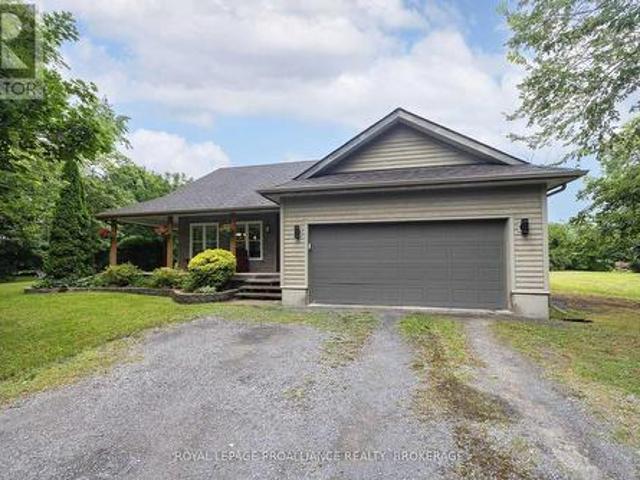
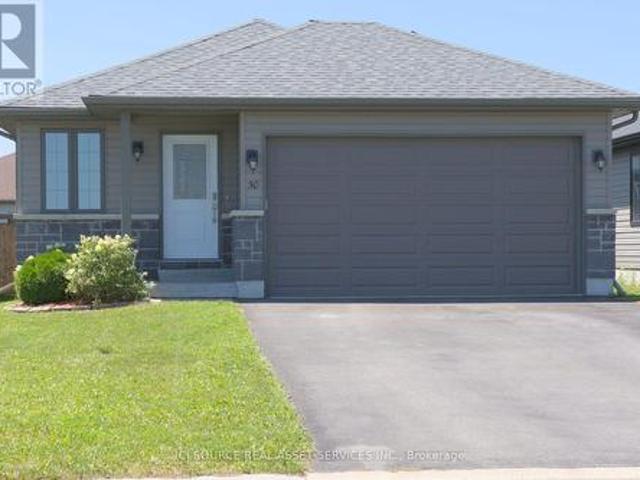
Welcome to 10 Valleyview Crescent-a hidden gem tucked away on one of Belleville's most charming and seldom-discovered streets. Nestled on a quiet one-way crescent in a friendly, family-oriented neighbourhood, this home offers the perfect balance of peace, privacy, and everyday convenience. Enjoy a tranquil setting just minutes from schools, shopping, grocery stores, recreation centres, parks, and quick Highway 401 access for an effortless commute. Lovingly maintained and thoughtfully updated, this move-in-ready home features 3+1 bedrooms and 3 bathrooms, offering a flexible layout that adapts to growing families, guests, or a dedicated home office. Major updates, including a newer furnace, air conditioner, and appliances, provide peace of mind from day one. Modern living is made even easier with smart home features throughout, including WiFi-enabled irrigation, Alexa-compatible appliances, and a Lorex security system. Abundant storage, generous bedroom closets, a spacious lower level,
$ 499,999
388 Meyers Creek Road, Quinte West Sidney Ward, ON, K8V 5P8 house for sale | Listing ID X13607 | Royal LePage
View photo
House · for sale
$ 425,000
388 Meyers Creek Road, Quinte West Sidney Ward, ON, K8V 5P8 house for sale | Listing ID X13607 | Royal LePage
South Marysburgh
· House
· Garden · Swimming pool · Parking
South Marysburgh · House · Garden · Swimming pool · Parking
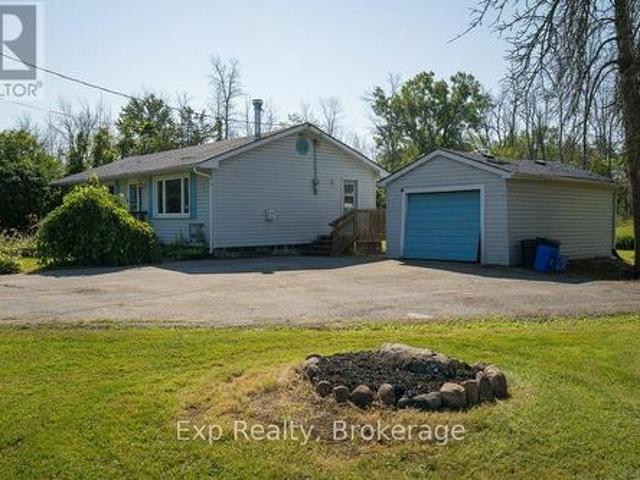
Set on 1.25 acres just outside the core, this 3-bedroom bungalow offers something a lot of Trenton listings cannot: real usable yard space around a home that is already done. The pool, the trampoline, the swing set, and the shed are all here, and all fit comfortably, with mature trees along the edges for privacy and green space left over for the garden, the dog, and everyone who shows up on a Saturday afternoon. For first-time buyers, this is a home you can settle into and grow with. It is move-in ready, on one level, and comes with the kind of yard and garage most starter homes in this market simply do not have. You are not buying a stepping stone you will need to fix up and flip in three years. You are buying a place that already works. For young families, it is a backyard your kids will actually use, with room to expand as they grow. For downsizers, this is a downsize without the compromise. You get the ease of single-level living with no stairs to manage, but you keep the things pe
$ 425,000
721 Harmony Road, Belleville Thurlow Ward, ON, K0K 1V0 house for sale | Listing ID X13607 | Royal LePage
View photo
House · for sale
$ 599,000
721 Harmony Road, Belleville Thurlow Ward, ON, K0K 1V0 house for sale | Listing ID X13607 | Royal LePage
South Marysburgh
· House
· Deck · Cellar
South Marysburgh · House · Deck · Cellar
Stylishly Reimagined from Top to Bottom! Welcome to this beautifully renovated 3-bedroom, 2-bathroom home where quality craftsmanship, modern finishes, and extensive upgrades create a property that feels virtually brand new. Ideally located just 5 minutes north of Belleville in the sought-after Harmony Public School district, this home offers easy access to outdoor recreation, including Trillium Woods Golf Club just steps away and the OFSC trail system only 2 km from your doorstep. Inside, you'll find new laminate flooring and ceramic tile throughout, stylish pot lighting, abundant natural light, and a beautiful bay window in the living room. The stunning custom kitchen features quartz countertops, a matching quartz backsplash, soft-close cabinetry, built-in spice and wine storage, and stainless steel appliances. A walkout leads to a large deck overlooking the spacious fenced backyard-perfect for entertaining or relaxing. The fully finished basement provides additional living space for
$ 599,000
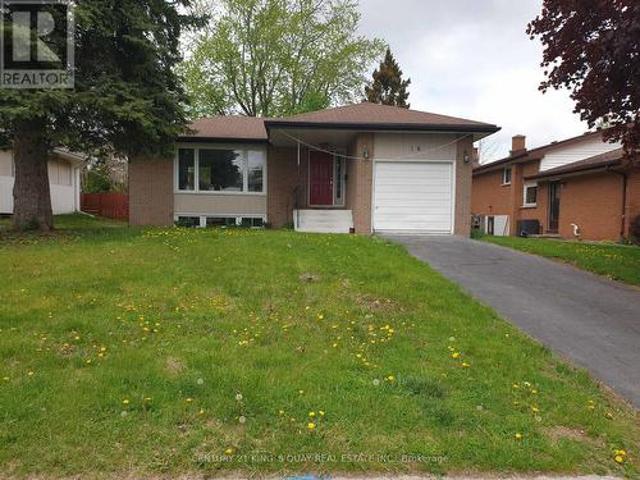
18 Manor Crescent, Quinte West, ON, K8V 3Z7 house for sale | Listing ID X13606 | Royal LePage
View photo
House · for sale
$ 499,000
18 Manor Crescent, Quinte West, ON, K8V 3Z7 house for sale | Listing ID X13606 | Royal LePage
South Marysburgh
· House
· Garden · Fireplace · Deck · Parking · Cellar
South Marysburgh · House · Garden · Fireplace · Deck · Parking · Cellar
Newly Renovated Detached Bungalow with 1-Car Garage & 2-Car Driveway, No Sidewalk & Open Front Porch, Laminate Flooring thruout Most Principle Rooms, Moulded Ceiling in Living/Dining Room with Large South Facing Window & Fireplace & Walkout to Rear Wood Deck in the Fenced Backyard, Ceramic Foyer thru Kitchen with Backsplash & 4-Piece Bathroom, 3 Good Size Bedrooms, Sunken Media Room features Direct Access to Garage & Separate Side Entrance to Finished Basement with huge Great Room & Family Room & Combined Utility Room/Laundry/Workshop with 3-Piece Bathroom. Ideal Trenton West-End Area, Closed by All Amenities. (Id: 27)
$ 499,000
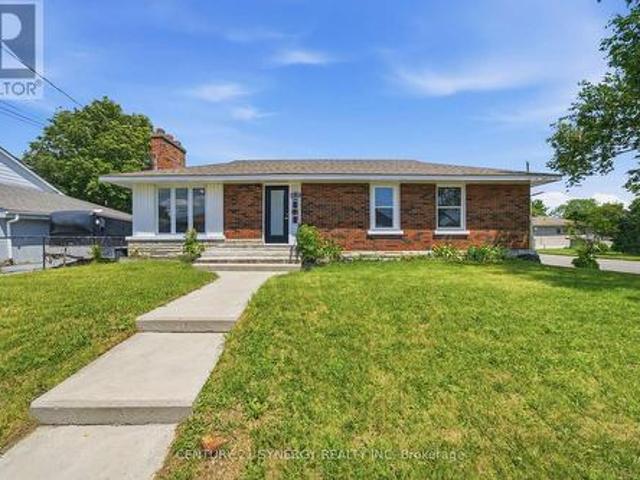
95 West Street W, Quinte West Trenton Ward, ON, K8V 2M3 house for sale | Listing ID X13607 | Royal LePage
View photo
House · for sale
$ 479,000
95 West Street W, Quinte West Trenton Ward, ON, K8V 2M3 house for sale | Listing ID X13607 | Royal LePage
South Marysburgh
· House
· Cellar
South Marysburgh · House · Cellar
Welcome to 95 West Street in Quinte West, a beautifully renovated all-brick bungalow offering exceptional versatility for homeowners and investors alike. Completely updated from top to bottom, this move-in-ready property features stylish finishes, modern updates, and quality craftsmanship throughout. The bright and inviting main level offers a functional layout filled with natural light, a stunning renovated kitchen, updated bathroom, spacious living areas, and comfortable bedrooms designed for everyday living. Downstairs, you'll find a self-contained 2-bedroom basement apartment, making this property ideal for multi-generational living, generating rental income, or helping offset your mortgage. With separate living space and endless flexibility, this home offers an outstanding opportunity for a variety of buyers. Situated on a generous lot in a convenient Quinte West location close to schools, parks, shopping, restaurants, and everyday amenities, this turnkey property is ready for its
$ 479,000
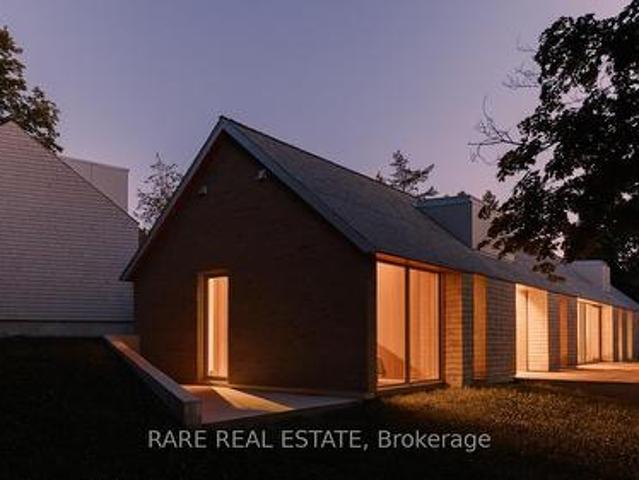
772 County Road 18 Road, Prince Edward County, ON, K0K 1P0 house for sale | Listing ID X13592 | Royal LePage
View photo
House · for sale
$ 4,850,000
772 County Road 18 Road, Prince Edward County, ON, K0K 1P0 house for sale | Listing ID X13592 | Royal LePage
South Marysburgh
· House
South Marysburgh · House
Introducing Cherry Valley, truly a one-of-a-kind seminal architectural release in Prince Edward County, designed by award winning StudioAC and realized by WHITAKER Construction to a standard rarely offered on the public market. Set beyond a 700+ ft private driveway, this 2.8+ acre property offers the ultimate in waterfront privacy. The residence, reinforced directly into the bedrock of a natural ridge, is defined by the duality of both the meadow and the shore: pastoral views to one side and 216 ft of west-facing sunset waterfront views to the other. The house is constructed by top-grade building materials and high-end finishings sparing no expense both inside and out. Featuring architectural brick imported from Belgium, cedar shingle roofing and siding, along with an interior entirely cladded with vertical grain Douglas Fir wood and end-to-end heated concrete floors. The central living spaces open toward the lake, while private bedroom wings offer quiet, retreat-like spaces immersed i
$ 4,850,000
55 North Marysburgh Court, Prince Edward County Picton Ward, ON, K0K 2T0 house for sale | Listing ID X13598 | Royal LePage
View photo
House · for sale
$ 899,000
55 North Marysburgh Court, Prince Edward County Picton Ward, ON, K0K 2T0 house for sale | Listing ID X13598 | Royal LePage
South Marysburgh
· House
· Garden · Fireplace
South Marysburgh · House · Garden · Fireplace
Discover the perfect blend of privacy, space, and versatility at this exceptional 4-bedroom, 4-bathroom country retreat. Set on three spacious lots with sweeping pastoral views, this unique property offers a peaceful setting surrounded by nature. Inside, the bright open-concept living area features soaring cathedral ceilings, oversized windows, and a cozy wood-burning fireplace. The well-designed kitchen offers plenty of counter space and storage, making it ideal for everyday living and entertaining. The spacious primary suite, guest bedroom, and two self-contained units-each licensed for short-term accommodation-provide outstanding flexibility for extended family, guests, or income-generating opportunities. Outside, enjoy mature gardens, fruit trees, rolling lawns, and abundant wildlife in a tranquil setting. Located just minutes from Prinyers Cove, with access to the Bay of Quinte and Lake Ontario, you'll have exceptional boating, fishing, and outdoor recreation close at hand. A rare
$ 899,000
10 Skiff Cove Road, Prince Edward County Wellington Ward, ON, K0K 3L0 Luxury House for sale | Listing ID X13600 | Royal LePage Carriage Trade Luxury Properties
View photo
House · for sale
$ 1,398,000
10 Skiff Cove Road, Prince Edward County Wellington Ward, ON, K0K 3L0 Luxury House for sale | Listing ID X13600 | Royal LePage Carriage Trade Luxury Properties
South Marysburgh
· House
· Garden
South Marysburgh · House · Garden
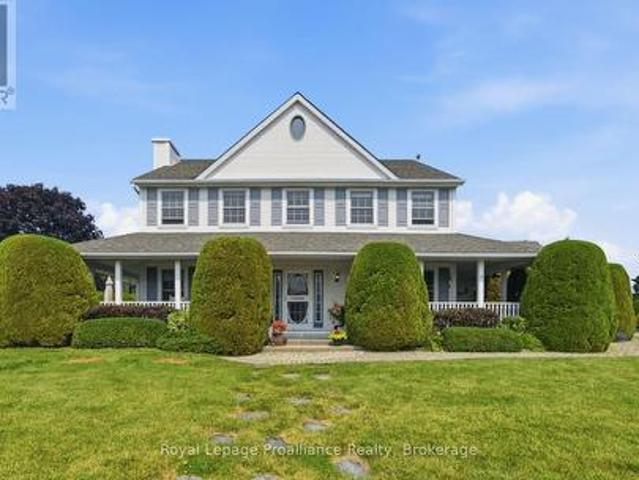
Welcome to #10 Skiff Cove, one of the most beautiful homes on one of Prince Edward County's most picturesque streets. Nestled on a quiet cul-de-sac just minutes from the heart of Wellington, this distinguished executive residence offers timeless charm, exceptional privacy, and lovely views of Lake Ontario. Designed with a classic center hall floor plan, this elegant home stands proudly in the neighborhood, surrounded by beautifully landscaped gardens and mature cedar hedges that create a private, tranquil setting. With four spacious bedrooms and three well-appointed bathrooms, there is ample room for family, grandchildren and guests to relax in comfort. The inviting wrap around porch is the perfect place to enjoy your morning coffee or unwind with a glass of wine while taking in the gentle summer breezes. Inside, abundant natural light fills the gracious living and dining rooms, as well as the charming den, creating warm and welcoming spaces throughout. The beautifully appointed chef's
$ 1,398,000
4184 Old Hwy 2 Highway E, Belleville Ward, ON, K8N 4Z4 house for sale | Listing ID X13604 | Royal LePage
View photo
House · for sale
$ 1,999,900
4184 Old Hwy 2 Highway E, Belleville Ward, ON, K8N 4Z4 house for sale | Listing ID X13604 | Royal LePage
South Marysburgh
· House
· Office room · Gym · Parking
South Marysburgh · House · Office room · Gym · Parking
Welcome to the smartest investment you'll make this year (6 figure net income). 58 acres of prime waterfront real estate, two positive cashflow assets and your very own vineyard, private brook and breathtaking views of the Bay of Quinte. A stunning and updated 5 bedroom estate with a home gym that can be converted to your very own oasis or keep it as the current successful AirBNB asset earning over 6 figures annually. A commercial building resides on the property providing even further positive cash flow. This includes 5,600 sqft of office and vehicle bay space with 42,000 sqft of paved parking. Inquire for further details on all assets and property details. This is an opportunity of a lifetime. Book your private showing today. (See commercial listing). This is a linked property. *. (id: 27)
$ 1,999,900
10 Boyce Court, Belleville Ward, ON, K8P 5P1 house for sale | Listing ID X13602 | Royal LePage
View photo
House · for sale
$ 688,000
10 Boyce Court, Belleville Ward, ON, K8P 5P1 house for sale | Listing ID X13602 | Royal LePage
South Marysburgh
· House
· Office room · Parking
South Marysburgh · House · Office room · Parking
Welcome to this spacious 5-bedroom raised bungalow offering approximately 1,532 sqft of above-grade living space plus an additional 1,400 sqft. Of beautifully finished lower-level living area, for nearly 3,000 sqft. Of total finished space. Ideally situated on a quiet court in one of Belleville's desirable family-friendly neighbourhoods, this home offers the perfect combination of space, comfort, and convenience. The bright, freshly painted interior creates a clean and welcoming atmosphere throughout. The thoughtfully designed layout features generous principal rooms, 2.5 bathrooms, and a fully finished lower level that provides exceptional flexibility for growing families, multi-generational living, a home office, fitness area, or an expansive recreation room. Recent updates include a new roof installed in May 2026, offering peace of mind for years to come. Outside, you'll appreciate the double-car garage and rare 6-car driveway, providing ample parking for family gatherings, guests,
$ 688,000
1233 Lazier Road, Tyendinaga Township, ON, K0K 3A0 house for sale | Listing ID X13602 | Royal LePage
View photo
House · for sale
$ 650,000
1233 Lazier Road, Tyendinaga Township, ON, K0K 3A0 house for sale | Listing ID X13602 | Royal LePage
South Marysburgh
· House
· Office room · Deck
South Marysburgh · House · Office room · Deck
Careful. It's loaded with VALUE! Must see this private 1-acre country property in a prime location! Welcome to this beautifully maintained 4-bedroom, 3-level backsplit offering the perfect mix of privacy, comfort, and convenience. Set on a scenic 1-acre lot along a paved road in an area of newer homes, it's move-in ready and ideal for families, commuters, or hobbyists. A bright foyer opens to a spacious dining area with a south-facing bay window. Nice updated kitchen is the heart of the home, complete with plenty of cabinets, a corner pantry, and walkout to a deck, is perfect for BBQs and entertaining. The spacious finished lower level with its own separate entrance adds flexibility for extended family, a home office, or extra living space. Stay comfortable year-round with three energy-efficient ductless heat pumps (2022) and enjoy the cozy warmth of the pellet stove during the cooler months. The primary suite is a private retreat with a walk-in closet, full ensuite, and sliding doors
$ 650,000
44 Tessa Boulevard, Belleville Ward, ON, K8N 0B4 house for sale | Listing ID X13603 | Royal LePage
View photo
House · for sale
$ 599,000
44 Tessa Boulevard, Belleville Ward, ON, K8N 0B4 house for sale | Listing ID X13603 | Royal LePage
South Marysburgh
· House
· Patio · Garden · Deck · Cellar
South Marysburgh · House · Patio · Garden · Deck · Cellar
Welcome to 44 Tessa Blvd in the east end of Belleville. This 12 year old 2+1 bedroom, 2 bathroom home is turnkey and ready for a new owner. The home rivals new builds. Having been maintained meticulously. The main floor features an open concept floor plan complete with laminate flooring and a 9 foot high ceiling. The kitchen is stylishly finished and features a patio door to the back deck and fenced, landscaped yard. Downstairs features a fully finished basement complete with wet bar, rec room, full bath, dedicated laundry room, and an extra bedroom. Perfect for a young family and retirees alike. There is nothing here to do but move in. (Id: 27)
$ 599,000
61 Raycroft Drive, Belleville, ON, K8N 0R5 house for sale | Listing ID X13600 | Royal LePage
View photo
House · for sale
$ 789,000
61 Raycroft Drive, Belleville, ON, K8N 0R5 house for sale | Listing ID X13600 | Royal LePage
South Marysburgh
· House
· Parking
South Marysburgh · House · Parking
Awesome home approx. 2100 sq. Ft features 4 bedrooms, 3 washrooms, double car garage with total 6 parking space, loaded with upgrades and bathed in natural light in sought after Settlers East, every corner was designed to elevate your lifestyle. Experience the epitome of modern living in this open-concept great room and ravine lot, perfect for creating memories with loved ones. The sleek kitchen, complete with built-in appliances, adds a touch of elegance to your daily routine. A main floor den is the perfect space to close the doors and get to work. Upstairs the elevated Primary suite is bright and spacious with a deep walk in closet and a spa like ensuite. The convenient 2nd-floor laundry makes life that much easier! But wait, there's more! Built in 2023 in sought after Settlers Ridge Estates this home is a rare find. (Id: 27)
$ 789,000
11 Chesterfield Drive, Loyalist Amherstview, ON, K7N 1M3 house for sale | Listing ID X13601 | Royal LePage
View photo
House · for sale
$ 599,900
11 Chesterfield Drive, Loyalist Amherstview, ON, K7N 1M3 house for sale | Listing ID X13601 | Royal LePage
South Marysburgh
· House
· Patio · Garden · Fireplace · Deck
South Marysburgh · House · Patio · Garden · Fireplace · Deck
Welcome to 11 Chesterfield Drive, a beautifully maintained elevated bungalow nestled on a quiet street in the heart of Amherstview. Offering exceptional curb appeal with a newly paved driveway and added curbs, this immaculate home is ideally located close to great schools, parks, shopping, and all the amenities that make everyday living convenient. The bright and inviting main level features two generously sized bedrooms, each with patio doors leading to the expansive backyard deck, creating a seamless connection to the outdoors. The updated kitchen is both stylish and functional, showcasing pot lighting, a modern tile backsplash, and plenty of workspace. Entertain with ease in the formal dining area before relaxing in the impressive rear living room, where soaring ceilings and a cozy gas fireplace create the perfect gathering space. A beautifully updated main bathroom completes the main floor. The fully finished lower level has been freshly painted and offers outstanding versatility,
$ 599,900
89 Navigation Drive, Prince Edward County Ameliasburg Ward, ON, K8N 0G1 house for sale | Listing ID X13597 | Royal LePage
View photo
House · for sale
$ 1,899,900
89 Navigation Drive, Prince Edward County Ameliasburg Ward, ON, K8N 0G1 house for sale | Listing ID X13597 | Royal LePage
South Marysburgh
· House
· Patio · Fireplace
South Marysburgh · House · Patio · Fireplace
Rare opportunity to acquire one of only four waterside bungalows in the exclusive Watermark on the Bay enclave, offering a refined blend of privacy, architectural control, and access to the Bay of Quinte lifestyle. Set among estate properties with strict covenants and proposed walking trails, this home delivers a level of consistency and quality rarely available. A striking stone and stucco faade, interlock drive and patios, and fully landscaped grounds create a strong first impression. Inside, 12 ft ceilings in the main living area and 9 ft ceilings throughout the rest of the home enhance the sense of space, while expansive windows frame serene water views. The living area is anchored by a 13 ft tray ceiling, custom built-ins, and a propane fireplace. The kitchen was designed for both function and scale, featuring extensive cabinetry, KitchenAid appliances, a large seating area, and a window over the sink overlooking the water. An oversized dining area completes the space. Off the kit
$ 1,899,900
340 Pratt Drive, Loyalist Amherstview, ON, K7N 0E9 house for sale | Listing ID X13602 | Royal LePage
View photo
House · for sale
$ 596,371
340 Pratt Drive, Loyalist Amherstview, ON, K7N 0E9 house for sale | Listing ID X13602 | Royal LePage
South Marysburgh
· House
· Parking
South Marysburgh · House · Parking
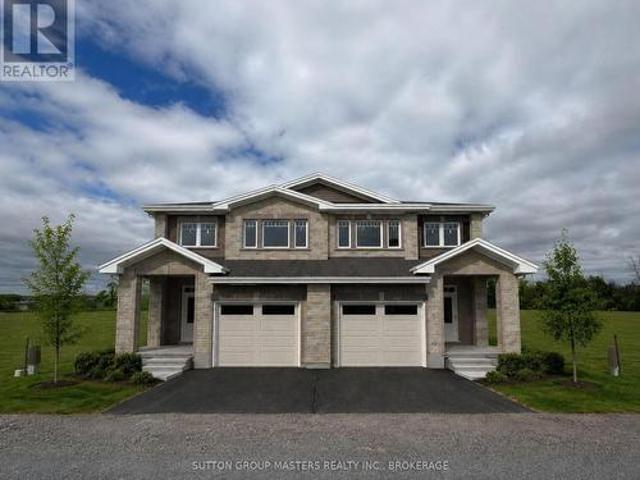
Take Advantage of the 13% HST Rebate (Reflected in the listing price). Welcome to Barr Homes' brand new semi-detached model on Pratt Drive here in Lakeside Ponds. Amherstview, Ontario that are going to be a ready for a Spring 2027 occupancy. These brand new semis in this up and coming neighbourhood are perfect for those looking for a spacious, modern, and comfortable home with NO REAR NEIGHBOURS! This home has 1,600 square feet of finished living space, 3 bedrooms and 2.5 bathrooms with tons of other features that include ceramic tiling in all wet rooms, a mudroom with access to the garage, 9' flat ceilings throughout the main level, quartz kitchen countertops with soft close drawers and doors, sodded lots, paved driveways, engineered hardwood throughout the main level, and 100% stone & brick wrapped around the exteriors. The open concept kitchen overlooks into the living and dining area with big windows allowing lots of natural light to brighten up the space. On the second level is wh
$ 596,371
127 Nicholson Crescent, Loyalist Amherstview, ON, K7N 1W9 house for sale | Listing ID X13603 | Royal LePage
View photo
House · for sale
$ 574,900
127 Nicholson Crescent, Loyalist Amherstview, ON, K7N 1W9 house for sale | Listing ID X13603 | Royal LePage
South Marysburgh
· House
· Garden · Fireplace · Parking
South Marysburgh · House · Garden · Fireplace · Parking
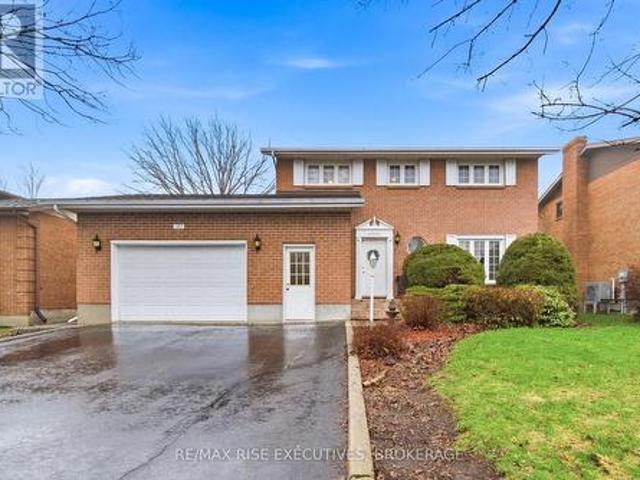
Welcome to 127 Nicholson Crescent in Amherstview, a well-maintained two-storey home set on a quiet street with excellent curb appeal. Step inside to a bright and inviting main level featuring a spacious living room filled with natural light, seamlessly flowing into a formal dining area. The kitchen offers stainless steel appliances, ample workspace and a comfortable breakfast nook for casual meals or morning coffee. At the rear of the home, a standout feature awaits, a stunning sunroom/family room addition. This expansive space is flooded with light from overhead windows and anchored by a cozy gas fireplace, creating the perfect setting to relax while overlooking the backyard. Convenience is key with a car-and-a-half garage offering inside entry to the home. Upstairs, you'll find three generously sized bedrooms, including a primary suite complete with a walk-in closet and cheater access to a five-piece main bathroom. The fully finished lower level provides even more living space, featu
$ 574,900
16 Bonisteel Road, Quinte West, ON, K8V 5P8 house for sale | Listing ID X13604 | Royal LePage
View photo
House · for sale
$ 1,249,000
16 Bonisteel Road, Quinte West, ON, K8V 5P8 house for sale | Listing ID X13604 | Royal LePage
South Marysburgh
· House
· Swimming pool · Parking
South Marysburgh · House · Swimming pool · Parking
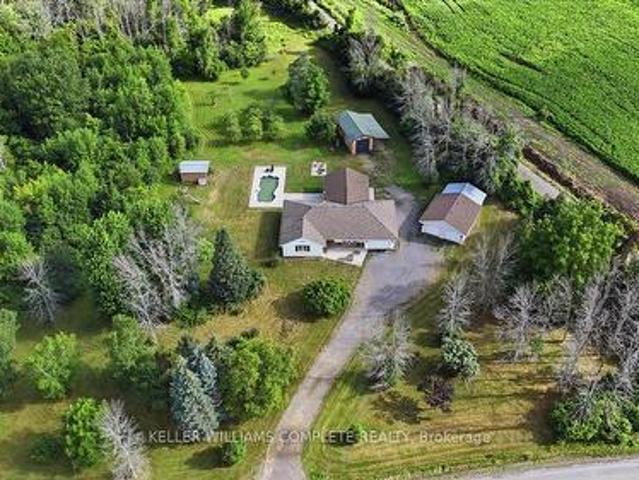
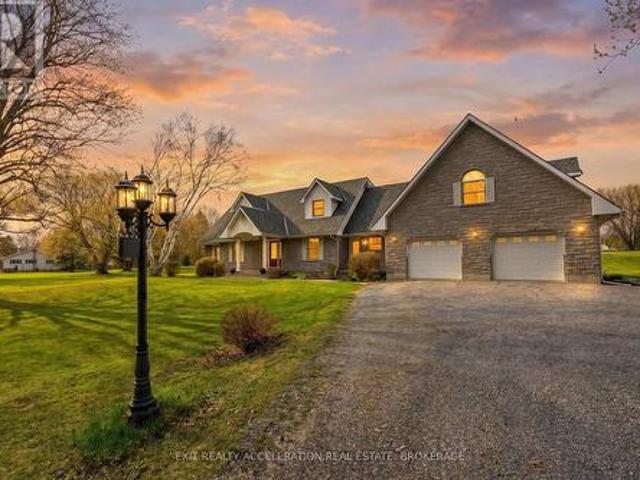
Welcome to 16 Bonisteel Road, a truly exceptional rural estate offering privacy, scale, and turnkey living on approximately 36 acres in Quinte West. Fully renovated and thoughtfully curated, this property delivers a rare combination of refined interior living and expansive outdoor amenities, ideal for those seeking space, serenity, and versatility. The residence has been completely updated and features a bright, modern layout designed for both everyday comfort and entertaining. Quality finishes, generous room sizes, and a seamless flow throughout reflect the care and investment put into the home. The outdoor living experience is equally impressive, highlighted by an inground pool, hot tub, and multiple areas to relax and entertain while surrounded by nature. Beyond the main home, the property offers an exceptional range of features including an orchard, barn, a hidden cabin tucked into the landscape, and extensive trails for year round enjoyment. An attached garage is complemented by a
$ 1,249,000
16 Bonisteel Road, Quinte West, ON, K8V 5P8 house for sale | Listing ID 40851 | Royal LePage
View photo
House · for sale
$ 1,249,000
16 Bonisteel Road, Quinte West, ON, K8V 5P8 house for sale | Listing ID 40851 | Royal LePage
South Marysburgh
· House
· Swimming pool · Parking
South Marysburgh · House · Swimming pool · Parking
Welcome to 16 Bonisteel Road, a truly exceptional rural estate offering privacy, scale, and turnkey living on approximately 36 acres in Quinte West. Fully renovated and thoughtfully curated, this property delivers a rare combination of refined interior living and expansive outdoor amenities, ideal for those seeking space, serenity, and versatility. The residence has been completely updated and features a bright, modern layout designed for both everyday comfort and entertaining. Quality finishes, generous room sizes, and a seamless flow throughout reflect the care and investment put into the home. The outdoor living experience is equally impressive, highlighted by an inground pool, hot tub, and multiple areas to relax and entertain while surrounded by nature. Beyond the main home, the property offers an exceptional range of features including an orchard, barn, a hidden cabin tucked into the landscape, and extensive trails for year round enjoyment. An attached garage is complemented by a
$ 1,249,000
124 Park Drive, Greater Napanee, ON, K0H 1G0 house for sale | Listing ID X13596 | Royal LePage
View photo
House · for sale
$ 599,900
Updated
124 Park Drive, Greater Napanee, ON, K0H 1G0 house for sale | Listing ID X13596 | Royal LePage
South Marysburgh
· House
· Parking · Fireplace
South Marysburgh · House · Parking · Fireplace
Welcome to 124 Park St. Located in Sandhurst Shores. This meticulously maintained 2+1 bedroom bungalow with 3 full bathrooms is nestled in the trees on a private acre lot. The living room boasts hardwood floors, vaulted ceilings, oversized windows for natural light and a cozy fireplace. The Kitchen is functional with a moveable island and plenty of counter space and cabinetry. The primary bedroom is spacious and includes a spa inspired ensuite with soaker tub and radiant in floor heat. The lower level is finished with an additional bedroom, bathroom, and rec-room which would lend itself well to guests or a future in-law suite. Other bonuses include an insulated double car garage which would be perfect for a workshop and there is even a spot next to it for boat storage. Sandhurst Shores has a private park, boat launch, dock and area for swimming and is minutes to the ferry which leads to wine country, 10 minutes to Bath and 25 minutes to Kingston. This home truly has a lot to offer in a
$ 599,900
16 Austin Street, Quinte West Trenton Ward, ON, K8V 1Z4 house for sale | Listing ID X13601 | Royal LePage
View photo
House · for sale
$ 399,000
16 Austin Street, Quinte West Trenton Ward, ON, K8V 1Z4 house for sale | Listing ID X13601 | Royal LePage
South Marysburgh
· House
· Garden · Fireplace · Cellar
South Marysburgh · House · Garden · Fireplace · Cellar
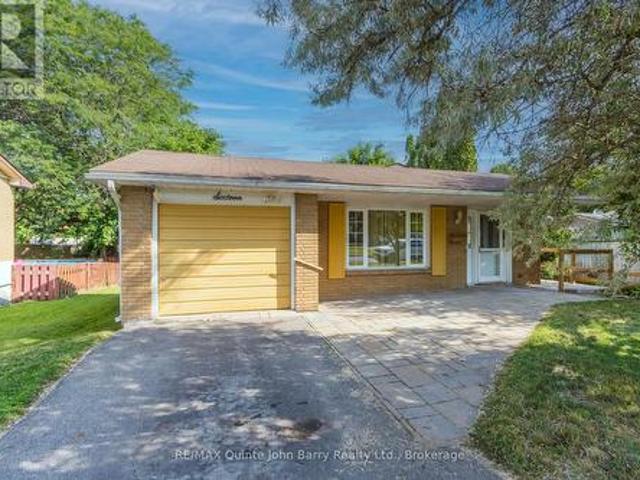
Welcome to this lovingly maintained 3 bedroom family home, ideally located in a desirable, family friendly neighbourhood close to parks, schools, and just a short distance from downtown. Lovingly cared for by the same owners for many years, this is the home where they raised their family a true testament to the comfort, quality, and lifestyle it offers. Inside, you'll find a functional and welcoming layout featuring a bright eat in kitchen, perfect for everyday meals, as well as a formal dining room that's ideal for hosting family dinners and special occasions. The home also features a spacious 4 piece bathroom with double sinks and a walk in shower, along with a convenient 2 piece bathroom in the finished basement. The finished lower level offers a cozy rec room with a fireplace, providing the perfect space for family gatherings, movie nights, or relaxing at the end of the day. Step outside to enjoy the charming backyard, ideal for gardening, play, or entertaining family and friends,
$ 399,000
7349 County Rd 2, Greater Napanee, ON, K7R 3K6 house for sale | Listing ID X13598 | Royal LePage
View photo
House · for sale
$ 1,100,000
7349 County Rd 2, Greater Napanee, ON, K7R 3K6 house for sale | Listing ID X13598 | Royal LePage
South Marysburgh
· House
· Fireplace · Parking
South Marysburgh · House · Fireplace · Parking
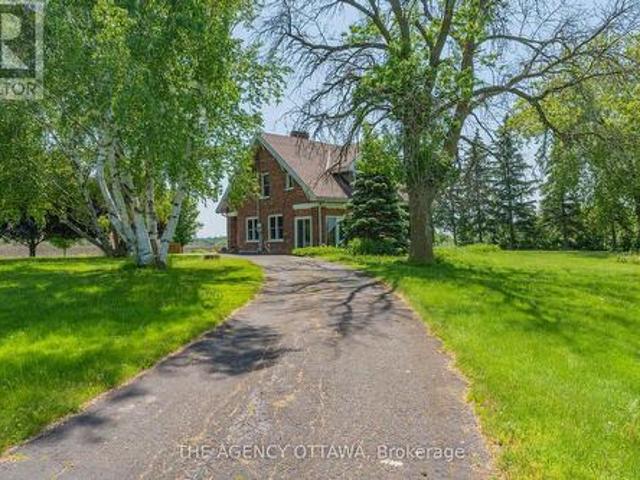
Welcome to this stunning Cape Cod home set on 15.97 picturesque acres, a property that has been admired by many for years. As you cross the charming creek and make your way up the driveway, you're welcomed with a true sense of home. This beautifully maintained residence offers 5 bedrooms and 4.5 bathrooms, including a spacious primary suite with its own ensuite. The bright living room features a cozy fireplace, while a separate family room provides the perfect space for kids or relaxed evenings. The large eat-in kitchen is filled with natural light and showcases quartz countertops, ideal for everyday living and entertaining alike, complemented by a separate dining room ready to host memorable family gatherings. Throughout the home, stunning hardwood flooring with intricate inlays of hickory, jatoba and sucupira adds warmth and character, while refreshed bathrooms bring a modern touch. Above the 3-bay garage, a private 1-bedroom studio apartment offers excellent potential for additional
$ 1,100,000
19 Bettes Street, Belleville Ward, ON, K8N 3W4 house for sale | Listing ID X13596 | Royal LePage
View photo
House · for sale
$ 314,900
19 Bettes Street, Belleville Ward, ON, K8N 3W4 house for sale | Listing ID X13596 | Royal LePage
South Marysburgh
· House
· Garden · Office room
South Marysburgh · House · Garden · Office room
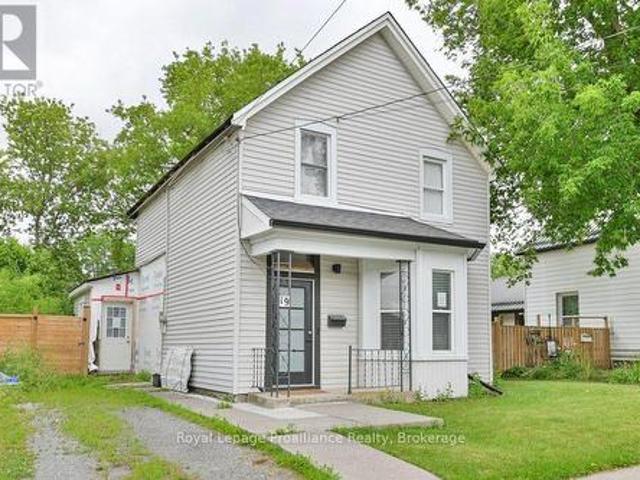
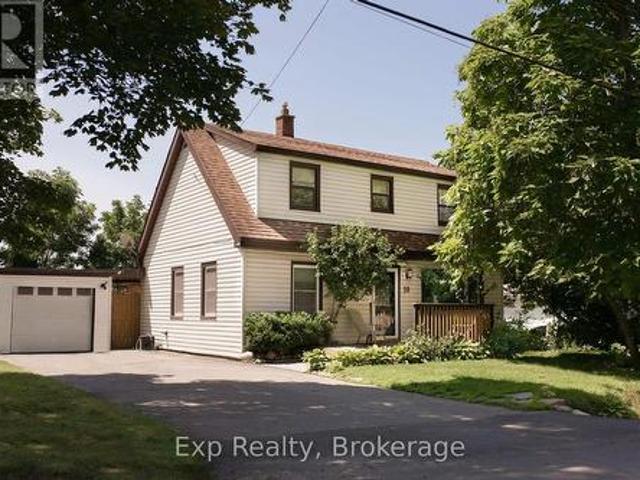
This 1.5 Storey century home in Belleville is ready for a fresh, modern touch. A traditional front foyer with tiled flooring welcomes you into a bright living space, where wide-plank pine floors in warm honey tones carry through to a formal dining area set apart by classic French doors. Large windows fill the main level with natural light, and a freestanding gas stove keeps things cozy through every season. The kitchen offers eat-in space with room for a custom island, flowing to a generous bonus mudroom, a flexible space that could serve as a playroom or home office. A renovated three-piece bath and a pantry with convenient main-floor laundry hookups complete the main level. Upstairs you'll find a spacious front bedroom and a large primary retreat that was once configures as two rooms, offering easy potential to add a bedroom back. Outside, a partially fenced backyard framed by mature trees provides privacy and room to relax, garden, or entertain. This warm and welcoming home is ready
$ 314,900
50 Deacon Place, Belleville, ON, K8P 0G4 house for sale | Listing ID X13596 | Royal LePage
View photo
House · for sale
$ 639,900
50 Deacon Place, Belleville, ON, K8P 0G4 house for sale | Listing ID X13596 | Royal LePage
South Marysburgh
· House
· Garden · Office room · Parking · Swimming pool
South Marysburgh · House · Garden · Office room · Parking · Swimming pool
Welcome to 50 Deacon Place, a beautifully maintained home in the highly sought after Potter's Creek community. Designed for comfort and convenience, this home offers bright main floor living and a finished lower level. The main floor features two comfortable bedrooms, a full bathroom, and main floor laundry. The open concept kitchen, dining, and living area is warm and inviting, ideal for everyday living or entertaining. Downstairs, you'll find a spacious rec room, a bedroom, a dedicated office, a full bathroom, plus a utility room and a separate storage room-a great layout for guests, hobbies, or extended family. The house has an attached double car garage, a paved driveway that parks 4 vehicles, a backyard with a relaxing hot tub, and a smart irrigation system that automatically adjusts to weather conditions to keep your lawn lush with minimal effort. Located on a quiet street in a family friendly neighbourhood, this home is close to parks, pickle ball court, trails, schools, and all
$ 639,900
18 Mcdougall Drive, Belleville Thurlow Ward, ON, K8N 4Z5 house for sale | Listing ID X13599 | Royal LePage
View photo
House · for sale
$ 699,900
18 Mcdougall Drive, Belleville Thurlow Ward, ON, K8N 4Z5 house for sale | Listing ID X13599 | Royal LePage
South Marysburgh
· House
· Garden · Deck · Cellar
South Marysburgh · House · Garden · Deck · Cellar
Designed with family living in mind, 18 McDougall Drive offers the space, functionality, and location that continue to make this one of Belleville's most desirable established neighbourhoods. With nearly 2,700 square feet spread across a spacious four-level backsplit, the home provides multiple living areas for everyday life and entertaining. Bright principal rooms welcome you inside, while the kitchen connects seamlessly to the family room below and leads directly to a side deck with a gas BBQ hookup, making indoor-outdoor living effortless. The upper level includes a comfortable primary suite complete with a walk-in closet and ensuite, along with two additional bedrooms and a full bathroom. Downstairs, the walkout family room opens onto a fully fenced backyard, complemented by a fourth bedroom, powder room, and laundry room. A full height basement offers abundant storage and endless possibilities for future use. The backyard has been thoughtfully designed with stamped concrete, a per
$ 699,900

Get email alerts

Don't miss out: be the first to know about new properties

The alert was correctly created

On subscribing you accept the conditions of use and the privacy policy
Alert
Receive new ads in your inbox
Save this search
Receive alerts for new listings

We'll send you an email when we have new properties for: "Properties for sale in South Marysburgh"

The alert was correctly created

Get email alerts and be the first to see new listings
Required field
On subscribing I accept the terms of the privacy policy
Perfect! You'll soon start receiving new listings via email
Alert
Receive an email when we have new ads for Properties for sale in South Marysburgh
Save this search
Filters

Bedrooms

Area (sq.ft)

sq.ft
sq.ft

Price

$
$

Filter by property type

Bathrooms

Clear all filters
Receive notifications when new entries are published.